179 results - Properties for sale: District Horgen

1 / 13
4 rooms146m²CHF 2,880,000.–
8810 Horgen

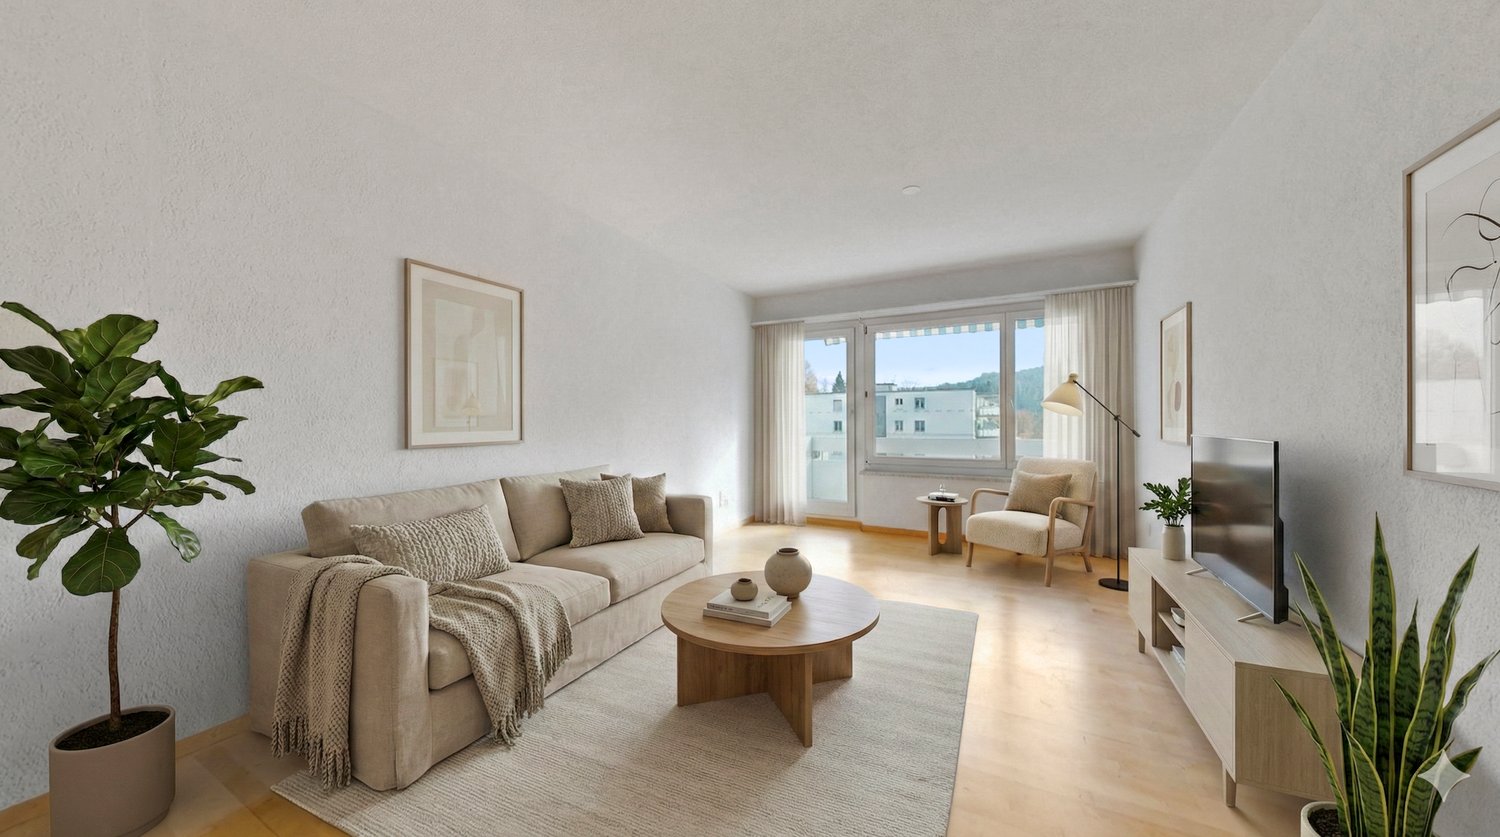
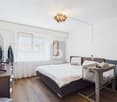
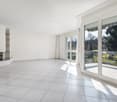
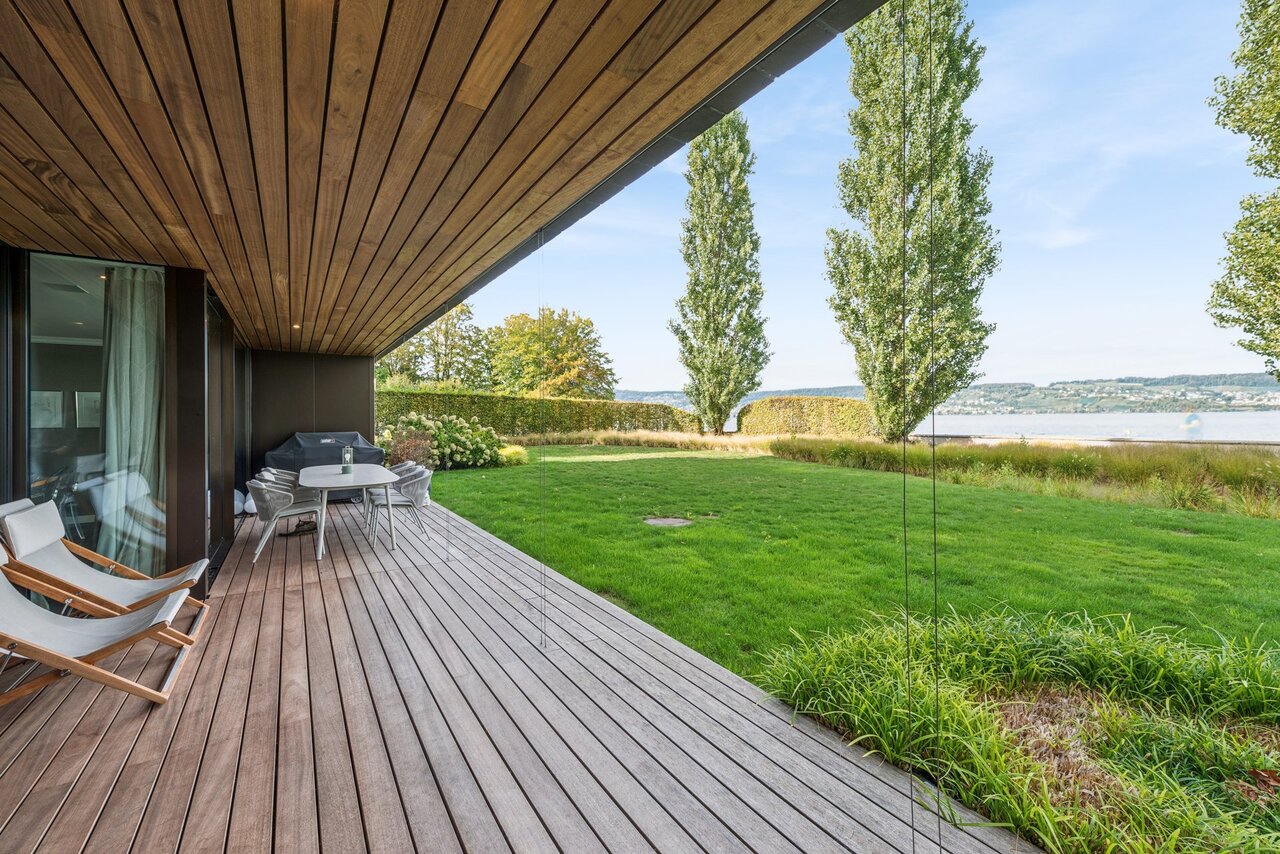
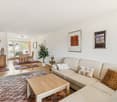
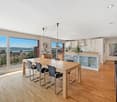
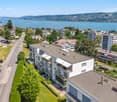
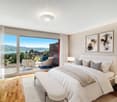
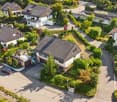
Stylish 4-room apartment with lake view Oberdorfstrasse 3, 8810 Horgen

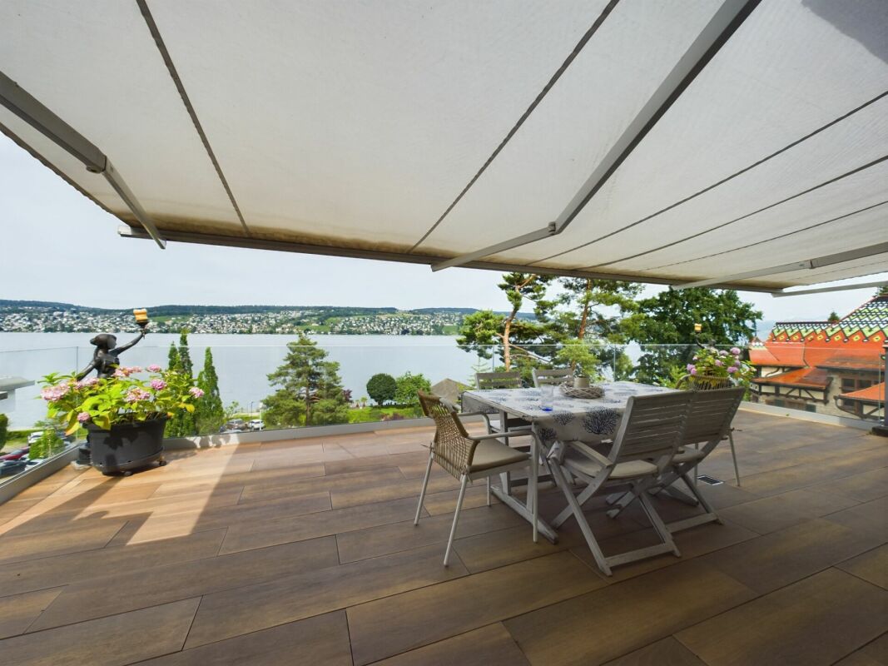
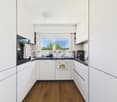
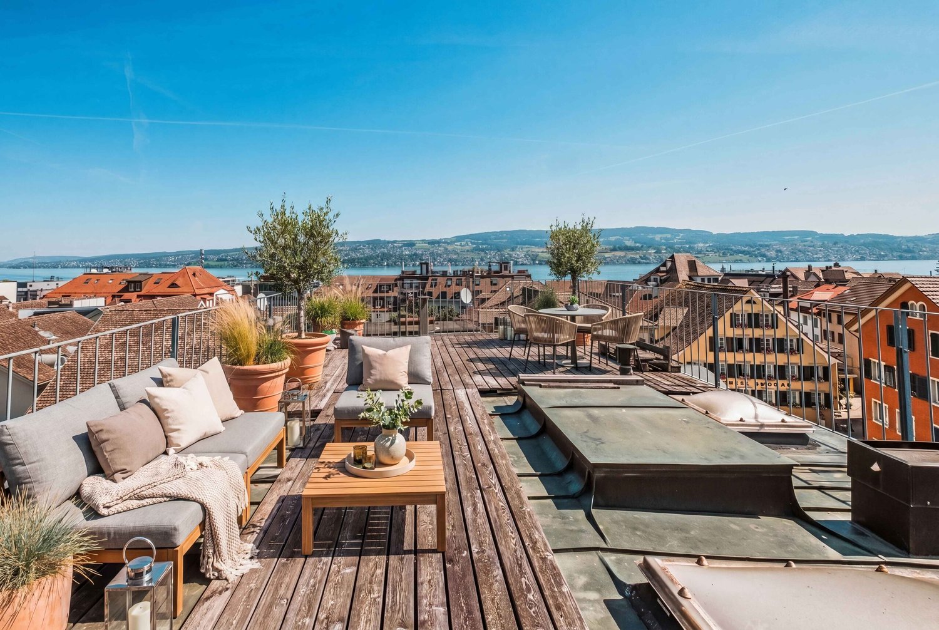
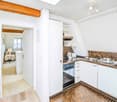
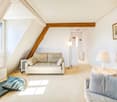
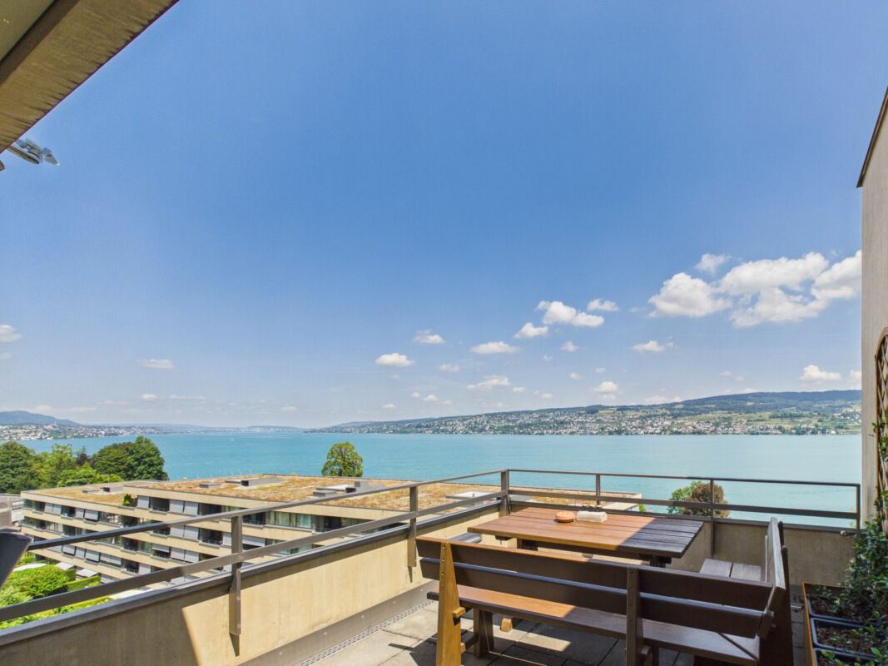
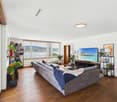
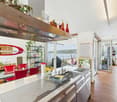
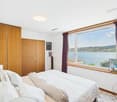
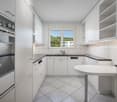
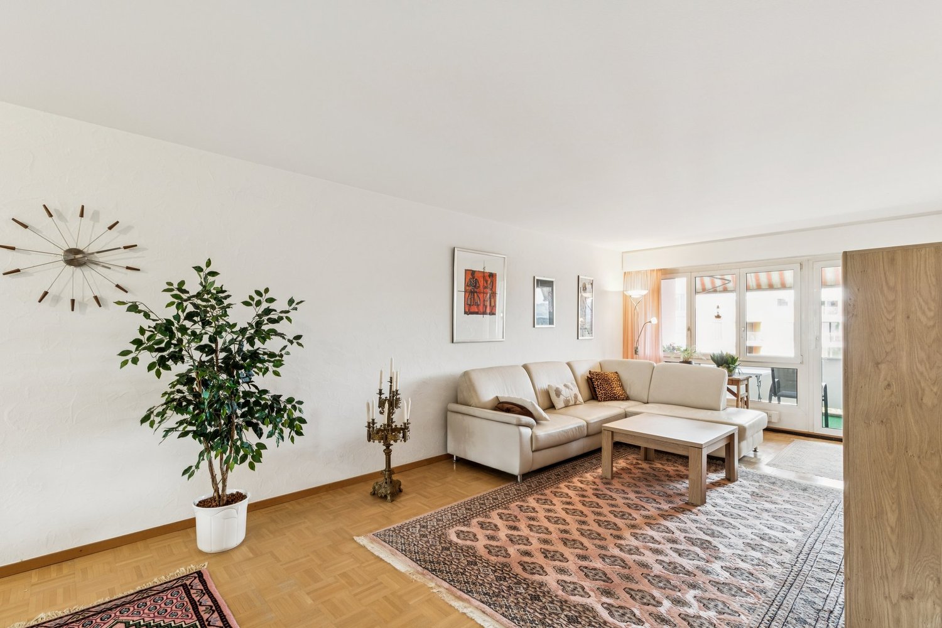
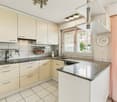
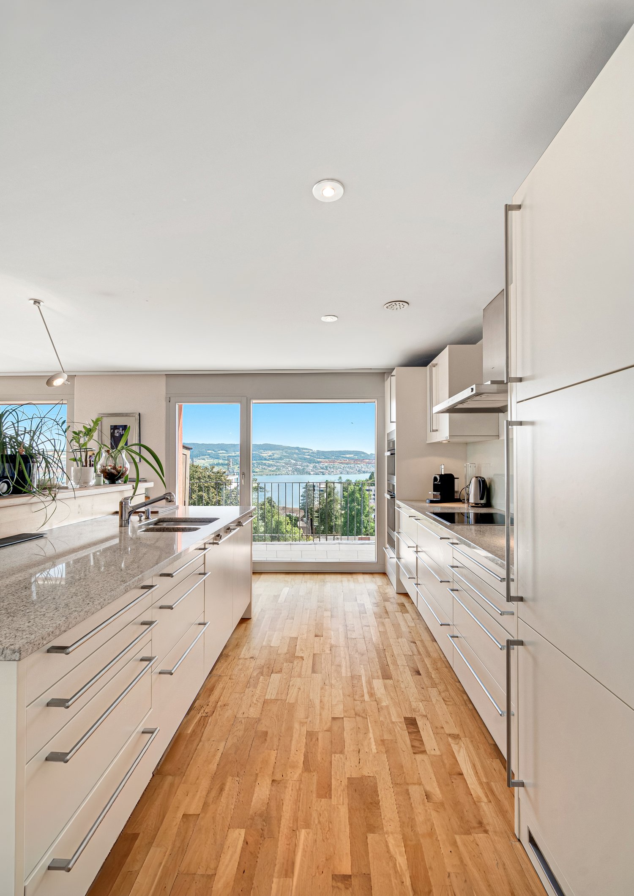
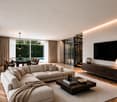
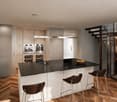
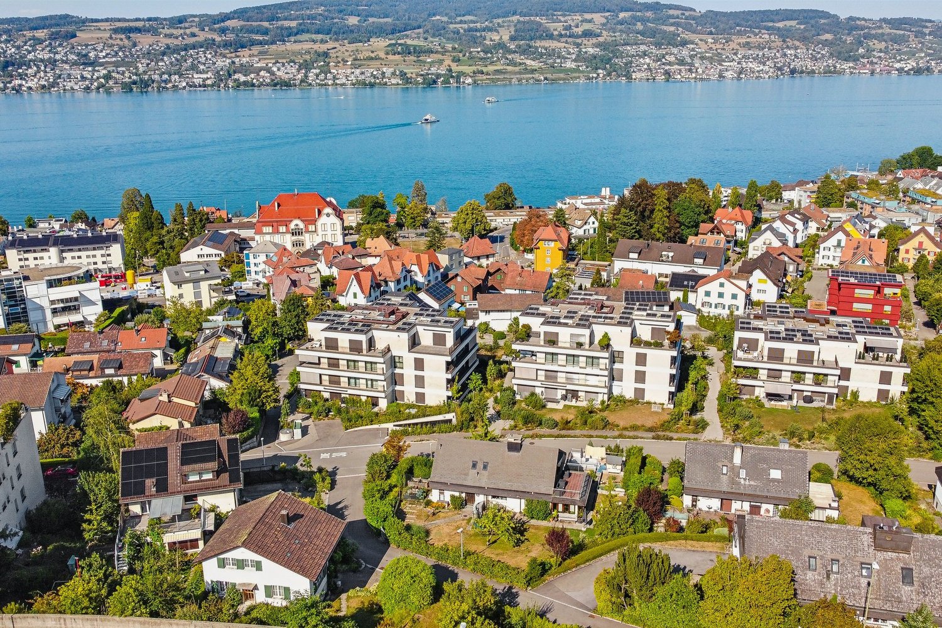
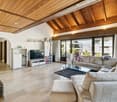
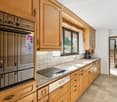
The apartment is located in one of the most sought-after areas of Horgen and combines natural living with urban proximity in a balanced way. Lake Zurich and the lively town center with shopping facilities, gastronomy, and services are within short distance. At the same time, the location offers excellent traffic connections in the direction of Zurich and Zug.The apartment is located in a pleasant walking distance to the village center and is ideally positioned between the two train stations Horgen See and Horgen Oberdorf. The renowned international school Lakeside School is also easily accessible on foot.The 4.0-room apartment extends over generous 146 square meters of living space and convinces with a clear, well-thought-out room concept and a modern, contemporary design. High-quality materials characterize the entire living image: a noble wooden floor gives the rooms warmth and depth, while carefully selected earth tones harmoniously merge into each other and create a calm, yet inviting atmosphere. The generous window areas let in plenty of daylight and underline the open living feeling.The kitchen is designed as a conscious element in the overall concept. Selected materials such as the finely tuned wooden shelf and high-quality surfaces in light optics combine aesthetics with everyday practicality. Despite their elegant appearance, the materials are easy to care for and durable. High-quality appliances from V-ZUG and Electrolux complement the kitchen functionally and qualitatively.The generosity of the apartment results from the previous merger of two separate units. This gives the floor plan not only width but also the possibility to flexibly restructure the rooms and create additional rooms if needed.The private area has two bathrooms and two separate guest toilets. Integrated auxiliary rooms with a total of 36 square meters offer valuable additional space, such as storage, fitness, or hobby area.The Minergie-certified construction with controlled living room ventilation and solar system underlines the sustainable quality claim of the property. The offer is rounded off by the generous terrace with a free view of Lake Zurich, which expands the living space outward and offers a high level of living quality.Horgen - Living between lake and nature with urban proximityHorgen is idyllically located on the western shore of Lake Zurich, about 15 kilometers southwest of the city of Zurich. The municipality combines lake and slope location with urban proximity and has developed strongly in recent years.A significant impulse for this development is the continuous influx of expats. In particular, the proximity to the economic metropolis of Zug has made Horgen an extremely attractive residential location for internationally active families and individuals.The international audience has noticeably shaped the community and contributed to a cosmopolitan orientation - both socially and infrastructurally.The ongoing high demand for living space has also been reflected in the price development: accordingly, Horgen is one of the municipalities with the strongest price growth on the left shore of Lake Zurich - a clear indicator of the sustainable attractiveness and value stability of the location.Generous green spaces, walking paths, and natural recreation areas offer a variety of opportunities for relaxation. At the same time, shopping facilities, schools, kindergartens, gastronomy, and medical care cover all the needs of daily life.Thanks to the excellent traffic connections, Zurich and Zurich-Kloten Airport can be reached quickly by car or public transport. The Horgen train station is located on the S-Bahn line along the left shore of Lake Zurich, while the nearby A3 highway provides a fast connection in all directions.

1 / 6
3.5 rooms188m²CHF 3,380,000.–
Loostrasse 9, 8803 Rüschlikon

Penthouse apartment with exclusive interior design

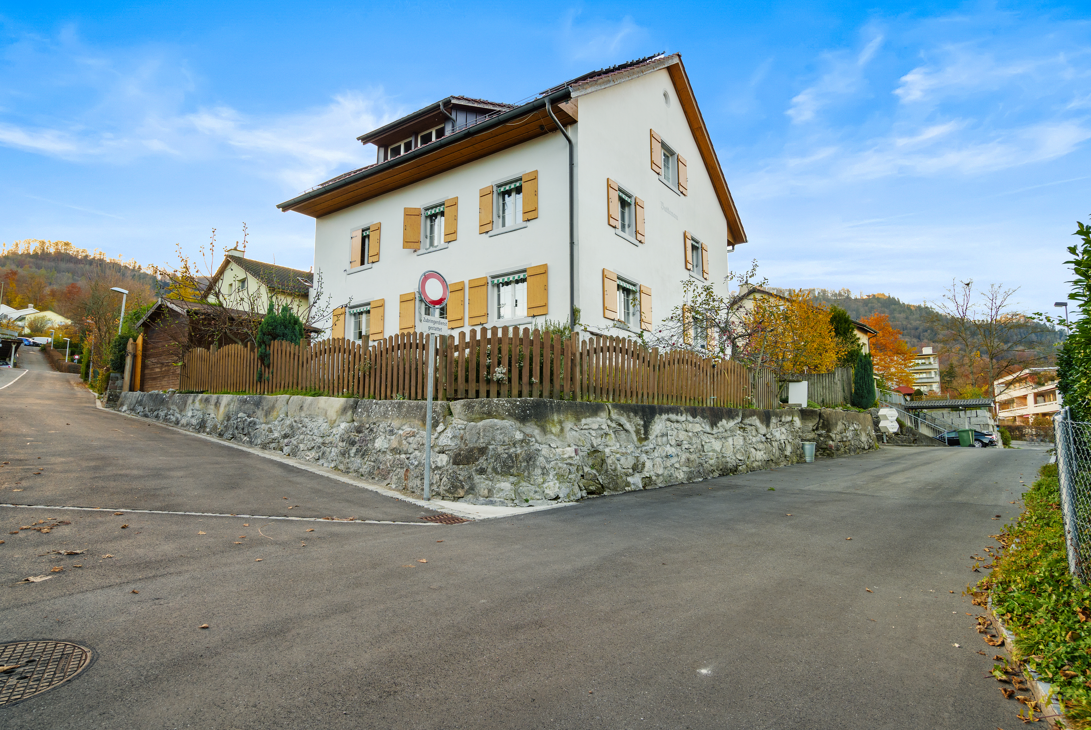
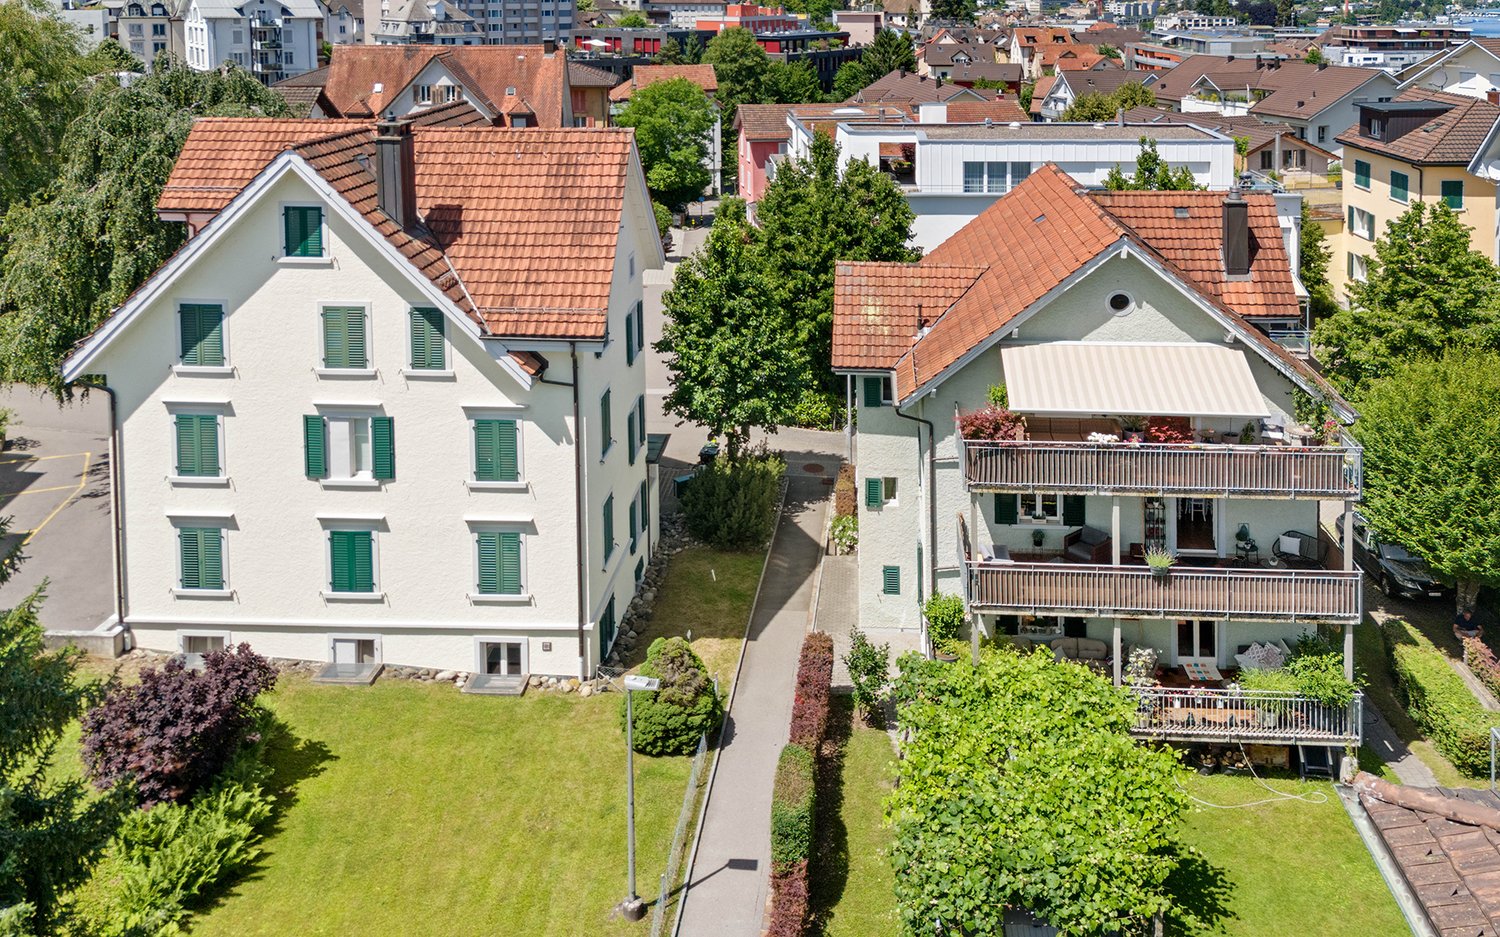
Penthouse with direct lift access and sunny terrace Welcome to your new home above Rüschlikon. This exceptional 3.5-room penthouse apartment combines stylish architecture, high-quality materials, and sufficient privacy.The arrival is already comfortable: the lift takes you directly from the garage to the apartment. The spacious entrance opens up to the bright living and dining area with impressive window fronts and a harmonious room concept.The exclusive interior design meets high standards. Large stoneware plates, a modern design kitchen with high-quality appliances, elegant built-in cabinets, and carefully selected materials give the apartment a timeless elegance. The open kitchen blends seamlessly into the living area and forms the ideal center for social hours with friends.The spacious master bedroom has large built-in closets and offers a private retreat. Another room is ideal as a guest or study room. The stylish bathrooms convince with high-quality fittings and a modern design.A special highlight is the spacious, south-facing terrace. Here you can enjoy numerous sunny hours, a pleasant privacy, and a view into the green - the perfect place to relax, enjoy, and linger.Highlights at a glance: • Spacious living on 190 m2 • South-facing terrace with large planters • High-quality and stylish interior design • Modern design kitchen with Quooker water dispenser • Two bathrooms and separate guest toilet • Direct lift access to the apartment • Central vacuum cleaner • Generously dimensioned garage spaces The apartment is available to buyers immediately. We look forward to your viewing request.

Travel time
-
1 / 13
7.5 rooms292m²CHF 4,400,000.–
8816 Hirzel

Spacious living on Hirzel with pool - ideal location near Zug and golf

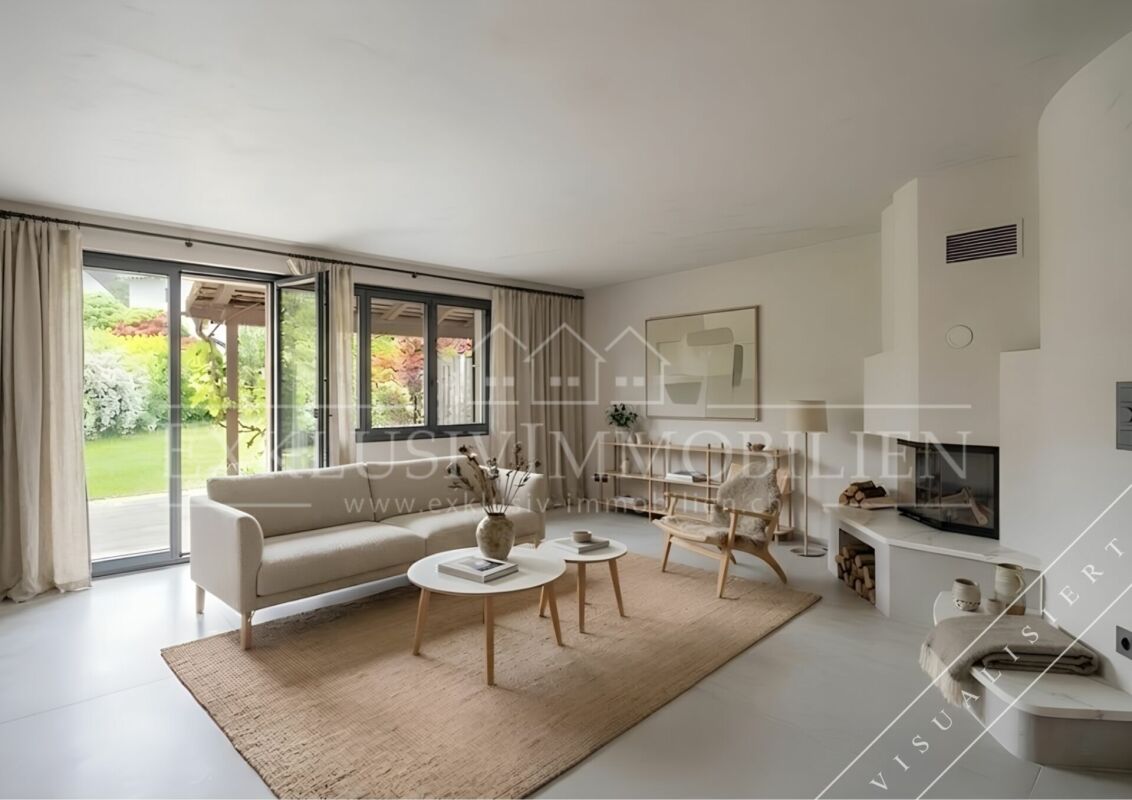
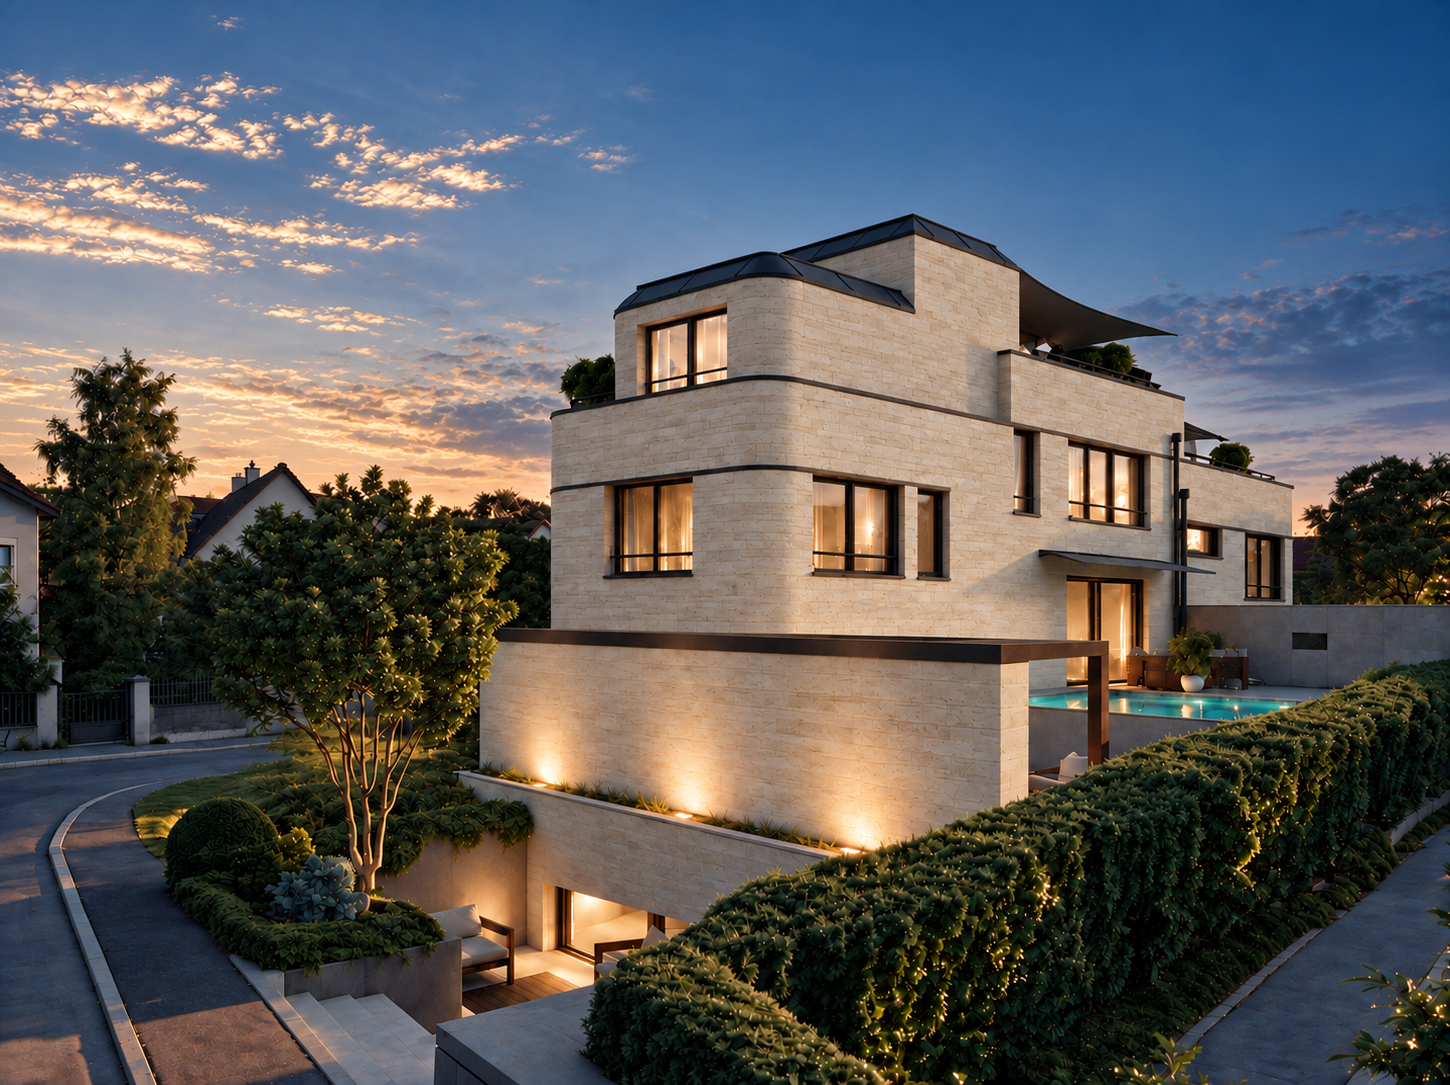
This detached single-family house in Hirzel combines stylish architecture, spacious rooms, and a quiet location at the end of a cul-de-sac.The upper floor is dedicated entirely to the private retreat area. The spacious master bedroom with en-suite bathroom forms the heart and convinces with a rain shower, bathtub, double sink, and atmospheric lighting. Three more rooms offer versatile usage possibilities thanks to clever room design. Each has built-in closets, spotlights, and a charming gallery that is perfect as a sleeping area, play zone, or cozy retreat. All rooms have direct access to the private loggia with a beautiful view of the garden, pool, and greenery. Another bathroom and a practical laundry chute in the hallway round off this floor.On the ground floor, a bright, open living and dining area with a flowing transition to the modern kitchen awaits. Spacious sliding doors connect the indoor and outdoor areas, creating a light-flooded ambiance. The high-quality kitchen leaves no wishes unfulfilled and is complemented by an elegantly integrated storage room. A flexibly usable side room - ideal as a guest room, home office, or separate dining area - offers additional design scope and convinces with plenty of storage space.For families with a living nanny, the perfect setup is available in the basement with living, sleeping, and bathroom, locally ideally separated from the rest of the household, including a separate entrance via the garage.The house also meets the highest technical standards: via a modern AMX system, lighting, shutters, temperature, security, and pool can be controlled comfortably. An integrated sound system provides the right ambiance in all areas.In the basement, a spacious room offers versatile usage possibilities - whether fitness, studio, or guest area. Connections for kitchen and bathroom are already available. The offer is complemented by several cellar rooms, including an ideal area for a wine cellar, as well as ample storage space throughout the house.Some of the pictures shown were KI-optimized to give you - in addition to the original photos - an idea of how the rooms could look with alternative furnishings. These are exclusively non-binding furnishing ideas.In the midst of the economic triangle - between Zug, Zurich, and Schwyz - and in immediate proximity to the sought-after municipalities on the left bank of Lake Zurich, such as Thalwil, Kilchberg, Rüschlikon, and Horgen, the location on Hirzel convinces with its excellent connection.With an exceptionally spacious living area of 292 m², 7.5 rooms, and a pool, the average square meter price is around CHF 15,000 - an extremely affordable property that, in this excellently connected location, so close to the economic metropolis of Zug, is a rare opportunity. This makes the property particularly attractive for internationally oriented buyers and expats. International schools, gyms, and diverse leisure activities - including one of the most renowned golf clubs - are also within easy reach.At the same time, the micro-location in this quarter offers a high quality of life with a lot of privacy, a wide view, and immediate proximity to nature - an ideal combination of good accessibility and a protected environment for the whole family.

1 / 8
  • Balcony / Terrace
  • Child-friendly
7.5 rooms230m²CHF 3,700,000.–
8820 Wädenswil

BETTER PLACE

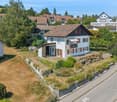
Dieses exquisite Doppeleinfamilienhaus in Wädenswil ist ein wahrer Traum fur Bewohner mit dem Wunsch, sich je nach Stimmung in eine andere Wohlfuhloase begeben zu können. Die moderne Architektur und die durchdachte Raumaufteilung sorgen in jedem Bereich des Hauses fur Begeisterung. Grosse Fenster und grosszugige Raumhöhen verströmen ein Gefuhl von Leichtigkeit und Luxus, während der beeindruckende Blick auf den See und die umliegende Berglandschaft jeden Moment zu etwas Besonderem macht. Ob beim Verweilen im Freien oder im offen gestalteten Wohnbereich, hier findet sich ausreichend Platz fur Freiräume, Individualität und einen Wohnkomfort, der keine Wunsche offen lässt.Besonderes: • See- und Bergsicht • Ruhige Lage • Sauna • Umgeben von Natur • Whirlpool mit Aussicht • Speiseaufzug über alle Etagen Verkaufspreis: CHF 3'700'000 (inkl. 3 Garagenparkplätze und 1 Aussenparkplatz)Wir freuen uns auf Ihre Kontaktaufnahme und senden Ihnen gerne die detaillierte Broschüre sowie den Grundrissplan des Hauses zu.This exquisite semi-detached house in Wädenswil is a true dream come true for residents who wish to retreat to a different oasis of wellbeingdepending on their mood. The modern architecture and well-thought-out layout are sure to delight in every part of the house. Large windows and generous ceiling heights exude a sense of lightness and luxury, whilst the impressive view of the lake and the surrounding mountain landscape makes every moment something special. Whether relaxing outdoors or in the open-plan living area, there is ample space here for freedom, individuality and a level of living comfort that leaves nothing to be desired.Highlights: • Lake and mountain view • Quiet location • Sauna • Surrounded by nature • Whirlpool with a view • Dumbwaiter serving all floors Selling price: CHF 3'700'000 (including 3 garage parking spaces and 1 outdoor parking space)We look forward to hearing from you and would be happy to send you the detailed brochure and the floor plan of the house.
  • Balcony / Terrace
  • Child-friendly
1 / 7
  • Parking space
  • Balcony / Terrace
  • Garage
  • +2
11 rooms328m²CHF 5,500,000.–
8820 Wädenswil

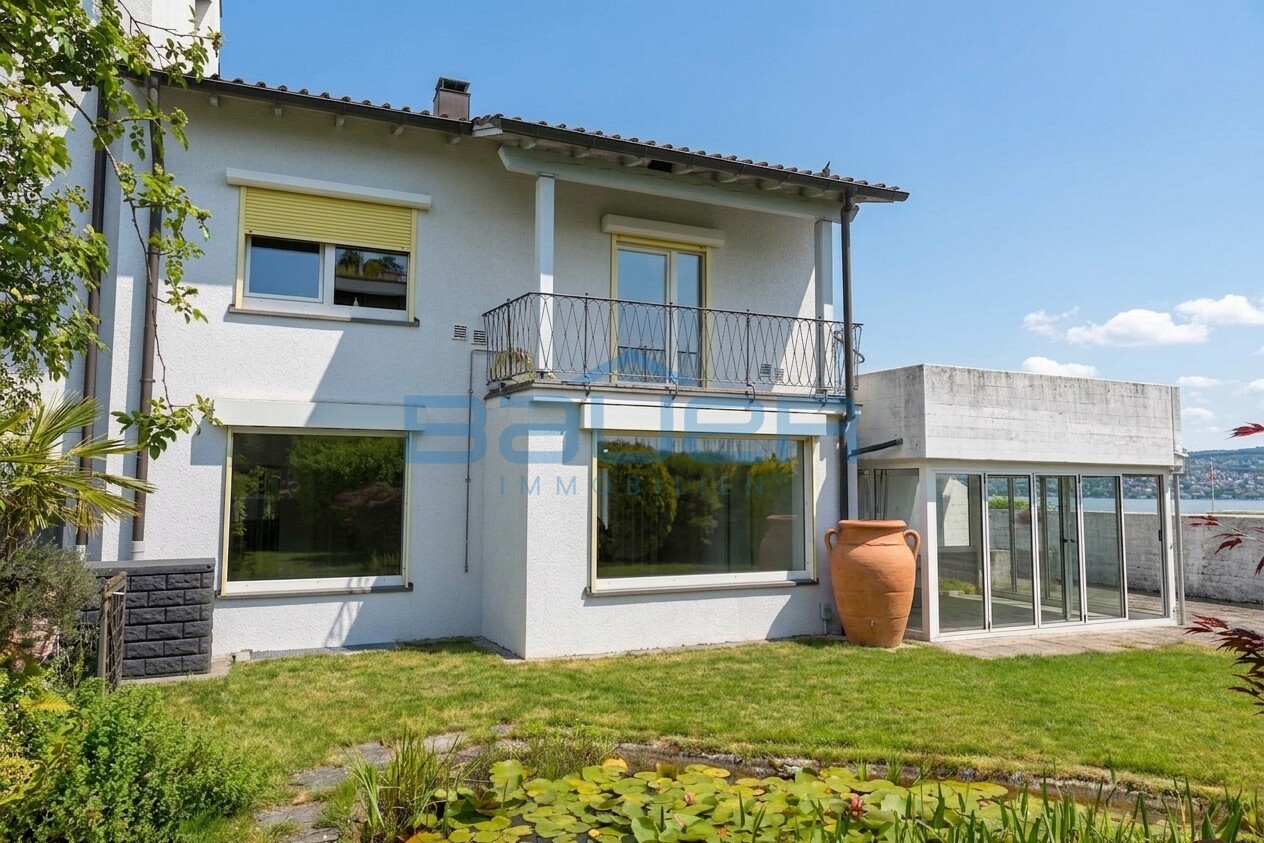
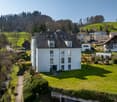
Stilvolle Landhausvilla mit Blick auf den Zürichsee

Wer hier wohnt, geniesst nicht nur ein Haus, sondern ein Lebensgefühl. Diese grosszügige Landhausvilla thront erhaben oberhalb von Wädenswil und vereint Wohnkomfort mit einem Hauch von Eleganz. Mit weitläufigem Umschwung, einer idyllischen Pergola und eindrucksvoller Architektur im noblen Schloss-Stil ist diese Immobilie mit exklusivem Seeblick der ideale Rückzugsort für Familien und Geniesser. Alle öffentlichen Schuleinrichtungen befinden sich in Gehdistanz. Schon beim Betreten des Hauses spüren Sie die Weite, die Sie in ein Zuhause voller Charakter willkommen heisst, welches einlädt für grosszügiges Wohnen und Arbeiten.Highlights: • Privatsphäre • Ruhige Lage • Grosser Garten • Terrasse mit Seesicht • Wintergarten • Pergola • Cheminée • Pizzaofen • Zentralstaubsaugersystem Verkaufspreis: CHF 5'500'000 Wir freuen uns auf Ihre Kontaktaufnahme und senden Ihnen gerne die detaillierte Broschüre sowie den Grundrissplan der Landhausvilla zu.Those who live here enjoy not only a house, but a way of life. This spacious country villa is set majestically above Wädenswil and combines comfortable living with a touch of elegance. With extensive grounds, an idyllic pergola, and impressive architecture in a noble manor house style, this property with exclusive lake views is the ideal retreat for families and connoisseurs. All public schools are within walking distance. As soon as you enter the house, you feel the spaciousness that welcomes you into a home full of character, inviting you to live and work in style.Highlights: • Privacy • Quiet location • Large garden • Terrace with lake view • Wintergarden • Pergola • Fireplace • Pizza oven • Central vacuum system Selling price: CHF 5'500'000We look forward to hearing from you and would be happy to send you a detailed brochure and floor plan of the villa.

  • Parking space
  • Balcony / Terrace
  • Garage
  • +2
1 / 13
4.5 rooms183m²Price on request
8134 Adliswil

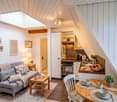
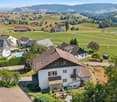
Spacious terrace apartment with double garage - Adliswil

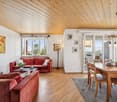
Family-friendly living on one level - with terrace and double garageWelcome to this spacious 4.5-room terrace apartment in a central and quiet location in Adliswil. The apartment is located in a terraced house with only 4 units and offers an exceptionally large space for families, individual retreats, and harmonious living with 183 m² of net living space.The spacious living and dining area forms the heart of the home. Large window fronts create a pleasant connection to the outdoors and let in plenty of light into the living areas. The 80 m² terrace and 16 m² large seating area with a glass roof facing south effectively extend the living space outdoors: The western part and the covered south-facing seating area invite you to play, garden, relax, and enjoy meals under the open sky.Special advantages for family everyday life: • 4.5 rooms and 183 m² of net living space on one level • 80 m² terrace and 16 m² large seating area with glass roof facing south • 2 bathrooms • Private laundry room and basement area directly in the apartment • Barrier-free access and elevator to the apartment • Double garage with direct access and a total of 2 parking spaces The property was built in 1997 and renovated in 2023. The gas heating and underfloor heating provide comfortable living comfort. The heating system was replaced in 2013, and the elevator control was renewed in 2020. The apartment is located on the ground floor or on level 0 and is therefore particularly easily accessible.The location is also convincing: The Zurich International School is located in the immediate vicinity, and Adliswil train station is about 600 m away. Shopping facilities, schools, sports facilities, and leisure activities are easily accessible in everyday life. At the same time, short paths lead to the countryside and the Felseneggbahn. The highway access is about 1.5 km away, and Zurich Airport is about 16 km away.A home with plenty of space, practical equipment, and high quality of life - for families who want to live generously indoors and outdoors.
1 / 20
6.5 rooms220m²Price on request
8803 Rüschlikon

Design Meets Nature - Exclusive Two-Family Home with Premium Features

Welcome to this unique and perfectly located two-family home in picturesque Rüschlikon, offering first-class comfort and style across three floors.Nestled in the natural beauty of the forest, surrounded by lush greenery and a generous, flat garden, you will enjoy a peaceful and idyllic quality of life - ideal for families or discerning tenants looking for something truly special. Elegant Living on Every FloorThis high-end home can be taken over either fully furnished or unfurnished, depending on your preference. It features the finest materials and a well-thought-out layout. The spacious entrance area leads directly into the open-plan living area on the ground floor, where a fully equipped, modern kitchen with built-in appliances - including an oven, microwave, coffee machine and exclusive food center - awaits you.The elegant Sahara Gold sandstone floors and stylish Venetian stucco walls give the space a refined charm that extends throughout the house.Also on this floor is a sophisticated bedroom with luxurious mahogany wood flooring, ideal as a private retreat or home office. A stylish guest bathroom with shower completes the offering on this level. Spacious Middle Floor with Luxurious RetreatsThe middle level offers two generously sized bedrooms - perfect for family or guests. A tastefully designed bathroom with bathtub, stone sink and high-end fixtures provides additional comfort. This floor also features a large built-in wardrobe and two shoe cabinets, offering optimal storage space. Private Top Floor with Exclusive ComfortThe top floor houses the luxurious master bedroom, complete with a walk-in closet and an additional built-in wardrobe. Polished mahogany wood floors and access to a balcony with a stunning view of the adjacent forest make this space a true sanctuary. A second bedroom on this floor also provides direct balcony access.The main bathroom is a true highlight: adorned with elegant Bizassa glass mosaic, it features a plunge pool, a freestanding bathtub, a spacious walk-in shower, and a double stone sink - a true oasis of relaxation. Outdoor Space: Your Private ParadiseThe 400 m² garden is a real highlight of this property. Enjoy the tranquility of nature in two separate stone seating areas - perfect for social evenings or quiet relaxation. Unwind in the outdoor whirlpool, completing the garden paradise and providing moments of pure serenity. An outdoor shower is also available for refreshing yourself after a day spent outside. Additional Features and LocationRüschlikon is a tax-friendly suburb with a well-connected international community. Its excellent proximity to Zurich combined with a natural setting makes it especially attractive for families and commuters alike. Highlights: • Prime Location: Idyllically set in the forest, surrounded by nature, with views of the surrounding woods. • Furnished or Unfurnished: The home can be taken over stylishly furnished or unfurnished - fully tailored to your needs. • Spacious Garden: 400 m² of outdoor space with whirlpool, outdoor shower and two separate seating areas. • Premium Materials: Sahara Gold sandstone floors, Venetian stucco walls, and polished mahogany wood flooring. • Luxurious Bathrooms: Featuring Bizassa glass mosaic, freestanding bathtub, and double stone sinks. • Walk-in Closet: In the master suite for maximum convenience. • Double Garage: With direct access to the house, available for rent. • Garden Maintenance Included: A professional garden service is included for your convenience. This impressive two-family home combines luxury, comfort, and a deep connection to nature in perfect harmony.Book your private viewing today and let yourself be inspired by this extraordinary property!

1 / 3
3.5 rooms133m²CHF 1,490,000.–
Chrummbächliweg 14, 8805 Richterswil

Open thinking. Open living

This unique garden loft apartment in Richterswil combines modern, open living with its own green outdoor space. Light-filled rooms and a room height of 2.64 meters create a airy, inspiring living feeling away from classic floor plans. The fluid transition between indoor and outdoor areas with its own garden share invites you to relax and live creatively. The flexible floor plan (currently approx. 1 room) can be individually adapted and expanded if needed thanks to lightweight walls. Perfect for people who want to design their apartment according to their own ideas. Centrally located, close to the lake and village center, the apartment offers an ideal combination of urban lifestyle and green retreat. For all those who appreciate freedom and individuality in everyday life. A basement and a parking space in the underground garage (CHF 35,000) complete the offer.The building is slightly set back from the Bergstrasse. In just a few minutes by car or on foot, you can reach the historic village center of Richterswil and Lake Zurich. Thanks to the nearby motorway access, just a few kilometers away, optimal traffic connections to Zurich, Rapperswil, and Central Switzerland are guaranteed. The nearby bus takes you quickly to the S-Bahn station and the ship station. This location combines urban life with rural idyll in an ideal way. Richterswil offers everything your heart desires: shopping opportunities, schools, and diverse leisure facilities, embedded in a charming village center. The highlight for leisure activities is undoubtedly Lake Zurich, which delights with above-average public access, from the beach to the natural park Horn with its valuable tree population. A charming place to find your home.

Travel time
-
1 / 5
6.5 rooms181m²CHF 3,450,000.–
Eggrainstrasse 8, 8803 Rüschlikon

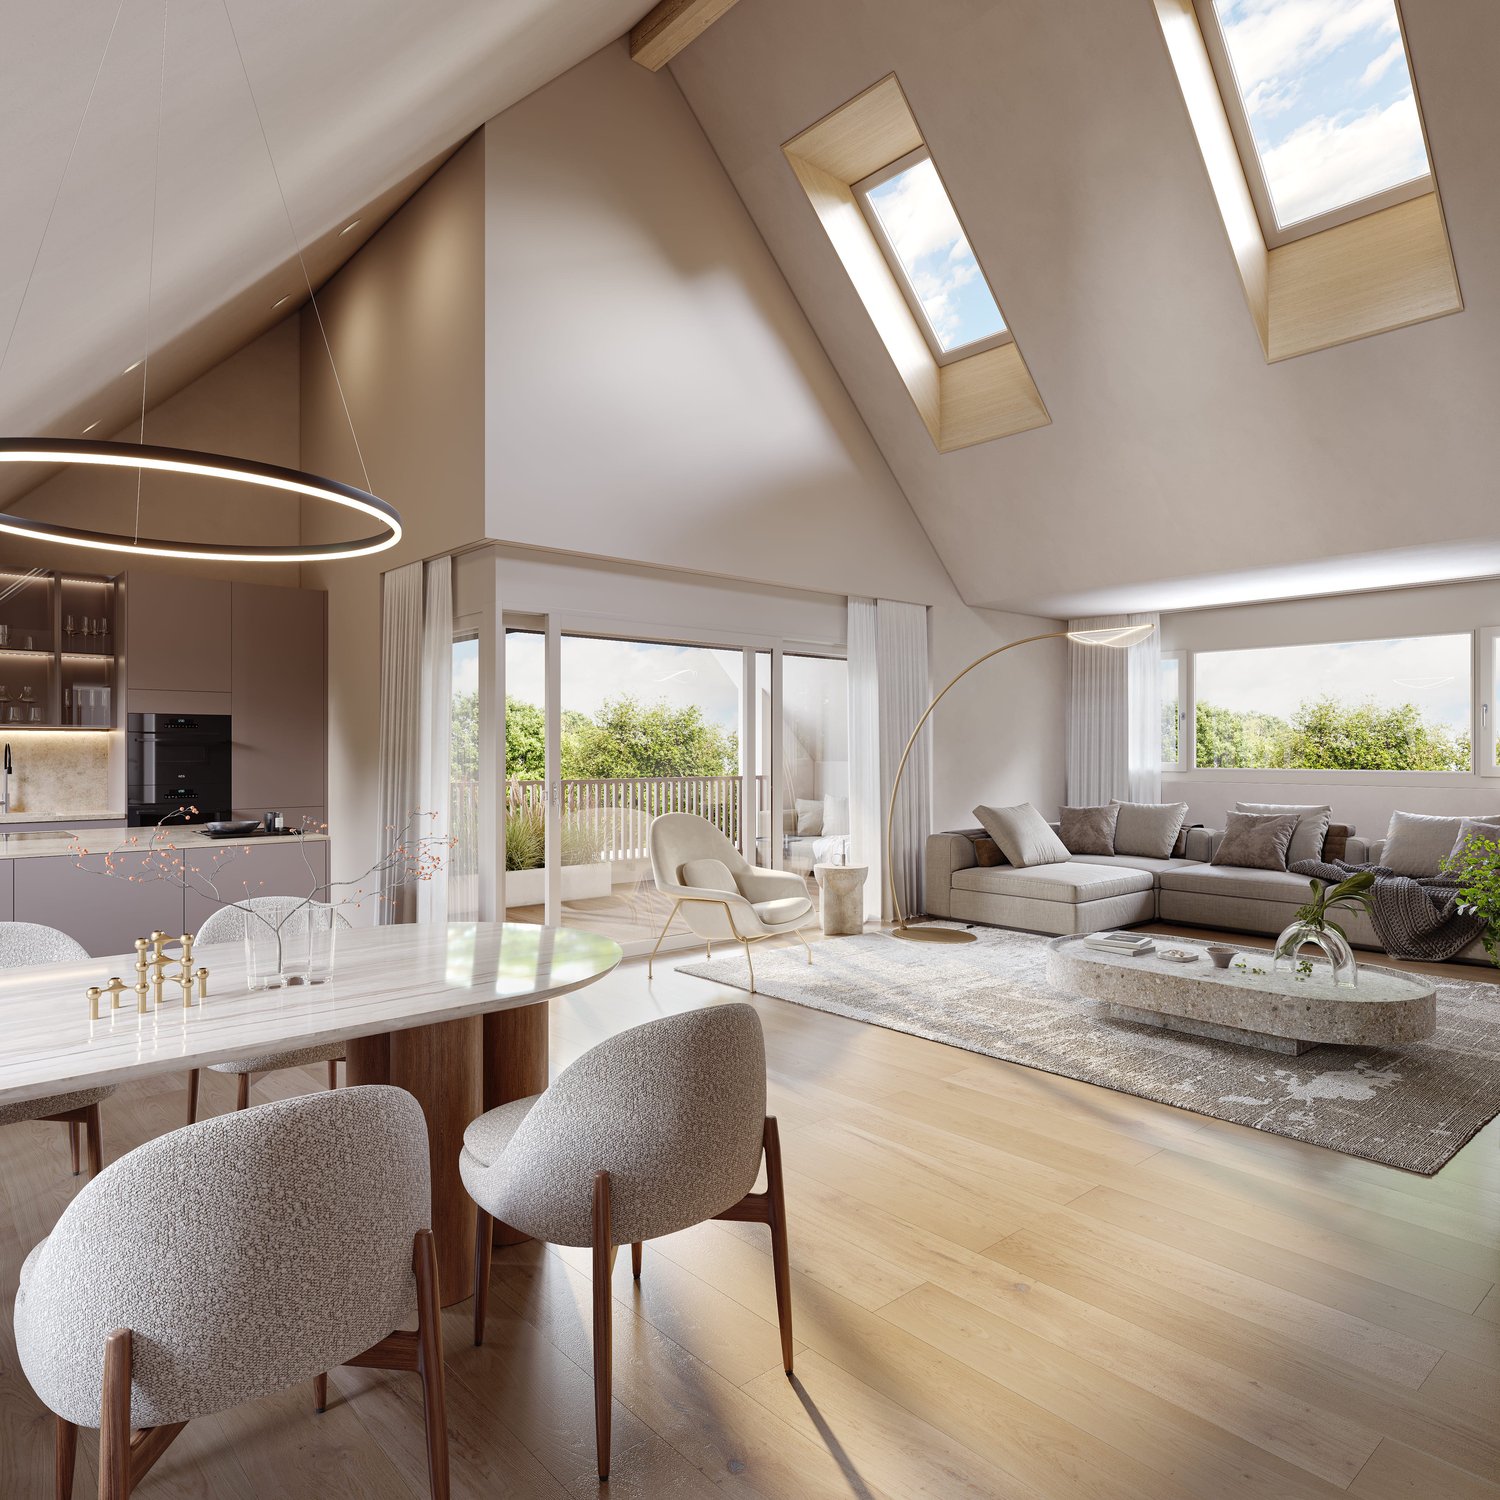
Last apartment: New IROKO: 6.5-room maisonette apartment

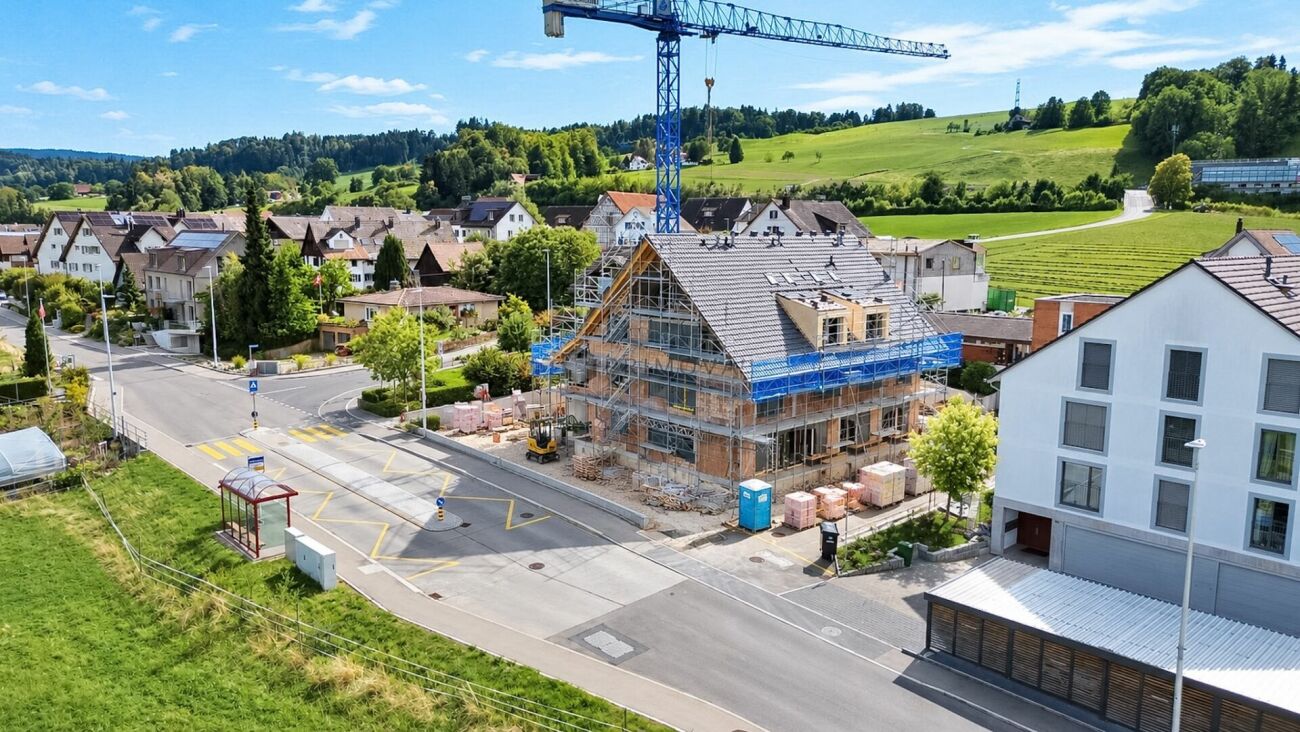
Construction started: Only one apartment still available.In the 2nd quarter of 2027, the IROKO residential building will be built at Eggrainstrasse 8 in 8803 Rüschlikon on the shores of Lake Zurich.IROKO offers eight attractive living spaces of different sizes:This attic maisonette apartment offers an exceptional living atmosphere with over 180 m² of living space and a room height of up to 7.5 m.Embedded in a lush garden and in harmony with the surrounding buildings, IROKO fits perfectly into the quarterand offers future residents a wide range of amenities. The materialization in earthy tones and high quality ensures well-being, and the proximity to school, kindergarten, and local shops for daily needs perfectly rounds off the comfort of living in the IROKO house.If you appreciate urban proximity as much as the somewhat quieter way of life in the agglomeration, you are in the right place in Rüschlikon and in the IROKO house.Welcome to the attractive residential community of Rüschlikon.Rüschlikon is located on the left bank of Lake Zurich and is one of the privileged residential areas in Switzerland.Here you can live in one of the most sought-after Lake Zurich communities with a low tax rate of currently only 75%. Just six kilometers from the vibrant city of Zurich, Rüschlikon combines urban proximity and tranquility.Thanks to its high quality of life, Rüschlikon has been ranked among the top Swiss communities for years and attracts internationally and nationally known personalities to settle here.Whether by car, S-Bahn, direct bus, or ferry, Rüschlikon is easily accessible. Thanks to the nearby highway entrance, you can reach destinations like Zurich, Zug, or Zurich Airport in a short time.In summary, this is a unique residential location with a quality of life that others can only dream of.

Travel time
-
1 / 12
6.5 rooms267m²Price on request
8803 Rüschlikon

Beautiful house in Rüschlikon in perfect location

In a scenically attractive environment in Rüschlikon, this single-family house has a total of 6.5 rooms, including 5 bedrooms and 4 bathrooms. A balcony offers a picturesque view of the surrounding nature. A spacious basement provides additional storage space, while 2 indoor parking spaces and 3 outdoor parking spaces ensure safe parking. The city's amenities are just a short walk away, including shopping and schools in close proximity.The timeless charm of this house is underlined by the year of construction in 2010. The efficient underfloor heating provides cozy warmth in the cold months and contributes to modern living comfort.This property offer is characterized by: • Idyllic location in Rüschlikon • Spacious 6.5 rooms for family life and relaxation • Premium kitchen with induction & surface grill • High-quality surfaces: natural stone, ceramic, parquet • Special room heights from 2.6 m • Delightful balcony with a picturesque view of the surrounding nature • Short distance to shopping and schools • Year of construction 2010 - modern living comfort • Ground probe with heat pump and solar collectors (hot water) with efficient underfloor heating for a pleasant room climate • Timeless charm and appealing design • Perfect balance between nature and urban comfort • 2x garage parking spaces & 3x outdoor parking spaces • Minergie standard Interested? Contact us for a non-binding conversation!

1 / 8
5.5 rooms192m²CHF 3,100,000.–
8810 Horgen

Dreamlike lake view, house-owned sauna and first-class building quality

An exceptional living experience awaits you in this stylish 5.5-room attic maisonette apartment in the sought-after Horgen (ZH). The absolute highlight is the dreamlike lake view, which you can enjoy from the sun-kissed balcony and living room. The apartment impresses with a very high-quality processing of high-quality materials and offers a private wellness oasis above the city roofs with its own sauna.The well-thought-out floor plan is divided into four spacious bedrooms and two modern bathrooms, providing maximum flexibility for families or home offices. A practical storage room, energy-efficient underfloor heating, and a lift for barrier-free access ensure the highest level of comfort. Two garage parking spaces perfectly round off the offer. The apartment was comprehensively renovated in 2022 and is located in a quiet environment, from which shopping facilities, schools, and the train station can be easily reached on foot.This property offer is characterized by: • Breathtaking lake view from the sun-kissed balcony and living room • Exclusive wellness comfort thanks to the house-owned sauna • Very high-quality processing and high-quality materials throughout the property • Spacious maisonette layout with four bedrooms and two bathrooms • Barrier-free access via lift in the building • 3 auxiliary rooms incl. • Two indoor parking spaces at CHF 50'000.00 • Energy-efficient underfloor heating • Completely renovated in 2022 • First-class location: shopping, school, and train station within walking distance Interested? Contact us for a non-binding consultation!

1 / 5
CHF 3,460,000.–
Vorderi Siten, 8816 Hirzel

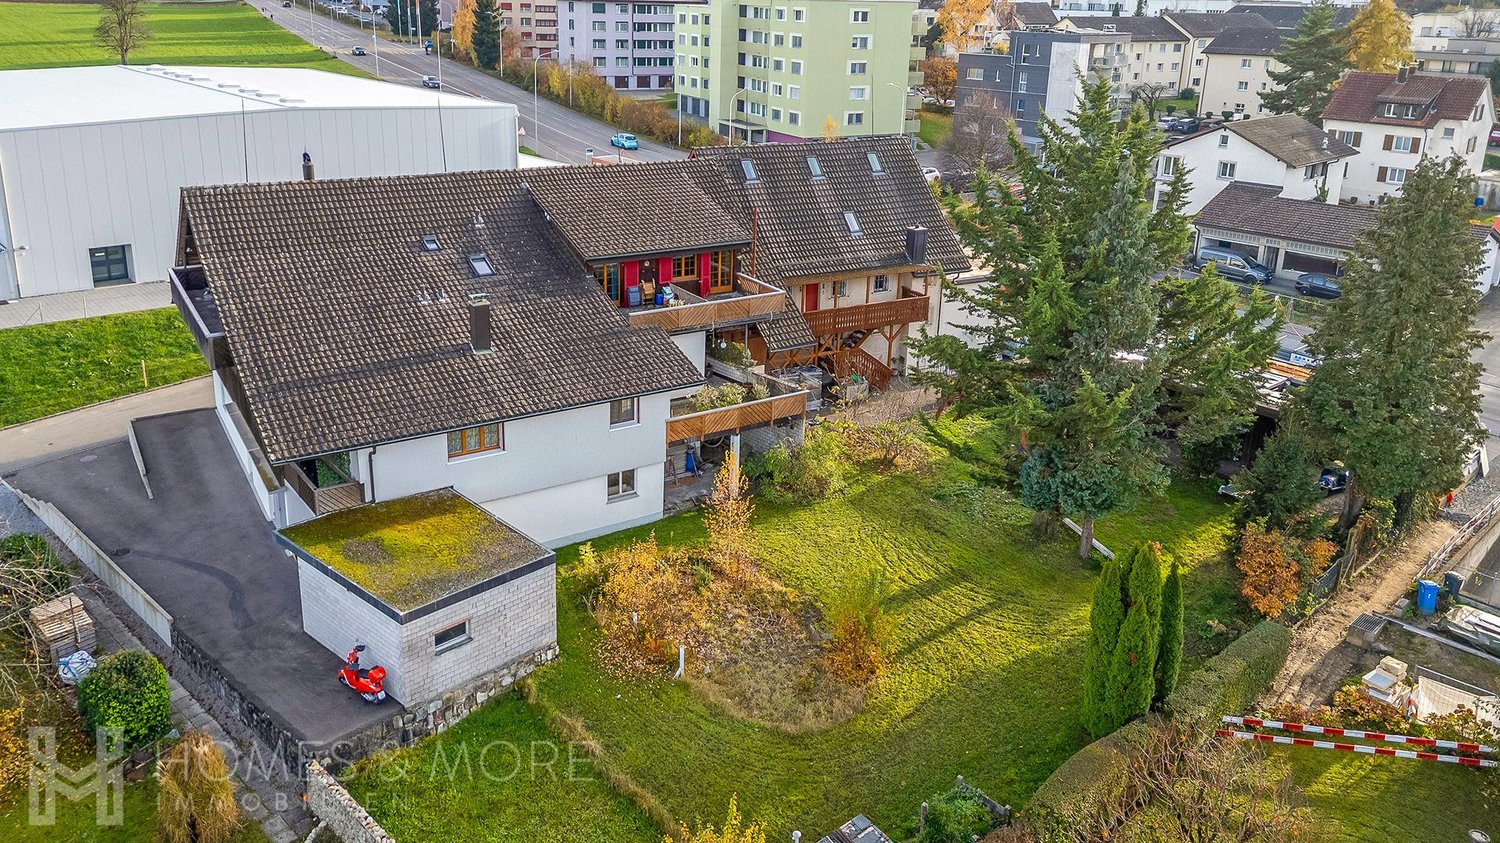
Attractive investment property in a quiet, family-friendly location

Have you been looking for a suitable opportunity to invest your money in a solid real estate investment for a long time? Then this offer should spark your interest.Property:In a popular, quiet and sunny residential area, you have the rare opportunity to acquire a continuously maintained multi-family house in the city center.The property includes six 4.5-room apartments and thus fits perfectly into the family-friendly living environment. Another plus point is the numerous parking possibilities. The apartments are bright and provide a pleasant living atmosphere. The attractive outdoor areas further enhance the apartments. The expansion is functional and the floor plans convince with their functionality.On the ground floor, each apartment has its own cellar. The jointly used laundry room with separate drying room, four garage boxes and the technical room with oil tank complete the space offer. Furthermore, two parking spaces in an underground garage and four outdoor parking spaces belong to the property.Location:The kindergarten Vorderi Siten is located directly opposite and the school Heerenrainli is only eight minutes' walk away. This ensures the sustainable rentability of the family-friendly apartments.The village center with a Volg and a bakery can be reached in four minutes, as well as the bus stop with connections to the two train stations in Horgen. The city of Zug can also be reached quickly by car.Thanks to the surrounding forests, meadows, the Sihl and the Horgener Bergweiher, recreation begins directly in front of the house door.If you are interested, we will be happy to provide you with the dossier with further information, photos and floor plans. Please contact us directly via this real estate portal. We will send you the documentation by email afterwards.Note: The advertised price is a guide price.

1 / 10
5.5 rooms170m²CHF 3,850,000.–
8802 Kilchberg

Spacious living in a desirable location

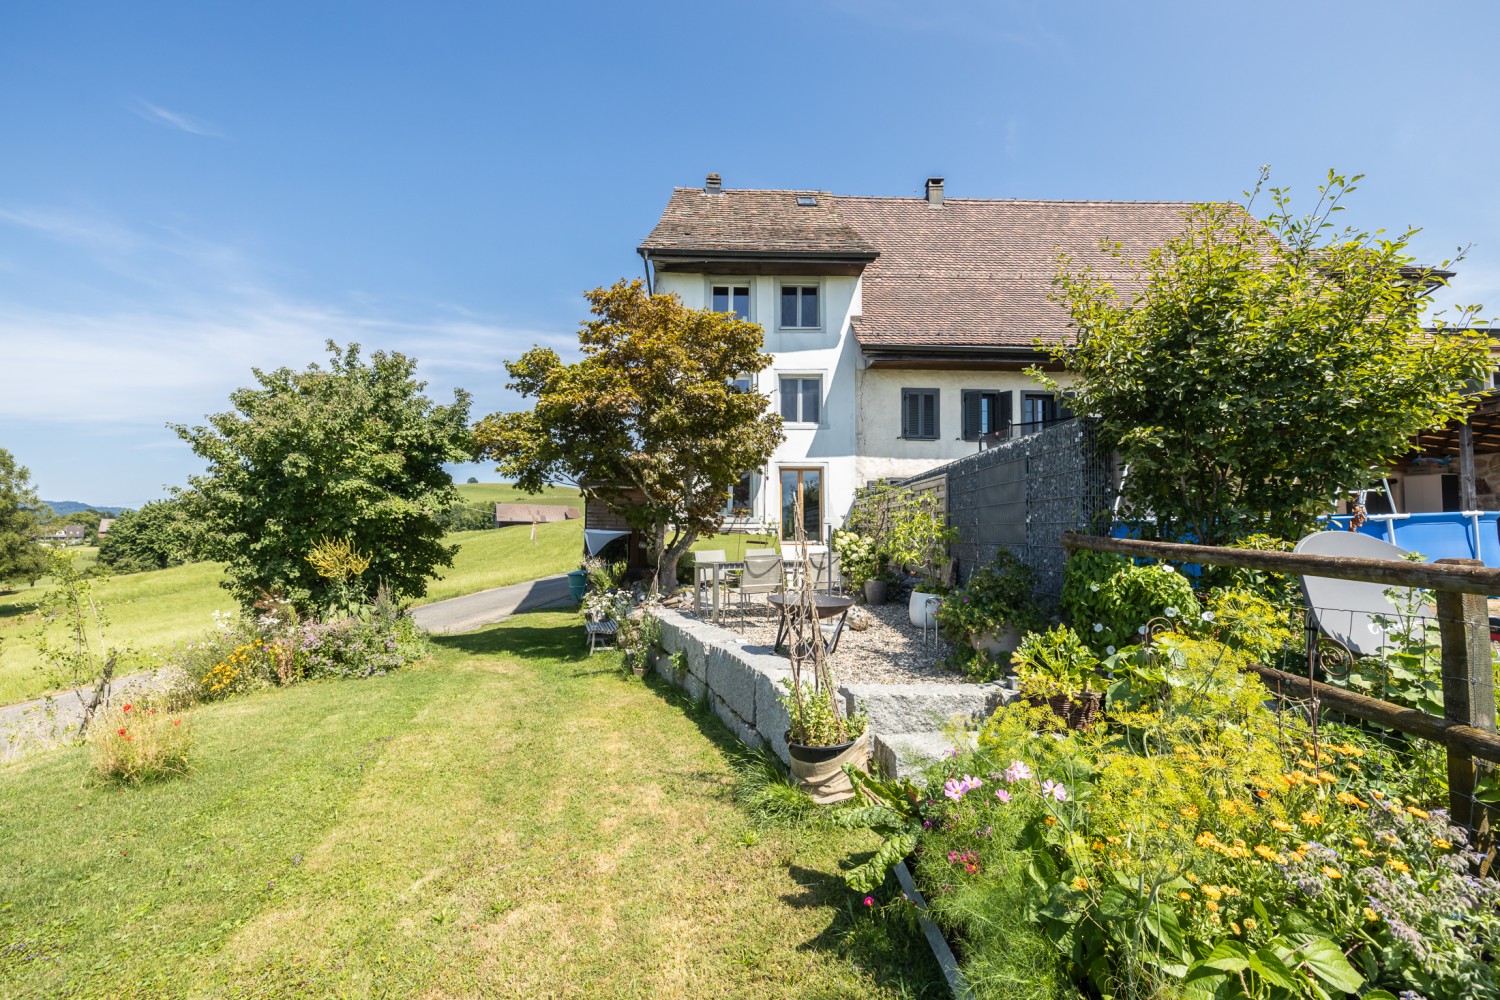
This well-maintained semi-detached house combines privacy, tranquility, and living quality in one of the most sought-after residential areas on Lake Zurich. On 170 m² of living space, you can expect a bright, well-maintained living world with generous window surfaces, clear room structures, and a pleasant, timeless atmosphere. The combination of classic materials, well-maintained equipment, and plenty of daylight creates a home with stylish restraint and great potential for personal development. A spacious living and dining area forms the heart of the house and invites you to cook, enjoy, and linger together. In total, five rooms are available, including four bedrooms, and offer sufficient space for families, home offices, or guests. The room offer is complemented by two separate toilets and a versatile room in the basement with its own bathroom and connections for a kitchen - ideal as a youth room, guest area, or for individual usage concepts. A balcony and a terrace extend the living space outdoors and, together with the well-maintained garden, create a pleasant atmosphere for relaxed hours in the fresh air. The property is located in a quiet, grown neighborhood with high quality of life. Kindergarten, schools, playgrounds, and green spaces are within comfortable walking distance and make everyday life noticeably easier. At the same time, public transport and further infrastructure are quickly accessible. In addition to the well-maintained existing building, the house convinces above all through its long-term perspective: whether careful modernization or individual design further development - the solid basis, the attractive outdoor areas, and the valuable location create ideal conditions to realize a very personal home. A rare opportunity for people who appreciate peace, discretion, and sustainable living quality. We would be happy to present this special semi-detached house to you in the context of a personal viewing and are available to you discreetly for further information.

1 / 2
4.5 rooms106m²CHF 2,420,000.–
8810 Horgen

Unique maisonette apartment with spectacular lake and Alpine views

Views that inspire. Architecture that convinces.In the newly created, 13-story high-rise tower of the Silo area, the striking centerpiece of the new residential quarter at Horgen-Oberdorf station, awaits the last available maisonette apartment. On two levels (with internal lift and wheelchair accessibility) you can enjoy an exceptional home with an impressive view over Lake Zurich to the Glarner Alps.Highlights • Exclusive maisonette apartment with approx. 106 m² on two levels • Spacious living/dining area with open kitchen and high ceiling height of 2.60 m • Partly covered veranda (9 m2) as a protected outdoor space with a flowing transition to the living area • Three bedrooms and a comfortable bathroom • Guest toilet with shower • Direct lift access on both floors with individual control directly into the apartment • High-quality interior design with carefully selected materials • Storage room in the basement • Sustainable building technology with geothermal heating, triple-glazed wood-metal windows, and preparation for e-mobility • 1 to 2 parking spaces can be purchased additionally Best location with optimal accessibilityThe Silo area is located directly at Horgen-Oberdorf station and offers an excellent connection to public transport. The historic village center, shopping facilities, schools, and recreational areas on the Zimmerberg and Lake Zurich are within a few minutes' reach. Here, urban infrastructure, nature-based recreation, and a unique view come together to create an exceptional living quality.This exclusive maisonette is a rare opportunity for all those who are looking for something special. We would be happy to send you the sales documentation. The apartment can already be shown shortly before completion.

Suggested properties for you based on search results

Other interesting objects