51 results - Properties for sale with Balcony / Terrace, Elevator: District Horgen

1 / 44
6.5 rooms215m²Price on request
Premium
Steinweidstrasse 7, 8802 Kilchberg

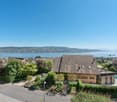
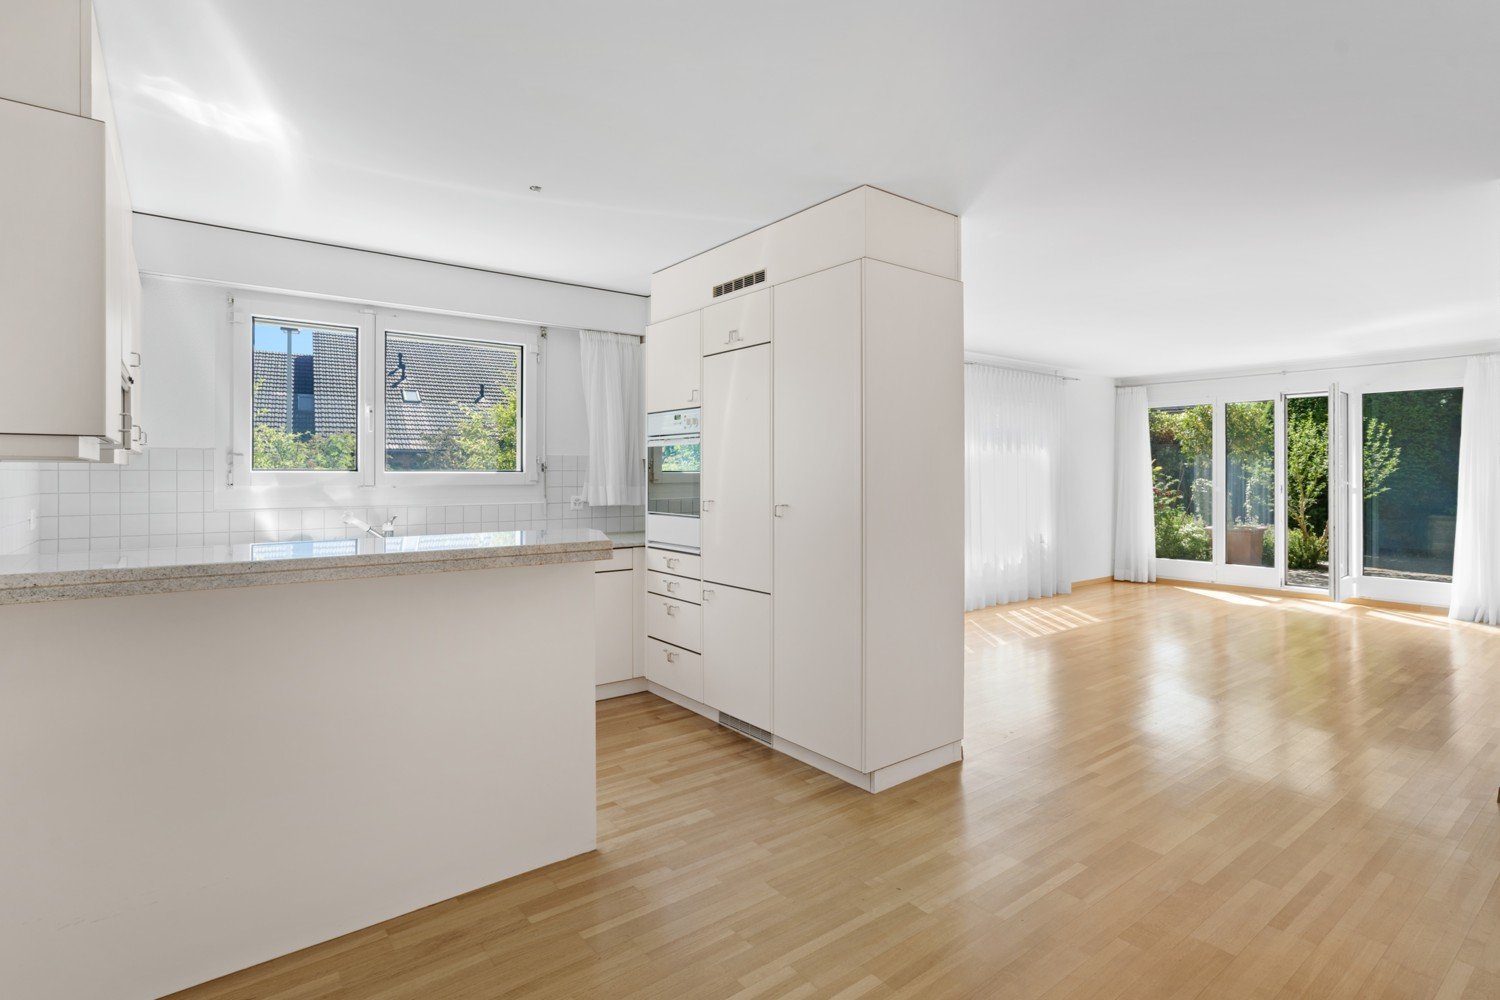
Exklusive 6.5 Zimmer Gartenwohnung mit Sauna

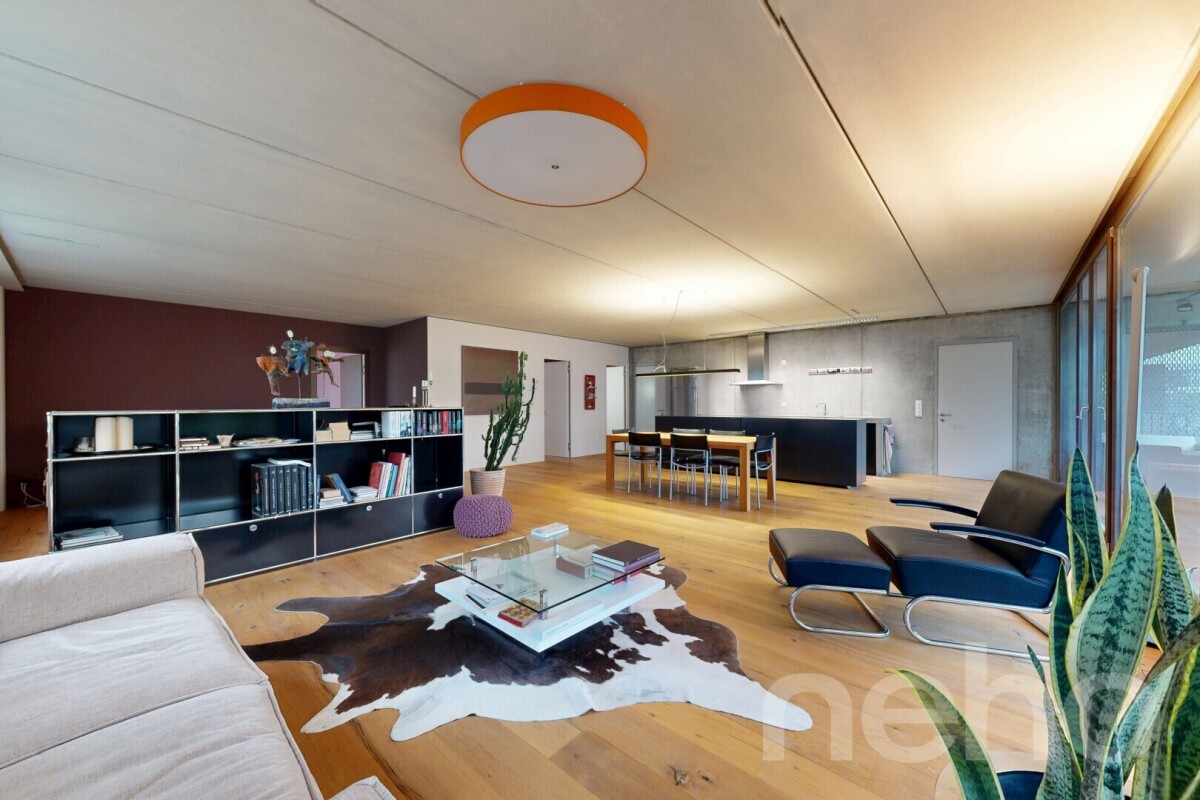
Diese aussergewöhnlich grosszügige 6.5 Zimmer Gartenwohnung an der Steinweidstrasse 7 in Kilchberg überzeugt mit 215 m² Wohnfläche, einem hochwertigen Ausbaustandard, einem durchdachten Raumkonzept und viel Privatsphäre.Die Wohnung bietet ein Wohngefühl auf hohem Niveau und verbindet grosszügige Innenräume mit attraktiven Aussenflächen.Der helle Wohn und Essbereich bildet das Herzstück der Wohnung und öffnet sich direkt zum sonnigen Sitzplatz und privaten Garten.Die hochwertige Küche ist modern, elegant und funktional gestaltet und bietet alles, was man für anspruchsvolles Wohnen und stilvolles Empfangen benötigt.Die Wohnung verfügt über 3 Badezimmer, ein separates Gäste-WC, mehrere gut geschnittene Zimmer, eine eigene Sauna, einen separaten Waschbereich, praktische Nebenräume sowie einen Balkon.Ergänzend gehört ein rund 20 m² grosser Keller zur Wohnung, der wie ein separater Raum nutzbar ist und sich ideal als Hobbyraum, Fitnessbereich, Atelier oder zusätzlicher Stauraum eignet.Smart Home, edle Materialien und eine klare, moderne Ausstattung unterstreichen den exklusiven Charakter dieser Immobilie. Eine seltene Gelegenheit für Käufer, die Grosszügigkeit, Komfort, Privatsphäre und eine ruhige Wohnlage in Kirchberg suchen.Highlights • 6.5 Zimmer Gartenwohnung in Kilchberg • 215 m² Wohnfläche • Hoher und moderner Ausbaustandard • Smart Home Ausstattung • Hochwertige Küche • Heller Wohn und Essbereich • Privater Garten mit Sitzplatz • Eigene Sauna • 3 Badezimmer • Separates Gäste-WC • Separater Waschbereich • 20 m² grosser Keller, auch als Hobbyraum nutzbar • Viel Platz für Familie, Gäste und Home Office • Ruhige und gepflegte Wohnlage • Alarmanlage und einbruchsichere Fenster und Türen • 3 Tiefgaragenparkplätze verfügbar (2 davon mit Ladestation) ENG:Exclusive 6.5 room garden apartment with high end finishes and private saunaThis exceptionally spacious 6.5 room garden apartment at Steinweidstrasse 7 in Kilchberg offers 215 m² of living space, a high quality interior standard, a well planned layout and a strong sense of privacy.The property provides refined living on a generous scale, combining elegant interiors with attractive outdoor areas.The bright living and dining area forms the centrepiece of the apartment and opens directly onto the sunny outdoor seating area and private garden.The high quality kitchen is modern, elegant and functional, offering everything needed for sophisticated everyday living and stylish entertaining.The apartment features 3 bathrooms, a separate guest WC, several well proportioned rooms, a private sauna, a separate laundry area, practical ancillary spaces and a balcony.In addition, the apartment includes an approx. 20 m² cellar room, which feels like a separate room and is ideal for use as a hobby room, fitness area, atelier or additional storage space.Smart home features, premium materials and a clean contemporary specification underline the exclusive character of this property. A rare opportunity for buyers seeking space, comfort, privacy and a quiet residential setting in Kilchberg.Highlights • 6.5 room garden apartment in Kilchberg • 215 m² living space • High quality contemporary interior standard • Smart home features • Premium kitchen • Bright living and dining area • Private garden with outdoor seating area • Balcony • Private sauna 3 bathrooms • Separate guest WC • eparate laundry area • 20 m² cellar room, also suitable as a hobby room • Ideal for families, guests and home office • Quiet and well kept residential location • Alarm system and burglar-resistant windows and doors • 3 underground parking spaces available (2 with EV-charging)

Kruno Zuparic

Kruno Zuparic

Geschäftsführer und Inhaber

Travel time
-
1 / 12
  • Parking space
  • Balcony / Terrace
  • Garage
  • +2
5 rooms183m²CHF 2,970,000.–
Premium
Horgen, 8810 Horgen

Luxus-Penthouse mit privatem Wellnessbereich

Luxus-Penthouse in Horgen mit privatem Wellnessbereich und 2 Garagenplätzen inklusive Diese Penthouse-Wohnung vereint modernes Design, grosszügige Wohnflächen und ein Höchstmass an Privatsphäre - alles auf einer Ebene. Highlights und Eckdaten • Grosszügige Wohnfläche von 160 m² auf einer Etage • Zwei weitläufige Terrassen auf beiden Seiten der Wohnung - viel Privatsphäre, Sonne und teilweise Sicht auf den See • Wellnessraum mit Sauna im Untergeschoss im Wert von CHF 130'000.- im Preis inbegriffen ! exklusiv der Wohnung zugeordnet und mit einem zusätzlichen Stimmrecht verbunden. • Bodentiefe Fensterfronten für lichtdurchflutete Räume und ein offenes Wohngefühl • Direkter Liftzugang in die Wohnung für maximale Exklusivität • Hochwertigste Materialien und Verarbeitung im gesamten Innenausbau • Zwei luxuriöse Badezimmer, eines davon als exklusives En-Suite Bad • Autolift zur Tiefgarage mit 2 Garagenparkplätzen mit E-Ladestation im Preis inbegriffen • grosszügige Nebenräume: Waschküche, Reduit und zwei Kellerräume • ganze Wohnung mit Energiesparlampen (LED) und Dimmern ausgestattet Ein Zuhause für Menschen, die das Besondere suchenDieses Penthouse bietet nicht nur ein aussergewöhnliches Wohnambiente, sondern auch höchste Lebensqualität. Geniessen Sie Ruhe und Privatsphäre kombiniert mit modernstem Komfort und exklusiver Ausstattung. Genaue Adresse auf Anfrage.AN EINER BESICHTIGUNG INTERESSIERT? BITTE ANMELDEN: https://neho.ch/b/8810-25-4This penthouse apartment combines modern design, generous living space, and the highest level of privacy ? all on a single floor. Highlights & Key Features • Spacious living area of approx. 160 m² on one level • Two expansive terraces on both sides of the apartment ? offering privacy, sunshine, and stunning lake views • Private wellness area with sauna on the lower level ? pure relaxation in your own home • Floor-to-ceiling windows for bright, light-filled rooms and an open living atmosphere • Direct lift access to the apartment for maximum exclusivity • Finest materials throughout the interior • Two luxurious bathrooms, including an exclusive en-suite • Car lift to the underground garage with 2 parking spaces included in the price A home for those who seek the extraordinaryThis penthouse offers not only an exceptional living experience but also the highest quality of life. Enjoy peace and privacy combined with modern comfort and exclusive finishes.Exact address available on request.INTERESTED IN VISITING THE PROPERTY? PLEASE REGISTER FIRST : https://neho.ch/b/8810-25-4

  • Parking space
  • Balcony / Terrace
  • Garage
  • +2
Remo Leferink

Remo Leferink

Immobilienmakler

New building
1 / 9
4.5 rooms122m²CHF 1,890,000.–
Premium
Seestrasse 291 B, 8820 Wädenswil

Spacious owner-occupied apartments in a family-friendly location in Au-Wädenswil, ideal for growing and thriving

Secure one of the last 4.5-room apartments!By appointment, we are selling modern, spacious, and fully developed 4.5- and 5.5-room owner-occupied apartments in AuPark in Au ZH. The apartments offer plenty of light, space, and high-quality materials, as well as floor plans that are perfectly tailored to the needs of families. Single-story and duplex apartments offer a variety of possibilities, while spacious balconies and garden seats create additional outdoor living space.The location is convincing with short distances. Schools, kindergartens, and shopping facilities, including a Coop branch directly in the quarter, are located in the immediate vicinity. Green spaces and Lake Zurich as a recreational area are also quickly accessible. The environment is quiet, well-maintained, and well-connected, making it ideal for a relaxed family life.Our offer for you in AuPark: • Fully developed owner-occupied apartments in three stylish design lines • 4.5- and 5.5-room apartments with well-thought-out floor plans • Comfortable single-story apartments with spacious balconies • Duplex apartments with garden seats and single-family home feeling • Play and green areas in the quarter • Schools, kindergartens, and shopping facilities in the immediate vicinity Have we piqued your interest? Then we look forward to your contact.

New building
1 / 9
5.5 rooms136m²CHF 2,200,000.–
Premium
Seestrasse 289 A, 8820 Wädenswil

Spacious owner-occupied apartments in a family-friendly location in Au-Wädenswil, ideal for growing and thriving

By appointment, we are selling modern, spacious, and fully developed 4.5- and 5.5-room owner-occupied apartments in AuPark in Au ZH. The apartments offer plenty of light, space, and high-quality materials, as well as floor plans that are perfectly tailored to the needs of families. Floor and duplex apartments offer a variety of possibilities, while spacious balconies and garden seats create additional living space outdoors.The location convinces with short distances. Schools, kindergartens, and shopping facilities, including a Coop branch directly in the quarter, are located in the immediate vicinity. Green spaces and Lake Zurich as a recreational area are also quickly accessible. The environment is quiet, well-maintained, and well-connected, making it ideal for a relaxed family life.Our offer for you in AuPark: • Fully developed owner-occupied apartments in three stylish design lines • 3.5-, 4.5-, and 5.5-room apartments with well-thought-out floor plans • Comfortable floor apartments with spacious balconies • Duplex apartments with garden seats and single-family home feeling • Play and green areas in the quarter • Schools, kindergartens, and shopping facilities in the immediate vicinity Have we sparked your interest? Then we look forward to your contact.Your marketing team from Tend AG

  • A well-maintained park area with a bench, trees, and a large rock, surrounded by modern apartment buildings.
  • Balcony with metal railing, wooden planter, and modern building in the background.
  • Modern living room with a leather sofa, ottoman, wooden dining table, chairs, shelves, and artwork on the wall.
  • Modern living room with a flat-screen TV mounted on the wall, two wall-mounted speakers, recessed ceiling lights, and a blue vase on a shelf.
  • Modern bedroom with wooden flooring, large window with sheer curtains, bed with dark bedding, nightstand, and chair visible.
1 / 5
3.5 rooms115m²CHF 1,620,000.–
Top
Zürichstrasse 75a, 8134 Adliswil

Modern 3.5-room apartment in Adliswil – High-quality, Minergie-certified, and barrier-free

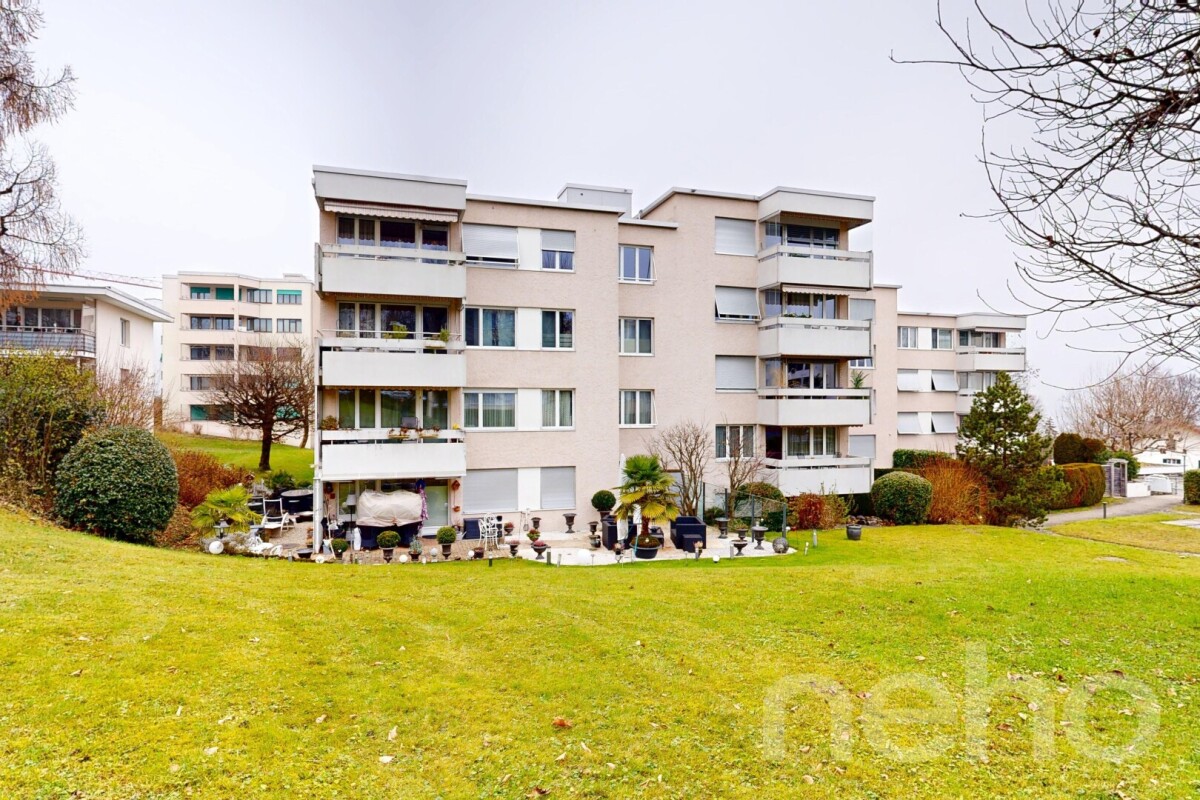
Welcome to this well-maintained and modern 3.5-room apartment at Zürichstrasse 75a in Adliswil. The apartment, built in 2009 and renovated in 2024, is located on the 3rd floor of a building with a lift and impresses with its high-quality equipment and Minergie certificate – for sustainable and energy-efficient living on 115 m².The apartment offers, among other things: • Beautiful view: Enjoy the view of the greenery and the well-maintained park with trees and seating areas directly at the property • Garage: Assigned parking space in the underground garage. • Modern equipment: Miele, V-Zug, 4B • Child-friendly: Ideal for families with children. Kindergarten, primary school, and Zurich International School in the immediate vicinity. • Quiet location: The apartment is pleasantly quiet both during the day and at night. In the summer, the apartment benefits from plenty of sunlight – perfect for bright and friendly living rooms.Location & Infrastructure: The apartment is extremely conveniently located. The Sood-Oberleimbach train station is just an 8-minute walk away, and the Grüt bus stop is right at the building. Further amenities in the area: • Aldi supermarket: just 1 minute's walk away • Zurich Wollishofen train station: 5 minutes by bus from Grüt stop • Restaurants and shops: in the "Höfe" building, directly opposite • River nearby: For walks and relaxation in nature This versatile apartment combines modern, sustainable living with excellent infrastructure and a quiet, green environment. A rare opportunity in Adliswil – ideal for families, couples, or anyone who values comfortable and energy-efficient living.
Travel time
-
1 / 6
9 rooms490m²Price on request
Top
8802 Kilchberg ZH

Lakeside Grace - Where Architecture Meets Luxury

Wir bitten um Verständnis, dass wir an dieser Stelle nur begrenzte Informationen zur Liegenschaft veröffentlichen können.Nur zwei Gehminuten vom Zürichsee entfernt, erwartet Sie diese aussergewöhnliche Residenz, die 2024 in Kilchberg erbaut wurde. Auf rund 490 m² Wohnfläche und sechs Schlafzimmern vereint das Anwesen grosszügiges Wohnen, moderne Architektur und eine unverbaubare Aussicht auf den Zürichsee und die Alpen.Die Immobilie bietet zwei hochwertige Wohneinheiten, verbunden durch einen privaten Lift - ideal für Familien, Mehrgenerationen oder Gäste.Die Liegenschaft überzeugt durch ihre exklusive Grösse, hochwertige Bauqualität und zeitgemässe Eleganz. Das linke Zürichseeufer bietet eine ideale Verbindung von urbanem Komfort und naturnaher Erholung - mit perfekter Anbindung an Stadt, See und Umgebung.Kontaktieren Sie uns gerne für weitere Informationen - wir freuen uns auf Ihre Anfrage.We ask for your understanding that we can only publish limited information about the property here.Just a two-minute walk from Lake Zurich, this exceptional residence, which was built in Kilchberg in 2024, awaits you. With around 490 m² of living space and six bedrooms, the property combines spacious living, modern architecture and unobstructed views of Lake Zurich and the Alps.The property offers two high-quality residential units, connected by a private elevator - ideal for families, multi-generations or guests.The property impresses with its exclusive size, high-quality construction and contemporary elegance. The left bank of Lake Zurich offers an ideal combination of urban comfort and natural recreation - with perfect connections to the city, lake and surrounding area.Contact us for further information - we look forward to hearing from you.

New building
1 / 10
3.5 rooms106m²CHF 1,650,000.–
Seestrasse 291 A, 8820 Wädenswil

Stylish owner-occupied apartments in a central location in Au-Wädenswil, ideal for a modern lifestyle

Secure one of the last apartments!By appointment, we are selling modern, spacious and fully developed 3.5, 4.5 and 5.5 room owner-occupied apartments in AuPark in Au ZH. The apartments offer plenty of light, space and high-quality materials as well as floor plans that are perfectly tailored to the needs of families. Floor and duplex apartments offer a variety of possibilities, while spacious balconies and garden seats create additional living space outdoors.The location convinces with short distances. Schools, kindergartens and shopping facilities, including a Coop branch directly in the quarter, are in the immediate vicinity. Green spaces and Lake Zurich as a recreational area are also quickly accessible. The environment is quiet, well-maintained and well-developed, making it ideal for a relaxed family life.Our offer for you in AuPark: • Fully developed owner-occupied apartments in three stylish design lines • 3.5, 4.5 and 5.5 room apartments with well-thought-out floor plans • Comfortable floor apartments with spacious balconies • Duplex apartments with garden seats and single-family house feeling • Play and green areas in the quarter • Schools, kindergartens and shopping facilities in the immediate vicinity Have we sparked your interest? Then we look forward to your contact.Your marketing team from Tend AG

1 / 12
  • Parking space
  • Balcony / Terrace
  • Pets allowed
  • +3
3.5 rooms80m²CHF 980,000.–
Horgen, 8810 Horgen

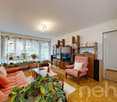
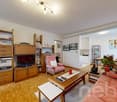
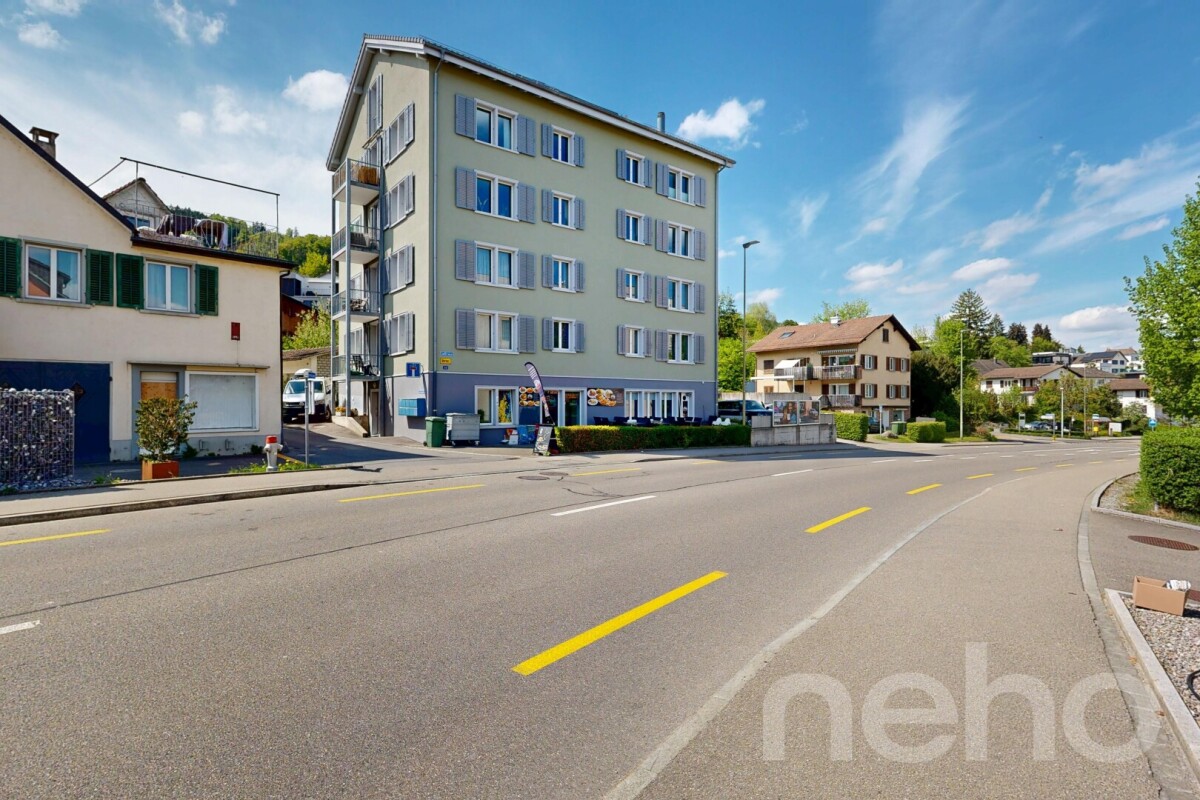
Attractive 3.5-room apartment with partial lake view in Horgen

For sale is a well-maintained and quietly located 3.5-room apartment with a balcony and partial view of Lake Zurich. The apartment is located in an attractive area in Horgen, close to schools, train station, shopping facilities, and recreational areas. With around 80 m² of living space, it offers a comfortable home with a semi-open kitchen, two bedrooms, and a bright living and dining area with direct access to the balcony. A full-fledged bathroom with a washing tower, a spacious cellar compartment, an outdoor parking space, and visitor parking spaces round off this attractive offer. Here you live close to nature and yet well connected: Horgen train station and the village center can be reached by car in 5 minutes. From there, regular train connections are available every 10 minutes to Zurich and Zurich Airport. For daily needs, a bakery, a butcher, Migros, and various restaurants and cafes are located within about 5-10 minutes' walking distance. The bus stop "Horgen, Schnegg" is only about 1-2 minutes' walk away and offers a direct connection to Horgen train station. Kindergarten, primary, and secondary schools are also easily accessible within a short distance. The location convinces with a quiet, family-friendly living environment and very good infrastructure. The apartment is currently rented. Further information about the existing rental agreement can be obtained upon request. Sales price: CHF 980,000 (including outdoor parking space) Availability: By arrangement. An opportunity for all those who want to live close to nature and at the same time benefit from the excellent connection to the city of Zurich - a place to arrive, feel good, and enjoy. The detailed description of the micro-location can be found in the sales documentation and on Neho. Have we aroused your interest? We look forward to showing you this special home in person. Exact address available after registration on neho.ch.INTERESTED IN A VIEWING? PLEASE REGISTER: https://neho.ch/b/8810-26-4

  • Parking space
  • Balcony / Terrace
  • Pets allowed
  • +3
Sina Murphy

Sina Murphy

Immobilienmaklerin

1 / 28
  • Parking space
  • Balcony / Terrace
  • Garage
  • +3
4.5 rooms160m²CHF 2,790,000.–
Hintere Bergstrasse 48, 8942 Oberrieden

Dreamy 4.5-room apartment with lake view in Oberrieden

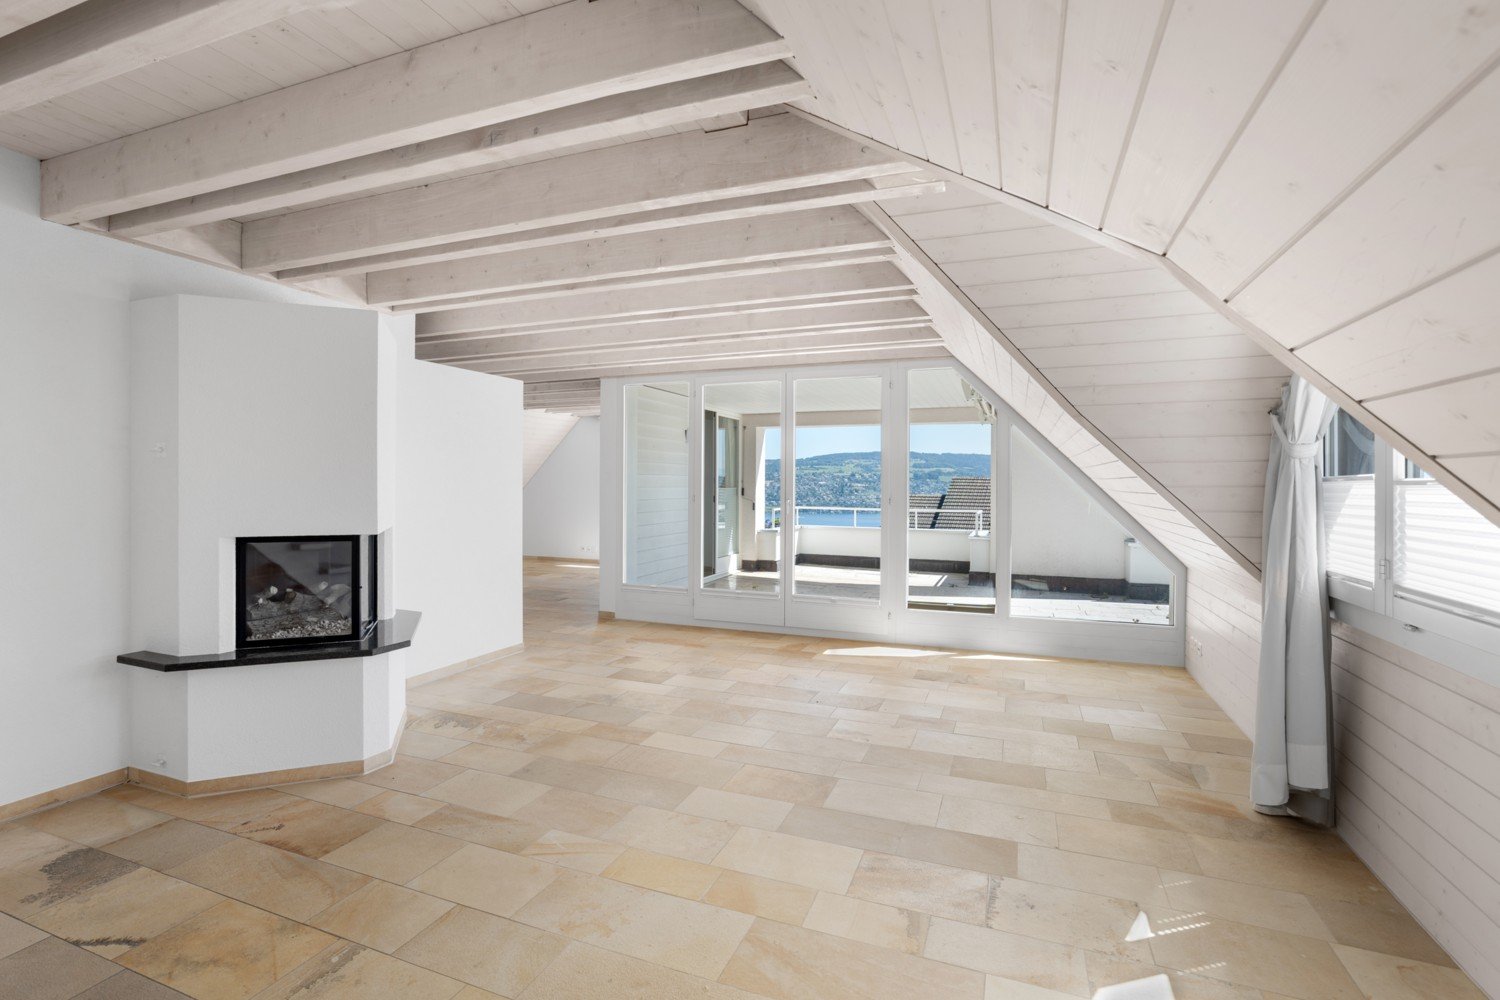
Discover this beautiful 4.5-room apartment spanning 3 floors of a well-maintained multi-family house from 1994 on Hinteren Bergstrasse in Oberrieden. With 160 m² of living space and a 24 m² terrace, this property offers a perfect home for families or couples who value peace and a magnificent view.The apartment impresses with: • Spacious living area: Open room with wooden ceiling, white walls, and a cozy fireplace - ideal for relaxed evenings • Dreamy balcony/terrace: With tiled floors and white railings, it offers a breathtaking view of the lake and the mountains • Additional winter garden: On the 1st floor • Kitchen: Fully equipped with dishwasher, cabinets, and windows under a charming wooden ceiling, including a separate pantry for food supplies and a freezer (connection available) • Two bathrooms: With double sinks, mirrors, bathtub, shower, and tiled walls • Separate toilet: With sink • Additional attic space: Attic room with wooden ceiling and two windows, offering a view of the lake and mountains, suitable for various uses such as a TV room or office • Elevator: This goes up to the 1st floor (no elevator in the apartment) • Additional hobby room in the basement (with its own value quota) Equipment and comfort: The apartment has an elevator, two garage spaces, and a parking space (included in the price). The quiet location guarantees restful nights, while the sunny orientation provides plenty of natural light.Location and surroundings:Oberrieden is one of the most attractive municipalities on the left bank of Lake Zurich. Located between the lake and the Zimmerberg, it combines natural recreation with proximity to the city of Zurich and offers a high quality of life. Thanks to good S-Bahn connections, Zurich can be reached quickly. The lake and the Zimmerberg offer a variety of individual leisure activities such as jogging, cycling, and water sports. Well-kept residential areas, good infrastructure, an active club life, and the proximity to the Zurich economic area make Oberrieden particularly worth living in. The most beautiful beach on Lake Zurich is just a 10-minute walk away and offers a wonderful cooling in the summer.The most important facilities such as Coop (600 m), shopping center (1000 m), leisure facilities (within walking distance), Lake Zurich (1000 m), the forest (25 m), and the train stations Dorf with Migrolino (650 m) and See (850 m) are conveniently and quickly accessible.For further information, request our complete sales documentation and arrange a viewing appointment.

  • Parking space
  • Balcony / Terrace
  • Garage
  • +3
Travel time
-
1 / 21
  • Balcony / Terrace
  • Garage
  • Elevator
3 rooms91m²CHF 1,550,000.–
Hintere Bergstrasse 48, 8942 Oberrieden

Charming 3-room ground floor apartment in Oberrieden

This charming 3.5-room garden apartment on the ground floor impresses with a spacious living area of 91 m² and an impressive outdoor area of around 100 m² in the form of a seating area and garden – an ideal place to relax, garden or for social hours outdoors. This property offers the perfect retreat for families or couples who appreciate peace and nature.The apartment impresses with: • Spacious living room: Bright and inviting with large windows, parquet floor and direct access to the garden • Kitchen: Functionally equipped with kitchen island, white cabinets and dishwasher • Comfortable bathrooms: White-tiled with double sink and fixtures • Private garden area: Beautifully designed garden with paved path, climbing plants, well-maintained lawn and cozy seating area • Additional converted studio room approx. 17 m² in the basement, in addition to the private laundry room with washing tower and cellar compartment right next door • A parking space in the underground garage is included in the price. Location and surroundings:Oberrieden is one of the most attractive municipalities on the left bank of Lake Zurich. Located between the lake and the Zimmerberg, it combines natural recreation with proximity to the city of Zurich and offers a high quality of life. Thanks to good S-Bahn connections, Zurich can be reached quickly. The lake and the Zimmerberg offer a variety of individual leisure activities such as jogging, cycling and water sports. Well-kept residential areas, good infrastructure, an active club life and the proximity to the Zurich economic area make Oberrieden particularly worth living in.The most important facilities such as Coop (600 m), shopping center (1000 m), leisure facilities (within walking distance), Lake Zurich (1000 m), the forest (25 m) and the train stations Dorf with Migrolino (650 m) and See (850 m) are easily and quickly accessible.For further information, please request our complete sales documentation and arrange a viewing appointment.

  • Balcony / Terrace
  • Garage
  • Elevator
Travel time
-
1 / 10
4.5 rooms114m²CHF 1,800,000.–
Gstaldenstrasse 30, 8810 Horgen

Living close to nature. Zurich is just nearby.

Discover the property Light, peace and quiet, and quality of life - this modern 4.5-room apartment combines spacious living with an attractive location above Lake Zurich. In a well-maintained residential building with only two multi-family houses and a total of ten apartments, you can enjoy a pleasant privacy, a quiet neighborhood, and a high-quality living environment.The apartment impresses with a well-thought-out floor plan, large window areas, and high-quality equipment. The open living and dining area forms the heart of the home and opens onto the sunny south balcony - an ideal place to enjoy the peaceful surroundings.At the same time, you benefit from an excellent infrastructure and a great connection. Shopping facilities, kindergarten, as well as primary and secondary schools are within walking distance. The bus stop can be reached in a few minutes; the Horgen train station offers regular connections to Zurich. So you can combine quiet living in the countryside with the proximity to the city and Lake Zurich.Living quality that inspiresWhether it's brightly lit rooms, high-quality materials, or the quiet location - this apartment convinces with numerous details that make everyday life particularly pleasant:Highlights of the apartment • Spacious living and dining area with floor-to-ceiling windows and direct access to the sunny south balcony • Modern kitchen with kitchen island and bar area • Black granite worktops and high-quality appliances from Miele and V-ZUG • Three well-cut bedrooms • Master bedroom with direct access to the en-suite bathroom • Two modern bathrooms (shower/WC with washing tower and bath/WC with bathtub and double sink) • Practical entrance area with spacious built-in wardrobe • Parquet flooring in all living and bedrooms • Comfortable underfloor heating with energy-efficient district heating • Lift from the underground garage to the apartment • No need to go to the laundry room - washing and drying directly in the apartment • Separate basement room with daylight; shelves and freezer can be taken over if desired • Underground parking space directly at the house entrance (available separately) Facts and figures • 4.5 rooms • Gross living area: 123 m² • Net living area: 114 m² • Balcony: 13 m² • Basement: 12 m² • Year of construction: 2003 • Availability: immediately possible Pictures convey a first impression - but the special character of this apartment can only be experienced on site. We look forward to showing you your possible new home in person.Note: To better present the room effect, individual photos have been digitally or virtually furnished using AI. The apartment is sold without the depicted furniture.

Travel time
-
1 / 13
4.5 rooms117m²CHF 1,860,000.–
Ahornweg 11, 8134 Adliswil

Hochwertige 4.5 Zimmer Wohnung mit sonniger Loggia und Felseneggblick

Die Wohnsiedlung Dietlimoos zeichnet sich durch grosszügige, naturbelassene Freiflächen und eine aufgelockerte Bebauung aus. Die 4.5-Zimmer-Wohnung befindet sich innerhalb des Ensembles in einer besonders gut positionierten Lage mit freier Blickachse. Der Blick zur Felsenegg sowie die Nachmittag- und Abendsonne auf der Loggia verleihen dem Ort eine ruhige Atmosphäre, während Zürich und Zug bequem erreichbar bleiben.Kurze Wege zu Einkaufsmöglichkeiten, Schulen, der Zurich International School (ZIS) sowie zu medizinischer Versorgung, Sportanlagen und Gastronomie gewährleisten eine hohe Alltagstauglichkeit. Ergänzt wird dies durch die gute Anbindung an den öffentlichen Verkehr, die Autobahn sowie die Verbindung durch das Sihltal Richtung Zug.Grosszügige Fensterflächen mit zusätzlichen festverglasten Elementen sorgen für viel Tageslicht und prägen den hellen, offenen Charakter der Wohnung. Der Innenausbau ist geprägt durch Eichenparkett in langen Dielen sowie eine Poggenpohl-Küche mit Geräten von Miele einschliesslich integriertem Teppanyaki. Die erweiterte Arbeitsfläche bietet Platz für Barhocker und ergänzt die Küche um einen zusätzlichen informellen Sitzbereich. Die Loggia (ca. 14 m²) erweitert den Wohnraum, bietet Nachmittags- und Abendsonne und ist ebenfalls mit einer elektrischen Beschattung ausgestattet.Zur Wohnung gehört ein extrabreiter Parkplatz, unmittelbar beim Lift gelegen und modellabhängig auch für eine Kombination aus Auto und Motorrad bzw. Vespa geeignet. Der Parkplatz wird obligatorisch für CHF 60'000 mitverkauft.Ergänzt wird das Angebot durch einen wohnungseigenen geschlossenen Keller (ca. 18 m²) mit wertvollem Stauraum und integrierter eigener Waschküche. Diese ist mit Miele-Geräten (Waschmaschine und Tumbler) ausgestattet und verfügt zusätzlich über einen leistungsstarken Lufttrockner der Zürcher Marke LUNOR Entfeuchtungstechnik.Die Erstellung im zertifizierten Minergie-Standard unterstreicht den nachhaltigen Anspruch und unterstützt die langfristige Werthaltigkeit der Liegenschaft.Hier trifft Lage auf ein Wohngefühl, das in dieser Form selten ist. Imagefilm ansehenThe Dietlimoos development is characterised by generous natural open spaces and a low-density layout. The 4.5-room apartment occupies a particularly well-positioned location within the ensemble. The view towards Felsenegg, together with afternoon and evening sun enjoyed from the loggia, creates a calm atmosphere while Zurich and Zug remain within convenient reach.Short distances to shopping facilities, schools, Zurich International School (ZIS), medical services, sports facilities and restaurants ensure a high degree of everyday convenience.Generous window fronts with additional fixed glazing elements contribute to the bright and open atmosphere of the apartment. The interior is defined by long-plank oak flooring and a Poggenpohl kitchen equipped with Miele appliances, including an integrated teppanyaki grill. The extended countertop provides additional bar seating. Electrically operated external venetian blinds throughout the apartment provide effective sun shading and privacy. The loggia (approx. 14 m²) extends the living space outdoors and benefits from afternoon and evening sun, while its integrated shading provides additional comfort.The apartment includes an extra-wide parking space located directly next to the lift, potentially suitable for a car and a motorcycle, depending on vehicle size. The parking space is sold obligatorily at CHF 60,000.The property is further complemented by a private enclosed basement room (approx. 18 m²) offering generous storage space and an integrated private laundry area. The laundry is equipped with Miele appliances (washing machine and tumble dryer) as well as a high-performance dehumidifier by the Zurich-based company LUNOR.Built to certified Minergie standards, the development reflects a sustainable approach and supports...

Travel time
-

Suggested properties for you based on search results

Other interesting objects