102 results - Properties for sale with Balcony / Terrace: District Hinwil

1 / 11
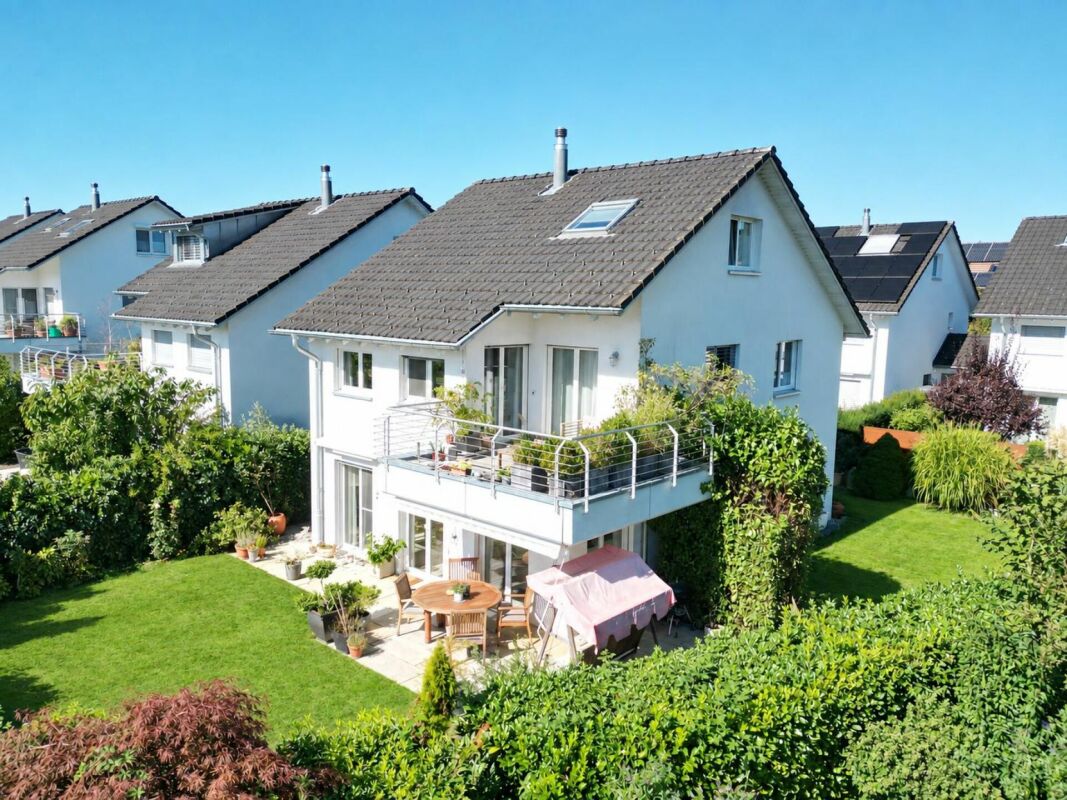
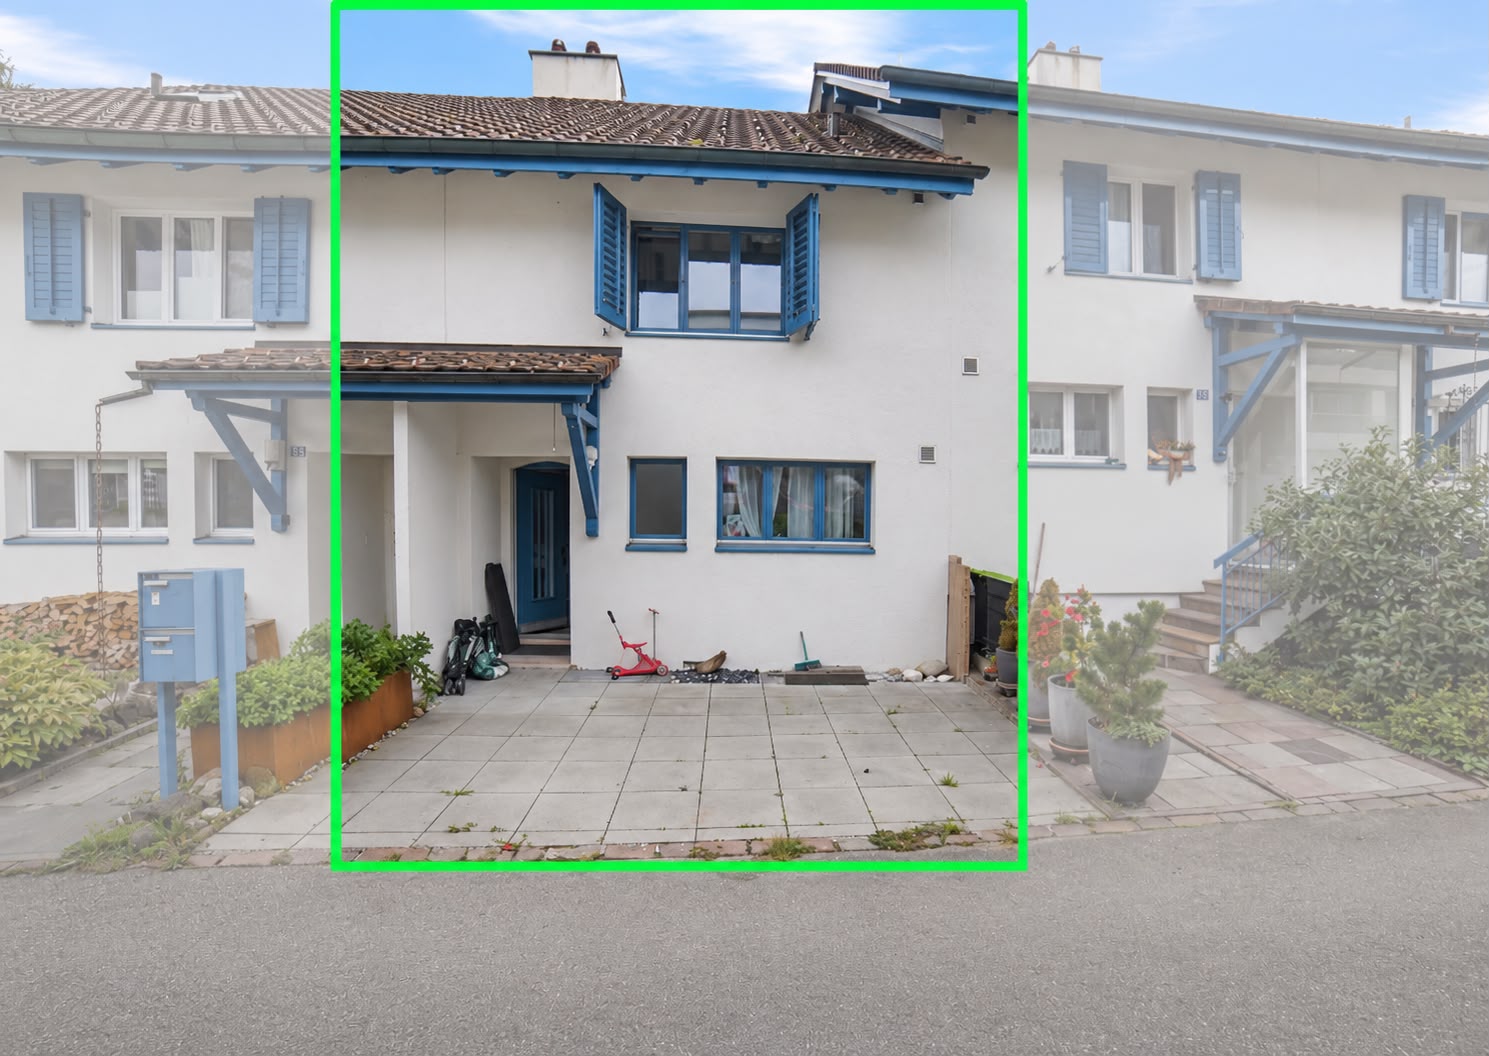
6.5 rooms166m²CHF 1,490,000.–
Spilchbüel 20, 8342 Wernetshausen

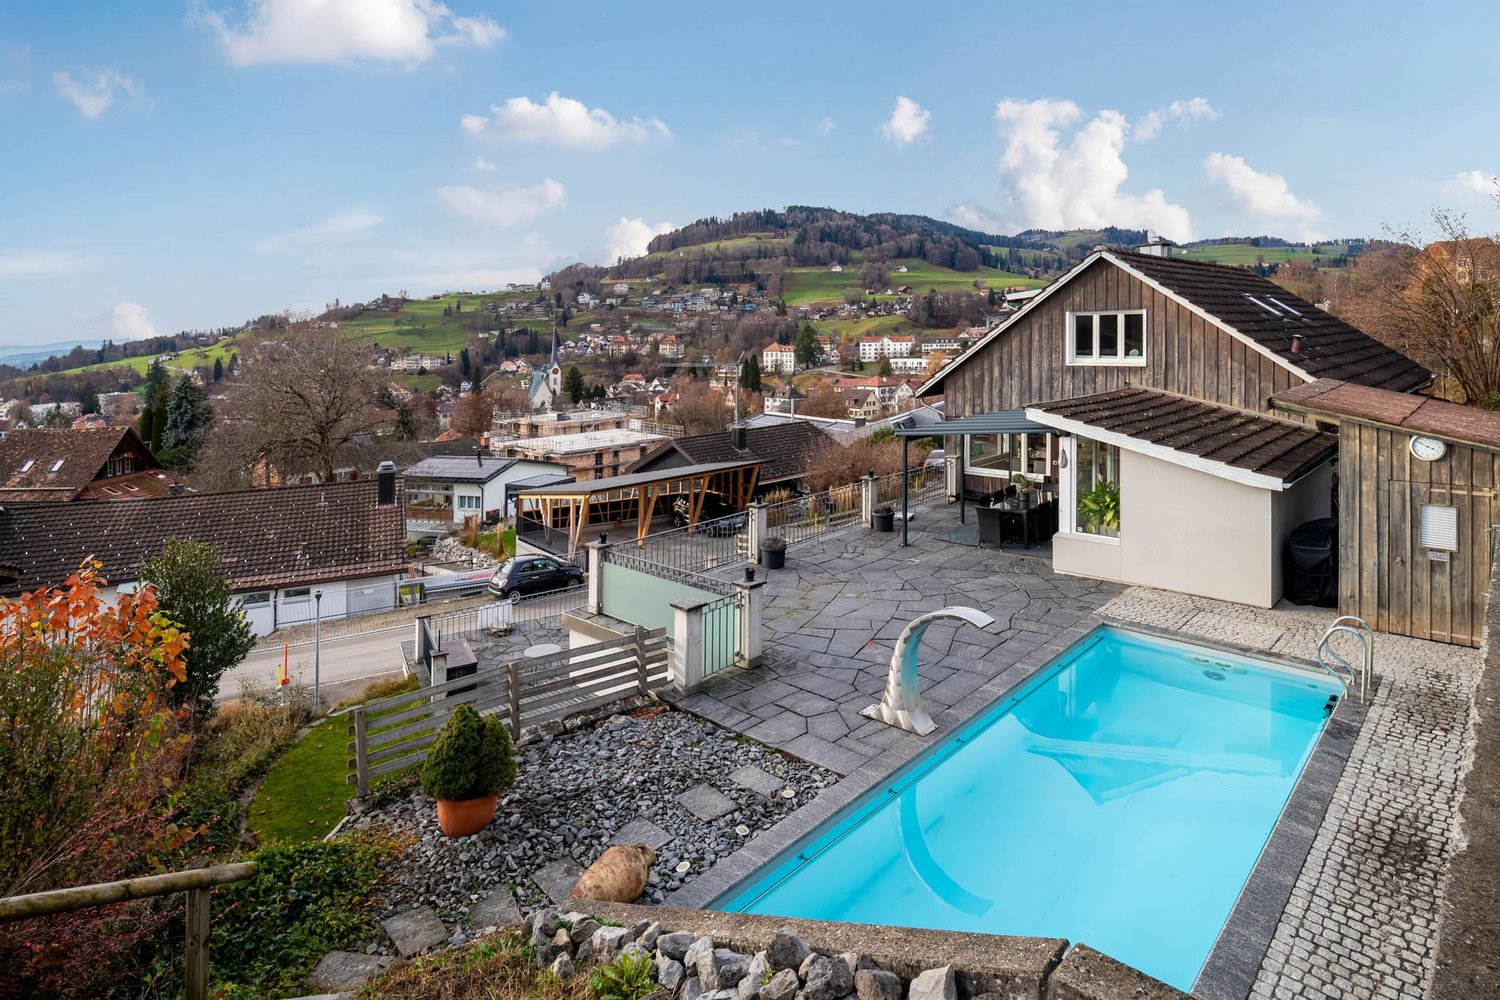
TERRA VISTA | Detached single-family house in a quiet location with a panoramic view

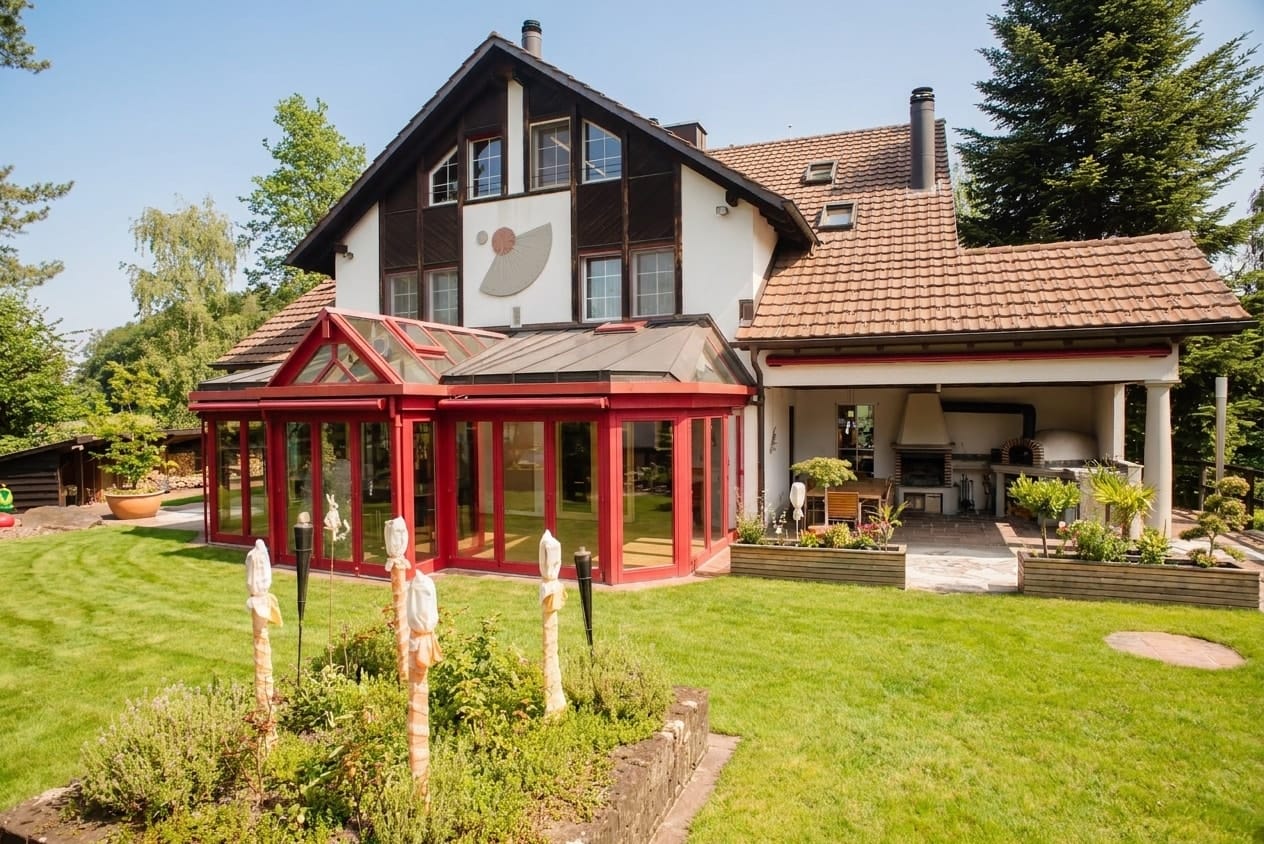
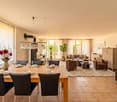
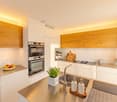
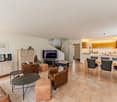
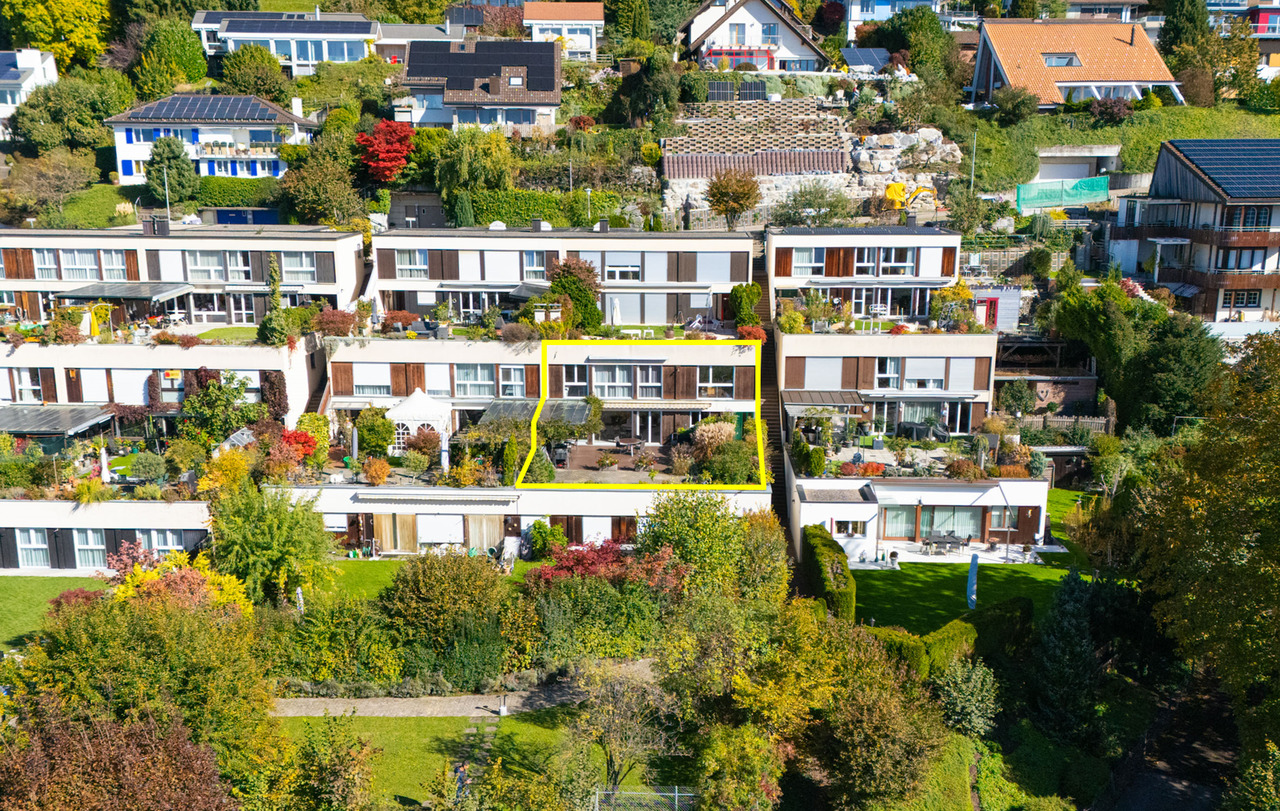
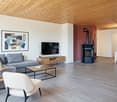
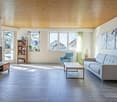
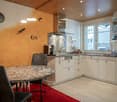
TERRA VISTA | Detached single-family house with panorama and far-reaching viewsLocated on a elevated south-facing slope in a well-maintained, predominantly single-family home residential area, we are selling this detached 6.5-room single-family house with a beautiful panoramic view. Thanks to its southern orientation, the property benefits from excellent sunlight from morning to evening. The elevated location also offers a wonderful far-reaching view of the pre-Alps, the surrounding hills and mountains, and Lake Zurich.Access is via a quiet residential street. The nearby Bachtelstrasse is moderately trafficked. Overall, the living environment presents itself as pleasant, family-friendly, and close to nature.The house, built in 1983, spans three floors and offers a living area of approximately 166 m². The property is in a well-maintained and good condition. The interior design largely corresponds to the year of construction and offers corresponding modernization potential. At the same time, the house is habitable in its current state.The living and dining area impresses with a spacious area of approximately 50 m², plenty of natural light, direct access to the balcony, and a wonderful far-reaching view. A fireplace in the living area also creates a cozy atmosphere. The kitchen is located in a separate room.On the ground floor, there is also a guest toilet. On the top floor, there is a bathroom with a shower and bathtub, as well as additional rooms. The room offer is complemented on the lower floor by a separate shower, a cellar, the heating room with a washing machine and dryer, and an area marked as a hobby room, which is currently used as a kind of studio with a small kitchen.Outside, the property offers two balconies - on the ground floor and on the top floor - as well as a large terrace with a garden. The sunny surroundings underline the attractive character of this house.The property is heated by a ground-source heat pump with a floor heating system. The heating system was replaced in 2006. The bright rooms and the beautiful view give the house a particularly pleasant living quality.Location and infrastructureWernetshausen is an outer district of the municipality of Hinwil. The village has a primary school, Wernetshausen, at Schulweg 2, and a kindergarten, Wernetshausen, at Höhenstrasse 25. Public transport is accessible via the Wernetshausen, Dorf bus stop with the 875 bus line. For daily needs, the village also has a village shop, Dorfladen Wernetshausen, with a wide range of food and everyday items.ParkingThe house includes two parking spaces in the garage on the adjacent property. Direct access to the house plot is guaranteed. The two parking spaces are included in the purchase price.Immobilitas AG, Thomas GrüningerYour certified real estate expert SMK/SVITAre you looking to sell your property and need a reliable and competent partner?We offer you professional advice and support in determining the current market value of your property. Our experienced team of real estate experts will accompany you through every step of the sales process. We place great importance on transparent and honest communication and ensure that you are always informed about the current status.Contact us now and let's make your real estate sale a success together. We look forward to hearing from you.www.immobilitas.ch
Travel time
-
1 / 14
4.5 rooms110m²CHF 750,000.–
Edikerstrasse 3E, 8340 Hinwil

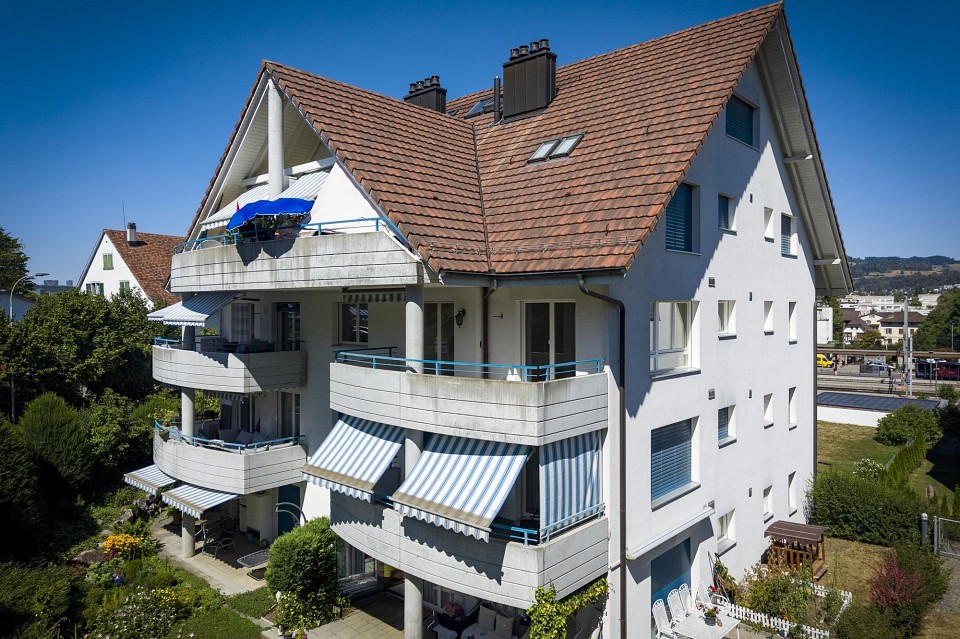
Cozy 4.5 room apartment in Hinwil

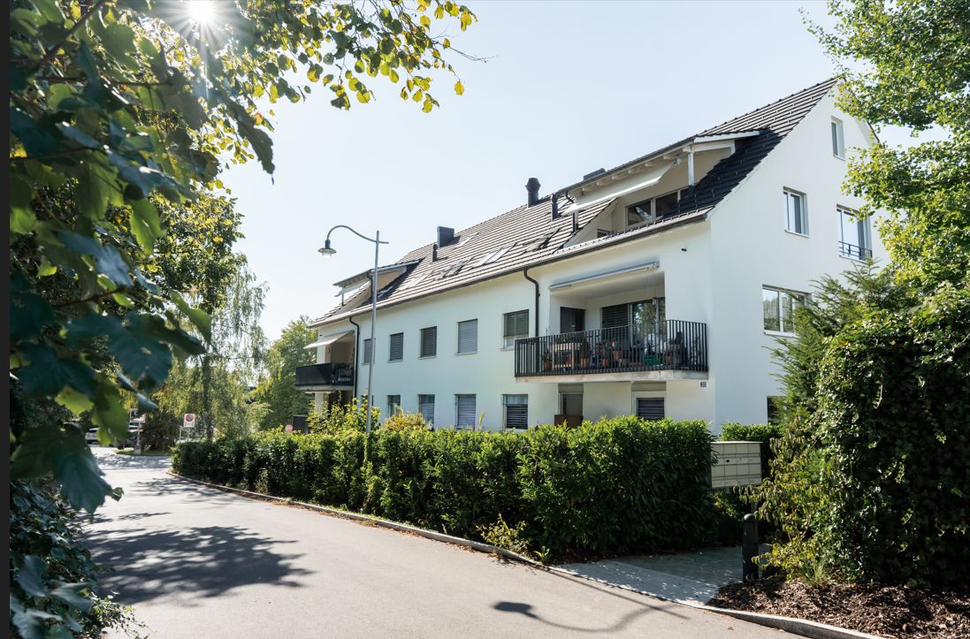
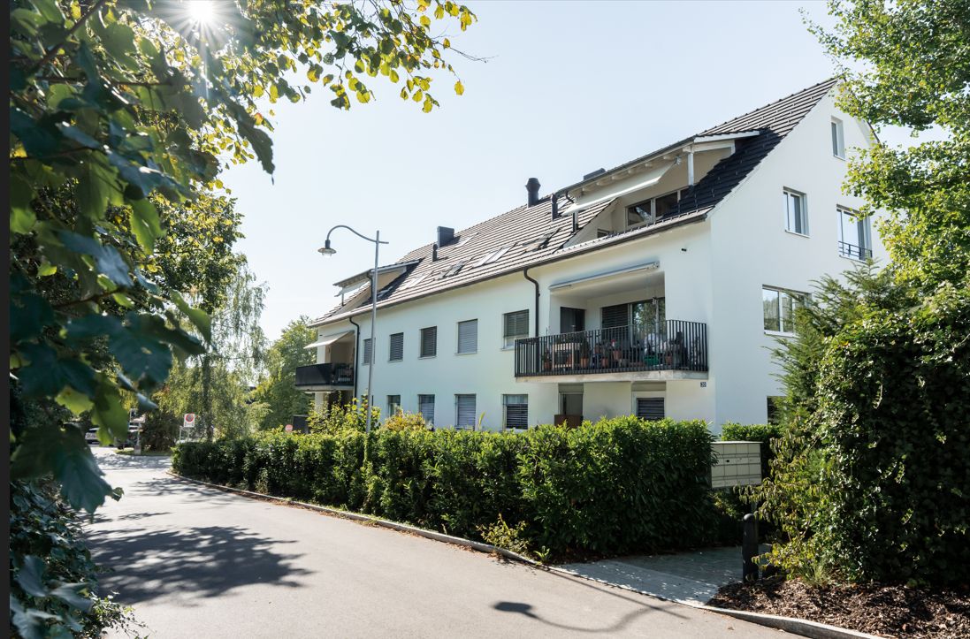
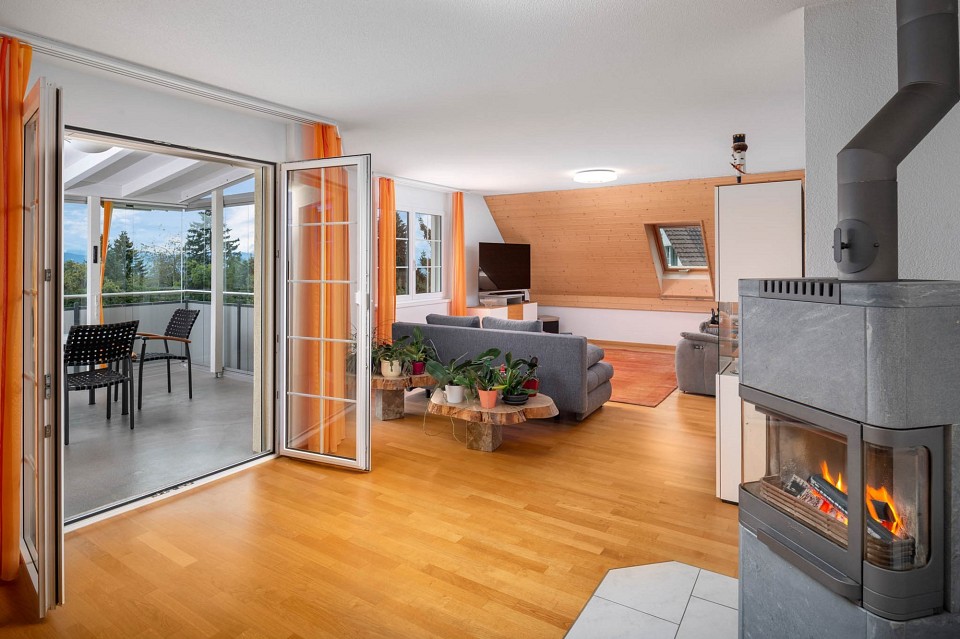
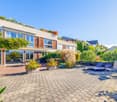
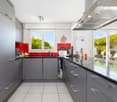
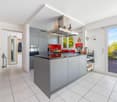
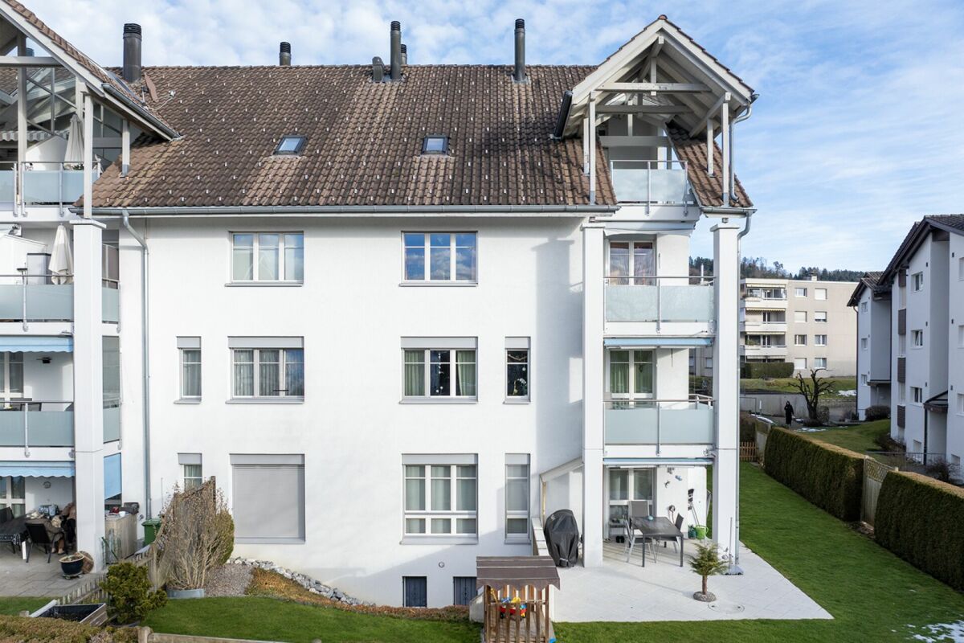
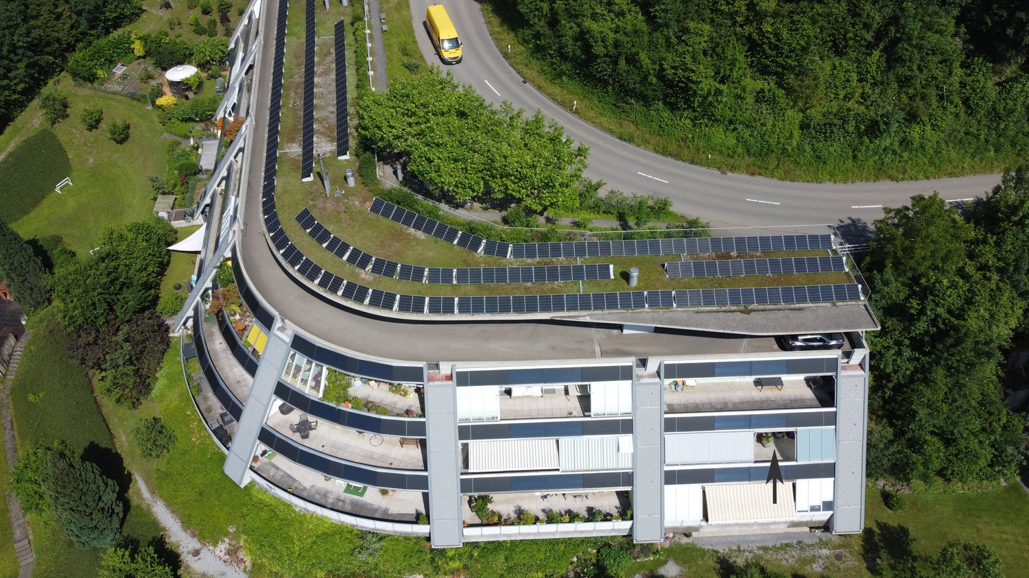
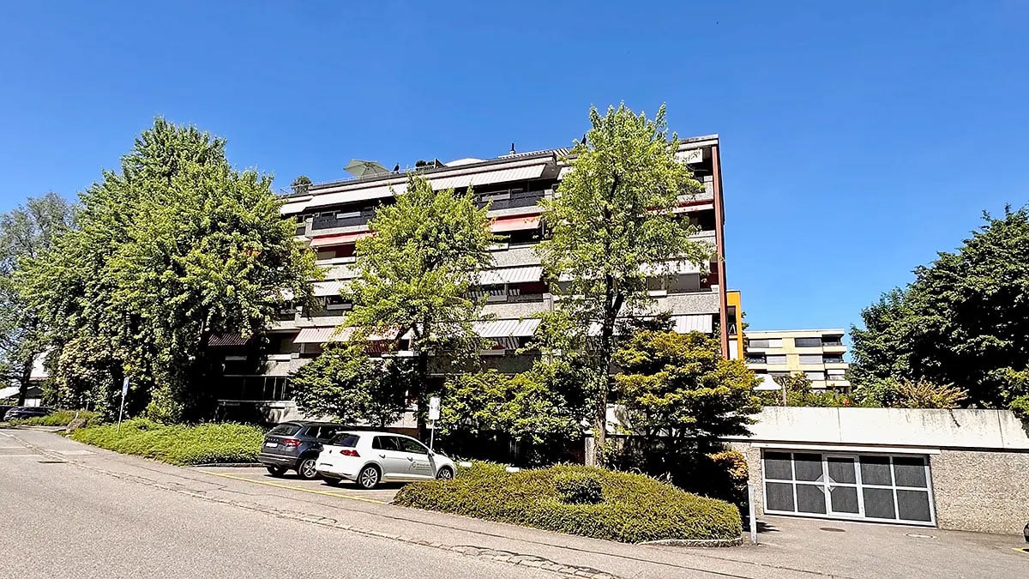
Cozy 4.5 room apartment in Hinwil This beautiful 4.5 room apartment is located on the 1st floor of a multi-family house with seven parties and convinces with a modern appearance, plenty of light and a natural living environment. The well-maintained house with solid construction is surrounded by a lot of greenery and the southern orientation promises sunshine until the evening hours.Already when entering, the open, spacious room program stands out. The bright living area forms the heart of the apartment and is supplemented by a cozy Swedish stove, which spreads a comfortable warmth on cooler days. The underfloor heating also provides a pleasant living climate in all rooms. The semi-open kitchen is modern, functional, equipped with a combination steamer and plenty of storage space. Practical work surfaces made of granite and enough space for a dining table make it ideal for all those who like to cook and value quality. From the spacious living area, you can directly access the covered balcony, which offers a beautiful view into the greenery. Another balcony has been glazed and converted into a winter garden. Here you can enjoy the tranquility of nature, relax or let the day come to a peaceful end.The apartment has two bathrooms, one with a bathtub, toilet, double sink and washing tower, the second includes a shower and a toilet. Both wet cells are well-maintained and kept in a timeless style. The entire apartment is in a very good condition and convinces with modern equipment details such as ceiling spots and contemporary media cabling. The floors of the living rooms as well as the kitchen and bathrooms are covered with Feinsteinzeug plates. The bedrooms have laminate or carpet flooring.The environment is particularly child-friendly and offers a safe, pleasant living atmosphere. Schools, playgrounds and shopping facilities are easily accessible. At the same time, a recreational area is located in the immediate vicinity, ideal for walks, sporting activities or relaxed hours in nature.Overall, this apartment offers a combination of comfort, modern equipment and a natural, family-friendly location, with a bus stop almost in front of the house door - ideal for all those who value a well-kept home with high quality of life. A parking space in the underground garage can be purchased for 30,000 CHF.Contact us for more information or arrange a viewing appointment - we look forward to showing you this apartment in person.

Travel time
-
1 / 13
3.5 rooms84m²CHF 840,000.–
Hüeblistrasse 42, 8636 Wald

Modern 3.5-room garden apartment in prime location with a view of the greenery

In the Glärnischblick development, this well-maintained and modern condominium awaits you in an elevated, quiet location with unobstructed long-distance views. The village center with shopping facilities, schools, kindergarten, and train station can be reached comfortably in a few minutes' walk. At the same time, the nearby recreational area with numerous hiking trails invites you to relaxed hours in nature.The apartment, built in 2017, impresses with a well-thought-out floor plan and high living comfort. The bright living and dining area opens up to the glazed winter garden and the private garden area, offering additional quality of life and plenty of space to enjoy the magnificent views.High-quality parquet floors in the living and bedrooms create a warm living atmosphere. The modern wet cells are equipped with ceramic tiles and have a shower or bathtub. Particularly practical: the parent's bedroom has direct access to the bathroom with its own washing tower. Additionally, a shower with a glass partition was integrated into the separate guest toilet.Heating is provided by an environmentally friendly district heating system with comfortable underfloor heating and individual room control.Highlights at a glance: • Elevated living location with unobstructed long-distance views • Glazed winter garden • High-quality parquet floors • Two modern wet cells • Bathroom with washing tower and direct access from the parent's bedroom • Playground in the development • Train station, schools, and shopping facilities within walking distance • Recreational area right outside the front door This attractive apartment combines modern amenities, a family-friendly environment, and a beautiful view to create a living offer that leaves nothing to be desired.Have we sparked your interest? Do not hesitate to contact us. Our Marc Brühwiler will be happy to show you the property personally.

Travel time
-
1 / 15
1 roomCHF 1,490,000.–
Huebstrasse 29, 8636 Wald ZH

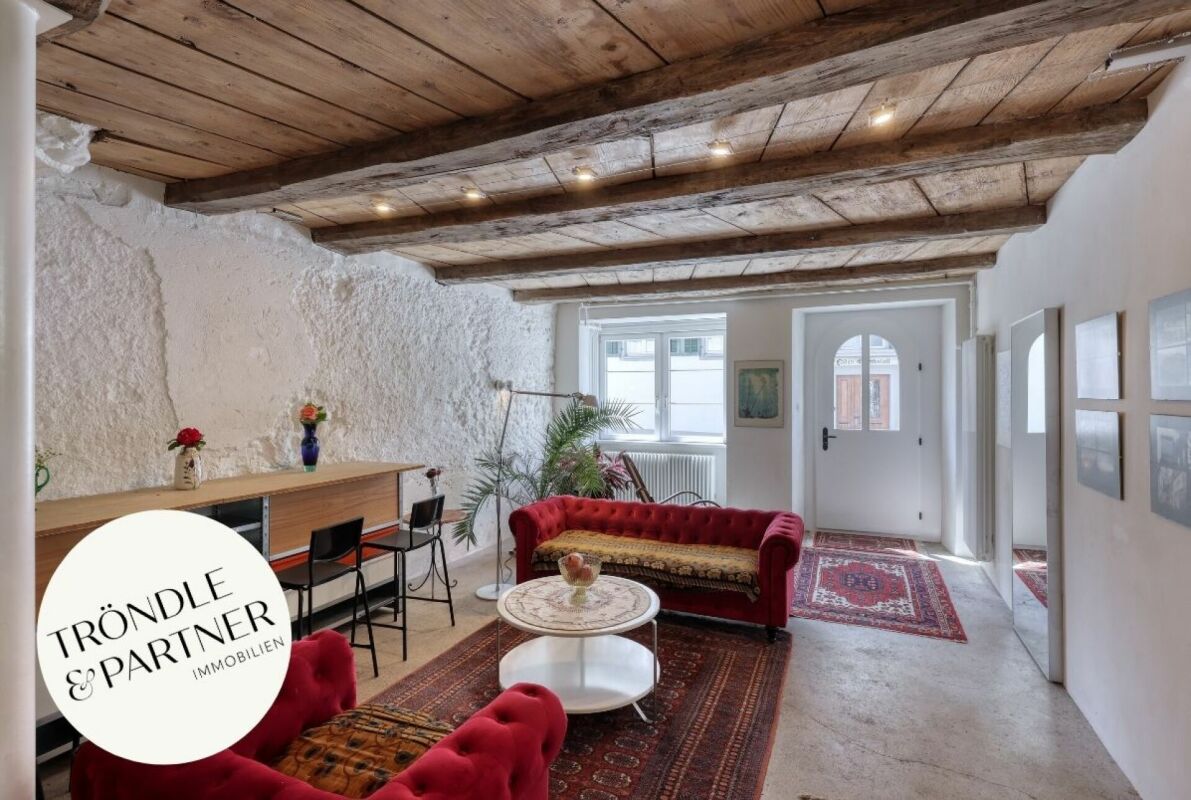
Unique living in the old Weberei Hueb

Welcome to a dream home that combines industrial history with modern living. The "Weberei Hueb", built in 1813 as a cotton weaving mill, was converted into exclusive loft apartments in 2011. The object offered here spans an impressive 177 m² and impresses with an airy, open room concept that celebrates width and individuality at the highest level. The room height and the generous window fronts allow the loft to be flooded with natural light. Thanks to the two balconies, the free view into the green is also guaranteed.In the adjacent cloth warehouse, there is a garage and above it a separate, 30 m² large studio. This spatial separation between private living and studio offers you an ideal work-life balance, without losing direct access.The advantages at a glance: • 177 m² loft living space with airy room height and modern equipment standard. • 2 balconies with a total of 27 m² of space • Separate studio (30 m²) in the historic cloth warehouse with access to generally accessible sanitary facilities and a seating area. • Price including two garage spaces, a private wine cellar compartment, and a spacious attic compartment (22 m²). This loft is more than just a property; it's a way of life for people who are looking for something special and appreciate the connection between traditional architecture and urban lifestyle.Contact us today to receive further information and arrange a viewing appointment. We look forward to accompanying you on this path and showing you how you can live your dreams here.

Travel time
-
1 / 13
5.5 rooms187m²CHF 1,090,000.–
Kapfstrasse 4b, 8608 Bubikon

Cozy 5.5-room row house with chimney and view

Look forward to your new home. This is in a spacious 5.5-room single-family row house with a construction year of 1983 in a family-friendly and sunny neighborhood with two seats, garden/lawn, a balcony, a car garage box, and a car outdoor parking space. The kindergarten, schools, shopping facilities, and public transport are between 4 and 9 minutes' walk away. The single-family house is divided over four floors. In the basement, it has a laundry room, a hobby room, and a tank room, a cellar, and a cellar access, which can be reached from the garage and from the parking lot. The washing machine was replaced in 2019.In addition to a spacious entrance area, the ground floor has a large and open kitchen, a wonderful living/dining area. The living room has a warm air chimney for cozy hours and a guest toilet.On the upper floor, there are three bedrooms and a wet room with a bathtub, toilet, sink, and a built-in closet. Two rooms have direct access to the balcony.The attic is also finished and can be used as a room. There is also the option of installing a wet room.The single-family house is heated with a central oil heating system for the three connected houses. The heat distribution is carried out on the ground floor with underfloor heating, in the basement and from the upper floor with radiators.The property has always been well maintained and cared for. Nevertheless, the last painting work is already a bit older, which is why we recommend to the buyer to refresh all walls and ceilings with a fresh coat of paint before moving in and to replace the existing textile floor coverings.This row house offers a lot of space and playroom and is ideal for a family with children, a young couple with space requirements and pets, as well as creative garden lovers with a passion for design.The transfer of ownership is possible by agreement or from mid/end of September 2026.Interested? Contact us, we will provide you with the sales dossier and arrange a viewing appointment with you. We would be happy to show you this property in person.

Travel time
-
1 / 13
CHF 3,250,000.–
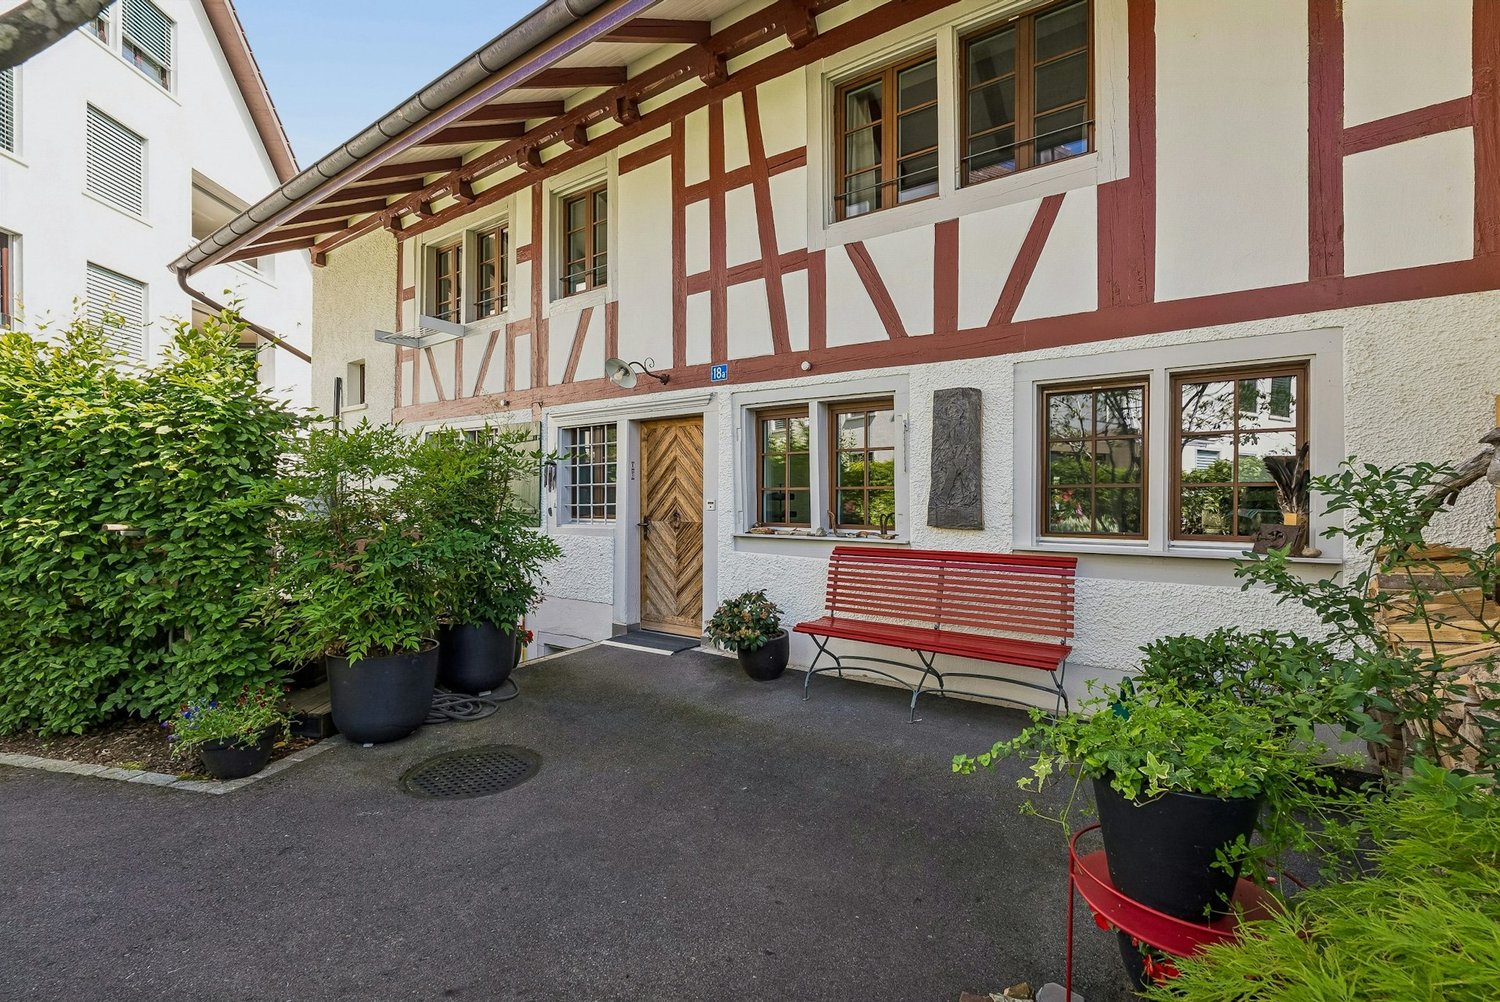
Alte Bettswilerstrasse 8, 8344 Bäretswil

Residential and commercial property with building land reserve in a central location

In Bäretswil, we are selling an interesting residential and commercial property with a building land reserve with the following objects:- Commercial premises on the ground and lower floors plus 7 visitor parking spaces in the open air in front of the business- 4.5-room apartment, 1st upper floor- 3.5-room apartment, attic floor- 3 garage boxes, surrounding area- 4 outdoor car parking spaces, in the open air- Building land reserve of approximately 845 m2.The existing property was completely renovated in 2014 and is fully rented.Apartment expansions: The living/dining area and bedrooms are equipped with oak parquet flooring. Ceramic floor tiles are laid in the kitchen, corridor, and wet rooms. The walls are plastered with abrasion, as is the ceiling in the 4.5-room apartment on the first upper floor. The ceiling in the attic is clad with wood.The kitchens are equipped with a glass ceramic cooktop, extractor hood, refrigerator, oven, dishwasher, and a granite cover. Both apartments have their own washing machine and dryer in the wet room. The windows are made of plastic with 2-fold insulating glass. Aluminum shutters are used for darkening.The attic apartment has a balcony with 13 m2. The 4.5-room apartment has a very large terrace with 92 m2. For both apartments, a cellar compartment with 5 or 6 m2 is available in the basement.Commercial premises:The shop is equipped with ceramic plate flooring on the ground floor. The staff room in the basement has a laminate floor covering. The other rooms in the basement have a painted concrete floor. A simple and functional kitchen is built into the staff room. The shop is internally connected from the ground floor to the basement with a staircase and a passenger elevator.About 845 m2 of the plot area is unused building land and can still be realized within the framework of a project. The existing property is not listed in the inventory of protected buildings.We look forward to your contact and will send you our detailed sales documentation.

Travel time
-
1 / 10
  • Parking space
  • Balcony / Terrace
  • Garage
  • +2
5.5 roomsCHF 1,490,000.–
Binzhaldenstrasse, 8636 Wald ZH

Charming 5.5-room semi-detached house with a far-reaching view and garden paradise at the end of a cul-de-sac

This well-maintained, spacious 5.5-room semi-detached house with 4 floors is located in a quiet, family-friendly residential area without through traffic at a slightly elevated hillside location in Wald ZH. The sunny location offers a beautiful view over the village to the hilly landscape of the Zürcher Oberland and the Alps.Shopping facilities, schools, and restaurants are easily accessible on foot, and the connection to public transport is guaranteed (S-Bahn towards Zurich, Rapperswil, and Winterthur).The bright living area with warm air chimney convinces with a friendly atmosphere. The large kitchen, modernized in 2017, impresses with modern appliances, a food center, direct access to the garden, plenty of storage space, and storage room. Furthermore, the bathroom, also renovated in 2017, with a walk-in shower, toilet, and sink is located on this floor. The inviting garden and the covered, protected seating area extend the living space outdoors and create a cozy spot to relax and linger in the fresh air.Three bedrooms and a bathroom, renovated in 2025, are located on the upper floor. The attic houses another spacious room, which can be used individually according to needs.In 2007, a large hobby room was added in the basement, which makes the house a storage wonder and can be used individually. For further storage, a cellar, a laundry room, the technical room, and an attic are available.The house includes a garage box, which is included in the sales price.For more information about the property, please refer to the sales brochure, which can be requested via the contact form.The property is being marketed by Keller ImmoVermarktung. If you are interested, we would be happy to show you the attractive property in person.

  • Parking space
  • Balcony / Terrace
  • Garage
  • +2
1 / 15
6.5 rooms208m²CHF 1,890,000.–
8624 Gossau

Sold: Luxurious 6.5-room duplex apartment on the ground floor / New with 3 x 6 m pool

Your new home: This stylish 6.5-room duplex apartment on the ground floor offers modern living comfort in the Minergie standard and an idyllic location with plenty of privacy. The ventilated HPL facade gives the building an elegant look, while the spacious living area of 207.8 m² (136.2 m² on the ground floor, 71.6 m² on the upper floor) provides plenty of space for individual living ideas.The bright living area, the high-quality kitchen, and the controlled apartment ventilation ensure a pleasant living climate.Outdoor area: A special highlight is the approximately 150 m² large garden, for sole use – ideal for relaxed hours in the green, barbecue evenings or as a play area for children. Highlight in summer 2025: A new, heated pool with jet stream function, counter-current system, LED lighting & a floor area of 3 x 6 m further enhances the already spectacular apartment.Perfect location: The apartment is located in a sunny, quiet location in Grüt - Gossau ZH, in the heart of the Zürcher Oberland.All important facilities are quickly accessible: • Volg with post office: 450 m • Kindergarten & primary school: 270 m • Wetzikon train station: 1.7 km • Migros & Coop: 3 km • Motorway access: 5.9 km Zurich can be reached in about 30 minutes, while Wetzikon and Uster are only a few minutes' drive away.Parking: A covered parking space with a charging station for CHF 25,000 and an outdoor parking space for CHF 15,000 – conveniently located right in front of the house.Interested?We invite you to visit the apartment with us on site. Contact us for more information or to arrange a viewing appointment. Experience for yourself what it means to live in a home that is as unique as you are.We look forward to welcoming you soon to Weidlistrasse 9a in Grüt!

Patrick Scala

Patrick Scala

Inhaber & Geschäftsführer

1 / 13
4.5 rooms90m²CHF 695,000.–
8636 Wald

Top Modern and Renovated Apartment with Winter Garden Balcony

Sunny living culture in a quiet location: This stylish 4.5-room apartment in the popular Wald (Canton of Zurich) offers you a harmonious home with an inviting atmosphere. The bright living area creates a place of relaxation and allows you to shape your everyday life with a wide view and joy of living - perfect for families, couples or discerning individuals looking for a high-quality yet affordable owned apartment.With three comfortable bedrooms, a modern bathroom and a well-thought-out room layout, you can enjoy maximum living quality here every day. The sunny balcony promises relaxed hours outdoors and an attractive retreat with a view of the greenery. An elevator provides convenient access to the apartment, while a practical garage box makes parking comfortable.The comprehensive renovation in 2026 gives the property a new shine and meets current demands in terms of energy efficiency and living comfort. The heat distribution via radiators and the sustainable use of resources underline the future-oriented character of the property. Short distances to shopping facilities and schools, as well as a family-friendly environment, make this apartment a value-stable investment opportunity with potential - a safe place for your new life or your next investment.This property offer is characterized by: • 4.5-room owned apartment in a quiet environment • Sunny balcony with a beautiful view • Three bedrooms - ideal for families • Modernized bathroom • Elevator for convenient access • Completely renovated in 2026 • Family-friendly neighborhood • Supermarket and school easily accessible • Garage box incl. forecourt CHF 30'000.00 • Investment with sustainable value increase potential Interested? Feel free to contact us for a non-binding consultation!

1 / 13
5.5 rooms126m²CHF 1,350,000.–
8623 Wetzikon

PANORAMIC VIEW WITH PLENTY OF SPACE

A stylish retreat with a panoramic view: This exclusive and bright 5.5-room attic apartment in Wetzikon impresses with a unique living feeling above the city's roofs. Generous window fronts, noble parquet floors, and natural wood windows give the rooms a sunny lightness and create a bright, friendly ambiance. The impressive panoramic view ensures peace, privacy, and a high standard of living - ideal for people who appreciate sun, visibility, and quality.The heart of the apartment is the openly designed living and dining area, which seamlessly merges into the elegant, white kitchen with a high standard of equipment. Three bright bedrooms offer versatile usage options for families, couples, or discerning singles. A special highlight is the approximately 40 m² large roof terrace for private use, which invites you to relax outdoors and generously expands the living space. The family-friendly and quiet location also convinces with short distances: shopping facilities, public transport, schools, and kindergartens are within walking distance.The multi-family house was completed in 2021 and stands for modern, energy-efficient construction and sustainable living quality. The apartment presents itself in a ready-to-move-in, high-quality condition. The unit includes two tandem underground parking spaces, which can be purchased for CHF 60,000.-. A dream home with long-term added value - whether as an exclusive home or as a valuable investment.This property offer is characterized by:? Family-friendly, quiet location? High-quality 5.5-room attic apartment? Approximately 44 m² large roof terrace with panoramic view? High standard of equipment with parquet floors? White kitchen and natural wood windows for bright living ambiance? Open, bright living area? Laundry room directly in the apartment? Shopping, public transport, schools, and kindergarten within walking distance? Two underground parking spaces in tandem for CHF 60,000.-? Third underground parking space possible after consultation for CHF 35,000.-Interested? Contact us for a non-binding consultation!

1 / 6
5.5 rooms142m²CHF 1,585,000.–
Bahnhofstrasse 128, 8620 Wetzikon

Your home for special demands in the heart of Wetzikon

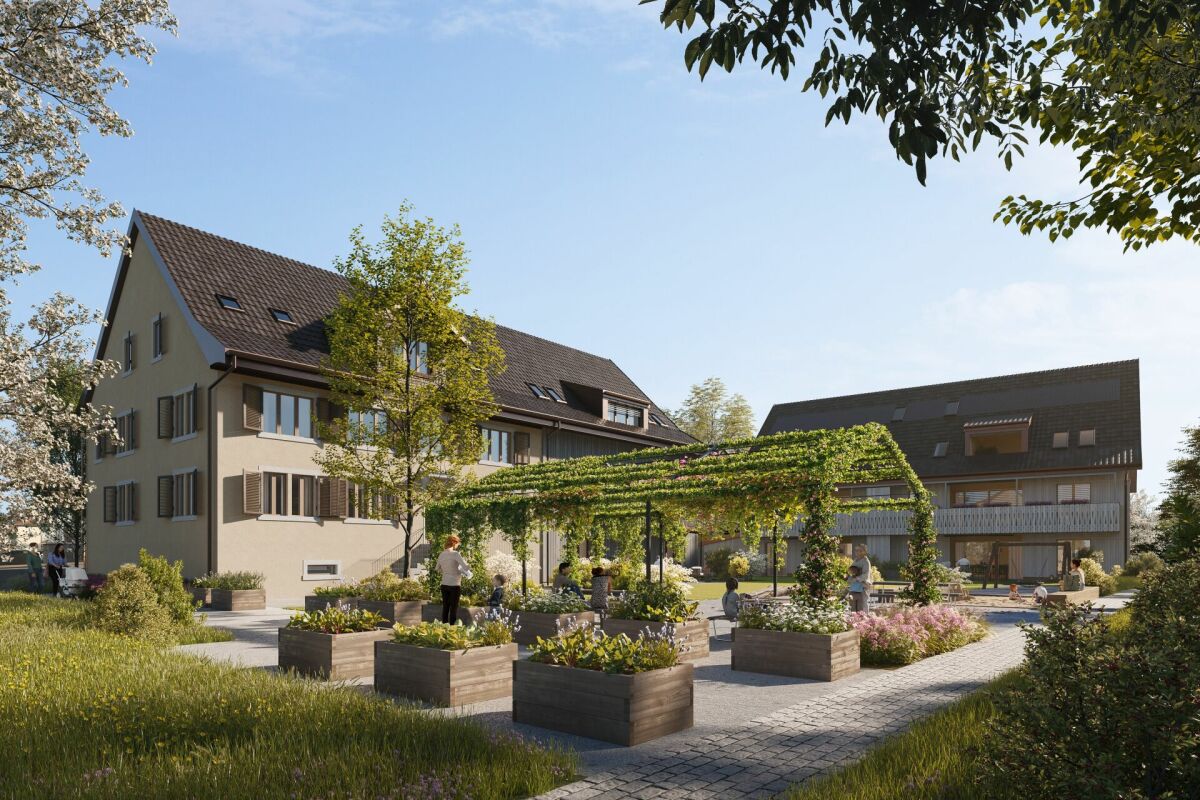
In the center of Wetzikon, a new living space is being created on the former Ryffel site: Around the listed farmhouse from 1640, two new buildings with a total of 28 condominiums and two commercial units are being built on Schlossbach.Highlights: • 28 condominiums with 2.5 to 5.5 rooms, 71-142 m², from CHF 840'000 • 2 commercial units with 61-91 m², from CHF 385'000 • GEAK-Bestklasse A, district heating, photovoltaics, green roofs • High-quality interior fittings and natural materials • Park-like surroundings with alley-like paths • Central location: city center on foot, Wetzikon train station can be reached in 4 bus minutes Rethinking mobilityThe Ryffel site is a pioneer project for people who live urban and consciously: without their own car - and yet flexible and mobile. An innovative concept relies on sharing instead of owning and creates community solutions for sustainable mobility.How the concept works and what possibilities are open to you, we would be happy to explain to you in person.Discover the Ryffel site - www.blickpunkt-ryffelareal.chOn the project website, you will find further information and can directly arrange your personal appointment in the showroom with architectural model. We look forward to presenting the project and its special possibilities to you in person.Disclaimer: The visualizations shown are exemplary representations of various floor plans and serve only to illustrate possible spatial effects. They do not represent a binding representation of the offered apartment. Changes and deviations are reserved.

Travel time
-
New building
1 / 6
3.5 rooms107m²CHF 1,330,000.–
Bahnhofstrasse 128, 8620 Wetzikon

Urbanity meets quality of life - Your new home by Schlossbach

In the heart of Wetzikon's center, a new living space is being created on the former Ryffel site: Around the listed farmhouse from 1640, two new buildings with a total of 28 condominiums and two commercial units are being built by Schlossbach.Highlights: • 28 condominiums with 2.5 to 5.5 rooms, 71-142 m², from CHF 840'000 • 2 commercial units with 61-91 m², from CHF 385'000 • GEAK-Bestklasse A, district heating, photovoltaics, green roofs • High-quality interior fittings and natural materials • Park-like surroundings with alley-like paths • Central location: city center on foot, Wetzikon train station reachable in 4 bus minutes Rethinking mobilityThe Ryffel site is a pioneer project for people who live urban and consciously: without their own car - and yet flexible and mobile. An innovative concept relies on sharing instead of owning and creates communal solutions for sustainable mobility.How the concept works and what possibilities are open to you, we would be happy to explain in person.Discover the Ryffel site - www.blickpunkt-ryffelareal.chOn the project website, you will find further information and can directly arrange your personal appointment in the showroom with an architectural model. We look forward to presenting the project and its special possibilities to you in person.Disclaimer: The visualizations shown are exemplary representations of different floor plans and serve only to illustrate possible spatial effects. They do not represent a binding representation of the offered apartment. Changes and deviations are reserved.

Travel time
-
New building
1 / 6
2.5 rooms71m²CHF 840,000.–
Bahnhofstrasse 128, 8620 Wetzikon

For singles who think about tomorrow today

In the heart of Wetzikon, a new living space is being created on the former Ryffel site: around the listed farmhouse from 1640, two new buildings with a total of 28 condominiums and two commercial units are being built on Schlossbach.Highlights: • 28 condominiums with 2.5 to 5.5 rooms, 71-142 m², from CHF 840'000 • 2 commercial units with 61-91 m², from CHF 385'000 • GEAK-Bestklasse A, district heating, photovoltaics, green roofs • High-quality interior fittings and natural materials • Park-like surroundings with lane-like paths • Central location: city center on foot, Wetzikon train station can be reached in 4 bus minutes Rethinking mobilityThe Ryffel site is a pioneer project for people who live urban and conscious: without their own car - and yet flexible and mobile. An innovative concept relies on sharing instead of owning and creates communal solutions for sustainable mobility.How the concept works and what possibilities are open to you, we would be happy to explain in person.Discover the Ryffel site - www.blickpunkt-ryffelareal.chOn the project website, you will find further information and can directly arrange your personal appointment in the showroom with architectural model. We look forward to presenting the project and its special possibilities to you in person.Disclaimer: The visualizations shown are exemplary representations of different floor plans and serve only to illustrate possible spatial effects. They do not represent a binding representation of the offered apartment. Changes and deviations are reserved.

Travel time
-

Suggested properties for you based on search results

Other interesting objects