121 results - Buy a new build apartment: District Hérens

1 / 23
  • Balcony / Terrace
  • Garage
  • Pets allowed
  • +3
5.5 rooms, 162m², CHF 1,095,000.–
1981 Vex

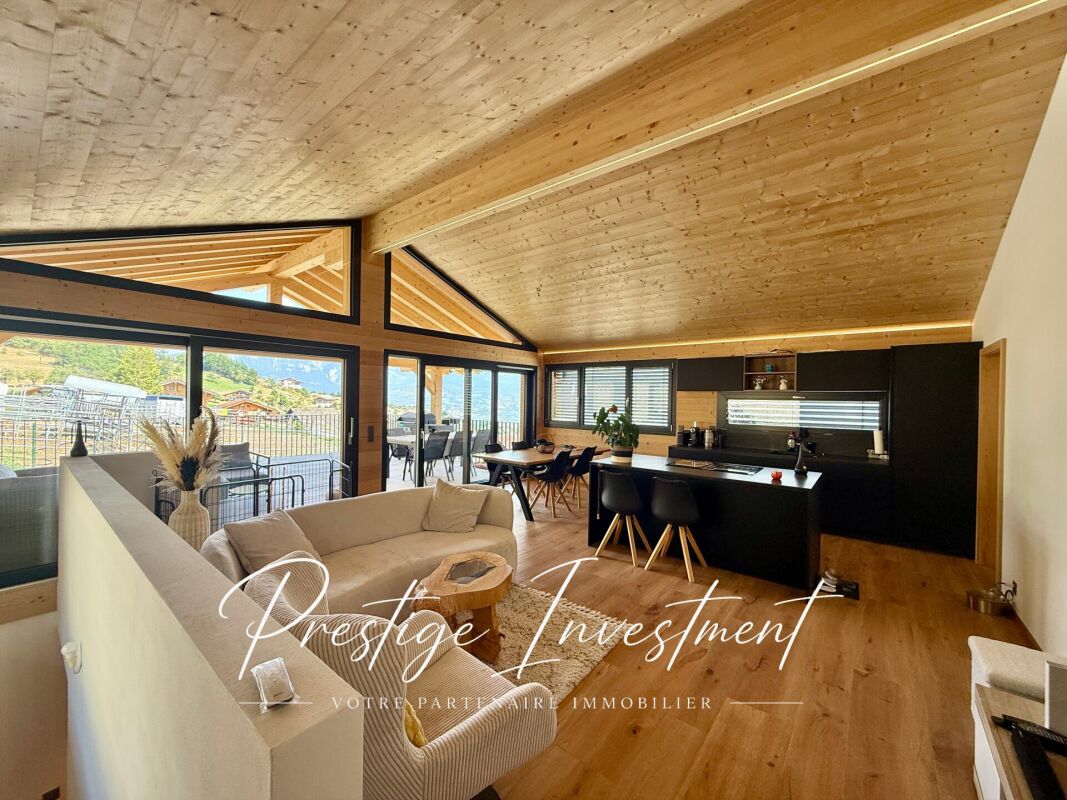
Villa in the Heart of Nature - Vex

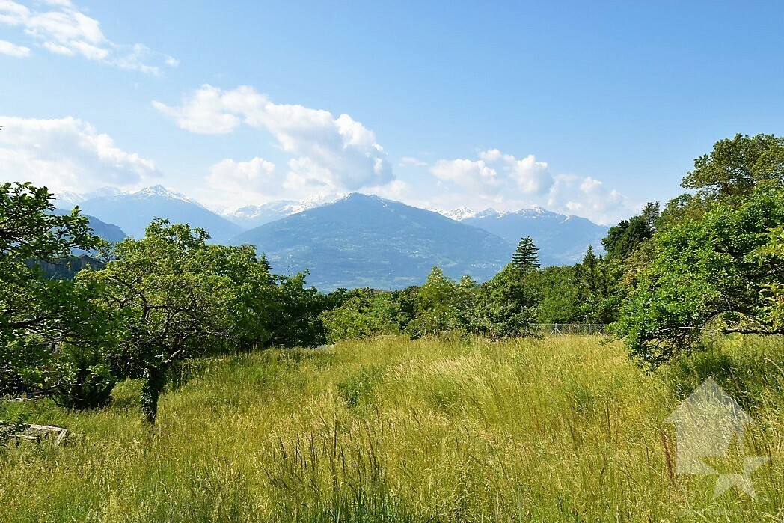
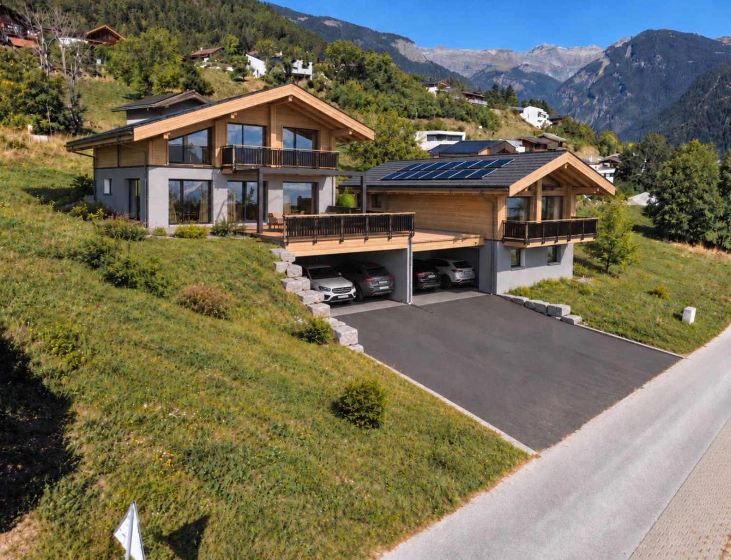
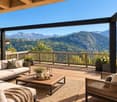
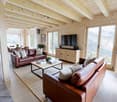
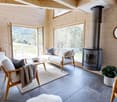
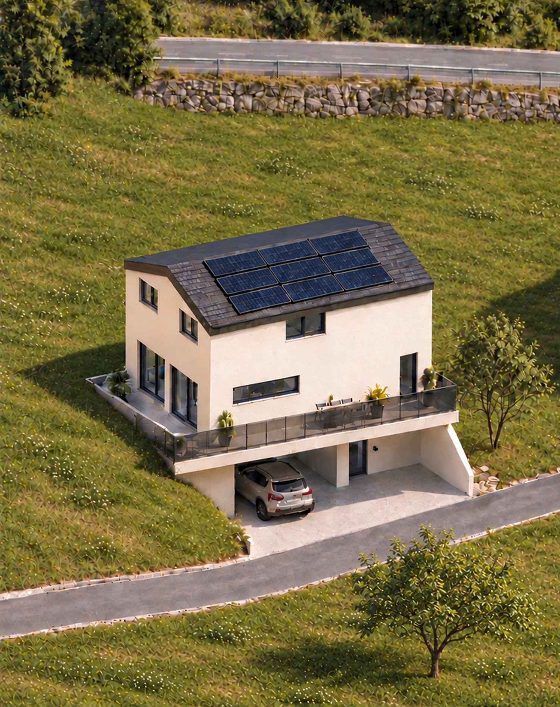
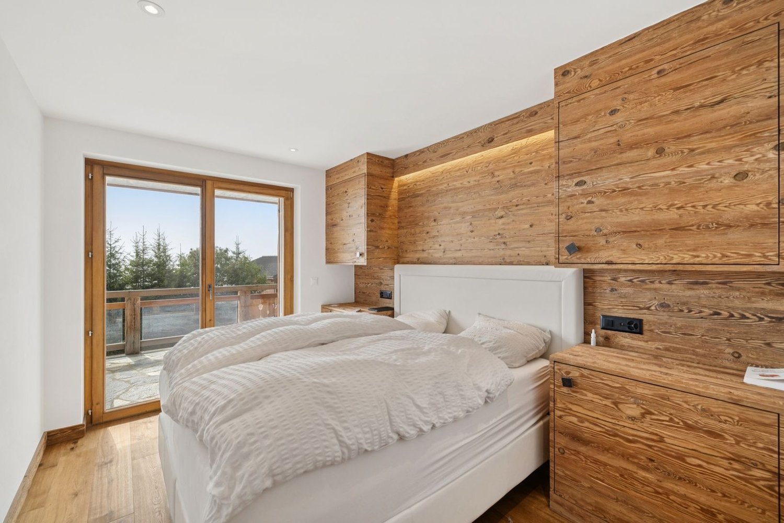
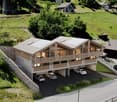
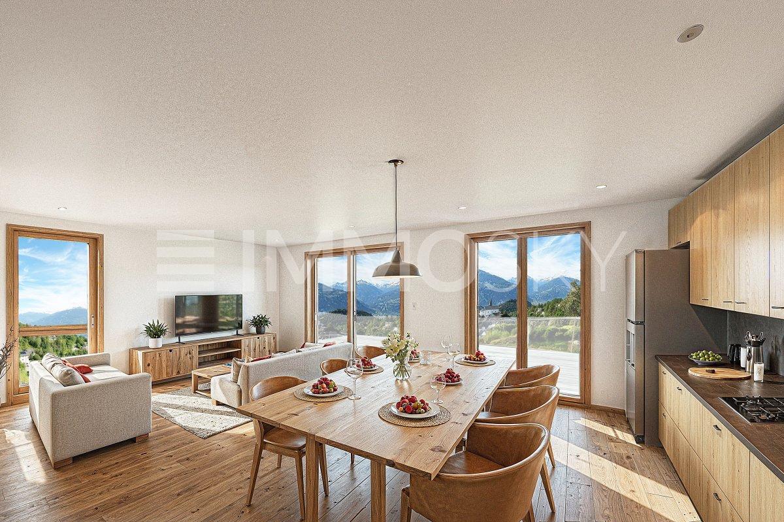
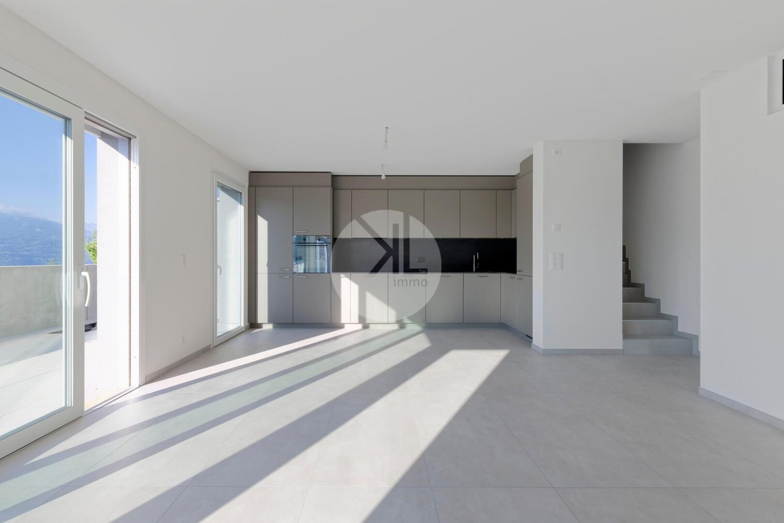
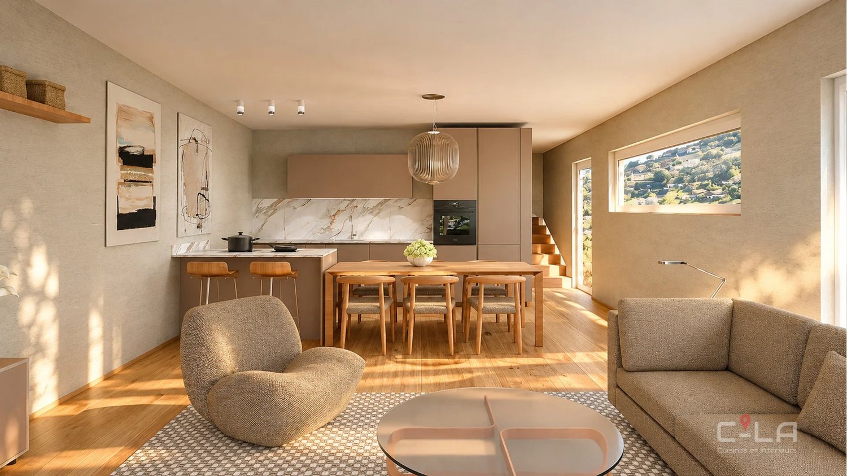
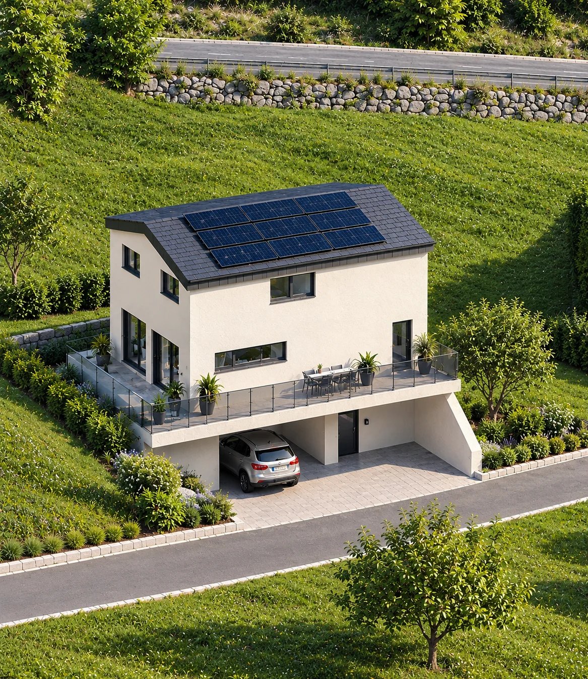
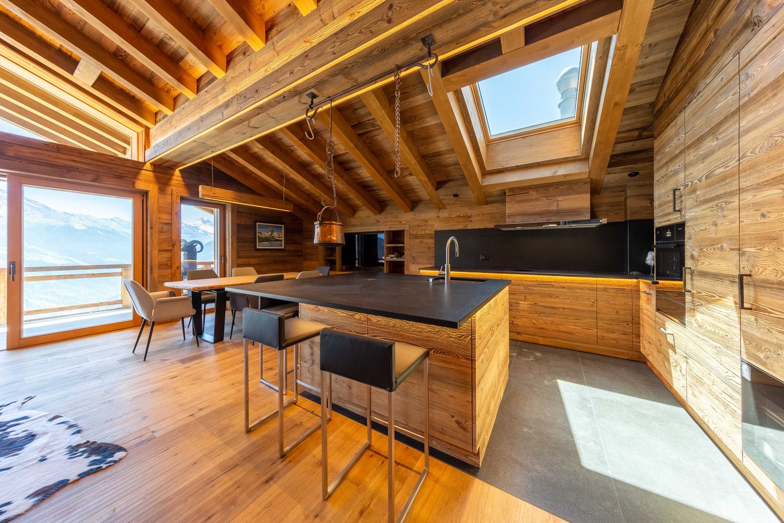
Vex Located in Vex, in a preserved and sought-after environment, this pleasant 5.5-room villa offers 160 m² of living space and benefits from a pleasant plot of 638 m².Spread over one level, the property offers comfortable and functional living areas, as well as a pleasant exterior allowing you to fully enjoy the surrounding environment. The main advantages • 5.5-room villa • 162 m² of living space • 188 m2 of usable space • 638 m² plot • 48 m² outdoor terrace • Reduced and annexed spaces • Garage (possibility of closing it) • Reduced • 2 additional outdoor parking spaces • Underfloor heating • Reversible air-water heat pump • 12 photovoltaic panels • Double glazing • Tiled roof It is distributed as follows: Level 0: • Entrance hall with built-in cupboards • Visitor toilet • Room 1, 12 m2 • Room 2, 10 m2 • Room 3, 12 m2 • Shower room with WC and sink • Technical room - laundry room Level 1: • Open kitchen to living room of 40 m2 • Pantry • Wood stove • Parental bedroom of 20 m2 with dressing room and private bathroom • Semi-covered terrace of 48 m2 The villa benefits from particularly ecological energy equipment with a reversible heat pump, underfloor heating, and 12 photovoltaic panels, allowing to optimize comfort and energy consumption.Thanks to its volumes, plot, and numerous annexes, this property constitutes an excellent opportunity for a family looking for a comfortable home in a quiet environment, while remaining close to the amenities of Vex and the region.For more information, to receive the complete dossier or to organize a visit, do not hesitate to contact us. Audric AguillonSales Manager078.201.96.98

  • Balcony / Terrace
  • Garage
  • Pets allowed
  • +3
1 / 9
5 rooms, 162m², CHF 880,000.–
Rue Principale 34, 1982 Euseigne

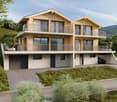
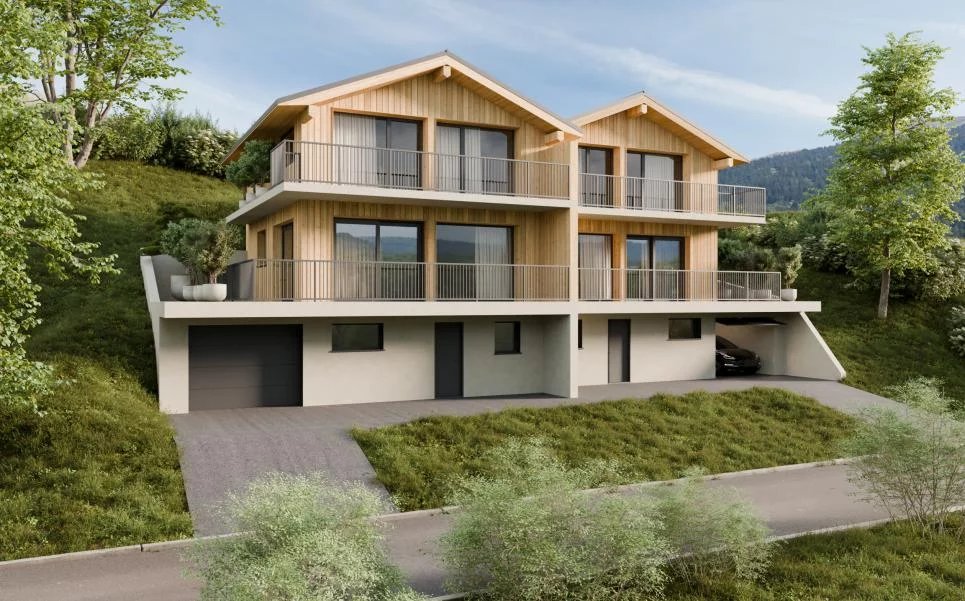
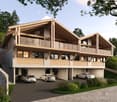
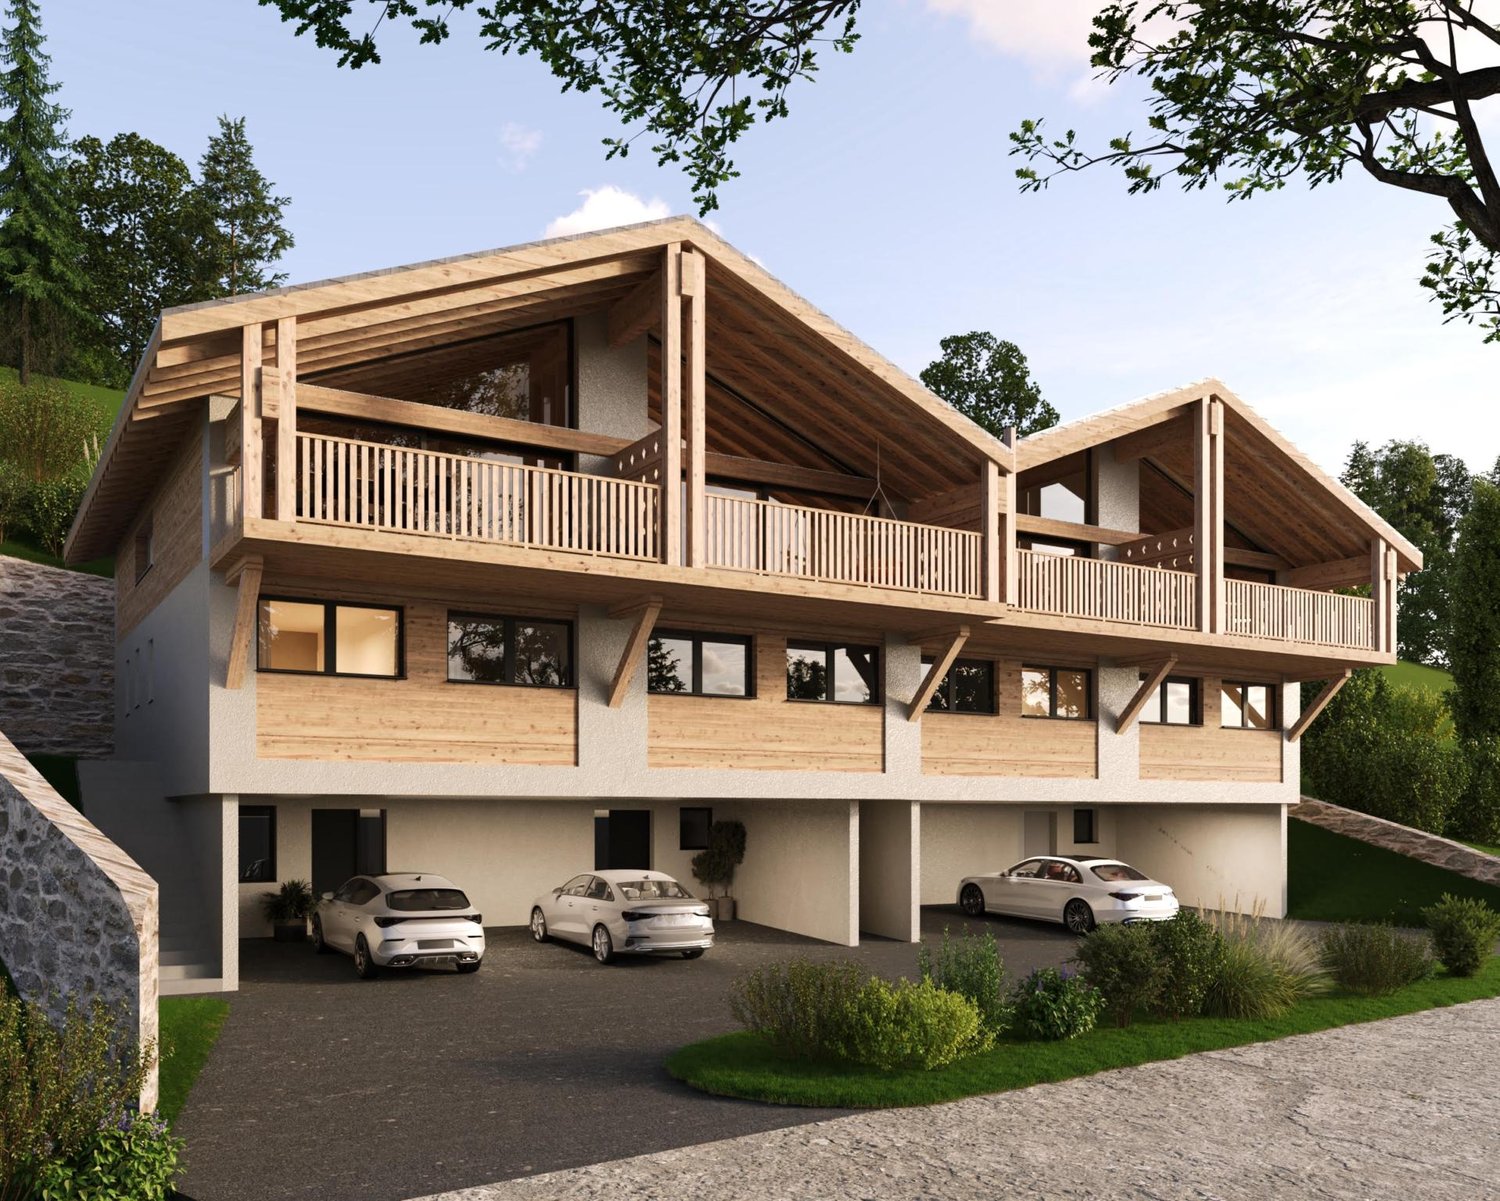
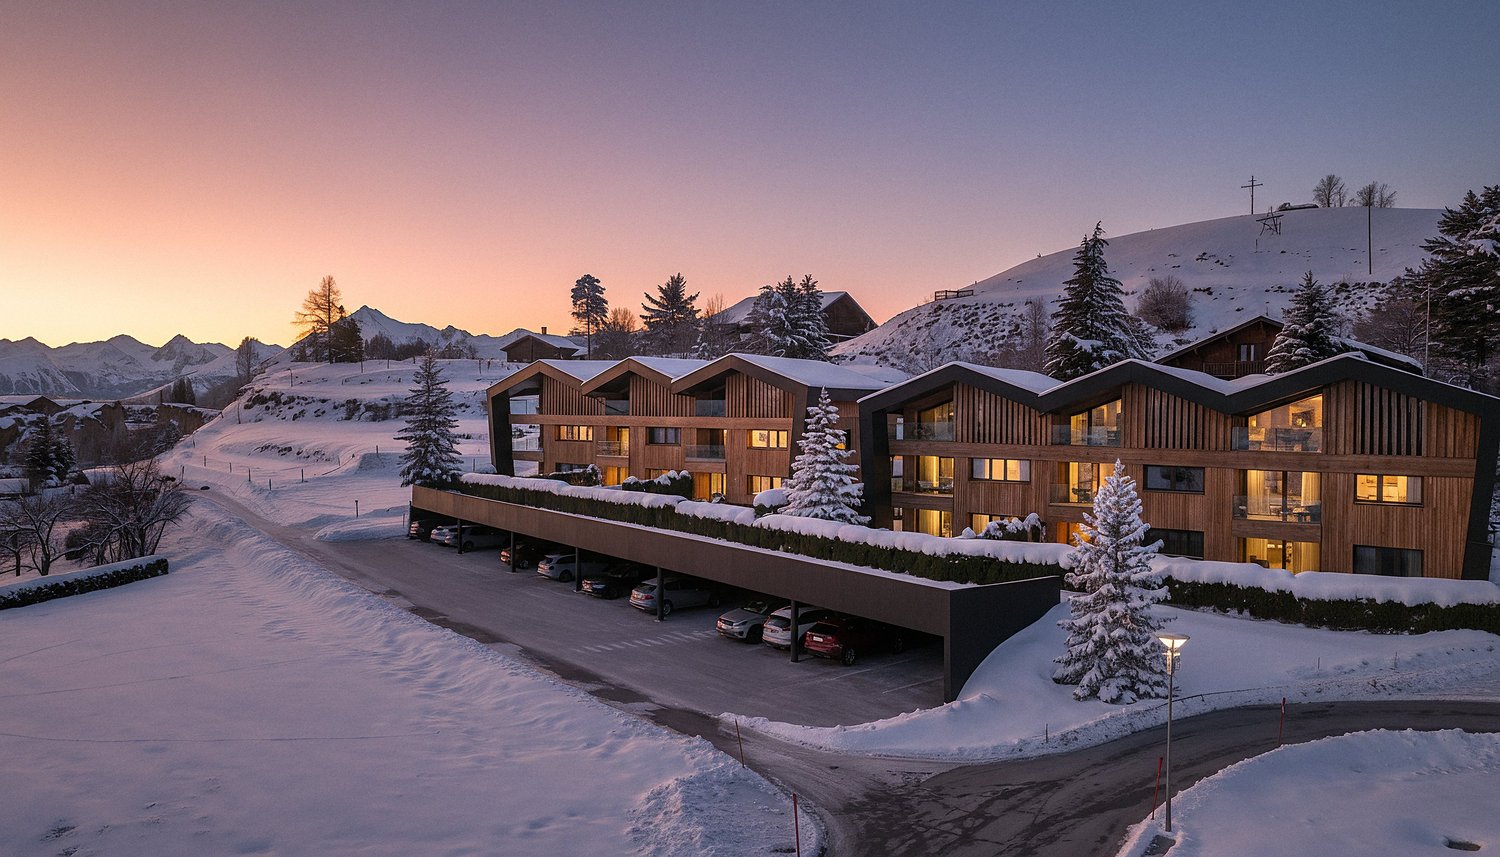
Villa B Le Cervin - The Echoes of the Pyramids, Euseigne

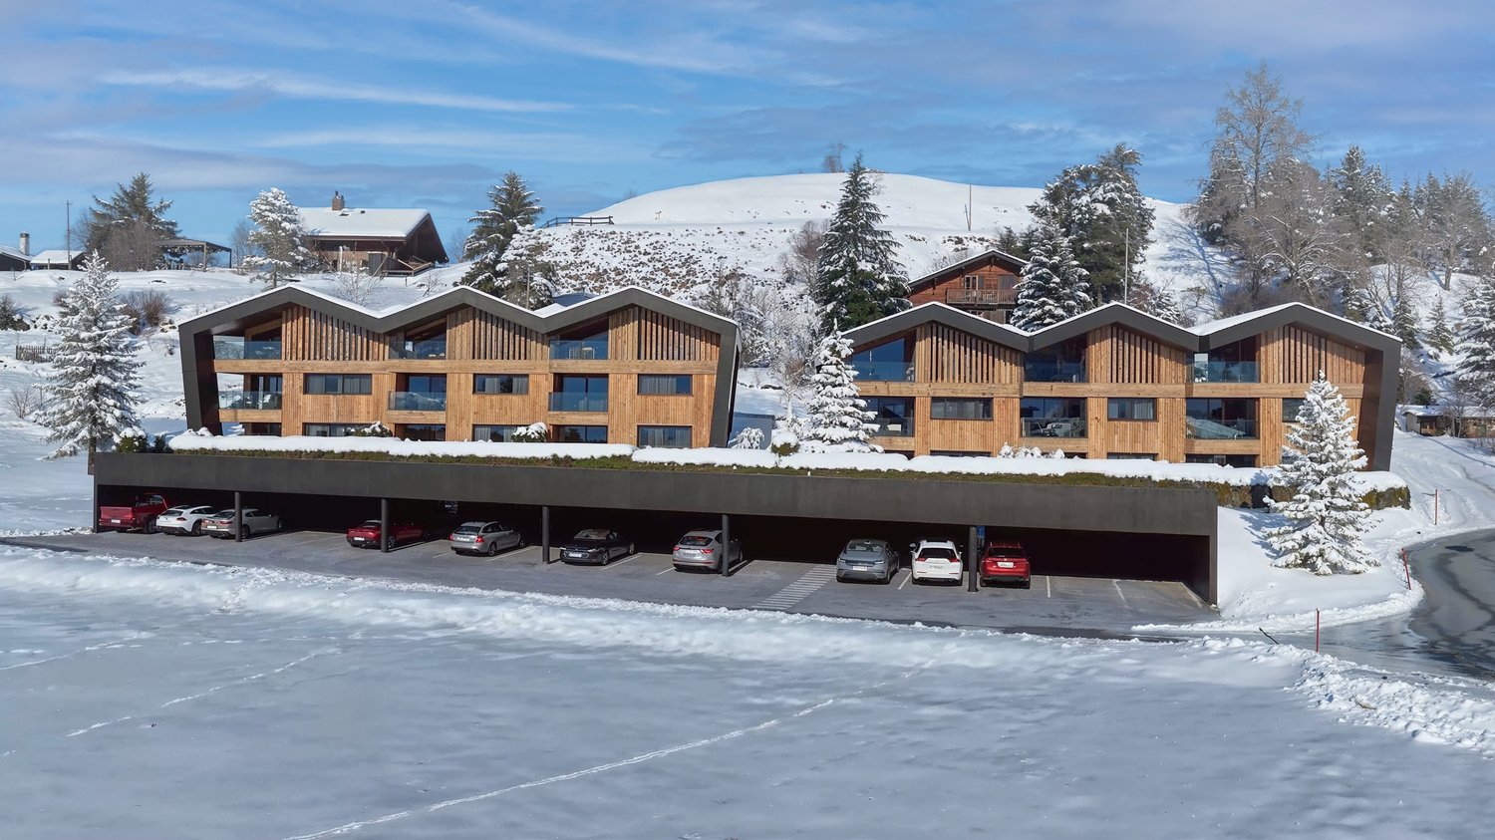
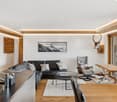
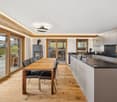
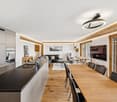
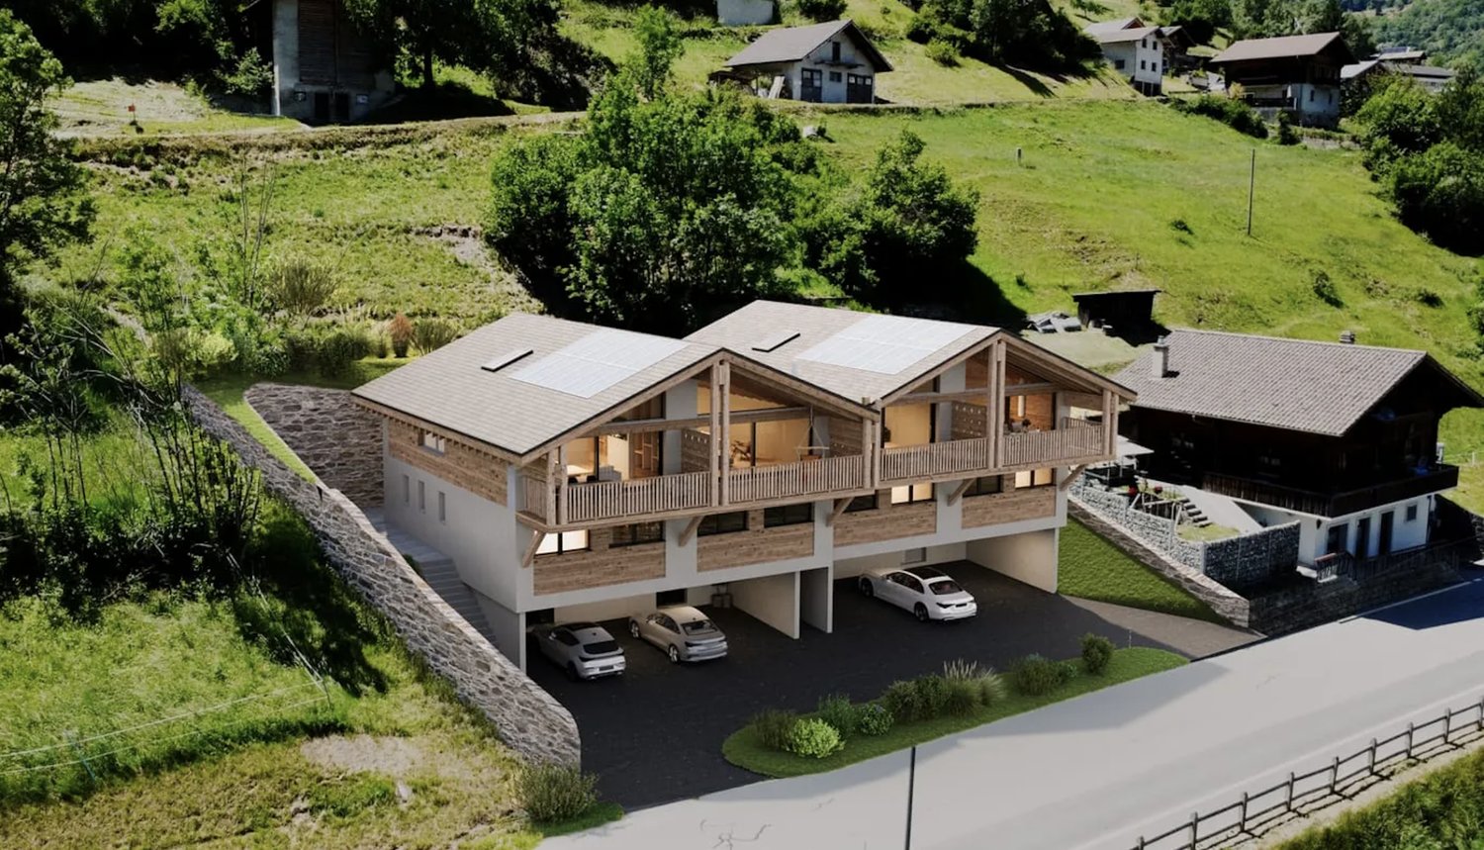
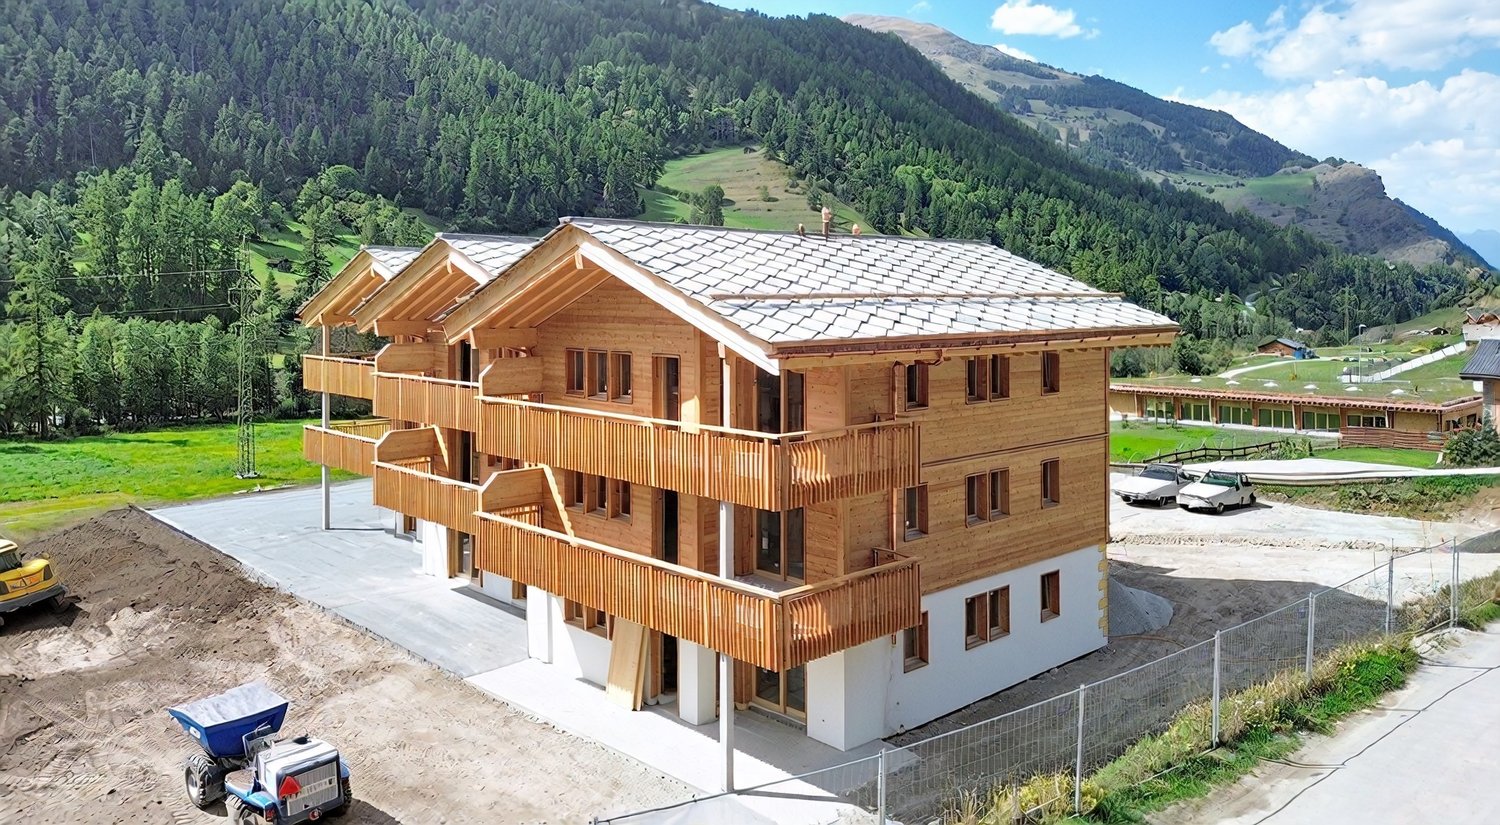
New 5-room family villa, quiet, at the foot of the pyramids ? CHF 50'000.- subsidy!Discover the project: www.echos-des-pyramides.chThe Echoes of the Pyramids: four contiguous villas, under two wooden pignons, at the foot of the famous pyramids of Euseigne. Here, everything is in harmony: stone and wood, mountain and light, the villas among themselves, like an echo that prolongs itself in the Val d'Hérens. A contemporary architecture in larch and plaster, generous volumes, exposed beams, three levels designed for family life. Building permit granted, construction imminent.An exclusive address: only four villas. Each has its own character, its place in the building, and its name. When they have found a buyer, there will be no more.Villa B Le Cervin Looking for space, nature, and quality? Villa B, central under the right pignon, offers a new, contemporary house, a carefully crafted construction, a private terrace/garden of about 14 m², and a living room open to the valley.In brief- 5 rooms, three levels, about 162 m² of living space (sales area: 174 m²)- Private terrace/garden of about 14 m² and balcony of about 15 m²- Private cellar of about 2 m²- Two covered parking spaces (CHF 25'000.-/unit, i.e., CHF 50'000.-)The features- Beautiful parental bedroom with its own bathroom- Two bathrooms and a separate WC- Heat production by air-water heat pump (PAC), with underfloor heating- Large living room with equipped kitchen, island, and integrated wine cellar (budget CHF 30'000.- incl. VAT included in the price)- Photovoltaic panels, motorized shutters- Choice of finishes according to the Magenta bookA financially attractive projectFor your main residence, the municipality and the canton can grant a total subsidy of CHF 50'000.-! Thus reducing your acquisition cost!An ideal locationGrocery store at 200 m, bus stop at 300 m, school at 380 m, pyramids of Euseigne at 620 m, Thyon and the 4 Vallées at less than 4 km (as the crow flies). Sion in 20 minutes.Sales price: CHF 880'000.- + CHF 50'000.- for the two covered parking spaces (CHF 25'000.-/unit).Price from which the subsidy to be obtained is deducted (CHF 50'000.-).The four villas of The Echoes of the Pyramids (5 rooms, three levels)- Villa A L'Aiglon (corner villa): 165 m² living space, private terrace/garden 49 m², sales area 188 m² ? CHF 895'000.-- Villa B Le Cervin (central villa): 162 m² living space, private terrace/garden 14 m², sales area 174 m² ? CHF 880'000.-- Villa C La Meunière (central villa): 162 m² living space, private terrace/garden 11 m², sales area 173 m² ? CHF 880'000.-- Villa D Le Gypaète (corner villa): 165 m² living space, private terrace/garden 27 m², sales area 182 m² ? CHF 895'000.-Each villa: two covered parking spaces in addition (CHF 25'000.-/unit, i.e., CHF 50'000.-) and private cellar.Plans, description, and visit: contact us today. www.echos-des-pyramides.chIMMOCLOUDDavid Andereggen | Co-founderFederal diplomaT. 077 448 53 72M. david.andereggen@immocloudsarl.ch www.immocloudsarl.ch
Travel time
-
1 / 9
5 rooms, 165m², CHF 895,000.–
Rue Principale 34, 1982 Euseigne

Villa A: L'Aiglon - The Echoes of the Pyramids

Corner villa with 5 rooms, 49 m² private terrace/garden, the largest in the promotion? CHF 50,000 subsidy!Discover the project: www.echos-des-pyramides.chThe Echoes of the Pyramids: four contiguous villas, under two wooden pignons, at the foot of the famous pyramids of Euseigne. Here, everything resonates: stone and wood, mountain and light, the villas among themselves, like an echo that extends through the Val d'Hérens. A contemporary architecture in larch and plaster, generous volumes, exposed beams, three levels designed for family life. Building permit in place, construction start imminent.An exclusive address: only four villas. Each has its own character, its place in the building, and its name. Once they are sold, there will be no more.Villa A L'Aiglon Located at the right end of the building, Villa A is the corner villa: more light, more outdoor space, and the largest private terrace/garden in the promotion: 49 m² for outdoor meals, children, and summer evenings. Entrance and office on the lower floor, three bedrooms and two bathrooms on the upper floor, and on the top floor, a kitchen with an island, a dining room, and a living room under the exposed beams, extended by a balcony.In brief- 5 rooms, three levels, approximately 165 m² of living space (sales area: 188 m²)- Private terrace/garden of approximately 49 m² and balcony of approximately 14 m²- Private cellar of approximately 4 m²- Two covered parking spaces (CHF 25,000.-/unit, i.e., CHF 50,000.-)The features- Beautiful parental suite with its own bathroom- Two bathrooms and a separate toilet- Heat production by air-water heat pump, with underfloor heating- Equipped kitchen with island and integrated wine cellar (budget CHF 30,000.- incl. VAT included in the price)- Laundry room- Carefully designed sanitary facilities, finishes according to the Magenta book- Oak parquet flooring- Photovoltaic panels, motorized shutters with remote control- Built-in wardrobe in the entrance, preparation for a future charging stationA financially attractive projectFor your main residence, the municipality and the canton can grant a total subsidy of CHF 50,000.-! This reduces your acquisition cost!An ideal locationGrocery store at 200 m, bus stop at 300 m, school at 380 m, pyramids of Euseigne at 620 m, Thyon and the 4 Valleys less than 4 km (as the crow flies). Sion in 20 minutes.Sales price: CHF 895,000.- + CHF 50,000.- for the two covered parking spaces (CHF 25,000.-/unit).From this price, you must deduct the subsidy that will be obtained (CHF 50,000.-).The four villas of The Echoes of the Pyramids (5 rooms, three levels)? Villa A L'Aiglon (corner villa): 165 m² living space, private terrace/garden 49 m², sales area 188 m² ? CHF 895,000.-? Villa B Le Cervin (central villa): 162 m² living space, private terrace/garden 14 m², sales area 174 m² ? CHF 880,000.-? Villa C La Meunière (central villa): 162 m² living space, private terrace/garden 11 m², sales area 173 m² ? CHF 880,000.-? Villa D Le Gypaète (corner villa): 165 m² living space, private terrace/garden 27 m², sales area 182 m² ? CHF 895,000.-Each villa: two covered parking spaces in addition (CHF 25,000.-/unit, i.e., CHF 50,000.-) and private cellar.Plans, description, and visit: contact us today. www.echos-des-pyramides.chIMMOCLOUDDavid Andereggen | Co-founderFederal diplomaT. 077 448 53 72M. david.andereggen@immocloudsarl.ch www.immocloudsarl.ch
Travel time
-
1 / 11
4.5 rooms, 119m², CHF 728,000.–
Route des Condémines, 1983 Evolène

Facing the Dent Blanche, a bright 4.5-room apartment extended by a pleasant outdoor space

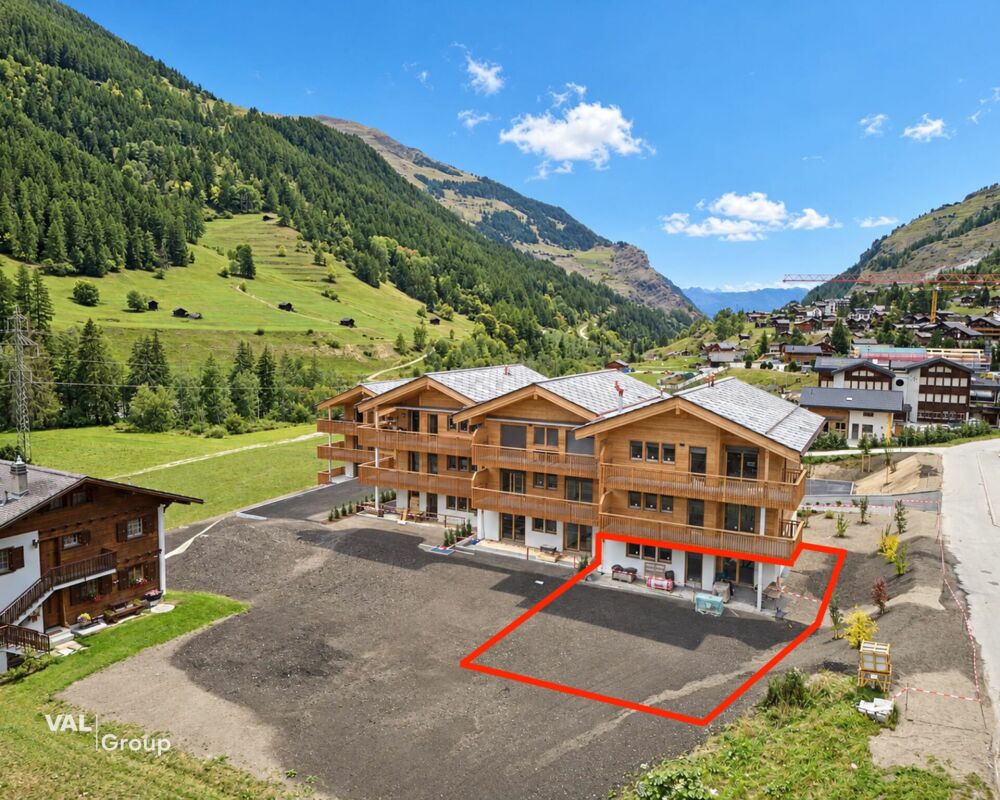
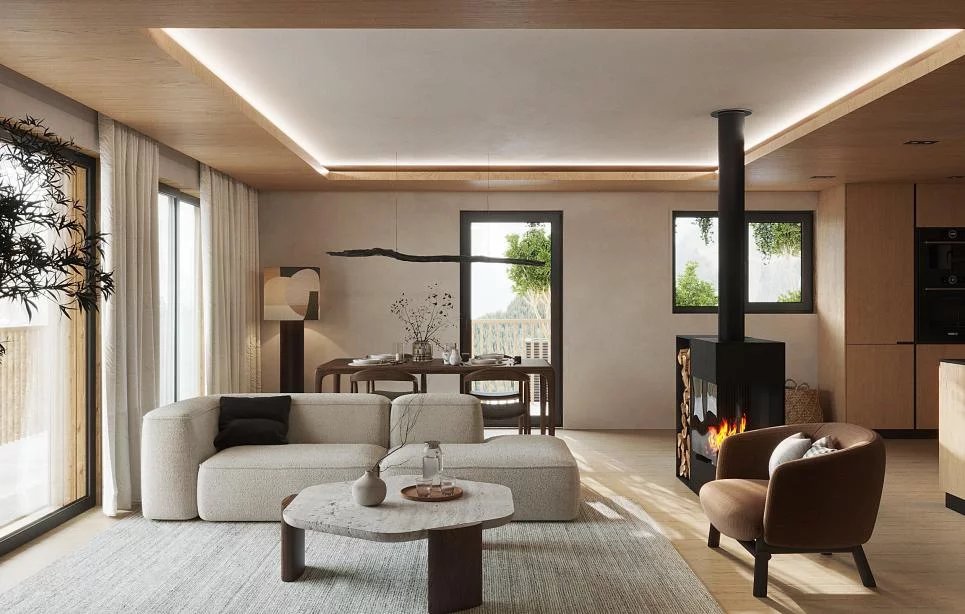
Last available lot in a already delivered residence, with the possibility of personalizing the finishes according to your wishes!Discover this beautiful 4.5-room apartment on the ground floor of the promotion « Les Sévaliches », in Évolène, in the heart of the Val d'Hérens.Conceived with particular attention to quality and comfort, this property seduces with its contemporary architecture harmoniously integrated into its alpine environment. The materials have been carefully selected, including the exterior cladding in vapotraited mélèze, offering a result that is both natural, warm and durable.The apartment offers a modern open kitchen opening onto a spacious living room bathed in light. The living area extends onto a pleasant 25 m² terrace and a private 60 m² garden, creating a real additional space to enjoy the beautiful days, relax or share moments with family and friends.The sleeping area consists of three comfortable rooms, including a parental suite benefiting from its own bathroom. A second bathroom completes the set and ensures optimal comfort on a daily basis.With a ceiling height of 2.50 meters and a carefully studied orientation, the apartment benefits from a beautiful sense of space as well as generous sunshine in winter, while preserving a pleasant coolness during the summer period.Entirely accessible to people with reduced mobility, the residence has been designed to offer a functional and comfortable living space. Buyers also have a choice of finishes allowing them to personalize their future interior according to their tastes and desires.Located in the exceptional setting of Évolène, this property benefits from a privileged environment where authenticity, nature and quality of life meet, while remaining close to the daily amenities.A beautiful opportunity for those looking for a quality apartment, a generous outdoor space and the incomparable charm of the Val d'Hérens.Has this property caught your attention? I am at your disposal to provide you with more information and make you discover it.

Travel time
-
New building
1 / 6
3.5 rooms, 110m², CHF 651,970.–
Auf Anfrage 1, 1966 Ayent

3.5 rooms with a view in Ayent (A2)

Imagine yourself every morning facing a breathtaking panorama of mountains, from a spacious living room flooded with light. This prestige apartment represents much more than just a simple investment; it is one of the last chances to acquire a share of this exclusive haven of peace.A Rare and Coveted HeritageAt the heart of an exceptional residence limited to only 6 apartments spread across two buildings, this property embodies rarity. The building permit has already been issued, guaranteeing the realization of this unique project. This rarity, combined with an ideal location close to schools, transportation, and just minutes from Anzère and Sion, makes it a wise and valuable investment.Approximately 100 m² in size, the apartment has been designed to combine elegance and functionality. Large windows illuminate the spacious rooms and showcase the spectacular view. The night area, composed of two spacious bedrooms, promises intimacy and serenity.Your Panoramic TerraceA true extension of your living room under the open sky, the approximately 35 m² terrace is the perfect place for moments of pure joy. Breakfast in the morning calm, dinners with friends, or simply moments of contemplation: this rare space makes every day a unique experience.To perfect this purchase, two parking spaces (one of which is covered) are included in the sale price.Properties of this caliber, in such a privileged setting and with such administrative validation, are only presented once. This is the last opportunity to integrate into this exclusive residence.Do not be the one who regrets not seizing the chance. Contact us immediately for a private visit, before it's too late. Vivian Mottet +41 79 587 66 22

Stéphane FERREIRA

Stéphane FERREIRA

1 / 7
Stéphane FERREIRA

Stéphane FERREIRA

  • Parking space
  • View
4.5 rooms, 145m², CHF 990,000.–
1981 Vex

Your future family villa with private garden

Discover this magnificent new individual villa of 4.5 rooms, ideally located about 15 minutes from the city center of Sion, in an environment offering superb views of the surrounding landscapes. The construction of this contemporary villa will begin in 2027. It represents a beautiful opportunity to acquire a new real estate property, combining modern comfort, spacious areas, and energy performance. With a gross living area of 145 m² and a private garden of 275 m², this property offers an ideal living space for a family or for anyone wishing to enjoy a peaceful environment near Sion. Spread over three levels, the villa has been designed to optimize volumes and offer a pleasant separation between living and sleeping areas. The main floor accommodates an open kitchen overlooking the living room and dining room, creating a convivial and warm space, ideal for sharing family moments or receiving guests. This space extends to a large terrace, perfect for enjoying the beautiful days and unobstructed views. A guest toilet completes this level. On the top floor, the sleeping area includes a parental bedroom with dressing room as well as two additional spacious rooms, adapted to the needs of a family, an office, or a guest room. A bathroom with a location for a washing machine completes this floor. The lower level has a technical room/basement offering a practical space for storage and organization of daily life. Outside, the private garden of 275 m² allows you to arrange a relaxation area, a dining area, or a landscaped garden according to your desires. The large terrace naturally extends the living areas and invites you to fully enjoy the environment. The villa also benefits from modern energy equipment with a heat pump and photovoltaic panels, contributing to controlled energy consumption. In terms of parking, two covered parking spaces as well as an outdoor parking space are provided, ensuring appreciable daily comfort. Whether you are looking for a modern family home, a private garden, or a new real estate property benefiting from current energy equipment, this 4.5-room villa constitutes an opportunity to discover. Contact us to obtain more information about this real estate project, to know the sales conditions, and to discover the possibilities offered by this future construction. The sales dossier is downloadable directly on our website omnia.ch.

  • Parking space
  • View
Stéphane FERREIRA

Stéphane FERREIRA

1 / 6
Stéphane FERREIRA

Stéphane FERREIRA

  • Parking space
  • View
4.5 rooms, 145m², CHF 980,000.–
1981 Vex

Contemporary villa with garden and terrace, just a stone's throw from Sion

Discover this magnificent individual new villa of 4.5 rooms, ideally located about 15 minutes from the city center of Sion, in an environment offering superb views of the surrounding landscapes. The construction of this contemporary villa will begin in 2027. It represents a beautiful opportunity to acquire a new real estate property, combining modern comfort, spacious areas, and energy performance. With a gross living area of 145 m² and a private garden of 262 m², this property offers an ideal living space for a family or for anyone wishing to enjoy a peaceful environment near Sion. Spread over three levels, the villa has been designed to optimize volumes and offer a pleasant separation between living and sleeping areas. The main floor accommodates an open kitchen overlooking the living room and dining room, creating a convivial and warm space, ideal for sharing family moments or receiving guests. This space extends into a large terrace, perfect for enjoying the beautiful days and unobstructed views. A shower room with WC completes this level. On the top floor, the sleeping area includes a parental bedroom with a dressing room as well as two additional spacious rooms, adapted to the needs of a family, an office, or a guest room. A bathroom completes this floor. The lower level has a technical room that also serves as a laundry room, offering a practical space for daily maintenance and organization. Outside, the private garden of 262 m² allows you to arrange a relaxation area, a dining area, or a landscaped garden according to your desires. The large terrace naturally extends the living areas and invites you to fully enjoy the environment. The villa also benefits from modern energy equipment with a heat pump and photovoltaic panels, contributing to controlled energy consumption. In terms of parking, two covered parking spaces and one outdoor parking space are provided, ensuring appreciable daily comfort. Whether you are looking for a modern family home, a private garden, or a new real estate property with current energy equipment, this 4.5-room villa constitutes an opportunity to be discovered. Contact us to obtain more information about this real estate project, to know the sales conditions, and to discover the possibilities offered by this future construction. The sales dossier can be downloaded directly from our website omnia.ch.

  • Parking space
  • View

Suggested properties for you based on search results

Other interesting objects