185 results - Properties for sale: Region Haute-Savoie FR

1 / 13
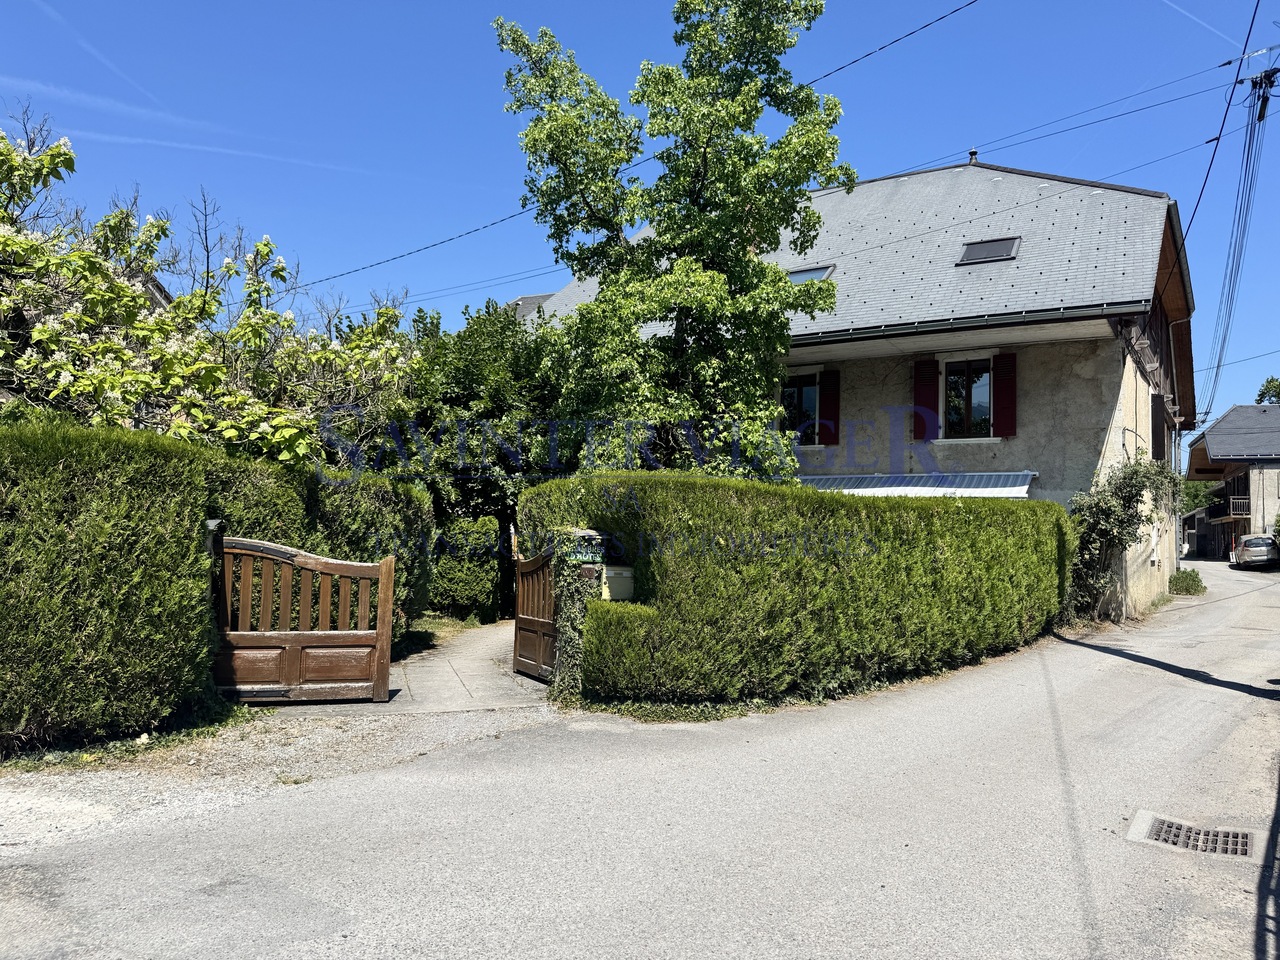
5 rooms, 191m², EUR 1,200,000.–
74140 Massongy

Demeure atypique avec installations équestres - Terrain de 16 832 m².

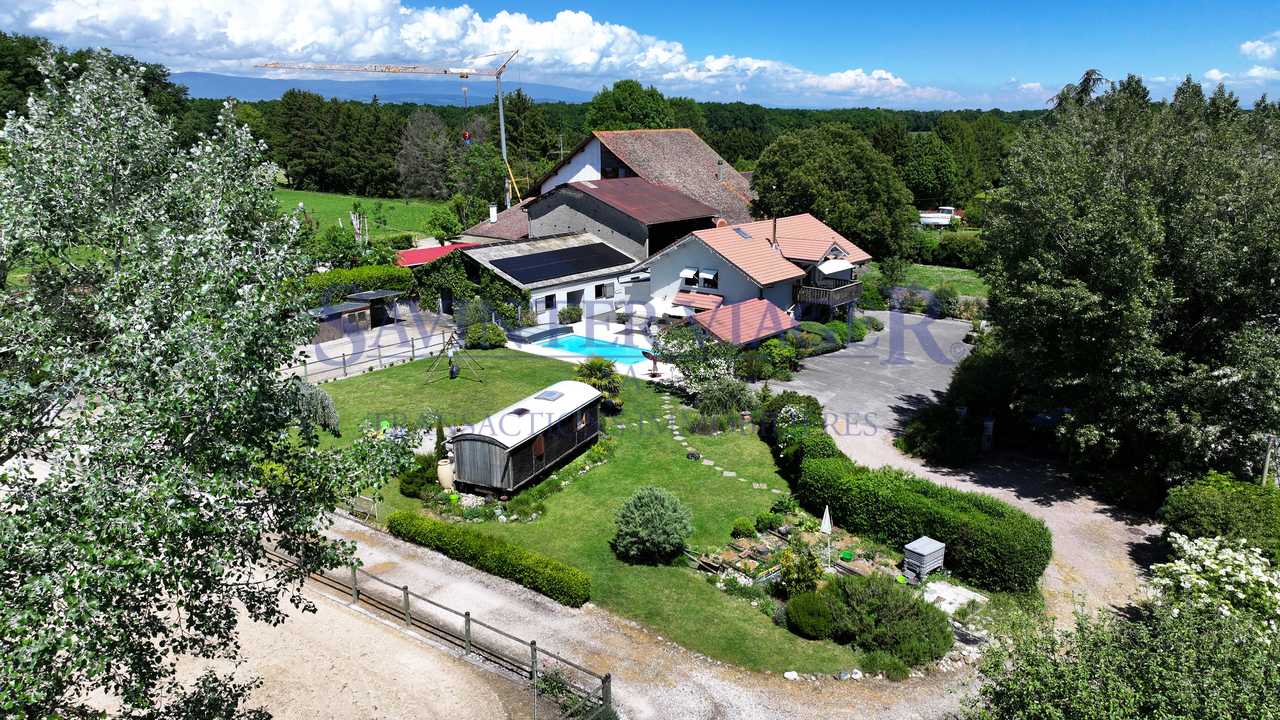
Vente à terme libre : transfert immédiat de la propriété. Les vendeurs libéreront le bien sous 6 mois.Implantée au coeur d'un environnement préservé, cette propriété atypique s'étend sur 16 832 m² de terrain et offre un cadre de vie rare, alliant nature, espace et potentiel. Particulièrement adaptée à un projet équestre ou à un usage mixte habitation et activité, elle séduira les acquéreurs en quête d'un bien singulier, fonctionnel et harmonieux.La maison principale est issue de la transformation d'une ancienne grange en habitation en 1985. Répartie sur deux niveaux avec mezzanine, elle développe une surface Loi Carrez de 191,87 m² et une surface hors Carrez de 77,22 m². La rénovation a été réalisée avec des matériaux de qualité, dans un esprit alliant confort, authenticité et pérennité. Le bien est raccordé au tout-à-l'égout.Les volumes généreux et la configuration de l'habitation offrent de nombreuses possibilités d'aménagement, dans un cadre à la fois chaleureux et fonctionnel.Les dépendances comprennent une grange sur plusieurs niveaux d'environ 305 m² au sol, intégrant actuellement cinq box pour chevaux aux normes, avec la possibilité d'en créer deux supplémentaires. On y trouve également des espaces de stockage et des ateliers répartis sur plusieurs niveaux, l'ensemble offrant un potentiel d'aménagement important, avec notamment la possibilité de créer jusqu'à deux appartements, sous réserve des autorisations nécessaires.Le terrain est parfaitement adapté à une activité équestre, avec une carrière de sable, un rond de longe automatique de 20 mètres de diamètre, ainsi que des espaces extérieurs dédiés aux chevaux, dont des parcs de détente.À l'extérieur, la propriété dispose d'une piscine de 9 x 4 mètres, installée dans la cour et équipée d'un couvercle de sécurité manuel conforme aux normes en vigueur. L'ensemble bénéficie d'un environnement calme, dégagé et préservé, sans vis-à-vis.Située à Massongy, la propriété profite d'une localisation stratégique, à proximité immédiate de Genève, non loin du lac Léman et de zones naturelles protégées. Les commerces, écoles et transports se trouvent à proximité, renforçant l'attrait de ce secteur recherché.Plusieurs travaux et équipements récents viennent valoriser l'ensemble : terrasse en bois remplacée en 2018, chauffage par pellets installé en 2020, ravalement complet des façades en 2023 et installation solaire réalisée en 2025.Cette propriété se distingue par la qualité de son environnement, la rareté de ses installations et son fort potentiel d'évolution. Elle représente une opportunité remarquable pour un projet de vie alliant résidence principale, activité équestre et valorisation patrimoniale.Prix de vente : 1'945'000 EUR honoraires d'agence inclusVente à terme libre : transfert immédiat de la propriété. Les vendeurs libéreront le bien sous 6 mois.Modalités de paiement : Bouquet : 1'200'000 EUR Rente mensuelle pendant 10 ans : 6'208 EUR (indexée)La roulotte ne fait pas partie du prix de vente . Les informations sur les risques auxquels ce bien est exposé sont disponibles sur le site Géorisques : georisques.gouv.frVerkauf auf Zeitrente: sofortiger Eigentumsübergang. Die Verkäufer werden die Immobilie innerhalb von 6 Monaten räumen.Inmitten einer geschützten natürlichen Umgebung gelegen, erstreckt sich dieses außergewöhnliche Anwesen über 16.832 m² Grundstücksfläche und bietet ein seltenes Lebensumfeld, das Natur, Großzügigkeit und Potenzial vereint. Besonders geeignet für ein Reitprojekt oder eine gemischte Nutzung von Wohnen und Tätigkeit, spricht es Käufer an, die eine unverwechselbare, funktionale und harmonische Immobilie suchen.Das Haupthaus entstand aus dem Ausbau einer ehemaligen Scheune zu Wohnzwecken im Jahr 1985. Es erstreckt sich über zwei Ebenen mit Mezzanin und verfügt über eine Carrez-Fläche von 191,87 m² sowie eine Fläche außerhalb Carrez von 77,22 m². Die Renovierung wurde mit hochwertigen Materialien ausgeführt und verbindet...

1 / 13
15 rooms, 450m², EUR 1,126,000.–
74210 Doussard

Maison d'hôtes de charme à 400 m du lac d'Annecy

Maison d'hôtes de charme à 400 m du lac d'Annecy À seulement 400 mètres du lac d'Annecy, au coeur d'un environnement naturel exceptionnel, cette authentique maison d'hôtes du XIXe siècle offre un potentiel remarquable pour un projet touristique, hôtelier ou patrimonial. Située aux portes du Parc naturel régional du Massif des Bauges, classé Géoparc mondial UNESCO, elle bénéficie d'un emplacement privilégié, recherché pour la qualité de son cadre de vie et son attractivité touristique tout au long de l'année.Le secteur séduit par son accès immédiat aux plus belles randonnées de la région, sa proximité avec la principale zone d'atterrissage des parapentes du lac d'Annecy et sa situation idéale pour découvrir Annecy et son bassin tout en profitant du calme d'un village préservé.Le village ainsi que le bâtiment bénéficient d'une protection patrimoniale et paysagère. La propriété est située en zone agricole à enjeux écologiques et paysagers forts. Le bâti est identifié au titre du patrimoine bâti, paysager ou des éléments de paysage à protéger pour des motifs d'ordre culturel, historique, architectural ou écologique, avec un noyau ancien préservé conformément aux dispositions du Code de l'urbanisme (ancien article L123-1-5 III 2).Édifiée en 1825, cette bâtisse de caractère était à l'origine une dépendance agricole avant de devenir un hôtel-restaurant, puis une maison d'hôtes. Elle a conservé toute son authenticité et son charme, offrant aujourd'hui une opportunité rare d'acquérir un bien de caractère dans l'un des secteurs les plus recherchés des rives du lac d'Annecy.La propriété est implantée sur deux parcelles, dont une dédiée au stationnement. L'ensemble représente une superficie cadastrale de 1 305 m² avec environ 20 places de parking. Le bâtiment, élevé sur trois niveaux, développe environ 450 m² habitables et est raccordé au tout-à-l'égout.L'exploitation actuelle comprend sept chambres destinées à la location, deux studios ainsi qu'un appartement principal de type T2. Les combles offrent un potentiel supplémentaire d'environ 100 m² à rénover, permettant d'envisager un développement de l'activité ou la création de nouveaux espaces.Le jardin arboré et ombragé participe pleinement au charme des lieux et invite à la détente dans un environnement paisible et préservé.L'ensemble nécessite une remise en valeur afin de révéler pleinement son potentiel. Une rénovation de décoration est à prévoir ainsi que le remplacement du système de chauffage actuel au gaz par une solution plus performante et plus économe, telle que la géothermie, qui constitue une piste particulièrement intéressante compte tenu des caractéristiques de la propriété.Cette demeure s'adresse à un acquéreur sensible au patrimoine, disposant d'une expérience dans l'immobilier ou l'hôtellerie, capable de percevoir tout le potentiel de cette propriété et de lui redonner le prestige qu'elle mérite. Plus qu'un investissement, il s'agit d'un projet de vie autour d'un bâtiment chargé d'histoire, dans un environnement naturel d'exception.Les conditions d'acquisition sont particulièrement attractives grâce à un crédit vendeur sans intérêts.Prix de vente : 1'126'000 EUR HAILe transfert de propriété sera réalisé libre de toute occupation le jour de la signature de l'acte authentique de vente.Taxe foncière : 3'272 EUR.Les derniers travaux importants ont été réalisés en 2013 et concernent la réfection de la toiture ainsi que l'isolation des combles.Notre équipe se tient à votre disposition pour tout renseignement complémentaire et pour organiser une visite. Nous vous accompagnerons avec plaisir dans la découverte de cette propriété unique, pleine de caractère et de perspectives.Nos équipes vous accueillent en français, anglais, allemand et russe.Les informations sur les risques auxquels ce bien est exposé sont disponibles sur le site Géorisques : georisques.gouv.fr.Charmantes Gästehaus, 400 m vom Annecy-See entfernt Nur 400 Meter vom Ufer des...

1 / 13
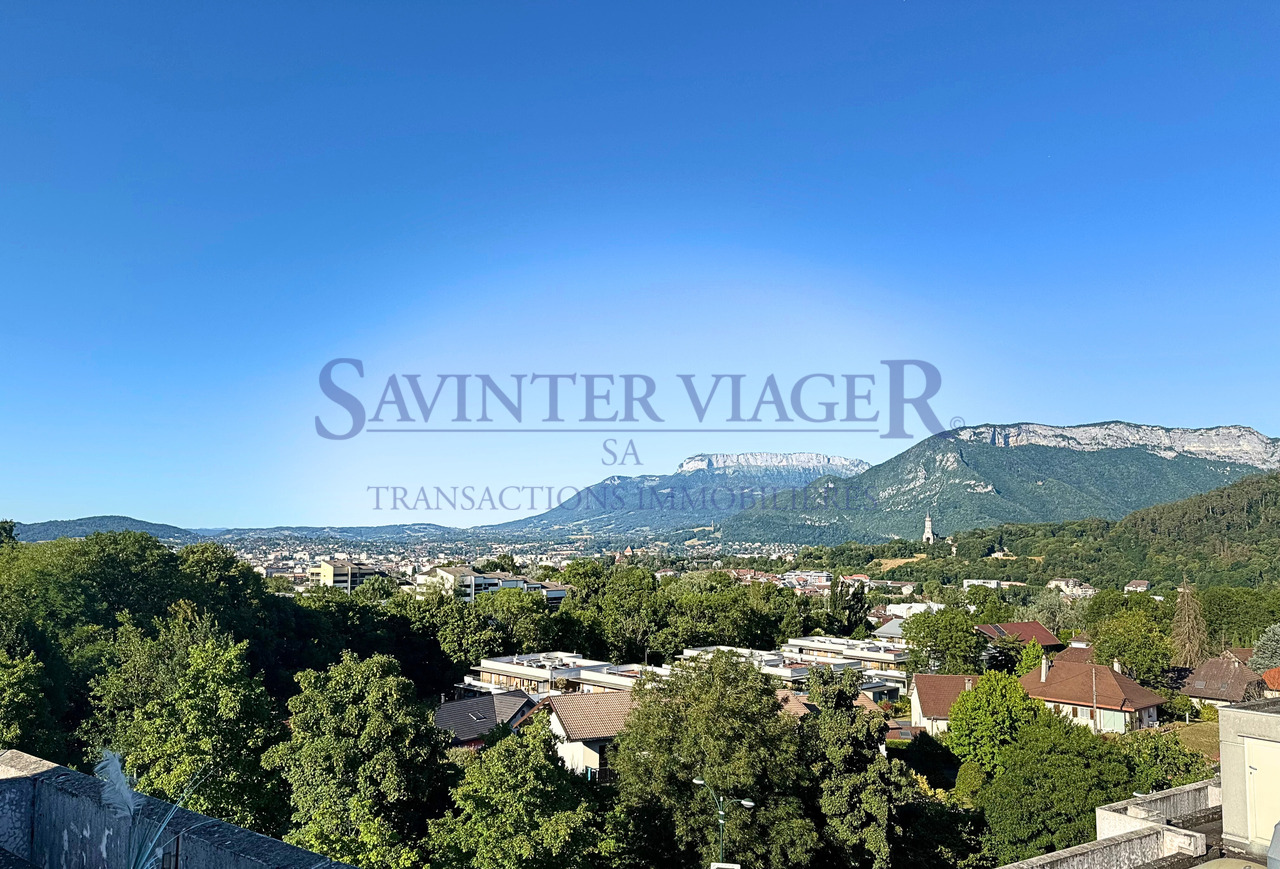
4 rooms, 84m², EUR 250,000.–
74000 Annecy

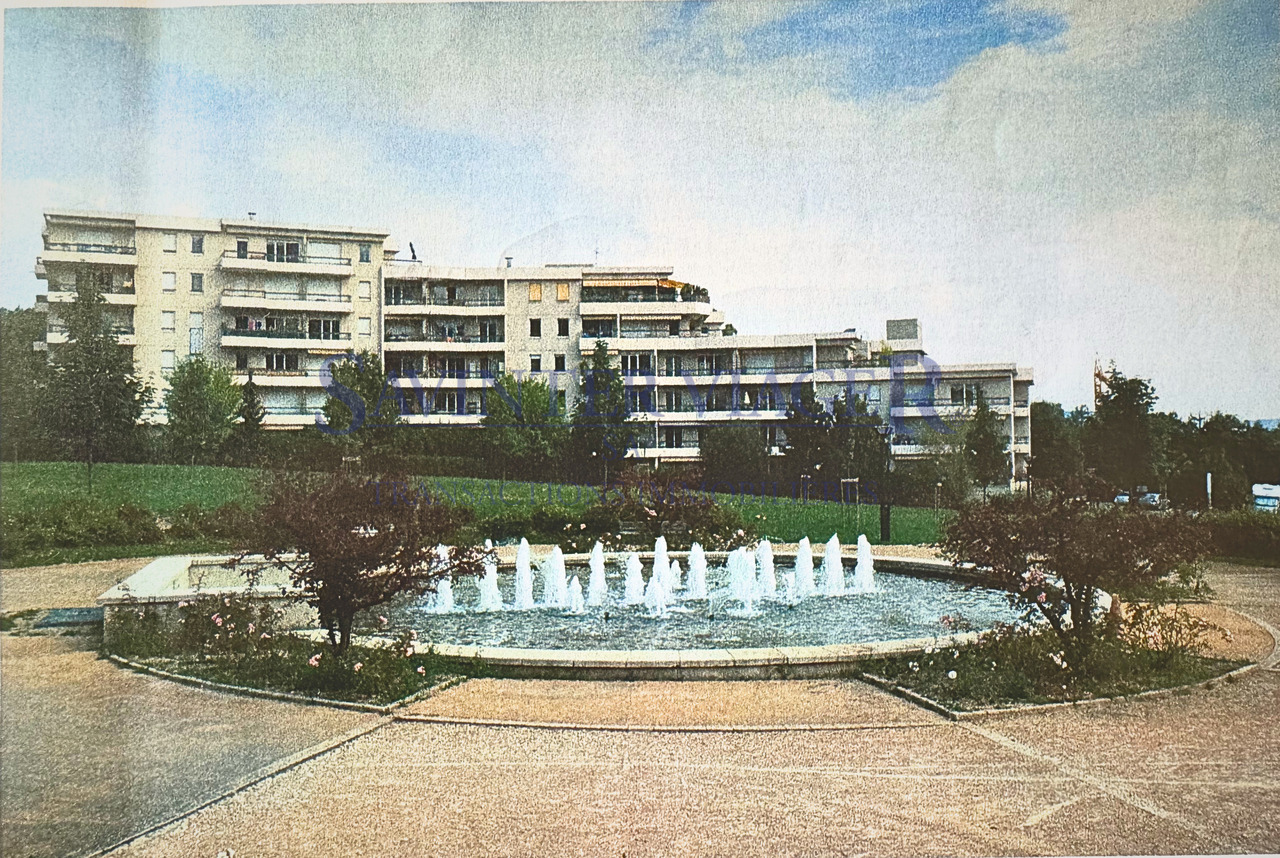
VIAGER. ANNECY. Vue panoramique. 2 Garages inclus. Terrasse 27m2

VIAGER : UN INVESTISSEMENT D'AVENIR !Ne manquez pas cette opportunité rare d'investir dans un bel appartement situé dans une résidence récente (construction 1999). au coeur d'un grand parc arboré en copropriété.L'appartement se trouve au 4eme et dernier étage, en angle de l'immeuble, et bénéficie d'une magnifique vue dégagée depuis sa spacieuse terrasse de 27 m².Deux grandes garages au sous-sol sont incluses dans le prix.La résidence bénéficiera prochainement d'un ravalement de façade et de la réfection de la toiture, entièrement pris en charge par le propriétaire actuel.Distribution :- Hall d'entrée avec de nombreux rangements- Trois grandes chambres- Salon / salle à manger orienté sud-est- Une salle de bains- Une salle de douche- WC séparés- Cuisine ouverte partiellement sur le séjourL'ensemble est complété par un grand box fermé pour une voiture ainsi qu'une cave.Chauffage individuel au gaz (contrat d'entretien collectif) .Le sol dans les 3 chambres est en merisier, carrelage dans les autres pièces. Faïence italienne dans les sanitaires et la cuisine. Hauteur des plafonds: 2,5M.Surfaces des caves: env. 3,93m2 et 3,78Surfaces des garages: env. 16, 86m2 et 14,52Un ravalement de façade et la réfection de la toiture sont actuellement en cours, entièrement pris en charge par le propriétaire actuel.Valeur vénale : 615 000 EUR Bouquet : 250 000 EUR (honoraires d'agence inclus) Rente mensuelle : 910 EUR Viager occupé : occupation par une dame de 81 ans (DUH)Payement unique sans rente est envisageable. Contactez-nous sans tarder pour organiser une visite ! Nos équipes parlent français, anglais, allemand et russe. Groupe Savinter - Depuis 1973 Spécialiste du viager et des ventes à termeLes informations sur les risques auxquels ce bien est exposé sont disponibles sur le site Géorisques : georisques.gouv.frImmobilien Verrentung: EINE INVESTITION IN DIE ZUKUNFT!Verpassen Sie nicht diese seltene Gelegenheit, in eine schöne Wohnung zu investieren, die sich in einer im 1999 gebauten Residenz befindet, inmitten eines großen Parks, der zum Miteigentum gehört.Im Preis inbegriffen sind zwei große Garagen im Untergeschoss.Die Wohnung befindet sich im 4. und letzten Stockwerk, an der Ecke des Gebäudes, und bietet von ihrer 27 m² großen Terrasse einen atemberaubenden Blick auf die Wahrzeichen der Stadt: das Schloss und die Kirche Visitation.Die Residenz wird demnächst eine Fassadenrenovierung und die Erneuerung des Daches erhalten, die vollständig vom derzeitigen Eigentümer übernommen werden.Verteilung :- Eingangshalle mit viel Stauraum- Drei große Schlafzimmer- Wohn-/Esszimmer mit Südostausrichtung- Ein Badezimmer- Ein Duschraum- Separates WC- Küche, die teilweise zum Wohnzimmer hin geöffnet ist.Das Ganze wird durch eine große geschlossene Box für ein Auto sowie einen Keller(im Verkaufspreis inbegriffen) vervollständigt.Individuelle Gasheizung (kollektiver Wartungsvertrag).Der Boden in 2 Schlafzimmern ist aus Kirschholz, in den anderen Räumen gefliest. In den Sanitäranlagen und der Küche wurden italienische Fliesen verwendet. Höhe der Decken: 2,5 m.Fläche des Kellers: ca. 3,85m2.Fläche der Garage: ca. 17,75m2. Die Residenz wird demnächst eine Fassadenrenovierung und die Erneuerung des Daches erhalten, die vollständig vom derzeitigen Eigentümer übernommen werden. Marktwert: 615.000 EUR. Kapitalleistung: 250.000 EUR (einschließlich Maklergebühren). Monatliche Rente: 910 EUR.Einmalige Zahlung ohne Rente ist eventuell möglich. Die Verkäuferin behaltet das Wohnrecht lebenslang ( eine 81-jährige Dame). Kontaktieren Sie uns umgehend, um eine Besichtigung zu vereinbaren! Unsere Teams sprechen Französisch, Englisch, Deutsch und Russisch. Savinter Gruppe - Seit 1973 Spezialist für Leibrenten und Terminverkäufe.Informationen über die Risiken, denen diese Immobilie ausgesetzt ist, finden Sie auf der Website Georisques: georisques.gouv.frLIFE ANNUITY: AN INVESTMENT...

1 / 13
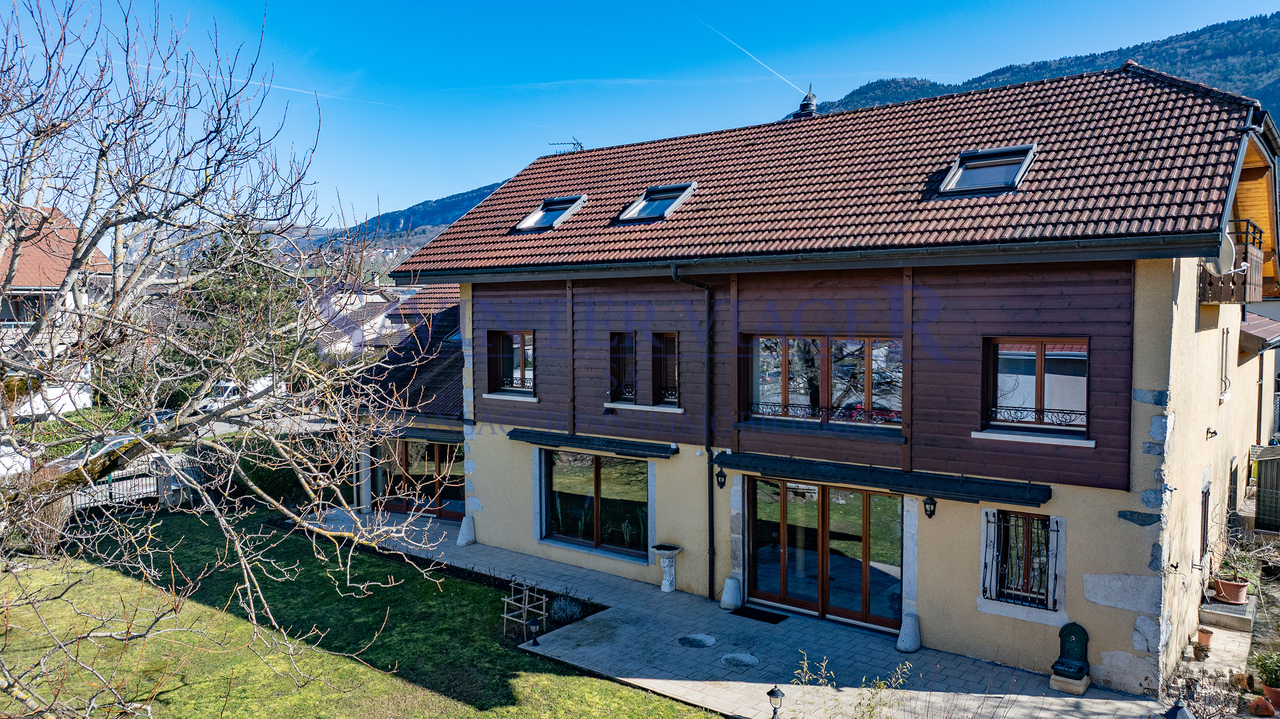
12 rooms, 381m², EUR 1,585,000.–
74160 Beaumont

Propriété d'exception Annecy-Geneve-Élégance, volumes & investissement

Viager occupé - Une opportunité d'investissement intelligente.Idéalement située à la frontière suisse et à seulement 30 minutes de Annecy, cette demeure de caractère séduit par son architecture authentique, ses volumes spectaculaires et la qualité remarquable de ses prestations.Développant 381 m² habitables (429 m² au sol) sur une parcelle plate de 1'039 m², cette propriété rare offre un cadre de vie paisible avec une vue sur les montagnes environnantes.Architecture & volumes:Édifiée sur 3 niveaux, la maison bénéficie d'une hauteur sous plafond minimale de 2,70 m, offrant une sensation d'espace et de lumière exceptionnelle.Salon - salle à manger de 100 m², élégant et lumineux;Mezzanine de 111 m², sublimant une charpente traditionnelle réalisée selon les méthodes anciennes;3 chambres en suite;2 espaces bureau;Combles en cours d'aménagement.Les éléments de caractère confèrent à l'ensemble une signature unique :Escalier en fer forgé et en pierre naturelle;Cheminée centrale;Poêle à bois ancien en faience;Sols en pierre naturelle et en bois. Prestations techniques & confort:Chauffage au gaz de ville - chaudière installée en 2023;Fenêtres bois et aluminium, double vitrage argon (Saint-Gobain);Isolation intérieure performante;Planchers chauffantes isolés avec structure en hourdis, garantissant solidité, confort acoustique et excellente inertie thermique;Ferblanteries en cuivre;Raccordement au tout-à-l'égout;Extérieurs & dépendances:Terrasse exposée ouest;Jardin avec un atelier indépendant de 24,5m2;Abri pour deux véhicules;Cave à vin et carnotzet, parfaits pour des moments conviviaux;Nombreuses dépendances et surfaces encore aménageables.Une propriété lumineuse et entretenue avec exigence.Matériaux haut de gamme sélectionnés avec soin, état d'entretien irréprochable, volumes généreux et atmosphère chaleureuse. Viager occupé - Une opportunité d'investissement intelligenteCe bien est proposé en viager occupé, droit d'habitation à vie pour le vendeur, constituant une stratégie patrimoniale particulièrement pertinente :Acquisition avec décote significative;Valorisation à long terme;Absence de gestion locative;Investissement sécurisé adossé à un actif immobilier de qualité dans une zone géographique très recherchée .Vendeur : homme de 84 ans (DUH à vie)Valeur vénale : 2'345'000 EURPrix de vente : 1'585'000 EUR HAI (paiement unique, sans rente)Mandat exclusif.Informations sur les risques : georisques.gouv.frBewohnte Leibrente - Eine intelligente InvestitionsmöglichkeitIdealerweise an der Schweizer Grenze gelegen und nur 30 Minuten von Annecy entfernt, besticht diese Immobilie durch ihre authentische Architektur, beeindruckende Großzügigkeit und hochwertige Ausstattung.Mit 381 m² Wohnfläche (429 m² Gesamtfläche) auf einem 1.039 m² großen, ebenen Grundstück bietet diese seltene Immobilie eine ruhige Wohnlage mit Blick auf die umliegenden Berge.Architektur & Raumvolumen:Das Haus erstreckt sich über 3 Etagen und verfügt über eine Mindestdeckenhöhe von 2,70 m, die ein außergewöhnliches Raumgefühl schafft.100 m² Wohn- und Essbereich, hell und elegant111 m² Galerie (Mezzanin) mit traditioneller Dachkonstruktion nach historischen Bauweisen3 Schlafzimmer en suite2 BüroräumeDachgeschoss im AusbauBesondere Merkmale:Schmiedeeiserne Treppe aus Naturstein;Zentralkamin;Antiker Holzofen aus Keramikfliesen;Böden aus Naturstein und Holz.Ausstattung & Komfort:Gasheizung - Installation 2023;Holz- und Aluminiumfenster mit Argon-Doppelverglasung (Saint-Gobain);Hochwertige Innenisolierung;Gedämmte Böden mit Hourdis-Konstruktion, für Stabilität sowie Wärme- und Schalldämmung;Fussbodenheizung;Kupfer Spenglerei; Anschluss an das öffentliche Abwassersystem.Außenbereiche & Nebengebäude:Westterrasse;Garten mit separatem Atelier, 24,5m2;Carport für zwei Fahrzeuge;Weinkeller und Carnotzet für gesellige Momente;Zahlreiche Nebengebäude und Ausbaureserven....

1 / 13
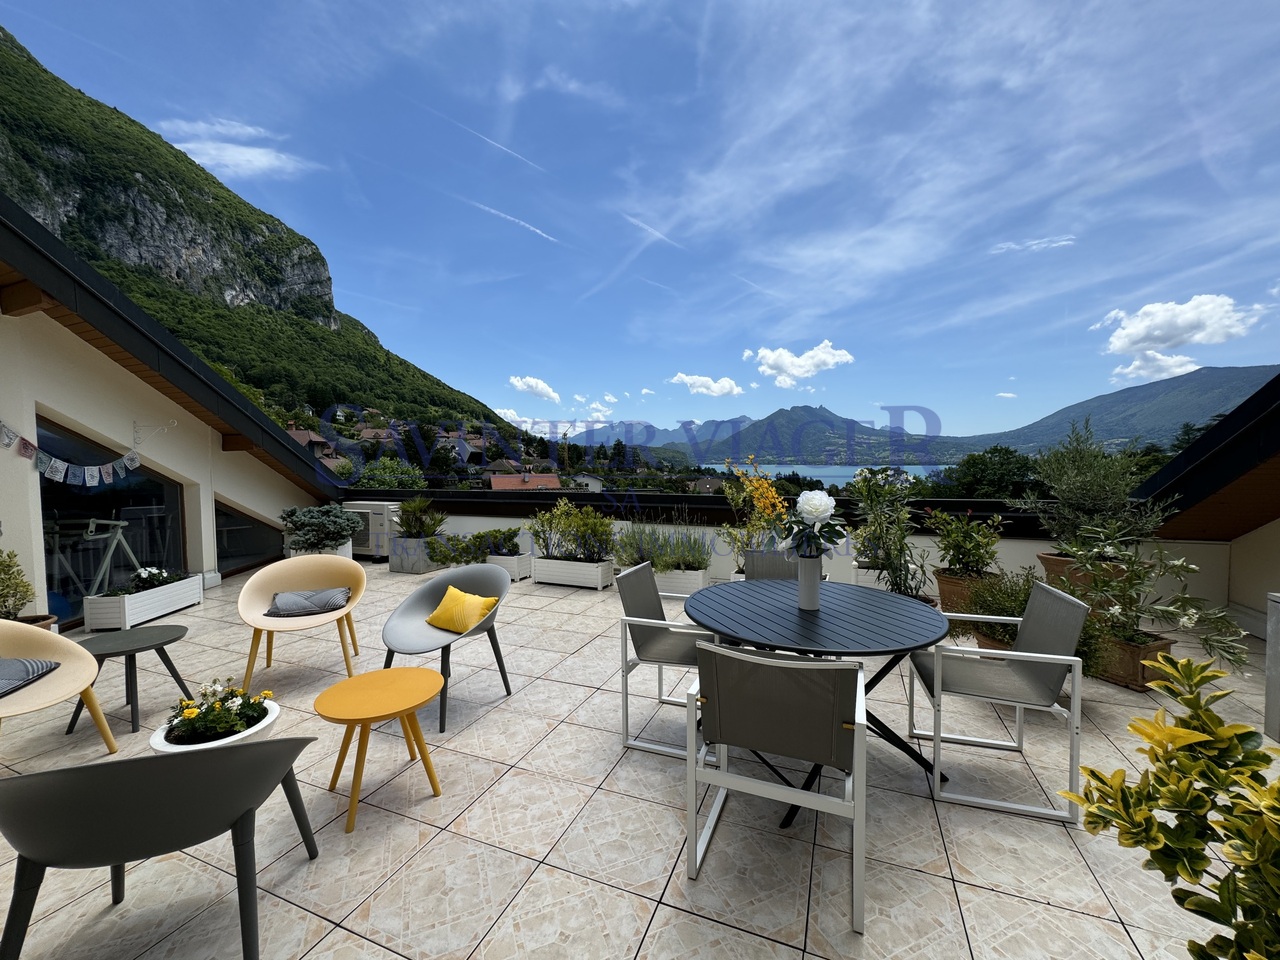
7 rooms, 200m², EUR 700,000.–
74290 Veyrier-du-Lac

Villa sur les toits. Terrasse de 60m2. Vue lac 180. VIAGER.

Veyrier-du-Lac - Adresse d'exception!Vente en VIAGER occupé: investissement offrant des nombreux avantages. Au dernier étage d'une résidence sécurisée, découvrez un duplex rare et raffiné de 326,66 m² utiles (200,50 m² Loi Carrez) aux prestations soignées et aux volumes remarquables.L'appartement est déployé sur trois demi-niveaux, offrant une circulation fluide et une atmosphère unique, combinant charme et praticité.L'espace de réception séduit par son séjour de 55 m², baigné de lumière grâce à ses larges baies vitrées orientées plein sud, et prolongé par un balcon de 26,5 m² offrant une vue spectaculaire sur le lac. Un vaste toit-terrasse privatif de 60 m² invite à profiter d'un panorama unique sur le lac et les montagnes. Grace à la imprenable vue à 180, un spectacle quotidien s'ouvre à vos yeux depuis le salon et les chambres, il vous accompagne tout au long de la journée. Ce bien traversant, sans vis-à-vis, propose quatre chambres dont deux suites, un bureau, une salle TV, un espace de remise en forme, ainsi qu'une cuisine indépendante. Trois salles de bains et deux WC séparés complètent l'agencement. Nombreux rangements discrètement intégrés dans le décor. Un grand garage de 21 m2 et deux caves sont inclus dans le prix. L'appartement bénéficie d'un ascenseur, d'un chauffage collectif avec thermostat individuel, ainsi que de la climatisation pour un confort absolu. La résidence, parfaitement entretenue, se situe au coeur de la commune prisée de Veyrier-du-Lac, à seulement quelques pas de la plage par un charmant chemin piétonnier. Un joli jardin entoure la propriété.Vente en VIAGER occupé :Viager occupé sur une tête - Dame, 80 ansValeur vénale : 1 829 000 EURPayement:1)Bouquet: 700 000 EUR ( honoraires d'agence inclus )2)Rente mensuelle : 3'300 EUR (indexée)(Payement sans rente est envisageable (prix d'acquisition, honoraires inclus) : 1'155 000 EUR négociable )Une opportunité rare pour un investissement patrimonial avantageux, alliant emplacement exceptionnel, qualité architecturale et conditions financières uniques.Copropriété : 20 lots - aucune procédure en cours.N'hésitez pas à nous contacter, nos équipes parlent: français, anglais, allemand, russe. Les informations sur les risques auxquels ce bien est exposé sont disponibles sur le site Géorisques https://georisques.gouv.frVeyrier-du-Lac - Eine außerordentliche Adresse!Verkauf mit dem Wohnrecht für den Verkäufer: Investition mit vielen Vorteilen.Im letzten Stock einer gesicherten Residenz, entdecken Sie eine seltene und raffinierte Maisonette von 326,66 m² Nutzfläche (200,50 m² Carrez Gesetz) mit gepflegter Ausstattung und bemerkenswerten Volumen.Die Wohnung erstreckt sich über drei halbe Ebenen und bietet eine fließende Bewegung und eine einzigartige Atmosphäre, die Charme und Zweckmäßigkeit vereint.Der Empfangsbereich besticht durch sein 55 m² großes Wohnzimmer, das dank seiner großen, nach Süden ausgerichteten Fenster, lichtdurchflutet ist und durch einen 26,5 m² großen Balkon mit spektakulärem Seeblick verlängert wird. Eine große private Dachterrasse von 60 m² lädt dazu ein, ein einzigartiges Panorama auf den See und die Berge zu genießen.Dank des atemberaubenden 180-Blicks eröffnet sich Ihnen vom Wohnzimmer und den Schlafzimmern aus ein tägliches Schauspiel, das Sie den ganzen Tag über begleitet.Dieses durchgehende Objekt ohne Vis-a-vis bietet vier Schlafzimmer, darunter zwei Suiten, ein Büro, einen Fernsehraum, einen Fitnessbereich sowie eine separate Küche. Drei Badezimmer und zwei separate WCs vervollständigen die Einrichtung. Zahlreiche Stauräume sind diskret in die Einrichtung integriert.Eine große Garage von 21 m2 und zwei Kellerräume sind im Preis inbegriffen.Die Wohnung verfügt über einen Aufzug, eine Sammelheizung mit individuellem Thermostat sowie eine Klimaanlage für absoluten Komfort. Die perfekt gepflegte Residenz befindet sich im Herzen der beliebten Gemeinde Veyrier-du-Lac, nur wenige Schritte vom...

1 / 13
4 rooms, 84m², EUR 370,000.–
74000 Annecy

VIAGER. ANNECY. Vue panoramique. 2 Garages inclus. Terrasse 27m2

VIAGER : UN INVESTISSEMENT D'AVENIR !Ne manquez pas cette opportunité rare d'investir dans un bel appartement situé dans une résidence récente (construction 1999). au coeur d'un grand parc arboré en copropriété.L'appartement se trouve au 4eme et dernier étage, en angle de l'immeuble, et bénéficie d'une magnifique vue dégagée depuis sa spacieuse terrasse de 27 m².Deux grandes garages au sous-sol sont incluses dans le prix.La résidence bénéficiera prochainement d'un ravalement de façade et de la réfection de la toiture, entièrement pris en charge par le propriétaire actuel.Distribution :- Hall d'entrée avec de nombreux rangements- Trois grandes chambres- Salon / salle à manger orienté sud-est- Une salle de bains- Une salle de douche- WC séparés- Cuisine ouverte partiellement sur le séjourL'ensemble est complété par un grand box fermé pour une voiture ainsi qu'une cave.Chauffage individuel au gaz (contrat d'entretien collectif) .Le sol dans les 3 chambres est en merisier, carrelage dans les autres pièces. Faïence italienne dans les sanitaires et la cuisine. Hauteur des plafonds: 2,5M.Surfaces des caves: env. 3,93m2 et 3,78Surfaces des garages: env. 16, 86m2 et 14,52Un ravalement de façade et la réfection de la toiture sont actuellement en cours, entièrement pris en charge par le propriétaire actuel.Valeur vénale : 615 000 EURPayement unique sans rente : 370 000 EUR (honoraires d'agence inclus)Viager occupé : occupation par une dame de 81 ans (DUH)Payement avec bouquet et rente est envisageable. Contactez-nous sans tarder pour organiser une visite !Nos équipes parlent français, anglais, allemand et russe.Groupe Savinter - Depuis 1973Spécialiste du viager et des ventes à termeLes informations sur les risques auxquels ce bien est exposé sont disponibles sur le site Géorisques : georisques.gouv.frImmobilien Verrentung: EINE INVESTITION IN DIE ZUKUNFT!Verpassen Sie nicht diese seltene Gelegenheit, in eine schöne Wohnung zu investieren, die sich in einer im 1999 gebauten Residenz befindet, inmitten eines großen Parks, der zum Miteigentum gehört.Im Preis inbegriffen sind zwei große Garagen im Untergeschoss.Die Wohnung befindet sich im 4. und letzten Stockwerk, an der Ecke des Gebäudes, und bietet von ihrer 27 m² großen Terrasse einen atemberaubenden Blick auf die Wahrzeichen der Stadt: das Schloss und die Kirche Visitation.Die Residenz wird demnächst eine Fassadenrenovierung und die Erneuerung des Daches erhalten, die vollständig vom derzeitigen Eigentümer übernommen werden.Verteilung :- Eingangshalle mit viel Stauraum- Drei große Schlafzimmer- Wohn-/Esszimmer mit Südostausrichtung- Ein Badezimmer- Ein Duschraum- Separates WC- Küche, die teilweise zum Wohnzimmer hin geöffnet ist.Das Ganze wird durch eine große geschlossene Box für ein Auto sowie einen Keller(im Verkaufspreis inbegriffen) vervollständigt.Individuelle Gasheizung (kollektiver Wartungsvertrag).Der Boden in 2 Schlafzimmern ist aus Kirschholz, in den anderen Räumen gefliest. In den Sanitäranlagen und der Küche wurden italienische Fliesen verwendet. Höhe der Decken: 2,5 m.Fläche des Kellers: ca. 3,85m2.Fläche der Garage: ca. 17,75m2. Die Residenz wird demnächst eine Fassadenrenovierung und die Erneuerung des Daches erhalten, die vollständig vom derzeitigen Eigentümer übernommen werden. Marktwert: 615.000 EUR. Kapitalleistung: 370.000 EUR (einschließlich Maklergebühren). Keine Leibrente. Die Verkäuferin behaltet das Wohnrecht lebenslang ( eine 81-jährige Dame).Die Zahlung mit Leibrente ist eventuell möglich. Kontaktieren Sie uns umgehend, um eine Besichtigung zu vereinbaren! Unsere Teams sprechen Französisch, Englisch, Deutsch und Russisch. Savinter Gruppe - Seit 1973 Spezialist für Leibrenten und Terminverkäufe.Informationen über die Risiken, denen diese Immobilie ausgesetzt ist, finden Sie auf der Website Georisques: georisques.gouv.frLIFE ANNUITY: AN INVESTMENT WITH A FUTURE!Don't miss...

1 / 13
3 rooms, 65m², EUR 369,000.–
74100 Ville-la-Grand

VILLE-LA-GRAND T3 65 m² with 72 m² of outdoor space View of Salève

Unobstructed view of Salève and 72 m² of outdoor space: discover this bright T3 apartment of 65 m² located in Impasse des Moulins Gaud in Ville-la-Grand, in immediate proximity to the Swiss border. Situated on the 1st floor with a lift, the apartment benefits from a functional layout and beautiful brightness. The living area of approximately 27 m² combines a living room, dining area, and fully equipped open kitchen. It opens directly onto the terrace and garden, creating a real continuity between indoors and outdoors. The outdoor area benefits from an unobstructed view of Salève and overlooks the vegetated roofs of the residence, offering a calm environment with no direct traffic in front of the apartment and with few overlooking views. On the night side, this accommodation has two bedrooms with direct access to the outdoor area, a bathroom, and separate toilet. The entrance and various integrated cupboards also offer practical storage for daily needs. Built in 2016, the residence is well-maintained, closed, and secured by an access barrier. It has a collective parking facility that makes parking easier for each building in the co-ownership. In terms of location: the Cornière customs office is accessible on foot, a real plus for easily reaching the Swiss border. Daily life is also convenient with Leclerc Ville-la-Grand just opposite, shops, schools, and public transport nearby. The cycle paths in the area also allow easy access to the Mon Idée customs office, Annemasse, and the various axes leading to the border. Annemasse train station and the Léman Express are quickly accessible, with a direct link to Geneva and the main towns in the Geneva basin. A bright T3 apartment with a terrace/garden, which stands out for the generous surface area of its outdoor space and its view of Salève. For more information or to organize a visit, please contact me.

1 / 13
4 rooms, 92m², EUR 599,000.–
74100 Annemasse

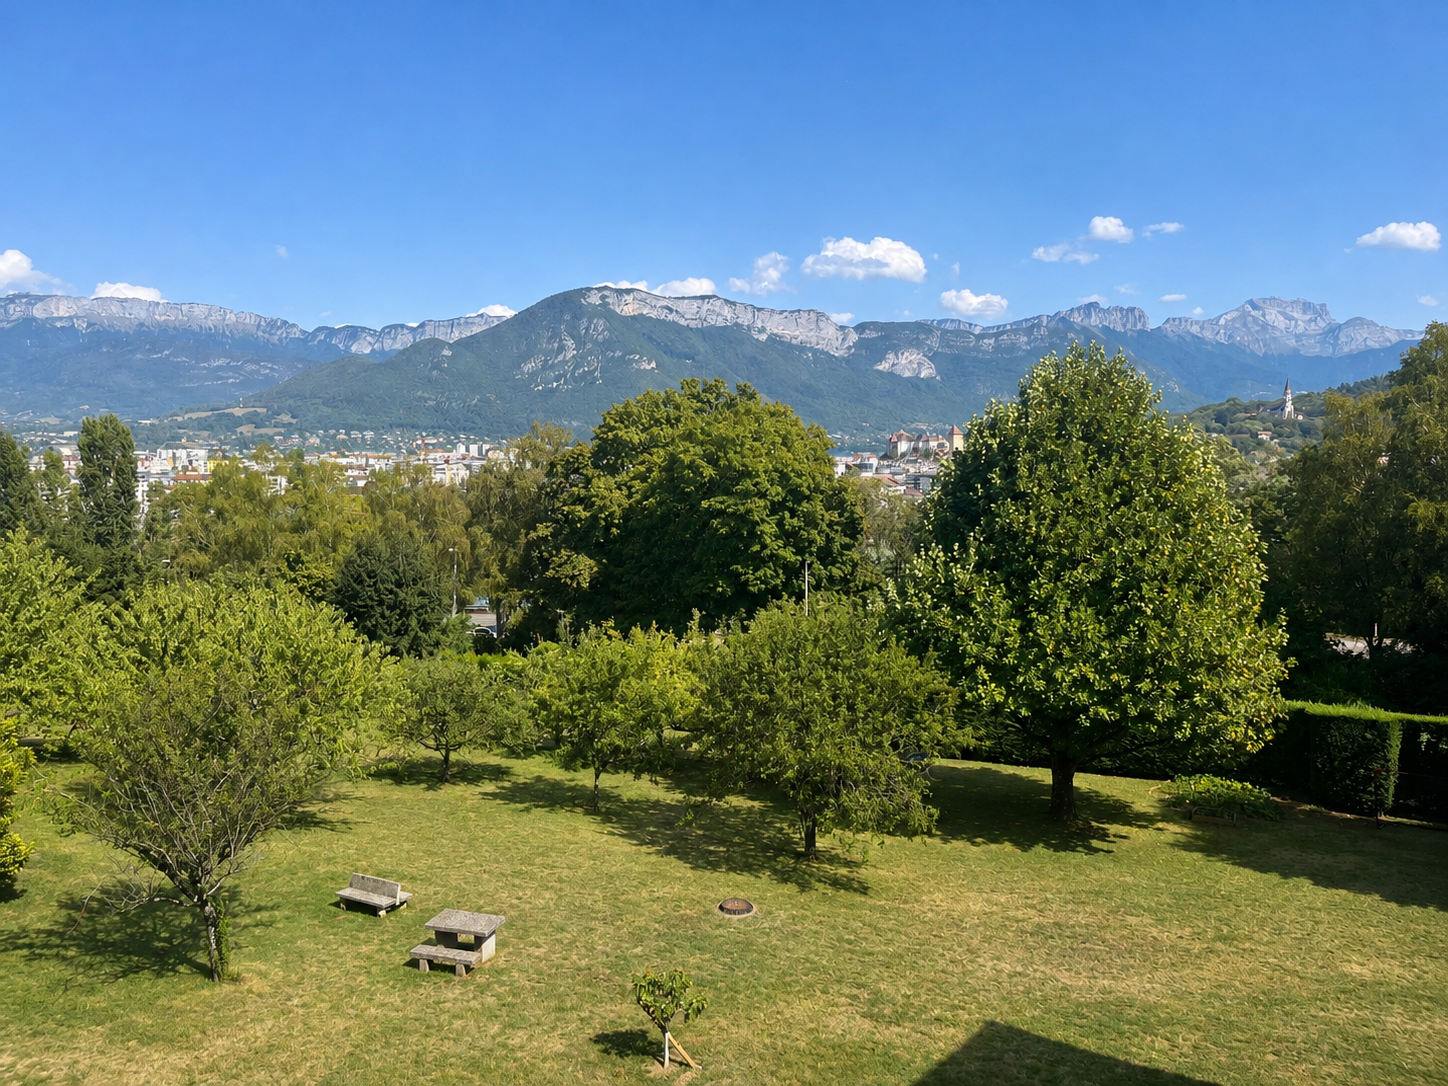
Exceptional T4 attic Panoramic mountain view 92 m² terrace of 80 m²

Falling in love with this beautiful T4 attic apartment located on the 6th and last floor of a recent, high-end residence with elevator, just 5 minutes walk from essential shops, schools, and public transportation, and just a stone's throw from the future tramway extension. An exceptional living environment: This rare apartment offers what few properties can offer: an exceptional terrace of over 80 m², making the complete turn of the accommodation, without any vis-à-vis, with a panoramic view of the mountains. Equipped with a 21 m² bioclimatic pergola that can be fully closed, it transforms each season into an invitation to live outside. Each room of the apartment opens directly onto this terrace -- the living room, the kitchen, the three bedrooms -- offering unparalleled brightness and a sense of space, without any visual discomfort thanks to its position on the last floor (only 2 apartments on the landing). Carefully designed amenities and intelligent layout: The interior immediately seduces with its brightness, excellent distribution, and absence of lost space. The 46 m² living area combines a spacious living room and an elegant open kitchen fitted in length. Large windows create a natural continuity with the terrace and let in generous light throughout the day. A functional cellar equipped with an electrical outlet completes the kitchen. Separate WC The sleeping area includes three bedrooms with wall cupboards, all opening onto the terrace. The parental suite offers particularly refined comfort with its dressing room and private bathroom, fitted with a window and a double sink. An independent bathroom with a bathtub, sink, and space for the washing machine, as well as a separate WC, complete the layout. There are also several integrated storage spaces, particularly in the entrance. All openings are equipped with electric shutters. Presented in an irreproachable state, this apartment benefits from contemporary amenities and a good energy classification. The property is sold with a cellar and a double garage in the basement of 30.5 m², allowing two vehicles to be parked. The garage has lighting, an electrical outlet, and a dedicated panel, particularly practical for considering the installation of a charging point. In summary: A rare, bright, modern, and intimate attic apartment, offering an exceptional quality of life thanks to its 80 m² panoramic terrace without vis-à-vis. Ideally located, turnkey, with quality finishes -- a property that never stays on the market for long. Contact me today to organize a visit, I am also available on Saturdays and Sundays!

1 / 13
4 rooms, 83m², EUR 250,000.–
74270 Clarafond-Arcine

Charming T4 house in a quiet location at the gates of Geneva

In absolute calm, countryside spirit at the gates of Geneva. Just 20 minutes from the Chancy customs office, 10 minutes from the Éloise toll booth, 15 minutes from the Bellegarde train station, which allows you to reach Geneva-Cornavin in just 25 minutes by train, this charming house offers a rare living environment for those seeking the perfect balance between proximity to Geneva and country living. Nestled in a green and peaceful environment, in the heart of a particularly sought-after village spirit, this pleasant semi-detached house will immediately seduce you with its absolute calm, warm atmosphere, and remarkable quality of renovation. Entirely redesigned and renovated with care four years ago, it now offers a beautiful interior, with careful amenities and quality finishes. Developing approximately 102 m² of living space, this home provides a living environment that is both functional and welcoming. From the entrance, integrated storage optimizes the space. The beautiful living room of approximately 35 m², bathed in a convivial atmosphere, accommodates an open, fully equipped kitchen with an elegant granite countertop. This reception area naturally opens onto a pleasant, intimate terrace, ideal for fully enjoying the surrounding calm and nature in complete serenity. The ground floor also includes a guest toilet, a storage space under the stairs, as well as a cellar/wine cellar/technical room, offering appreciable comfort in daily life. Upstairs, a space that can accommodate a leisure corner or storage serves three bedrooms that benefit from pleasant brightness and a beautiful, unobstructed view of the mountains. A spacious bathroom with a window completes this level, with an corner bathtub, shower, and double sink. This home also benefits from appreciable technical amenities: double glazing, fiber optics, and attic. This property will particularly seduce Geneva's active population seeking a more serene, rural, and authentic environment, without renouncing the immediate proximity to major axes and Geneva. A property full of charm, perfectly renovated, in a privileged living environment where calm, nature, and accessibility harmoniously combine. Contact me for a visit or for information, I am available on Saturdays and Sundays as well.

1 / 13
11 rooms, 246m², EUR 845,000.–
74100 Vétraz-Monthoux

Exceptional Property - Haut Vétraz-Monthoux

Panoramic view, absolute intimacy and premium amenities. Located in the highly sought-after sector of Haut Monthoux, this vast property offers a rare living environment, dominant and privileged, at the top of the hill, with a magnificent panoramic view of Switzerland and an environment without any vis-à-vis. An ideal property for a large family, a noble residence near Geneva or a project with high rental potential. Developing approximately 300 m² of useful space, including 246 m² of living space / Carrez, this 11-room villa proposes very beautiful volumes, 5 spacious bedrooms, several relaxation areas and a wooded plot of approximately 3,200 m², equipped with terraces, fruit trees, outdoor jacuzzi and swimming pool. From the entrance, the property seduces with its brightness and volumes. The living area of approximately 41 m², with its cathedral lounge and beautiful ceiling height, opens onto a large corner terrace. The fully equipped kitchen, completed by a back kitchen, offers a convivial and functional space. The main level also includes a guest toilet, a bathroom with bathtub, double sink and window, three bedrooms including one with large closets, as well as a parental suite with shower, toilet and direct access to the terrace with jacuzzi. Upstairs, the mezzanine offers a beautiful leisure or relaxation area with skylight, an additional bedroom, an office space, as well as a game / home cinema room with bar and billiard, benefiting from a view of the outdoor space. The basement completes the amenities with a laundry room, a sauna, a relaxation area, an indoor pool with dehumidifier, a fitness room, a large storage space and an outdoor access. Outside, the wooded and landscaped plot offers several terraces, a large paved parking lot, a double garage, a jacuzzi and a swimming pool, in an intimate and peaceful atmosphere. The property benefits from excellent energy comfort thanks to a high-temperature heat pump, which also provides hot water, recent insulation and a very good DPE: energy class B / GES A. Its location is particularly strategic for cross-border workers: quick access to Geneva, Vallard and Moillesulaz customs offices in about 8 minutes, Annemasse in 5 minutes, and easy access to the Léman Express to reach the heart of Geneva. All this in a calm environment, while remaining close to schools, shops and amenities. This property also offers a very high potential rental yield, both in seasonal and annual rental, estimated at around 7,000 EUR per month, or about 80,000 EUR per year, depending on the operation. A rare property in this sector, combining a privileged location, generous volumes, panoramic views, wellness amenities and high patrimonial potential. To organize a visit to this magnificent villa, please contact me, I am available on Saturdays and Sundays as well.
1 / 13
3 rooms, 64m², EUR 410,000.–
74940 Annecy

T3 of high standard with terrace and double garage

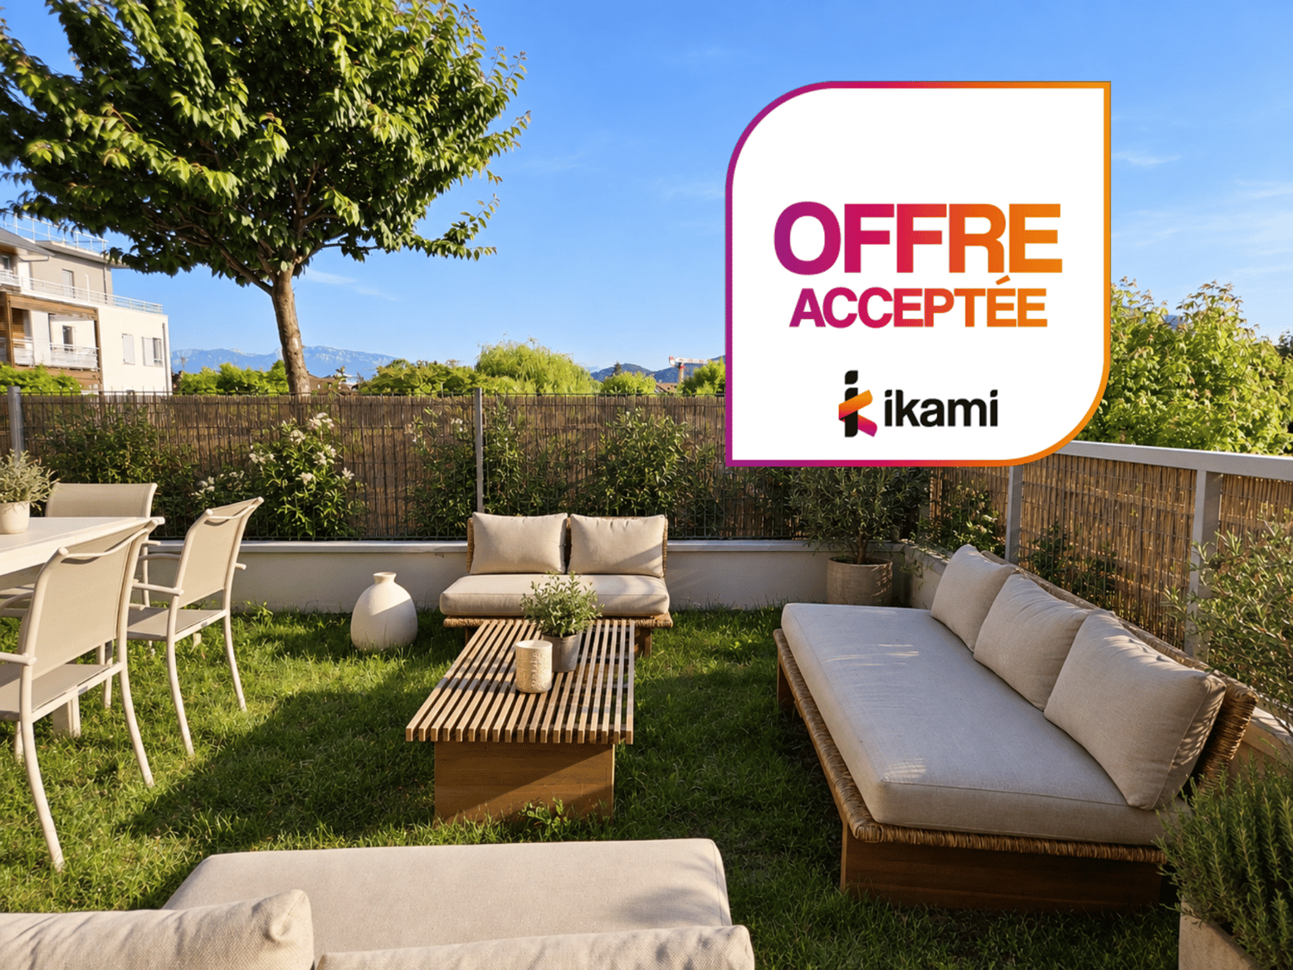
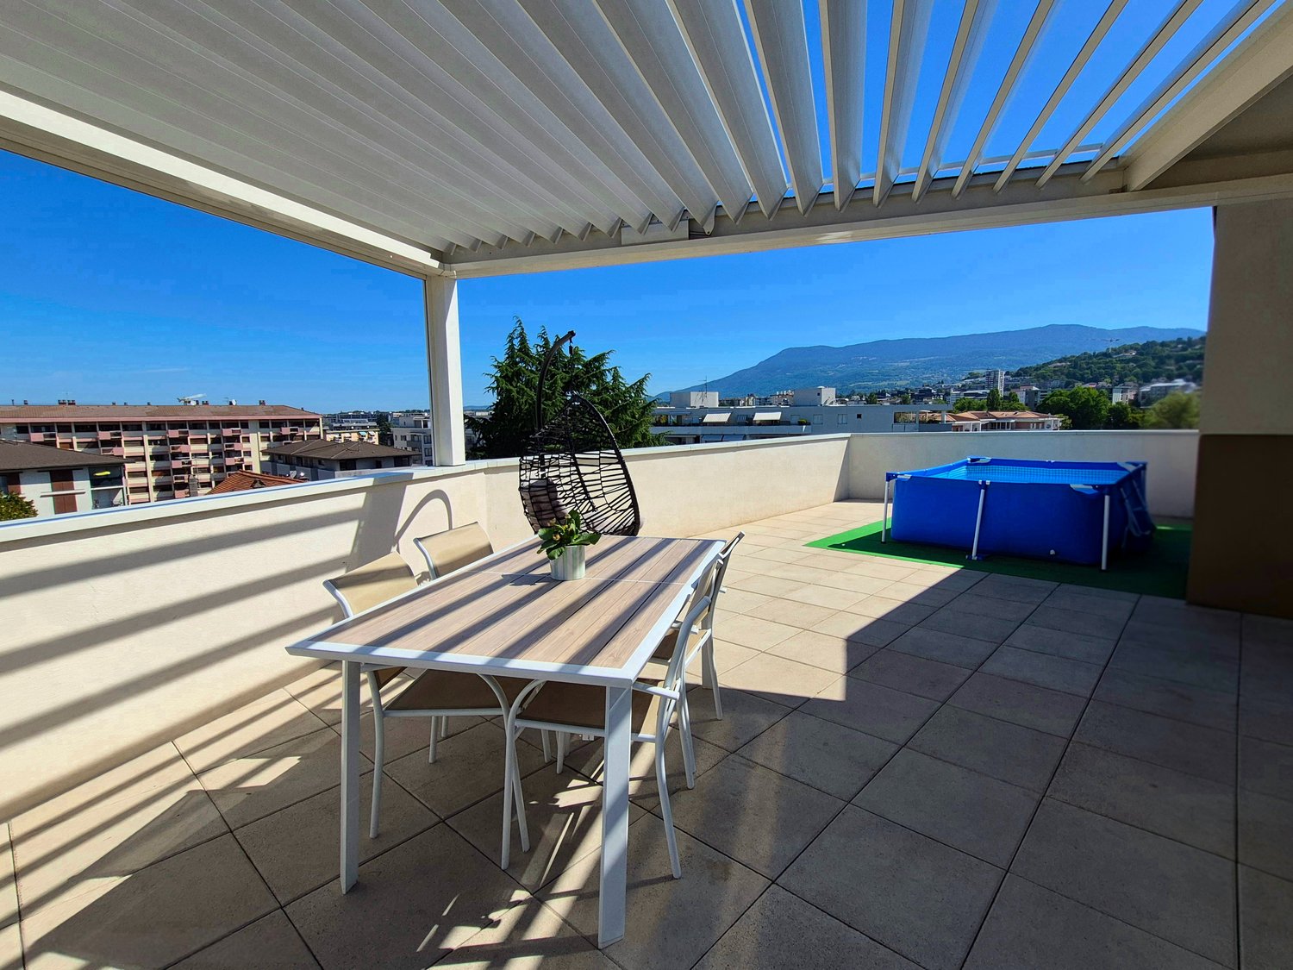
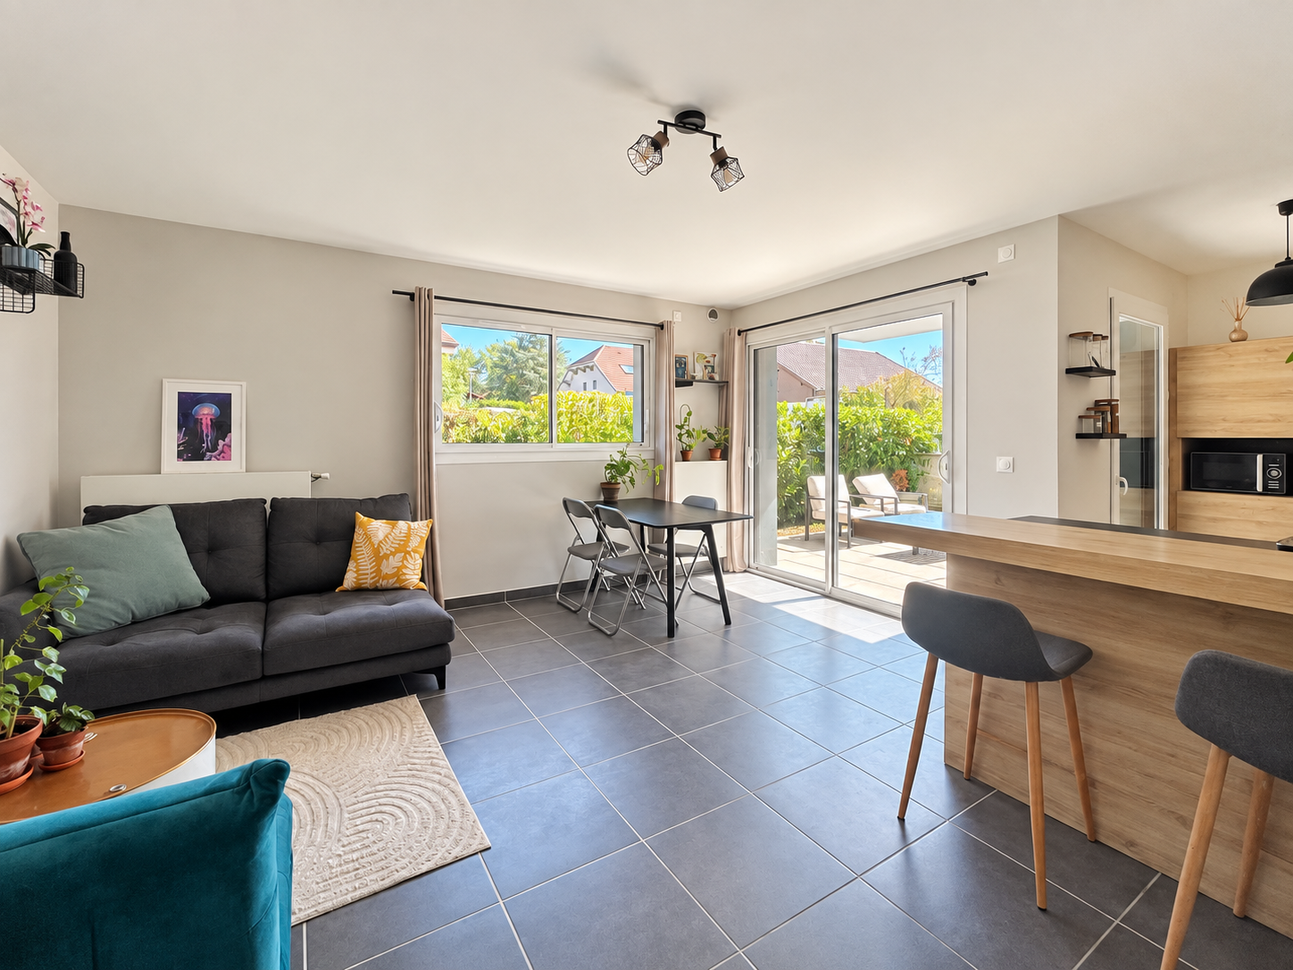
T3 of high standard with terrace, garden and double garage. Big crush for this beautiful T3 in excellent condition of 64.20 m2 (Carrez law), located on the ground floor of a recent and secure co-ownership of 2 floors! In immediate proximity to all amenities (shops, bus, schools/college/university...), you can reach the lake and the center of Annecy in 10 minutes by bike path, the highway and the Glaisins activity area in 5 minutes, and Switzerland in less than 30 minutes. This apartment is pleasantly organized around a living area consisting of a living room and a fully equipped American kitchen. A large bay window and a French door provide direct access to the 8.98 m² terrace and the private 40 m2 garden, exposed southwest. The night area consists of 2 bedrooms of 12.30 m² with fitted wardrobes and parquet, a bathroom with bathtub and laundry corner, as well as a separate toilet. On the side of the annexes, a double electrified garage of 28 m2 with motorized door and a storage mezzanine of 21 m2 completes your acquisition. The advantages of this property: carefully designed and quality services (fiber optic, double glazing and electric shutters, thermostat-controlled heating, accessibility for people with reduced mobility...), a large bicycle room, possibility of installing individual air conditioning (already voted in AG)... The monthly co-ownership charges are 100 EUR (including maintenance of the gas boiler) and the property tax is 1,207 EUR. Individual gas heating and hot water (approximately 80 EUR per month).

1 / 8
4 rooms, 170m², EUR 350,000.–
route du chablais 712, 1211 Genève

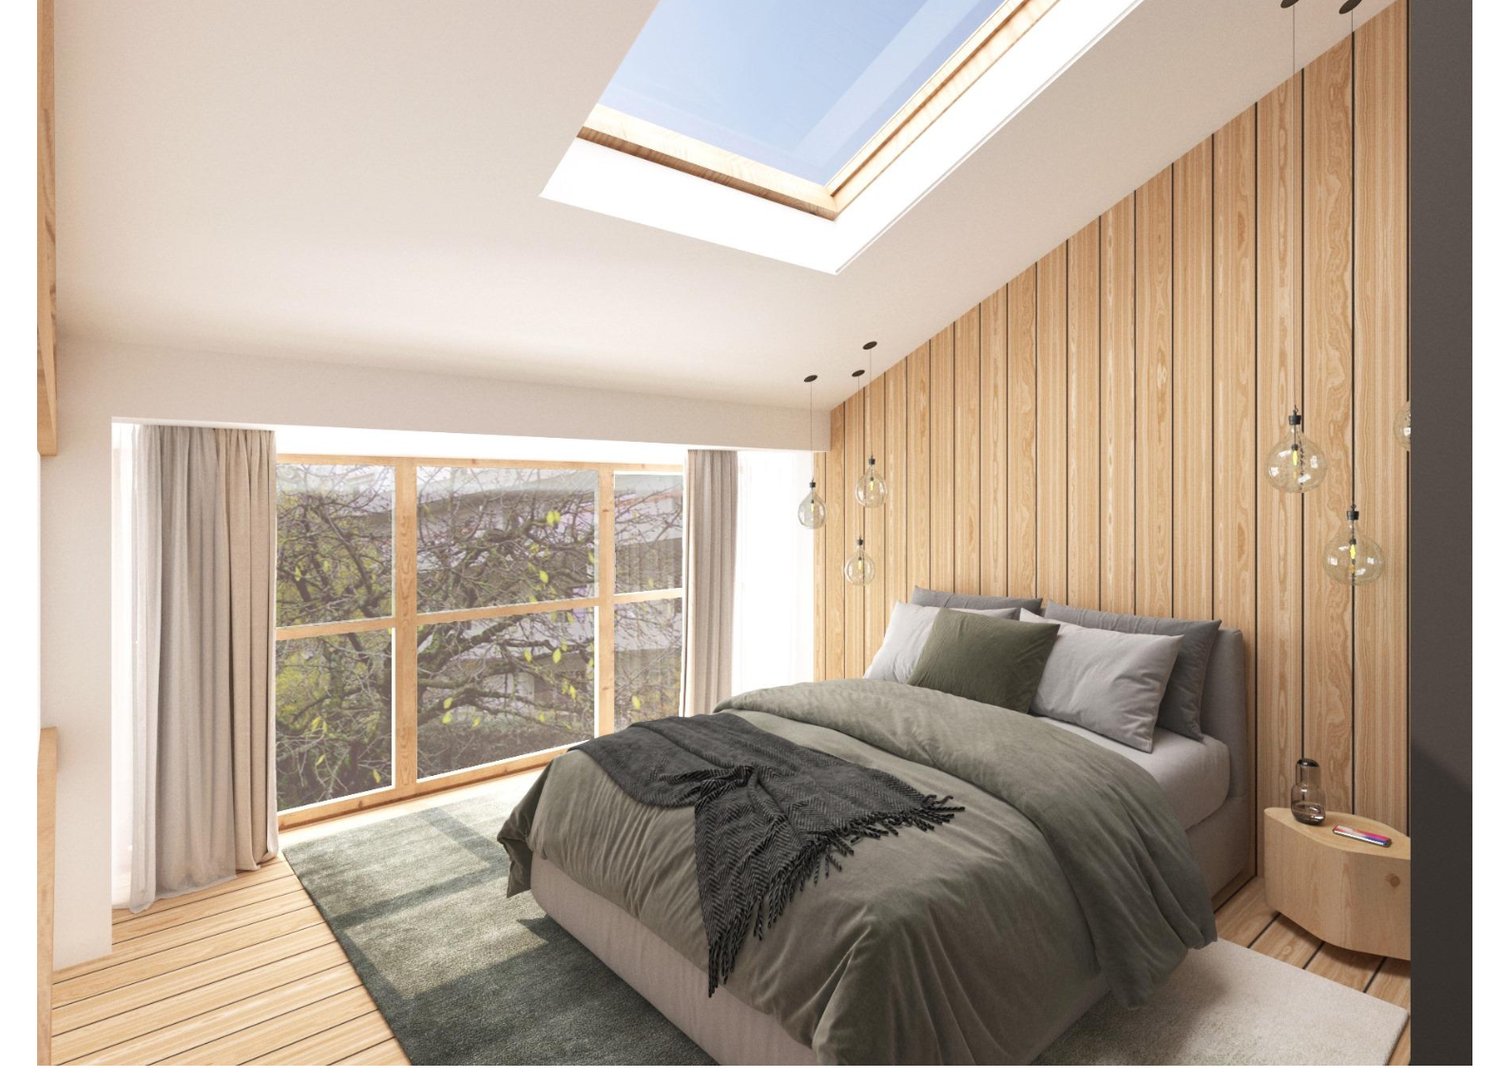
For sale? Barn to renovate with great potential, 15 minutes from Geneva

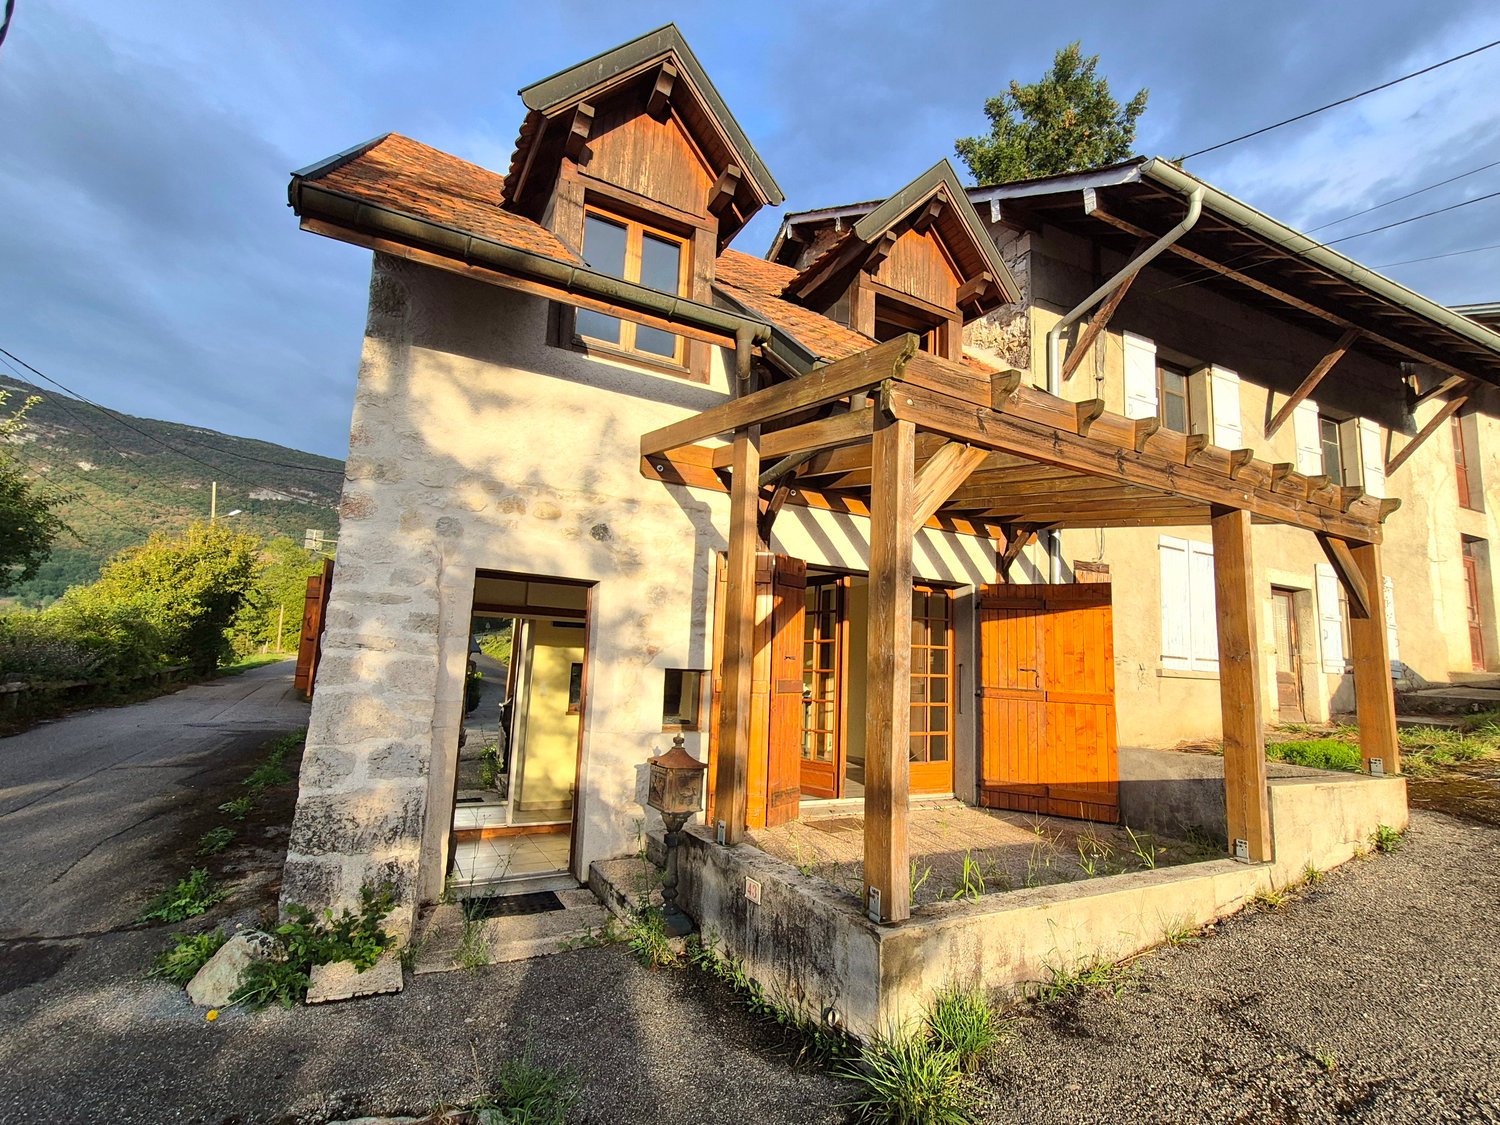
For sale? Barn to renovate with great potential, 15 minutes from GenevaLocated just 15 minutes from the center of Geneva, in the Végie Foncennex sector, in the heart of the village and in close proximity to amenities, this superb barn dating from the 1900s represents a rare opportunity on the market.Developing approximately 170 m2 of living space, this character property is spread over 1 upper floor and 1 attic, offering generous volumes and great potential for renovation. Its authenticity, original structures, and charm make it an ideal basis for a customized renovation project.Intelligently laid out, the building allows for the imagination of a warm and unique home, suitable for both a family and a charming secondary residence.Plans and 3D projections after renovation are available in the photos to allow you to fully project yourself into the potential of the project.The property is sold in its current state, leaving complete freedom for layout and design, to be defined with your architect.3D example.Main characteristics:- Net living area: 170 m2- Land area: 252 m2- Organization: 1 upper floor + 1 attic- Indoor garage with 1 private parking spaceThis exceptional property combines the charm of the old with a peaceful and sought-after environment. A rare opportunity for lovers of unusual properties and authentic projects.Amenities and environment nearby (less than 5 to 15 minutes):- Local shops: grocery stores, bakeries, pharmacies, and small shops in neighboring villages- Large shopping centers: shopping centers accessible quickly by car (Coppet, Versoix, Nyon, or Geneva outskirts)- Schools: public schools (primary and secondary) in surrounding municipalities- Transport: regional bus lines and quick access to roads leading to Geneva- Train station: nearby CFF train stations (Coppet / Versoix depending on the sector) allowing easy access to Geneva- Health: doctors, medical offices, dentists, and pharmacies in the vicinity- Restaurants: village restaurants and establishments in neighboring municipalities- Leisure and nature: walking paths, Geneva countryside, vineyards, and quick access to Lake Geneva- Sports: sports clubs, tennis, equestrian centers, and communal facilities nearbyFor viewing requests:Contact Claire VIZIT at +41 79 260 00 04.Contact@claire-immobilier.ch

1 / 13
10 rooms, 400m², EUR 1,300,000.–
74200 Allinges

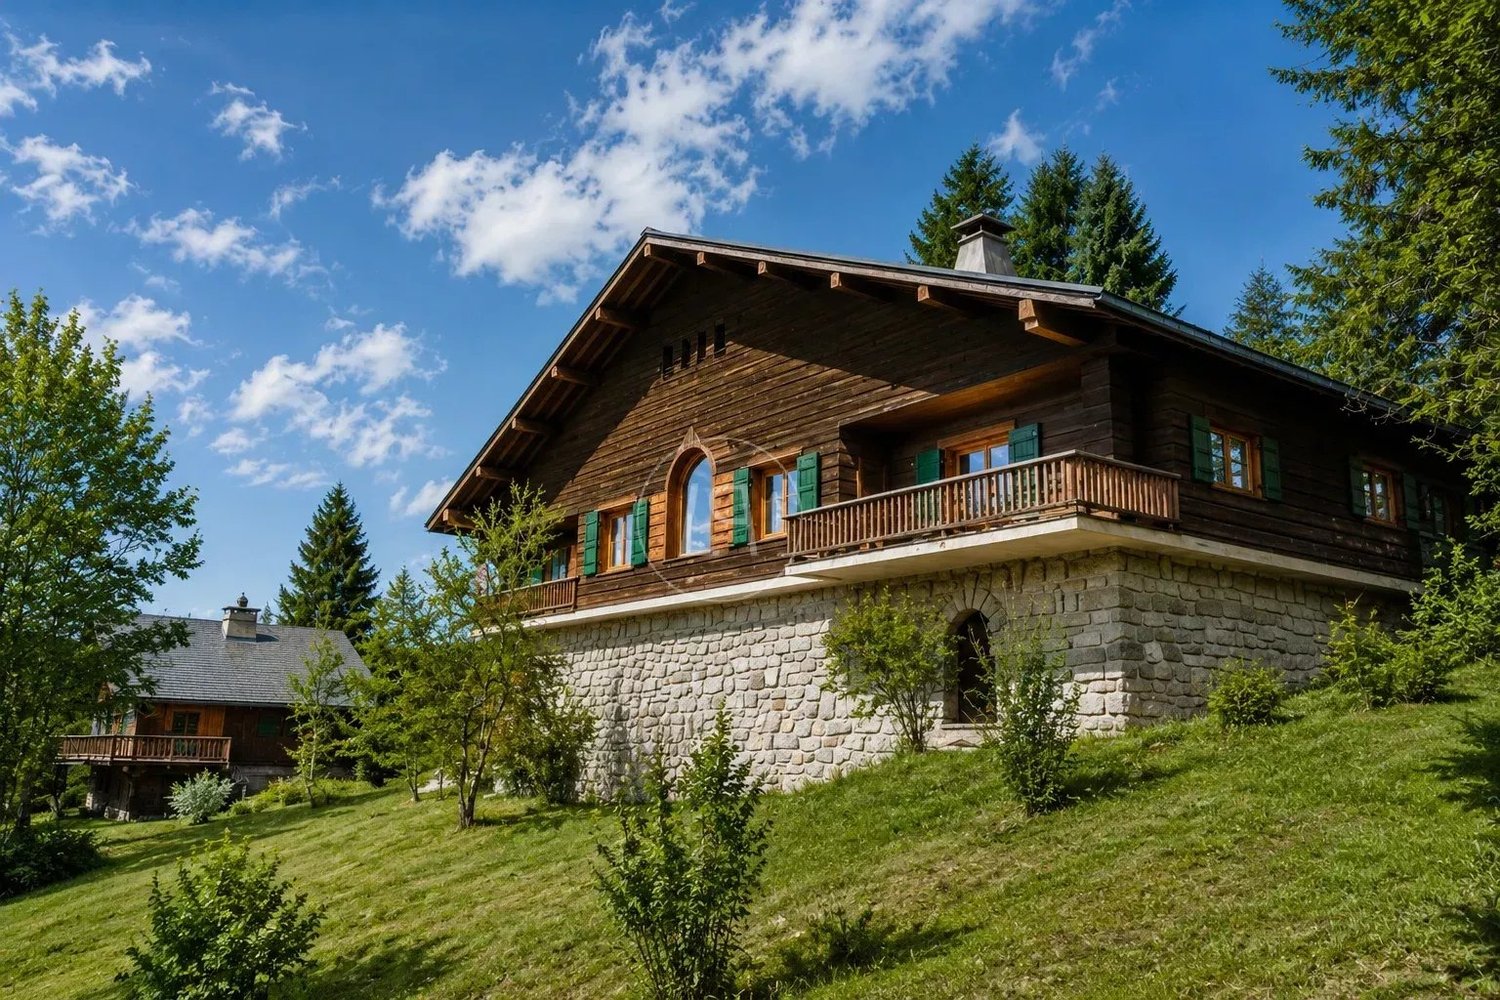
Bâtisse du XIXe siècle dans un parc arboré aux portes de Genève

Véritable havre de paix, à seulement 25 minutes de la frontière genevoise et à proximité du lac Léman, cette propriété allie charme historique, volumes généreux et nature préservée.Accessible depuis un chemin privé de 759 m2 et nichée dans un écrin de verdure de 5'259 m² de terrain plat et majestueusement arboré, cette charmante bâtisse en pierre du 19e, bien entretenue, offre environ 400 m² de surface habitable. Les pièces, aux belles dimensions, baignées de lumière, s'adapteront au gré des envies des futurs acquéreurs : grande vie de famille, espaces de réception ou espaces de travail au calme absolu.Dans la cour de la propriété, une annexe indépendante d'environ 90 m² offre un superbe potentiel de rénovation (maison d'invités, atelier ou logement de gardien).A true haven of peace, just 25 minutes from the Geneva border and near Lake Geneva, this property combines historic charm, generous spaces, and unspoiled nature.Nestled in a lush setting of 6,018 m² of flat, majestically wooded land, this charming, well-maintained 19th-century stone building offers approximately 400 m² of living space. The spacious, light-filled rooms can be adapted to suit the future owners' preferences: whether for a large family life, entertaining guests, or quiet workspaces.In the property's courtyard, a separate annex of approximately 90 m² offers superb renovation potential (guest house, workshop, or caretaker's quarters).

1 / 13
6 rooms, 165m², EUR 920,000.–
74210 Lathuile


Lathuile, 165 m² House with Pool, 1 km from Lake Annecy, Guaranteed to impress

From the entrance, this contemporary inverted property imposes its style with elegance and singularity. The volumes, perfectly mastered, reveal a living space bathed in light, sublimated by an ideal south and west exposure, and finishes that are impeccable. Built in 2020, the house develops approximately 165 m² of living space on a 638 m² plot of land, where every detail has been thought out with rigor. Large aluminum windows erase the boundaries between inside and outside, offering a natural opening onto the terraces and the landscaped garden. The parental suite, located on the main level, constitutes a true private space, combining comfort and intimacy with a custom-made dressing room, an elegant bathroom, and access to a balcony with pure lines. On the garden level, the sleeping area accommodates three bright rooms, an additional room to be named according to your needs, a refined bathroom, and separate sanitary facilities, in an atmosphere that is both soothing and functional. The technical features are worthy of the property: heat pump with underfloor heating, efficient interior and exterior insulation, guaranteeing optimal thermal comfort in all seasons. Outside, the landscaped garden, carefully structured, showcases a perfectly integrated pool, equipped with a sand filtration system and an autonomous cleaning device. A second terrace and a petanque court complete this haven of serenity, designed for privileged moments of conviviality. A rare property, combining contemporary architecture, premium features, and the art of living. Information on the risks to which this property is exposed is available on the Géorisques website.

Suggested properties for you based on search results

Other interesting objects