Quick Filters for your search

Quick-filters

We show you quick-filters based on the most used filters by location.

By using these, you can enhance your search experience by finding new and interesting properties to your likings.

25 results - Properties for sale: Region Ain FR

  • Modern two-story house with a raised ground floor, featuring a balcony, staircase, and outdoor grill area.
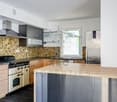
  • Modern kitchen with sleek grey and white cabinets, stainless steel appliances, a central island, and built-in lighting.
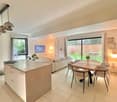
  • Modern kitchen with a white dining table, four chairs, a fruit basket, a table lamp, and a vase with flowers. Large glass doors open to a green garden.
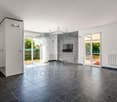
  • Modern, open-plan living and dining area with white walls, grey tiled flooring, and contemporary furniture including a sofa, dining table with chairs, coffee table, and decorative lamps.
  • Modern, minimalist bedroom with light wooden flooring, white desk, built-in shelving unit, decorative picture frames, and a small vase with flowers.
  • Modern bathroom with a sleek sink, toilet, and decorative candles. Features a mosaic tile backsplash and a stylish pendant light.
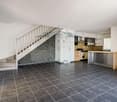
  • Modern staircase with carpeted steps, white walls, and a large mirror on the wall.
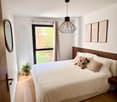
  • Bright bedroom with a large bed, nightstands, wardrobe, and a painting on the wall.
  • Modern bedroom with a large wardrobe, neatly organized with hanging clothes and drawers, a small white stool, and a large picture frame on the wall.
  • Modern bathroom with a toilet, sink, mirror, and shower area. Features include white cabinetry, a large window, and decorative shelves with vases.
  • A cozy bedroom with a slanted ceiling, a bed with pillows and a blanket, a nightstand with a lamp, a bookshelf filled with books and a speaker, and decorative items including a wind chime and toys.
  • A small, cozy room with wooden flooring, a slanted ceiling, and a desk with two chairs. A window with a curtain is on the right side, and a stack of books is placed on the wall near the window.
  • Modern bathroom with a white sink, toilet, shower, and a large mirror above the sink. The shower has a glass enclosure and a window above it, allowing natural light to enter.
  • Modern furnished room with a bed, desk, chair, TV, and a small shower area visible in the background.
  • Modern kitchen with white cabinets, a central island with a wooden countertop, two bar stools, a sink, a microwave, and a refrigerator. The space is well-lit with pendant lighting and has a sleek, contemporary design.
  • Modern bedroom with a large bed, gold throw, pillows, white wardrobe, shelves, and a hanging lamp.
  • Modern bathroom with a white sink, chrome faucet, wooden cabinet, and a glass-enclosed shower area visible in the background.
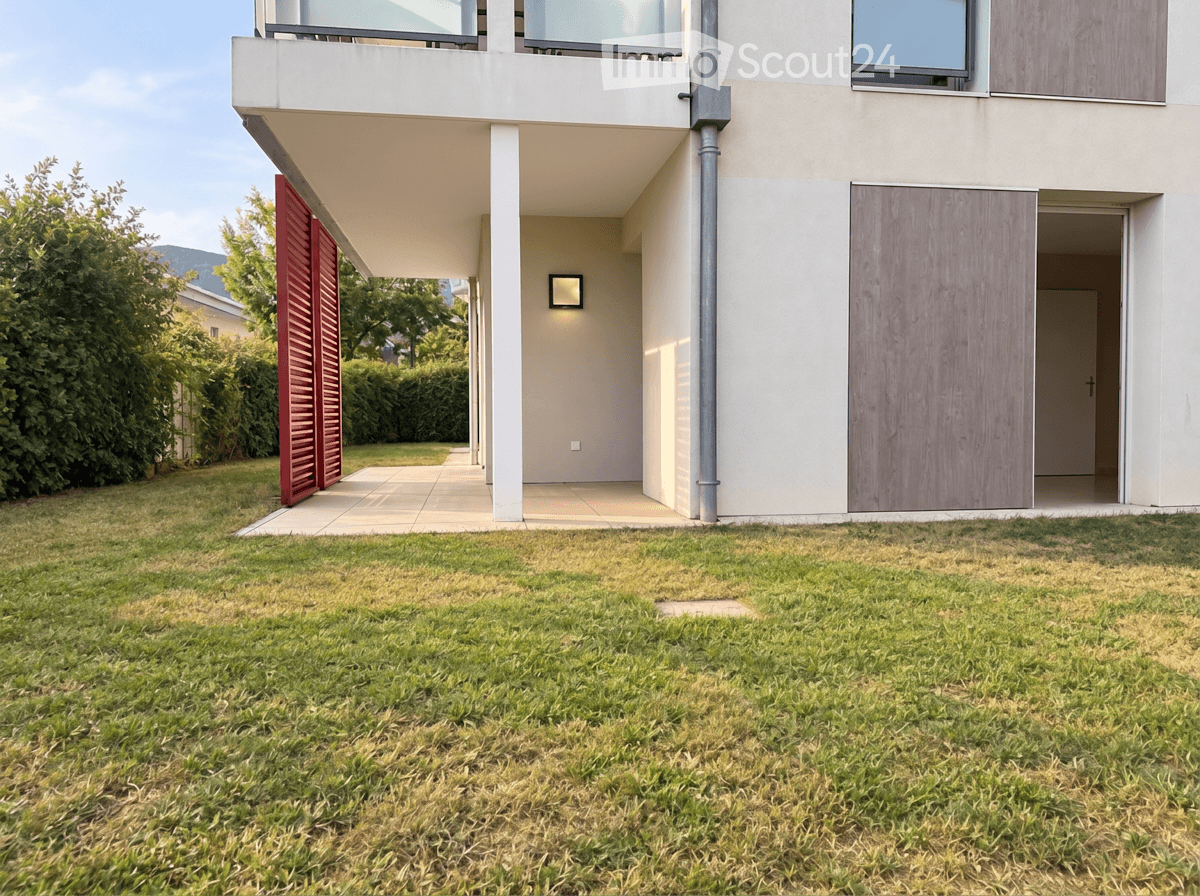
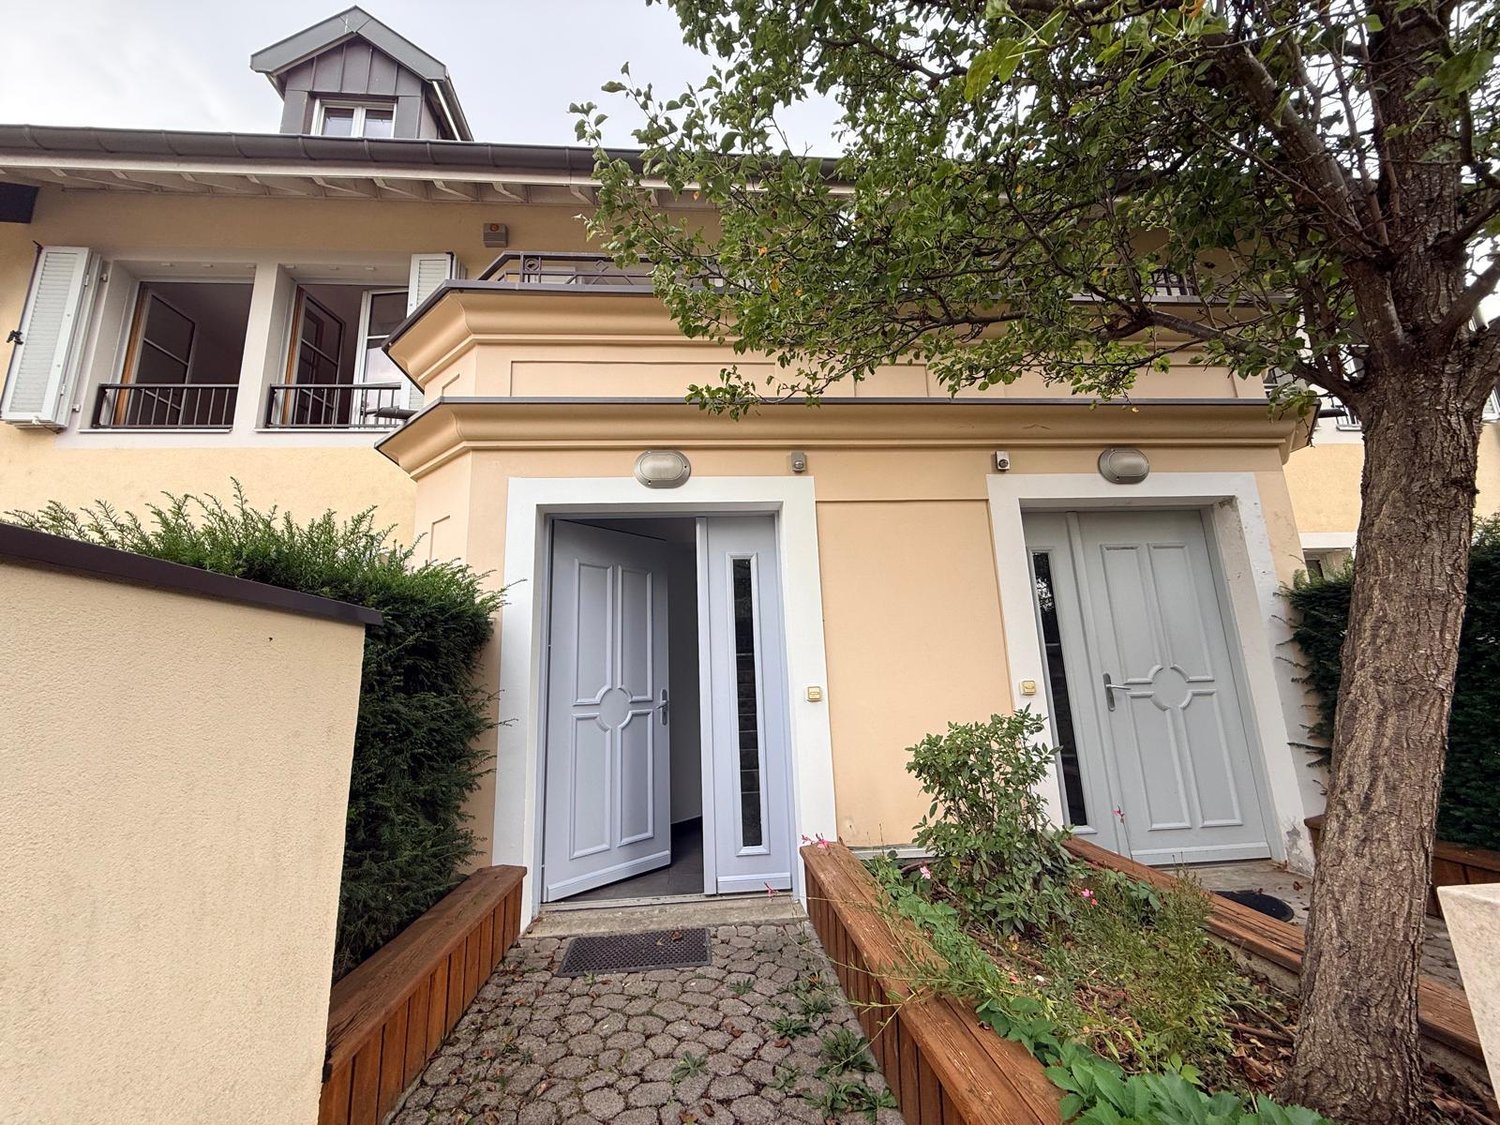
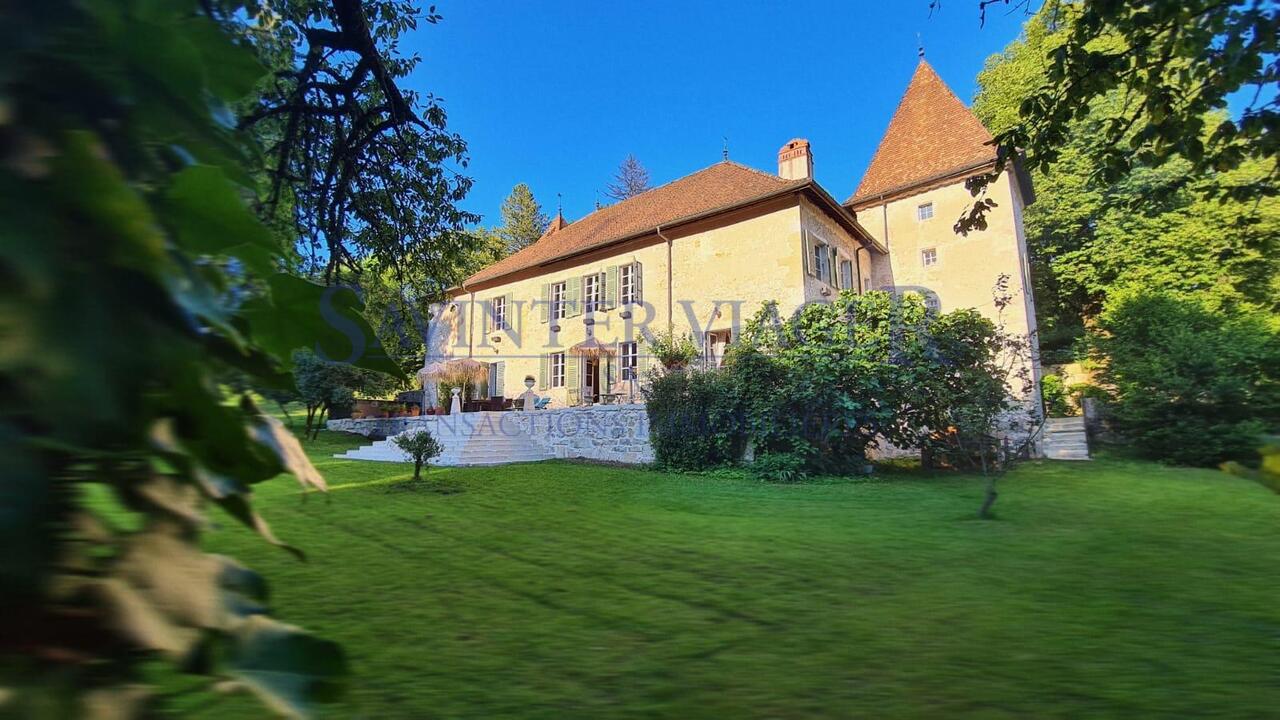
  • Modern two-story house with light beige exterior, large windows, and a raised ground floor entrance. Features include a staircase leading to the upper level and a small patch of artificial grass in the foreground.
  • Modern two-story house with a combination of white and dark grey exterior walls, large windows, and a garage.
1 / 19
6 rooms170m²EUR 750,000.–
Top
Chemin du Molard 186, 01630 PERON

BEAUTIFUL MODERN HOUSE 170m2 WITH GARDEN AND INDEPENDENT STUDIO, CLOSE TO GENEVA

Discover this beautiful individual modern house with 170 m² and 6 rooms on two levels, built in 2014, ideally located on Chemin du Molard in Péron (01630). The house is available immediately, combining contemporary design, spacious rooms, and a calm and pleasant living environment.The house offers you: • Ground floor:A large living area with living room and dining room opens directly onto the garden and its two outdoor terraces, offering a convivial and bright atmosphere. The fully equipped kitchen integrates harmoniously into the whole.This level also includes a room that can be used as an office, as well as a separate toilet. • First floor:The first floor accommodates a spacious master suite with dressing room and private bathroom.Two other bright rooms, a second bathroom, and a laundry room complete this sleeping area. • Independent studio:A real asset of the property, the independent studio of about 30 m² benefits from a private entrance, a kitchenette, a bathroom, and its own closed garage. It will perfectly suit receiving family and friends, exercising a professional activity, or generating additional rental income. • Basement:The basement has a large double garage and a technical room.The property offers a total of four parking spaces, including a double garage, a separate closed garage, and an additional outdoor space. • Outdoor areas:The approximately 300 m² garden is extended by two terraces, allowing you to fully enjoy the beautiful days and the unobstructed view of the Jura. • Features and equipment:Bright and functional house of 2014 with privileged location;Somfy domotics with centralized control of shutters and garage doors;Underfloor heating;Electric hydraulic heating system. Additional advantages: This house is particularly suitable for families thanks to its many rooms, calm environment, and outdoor spaces. The house also offers a beautiful view and was built with quality materials.Geographical location: Close to Geneva, CERN, schools, and the Collège of Péron, the international Lycée of Saint-Genis-Pouilly, the Val Thoiry shopping center, and the golf course, this property benefits from a particularly sought-after location in the Pays de Gex.This modern house represents a rare opportunity to acquire an exceptional property combining modernity, functionality, and quality of life, in immediate proximity to Switzerland. Do not miss this chance to settle in a privileged environment.Contact by email and WhatsApp only in the first step.

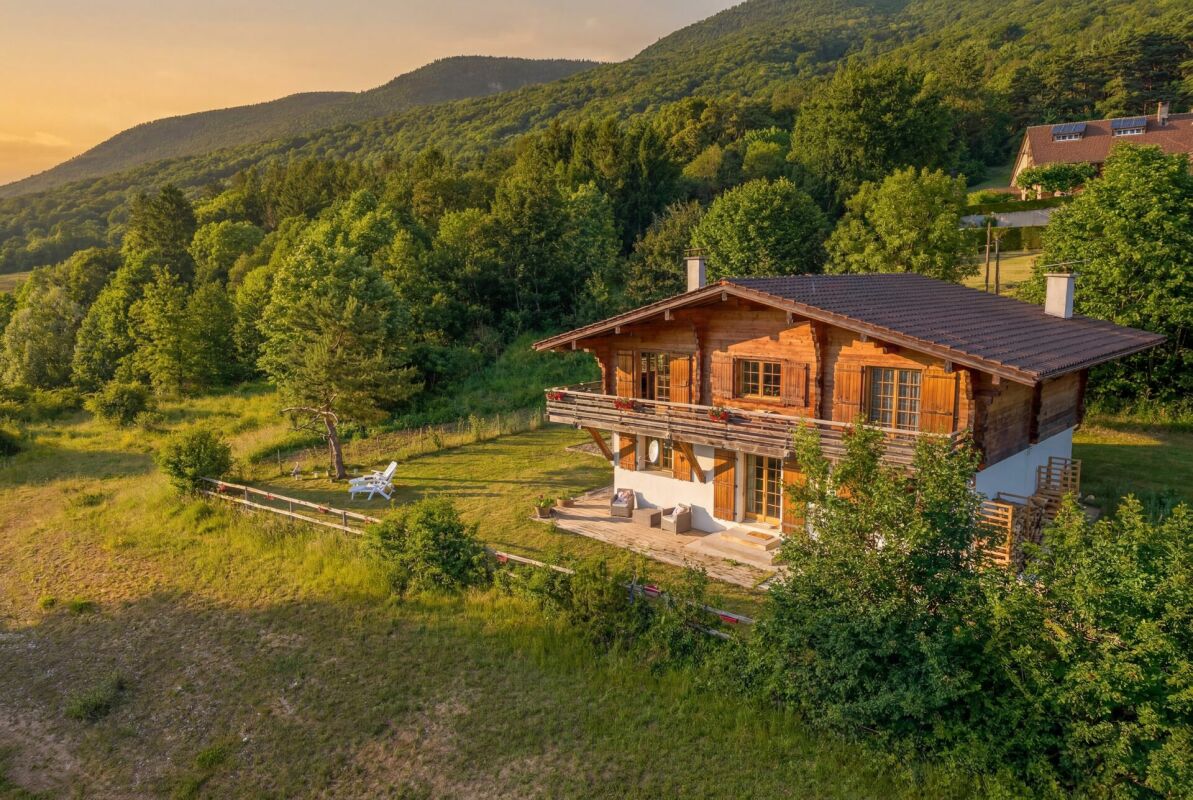
  • A two-story wooden house with a large balcony, surrounded by greenery and a well-maintained lawn. The house features a mix of wooden and white exterior walls, multiple windows with shutters, and a chimney. Outdoor seating includes a sofa, chairs, and a sm
  • Cozy living room with exposed wooden beams, a large fireplace, a beige sofa, a glass coffee table, and wooden side tables.
  • Cozy living room with wooden walls and ceiling, featuring a cream-colored sofa with dark blue pillows, a glass coffee table, a small black table with a plant, and a mirror on the wall.
  • Cozy living room with exposed wooden beams, large windows offering a scenic view, a white sofa, a glass dining table with modern chairs, a fireplace, and decorative lamps.
  • The kitchen features wooden walls and ceiling, white cabinets, a stainless steel oven, a sink with a modern faucet, and a countertop with fruits and a small cart.
  • Cozy wooden bedroom with slanted wooden ceiling, large window with white curtains, bed with patterned bedspread and pillows, bedside lamp, mirror, radiator, and a picture frame on the wall.
  • Cozy wooden bedroom with slanted ceiling, large windows, and a balcony. Features a bed, a chair, a dresser, a floor lamp, and a mirror.
  • Bathroom with wooden ceiling and walls, featuring a sink, bathtub, and radiator. The room has large windows with wooden frames and a view of greenery outside.
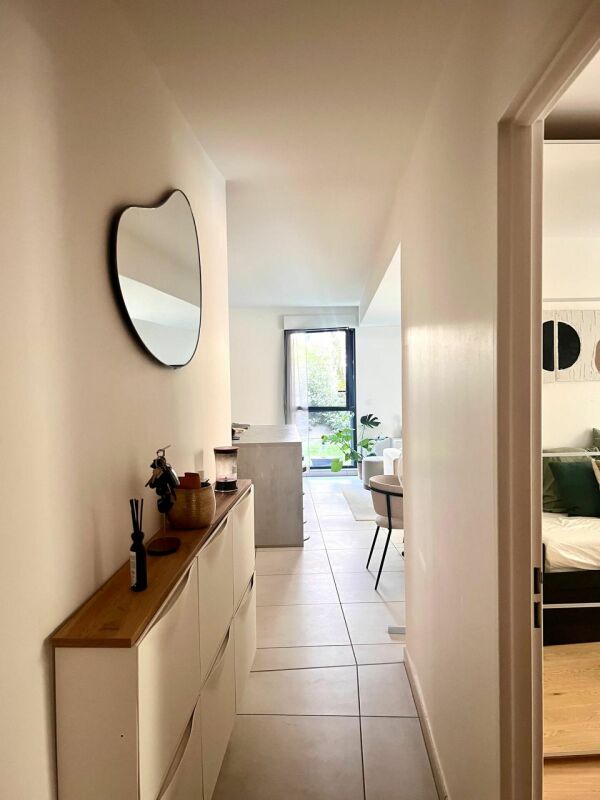
  • Bright bedroom with a green duvet-covered bed, a large mirror on a cabinet, and a view of a dining area and kitchen through an open doorway.
  • Modern bathroom with marble tiles, a bathtub with a gold showerhead, a toilet, a sink with a wooden countertop, and a large round mirror.
  • Wooden balcony with a table, chairs, and flower pots, overlooking a green landscape with hills in the background.
  • Wooden balcony with a table and chair, overlooking a lush green valley and distant mountains under a clear blue sky.
  • A wooden house with a large balcony, surrounded by greenery and a scenic mountain backdrop.
  • A large, well-maintained lawn with a wooden house featuring a balcony and staircase, surrounded by trees and greenery.
  • A grassy field with three deer grazing, surrounded by dense green trees and bushes, with a foreground of colorful flowers and green foliage.
  • A two-story wooden house with a red-tiled roof, surrounded by a lush green landscape with trees and a small garden area. The house features a balcony and outdoor seating area.
  • Aerial view of a single-story house with a red-tiled roof, surrounded by lush greenery and trees, with a scenic mountain backdrop.
  • A wooden shed with a red-tiled roof, containing stacked firewood, a pink watering can, and a deer grazing nearby.
  • A grassy field with trees and a colorful sunset sky in the background.
  • A scenic view of a mountain range at sunset, with a town or village visible in the foreground.
  • A scenic view of a town nestled in a valley with mountains in the background, featuring a lake in the foreground and scattered houses in the valley.
  • A scenic outdoor view from a wooden deck, showing lush greenery, a field, and distant mountains under a sunset sky.
  • A snowy outdoor view from a wooden balcony, showing a forested landscape and distant mountains under a clear blue sky.
  • Snow-covered outdoor area with a wooden shed, picnic table, and surrounding forest and mountains.
1 / 24
4 rooms152m²CHF 899,000.–
Top
01220 DIVONNE LES BAINS

Character chalet in Divonne-les-Bains with breathtaking views of the Alps, Mont Blanc, and Geneva

FOR SALE – Chalet Coup de Cœur! We invite you to discover a unique and privileged living environment. This chalet, built in 1975, with a surface area of 152 m² on a 1523 m² plot, offers an exceptional panoramic view, without any vis-à-vis, of the Alps, Mont Blanc, Lake Geneva, and the Geneva water jet. It consists of: On the upper floor (main living area): A welcoming entrance with built-in storage, guest toilet with sink, recently equipped kitchen, bright and cozy living-dining room with a wood stove opening directly onto the large 27 m² L-shaped balcony. On the night side: 2 spacious bedrooms (13 and 14 m²) with closets, a bathroom with WC. On the ground floor (the big plus): An independent studio of 29 m², completely renovated: living area with closets, equipped kitchen, bathroom with WC. Ideal for a teenager, guests, or a rental income. Garage, laundry room, and cellar complete the property. Idéal maison de campagne! Or rental investment! Good condition! Bright! Quiet! No vis-à-vis! VERY RARE OPPORTUNITY! : 0033 7 81 67 78 28 • Generous living area: 152 m² of living space on a 1,523 m² plot. • Remarkable ceiling height: 3.8 m high ceilings provide an exceptional feeling of space and volume. • Cosy wooden bedroom: With large double glazing and swing doors opening onto the balcony, and a cozy, carefully decorated interior. • Large balcony: Enjoy the breathtaking view of the green landscape, the Alps, Mont Blanc, and the Geneva water jet from your privileged outdoor space. • Fireplace: Wood stove for cozy and convivial evenings in every season. • Garage and parking: Secure, closed garage and 3 parking spaces. • Family-friendly environment: Ideal country house in an idyllic setting. Privileged location: This chalet benefits from a unique location in Divonne-les-Bains, with a bus connection Divonne-les-Bains - Ancienne gare. All daily amenities, such as shops, schools, market, and bus Divonne-les-Bains - Ancienne gare, are accessible within a few minutes. The chalet is available immediately and represents a rare opportunity to acquire a property that combines authenticity, comfort, and an exceptional natural environment in one of the most sought-after towns in the Ain department. Don't miss this chance to make this peaceful refuge your new home.

1 / 13
5 rooms108m²EUR 873,000.–
01220 Divonne-les-Bains

Appartement terrasse de 5 pièces à Divonne-les-Bains - 108m2 - jardin, cave, double garage

Découvrez ce superbe appartement terrasse de 5 pièces d'une surface habitable de 108 m², situé dans la charmante ville de Divonne-les-Bains. Livré en 2026, ce bien Neuf allie confort moderne, prestations haut de gamme et cadre de vie exceptionnel adapté aux familles !Environnement confidentiel recherché ! A mi-chemin à pied du centre-ville et de ses commodités, du lac de Divonne et de ses infrastructures culturelles et sportives et de la douane de Crassier, porte d'entrée pour rejoindre Lausanne et le canton de Vaud ! En résumé, tous les atouts d'une future installation réussie au cœur du bassin lémanique frontalier que possède cet élégant T5 en rez-de-jardin vendu avec une cave et 2 garages attenants totalisant 45m2 supplémentaires en sous-sol.Récent (2026), sous garantie décennale, une installation immédiate est possible dans ce bien de standing ! Lumineux grâce son expo Sud, traversant et d'un calme absolu, son agencement évolutif permet une circulation harmonieuse entre le hall d'entrée, l'espace de vie spacieux se prolongeant sur l'espace extérieur et le coin nuit plutôt intimiste avec salles d'eau et WC !L'architecture de cette copropriété à taille humaine (29 lots) au cœur d'un environnement résidentiel discret a permis l'implantation de la terrasse abritée et du jardin clos, arboré et engazonné comme un écrin digne d'une maison de centre-ville avec vue dégagée, notamment sur le Jura.De plain-pied, l'appartement ainsi que le garage sont aux normes PMR (accessibles aux personnes à mobilité réduite), un autre atout de ce bien constitué d'un hall d'entrée, WC visiteur avec lave-mains, dégagement avec espace cellier & buanderie, séjour avec cuisine ouverte (non fournie), 3 ch. avec placards, une salle-d‘eau, un second cabinet de toilettes séparés, une suite parentale avec dressing et salle-d'eau.Un véritable pied à terre de luxe au cœur de Divonne-les-Bains avec de très belles prestations parmi lesquelles : porte iso-blindée, visiophone, menuiseries Alu & PVC avec double vitrage, volets motorisés, parquet massif dans les chambres, faïence tt hauteur dans les salles d'eau, terrasse avec robinet, éclairage et prise, jardin clos avec portillon.Disponible immédiatement, cet appartement neuf représente une opportunité rare d'acquérir un bien d'exception dans l'une des villes les plus prisées de la région. Ne manquez pas cette chance de vous installer dans un cadre de vie alliant modernité, nature et sérénité.Chauffage au gaz (individuel). DPE (2026) : C/C. Nombre de lots de la copropriété : 29, Montant moyen annuel de la quote-part de charges (budget prévisionnel inclus espaces verts, maintenance de la chaudière, charges de copropriété) : 1944€ soit 162€ par mois. Les honoraires sont à la charge du vendeur. Frais de notaire réduits en sus.5-room flat with terrace in Divonne-les-Bains – 108m² – garden, cellar, double garage Discover this superb 5-room terrace flat with a living area of 108 m², situated in the charming town of Divonne-les-Bains. Due for completion in 2026, this new-build property combines modern comfort, high-end fittings and an exceptional living environment, ideal for families ! A peaceful setting sought after ! Within walking distance of the town centre and its amenities, Lake Divonne and its cultural and sporting facilities, and the Crassier border crossing – the gateway to Lausanne and the canton of Vaud! In short, this elegant five-bedroom garden-level flat, sold with a cellar and two adjoining garages totalling an additional 45m² in the basement, offers all the assets for a successful move to the heart of the Lake Geneva border region. Recently built (2026) and covered by a ten-year guarantee, this luxury property is available for immediate occupation ! Bright thanks to its south-facing aspect, it is a dual-aspect property offering complete tranquillity; its flexible layout allows for a seamless flow between the entrance hall, the spacious living area which opens out onto the outdoor space, and the rather intimate sleeping area with shower rooms and a toilet ! The design of this intimate block of flats (29 flats) in the heart of a quiet residential neighbourhood has made it possible to create a sheltered terrace and an enclosed garden, planted with trees and lawns, providing a setting worthy of a town centre home with unobstructed views, particularly of the Jura mountains. Set on one level, both the flat and the garage comply with accessibility standards for people with reduced mobility – another advantage of this property, which comprises an entrance hall, a guest toilet with washbasin, a hallway with a pantry and utility area, a living room with an open-plan kitchen (not fitted), three bedrooms with fitted wardrobes, a shower room, a second separate toilet, and a master bedroom suite with a walk-in wardrobe and a shower room. A truly luxurious second home in the heart of Divonne-les-Bains, featuring a range of superb amenities, including: a security-reinforced door, a video intercom, aluminium and PVC window frames with double glazing, motorised shutters, solid wood flooring in the bedrooms, full-height tiling in the bathrooms, a terrace with a tap, lighting and a socket, and an enclosed garden with a gate. Available immediately, this new-build flat represents a rare opportunity to purchase an exceptional property in one of the region’s most sought-after towns. Don’t miss this chance to settle into a living environment that combines modernity, nature and tranquillity. Gas heating (individual). Energy Performance Certificate (2026): C/C. Number of units in the block of flats: 29. Average annual service charge (provisional budget including grounds maintenance, boiler maintenance and service charges): €1,944, or €162 per month. Estate agent’s fees are payable by the seller. Reduced notary fees apply in addition.

1 / 15
3.5 rooms91m²EUR 645,000.–
01220 Divonne-les-Bains

Apartment with terrace of 3.5 rooms in Divonne-les-Bains – 91m2 - terrace, garden, cellar, garage

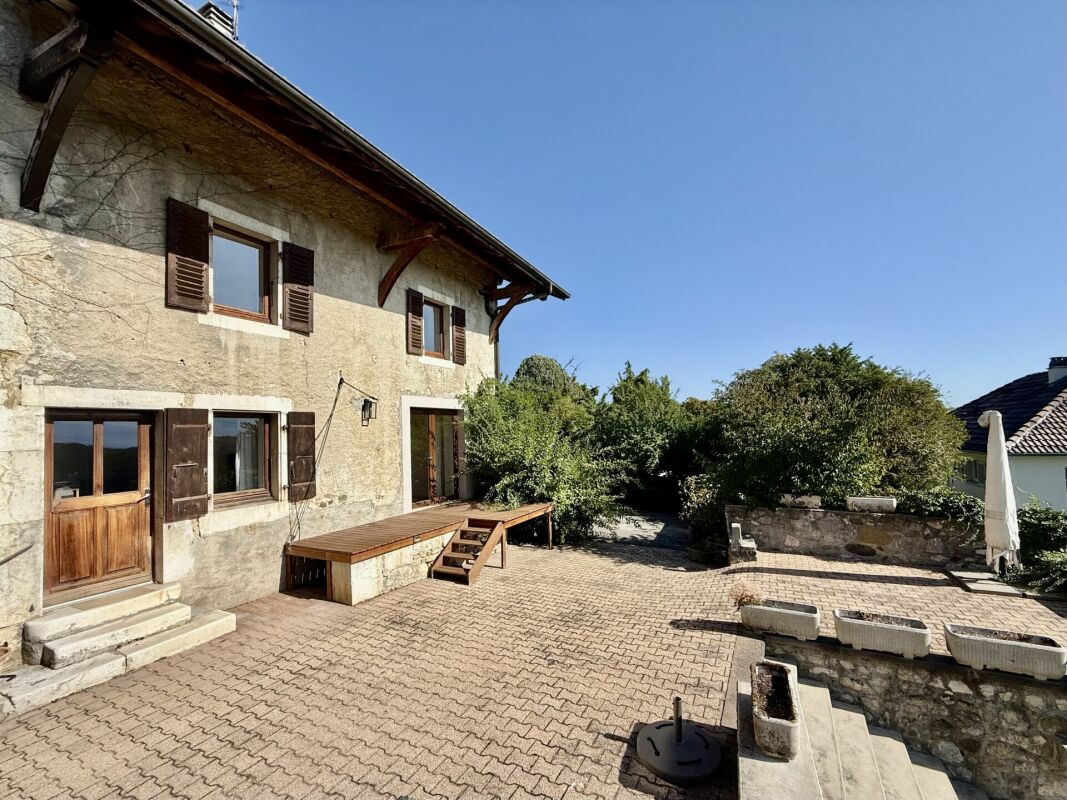
Discover this charming apartment with terrace (76m2) on the ground floor (350m2) with 3.5 rooms in the heart of Divonne-les-Bains, a sought-after address just two steps from the Swiss border. Built in 2004, this 91 m² apartment combines modern comfort and pleasant living space, available immediately. Sold with a cellar (10m2) and garage (21m2).The highlights of the apartment: • Centrality: city center, lake, pedestrian and cycle path, transportation (Coppet-Geneva/Nyon-Lausanne), shops, events, leisure, sports and cultural facilities. • Residence: secure, quiet and well-maintained in a green and privileged environment. • Optimized layout: with intimate sleeping area and perfectly separated from the large living space including an entrance, fully equipped kitchen semi-open to living/TV room & dining room. • Bright living room: large windows dressed with curtains, dining area and elegant chandelier, bathed in natural light in the extension of the fully equipped kitchen. • Spacious outdoor space: three outdoor spaces surrounding the apartment and overlooking a well-maintained and enclosed garden, ideal for enjoying the beautiful days in complete tranquility. • 2 bathrooms and 2 separate toilets: for optimal comfort in everyday life with balneotherapy and hydro-massage column. • Equipped kitchen: with dishwasher included and numerous storage spaces. • Garage and cellar: practical parking and storage solutions are included. • Elevator and accessibility: the building is equipped with an elevator and the apartment is accessible to people with reduced mobility. • Beautiful view: enjoy a pleasant view from your home without vis-à-vis. No construction possible in frontline. Ideal situation for an immediate installation with maximum comfort and quality services, including: centralized, motorized shutters, double glazing, solid wood flooring, tiling in all wet rooms, fiber optics, water softener. Possible amenities: PAC, air conditioning, awning, conservatory, charging station, etc.Whether you are a family, a couple or an investor, this apartment with terrace offers an exceptional living environment in one of the most sought-after municipalities of Ain. Don't miss this opportunity!Heating and hot water collective (gas) - individual meters. Energy rating (2025): D/D.Number of apartments in the co-ownership: 60, average annual share of operating costs (including heating, hot water, garden maintenance, garbage, co-ownership fees, FT): 3293€, i.e. 274€ per month. Fees are paid by the seller. Notary fees extra.

1 / 14
4 rooms92m²EUR 478,000.–
01220 Divonne-les-Bains

Appartement-terrasse de 4 pièces à Divonne-les-Bains – 92m2 - terrasse (76m2), parking, box fermé

Découvrez ce superbe appartement-terrasse de 4 pièces d'une superficie de 92 m², situé dans la charmante ville de Divonne-les-Bains, au sein d'une copropriété crée en 2007. Disponible immédiatement, ce bien d'exception offre un cadre de vie paisible, idéal pour les familles comme pour les couples en quête de confort et de calme.Appartement spacieux, de caractère au cœur du centre-ville tout en étant au calme dans un environnement verdoyant et à deux pas de la douane de Crassier, du lac de Divonne et ses équipements culturels, sportifs et de loisirs. Proximité de toutes les commodités à pied (animations, commerces, transports TPN & TER, écoles, etc.). Vendu avec un garage et un parking privatif.Baigné de lumière grâce à ses larges ouvertures sur la terrasse extérieure en espaliers (76m2), exposé Sud, ce bien vous séduira par son agencement atypique autour de la vaste pièce de vie conviviale (45m2) ! Il se compose également de deux suites parentales avec dressing, l'une avec salle-de-bains et l'autre avec salle-d ‘eau. Une pièce supplémentaire pouvant servir de ch. et/ou bureau ainsi qu'un WC visiteur avec lave-mains viennent compléter ce bien.Espace extérieur soigné : avec jardin moderne en gazon artificiel partiellement clos par des murs en gabions alliée à une terrasse vitrée en dalles sur plots avec espace de stockage, éclairage et robinet extérieur.Autres atouts parmi lesquels : double vitrage, volets motorisés, plancher chauffant, fibre optique, nombreux espaces de rangements dont un sous la terrasse équipée d'éclairages et arrivée d'eau, petite copropriété à taille humaine (11 lots) très bien entretenue.Unique à Divonne, n'hésitez pas à venir découvrir ce bien atypique de 4 pièces, idéal pour recevoir famille et amis à deux pas de toutes les commodités à pied !Chauffage collectif avec compteurs individuels (chauffage, eau chaude & froide). DPE (2026) : E/E. Nombre de lots de la copropriété : 11. Montant moyen annuel de la quote-part de charges (budget prévisionnel tout inclus : chauffage, eau chaude & froide, charges de copropriété, FT) : 5040€ soit 420€ par mois. Les honoraires d'agence sont à la charge du vendeur. Frais de notaire en sus.4-room terrace flat in Divonne-les-Bains – 92m² - terrace (76m²), parking space, locked garage. Discover this superb four-room terrace flat with a floor area of 92 m², situated in the charming town of Divonne-les-Bains, within a block of flats built in 2007. Available immediately, this exceptional property offers a peaceful living environment, ideal for families and couples alike seeking comfort and tranquillity. A spacious, characterful flat in the heart of the town centre, yet in a quiet, leafy setting, just a stone’s throw from Crassier customs, Lake Divonne and its cultural, sporting and leisure facilities. Close to all amenities within walking distance (entertainment, shops, TPN and TER transport links, schools, etc.). Sold with a garage and a private parking space. Bathed in light thanks to its large windows opening onto the south-facing, outdoor terrace with trellises (76m²), this property will charm you with its unique layout centred around the spacious and welcoming central living area (45m²) ! It also comprises two master suites with walk-in wardrobes, one with an en-suite bathroom and the other with a shower room. An additional room that could serve as a bedroom and/or study, as well as a guest toilet with a washbasin, complete this property. Well-maintained outdoor area : featuring a modern garden with artificial grass, partially enclosed by gabion walls, combined with a glazed terrace laid with slabs on pedestals, complete with storage space, lighting and an outdoor tap. Other features include : double glazing, motorised shutters, underfloor heating, fibre-optic broadband, ample storage space – including a storage area under the terrace fitted with lighting and a water supply – and a small, intimate block of flats (11 flats) that is very well maintained. Unique to Divonne, do come and discover this unusual 4-room property, ideal for entertaining family and friends, just a stone’s throw from all the local amenities on foot ! Central heating with individual meters (heating, hot and cold water). Energy Performance Certificate (2026) : E/E Number of units in the block : 11. Average annual service charge (all-inclusive provisional budget: heating, hot and cold water, service charges, maintenance fund): €5,040, or €420 per month. Estate agent’s fees are payable by the seller. Notary fees not included.

1 / 13
  • Balcony / Terrace
  • Garage
  • View
9 rooms203m²CHF 1,180,000.–
01170 Gex

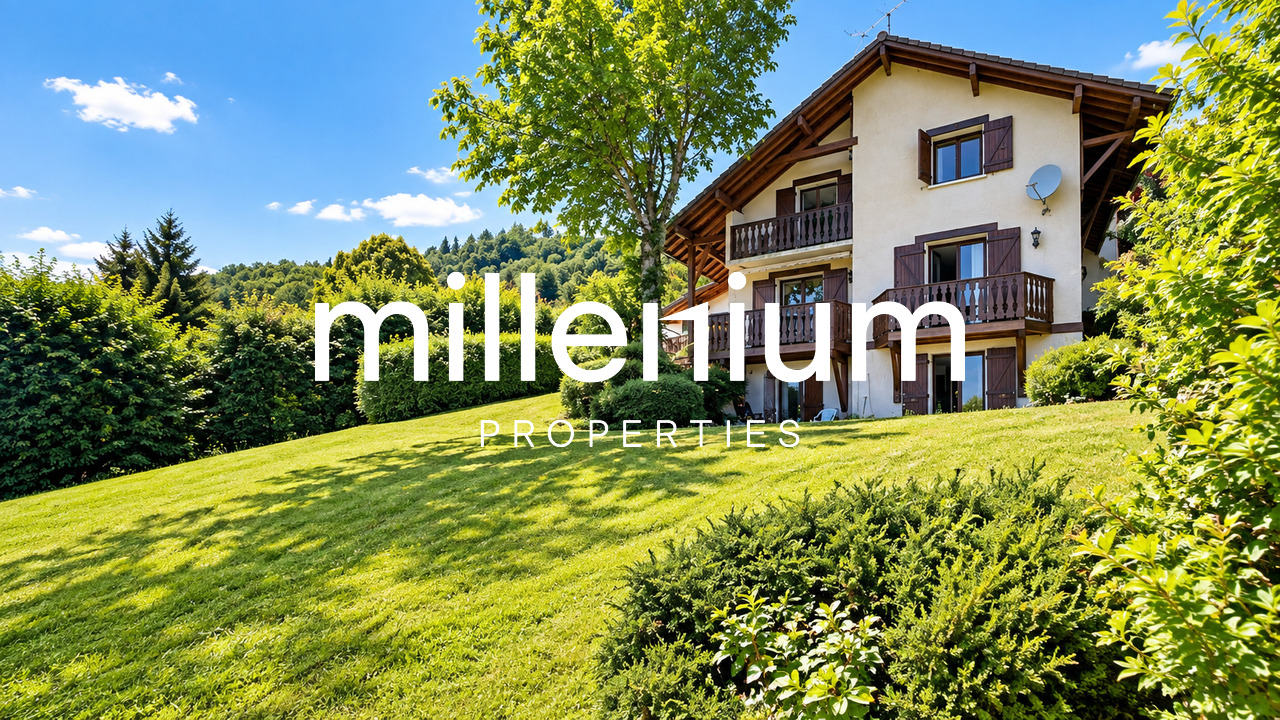
Villa with panoramic views of Lake Geneva and Mont Blanc

Agence : Millenium PropertiesRéf : KM 2533In one of the most sought-after residential areas of Gex, this elegant individual property offers a rare privilege: a spectacular and permanent view of Lake Geneva, Geneva and the Mont-Blanc range.Built on a magnificent tree-lined plot, this villa combines generous volumes, absolute intimacy and development potential, just a few minutes from international organizations, CERN and Geneva International Airport.Each reception room benefits from remarkable brightness and opens onto a green environment where the pool, terraces and outdoor spaces invite you to fully enjoy an exceptional living environment.The major advantages • Unbeatable panoramic view of Lake Geneva and the Mont-Blanc range • Pool in a landscaped environment • Plot offering intimacy and tranquility • Very popular residential area in Gex • Immediate proximity to Geneva, CERN and international organizations • Potential for creating an independent apartment • Divisible plot allowing the construction of a second villa or outbuilding (subject to administrative authorizations) • Excellent potential for heritage and appreciation • Fireplace, veranda and large reception areas • Many terraces and outdoor spaces Distribution :Garden level • Independent entrance • Bedroom with private bathroom • Direct access to the terrace and garden • Exceptional view of the lake • Very large cellar • Possibility of creating an independent apartment Ground floor • Independent entrance • Entrance hall • Guest toilet • Large laundry room • Spacious living room with fireplace • Dining room • Semi-open kitchen • Veranda opening onto the garden and pool • Large bay windows offering a permanent view of the surrounding landscape First floor • Independent entrance • Entrance hall with storage • Two bedrooms • Bathroom with shower and toilet • Parental suite with complete bathroom • Private balcony • Panoramic view of the garden, lake and Mont-Blanc range This property benefits from an ideal location for international families and executives working in Geneva. • CERN : approximately 15 minutes • International organizations : approximately 20 minutes • Geneva International Airport : approximately 20 minutes • International schools and shops in immediate proximity • Quick access to Geneva while enjoying the peace and quality of life of the Pays de Gex A rare opportunityBeyond its exceptional residential qualities, this property stands out for its unique development potential thanks to the divisibility of the plot.Price : 1'180.000 eurosContact :Kari Marill Hernandez+41 79 572 19 97km@milleniumproperties.chMILLENIUM PROPERTIESBoulevard du théâtre 5, 1204 Genevahttps://www.milleniumproperties.ch+41 22 342 44 12

  • Balcony / Terrace
  • Garage
  • View
1 / 12
2 rooms44m²EUR 315,000.–
Rue de l'École 226, 01280 Prévessin-Moëns

Charming 2-room apartment with balcony and pool in Prévessin-Moëns

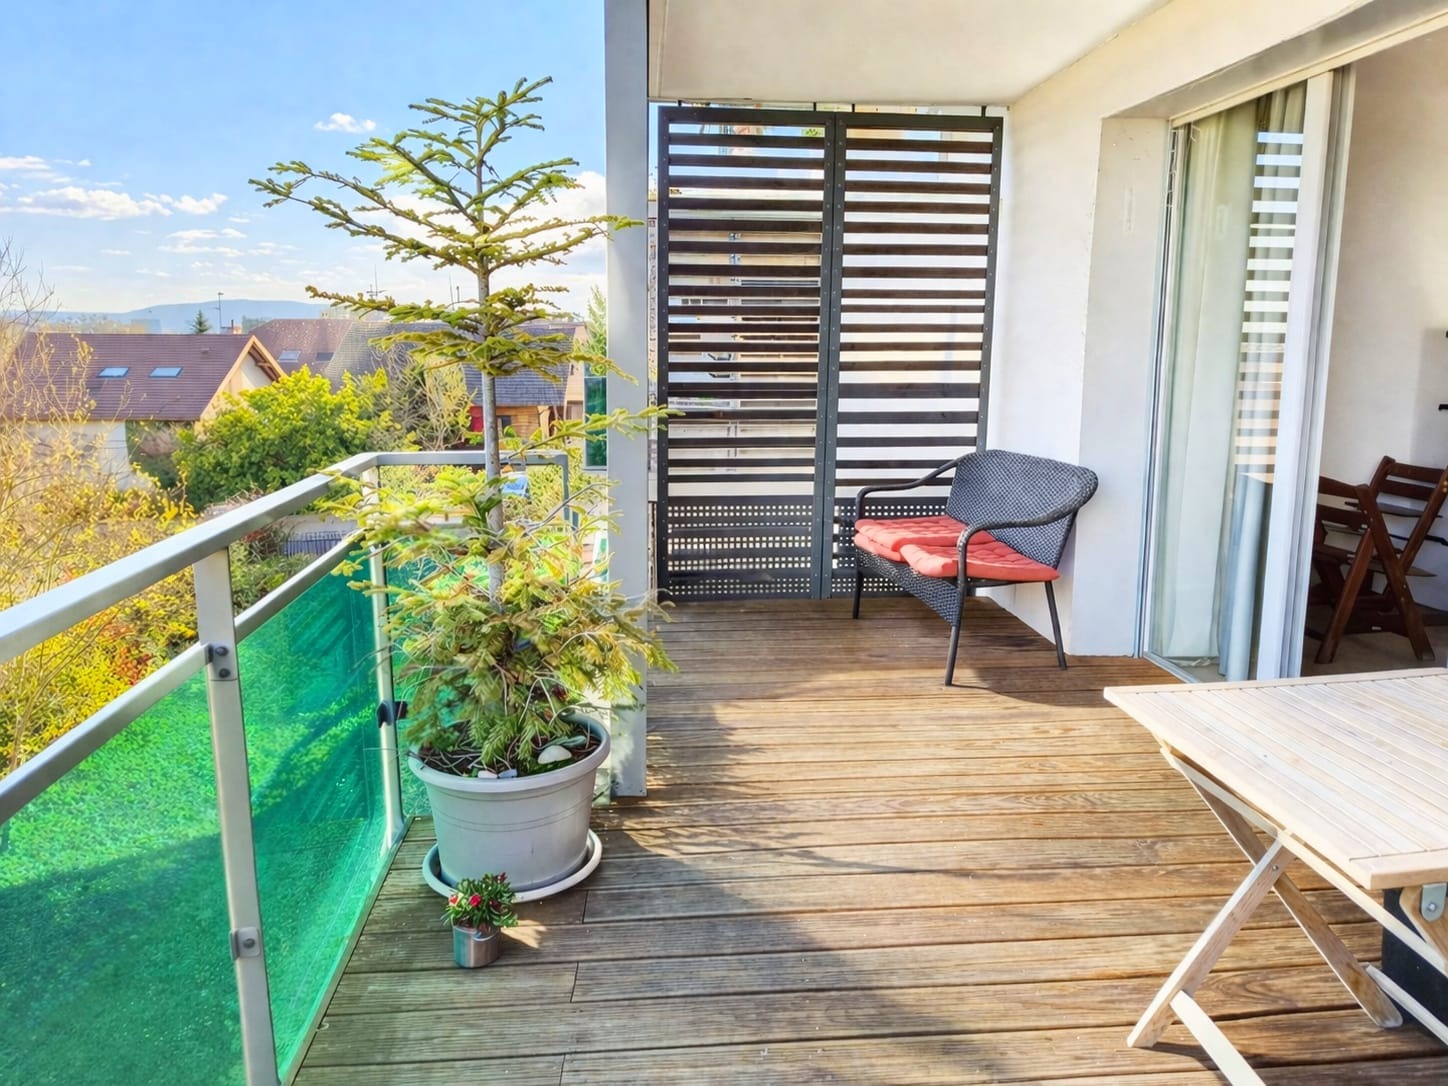
Discover this charming two-room apartment on the first floor of a modern and secure residential building, built in 2012, in Prévessin-Moëns (01280). With a living area of 44 m², this property is available immediately and offers a peaceful and pleasant living environment.The advantages of this apartment: • South-facing balcony with a view of the Alps and Mont Blanc: Enjoy a sheltered balcony with tiles, a sliding door, and a metal railing, offering a breathtaking view of the surrounding landscape and the Alps. • Collective pool: A magnificent rectangular pool with a wooden terrace and a glass roof, surrounded by a green environment, ideal for moments of relaxation. • Accessibility and comfort: The apartment is accessible to people with reduced mobility; it has a secure elevator, a motorized garage offering the possibility of arranging a storage space in a mezzanine, as well as a private parking space in front of the building. • Quiet environment: A peaceful environment, ideal for recharging. Geographical location: Ideally located, this apartment benefits from excellent accessibility. The Prévessin-Bretonnière bus stop is just a 5-minute walk away, making it easy to get around. The École de la Bretonnière is accessible in 6 minutes on foot, a major asset for families. The Pharmacie Cottin is 14 minutes away on foot to meet your daily needs.Whether you are a young active person, an investor, or a couple looking to settle in a green and peaceful environment, this apartment will meet all your expectations. An opportunity not to be missed!Collective heating and hot water (gas) with individual meters. Energy performance certificate (2026): C/C.Number of lots in the co-ownership: 154, Average annual share of charges (including budget, heating, hot water, cold water, co-ownership charges, maintenance fund, pool, garbage): 2195 €, i.e., 182 € per month. Fees are paid by the seller. Notary fees extra.

1 / 7
3 rooms76m²EUR 348,000.–
Auf Anfrage 1, 01210 FERNEY VOLTAIRE

Unique opportunity: spacious T3 with character at the foot of the customs office!

You dream of owning a space to reinvent according to your tastes? This offer is made for you! We present to you a T3 of 76m² located on the 2nd floor with elevator, offering an incredible potential to become your ideal home.Nestled in the town of Ferney Voltaire, less than 5 minutes from the customs office, you will be able to enjoy the charm of the countryside while being a short drive from the heart of Geneva.The generous living space of this apartment is undoubtedly one of its strong points: a living room kitchen of approximately 35m² with balcony on one side, and the sleeping area on the other, offering 2 spacious bedrooms, a bathroom, and separate toilets. All organized around a pleasant entrance hall. A cellar as well as a private parking space complete this property.In addition to the spacious and very bright interior thanks to its large windows, you will also benefit from the beautiful green spaces that surround the building.For your peace of mind, the residence is equipped with a guardian who ensures the security and daily management of the property. You will be able to live in complete serenity.Condominium fees: 230 euros/month, i.e., 2768 euros/year.Do not miss this unique opportunity to personalize every detail to make it a place that resembles you, while also adding value to your investment.Contact us today to organize a visit and explore the potential of this apartment.Information on the risks to which this property is exposed is available on the Géorisques website: www.georisques.gouv.frFees are charged to the seller. For more information, Rizlène Oudas, specialized advisor for the sector, is at your entire disposal at +33 04 50 87 15 78.The town benefits from an exceptional location, offering easy access to the city of Geneva, in Switzerland, which makes it a sought-after place of residence for those who work in the Geneva region. The proximity to Geneva International Airport also makes it an ideal option for frequent travelers.Ferney-Voltaire offers a peaceful living environment with its tree-lined streets, small shops, cafes, and restaurants. The green spaces and public parks add to the quality of life in the town, offering residents numerous opportunities for outdoor leisure activities.

1 / 13
4 rooms84m²EUR 529,000.–
01280 Prévessin-Moëns

Beautiful T4 apartment with terrace and Mont-Blanc view, close to the border

Located in Prévessin-Moëns, just 300 meters from the Swiss border, this elegant T4 apartment of 84 m² will seduce you with its exceptional location and privileged living environment, ideal for cross-border workers. Nestled in a recent, secure, and perfectly maintained residence, surrounded by beautiful green spaces, it offers a calm and practical environment, in immediate proximity to transportation, shops, and schools. Upon entering the apartment, it reveals harmonious volumes and beautiful brightness thanks to its cross-through configuration and southeast exposure. The living area, spacious and warm, is arranged around a high-end open kitchen, equipped with an elegant central island combining dining space and storage. The ensemble opens onto a pleasant covered terrace of 13 m² in teak, a true extension of the living room, offering an unobstructed view of the Alps and Mont-Blanc, ideal for enjoying the beautiful days in complete serenity. The night area, perfectly separated, proposes a parental suite with shower, toilet, and dressing room, currently arranged as an office/guest bedroom. Two other bright and comfortable bedrooms have integrated storage and benefit from an unobstructed view of the Jura. A large, fully tiled bathroom, as well as independent toilets, complete this property, designed for the comfort of daily life. The amenities are carefully thought out: electric shutters, videophone, programmable thermostat, mosquito nets in the bedrooms, numerous integrated storage spaces, and excellent overall condition. A cellar completes the ensemble, and a closed box in the basement is offered in addition. The residence, closed and secure, offers vast green spaces and is located in immediate proximity to a beautiful 19-hectare park, perfect for walks, sports, or family moments. The Meyrin tram is accessible on foot in a few minutes, while a bus stop is located at the foot of the building, facilitating travel to Geneva and its airport in less than 10 minutes. This rare property combines modern comfort, brightness, exceptional views, and strategic location at the gates of Geneva. The furniture can be included, for a quick and hassle-free installation. Contact me quickly, I am available on Saturdays and Sundays as well!

1 / 13
5 rooms170m²EUR 350,000.–
01630 Péron

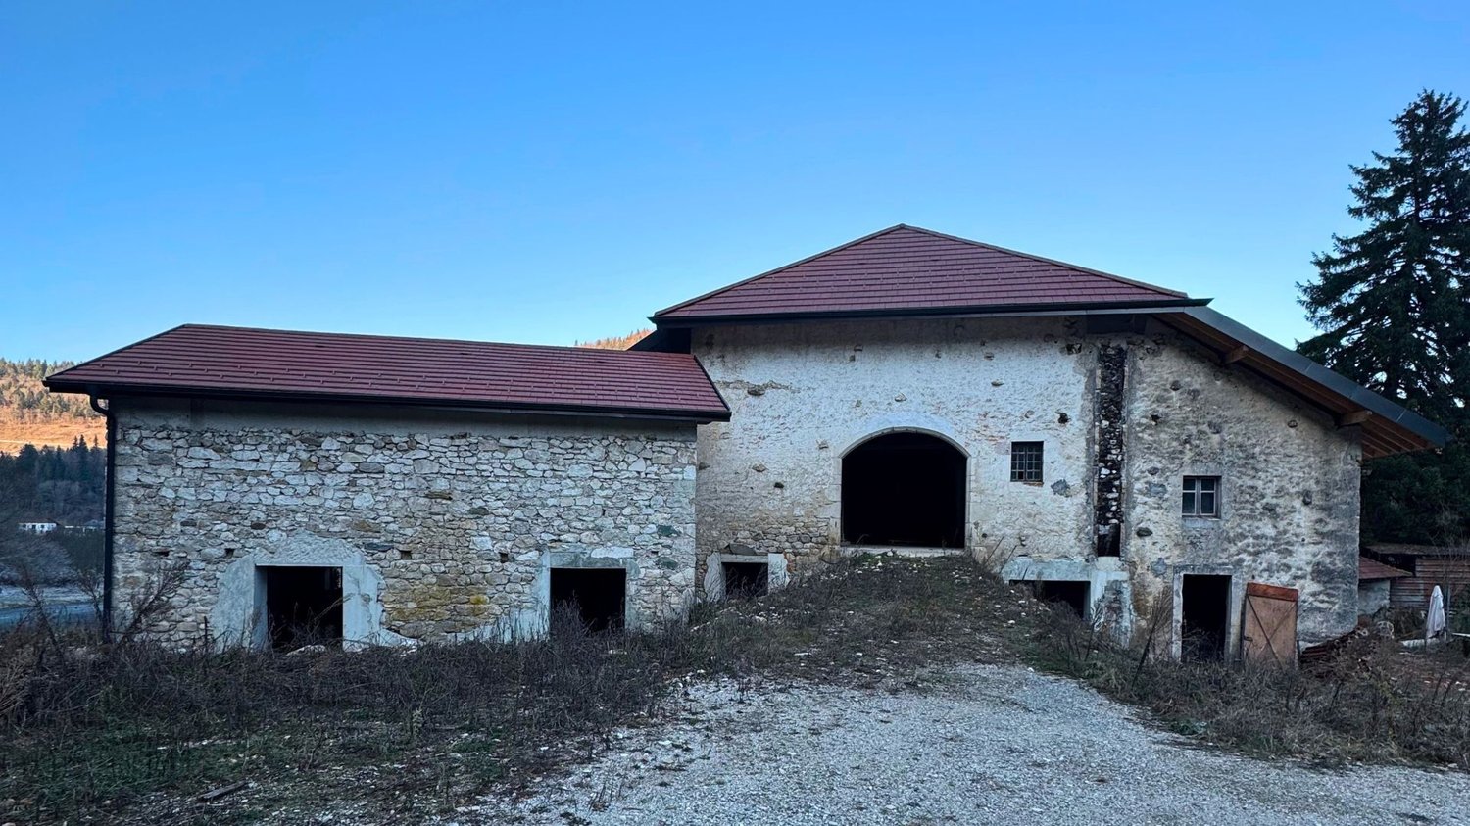
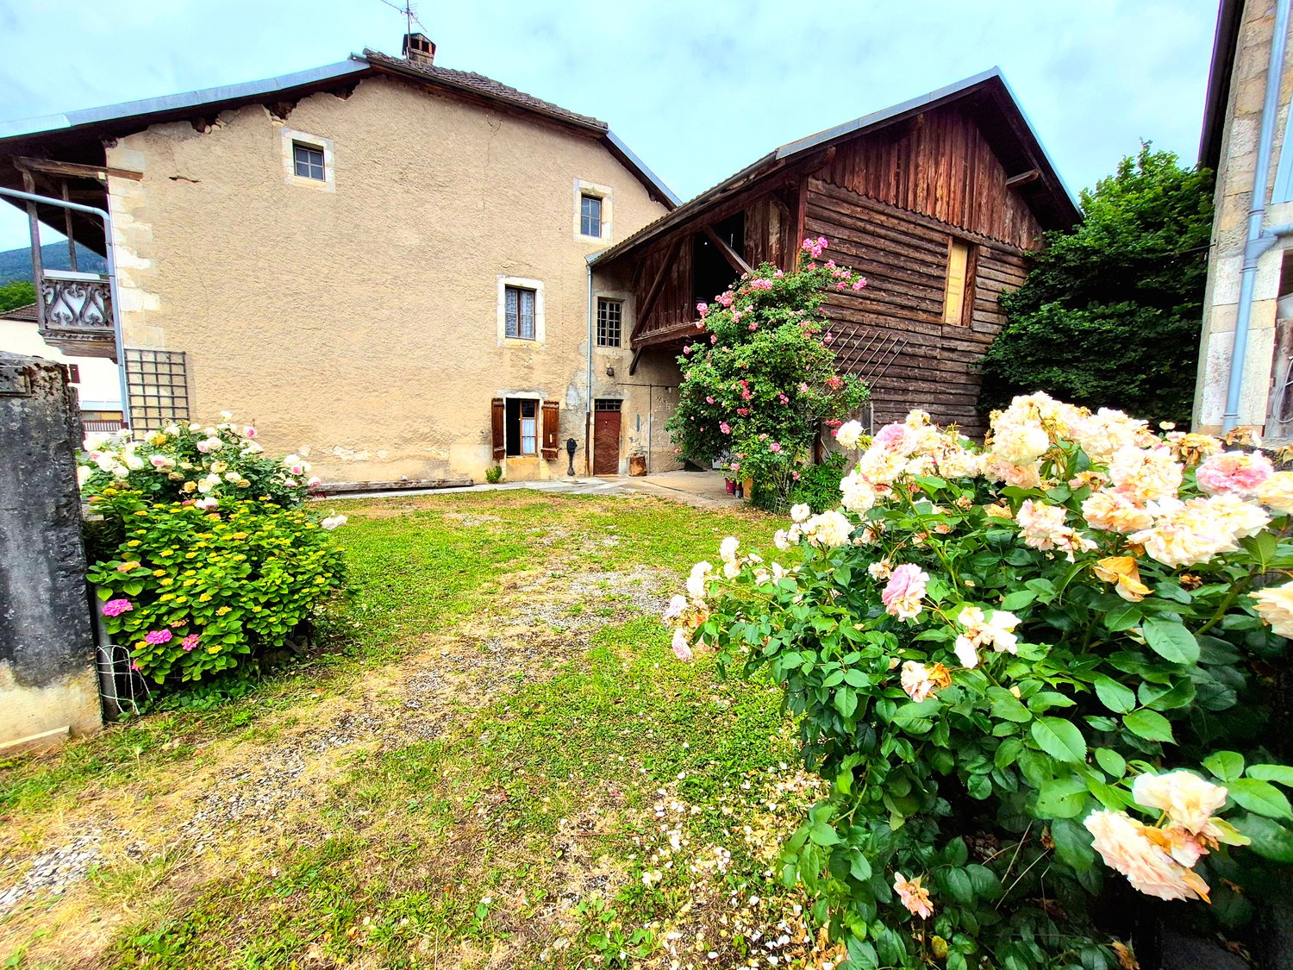
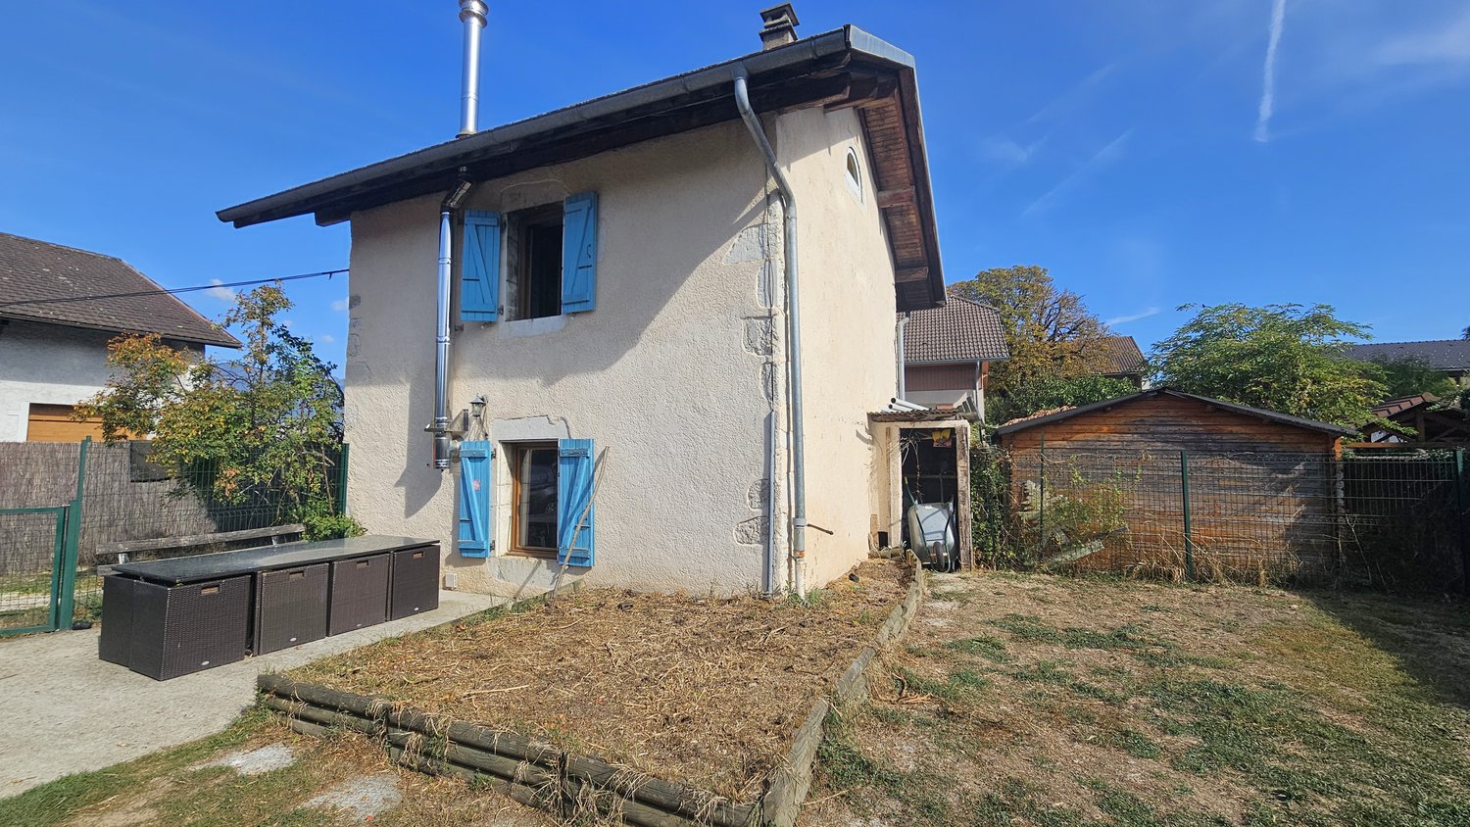
Parcelle de 1969m2. Surfaces à rénover. Source d'eau.

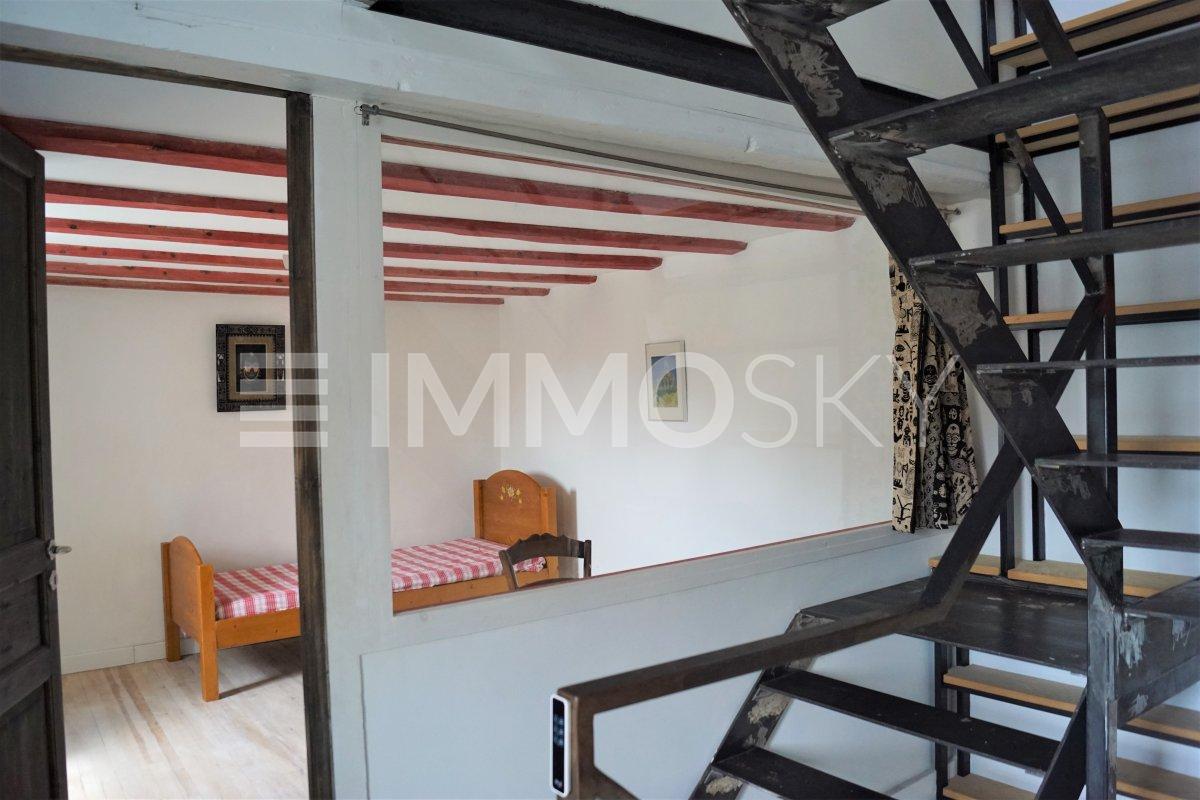
Ancienne ferme gessienne partiellement rénovée.Vente à terme(réduction du prix pour l'occupation durant 1 an par le vendeur, DUH).Ce délai de une année est parfait pour mettre en place votre projet de rénovation. Péron, petite commune de 2'838 habitants à proximité de la frontière Suisse. Seul 8% des sols de la commune sont urbanisées, les habitations sont entourées des forets et des terres agricoles à la limite d'une réserve naturelle, alors que ce charmant village se trouve à seulement 2km de la frontière suisse, à 9km de Val Thoiry avec son centre commercial moderne, parfaitement bien desservie par les axes routiers majeurs et les transports publics. Aéroport de Gèneve est à 17 km (20 min en voiture), la ville d'Annecy est à 50km.Le village surprend par la beauté des paysages et sa jeune population( 60% ont mois de 45 ans). Les anciennes fermes rénovées sont harmonieusement accompagnées par les constructions nouvelles. Nous vous conseillons vivement de se rendre sur place.La propriété est à vendre en vente à terme (transfert de la propriété immédiat, réduction du prix pour le droit d'habitation durant 1 an en faveur du vendeur et l'avantage de l'échelonnement du payement d'une partie du prix en forme des rentes). Le délai d'une année peut servir pour préparer votre plan des travaux et le déménagement. Les constructions occupent env.318m2 au sol sur un terrain plat totalisant 1969m2 (zone UGp2). La surface actuellement habitable est d'env. 170m2 sur deux niveaux principaux avec une mezzanine. Quelques mises aux normes sont à prévoir, le bien est à vendre en l'état. La grange attenante offre un potentiel énorme pour une future rénovation ( env.122m2 au sol sur 3 niveaux éventuellement possibles). La ferme porte fièrement le label "bâtiment remarquable", valorisant l'image de la propriété.Plusieurs bâtiments dans les environs portent ce label permettant la conservation du charme des quartiers.Durant les travaux quelques règles sont à respecter: conserver les éléments remarquables et l'écriture architecturale d'origine, la réglementation est plus souple que pour les monuments historiques.Orientation: Sud-EstPas de servitudes désavantageuses. Magnifique vue sur les montagnes, notamment sur Le Mont Blanc. Grand jardin joliment arborisé.Une source d'eau alimente un petit étang, arrivée d'eau est réglable par les vannes. Corps principal et toute la toiture de la ferme ont été rénovés en 2007-2008. Chauffage à pellets à été installé en 2008, il est complété par les panneaux solaires pour l'eau chaude. Chauffage au sol au RDC crée un confort maximal. Le conduit de cheminée du poêle à bois est à mettre aux normes.Grand salon avec une cuisine ouverte de 40m2. Deux grandes chambres au premier étage avec un acces sur un balcon d'env.18m2, salle de jeux avec mezzanine, cave à vin, cellier, buanderie.Une chambre de 16.37m2 avec une entrée extérieure permet d'accueillir confortablement les invitées. Surface habitable actuellement: 149,39m2(surface Carrez) complété par 19.80m2 de la superficie avec hauteur inférieure à 1m80, totalisant 169,19m2Le terrain est entièrement clôturé. Valeur vénale: EUR. 630'000,-(HAI)Prix de vente: EUR. 600'000,- (HAI)Modalités de payement: 1)Payement initial:EUR. 350'000,- (honoraires d'agence inclus)2)Rente mensuelle durant 13 ans: EUR. 1'603,-3)Droit d'habitation sur la surface totale durant 1 an pour le vendeur.La Vente classique est envisageable( libération du bien dans 12mois après la signature de l'acte de vente)Les informations sur les risques auxquels ce bien est exposé sont disponibles sur le site Géorisques : georisques.gouv.frEhemaliges Bauernhaus, das teilweise renoviert wurde.Verkauf auf Zeit (Preisnachlass für die einjährige Belegung durch den Verkäufer, DUH).Diese Frist von einem Jahr ist perfekt, um Ihr Renovierungsprojekt umzusetzen. Péron ist eine kleine Gemeinde mit 2'838 Einwohnern in der Nähe der Schweizer Grenze. Nur 8% des Bodens der...
1 / 15
9 roomsCHF 1,300,000.–
01220 Sauverny

Individual villa with 9 rooms in Sauverny

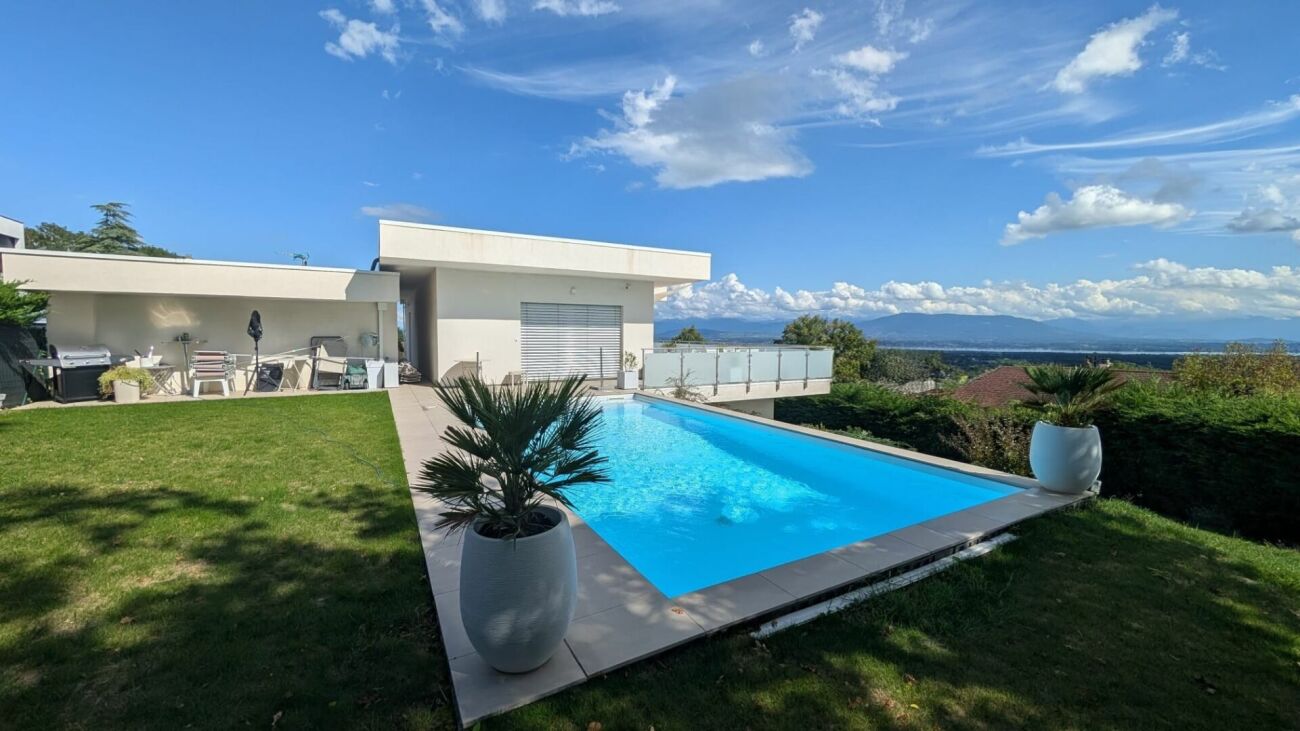
Located near Divonne-les-Bains, this beautiful 6-bedroom house is an exceptional opportunity. Its proximity to the Swiss border makes it an ideal place of residence for cross-border workers. With a pool for family relaxation, this property offers a spacious plot of 1471 m2, surrounded by a peaceful landscape. The 336 m2 of living space are harmoniously distributed, offering ample space to live and receive guests. Every day, you will be enchanted by the breathtaking view of the majestic Mont Blanc, creating an atmosphere of serenity. Away from urban bustle, this house offers a quiet refuge. Don't miss this rare opportunity to combine a spacious villa with a strategic location and an unparalleled view.Secondary residence allowed Number of toilets 4 Number of terraces 1 Balconies 2Total number of floors 3Basement 1 Attics 2Type of heating electricHeating system Radiators Additional heating Fireplace (wood) Ruegg CONSTRUCTIONBuilt in 1981 and regularly maintained with care.GROUND FLOOREntrance hall • Fully equipped kitchen with dining area with view of the Alps • Living room with fireplace • Dining room with access to the terrace - Bathroom/WC • Bedroom/office • Corridor • Master bedroom with dressing room and adjacent bathroomFIRST FLOOR • Hall and office • Master bedroom with large balcony - 2 children's bedrooms • Bathroom/WC BASMENT • Garage for 2 cars • Laundry room/storage room - Studio/playroom • Workshop • Bathroom/WC • Corridor OUTSIDE • Beautiful pool with diving board (12m x 5m) • Pool house • Garden shed & Greenhouse • Electric entrance gate • Tree garden, fruit trees, herb garden...OUTSIDEBalconiesTerracesGardenQuiet / peaceful Green / countryside Garden shed & Greenhouse ParkingPoolINSIDEGarageFully equipped kitchenCloakroomAtticsWorkshop / hobby roomBuilt-in wardrobesWater softenerFly screenFireplaceTriple glazingInsulation with high insulation value everywhereEQUIPMENTEquipped kitchenBathrooms and shower rooms Solar thermal system Internet via fiber opticAlarmElectric garage doorElectric gatesVIEWSBeautiful views Unobstructed Lake Breathtaking Mountains Alps JuraORIENTATIONSouth-WestFAVORABLE SUNLIGHTResidential area with villas, this pretty house is located near many shops Restaurant(s)Bus stopChildren welcome Playground Kindergarten Primary schoolHigh schoolInternational schoolSports center (tennis, football, pétanque) Several golf coursesHiking trailsSki slopesCycle pathsHospital/ClinicDoctorsSwiss-French border station
1 / 6
  • Balcony / Terrace
  • Garage
  • Swimming pool
7 roomsEUR 2,990,000.–
01220 Divonne-les-Bains

Magnificent Villa in Divonne les Bains

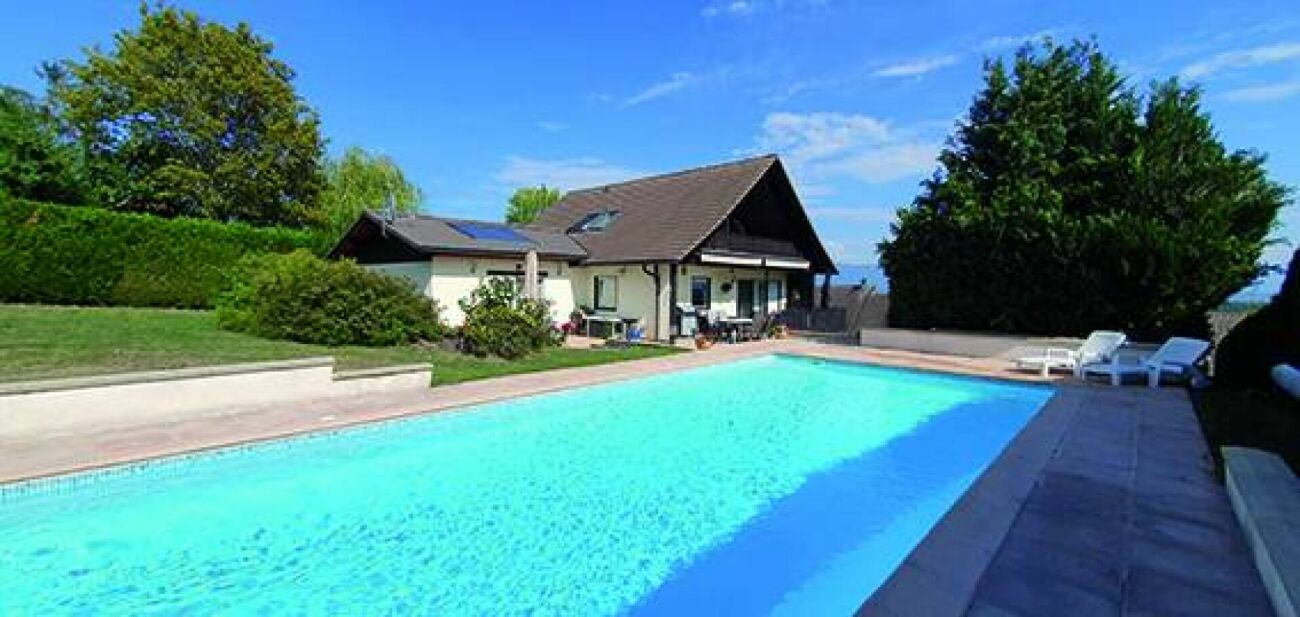
Agency: Millenium PropertiesRef: SH/MC 2159Nestled in one of the most prestigious and serene neighborhoods of Divonne les Bains, this magnificent Villa offers a rare opportunity to acquire a property of unparalleled sophistication. The property is ideally located just a few minutes from the charming town center, the Swiss border, Geneva International Airport, and world-renowned international schools.The exterior seduces with a large pool accompanied by a beautiful terrace.The landscaped garden, carefully maintained, offers green spaces conducive to relaxation with an unbeatable view.Inside, the volumes are harmonious, and the living spaces are comfortable.The property consists of:On the ground floor:- An entrance hall,- A large equipped kitchen with a dining area and access to the terrace,- A spacious living room with a lounge area, a living room, and access to the outdoors,- A small lounge with a billiard table and fireplace,- An office,- A dressing room with an independent WC,- A laundry roomOn the first floor:- 2 bedrooms with built-in storage,- A bathroom with a bathtub and WC,- A parental bedroom en suite with a bathroom, bathtub, shower, separate WC, and dressing room,- A bedroom en suite with a shower room and WCOn the mezzanine:- A bedroom en suite with a shower room and WCIn the basement:- A multipurpose room with its own shower room, which can be used as a gym, game room, etc.,- A storage space,- A second multipurpose room,- A bathroom with WC,- A technical room,- A boiler roomIndependent studio ideal for a guardian or household staffLarge garageProperty not subject to the condominium status and subdivision.Price: 2'990'000 EURTo visit now!Virtual tour available on request.Contact:Mathilde Cassard+41 79 262 70 61mathilde@milleniumproperties.chMILLENIUM PROPERTIES SABoulevard du Théâtre 5, 1204 Genevawww.milleniumproperties.ch+41 22 342 44 12

  • Balcony / Terrace
  • Garage
  • Swimming pool

Suggested properties for you based on search results

Other interesting objects