9 results - Single house buy: Region Ain FR

  • Modern two-story house with a raised ground floor, featuring a balcony, staircase, and outdoor grill area.
  • Modern kitchen with sleek grey and white cabinets, stainless steel appliances, a central island, and built-in lighting.
  • Modern kitchen with a white dining table, four chairs, a fruit basket, a table lamp, and a vase with flowers. Large glass doors open to a green garden.
  • Modern, open-plan living and dining area with white walls, grey tiled flooring, and contemporary furniture including a sofa, dining table with chairs, coffee table, and decorative lamps.
  • Modern, minimalist bedroom with light wooden flooring, white desk, built-in shelving unit, decorative picture frames, and a small vase with flowers.
  • Modern bathroom with a sleek sink, toilet, and decorative candles. Features a mosaic tile backsplash and a stylish pendant light.
  • Modern staircase with carpeted steps, white walls, and a large mirror on the wall.
  • Bright bedroom with a large bed, nightstands, wardrobe, and a painting on the wall.
  • Modern bedroom with a large wardrobe, neatly organized with hanging clothes and drawers, a small white stool, and a large picture frame on the wall.
  • Modern bathroom with a toilet, sink, mirror, and shower area. Features include white cabinetry, a large window, and decorative shelves with vases.
  • A cozy bedroom with a slanted ceiling, a bed with pillows and a blanket, a nightstand with a lamp, a bookshelf filled with books and a speaker, and decorative items including a wind chime and toys.
  • A small, cozy room with wooden flooring, a slanted ceiling, and a desk with two chairs. A window with a curtain is on the right side, and a stack of books is placed on the wall near the window.
  • Modern bathroom with a white sink, toilet, shower, and a large mirror above the sink. The shower has a glass enclosure and a window above it, allowing natural light to enter.
  • Modern furnished room with a bed, desk, chair, TV, and a small shower area visible in the background.
  • Modern kitchen with white cabinets, a central island with a wooden countertop, two bar stools, a sink, a microwave, and a refrigerator. The space is well-lit with pendant lighting and has a sleek, contemporary design.
  • Modern bedroom with a large bed, gold throw, pillows, white wardrobe, shelves, and a hanging lamp.
  • Modern bathroom with a white sink, chrome faucet, wooden cabinet, and a glass-enclosed shower area visible in the background.
  • Modern two-story house with light beige exterior, large windows, and a raised ground floor entrance. Features include a staircase leading to the upper level and a small patch of artificial grass in the foreground.
  • Modern two-story house with a combination of white and dark grey exterior walls, large windows, and a garage.
1 / 19
6 rooms170m²EUR 750,000.–
Top
Chemin du Molard 186, 01630 PERON

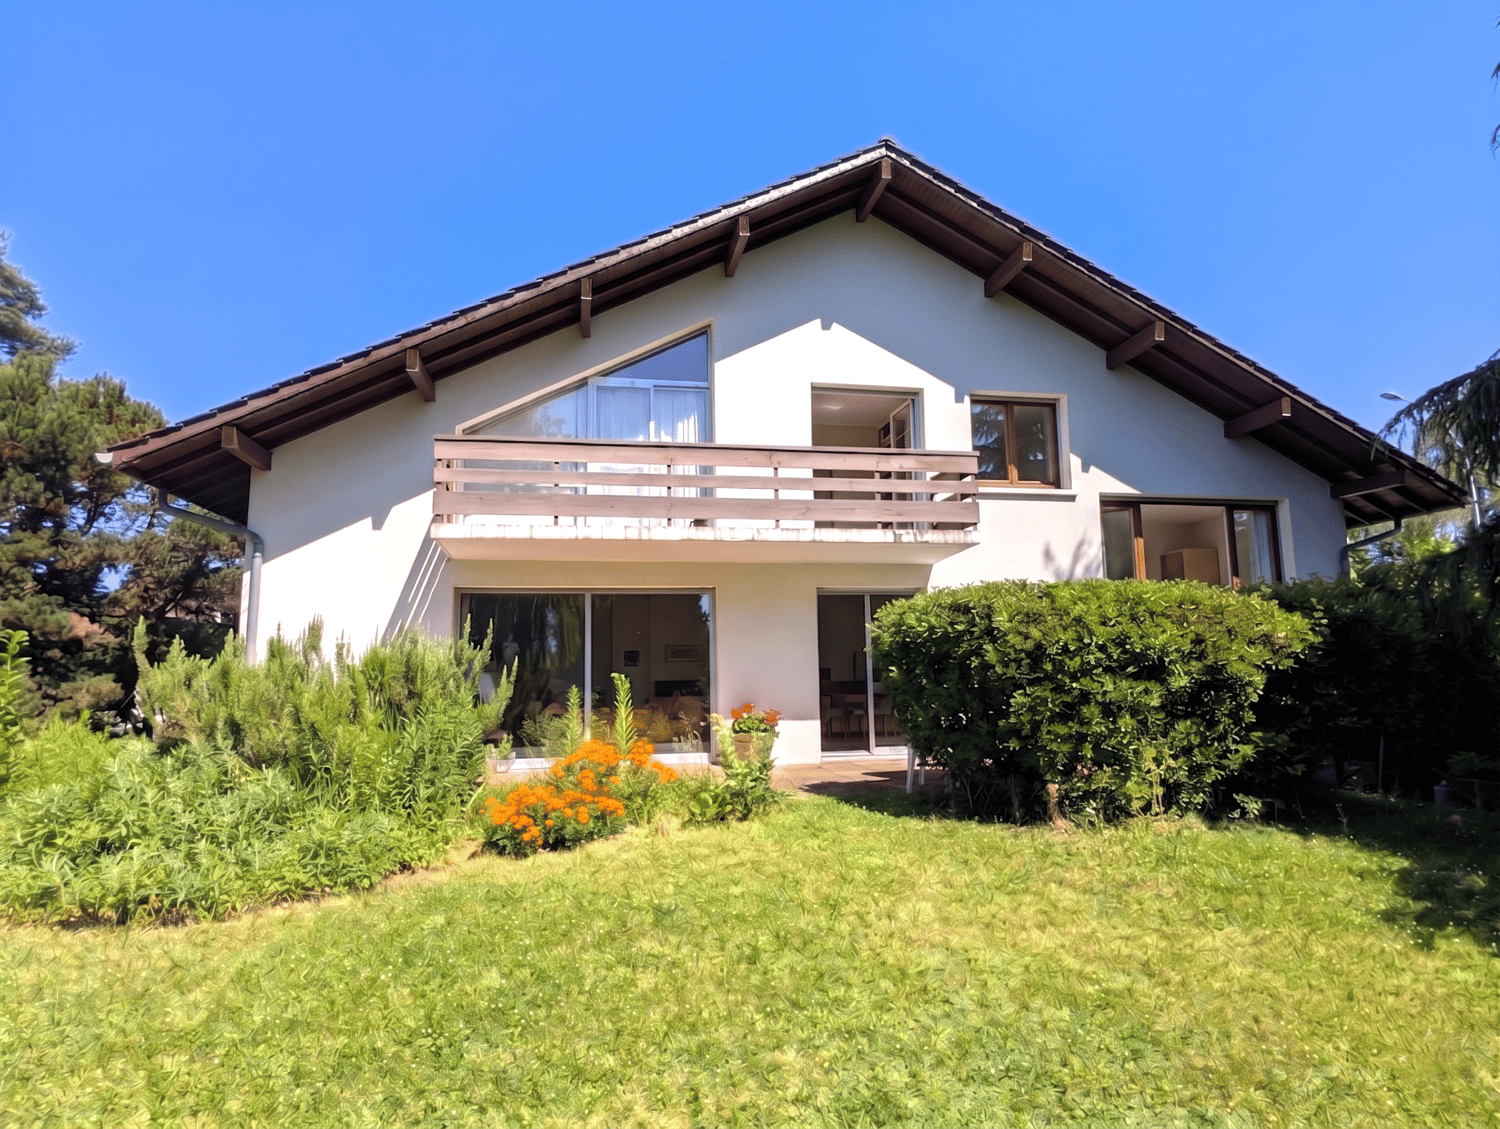
BEAUTIFUL MODERN HOUSE 170m2 WITH GARDEN AND INDEPENDENT STUDIO, CLOSE TO GENEVA

Discover this beautiful individual modern house with 170 m² and 6 rooms on two levels, built in 2014, ideally located on Chemin du Molard in Péron (01630). The house is available immediately, combining contemporary design, spacious rooms, and a calm and pleasant living environment.The house offers you: • Ground floor:A large living area with living room and dining room opens directly onto the garden and its two outdoor terraces, offering a convivial and bright atmosphere. The fully equipped kitchen integrates harmoniously into the whole.This level also includes a room that can be used as an office, as well as a separate toilet. • First floor:The first floor accommodates a spacious master suite with dressing room and private bathroom.Two other bright rooms, a second bathroom, and a laundry room complete this sleeping area. • Independent studio:A real asset of the property, the independent studio of about 30 m² benefits from a private entrance, a kitchenette, a bathroom, and its own closed garage. It will perfectly suit receiving family and friends, exercising a professional activity, or generating additional rental income. • Basement:The basement has a large double garage and a technical room.The property offers a total of four parking spaces, including a double garage, a separate closed garage, and an additional outdoor space. • Outdoor areas:The approximately 300 m² garden is extended by two terraces, allowing you to fully enjoy the beautiful days and the unobstructed view of the Jura. • Features and equipment:Bright and functional house of 2014 with privileged location;Somfy domotics with centralized control of shutters and garage doors;Underfloor heating;Electric hydraulic heating system. Additional advantages: This house is particularly suitable for families thanks to its many rooms, calm environment, and outdoor spaces. The house also offers a beautiful view and was built with quality materials.Geographical location: Close to Geneva, CERN, schools, and the Collège of Péron, the international Lycée of Saint-Genis-Pouilly, the Val Thoiry shopping center, and the golf course, this property benefits from a particularly sought-after location in the Pays de Gex.This modern house represents a rare opportunity to acquire an exceptional property combining modernity, functionality, and quality of life, in immediate proximity to Switzerland. Do not miss this chance to settle in a privileged environment.Contact by email and WhatsApp only in the first step.

1 / 13
  • Balcony / Terrace
  • Garage
  • View
9 rooms203m²CHF 1,180,000.–
01170 Gex

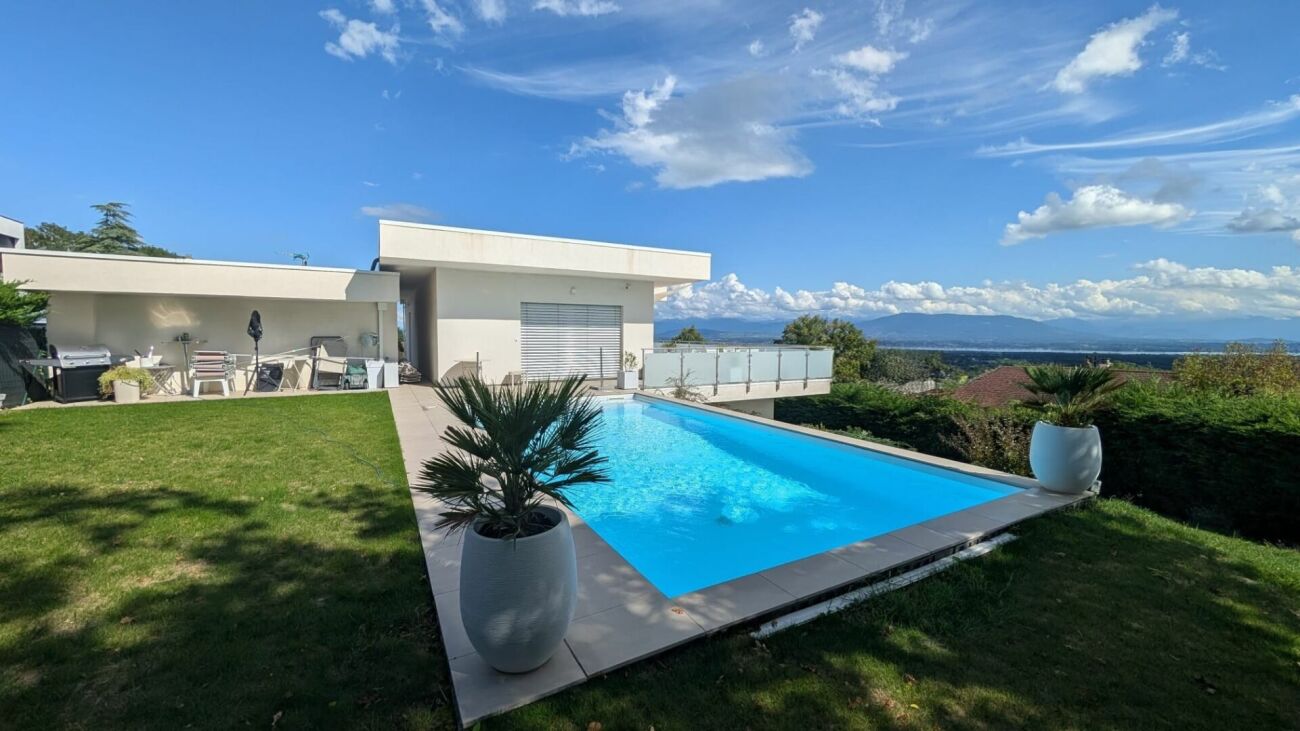
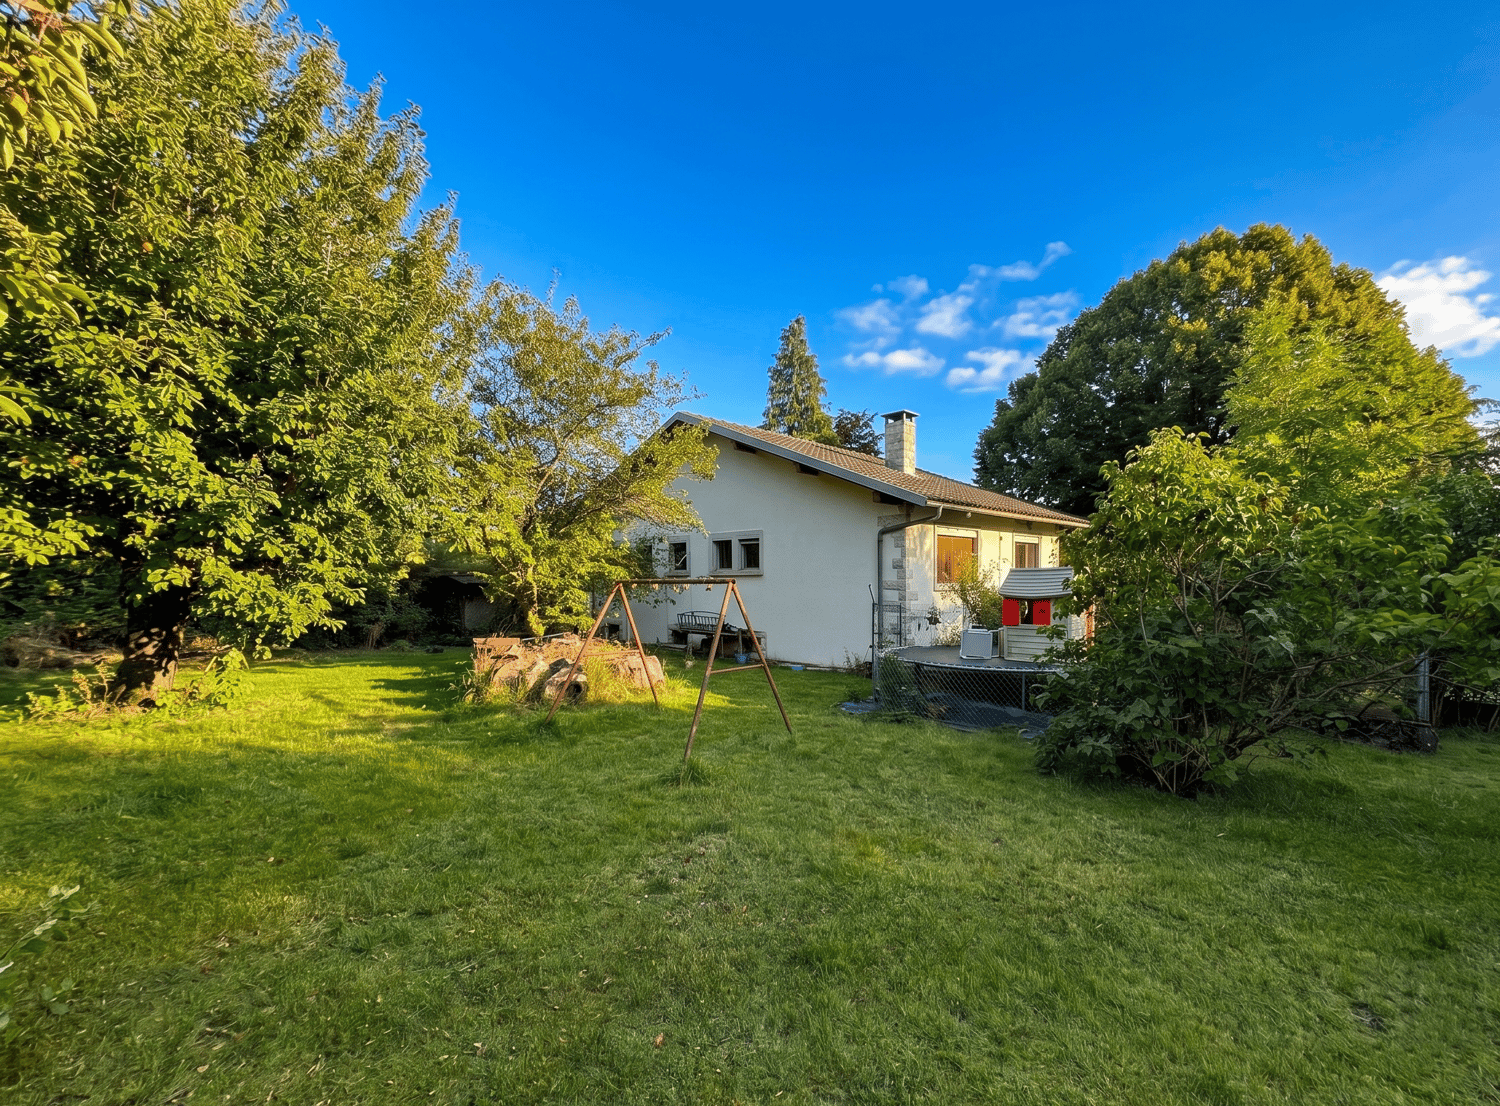
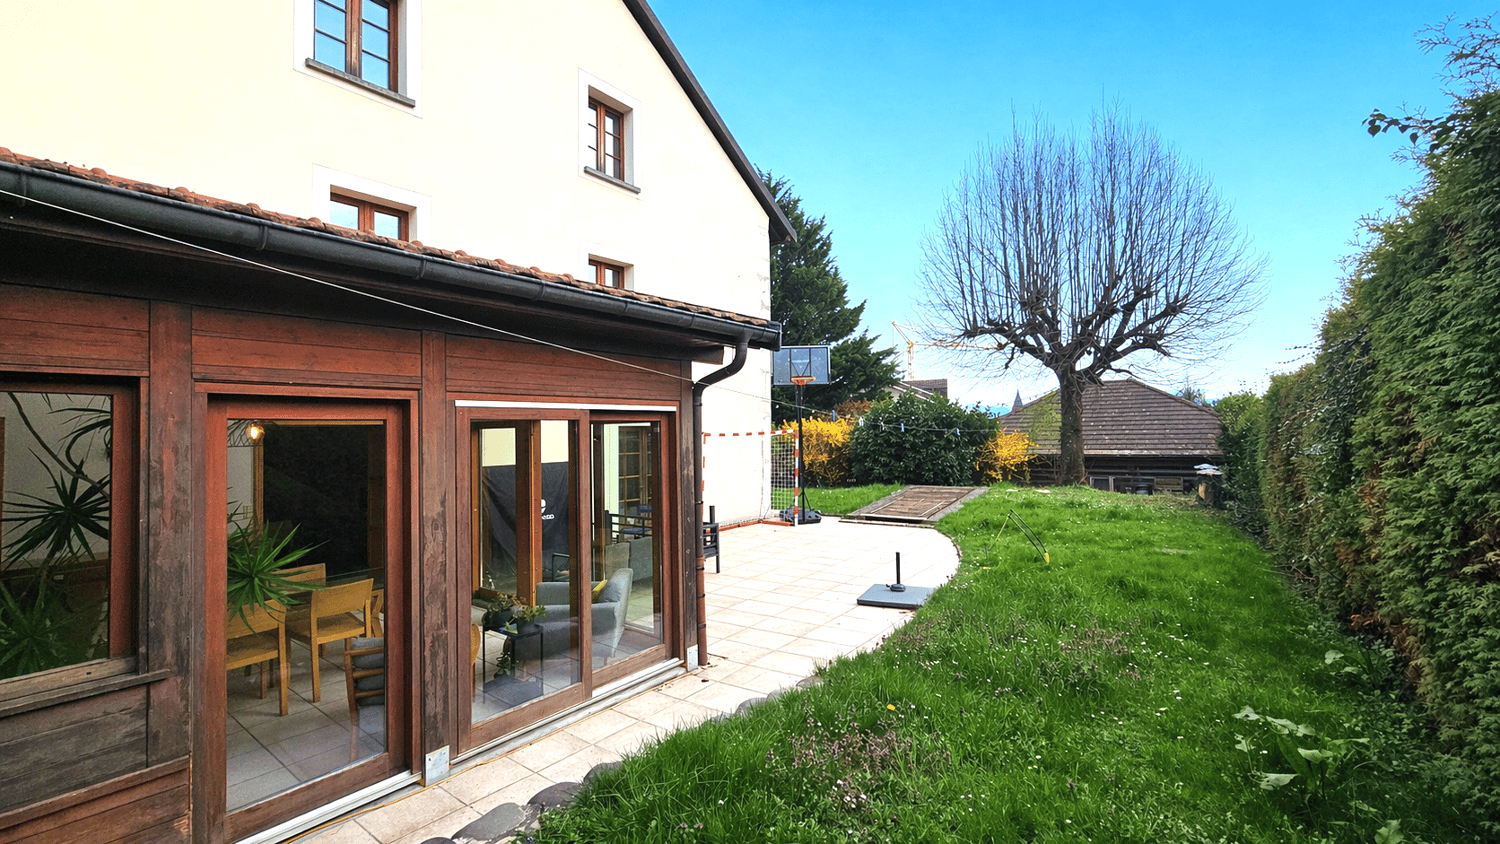
Villa with panoramic views of Lake Geneva and Mont Blanc

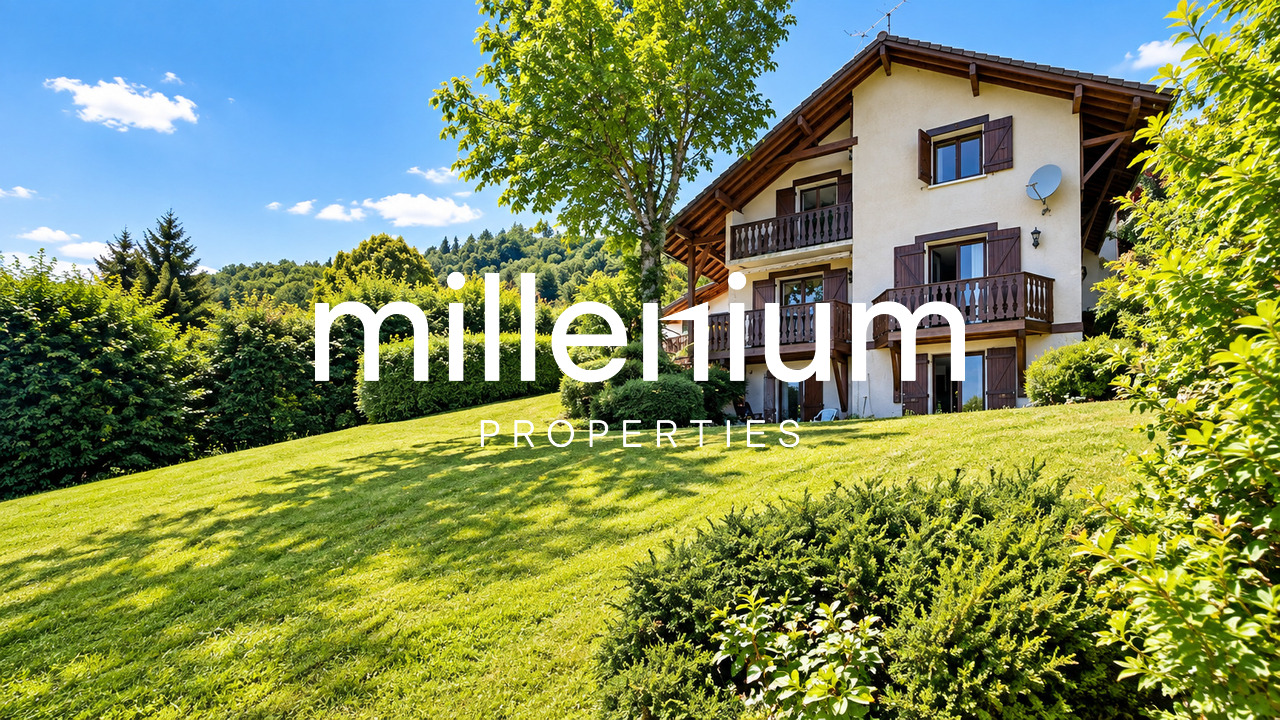
Agence : Millenium PropertiesRéf : KM 2533In one of the most sought-after residential areas of Gex, this elegant individual property offers a rare privilege: a spectacular and permanent view of Lake Geneva, Geneva and the Mont-Blanc range.Built on a magnificent tree-lined plot, this villa combines generous volumes, absolute intimacy and development potential, just a few minutes from international organizations, CERN and Geneva International Airport.Each reception room benefits from remarkable brightness and opens onto a green environment where the pool, terraces and outdoor spaces invite you to fully enjoy an exceptional living environment.The major advantages • Unbeatable panoramic view of Lake Geneva and the Mont-Blanc range • Pool in a landscaped environment • Plot offering intimacy and tranquility • Very popular residential area in Gex • Immediate proximity to Geneva, CERN and international organizations • Potential for creating an independent apartment • Divisible plot allowing the construction of a second villa or outbuilding (subject to administrative authorizations) • Excellent potential for heritage and appreciation • Fireplace, veranda and large reception areas • Many terraces and outdoor spaces Distribution :Garden level • Independent entrance • Bedroom with private bathroom • Direct access to the terrace and garden • Exceptional view of the lake • Very large cellar • Possibility of creating an independent apartment Ground floor • Independent entrance • Entrance hall • Guest toilet • Large laundry room • Spacious living room with fireplace • Dining room • Semi-open kitchen • Veranda opening onto the garden and pool • Large bay windows offering a permanent view of the surrounding landscape First floor • Independent entrance • Entrance hall with storage • Two bedrooms • Bathroom with shower and toilet • Parental suite with complete bathroom • Private balcony • Panoramic view of the garden, lake and Mont-Blanc range This property benefits from an ideal location for international families and executives working in Geneva. • CERN : approximately 15 minutes • International organizations : approximately 20 minutes • Geneva International Airport : approximately 20 minutes • International schools and shops in immediate proximity • Quick access to Geneva while enjoying the peace and quality of life of the Pays de Gex A rare opportunityBeyond its exceptional residential qualities, this property stands out for its unique development potential thanks to the divisibility of the plot.Price : 1'180.000 eurosContact :Kari Marill Hernandez+41 79 572 19 97km@milleniumproperties.chMILLENIUM PROPERTIESBoulevard du théâtre 5, 1204 Genevahttps://www.milleniumproperties.ch+41 22 342 44 12

  • Balcony / Terrace
  • Garage
  • View
1 / 13
5 rooms170m²EUR 350,000.–
01630 Péron

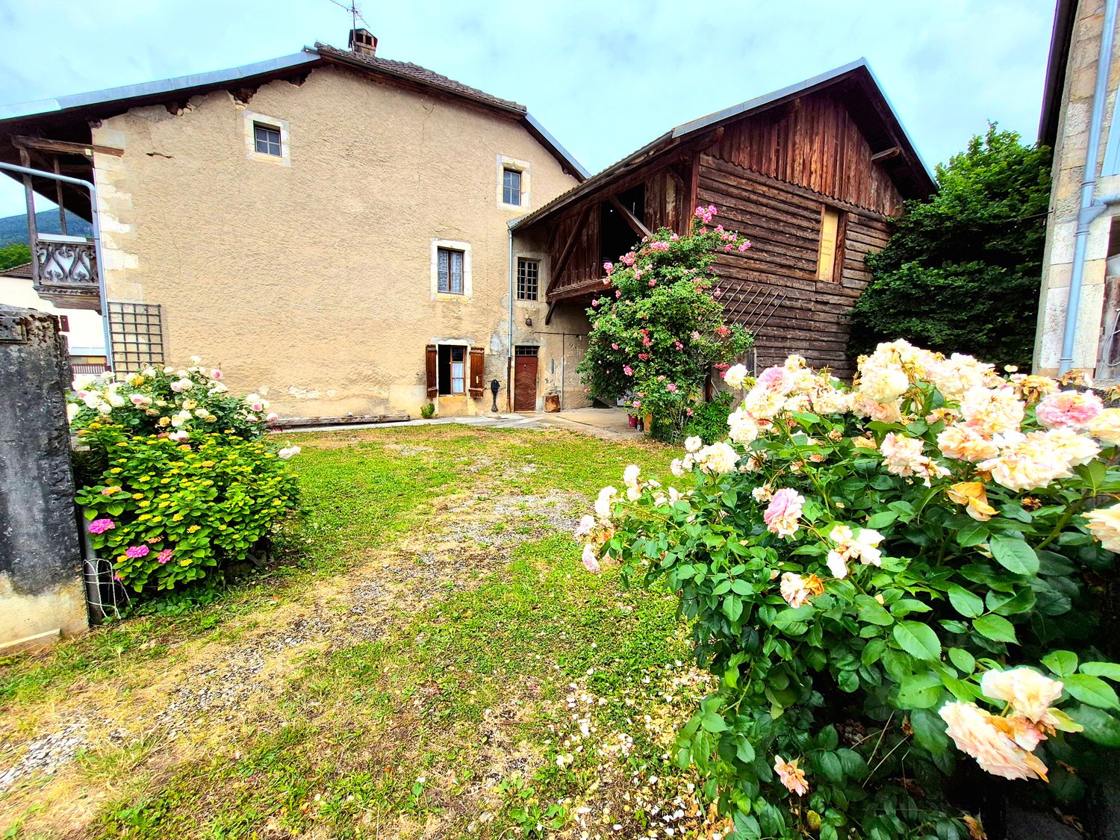
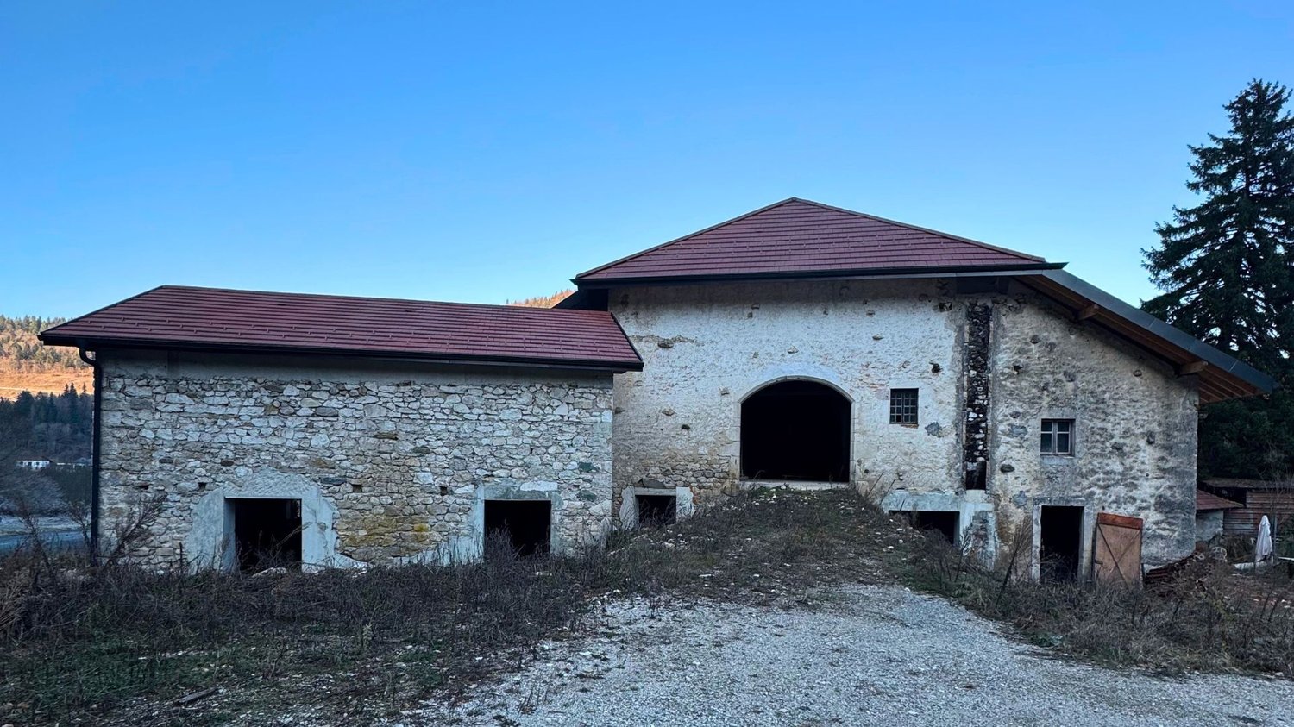
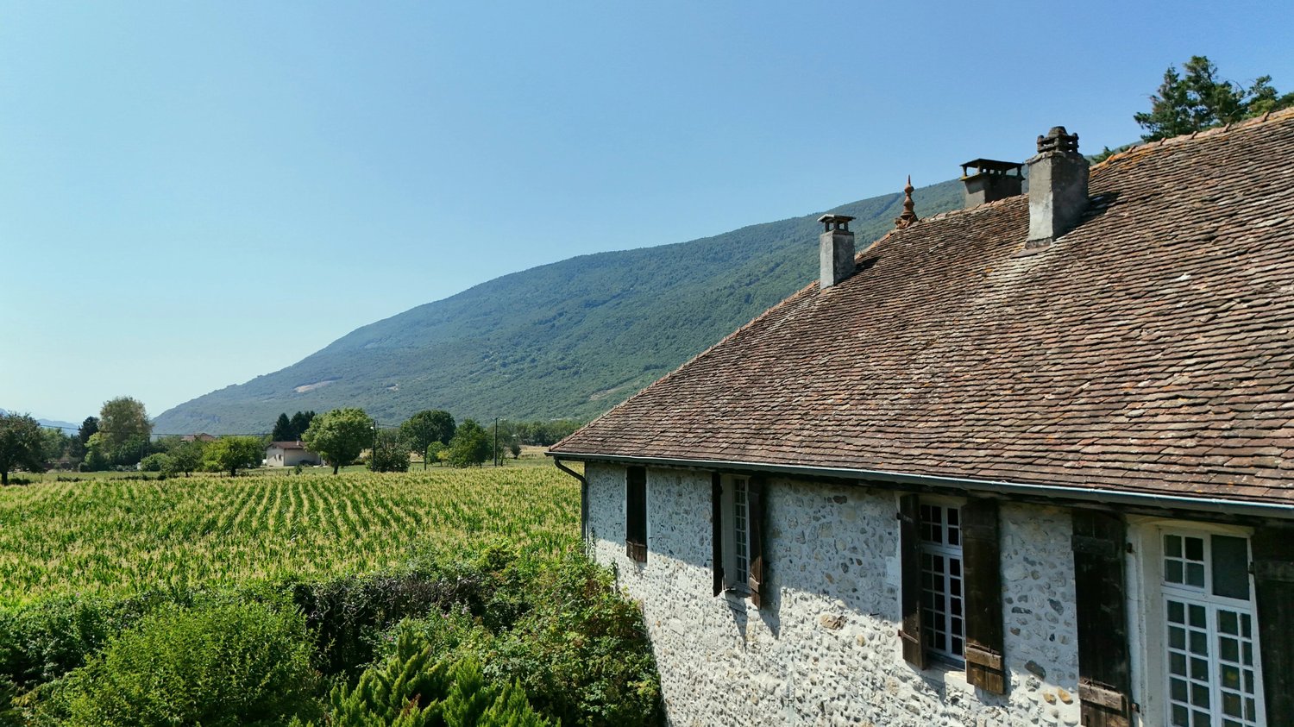
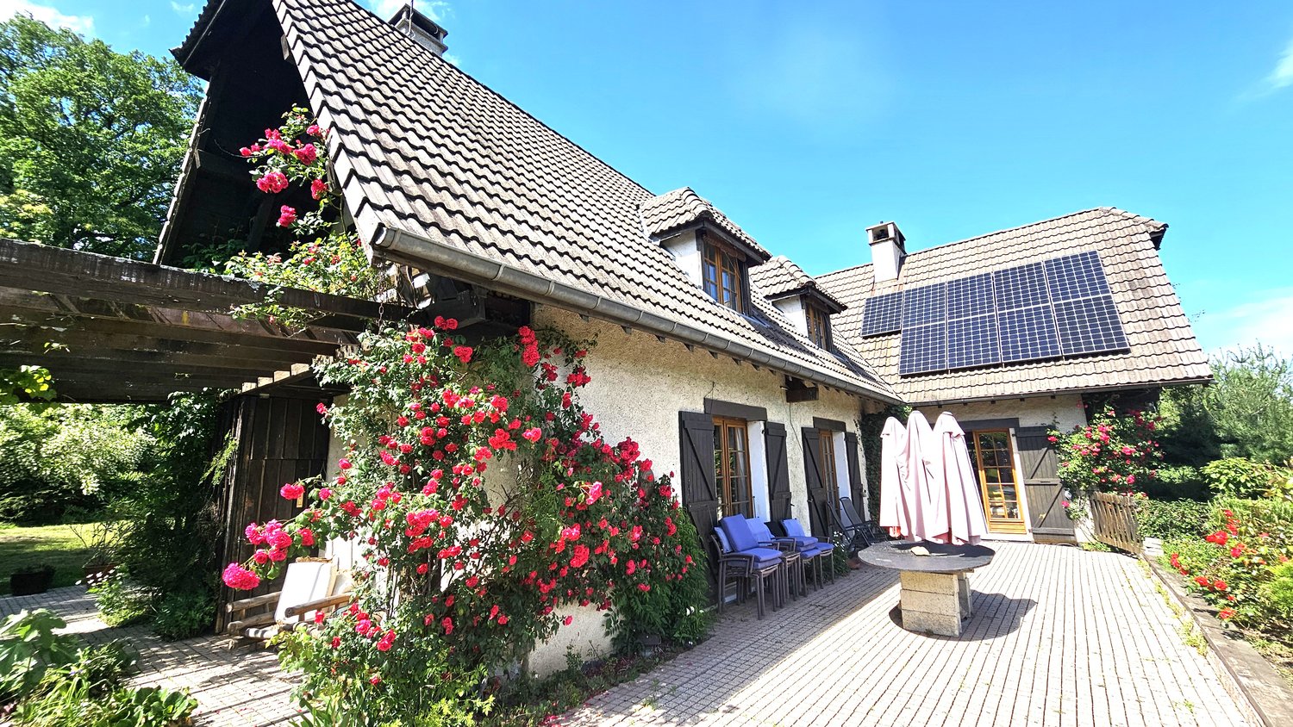
Parcelle de 1969m2. Surfaces à rénover. Source d'eau.

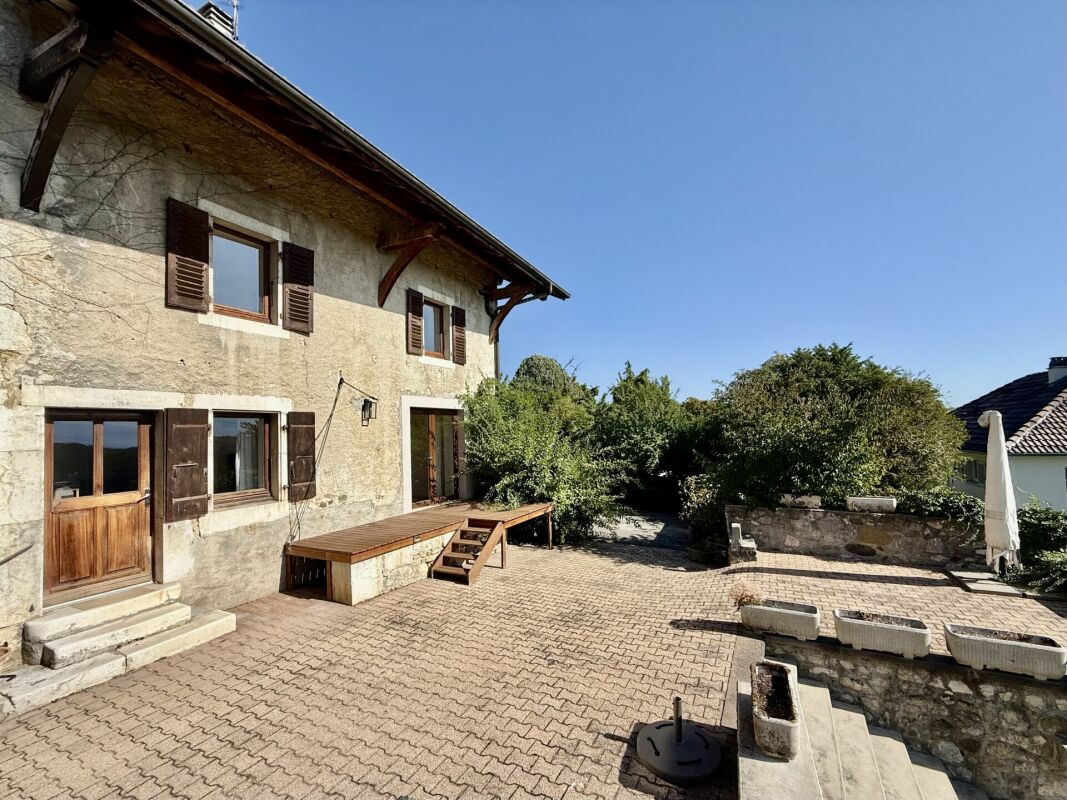
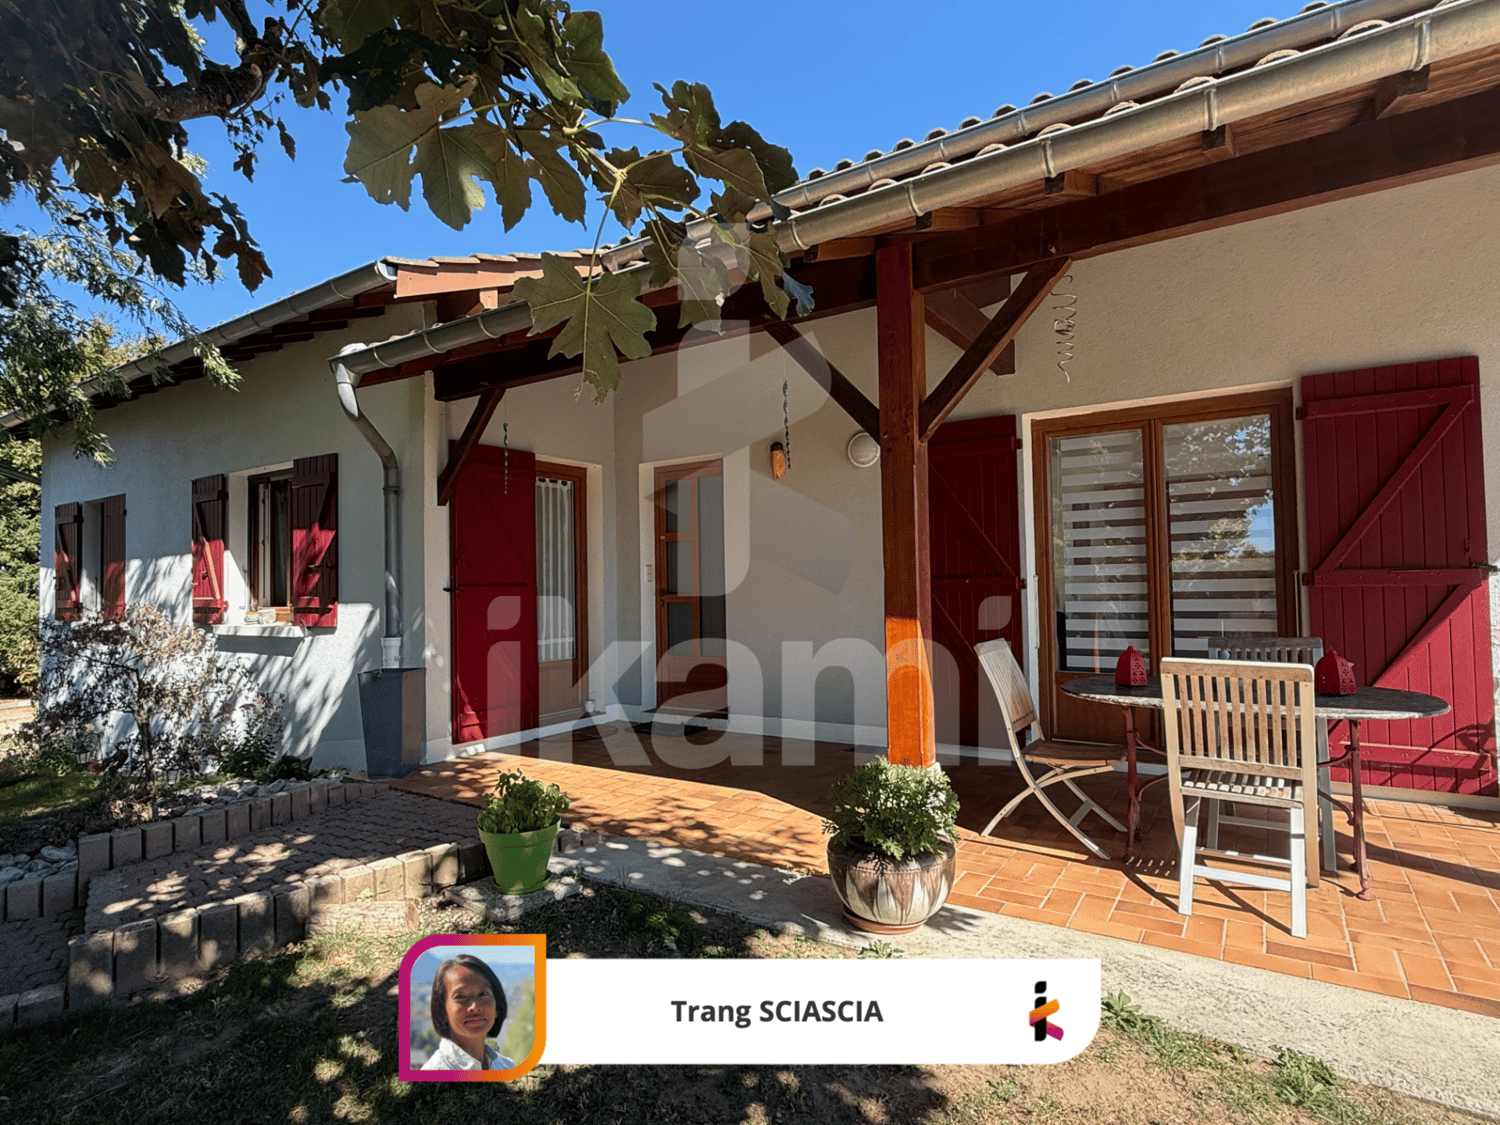
Ancienne ferme gessienne partiellement rénovée.Vente à terme(réduction du prix pour l'occupation durant 1 an par le vendeur, DUH).Ce délai de une année est parfait pour mettre en place votre projet de rénovation. Péron, petite commune de 2'838 habitants à proximité de la frontière Suisse. Seul 8% des sols de la commune sont urbanisées, les habitations sont entourées des forets et des terres agricoles à la limite d'une réserve naturelle, alors que ce charmant village se trouve à seulement 2km de la frontière suisse, à 9km de Val Thoiry avec son centre commercial moderne, parfaitement bien desservie par les axes routiers majeurs et les transports publics. Aéroport de Gèneve est à 17 km (20 min en voiture), la ville d'Annecy est à 50km.Le village surprend par la beauté des paysages et sa jeune population( 60% ont mois de 45 ans). Les anciennes fermes rénovées sont harmonieusement accompagnées par les constructions nouvelles. Nous vous conseillons vivement de se rendre sur place.La propriété est à vendre en vente à terme (transfert de la propriété immédiat, réduction du prix pour le droit d'habitation durant 1 an en faveur du vendeur et l'avantage de l'échelonnement du payement d'une partie du prix en forme des rentes). Le délai d'une année peut servir pour préparer votre plan des travaux et le déménagement. Les constructions occupent env.318m2 au sol sur un terrain plat totalisant 1969m2 (zone UGp2). La surface actuellement habitable est d'env. 170m2 sur deux niveaux principaux avec une mezzanine. Quelques mises aux normes sont à prévoir, le bien est à vendre en l'état. La grange attenante offre un potentiel énorme pour une future rénovation ( env.122m2 au sol sur 3 niveaux éventuellement possibles). La ferme porte fièrement le label "bâtiment remarquable", valorisant l'image de la propriété.Plusieurs bâtiments dans les environs portent ce label permettant la conservation du charme des quartiers.Durant les travaux quelques règles sont à respecter: conserver les éléments remarquables et l'écriture architecturale d'origine, la réglementation est plus souple que pour les monuments historiques.Orientation: Sud-EstPas de servitudes désavantageuses. Magnifique vue sur les montagnes, notamment sur Le Mont Blanc. Grand jardin joliment arborisé.Une source d'eau alimente un petit étang, arrivée d'eau est réglable par les vannes. Corps principal et toute la toiture de la ferme ont été rénovés en 2007-2008. Chauffage à pellets à été installé en 2008, il est complété par les panneaux solaires pour l'eau chaude. Chauffage au sol au RDC crée un confort maximal. Le conduit de cheminée du poêle à bois est à mettre aux normes.Grand salon avec une cuisine ouverte de 40m2. Deux grandes chambres au premier étage avec un acces sur un balcon d'env.18m2, salle de jeux avec mezzanine, cave à vin, cellier, buanderie.Une chambre de 16.37m2 avec une entrée extérieure permet d'accueillir confortablement les invitées. Surface habitable actuellement: 149,39m2(surface Carrez) complété par 19.80m2 de la superficie avec hauteur inférieure à 1m80, totalisant 169,19m2Le terrain est entièrement clôturé. Valeur vénale: EUR. 630'000,-(HAI)Prix de vente: EUR. 600'000,- (HAI)Modalités de payement: 1)Payement initial:EUR. 350'000,- (honoraires d'agence inclus)2)Rente mensuelle durant 13 ans: EUR. 1'603,-3)Droit d'habitation sur la surface totale durant 1 an pour le vendeur.La Vente classique est envisageable( libération du bien dans 12mois après la signature de l'acte de vente)Les informations sur les risques auxquels ce bien est exposé sont disponibles sur le site Géorisques : georisques.gouv.frEhemaliges Bauernhaus, das teilweise renoviert wurde.Verkauf auf Zeit (Preisnachlass für die einjährige Belegung durch den Verkäufer, DUH).Diese Frist von einem Jahr ist perfekt, um Ihr Renovierungsprojekt umzusetzen. Péron ist eine kleine Gemeinde mit 2'838 Einwohnern in der Nähe der Schweizer Grenze. Nur 8% des Bodens der...

1 / 6
  • Balcony / Terrace
  • Garage
  • Swimming pool
7 roomsEUR 2,990,000.–
01220 Divonne-les-Bains

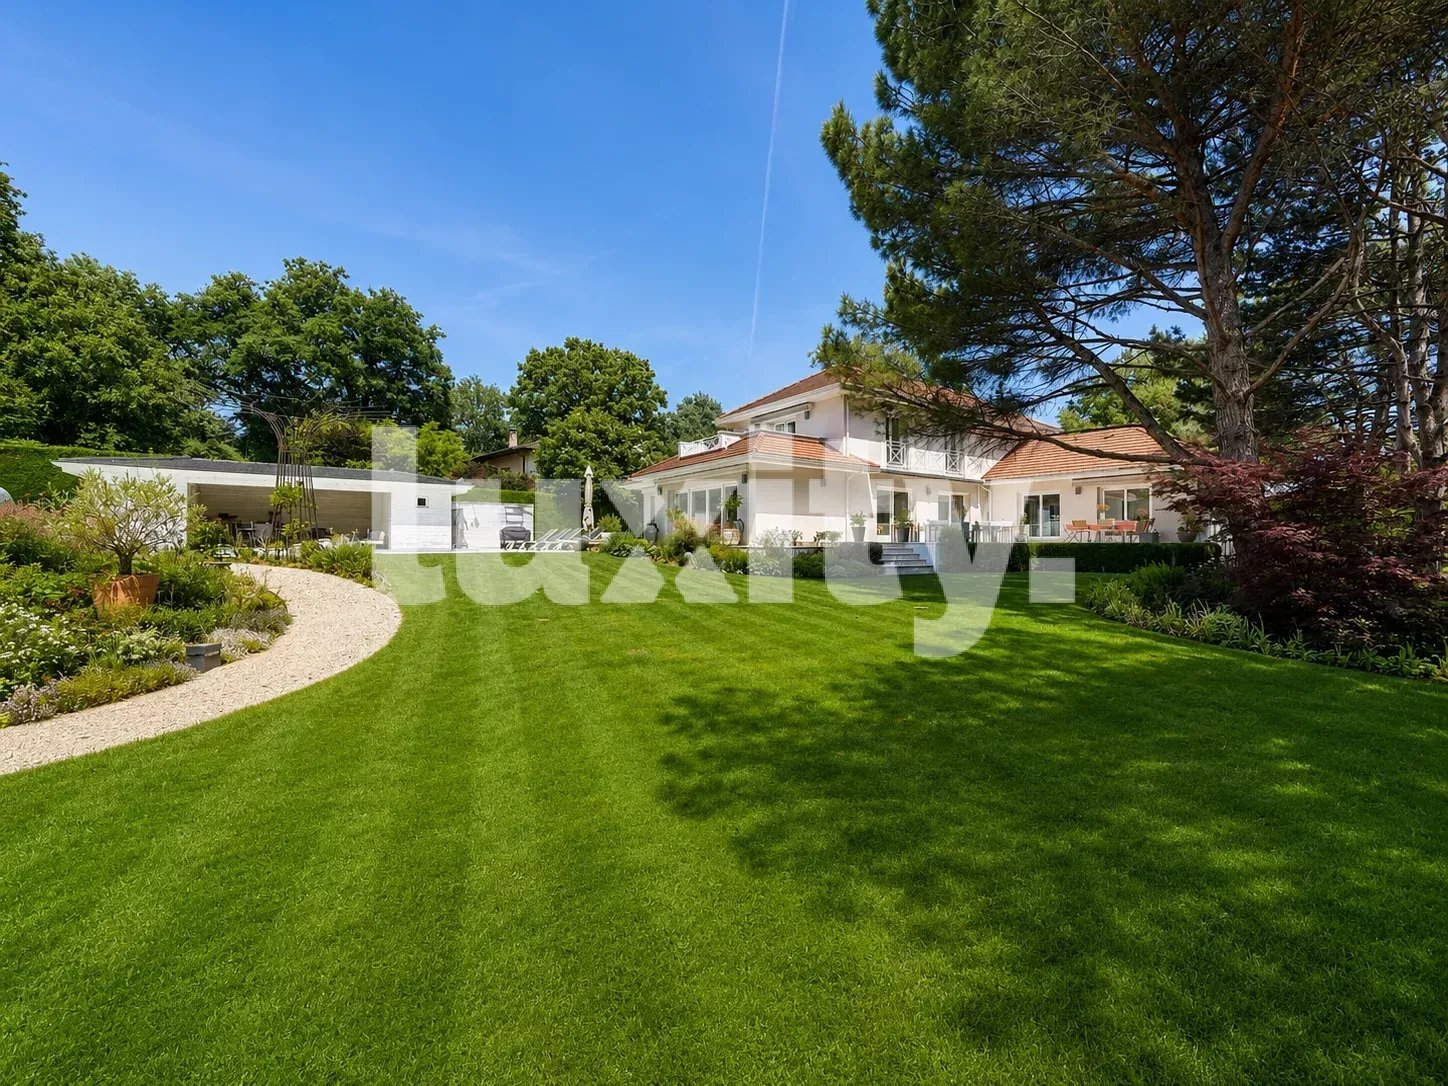
Magnificent Villa in Divonne les Bains

Agence : Millenium PropertiesRéf : SH/MC 2159Nestled in one of the most prestigious and serene neighborhoods of Divonne les Bains, this magnificent Villa offers a rare opportunity to acquire a property of unparalleled sophistication. The property is ideally located just a few minutes from the charming town center, the Swiss border, Geneva International Airport, and world-renowned international schools.The exterior is enticing with a large pool accompanied by a beautiful terrace.The landscaped garden, carefully maintained, offers green spaces conducive to relaxation with an unbeatable view.Inside, the volumes are harmonious, and the living spaces are comfortable.The property consists of:On the ground floor:- An entrance hall,- A large equipped kitchen with a dining area and access to the terrace,- A spacious living room with a lounge area, a living room, and access to the outdoors,- A small lounge with a billiard table and fireplace,- An office,- A dressing room with an independent toilet,- A laundry roomOn the first floor:- 2 bedrooms with built-in storage,- A bathroom with a bathtub and toilet,- A parental bedroom with an en-suite bathroom with a bathtub and shower, separate toilet, and dressing room,- A bedroom with an en-suite shower and toiletOn the mezzanine:- A bedroom with an en-suite shower and toiletIn the basement:- A multipurpose room with its own shower, which can be used as a gym, game room, etc.,- A storage space,- A second multipurpose room,- A bathroom with toilet,- A technical room,- A boiler roomIndependent studio ideal for a guardian or house staffLarge garageThe property is not subject to the condominium status and the subdivision.Price: 2'990'000 EURTo visit now!Virtual tour available on request.Contact:Mathilde Cassard+41 79 262 70 61mathilde@milleniumproperties.chMILLENIUM PROPERTIES SABoulevard du Théâtre 5, 1204 Genevawww.milleniumproperties.ch+41 22 342 44 12

  • Balcony / Terrace
  • Garage
  • Swimming pool
1 / 4
7 rooms230m²CHF 790,000.–
01000 Bourg-en-Bresse

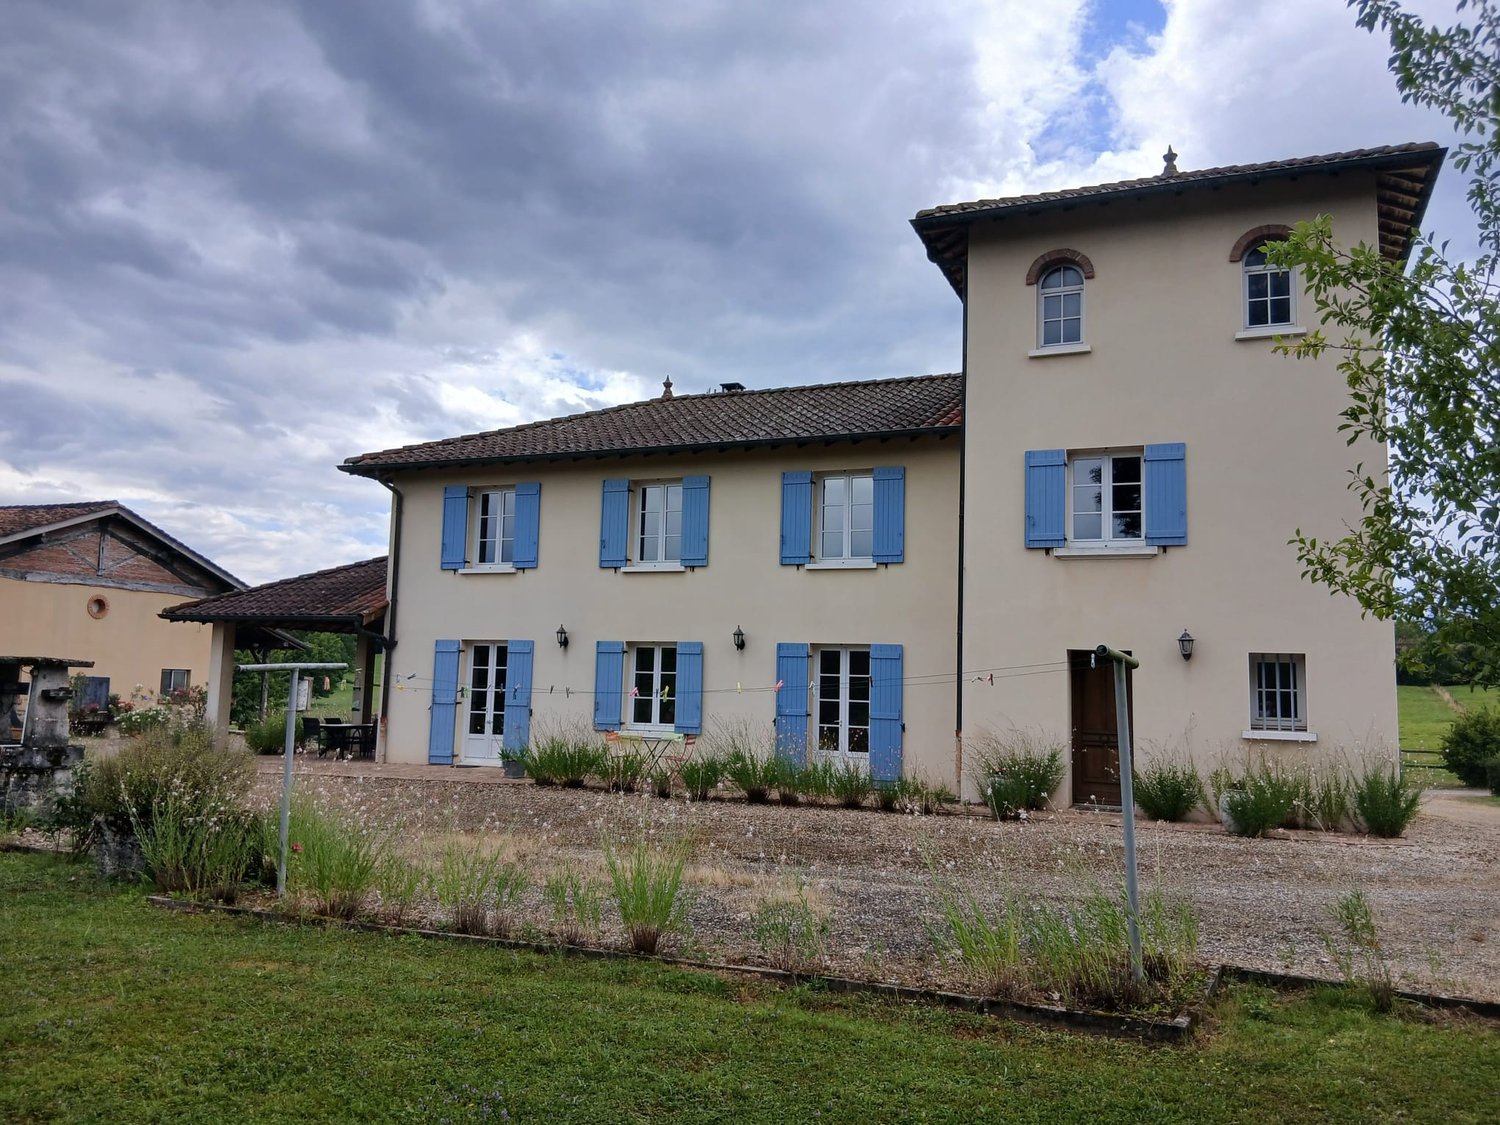
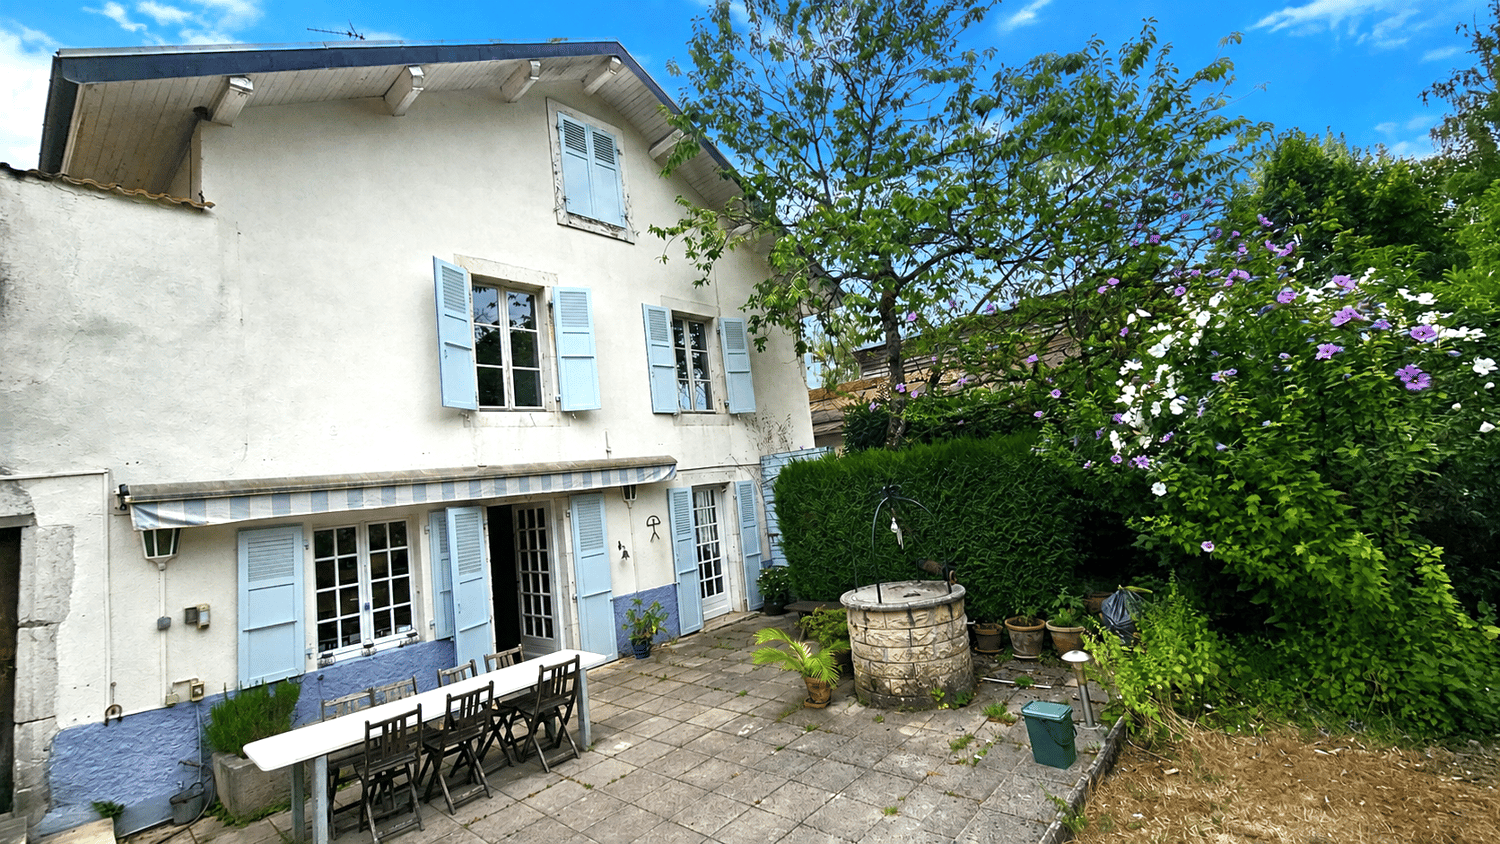
Charming equestrian property of 6 hectares, 231 m² living space and outbuildings

DescriptionCharming equestrian property of 6 hectares, 231 m² living space and outbuildings, located in France, 1 hour 15 minutes from GenevaDiscover this superb, very bright property, combining the charm of the old, renovated building with the comfort of a modern construction (1992). Situated in a calm environment, it offers total autonomy and high-quality services for a family or an equestrian/tourist project.The main house (231 m²) • Structure: High-quality renovation + extension, traditional Douglas pine roof, excellent insulation (60 cm in the ceiling, 10 cm in the walls), double glazing PVC. • Ground floor: • Spacious entrance (23.30 m²). • Cozy living room (37.40 m²) with French ceiling and fireplace/insert. • Mobalpa kitchen (19.50 m²). • Dining room (22 m²) with French ceiling. • Office or bedroom (10 m²). • Boiler room (annual maintenance by professionals) + cellar in the basement. • First floor: • Landing with floating parquet (28 m²). • Parental suite (18.40 m²) with private bathroom (13.60 m²: shower, corner bathtub, double sink). • 2 bedrooms (13.90 m² and 11 m²). • Old part: Bedroom (20.30 m²) with bathroom and WC. • Comfort & Energy: Underfloor heating (low temperature) on the ground floor + cast iron radiators on the first floor. Very low energy consumption (approx. 1500 liters of fuel per year). • Potential: Convertible tower (~45 m²), existing access for independent accommodation. Outside the house: Large, attached canopy (50 m²) with Douglas framework (parking for 2 cars/leisure), copper gutters, functional septic tank.Equestrian facilities and buildings (approx. 360 m² in total) • Main building (approx. 220 m²): 5 horse boxes, feed/food storage, electricity and running water. • Annex building (approx. 140 m²): Refurbished roof (5 years old), workshop and storage, electricity and running water. • Surroundings: Paved/gravel paths, enclosed annex for tractor. Land and outdoors (6 hectares + 2 hectares rented) • Land: More than 6 hectares in one piece, surrounding the property, secured (Douglas posts/cables), with shelters for horses. • Water: Functional well, individual drinking troughs in the parcels. • Outdoor facilities: Fish pond, vegetable garden, orchard (cherries, plums, apple), ornamental plantings, lawn in the east ideal for swimming pool. Bonus: Building plot • Plot of 555 m² (AAD zone) in the north with nearby development. Possibility to build approx. 145 m² on the ground floor (ideal for holiday accommodation, house for the caretaker, investment).A rare property, combining comfort, large spaces and functional facilities.Documents and visit on request.

Suggested properties for you based on search results