
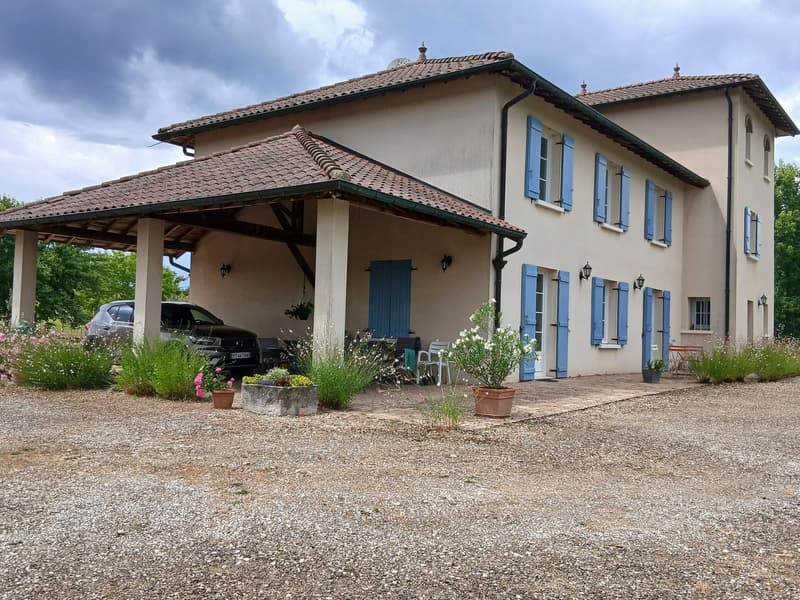
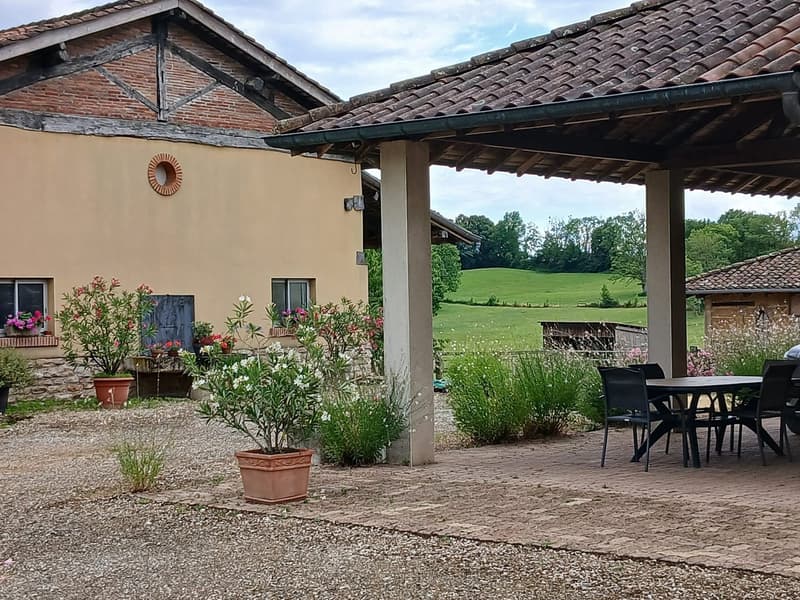
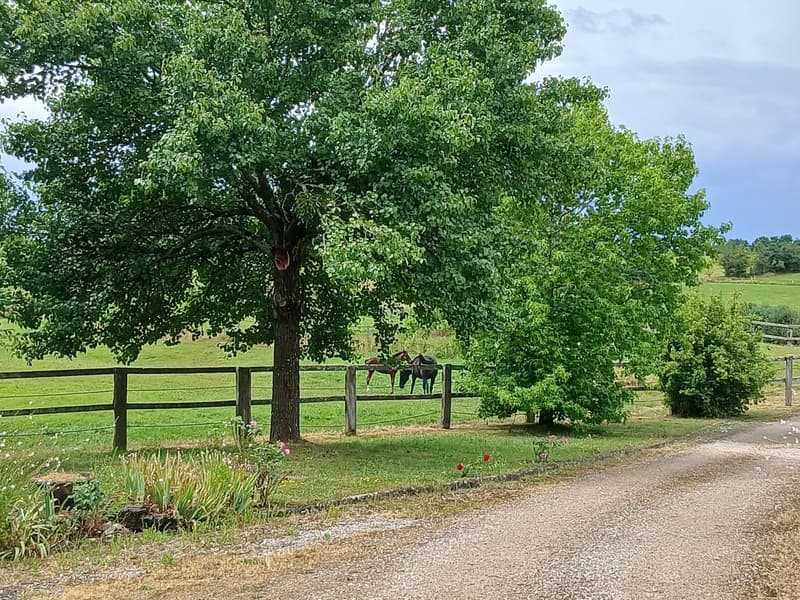
"Charming equestrian property of 6 hectares, 231 m² living space and outbuildings"
Address
01000 Bourg-en-BressePrice
- Purchase price:
- CHF 790,000.–
Main information
- Availability:
- By agreement
- Type:
- Single house
- No. of rooms:
- 7
- Surface living:
- 230 m2
- Land area:
- 60000 m2
Characteristics
Balcony / Terrace
Fireplace
Child-friendly
Parking space
Raised ground floor
Documents (0)
Description
Description
Charming equestrian property of 6 hectares, 231 m² living space and outbuildings, located in France, 1 hour 15 minutes from Geneva
Discover this superb, very bright property, combining the charm of the old with the comfort of a modern construction (1992). Situated in a calm environment, it offers total autonomy and quality services for a family or an equestrian/tourist project.
The Main House (231 m²)
Structure: High-quality renovation + extension, traditional Douglas pine roof, excellent insulation (60 cm in the ceiling, 10 cm in the walls), double PVC glazing.
Ground Floor:
Spacious entrance (23.30 m²).
Cozy living room (37.40 m²) with French ceiling and fireplace/insert.
Mobalpa fitted kitchen (19.50 m²).
Dining room (22 m²) with French ceiling.
Office or bedroom (10 m²).
Boiler room (annual professional maintenance) + basement.
First Floor:
Landing with floating parquet (28 m²).
Master suite (18.40 m²) with private bathroom (13.60 m²: shower, corner bath, double sink).
2 bedrooms (13.90 m² and 11 m²).
Old part: Bedroom (20.30 m²) with private bathroom and WC.
Comfort & Energy: Underfloor heating (low temperature) on the ground floor + cast iron radiators on the first floor. Very low energy consumption (approx. 1500 liters of fuel per year).
Potential: Convertible tower (~45 m²), existing access for independent accommodation.
Outside the House: Large attached awning (50 m²) with Douglas wood structure (parking for 2 cars/leisure), copper gutters, functional septic tank.
Equestrian Facilities and Buildings (approx. 360 m² in total)
Main Building (approx. 220 m²): 5 horse boxes, feed/food storage, electricity and running water.
Annex Building (approx. 140 m²): Refurbished roof (5 years old), workshop and storage, electricity and running water.
Surroundings: Paved/gravel paths, enclosed annex for tractor.
Land and Outdoor Spaces (6 hectares + 2 hectares rented)
Land: More than 6 hectares in one piece surrounding the property, secured (Douglas posts/cables), with shelters for horses.
Water: Functional well, individual drinking troughs in the plots.
Outdoor Facilities: Fish pond, vegetable garden, orchard (cherries, plums, apple), ornamental plantings, lawn in the east ideal for a pool.
Bonus: Building Plot
Plot of 555 m² (AAD zone) in the north with nearby amenities.
Possibility to build approximately 145 m² of living space on the ground floor (ideal for holiday accommodation, house for the caretaker, investment).
A rare property, combining comfort, large spaces and functional facilities.
Documents and visit on request.

Create an account for more options
Create your account to manage your favorites across all devices, keep track of your search alerts, and never miss an update. Everything you need for your home search, all in one place!

Contact
Juracool.ch Sàrl
- Listing ID
- 4003155303
- Object ref.
- jfjts.tj8q2