Region Ain FR - Attic flat buy

We recommend expanding your search criteria to get similar results. The current filters didn’t return any matches.

If you don’t want to change your current search criteria, we recommend creating a search alert, so you’ll be notified when matching offers become available.

More objects in your automatically expanded search area
58 results - Radius: + 10km

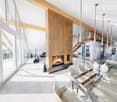
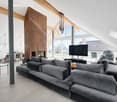
  • Modern living room with white walls, tiled floor, large windows with curtains, two black leather sofas, a wooden coffee table, an ottoman, a wooden cabinet with glass doors, a bookshelf, and a television on a stand.
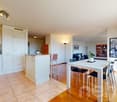
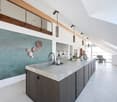
  • Bright, open living and dining area with large windows and sliding glass doors leading to a balcony. Features a wooden dining table with six chairs, a leather sofa, a wooden cabinet with drawers, a floor lamp, a globe, a picture frame, a bookshelf, and a
  • Cozy attic bedroom with slanted wooden ceilings, large arched window, bed with white duvet and colorful pillows, two nightstands with lamps, and patterned curtains.
  • Bright bedroom with wooden flooring, slanted white ceiling, large window, and open balcony door leading to a terrace. Contains a bed, desk with chair, storage unit with bins, and a pink rug.
  • Modern office space with a glass desk, office chair, laptop, monitor, floor lamp, wooden cabinet, and a large cityscape picture on the wall. The room features wooden flooring and large windows with a view of a balcony.
  • Cozy bedroom with a single bed, colorful pillows, a large bookshelf filled with books and decorative items, a small round stool with two white ceramic figures, and framed artwork on the walls.
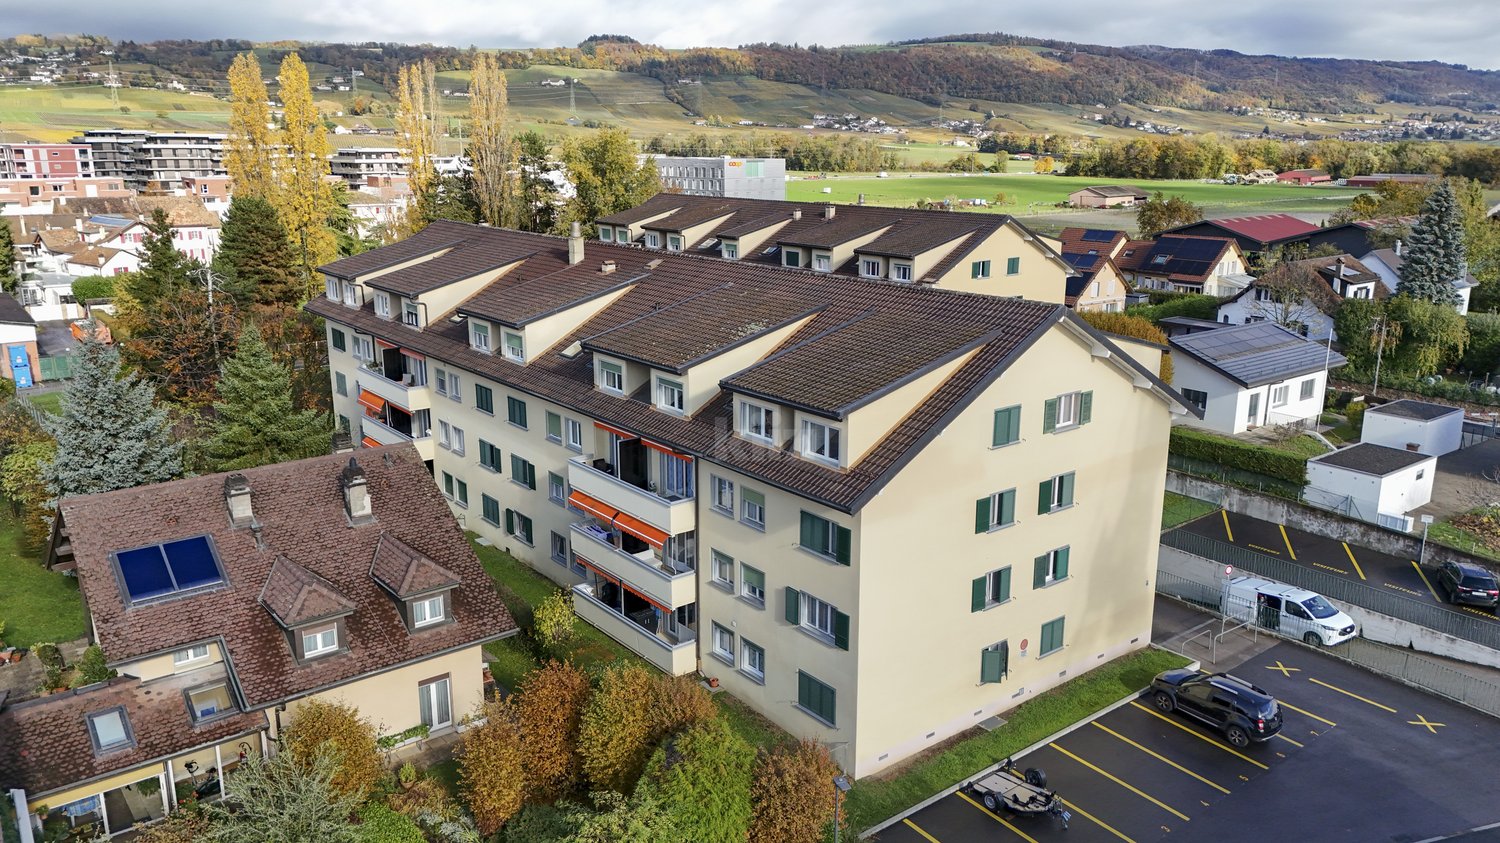
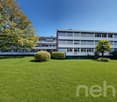
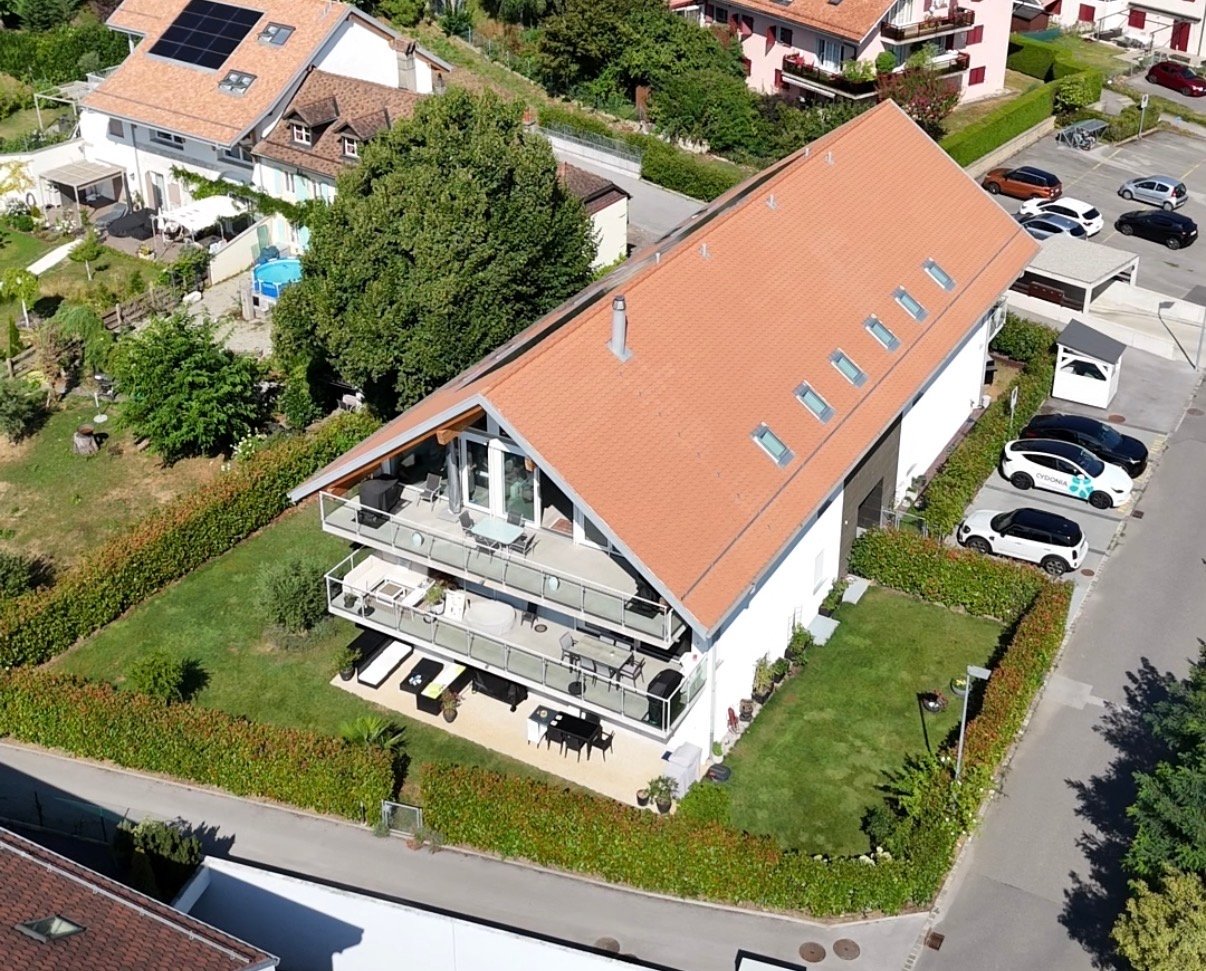
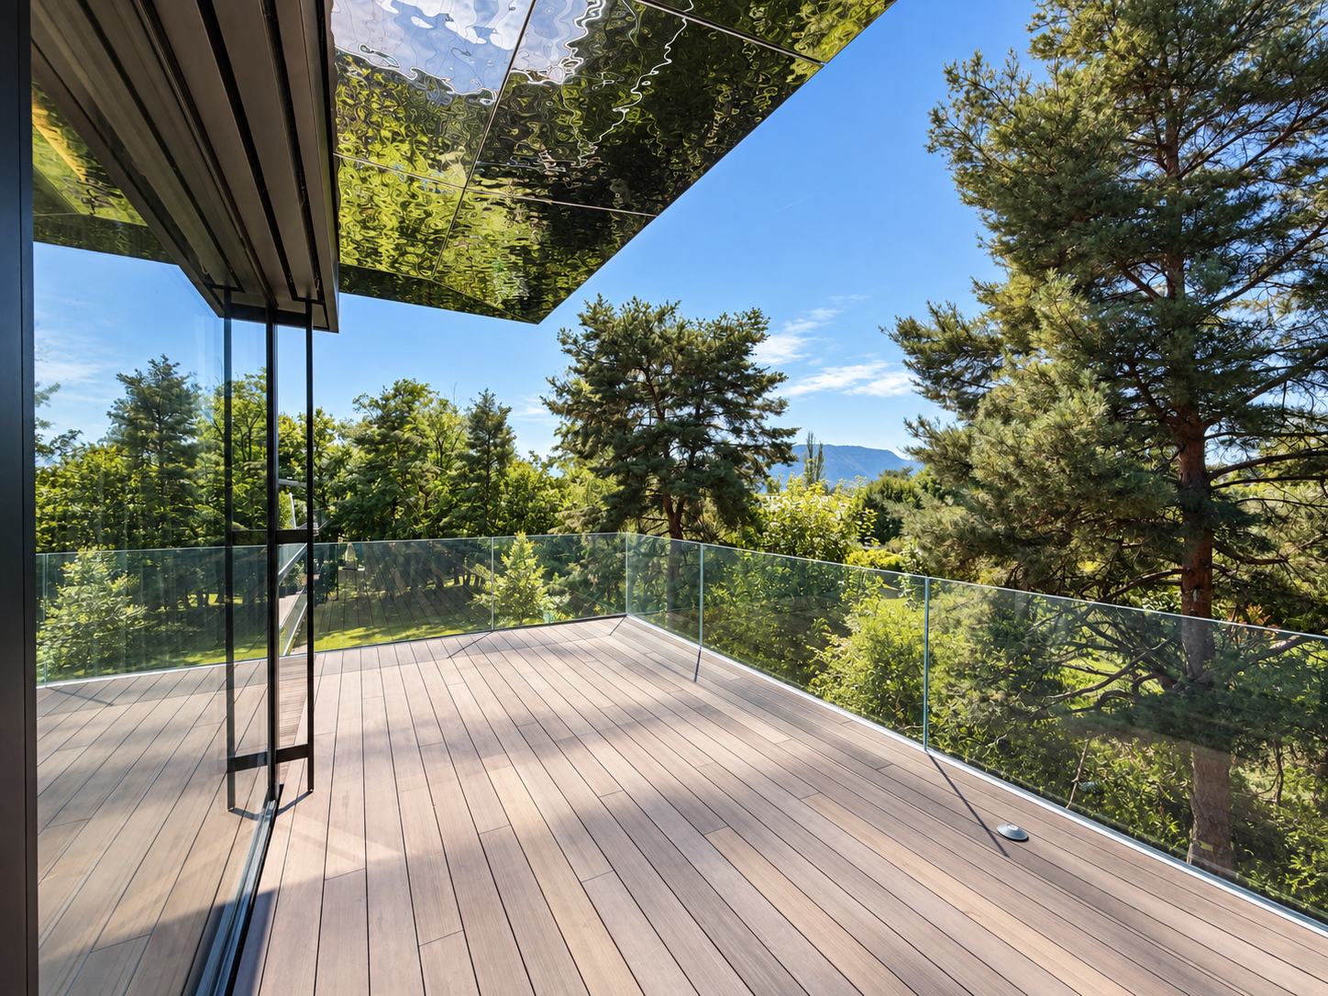
  • A multi-story residential building with balconies, surrounded by greenery and trees, with a clear view of the mountains in the background.
1 / 7
5.5 rooms143m²CHF 1,395,000.–
Top
Rue du Jura, 1196 Gland

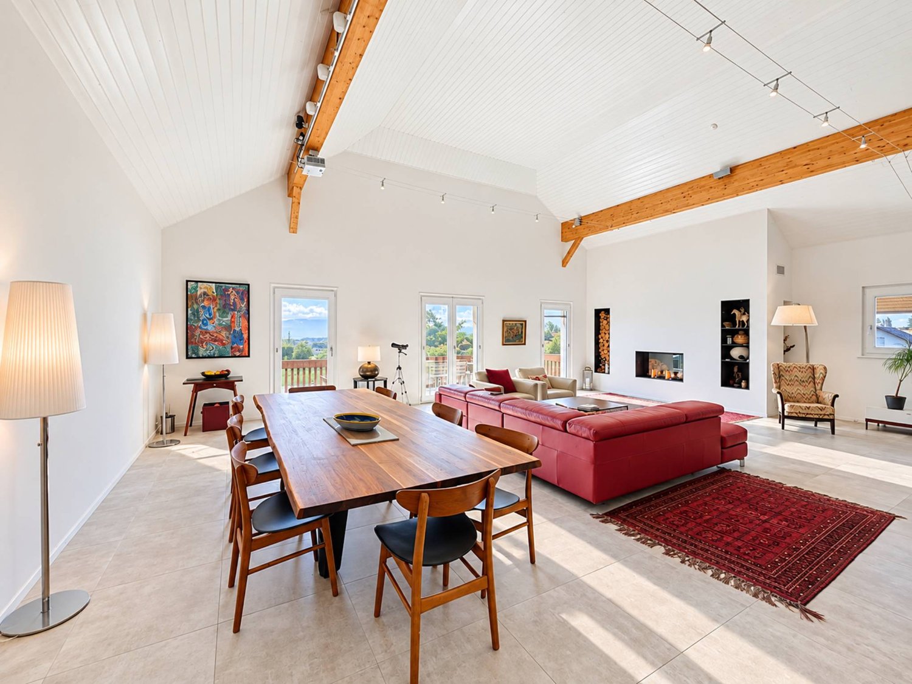
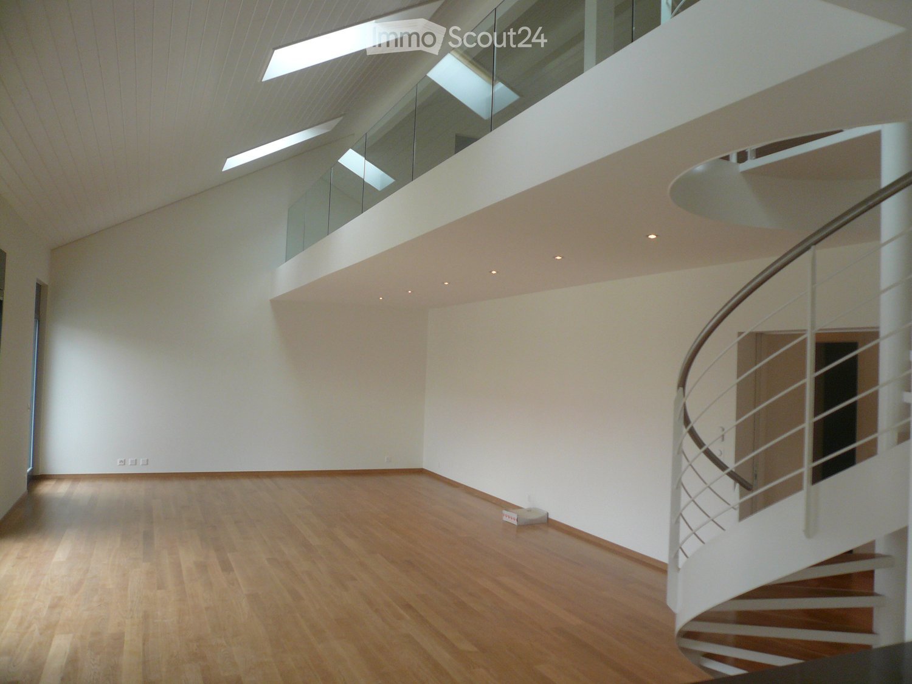
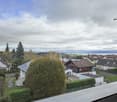
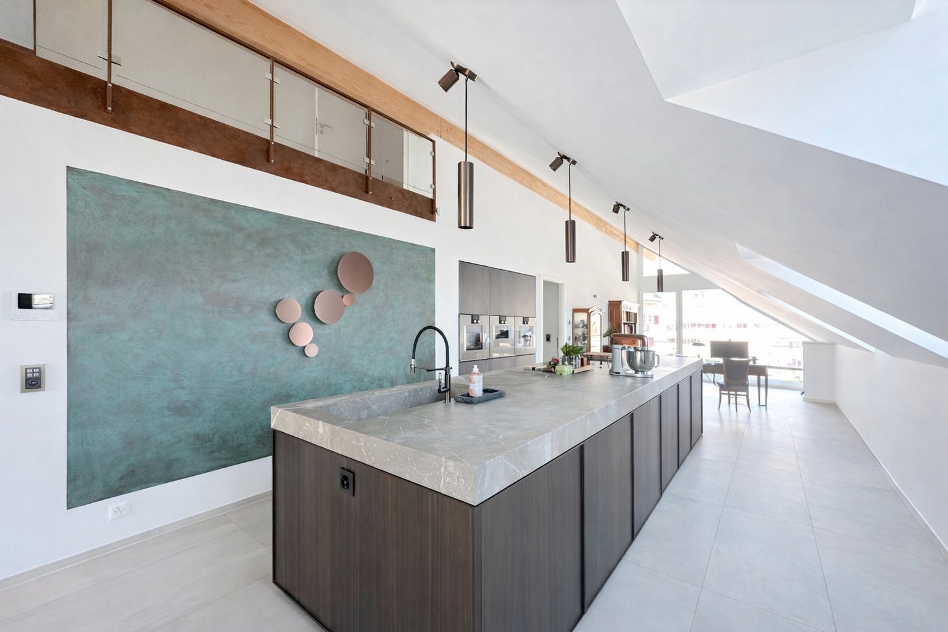
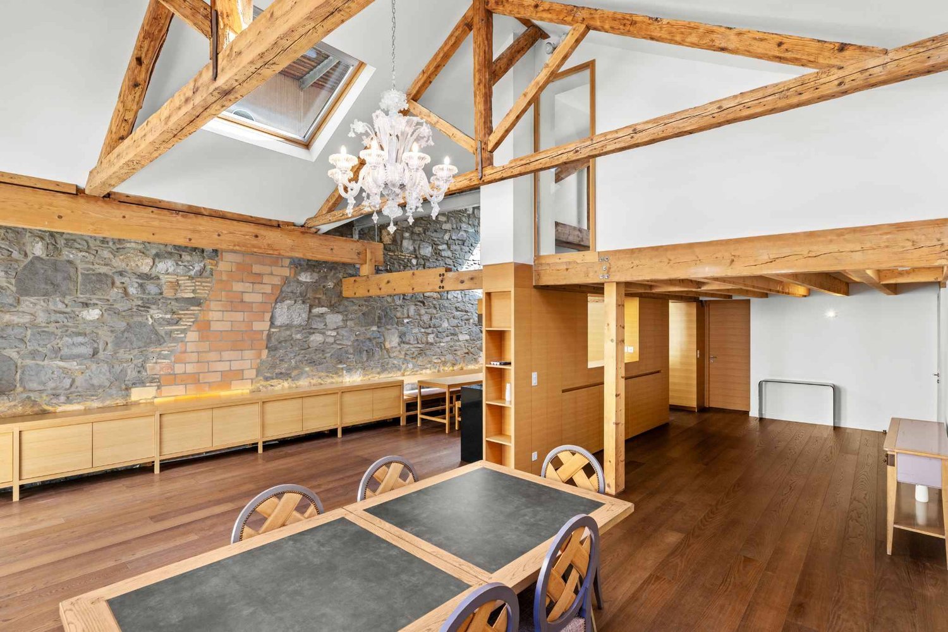
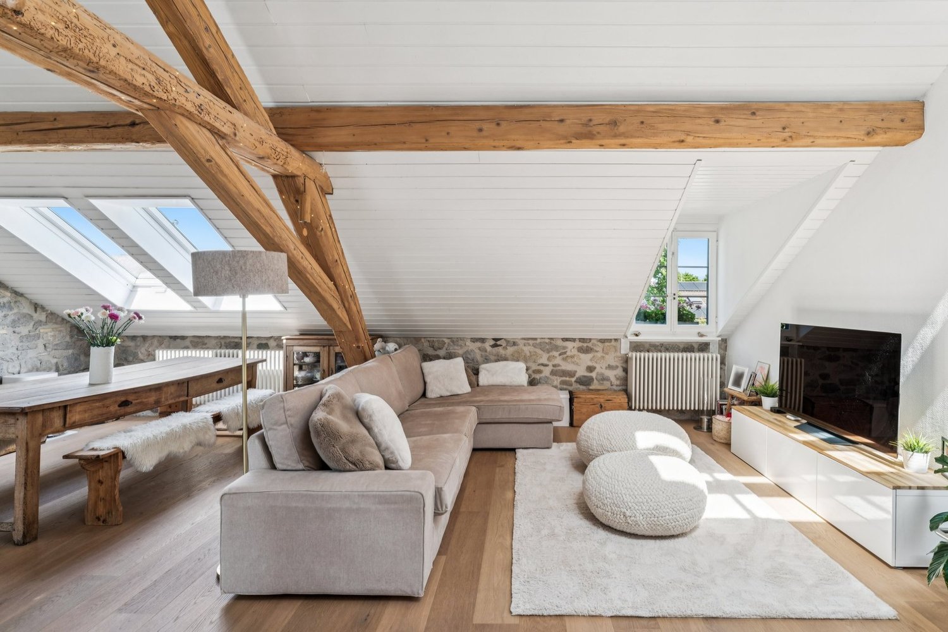
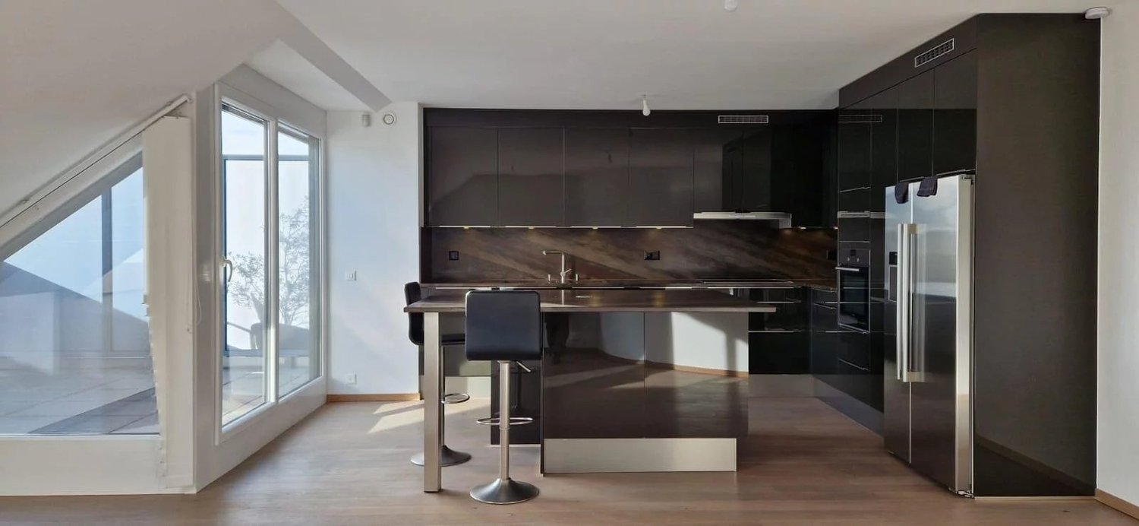
Family attic with 5.5 rooms in triplex - directly from the owner

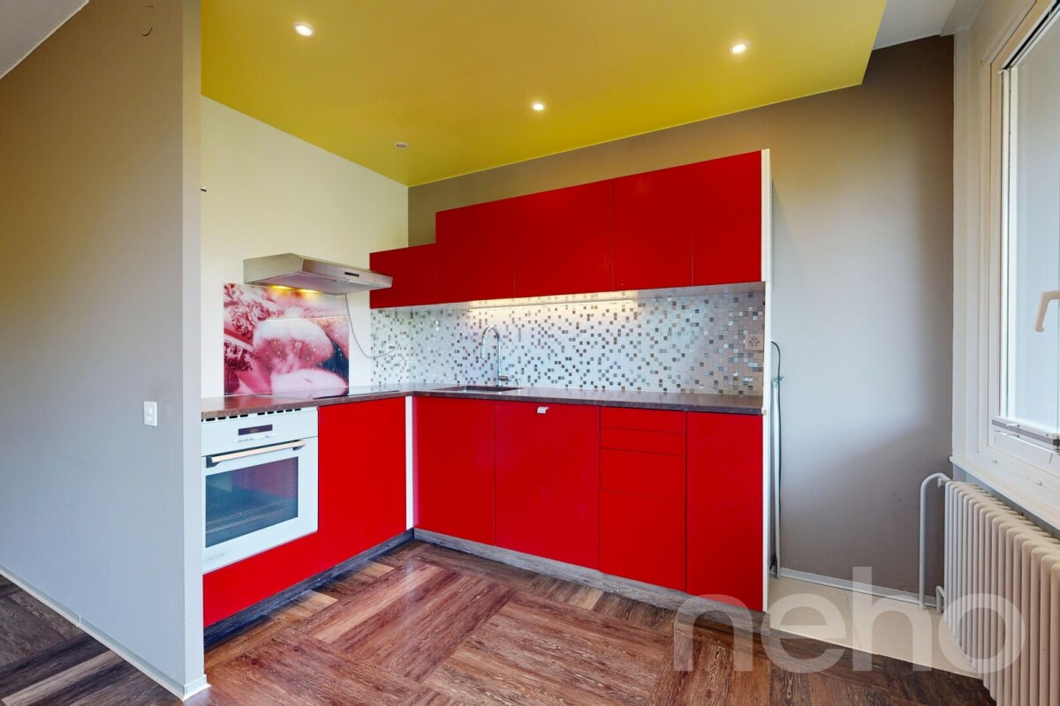
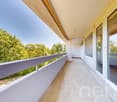
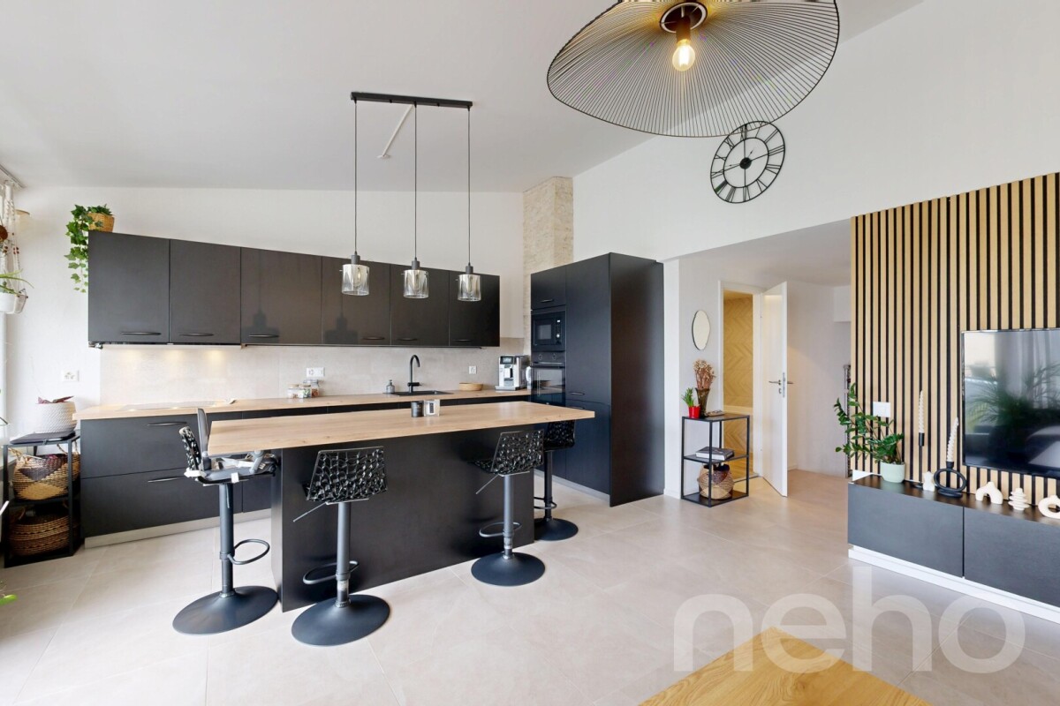
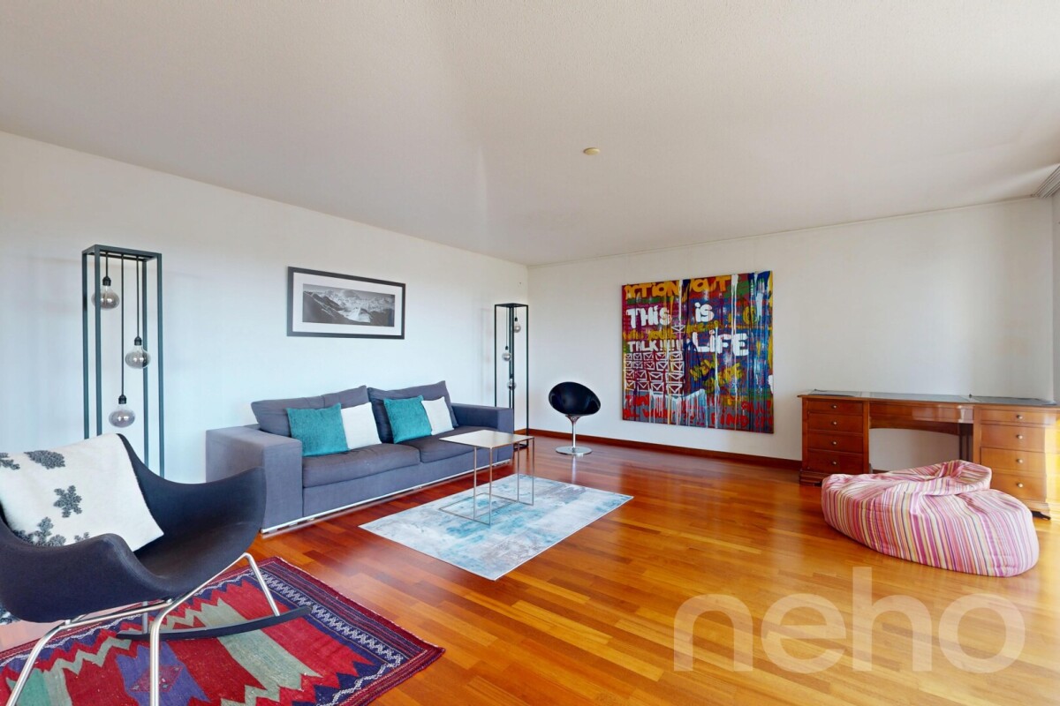
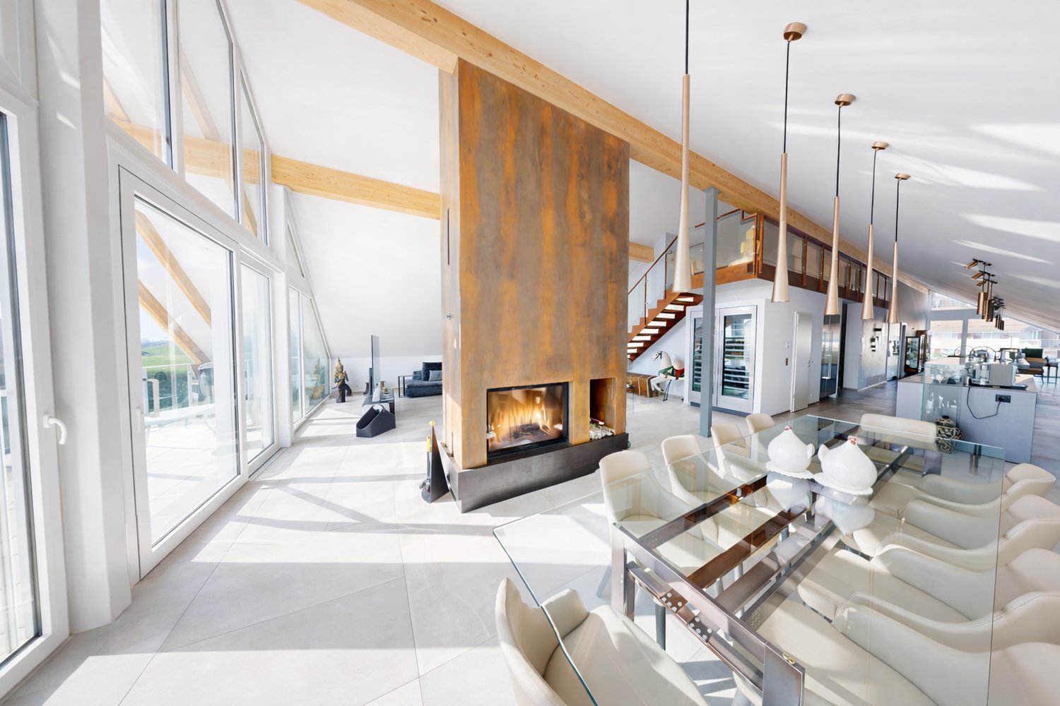
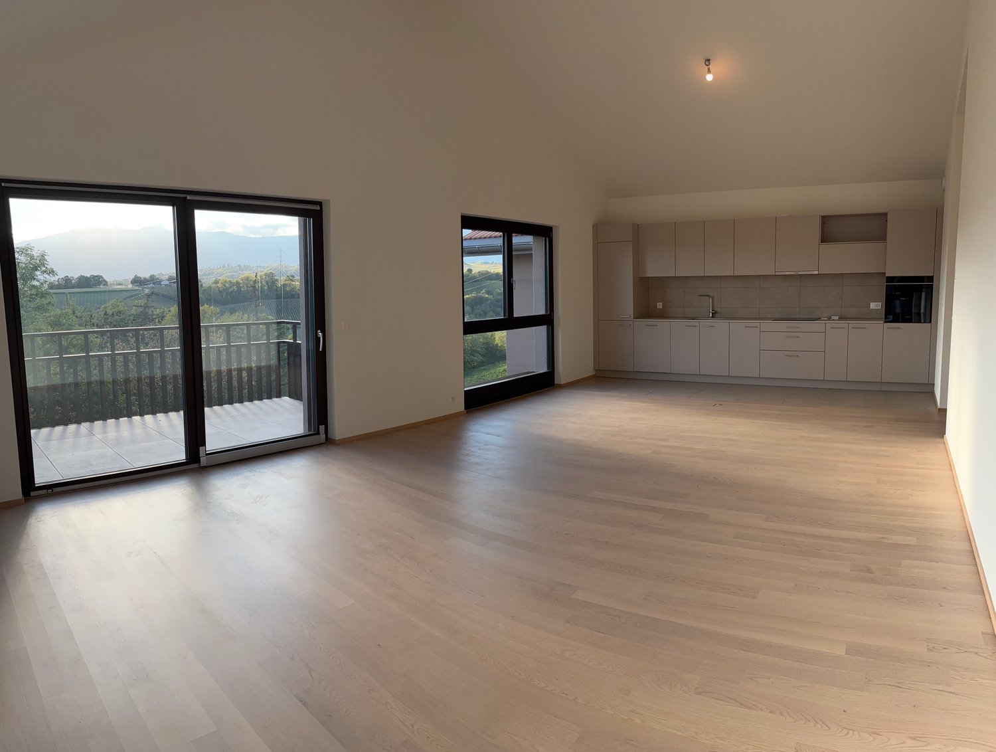
Bright, quiet, with unobstructed view and 12 m² balconyDiscover this beautiful attic with 5.5 rooms, built in 2000. Spread over three levels, it preserves the calm and intimacy of each one by separating the living spaces. It offers four bedrooms, two bathrooms with WC, an open living area and a 12 m² balcony. Its great natural brightness, its unobstructed view and its quiet environment make it a particularly pleasant place to live.Apartment layoutFirst levelA very bright living area including the living room, dining room and open kitchen, as well as a bathroom with shower, WC and sink. Direct access to the 12 m² balcony.Second levelThree comfortable and bright bedrooms, a bathroom with bathtub, WC and sink, as well as a space for a washing machine.Third levelLarge parental bedroom.Highlights· Triplex perfectly separating the living spaces of a family· Attic with 5.5 rooms and four bedrooms· Living room, dining room and open kitchen· Two bathrooms with WC, one with bathtub· 12 m² balcony· Unobstructed view and excellent natural brightness· Completely repainted· Elevator and access via an external gallery· Private cellar· Pre-installed conduit for a stove or fireplace· Secure bike and stroller parking· Energy balance of class CSituationIdeally located in a quiet environment, the property is just a few minutes' walk from schools, shops and services. The station and highway are quickly and easily accessible.Parking and condominium· An external parking space that cannot be separated, at an additional price of CHF 15,000.-· Possibility of acquiring two individual, closed boxes with electricity in the secure underground parking· Condominium with a well-equipped renovation fund· New heating and laundryAvailabilityAvailable from November.

Travel time
-
Maxime Ansermet

Maxime Ansermet

1 / 17
Maxime Ansermet

Maxime Ansermet

  • Parking space
  • Balcony / Terrace
  • Garage
  • +8
4 rooms224m²CHF 3,800,000.–
Chemin Jean-Jacques-Asper 53, 1256 Troinex

Rare opportunity in Parc des Crêts

An exceptional attic in the heart of an exceptional private estate.Offer yourself a unique living environment where luxury, nature, and serenity meet harmoniously.Located in the prestigious Parc des Crêts, one of the most sought-after residential areas in the Geneva countryside, this sumptuous attic benefits from a fully pedestrian and secure environment. Just a few minutes from the center of Geneva, it offers a rare balance between urban proximity and the tranquility of a large private park.A privileged environmentNestled in over 8 hectares of landscaped gardens, the estate was designed to offer its residents an exceptional quality of life. You will notably enjoy: • magnificent green spaces and tree-lined walks; • shared gardens; • play areas for children; • outdoor fitness areas; • arrangements promoting biodiversity (fountains, insect hotels, natural areas). A true haven of peace where every detail has been thought out for well-being and respect for the environment.Spectacular, light-filled volumesCovering a PPE area of 222 m², this attic immediately seduces with its generous volumes, meticulous finishes, and remarkable brightness.Its two vast panoramic terraces, totaling 122 m², offer breathtaking views of the Salève, the Jura, the Geneva hills, and the surrounding wooded areas. Thanks to its large, floor-to-ceiling windows, the boundary between inside and outside disappears, creating a bright and peaceful atmosphere throughout the day.Main characteristics: • PPE area: 222 m² • Living area: 224 m² • Weighted area: 262 m² • Two panoramic terraces for a total of 197 m² • Certification THPE (Very High Energy Performance) An interior designed for a contemporary lifestyleThe reception area, particularly spacious, combines an elegant living room, a convivial dining room, and an open kitchen with a contemporary design, creating an ideal living space to receive family and friends.The apartment currently has two large bedrooms, with the possibility of easily arranging up to four bedrooms according to your needs.The master suite offers a comfort worthy of the most beautiful residences, a custom-made dressing room, a private bathroom with a whirlpool bath, an Italian shower, and toilets.A second bathroom, a guest toilet, a private laundry room, as well as numerous integrated storage spaces, perfectly complete this living space.Fiber optics are installed for optimal comfort.Rare amenitiesBecause an exceptional property also distinguishes itself by its equipment, this attic benefits from particularly sought-after amenities: • three private garages (included) in a secure basement, two of which are interconnected; • a private cellar of approximately 20 m² (included); • quick access to public transportation connecting Geneva to future mobility infrastructures. Gathering contemporary elegance, high-end amenities, remarkable outdoor spaces, and preserved natural surroundings, this property is aimed at a demanding clientele looking for a unique residence.A rare opportunity on the Geneva real estate market, where every detail has been designed to offer an exceptional living comfort.

  • Parking space
  • Balcony / Terrace
  • Garage
  • +8
Travel time
-
Baltisberger Marion

Baltisberger Marion

1 / 13
Baltisberger Marion

Baltisberger Marion

  • Parking space
  • Balcony / Terrace
5.5 rooms147m²CHF 1,295,000.–
A Gland, 1196 Gland

Duplex attic in the center of Gland - ideal for family life

Located in the heart of Gland, in a sought-after environment with immediate proximity to all amenities, this magnificent 5.5-room apartment seduces from the first moments with its generous volumes, its omnipresent luminosity, and its warm atmosphere. Designed for a comfortable family life, it offers a harmonious distribution combining elegance, functionality, and quality of life in everyday life.The vast reception area benefits from superb natural light thanks to its large openings and is arranged around a convivial living room enhanced with a fireplace, creating a particularly cozy ambiance in all seasons. This opens directly onto a pleasant balcony, ideal for enjoying the beautiful days in a green setting. The open kitchen with its sunny dining area constitutes a true living space, perfect for receiving family and friends.The sleeping area offers four bedrooms with beautiful dimensions, allowing to easily meet the needs of a modern family, with the possibility of arranging an office or a guest room according to desires. Two complete bathrooms complete the comfort of this property.Very well maintained over the years, the apartment has benefited from several improvements and presents itself in an excellent general condition, allowing for immediate occupancy without major work. The building is carefully managed and regularly maintained, offering a serene and permanent living environment.A large cellar completes this property as well as a parking space in the basement at a price of CHF 30,000. There is also the possibility of taking over an outdoor parking space.Thanks to its privileged central location, just a few minutes' walk from schools, shops, and public transportation, this apartment represents a rare opportunity on the Côte for a family looking for a spacious, bright, and ready-to-live-in property.Sales price of the apartment: CHF 1,295,000.Indoor parking: CHF 30,000 extra.

  • Parking space
  • Balcony / Terrace
1 / 13
  • Balcony / Terrace
  • View
  • Elevator
4 rooms91m²CHF 1,100,000.–
1258 Perly-Certoux

Duplex attic 3.5 rooms with terrace and balcony in Perly

A residential gem at the gates of Geneva Located in a quiet and sought-after residential area in Perly, this charming 3.5-room duplex apartment offers 91m² PPE and seduces with its natural brightness, pleasant outdoor spaces, and warm atmosphere. In immediate proximity to shops, public transport, and main communication axes, it offers a privileged living environment combining comfort and practicality. Completely renovated in 2018, the apartment benefits from modern amenities such as triple glazing, fiber optics, and facilitated access thanks to the condominium's elevator. CASATAX: this property is eligible for the CASATAX scheme, allowing buyers to benefit from a savings of up to CHF 20'924.- on registration fees as well as a reduction of up to 50% of the costs related to the mortgage deed for a principal residence. A bright living space open to the outside As soon as you enter the apartment, a beautiful living room bathed in light is revealed thanks to its favorable orientation and large openings. The living room, spacious and convivial, opens onto a pleasant terrace inviting you to fully enjoy the beautiful days. The open, fully equipped, and fitted kitchen integrates harmoniously into the living space and also benefits from direct access to the terrace, creating a natural continuity between inside and outside. The sleeping area includes a comfortable bedroom with access to a private balcony, offering a peaceful space to enjoy a moment of relaxation. A bathroom with WC completes this level. An adaptable mezzanine On the upper floor, a generous mezzanine brings a real asset to this property. Polyvalent, it can accommodate an ideal workspace for telecommuting, a reading corner, a TV lounge, a guest room, or a relaxation area according to the wishes and needs of its future occupants. Annexes and parking A cellar as well as a closed garage (with electricity) and an outdoor parking space, offered in addition to the sale price (CHF 100'000.-), complement this property advantageously. Contact us today to obtain more information or organize a visit.

  • Balcony / Terrace
  • View
  • Elevator
1 / 13
6 rooms135m²CHF 2,350,000.–
Genève, 1225 Chêne-Bourg

Magnificent crossing attic with generous outdoor spaces

Nestled in the heart of the highly sought-after Chêne-Bourg commune, this superb 6-room crossing attic apartment benefits from a green residential setting, while also enjoying quick access to the center of Geneva and all amenities.Located on the second and last floor of a secure and perfectly maintained 2001-built residence, this property enjoys a peaceful environment surrounded by green spaces. Residents particularly benefit from a large tree-lined square, a playground for children, and the appreciated services of a concierge.With a living area of approximately 135 m², the apartment seduces with its crossing configuration and its triple south-west, south-east, and north-east exposure, offering remarkable brightness at any time of day.The living space consists of an entrance hall with built-in cupboards, a large, bright living room with a dining area and access to a pleasant 11 m² terrace as well as a balcony of the same dimension. A fully equipped kitchen with a dining area completes this space and also benefits from access to a third balcony of approximately 4 m².The night area, designed for the comfort of a family, accommodates a parental suite with integrated cupboards and a private bathroom with WC, a bedroom with its own shower room, a third bedroom with access to a balcony, and a second shower room with WC.One of the main assets of this property is its magnificent private roof terrace of approximately 100 m², elegantly laid out and landscaped. A true extension of the living space, it offers an unobstructed view of the Salève, Mont Blanc, and surrounding nature, creating a privileged setting for receiving or enjoying moments of relaxation in complete privacy.A cellar and two outdoor parking spaces, one of which is covered, complete this property.Thanks to its generous outdoor spaces, exceptional brightness, and privileged location, this attic represents a rare opportunity on the Geneva real estate market. • Crossing attic with 6 rooms • 3 bedrooms • 135 m² living area • Magnificent private roof terrace of approximately 100 m² • 3 balconies & triple exposure • Unobstructed view of the Salève and Mont Blanc • 2 parking spaces, including 1 covered

Maxime Ansermet

Maxime Ansermet

1 / 11
Maxime Ansermet

Maxime Ansermet

  • Parking space
  • Balcony / Terrace
  • Garage
  • +6
4 rooms275m²CHF 2,575,000.–
1278 La Rippe

Co-exclusivity: 275 m² duplex attic in La Rippe (10' from Nyon)

(10' from Nyon)Located on the top floor of a contemporary residence with only 6 apartments, built in 2022, this duplex attic offers approximately 275 m² of PPE weighted space, over 333 m² of usable space, and nearly 60 m² of balconies.The apartment is accessible directly by a private, secure elevator. The living area seduces with its volumes, luminosity, and a ceiling height of 5.16 m. A central fireplace structures the living room and adds a lot of character to the whole.The open, fully equipped Gaggenau kitchen features, among other things, three ovens, a large induction cooktop, a separate refrigerator and freezer, two wine cellars with double temperature, as well as a fitted bar.Spacious and modular spacesThe night area includes a parental suite with a large dressing room and a complete bathroom, a fitted laundry room, as well as an office that can be transformed into a bedroom.Upstairs: a bedroom with a shower and separate WC, as well as a beautiful open space that can become an office, library, or relaxation area.Two large balconies totaling nearly 60 m² extend the living spaces in a calm and green environment.In the basement, the property benefits from two large private cellars, including a fully equipped wine cellar. Three parking spaces in a closed, electrified box are offered in addition to the price.A particularly practical locationNyon: 10-12 min. • Manor Chavannes: 8 min. • Geneva Airport: 16 min. • Geneva: 25 min.An attic with uncommon dimensions, designed for those who are looking for large volumes, comfort, and tranquility, while remaining close to Nyon and Geneva.Contact us to obtain the complete dossier or organize a visit.

  • Parking space
  • Balcony / Terrace
  • Garage
  • +6
Coutaz Carole

Coutaz Carole

1 / 11
Coutaz Carole

Coutaz Carole

  • Parking space
  • Balcony / Terrace
  • View
  • +1
4.5 rooms165m²CHF 1,650,000.–
A Eysins, 1262 Eysins

EXCLUSIVITY - Spacious and bright 4.5-room apartment + mezzanine

Located on the top floor of a condominium, built in 2013 and very well maintained, Barnes I La Côte, has the pleasure of offering this beautiful 165 m2 apartment, exclusively.Bathed in light and offering quality amenities, this spacious apartment, in a duplex, has 130 m2 of living space + 35 m2 in the attic. It benefits from an entrance with closets and guest toilets that lead to the vast living room/dining room with generous volumes and an 18m2 balcony. A large fully equipped kitchen, open to the living area, completes this space.The night area offers two children's rooms of beautiful size with integrated closets and a bathroom with a laundry column. A pleasant parental suite with closets and an Italian-style shower room adds to the whole.A beautiful 35 m2 mezzanine, open to the living area with a shower room and toilet, adds comfort to its occupants and an additional room for a TV space or a guest room.Facing south, this apartment enjoys an unobstructed view of the fields for a bucolic side and has no opposite neighbors.To complete the whole, it has 2 indoor parking spaces, one with an electric terminal, an outdoor parking space, as well as a cellar.Regarding the PPE, this one is continuously maintained, the boiler was replaced last winter and photovoltaic panels have just been installed.

  • Parking space
  • Balcony / Terrace
  • View
  • +1
Maxime Ansermet

Maxime Ansermet

1 / 11
Maxime Ansermet

Maxime Ansermet

  • Parking space
  • Balcony / Terrace
  • Garage
  • +6
4 rooms275m²CHF 2,575,000.–
1260 Nyon

Co-exclusivity: 275 sqm attic duplex in La Rippe (10' from Nyon)

(10' from Nyon)Located on the top floor of a contemporary residence with only 6 apartments, built in 2022, this attic duplex offers approximately 275 sqm of weighted PPE, over 333 sqm of usable space, and nearly 60 sqm of balconies.The apartment is accessible directly by a private, secure elevator. The living area seduces with its volumes, brightness, and a ceiling height of 5.16 m. A central fireplace structures the living room and brings a lot of character to the whole.The open, fully equipped Gaggenau kitchen features, among other things, three ovens, a large induction hob, a separate refrigerator and freezer, two wine cellars with double temperature, as well as a fitted bar.Spacious and modular spacesThe night area includes a parental suite with a large dressing room and a complete bathroom, a fitted laundry room, as well as an office that can be converted into a bedroom.Upstairs: a bedroom with a shower and separate WC, as well as a beautiful open space that can become an office, library, or relaxation area.Two large balconies totaling nearly 60 sqm extend the living spaces in a calm and green environment.In the basement, the property benefits from two large private cellars, including a fully equipped wine cellar. Three parking spaces in a closed, electrified box are available in addition to the price.A particularly practical locationNyon: 10-12 min. • Manor Chavannes: 8 min. • Geneva Airport: 16 min. • Geneva: 25 min.An attic with uncommon dimensions, designed for those who are looking for large volumes, comfort, and tranquility, while remaining close to Nyon and Geneva.Contact us to obtain the complete dossier or organize a visit.

  • Parking space
  • Balcony / Terrace
  • Garage
  • +6
1 / 13
  • Minergie certified
5.5 rooms188m²CHF 2,950,000.–
1253 Vandoeuvres

Co-Exclusive - Exceptional Attic in Vandoeuvres

Located on the top floor of a high-standard residence delivered in 2021, sheltered from all views, this magnificent 5.5-room attic occupies an entirely private floor. It offers approximately 140 m² of PPE surface area, extended by nearly 100 m² of terrace, for a weighted area of approximately 186 m².Nestled in the heart of majestic trees that give it a true green setting, this apartment benefits from a particularly calm environment and absolute intimacy. Through and bathed in light, it enjoys the rising sun on the kitchen and living room side, while the bedrooms benefit from the last rays of the sun at the end of the day.Day areaDesigned to offer a convivial and refined living space, the day area seduces with its generous volumes and luminosity. The spacious living room, dining room, and open kitchen are harmoniously arranged around the reception areas. The kitchen, subtly set back, preserves the elegance and comfort of the lounge while remaining perfectly integrated into the living space. A laundry room and several storage spaces complete this area with functionality.Large windows naturally extend the living areas to the outside, creating a perfect continuity between inside and outside.Night areaThe night area, carefully separated from the reception areas, offers a peaceful and intimate setting. The parental suite has a custom-made dressing room and a private bathroom. Two additional bedrooms, spacious and bright, share a second bathroom, offering an ideal distribution for a family or to welcome guests.The finishes, carried out with impeccable taste, wooden parquet, generous volumes, complete the character of this property.Exceptional exteriorsThe true signature of this property, the terrace surrounds the entire apartment, offering a natural extension of each living space. Deployed over nearly 100 m², it benefits from a triple exposure and allows you to enjoy the sun throughout the day in a green and preserved environment.Its generous dimensions allow for the creation of several distinct areas: an outdoor lounge, a dining area, a relaxation corner, or even a play area for children. Rare on the market, this exterior provides a true feeling of living in a rooftop villa.The services and finishes testify to the care taken in the realization of this property: wooden parquet, quality materials, harmonious volumes, and contemporary lines give this attic an elegant, warm, and timeless atmosphere.2 parking spaces CHF 50,000 per space extra.A rare property, combining comfort, intimacy, and quality of life, within a recent residence in a privileged environment.

  • Minergie certified
1 / 15
  • Balcony / Terrace
  • Garage
  • View
  • +1
12.5 rooms507m²CHF 8,100,000.–
1224 Chêne-Bougeries

Exceptional penthouse in exclusivity

Spread over two levels, this exceptional penthouse in duplex offers 390 m² of interior space, complemented by 117 m² of terraces and balconies. Its spectacular volumes, natural light, and remarkable quality of finishes and materials make it a rare property on the Geneva luxury real estate market.At the heart of the apartment is an impressive reception space benefiting from double ceiling height. Large windows from floor to ceiling bathe the spaces in light and reinforce the feeling of volume and openness.The living areas have been designed to offer a perfect balance between elegance, comfort, and conviviality. The living room, dining room, and various living spaces are harmoniously connected, creating an ideal setting for daily life as well as for receiving guests.The interiors are distinguished by a particularly careful selection of materials and high-end finishes: custom-made woodwork, marble floors, custom-made carpentry, and discreetly integrated equipment. The ensemble composes a contemporary, elegant, and timeless atmosphere.The night area includes four bedrooms and four bathrooms, offering comfort and intimacy to each occupant. The duplex configuration allows for a natural separation between the living areas and the more private areas of the property.The private terraces and balconies extend the interior spaces and allow for full enjoyment of the outdoors, a particularly sought-after feature for a luxury penthouse in Geneva.The property also benefits from three closed boxes as well as two cellars, one of which is particularly spacious and fitted out.An additional opportunity allows for the acquisition, in addition to the penthouse, of an independent studio of approximately 42 m², benefiting from its own terrace of approximately 58 m² as well as a private garden of approximately 200 m².

  • Balcony / Terrace
  • Garage
  • View
  • +1