185 results - Properties for sale: Region Haute-Savoie FR

1 / 10
  • Child-friendly
3 rooms, 72m², EUR 349,000.–
74160 Collonges-sous-Salève

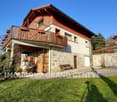
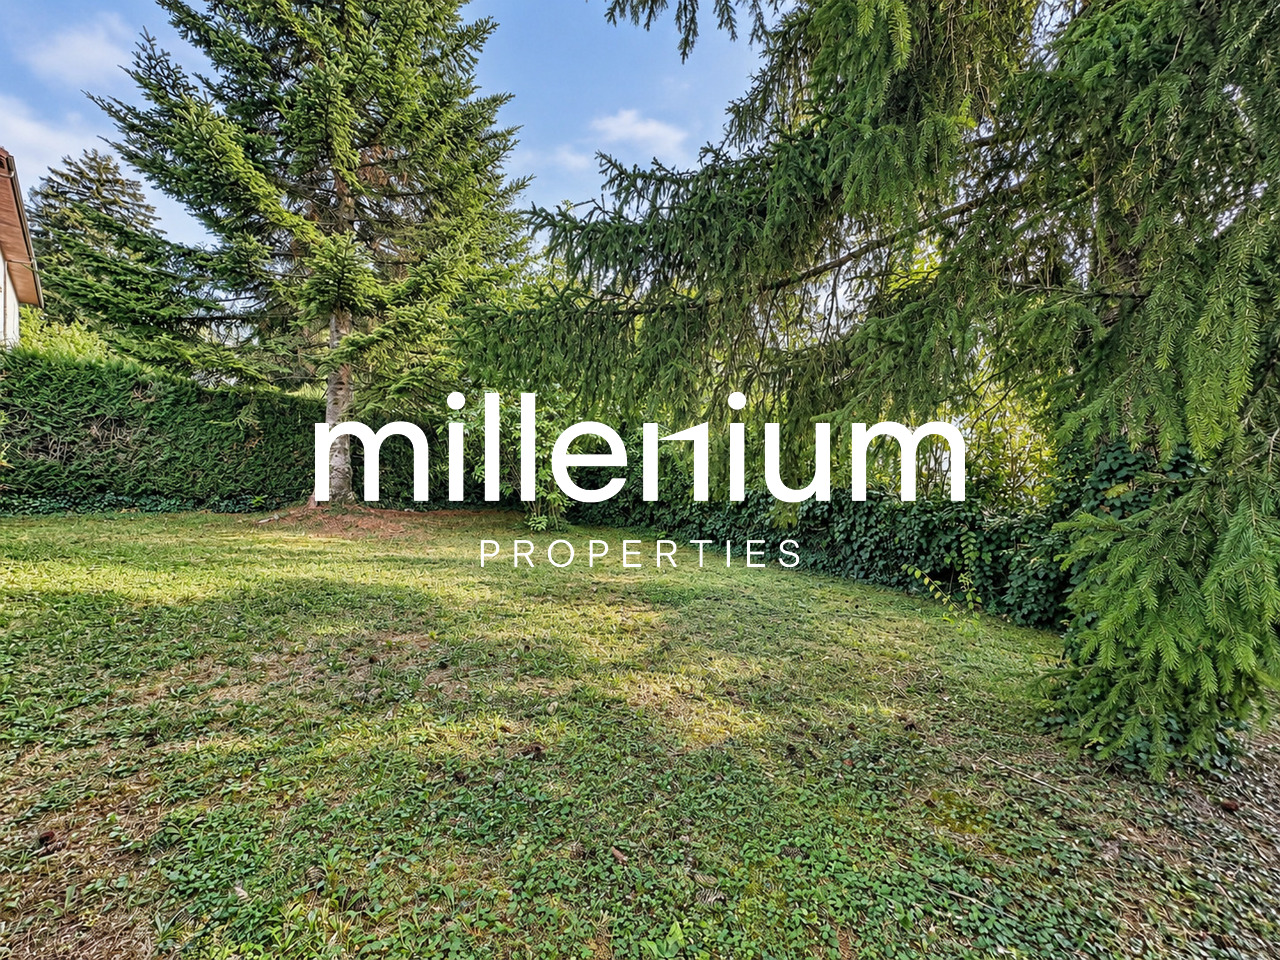
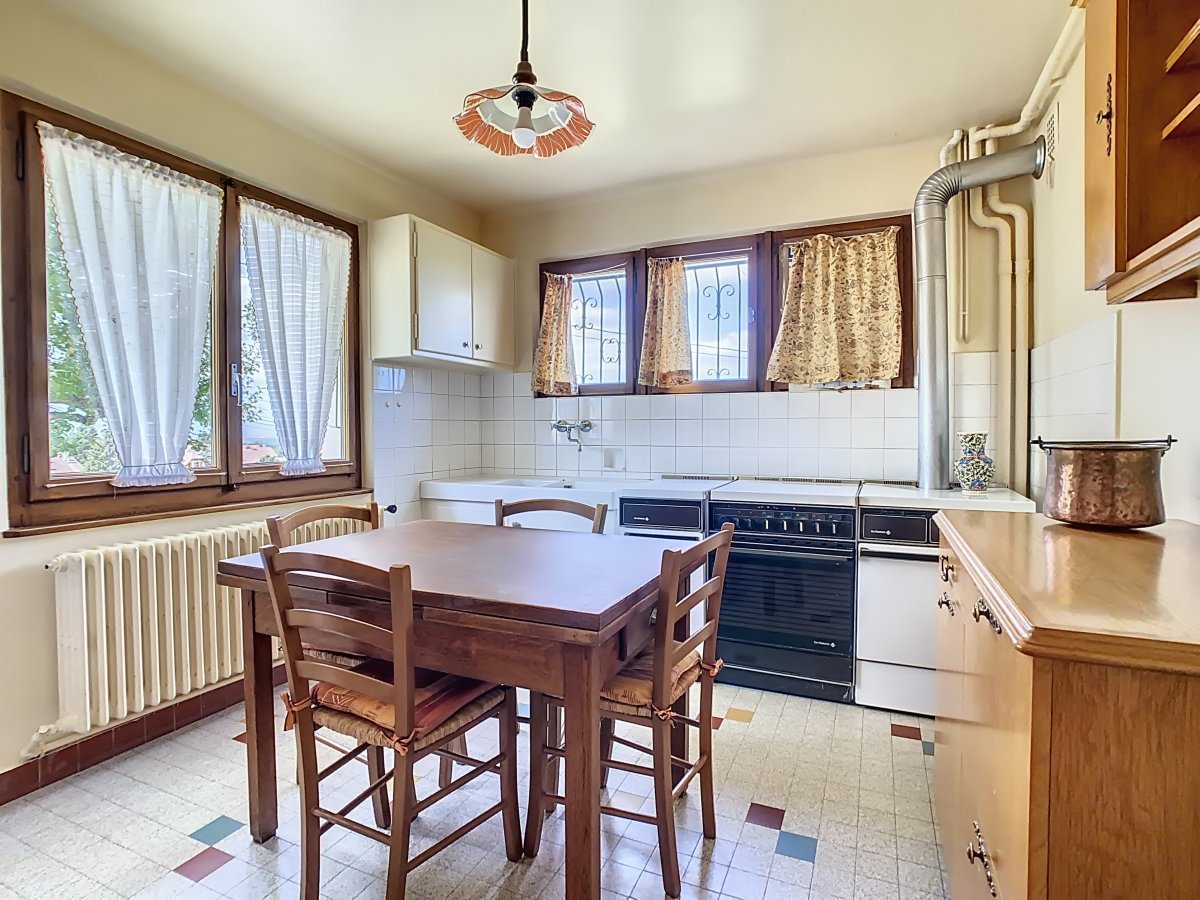
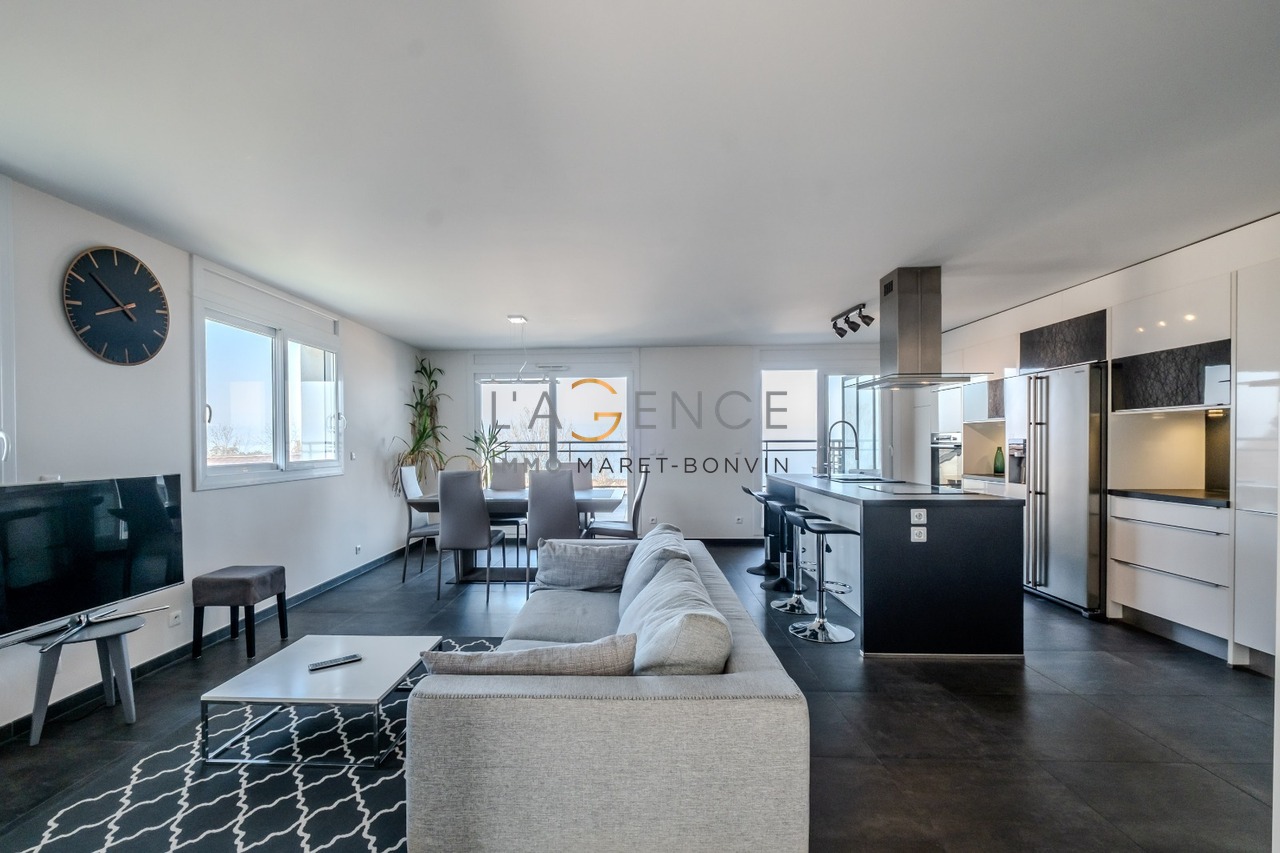
Appartement de 3 pièces au dernier étage avec terrain privatif

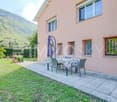
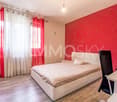
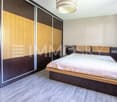
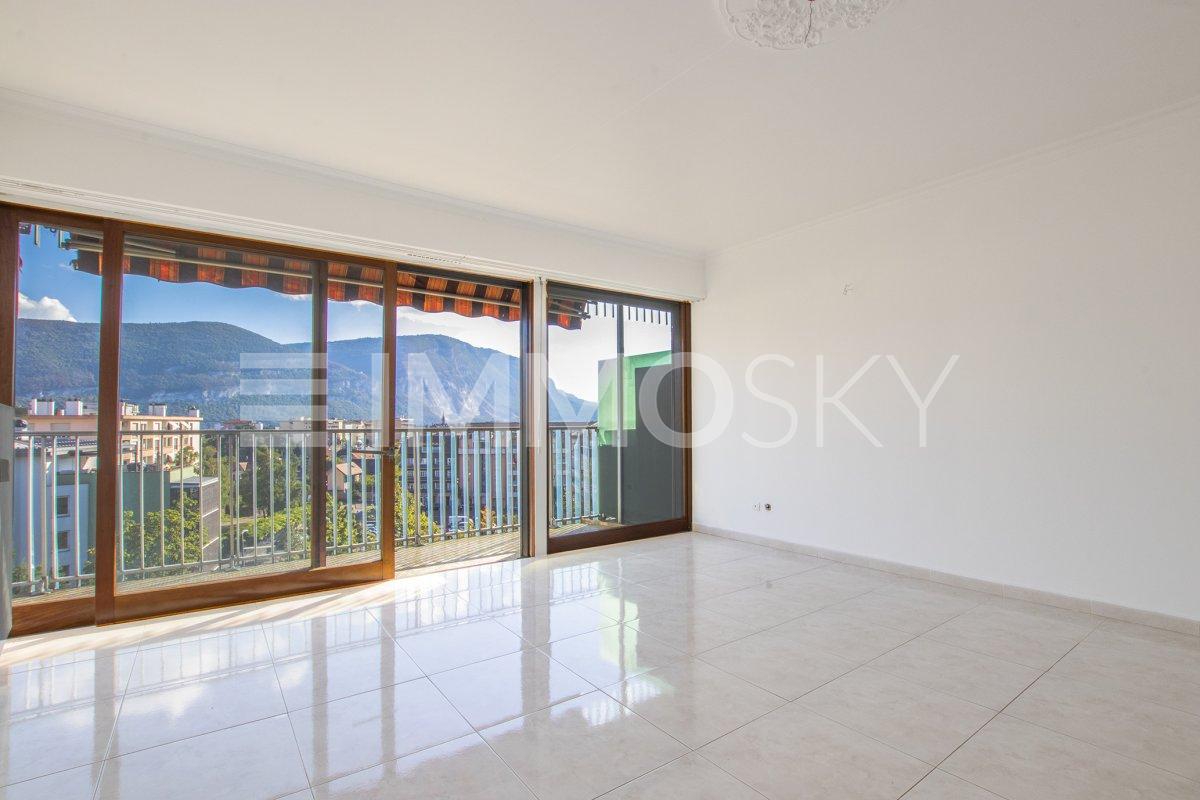
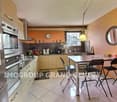
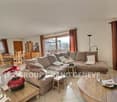
Agence : Millenium PropertiesRéf: KM/SCH 2606À Collonges-sous-Salève, à proximité des commodités et à quelques minutes de Genève, découvrez cet appartement lumineux de 72 m² Loi Carrez, situé au 2e et dernier étage d'une copropriété à taille humaine.L'appartement offre un séjour convivial avec cuisine ouverte entièrement équipée, deux chambres spacieuses et un agencement fonctionnel, adapté aussi bien à une vie de famille qu'au quotidien des frontaliers.Ses annexes constituent un véritable atout : un terrain privatif non attenant d'environ 220 m², un garage double fermé de 34 m², une place de stationnement extérieure et une cave privative de 7 m². La copropriété dispose également d'espaces verts communs.Comprenant : Une cuisine ouverte sur salon/salle à manger, 2 chambres, une salle de bain, un WC séparé, un garage double fermé, une cave privative et d'un terrain privé.Informations complémentaires • Appartement T3 - 72 m² Loi Carrez • 2e et dernier étage, sans ascenseur • Chauffage collectif • Charges : 250 EUR par mois, comprenant le chauffage, l'eau chaude et l'eau froide • Terrain privatif non attenant d'environ 220 m² • Garage double de 34 m², place extérieure et cave de 7 m² Performance énergétique : classe G. Montant estimé des dépenses annuelles d'énergie pour un usage standard : entre 3 232 EUR et 4 372 EUR, sur la base des années 2021, 2022 et 2023, abonnements compris.Un appartement aux portes de Genève, qui associe un emplacement pratique à des espaces extérieurs et des annexes appréciables.Prix : 349'000 Euros.Contact :Service Vente+41 78 335 55 00sch@milleniumproperties.ch MILLENIUM PROPERTIES SABoulevard du théâtre 5, 1204 Genèvehttps://www.milleniumproperties.ch+41 22 342 44 12Agency: Millenium PropertiesRef: KM/SCH 2606In Collonges-sous-Salève, close to amenities and just a few minutes from Geneva, discover this bright apartment measuring 72 m² (Carrez law), located on the 2nd and top floor of a small, intimate condominium.The apartment features a cozy living room with a fully equipped open kitchen, two spacious bedrooms, and a functional layout, well-suited for both family life and the daily routine of commuters.Its additional features are a real asset: a separate private lot of approximately 220 m², a 34 m² enclosed double garage, an outdoor parking space, and a 7 m² private storage unit. The condominium complex also features shared green spaces.Includes: A kitchen open to the living/dining room, 2 bedrooms, a bathroom, a separate toilet, a locked double garage, a private storage room, and a private lot.Additional Information • 3-room apartment - 72 m² (Carrez Law) • 2nd and top floor, no elevator • Central heating • Utilities: EUR250 per month, including heating, hot water, and cold water • Non-adjacent private lot of approximately 220 m² • Double garage of 34 m², outdoor parking space, and a 7 m² storage unit Energy efficiency rating: Class G.Estimated annual energy costs for standard use: between EUR3,232 and EUR4,372, based on the years 2021, 2022, and 2023, including utility subscriptions.An apartment on the outskirts of Geneva, combining a convenient location with pleasant outdoor spaces and outbuildings.Price: 349,000 Euros.Contact:Sales Department 41 78 335 55 00sch@milleniumproperties.ch MILLENIUM PROPERTIES SABoulevard du Théâtre 5, 1204 Genevahttps://www.milleniumproperties.ch 41 22 342 44 12

  • Child-friendly
1 / 10
5 rooms, 142m², EUR 2,300,000.–
74120 Megève

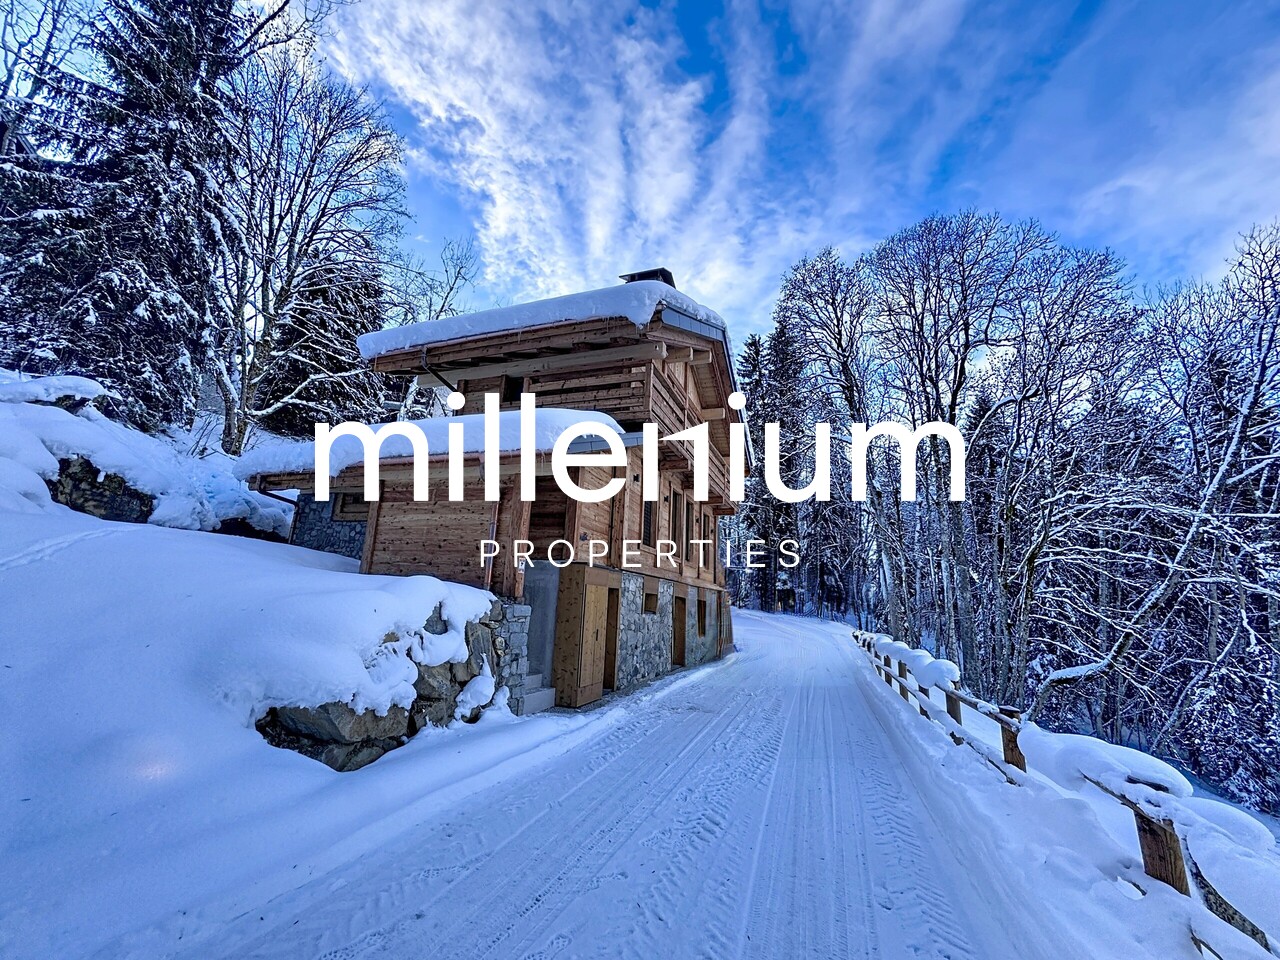
Superbe chalet Neuf à Megève, proches pistes secteur Rochebrune

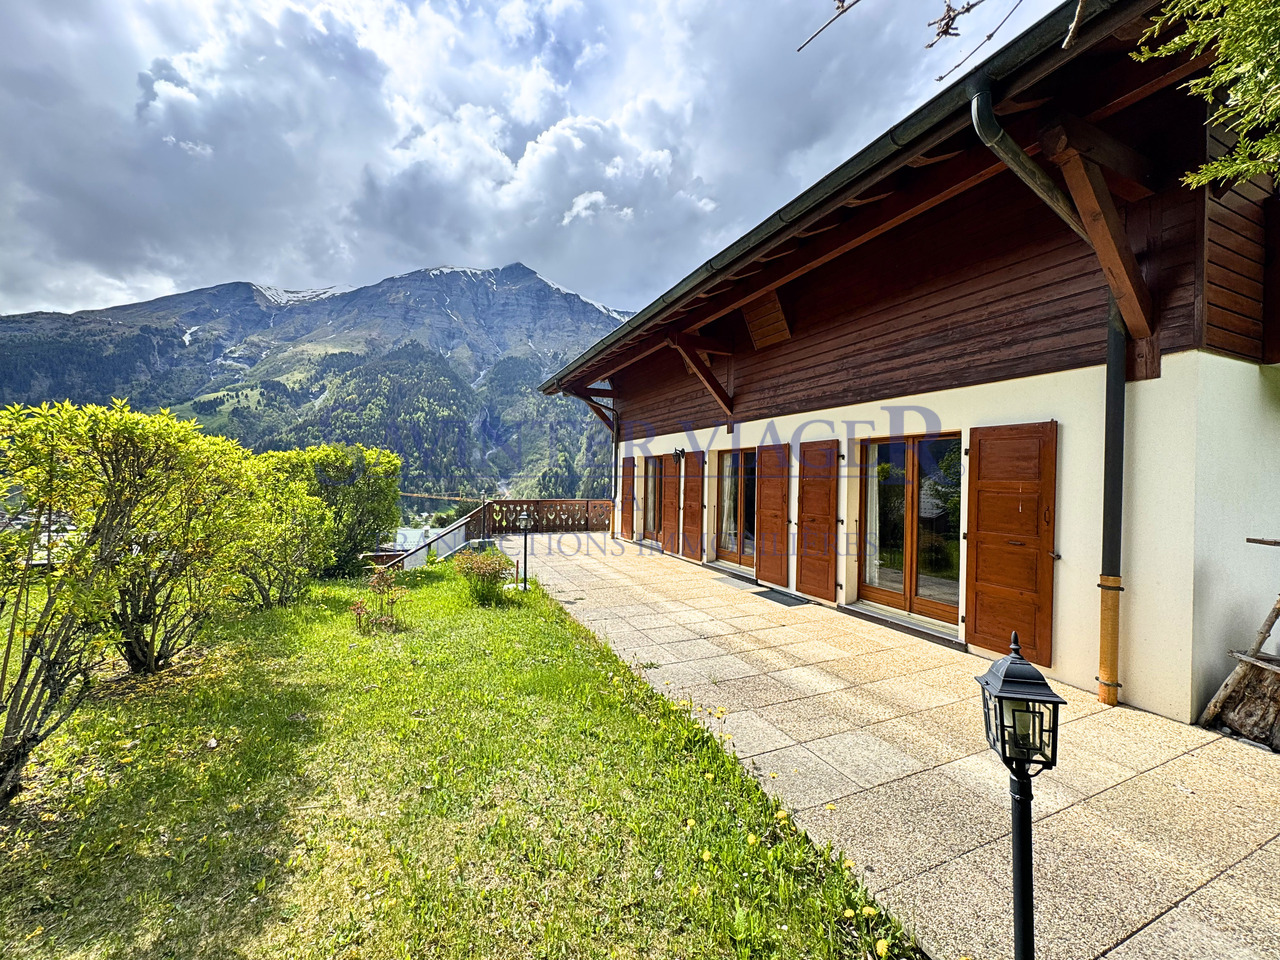
Agence : Millenium PropertiesRéf: MC 2282Situé sur le secteur de Rochebrune, à proximité immédiate des pistes de ski et à seulement quelques minutes du village, ce chalet neuf d'une surface d'environ 140m2 est édifié sur trois niveaux.Il bénéficie d'un cadre calme et verdoyant ainsi que d'une vue dégagée sur les montagnes environnantes offrant un environnement idéal pour se ressourcer en toutes saisons.Au rez-de chaussée: Deux chambres en suite avec salle de douche, un WC indépendant, une buanderie, un sauna, un local technique et un dortoir.Au 1er étage: Un hall d'entrée, un salon lumineux ouvrant sur une terrasse, une salle à manger, une cuisine ouverte entièrement équipée et un local à ski.Au 2ème étage: Une suite parentale avec salle de douche et WC.À l'extérieur, un jacuzzi vient compléter ce bien d'exception, parfait pour profiter pleinement du panorama alpin et des instants de détente après une journée sur les pistes.Prix : 2 300 000 EUR honoraires d'agence inclusContact : MILLENIUM PROPERTIESBoulevard du Théâtre 5, 1204 Genèvehttps://www.milleniumproperties.ch+41 22 342 44 12Agency: Millenium PropertiesRef: MC 2282Located in the Rochebrune area, right next to the ski slopes and just a few minutes from the village, this new chalet with a floor area of approximately 140 m² is built on three levels.It enjoys a quiet, lush setting and unobstructed views of the surrounding mountains, offering an ideal environment to recharge in all seasons.Ground floor: Two en-suite bedrooms with shower rooms, a separate restroom, a laundry room, a sauna, a utility room, and a dormitory.On the first floor: An entryway, a bright living room opening onto a terrace, a dining room, a fully equipped open kitchen, and a ski storage room.On the second floor: A master suite with a shower room and a separate toilet.Outside, a hot tub completes this exceptional property, perfect for fully enjoying the alpine panorama and moments of relaxation after a day on the slopes.Price: EUR2,300,000, including real estate agent's feesContact: MILLENIUM PROPERTIES5 Boulevard du Théâtre, 1204 Genevahttps://www.milleniumproperties.ch41 22 342 44 12

1 / 13
5 rooms, 158m², EUR 1,155,000.–
74570 Groisy

Exceptional T5 house of 160 m2 with pool and land of 1,200 m2

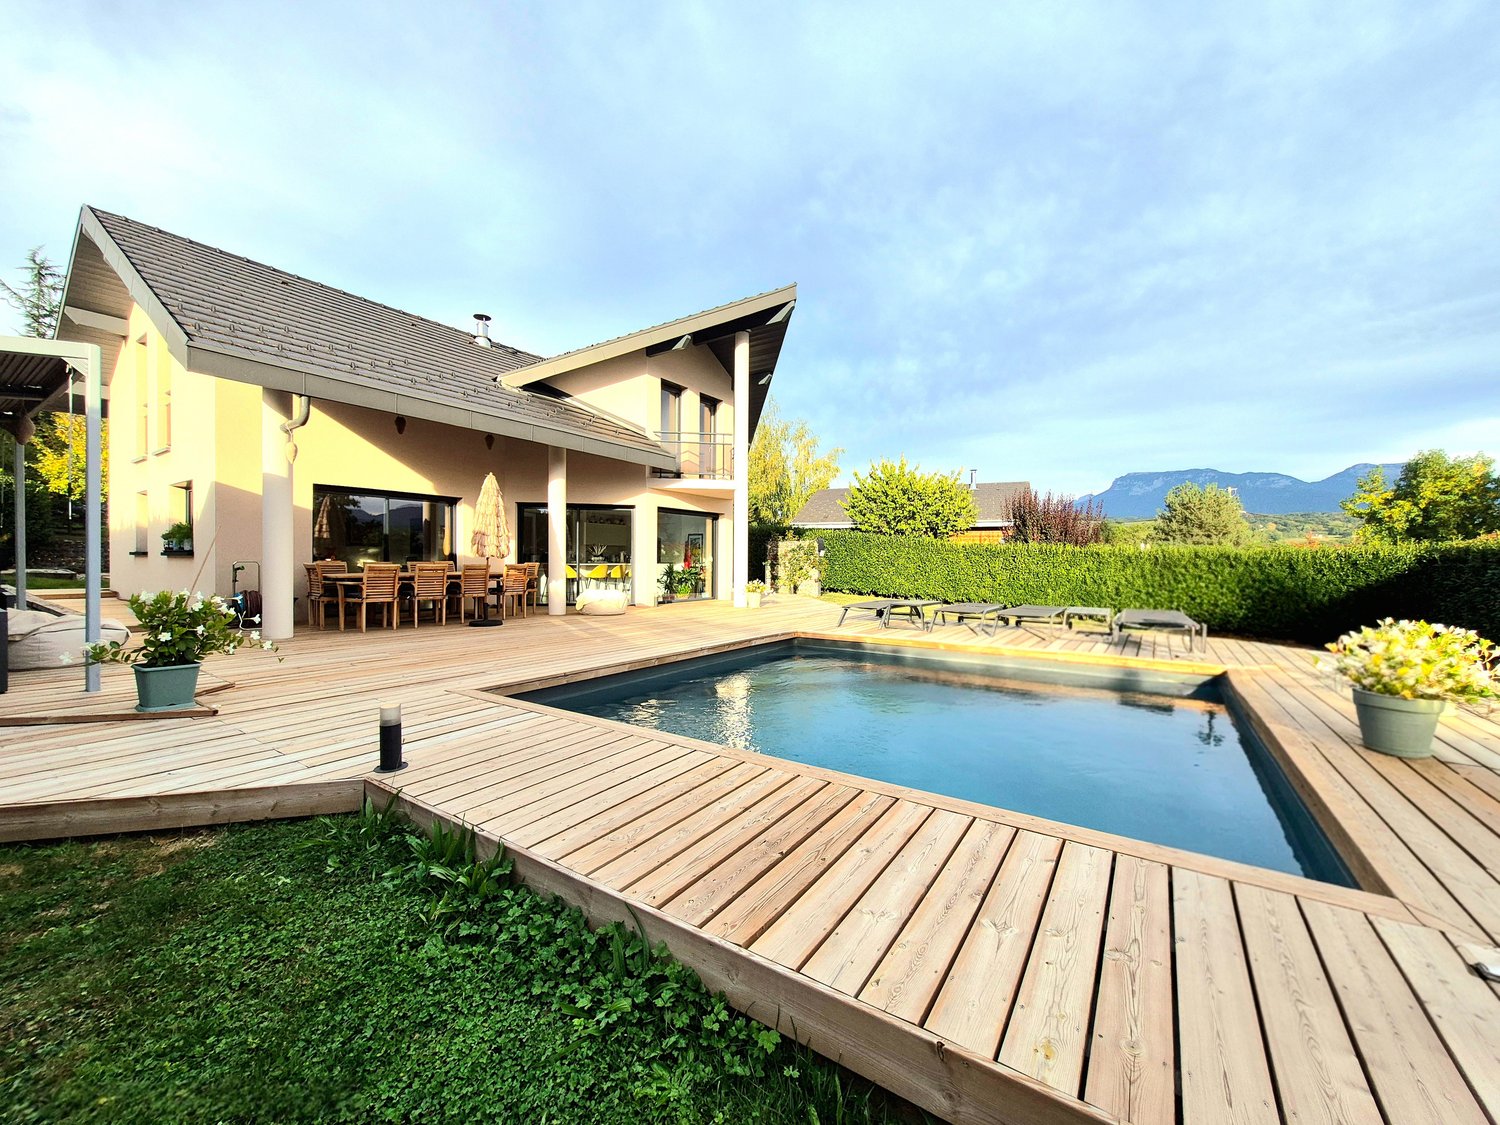
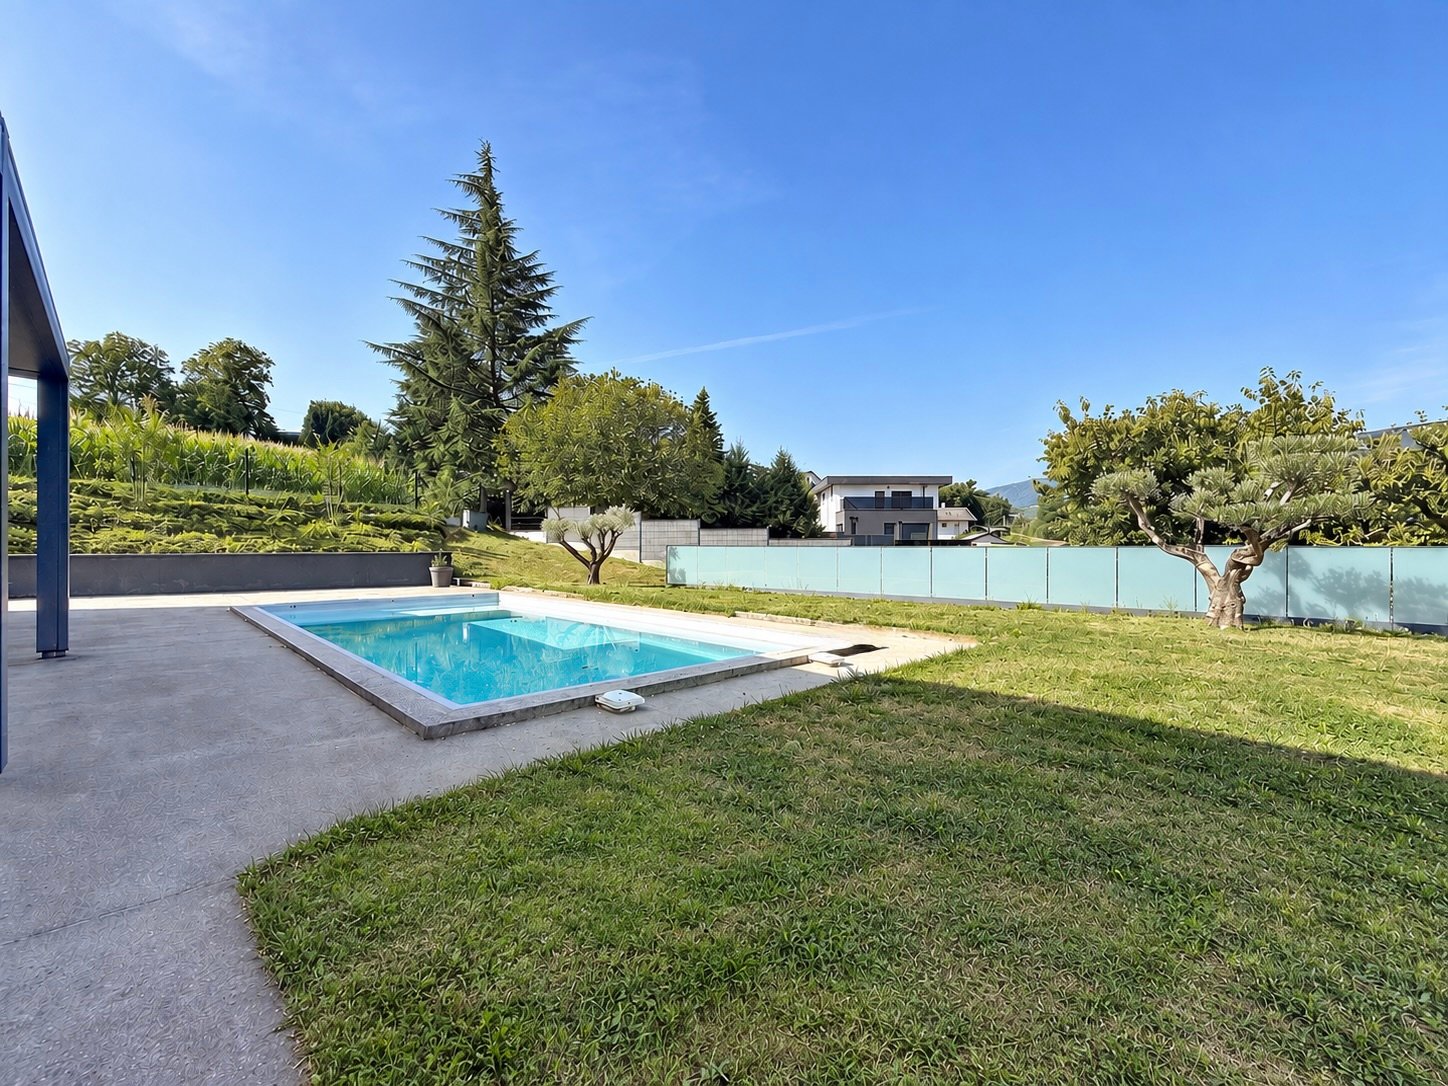
In Groisy, in a particularly quiet residential area, just 15 minutes from Annecy and ideally located on the Geneva-Annecy axis, this elegant villa of approximately 160 m² offers a remarkable quality of life in a green setting. Entirely renovated with high-quality materials and finishes, the property reveals a contemporary, warm, and perfectly mastered universe, worthy of the most beautiful pages of interior decoration. The volumes, light, and custom-made fittings compose an ensemble of great elegance, where every detail has been carefully thought out. The reception room of approximately 60 m², bathed in light thanks to its large windows, opens generously onto the terrace, pool, and garden. The custom-made kitchen seduces with its vast central island that can accommodate up to eight guests, with its superb ceramic countertop and integrated high-end equipment. Upstairs, the real oak parquet brings warmth and character. The sleeping area accommodates four beautiful bedrooms, including a remarkable parental suite of approximately 35 m² with custom-made dressing room, integrated storage, and a private bathroom of exception. A shower room, also equipped with high-end equipment, with a large Italian shower, completes this floor. The bathrooms benefit from elegant furniture and carefully selected built-in taps. Outside, the enclosed land of 1,200 m² naturally extends the living spaces. A spectacular corner terrace of approximately 150 m², exposed full south, accommodates a heated pool of 5 x 5 meters, a summer lounge under bioclimatic pergola, and a petanque area, with a very beautiful view of the Parmelan in the background. Comfort is also found in the technical performances: underfloor heating, air/water heat pump, air/air heat pump air conditioning in the four bedrooms, electric shutters, water softener... A chimney flue also allows the installation of a stove. The double garage of 47 m², fully insulated and equipped with two motorized doors, has also benefited from special care. It integrates a laundry room, a sink, technical installations, a wine cellar, and many storage spaces, while preserving a beautiful natural brightness thanks to its two windows. Four additional parking spaces are available in front of the property. Its exceptional energy classification, DPE A and GES A, completes the qualities of this rare villa. A "key in hand" property, confidential and resolutely elegant, intended for a clientele seeking calm, refinement, and an irreproachable level of finishing close to Annecy and Geneva. Contact me quickly, I am also available on Saturdays and Sundays!
1 / 13
8 rooms, 175m², EUR 460,000.–
74290 Menthon-Saint-Bernard

Viager occupé. Menthon-St-Bernard. Un bien rare avec potentiel

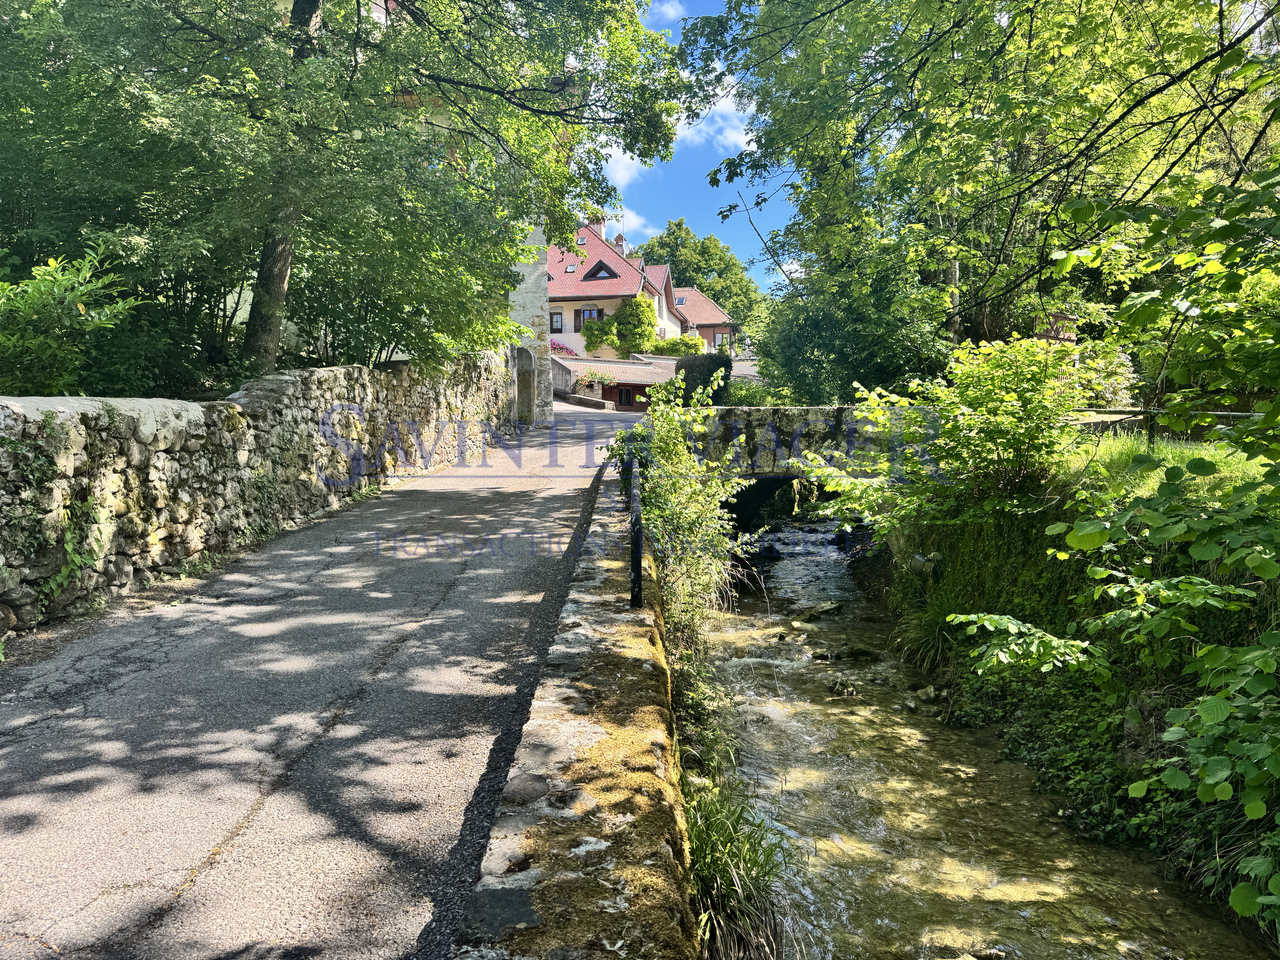
Un bien rare au coeur du secteur du château, avec jardin et potentiel exceptionnelÀ Menthon-Saint-Bernard, dans le périmètre immédiat du château et à proximité de tous les points d'intérêt majeurs de la région -- lac et plages, commerces, pistes cyclables, écoles et stations de ski -- se dévoile un bien rare à la vente, chargé d'histoire et offrant un cadre de vie d'exception.L'immeuble, classé parmi les bâtiments protégés, faisait autrefois partie des dépendances du château. Il aurait été édifié en 1792 et se situe dans le périmètre des 500 mètres du château de Menthon-Saint-Bernard. L'arrivée se fait par un chemin discret, le long d'une petite rivière, dans une atmosphère particulièrement charmante et préservée.La maison bénéficie d'une vue magnifique sur le château ainsi que d'un aperçu sur le lac. Son jardin entièrement clos de 315 m², véritable rareté dans ce secteur, est accessible par une petite passerelle depuis la terrasse. Il offre un cadre intimiste et enchanteur, idéal pour profiter des belles journées, partager des moments conviviaux et se détendre à l'ombre d'un vieux tilleul, sur ses deux terrasses.Jumelée par son côté nord, la propriété développe actuellement 175 m² habitables avec de très beaux volumes et des hauteurs sous plafond comprises entre 2,90 m et 3 m. Construite en pierre avec des planchers entre les étages, elle séduit par son authenticité, ses éléments anciens et son atmosphère singulière.La cave d'environ 100 m², avec une hauteur sous plafond de 2,60 m, dispose d'anciens accès voûtés et offre un véritable potentiel d'aménagement pour augmenter la surface habitable. Elle permet d'imaginer une valorisation élégante du bien, dans le respect de son histoire, en mariant le charme de l'ancien -- poutres apparentes, ouvertures et portes d'époque -- avec les matériaux et concepts contemporains.Répartition actuelle :Rez-de-chaussée : o Caveo Chaufferieo Atelier de bricolageo Buanderie1er étage : o Salle à mangero Cuisine ouverteo Deux salons avec cheminéeso Une grande chambreo Salle de bainso WCo Débarraso Accès intérieur à la cave2e étage : o Quatre chambreso Salle de doucheo WCo Débarras avec accès au grenier3e étage : o Grenier d'environ 80 m², partiellement aménageableViager occupéLes vendeurs conservent leur droit d'usage et d'habitation à vie. Pour les acquéreurs, il s'agit d'une occasion rare d'acquérir un bien remarquable à un prix décoté, avec la possibilité de bénéficier d'une solution de financement souple grâce aux rentes viagères.Valeur vénale : 1 247 000 EUR Bouquet : 460 000 EUR , honoraires d'agence inclus.Rente mensuelle : 3 640 EURAge des vendeurs: Homme de 86 ans et Dame de 88 ansContactez-nous pour en savoir plus et organiser une visite. Nos équipes parlent français, anglais, allemand et russe.Les informations sur les risques auxquels ce bien est exposé sont disponibles sur le site Géorisques : georisques.gouv.frEine seltene Immobilie im Bereich des Schlosses, mit Garten und außergewöhnlichem PotenzialIn Menthon-Saint-Bernard, im unmittelbaren Umfeld des Schlosses und in der Nähe aller wichtigen Punkte der Region -- See und Strände, Geschäfte, Radwege, Schulen und Skigebiete -- befindet sich eine seltene Immobilie zum Verkauf, reich an Geschichte und mit einem außergewöhnlichen Wohnumfeld.Das geschützte Gebäude gehörte früher zu den Nebengebäuden des Schlosses. Es soll im Jahr 1792 erbaut worden sein und liegt innerhalb des 500-Meter-Perimeters des Schlosses Menthon-Saint-Bernard. Die Zufahrt erfolgt über einen diskreten Weg entlang eines kleinen Flusses, in einer besonders charmanten und geschützten Umgebung.Das Haus genießt einen herrlichen Blick auf das Schloss sowie einen Blick auf den See. Der vollständig eingezäunte 315 m² große Garten, eine echte Rarität in diesem Viertel, ist über eine kleine Fußgängerbrücke von der Terrasse des Hauses aus erreichbar. Er bietet ein intimes und bezauberndes Ambiente, ideal, um sonnige Tage...

1 / 13
7 rooms, 199m², EUR 750,000.–
74140 Douvaine

Family house close to the border

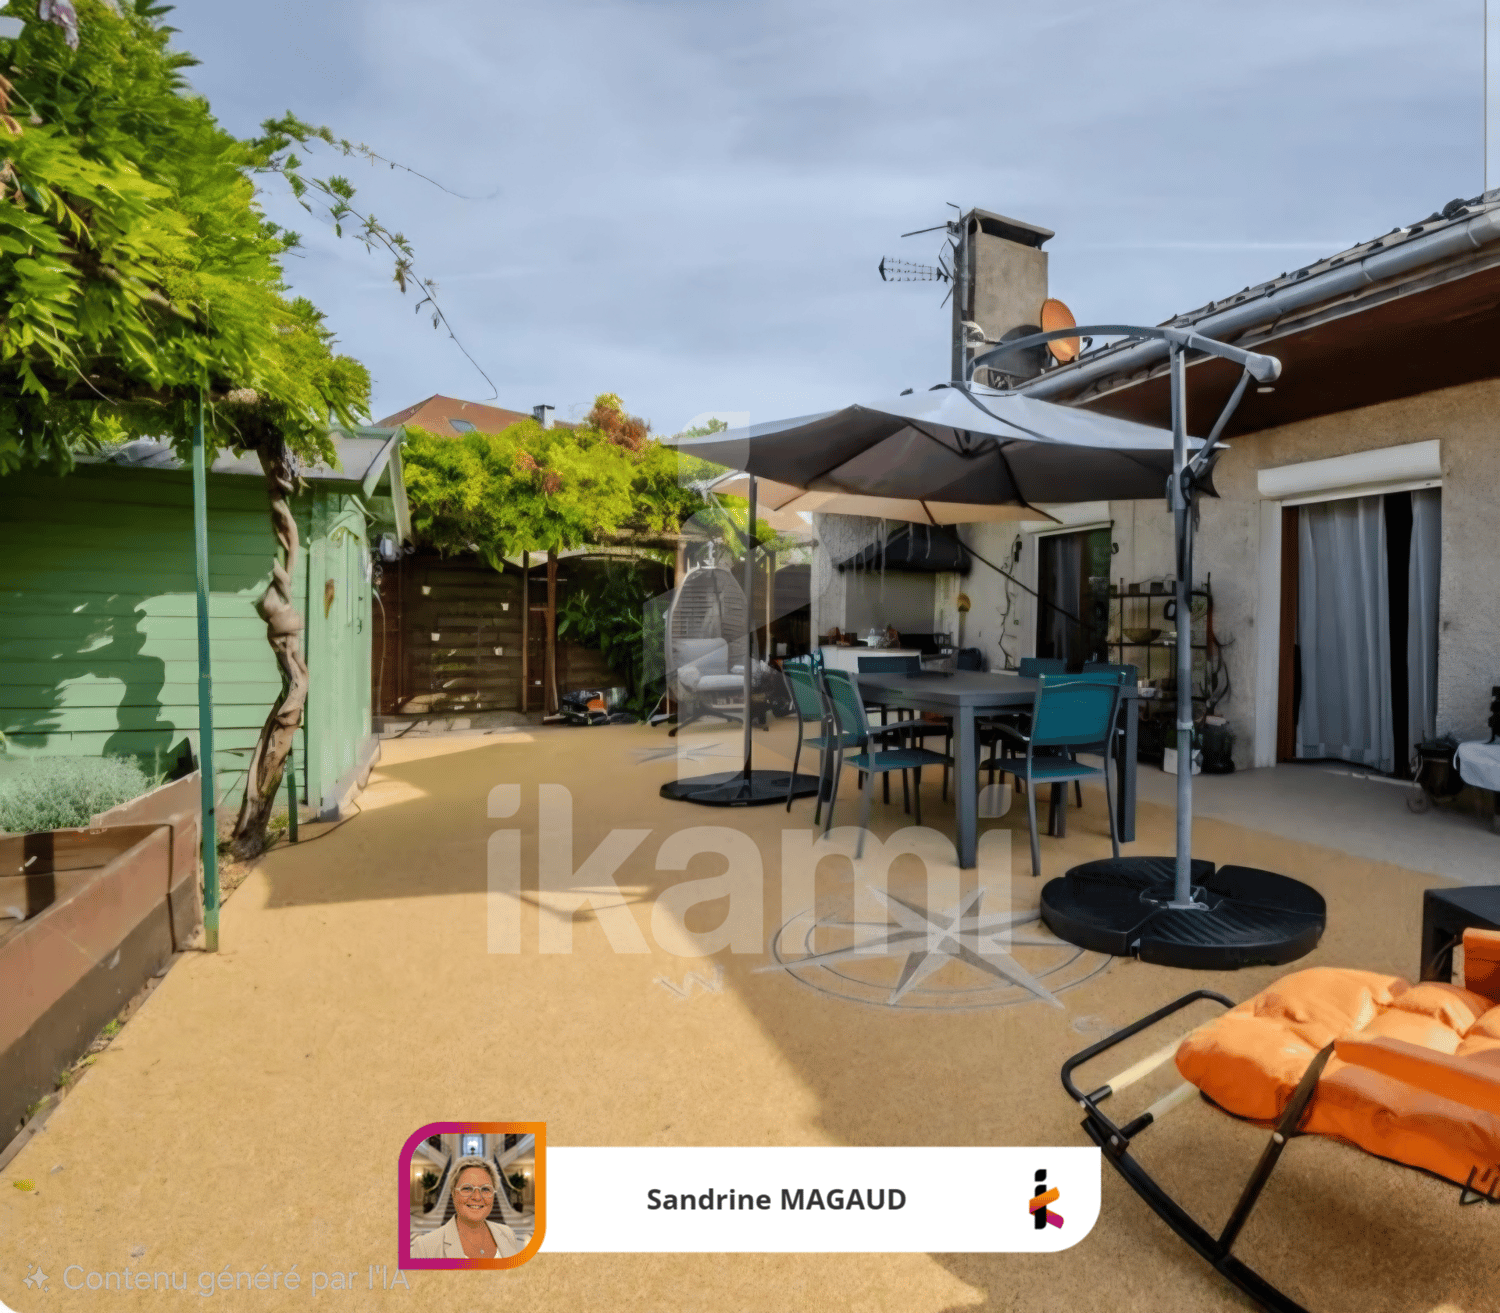
In Douvaine, in a sought-after residential area near the Swiss border, discover this individual house with generous volumes, designed to accommodate a large family and offer each one their own living space. Spread over three levels, it offers a particularly functional organization with an independent 3-room apartment on the lower ground floor, consisting of an equipped kitchen, a bright living room with access to a terrace, an office, two bedrooms, and a shower room with WC. This level also has a boiler-room and a cellar, offering valuable storage spaces. The upper ground floor, accessible to people with reduced mobility, accommodates the main living space with an entrance with a closet, a WC, an equipped kitchen, and a large, cozy living room with a pellet stove and reversible air conditioning. In the extension, an insulated veranda invites you to fully enjoy the light and the garden in all seasons. Two bedrooms with closets and an Italian shower room complete this level. On the floor above, an attic room and an attic complete the set and offer further beautiful possibilities for layout or storage. Outside, the house reveals a green and preserved setting with a resin terrace naturally extending the living room, a garden shed, a garden shelter, and a large, tree-lined garden, entirely fenced. In terms of parking, no less than eight spaces allow for easy accommodation of family and visitors. A rare property due to its volumes, configuration, and numerous possibilities, ideal for a large family looking for space, comfort, and proximity to Switzerland.

1 / 13
5 rooms, 122m², EUR 640,000.–
74330 La Balme-de-Sillingy

Detached house - 4 bedrooms - poolable garden

In a particularly quiet environment and without vis-à-vis, discover this perfectly maintained detached house, offering 121.60 m² of living space and generous additional spaces, on a 1,150 m² flat, fenced, and tree-lined plot, which can also accommodate a pool. In excellent condition, the property has benefited from particularly careful maintenance and offers a comfortable, bright, and functional living space. On the ground floor, the 13 m² kitchen and the 33 m² living room open onto a pleasant 22 m² balcony. The kitchen, currently independent, can easily be opened onto the living room to create a large, convivial living space. This level also includes two bedrooms with closets, a bathroom, and a separate toilet. Upstairs, two additional bedrooms and a bathroom with toilet provide comfortable accommodation for family and guests. Furthermore, 38 m² of convertible attic space offer good possibilities for evolution according to needs. The basement is a real asset with 85 m² of annexed surfaces, divided between the double garage, cellar, storeroom, and laundry room. Particularly performant in terms of energy, the house benefits from a DPE C / GES A, an air-water heat pump, a thermodynamic water heater, and photovoltaic panels with electricity resale, resulting in a global energy bill of around 75 EUR per month. Outside, the flat, fenced, tree-lined, and poolable plot enjoys a beautiful East/South/West exposure and a pleasant intimacy, without vis-à-vis. A property that combines calm, space, good maintenance, energy performance, and potential, while remaining close to schools and shops.

1 / 13
5 rooms, 141m², EUR 850,000.–
74150 Rumilly

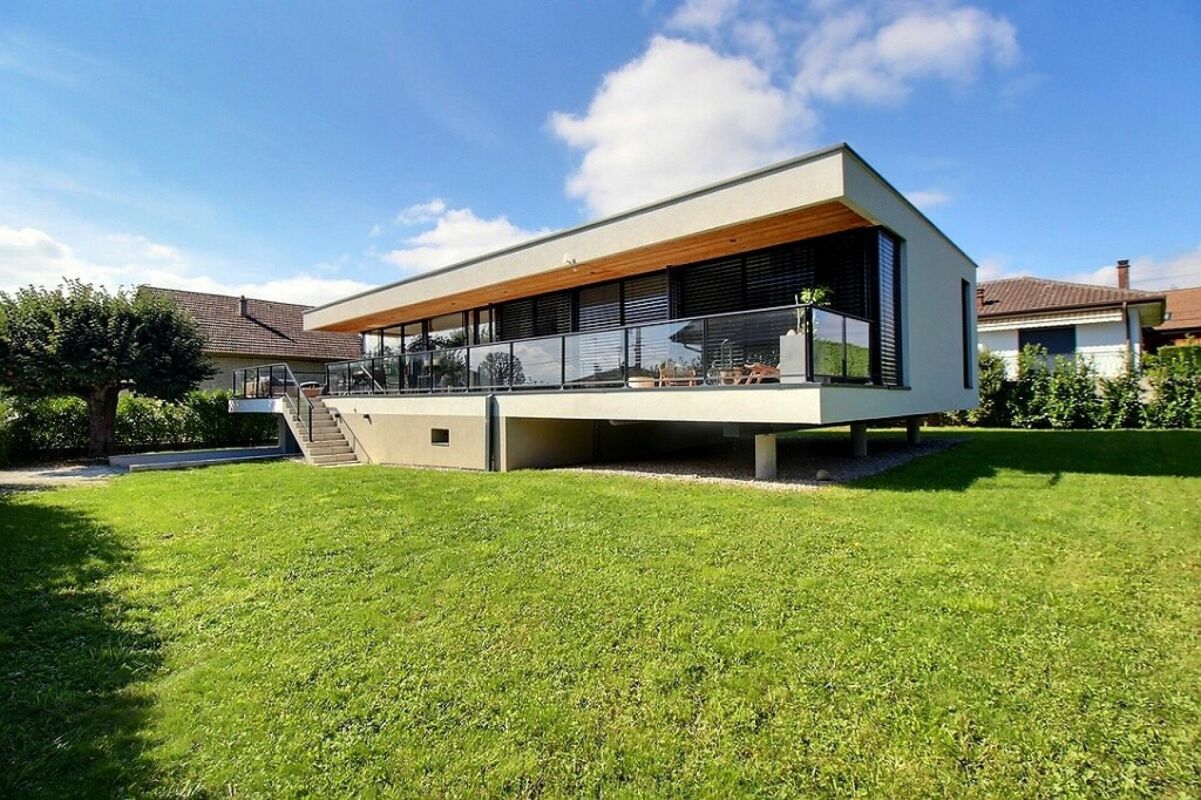
Contemporary villa with heated pool

EXCLUSIVITY - Located on the heights of Rumilly, this contemporary villa built in 2020 benefits from a privileged residential environment, in a private cul-de-sac. The house develops 141.04 m² of living space completed by more than 64 m² of interior annexes, including a double garage of 42 m², a technical room, a boiler room, a cellar and circulation spaces. The ground floor is arranged around a living room of more than 57 m², widely open to the outside thanks to large windows, composed of a living room, a dining area and a fully equipped open kitchen, with direct access to the terrace and garden. This level also accommodates a parental suite with dressing room and bathroom, a laundry room and an independent toilet. Upstairs, two bedrooms with balcony, a bathroom, an independent toilet and an open office space complete the layout. A second solarium terrace is also accessible from this level. Outside, the 950 m² plot accommodates a heated saltwater pool of 9.40 × 4 m, fully automated, equipped with an immersed curtain and a cleaning robot. The services and equipment have been thought out in the smallest details: underfloor heating, pellet stove with Flamme Verte label, reversible air conditioning, thermodynamic water heater, domotics, electric shutters, water softener, alarm system, lawn mower robot... The entire equipment is subject to annual maintenance. The accommodation can remain fully furnished. Just a few minutes from the center of Rumilly, the train station, schools and shops, you can reach Annecy, Aix-les-Bains, Chambéry and Geneva in 20/30 minutes. A virtual 360-degree tour is available on request.

1 / 13
5 rooms, 162m², EUR 695,000.–
74170 Les Contamines-Montjoie

Appartement avec studio indépendant - Vue panoramique

Les Contamines-Montjoie - Haute-Savoie (1240 m d'altitude)Libre de suite. Situé au sein d'une charmante résidence intimiste de seulement 3 copropriétaires, cet appartement de caractère avec studio indépendant, une belle terrasse et un jardin privatif offre un cadre de vie exceptionnel, au coeur de la montagne, dans un environnement calme et préservé.Qualité exceptionnelle de gros oeuvre et des installations techniques. Descriptif du bien:Appartement principal lumineux, exposition sud-ouestGrand salon parqueté, très lumineux, avec cheminée et accès direct à la terrasse et au jardinCuisine entièrement équipée, avec cheminée, garde-manger et accès terrasseGrande chambre principaleDeuxième chambre / bibliothèqueSpacieuse salle de bain commune aux deux chambresParquet bois dans le salon et les chambresDouble vitrageChauffage au sol électrique à eauEau de très grande qualité, non calcaire (source de montagne).Studio indépendant (rez-de-chaussée):Accès indépendantSalle de douchePossibilité d'installer une cuisine Idéal pour location, profession libérale ou accueil d'invités.Annexes & extérieurs:2 garages fermés avec accès intérieurPlaces visiteurs dans la courLocal à skisBuanderie communeTerrasse et jardin éclairésVue imprenable sur les montagnesParc naturel au dos du chalet.Localisation:Proximité immédiate du massif du Mont-Blanc8 km de Saint-Gervais25 km de Chamonix et Vallée d'Aoste84 km de GenèveLéman Express jusqu'à Passy puis liaison vers Les Contamines.Prix: 695'000 EUR ( honoraires d'agence inclus).N'hésitez pas à nous contacter pour tout renseignement complémentaire et une visite.Nos équipes parlent : français, anglais, allemand, russe.Les informations sur les risques auxquels ce bien est exposé sont disponibles sur le site Géorisques : georisques.gouv.frLes Contamines-Montjoie - Haute-Savoie, Frankreich (1240 m Höhe)Sofort zur Schlüsselübergabe verfügbar.Diese hochwertige Wohnung mit separatem Studio befindet sich in einer kleinen, charmanten Wohnanlage mit nur drei Eigentümern und bietet eine außergewöhnliche Wohnqualität in ruhiger, naturnaher Lage.Außergewöhnliche Qualität der Bauarbeiten und der technischen Installationen. Objektbeschreibung:Helle Hauptwohnung, Süd-West-AusrichtungGroßzügiges Wohnzimmer mit Parkett, Kamin und Zugang zur Terrasse und zum GartenVoll ausgestattete Küche mit Kamin, Speisekammer und TerrassenzugangGroßes HauptschlafzimmerZweites Schlafzimmer / BibliothekGroßes BadezimmerHolzparkett in Wohn- und SchlafräumenDoppelverglasungElektrische Fußbodenheizung (Wasser)Sehr hochwertiges, kalkfreies Bergwasser.Separates Studio (Erdgeschoss)Eigener EingangDuschbadMöglichkeit zur Installation einer Küche Ideal zur Vermietung, für Gäste oder Homeoffice.Ausstattung & Außenbereiche:2 geschlossene Garagen mit direktem HauszugangBesucherparkplätze im HofSkiraumGemeinschaftswaschkücheBeleuchteter Garten und TerrasseAtemberaubender BergblickNaturpark direkt hinter dem Chalet.LageIn unmittelbarer Nähe des Mont-Blanc-Massivs8 km nach Saint-Gervais25 km nach Chamonix und ins Aostatal84 km nach GenfLéman-Express bis Passy mit Anschluss nach Les Contamines.Preis: 695.000 EUR (inkl. Maklergebühren).Für weitere Informationen oder zur Vereinbarung eines Besichtigungstermins stehen wir gerne zu Verfügung. Unser Team spricht Französisch, Englisch, Deutsch und Russisch.Informationen zu den Risiken dieser Immobilie finden Sie auf der Website von Géorisques: georisques.gouv.frLes Contamines-Montjoie - Haute-Savoie, France (1240 m altitude)Available immediately for key handover.Located in a charming residence of only three co-owners, this characterful apartment with an independent studio offers an exceptional mountain lifestyle in a peaceful and preserved environment.Exceptional quality of structural work and technical installations.Property description:Bright main apartment, south-west facingLarge living room...

Suggested properties for you based on search results

Other interesting objects