78 results - Properties for sale with Balcony / Terrace: Region Haute-Savoie FR

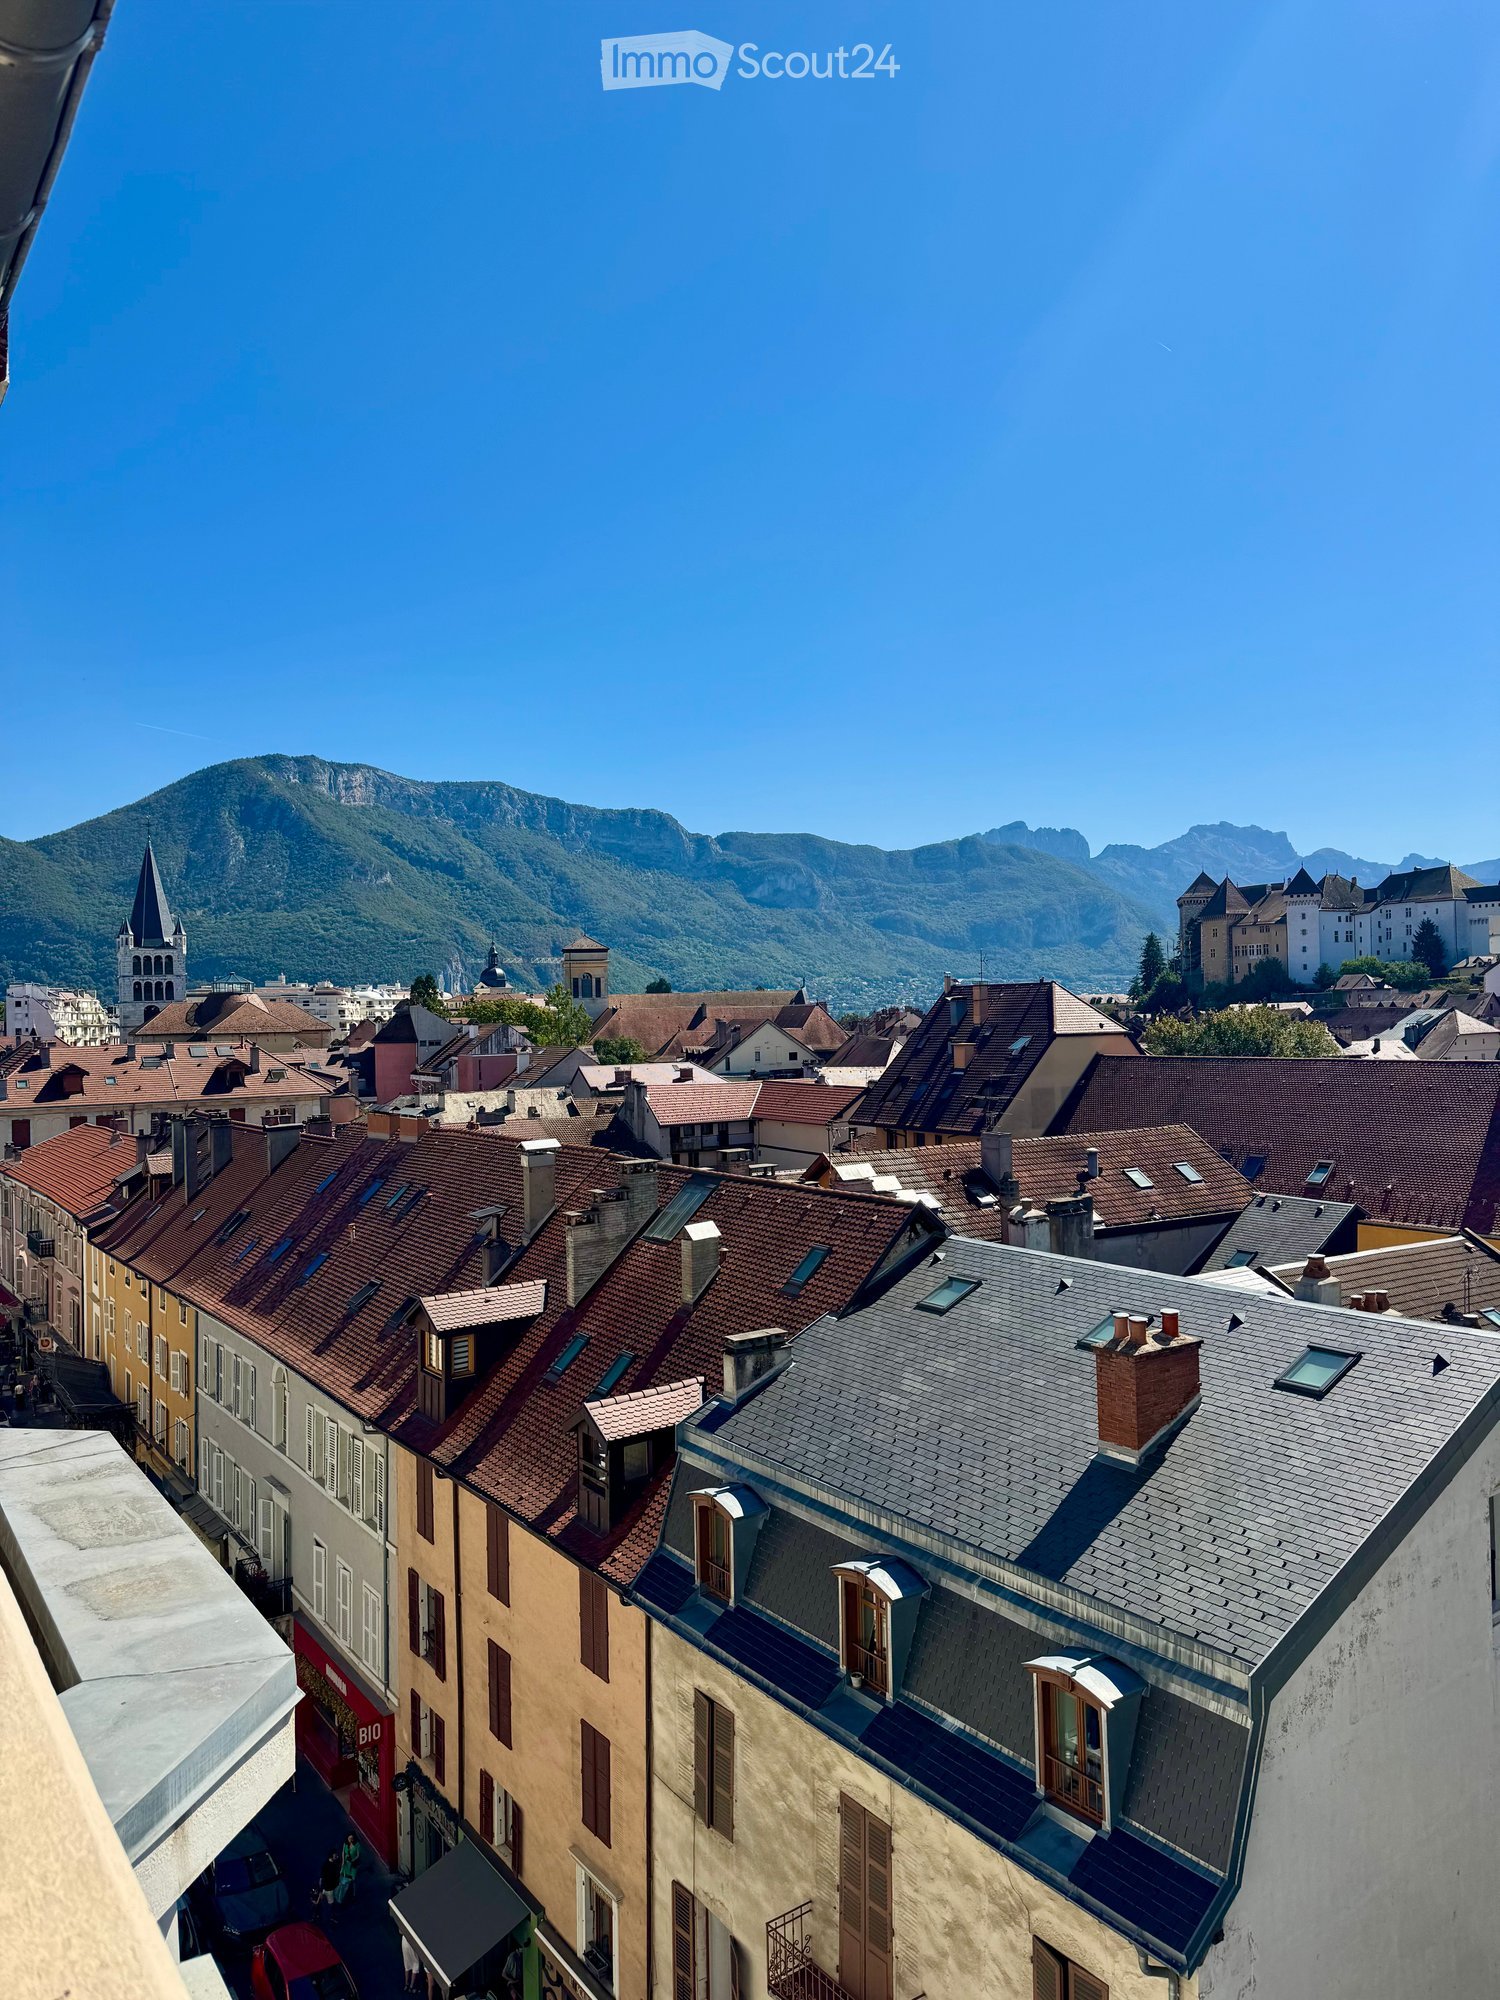
  • A panoramic view of a cityscape with red-tiled roofs, chimneys, and a distant mountain range under a clear blue sky.
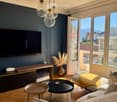
  • Modern living room with a grey sofa, coffee table, side table, television, and pendant lights. The room features large windows with a scenic mountain view and a balcony accessible through glass doors.
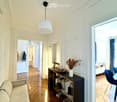
  • A modern hallway with wooden flooring, a sofa on the left, a small table with a vase and decorative items, and a shelf holding shoes and bags. A pendant light hangs from the ceiling, and a doorway leads to another room.
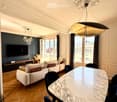
  • Modern living room with a white sofa, marble dining table, dark blue chairs, large windows with curtains, and a television on a wooden stand.
  • Modern living room with a grey sofa, coffee table, television, and large windows offering a scenic mountain view.
  • Modern bathroom with a freestanding bathtub, marble walls, a white sink with a gold faucet, and wooden cabinets.
  • A well-lit hallway with wooden flooring, a sofa on the right, a small table with a vase and decorative items, a tall floor lamp, and a large mirror reflecting part of the room.
  • Modern kitchen with white cabinets, dark countertops, and patterned tiles. Features a central island with sink and faucet, stove, and various appliances.
  • Elegant bedroom with a large bed, multiple pillows, a white wardrobe, decorative mirrors, and a woven pendant light.
  • Modern bedroom with a large bed, decorative pillows, a built-in shelf, a hanging lamp, and a window with dark curtains.
1 / 10
Modern living room with a grey sofa, coffee table, side table, television, and pendant lights. The room features large windows with a scenic mountain view and a balcony accessible through glass doors.
A modern hallway with wooden flooring, a sofa on the left, a small table with a vase and decorative items, and a shelf holding shoes and bags. A pendant light hangs from the ceiling, and a doorway leads to another room.
Modern living room with a white sofa, marble dining table, dark blue chairs, large windows with curtains, and a television on a wooden stand.
3 rooms, 85m², EUR 750,000.–
Premium
28 Rue Royale, 74000 Annecy

Annecy Hypercentre - Haussmannian Apartment - Exceptional Mountain and Castle View

RARE IN ANNECY - Elegance of the old, mountain view & south-facing balcony84.35 m² Carrez • 3 rooms • 2 bedrooms5th floor with elevator • 750 000 €Garage possible as an extraThe roofs of Annecy at your feet, the castle in the foreground and the mountains as a horizon: discover an apartment with character offering a remarkable panorama and rare in the heart of the city.Located on Rue Royale, in a beautiful 1932 building, this apartment combines the charm of the old, a beautiful brightness and the comfort of a life entirely on foot.☀️ A REMARKABLE VIEW, AN ELEGANT INTERIORHerringbone parquet, moldings, rosettes and a beautiful ceiling height compose an interior in the Haussmann style, enriched with contemporary amenities and custom-made solutions.The living room and dining room offer a 27 m² reception area, extended by a 6 m² south-facing balcony.From the living area, the gaze escapes over the roofs towards the Annecy mountains. A perspective that gives this apartment all its singularity, a guaranteed love at first sight.🏡 A REFINED LAYOUT• A beautiful entrance highlighting the apartment's charm.• A bright living room and dining room open to the balcony.• A separate, fully equipped kitchen.• A main bedroom with dressing room and custom-made library.• A second bedroom with integrated storage and direct access to the balcony.• A fully renovated bathroom with shower and bathtub.• Separate toilet.📍 ANNECY, ALL ON FOOTLocal shops, boutiques, restaurants and services in the immediate vicinity. Train station 2 minutes, old town 1 minute, lake and Paquier 5 minutes.An address to fully enjoy Annecy, with the pleasure of finding light and an open horizon on the mountains at home.🔑 ANNEXES & GARAGEA cellar and two attics complete the property. Ideal for storing bicycles, skis, etc.Possibility of acquiring a garage with an electric charging point located about 100 meters from the apartment.ℹ️ PRACTICAL INFORMATION• Price: 750 000 €, excluding garage.• Charges: approximately 230 €/month, including collective heating and hot water, i.e. approximately 2 760 €/year.• Property tax: 1 467 €.• Collective gas heating, condensing boiler replaced in 2020.• Double and triple glazing.• DPE: D — 170 kWhEP/m²/year.• GES: D — 37 kg CO₂/m²/year.DPE established on September 7, 2026.Property subject to co-ownership status.Sale from private individual to private individual.First contact by message for any additional information or visit request.Agencies and professionals: please do not contact.

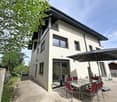
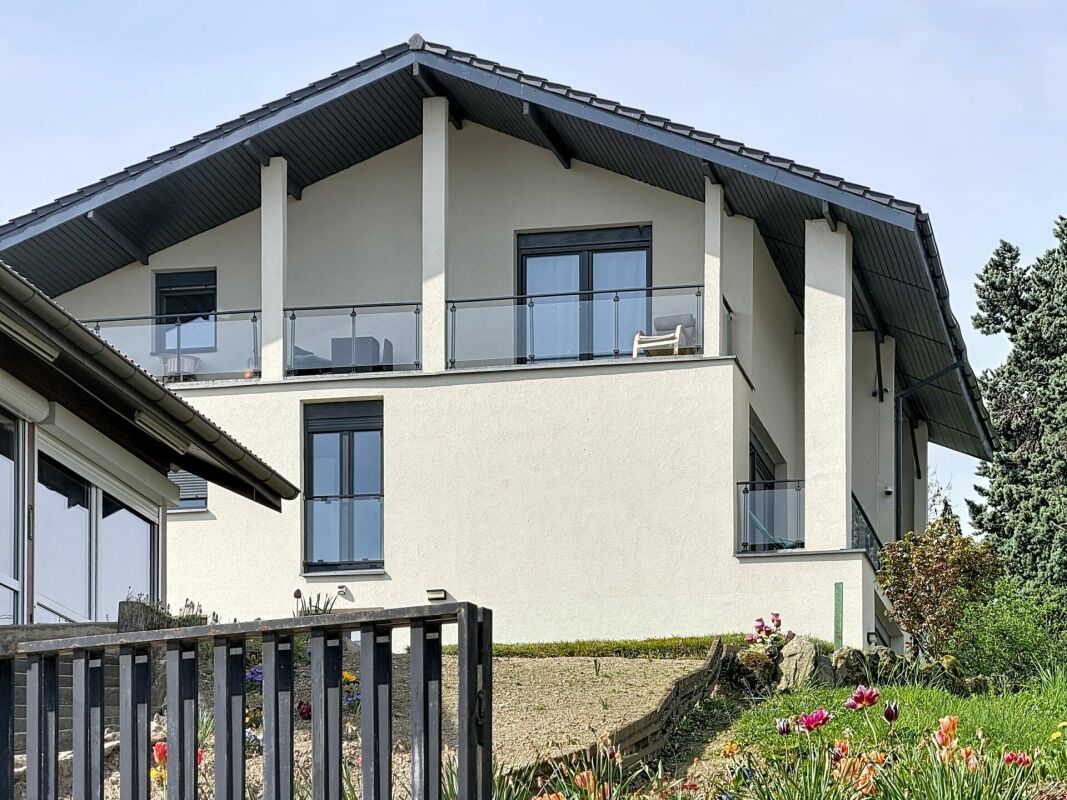
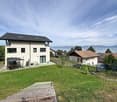
  • A two-story house with a red-tiled roof, white exterior, and a wooden balcony overlooking a vineyard and lush greenery.
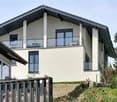
  • Two-story house with white walls, wooden shutters, and a balcony overlooking a grassy yard with trees and a stack of firewood.
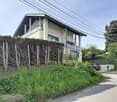
  • A gravel pathway leads to a small white house surrounded by lush greenery and trees, with a grassy lawn and a small porch area visible.
  • Bright living room with wooden tiled flooring, white walls, a cream-colored sofa, and a sliding glass door leading to a balcony.
  • Empty room with wooden walls and floor, a single window, and a white radiator.
  • Bathroom with a toilet, bathtub, bidet, sink, mirror, and towel. The room features light blue tiles and a window with a view of trees.
1 / 6
Two-story house with white walls, wooden shutters, and a balcony overlooking a grassy yard with trees and a stack of firewood.
A gravel pathway leads to a small white house surrounded by lush greenery and trees, with a grassy lawn and a small porch area visible.
Bright living room with wooden tiled flooring, white walls, a cream-colored sofa, and a sliding glass door leading to a balcony.
6 rooms, 127m², EUR 899,000.–
Premium
74160 Saint Julien en Genevois

Two steps from Soral and the Swiss border | Beautiful family house with 1'925 m² land

Exclusively.Located in a particularly quiet and preserved environment, just a few minutes from the village of Soral and Geneva, this family house benefits from a rare quality of life, away from major roads and traffic noise.Built on a magnificent plot of 1,925 m², the property is surrounded by trees and greenery, offering a peaceful atmosphere throughout the year. The exteriors constitute a real extension of the house: large tree-lined garden, vegetable garden for gardening enthusiasts, garden shed and vast play areas where children can grow up in complete freedom and safety.The house is ideal for a family looking for space, nature and tranquility while maintaining quick access to Geneva. The village of Soral is accessible in a few minutes by car, while the city center of Geneva can be reached in about thirty minutes depending on traffic conditions.The main level, entirely on one level, includes a large entrance hall, an independent kitchen, a pleasant living room with a fireplace, three bedrooms, a bathroom and a guest toilet. The generous volumes and functional layout offer a comfortable and warm living space.The complete basement of approximately 130 m² accommodates a double garage as well as several storage spaces and technical rooms. It also offers significant potential for development to create a leisure space, a fitness room, a dedicated home office or a complementary housing unit.The already developed attic allows for different evolution projects, whether it's a parental suite, an independent workspace or additional rooms to accommodate a growing family.Finally, the entirely flat land also presents a particularly interesting building potential, an asset that has become rare in this highly sought-after sector at the gates of the canton of Geneva.A property offering a remarkable balance between quality of life, nature, space and proximity to Geneva.

Victoria Castro

Victoria Castro

1 / 19
Victoria Castro

Victoria Castro

  • Parking space
  • Balcony / Terrace
  • Pets allowed
  • +3
5.5 rooms, 126m², CHF 490,000.–
Avenue des Grabilles 30, 74500 Lugrin

Semi-detached house with 5.5 rooms and 126 m2 in Lugrin

Charming semi-detached house with a view of Lake Geneva Located in the sought-after town of Lugrin, in immediate proximity to Évian-les-Bains and the Swiss border, this semi-detached house will seduce you with its exceptional living environment between the lake and the mountains.With a living area of 126 m², it offers generous volumes, beautiful brightness, and an unobstructed view of Lake Geneva, providing real daily comfort.The house consists of:On the main level:A spacious living room bathed in light, integrating a lounge, a dining room, and an open kitchen, all extended by a pleasant private terrace overlooking a large garden with a panoramic view of the lake.Upstairs:Two comfortable bedrooms, one with access to a large balcony and a view of the lake, an office space that can easily serve as an additional bedroom, a carefully designed bathroom, and functional storage spaces.2nd floor:A parental suite with an Italian shower and a balneotherapy bath All topped with a mezzanine that can be arranged at leisure and also has access to a balcony with a view of the lake.In the basement:A very large, fully equipped laundry room and a technical room.A private double garage offering a comfortable space for parking two vehicles and appreciable storage areas.Outdoor parking spaces complement this property, a real advantage in this sought-after sector.Nestled in a calm and green environment, this property allows you to fully enjoy nature while remaining close to amenities and main roads to Switzerland.The highlights:Breathtaking view of Lake GenevaFully furnished houseLiving area of 126 m²Functional distribution over several levelsDouble garageOutdoor parking spacesIdeal location near the borderA rare opportunity, ideal for a main residence or an investment in a privileged setting of the Lemanic region.House built to passive standards with triple glazing from the Schucco brand and reinforced thermal insulation, allowing to obtain 126 euros per month of energy consumption of all kinds, including hot water production and heating, for a developed area of 244 m².Electric heating coupled with pellet and wood burning. Thermodynamic underfloor heating.

  • Parking space
  • Balcony / Terrace
  • Pets allowed
  • +3
Victoria Castro

Victoria Castro

1 / 19
Victoria Castro

Victoria Castro

  • Parking space
  • Balcony / Terrace
  • Pets allowed
  • +3
5.5 rooms, 126m², CHF 1,490,000.–
Avenue des Grabilles 30, 74500 Lugrin

Set of two semi-detached 5.5 room houses with an independent 31m2 house in Lugrin with a view of the lake

Charming set of two semi-detached houses with a charming independent 31m2 house with a view of Lake Geneva Located in the sought-after town of Lugrin, in immediate proximity to Évian-les-Bains and the Swiss border, this set of two semi-detached houses will seduce you with its exceptional living environment between the lake and the mountains.With a living area of 126 m², they offer generous volumes, beautiful light and an unobstructed view of Lake Geneva, providing real comfort for daily life.In addition to this set of two identical semi-detached houses that make up the property, this exceptional property also has a charming independent 31 m² house, entirely renovated in 2023. A true haven with an impregnable view of the lake, it offers a pleasant living space with a living room and open kitchen, a comfortable bedroom and a private terrace ideal for enjoying the panorama. Located on a beautiful plot of about 650 m², this outbuilding is a rare asset, perfect for welcoming close relatives, creating a home office space or generating additional rental income.The houses are composed as follows:On the main level:A spacious living room bathed in light, integrating a lounge, a dining room and an open kitchen, all extended by a pleasant private terrace giving onto a large garden with a panoramic view of the lake.Upstairs:Two comfortable bedrooms, one with access to a large balcony and a view of the lake, an office space that can easily serve as an additional bedroom, a carefully designed bathroom and functional storage spaces.2nd floor:A parental suite with an Italian shower and a balneotherapy bath All surmounted by a mezzanine that can be arranged at leisure and its balcony access also offering a view of the lake.In the basement:A very large, fully equipped laundry room and a technical room.A private double garage offering a comfortable space for parking two vehicles as well as appreciable storage spaces.Outdoor parking spaces complete this property, a real advantage in this sought-after area.Located in a calm and green environment, this property allows you to fully enjoy nature while remaining close to amenities and main axes towards Switzerland.The highlights:Unobstructed view of Lake GenevaFully furnished villasCharming independent 31 m² houseFunctional distribution over several levelsDouble garageOutdoor parking spacesIdeal location near the borderA rare opportunity, ideal for a main residence or an investment in a privileged framework of the Geneva region.Villas built to passive standards with triple glazing from the Schucco brand and reinforced thermal insulation, allowing to obtain 126 euros per month of energy consumption of all kinds, including hot water production and heating, for a living area of 244 m².Electric heating coupled with pellet and wood system. Thermodynamic underfloor heating.

  • Parking space
  • Balcony / Terrace
  • Pets allowed
  • +3
Victoria Castro

Victoria Castro

1 / 19
Victoria Castro

Victoria Castro

  • Parking space
  • Balcony / Terrace
  • Pets allowed
  • +3
5.5 rooms, 126m², CHF 980,000.–
Avenue des Grabilles 30, 74500 Lugrin

Pair of semi-detached 5.5-room houses in Lugrin with lake view

Charming pair of semi-detached houses with lake view Located in the sought-after town of Lugrin, in immediate proximity to Évian-les-Bains and the Swiss border, this pair of semi-detached houses will seduce you with its exceptional living environment between lake and mountains.With a living area of 126 m², they offer generous volumes, beautiful brightness and an unobstructed view of Lake Geneva, providing real comfort for daily life.The houses are composed as follows:On the ground floor:A spacious living room bathed in light, integrating a living room, a dining room and an open kitchen, all extended by a pleasant private terrace giving onto a large garden with a panoramic view of the lake.On the first floor:Two comfortable bedrooms, one with access to a large balcony and a view of the lake, an office space that can easily serve as an additional bedroom, a carefully designed bathroom and functional storage spaces.Second floor:A parental suite with an Italian shower and a balneotherapy bath All surmounted by a mezzanine that can be arranged at leisure and whose balcony access does not miss the view of the lake.In the basement:A very large, fully equipped laundry room and a technical room.A private double garage offering a comfortable space for parking two vehicles as well as appreciable storage spaces.Outdoor parking spaces complete this property, a real advantage in this sought-after sector.Located in a calm and green environment, this property allows you to fully enjoy nature while remaining close to amenities and main axes towards Switzerland.The highlights:Breathtaking view of Lake GenevaFully furnished villasLiving area of 126 m²Functional distribution over several levelsDouble garageOutdoor parking spacesIdeal location near the borderA rare opportunity, ideal for a main residence or an investment in a privileged setting of the Lémanic region.Villas built to passive standards with triple glazing from the Schucco brand and reinforced thermal insulation, allowing to obtain 126 euros per month of energy consumption for all types of energy, including hot water production and heating, for a developed area of 244 m².Electric heating coupled with pellet and wood burning. Thermodynamic underfloor heating.

  • Parking space
  • Balcony / Terrace
  • Pets allowed
  • +3
1 / 13
  • Parking space
  • Balcony / Terrace
  • View
3 rooms, 58m², EUR 599,000.–
route Nationale 3190, 74120 Megève

APARTMENT T3 - L'ALTIMA RESIDENCE IN MEGÈVE

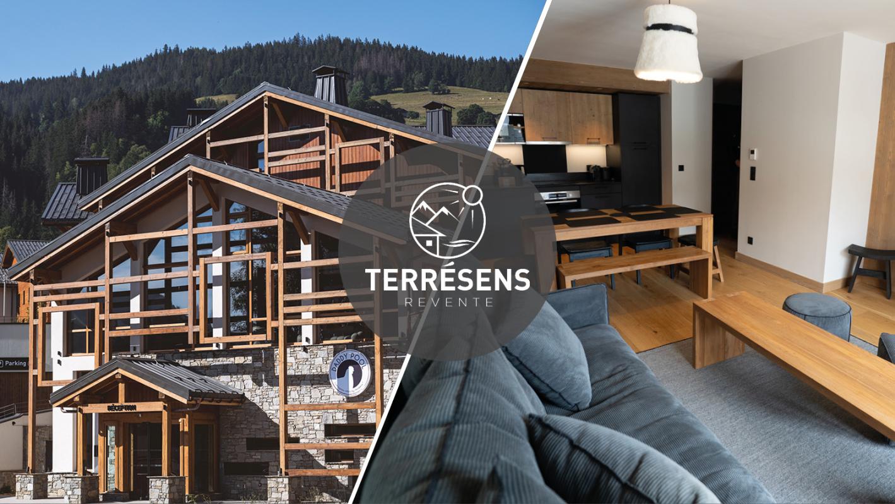
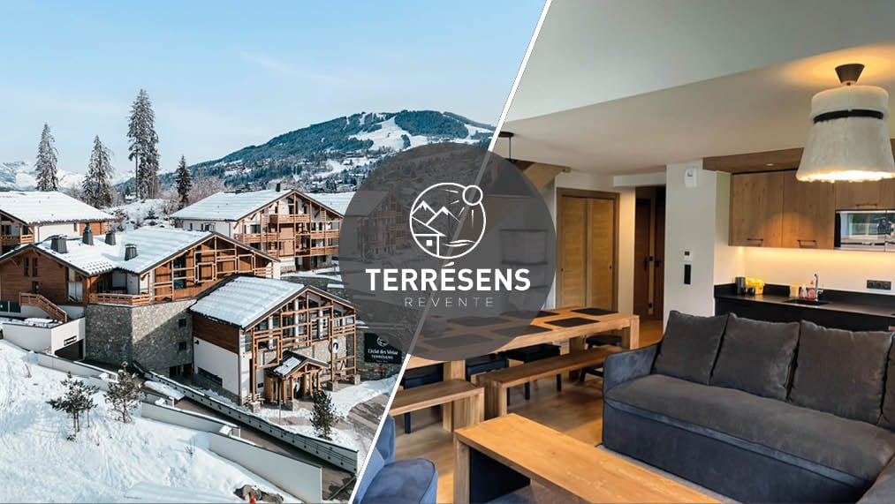
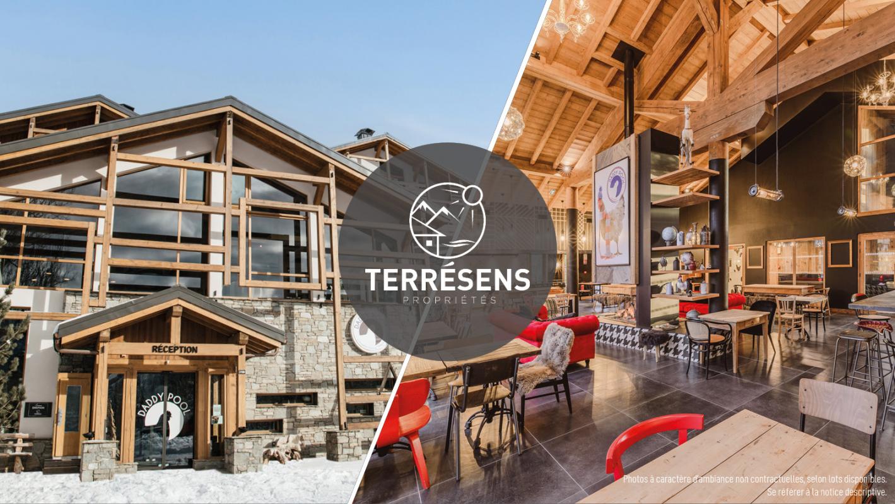
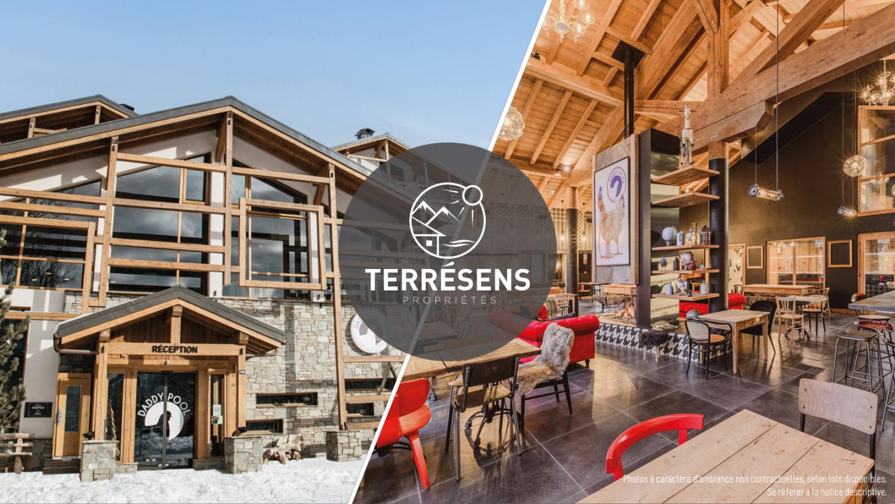
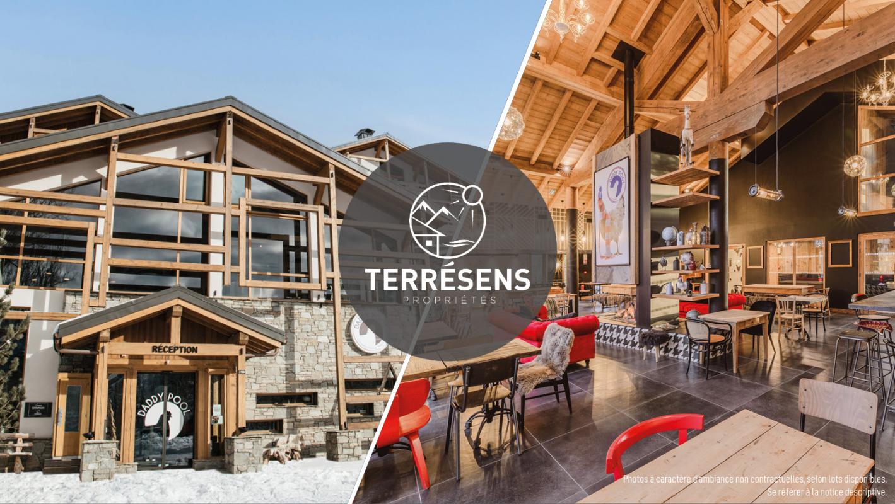
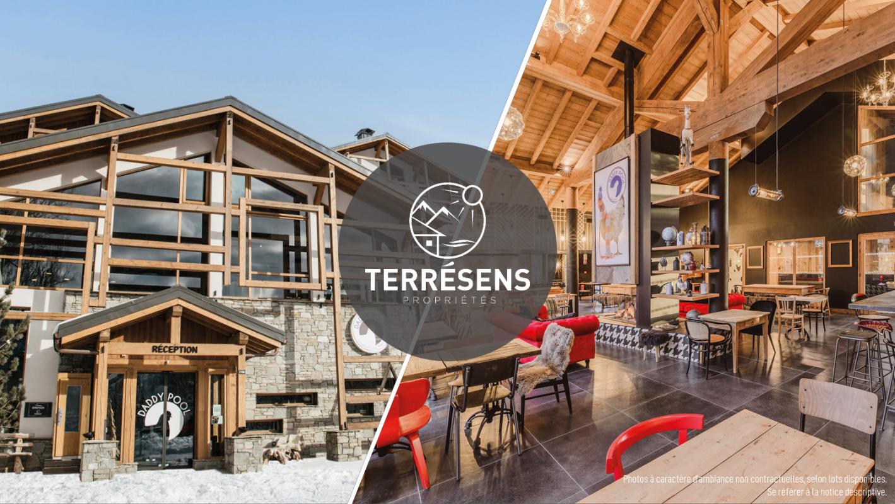
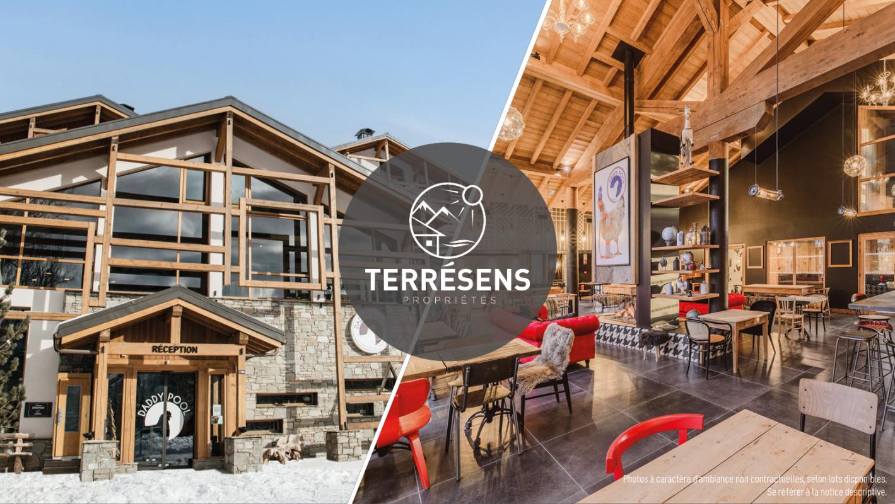
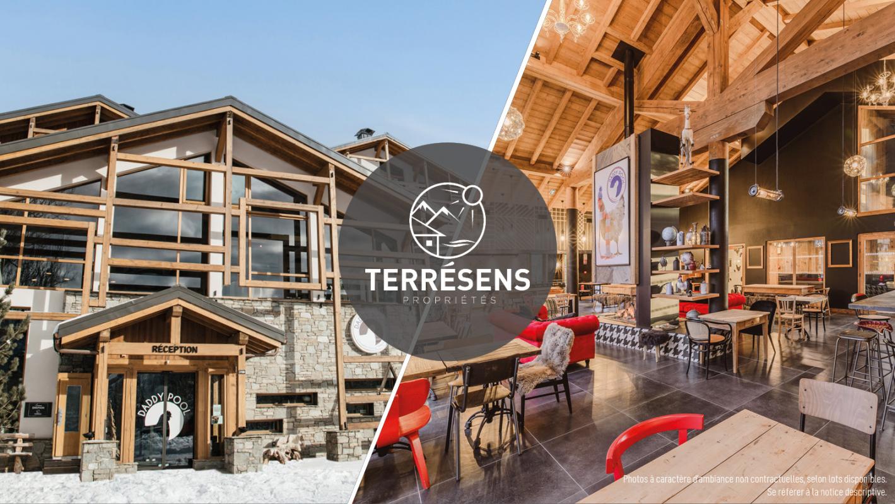
L'ALTIMA - AN EXCEPTIONAL RESIDENCE IN MEGÈVE:Nestled in a 3-hectare landscaped park, the L'Altima residence benefits from a rare location in the heart of an internationally renowned station: Megève. Enjoy an breathtaking panoramic view of Mont Blanc. The residence is located in a prized residential area, in the heart of a natural and green environment, where it combines absolute calm and proximity to the village center. Thanks to the station's shuttle service, the ski lifts are easily accessible. Whether for a relaxing stay, a family moment or a sports weekend, L'Altima puts you at the heart of an emblematic destination in the Alps.THE SPIRIT OF A MOUNTAIN RESIDENCE ... IN DADDY POOL MODE:Designed as a warm living space, L'Altima deploys high-end common areas in a Daddy Pool style, combining refinement, conviviality and offbeat touches. Residents enjoy a reception lounge with fireplace, a game room for young and old, a convivial tapas bar, a fitness room and a vast indoor/outdoor spa bathed in light.A SPECTACULAR WELL-BEING SPACE OF 1,000 M² TO TAKE CARE OF YOURSELF:The well-being space transports you into a bubble of calm and comfort. A heated indoor/outdoor pool, a sauna, a hammam, a jacuzzi, sensory showers, a halotherapy room and treatment cabins are at your disposal. All this in a bright, refined setting, conducive to letting go.AN APARTMENT READY TO LIVE IN:The T3 apartment NI203 of 58.58 m² is functional and includes 2 bedrooms, a living room, a bathroom, a shower room and 2 toilets, as well as a 12.22 m² balcony. It is sold fully furnished, with a cellar (N28), a heated ski locker, a bike room and a parking space (N71).HIGH-QUALITY SERVICES FOR A SERENE INSTALLATION:Opened in June 2024, the L'Altima residence stands out for its high level of comfort. This accommodation benefits from efficient insulation and all guarantees related to construction. No work is expected.A SIMPLIFIED RENTAL MANAGEMENT:The property benefits from an integrated rental management service via Terrésens, allowing you to generate income while retaining the possibility of staying in your accommodation.Contact us today to learn more about the rental formula!

  • Parking space
  • Balcony / Terrace
  • View
1 / 13
  • Parking space
  • Balcony / Terrace
  • View
  • +2
4 rooms, 67m², EUR 795,000.–
route Nationale 3190, 74120 Megève

APARTMENT T3 CABIN - L'ALTIMA RESIDENCE IN MEGÈVE

L'ALTIMA - AN EXCEPTIONAL RESIDENCE IN MEGÈVE:Nestled in a 3-hectare landscaped park, the L'Altima residence benefits from a rare location in the heart of an internationally renowned station: Megève. Enjoy an unobstructed panoramic view of Mont-Blanc. The residence is located in a prized residential area, in the heart of a natural and green environment, where it combines absolute calm and proximity to the village center. Thanks to the station's shuttle service, the ski lifts are easily accessible. Whether for a relaxing stay, a family moment, or a sports weekend, L'Altima puts you at the heart of an iconic Alpine destination.THE SPIRIT OF A MOUNTAIN RESIDENCE ... IN DADDY POOL STYLE:Designed as a warm and welcoming living space, L'Altima deploys high-end common areas in a Daddy Pool style, combining refinement, conviviality, and offbeat touches. Residents enjoy a reception lounge with a fireplace, a game room for young and old, a convivial tapas bar, a fitness room, and a vast indoor/outdoor spa bathed in light.A SPECTACULAR 1,000 M² WELL-BEING SPACE TO TAKE CARE OF YOURSELF:The well-being space transports you into a bubble of calm and comfort. A heated indoor/outdoor pool, a sauna, a hammam, a jacuzzi, sensory showers, a halotherapy room, and treatment cabins are at your disposal. All this in a bright, refined setting, conducive to relaxation.A READY-TO-LIVE APARTMENT:The T3 cabin NF205 of 67.74 m² is functional and includes 2 bedrooms and 1 cabin, a living room, a bathroom, a shower room, and 2 toilets, as well as a 12.5 m² balcony. It is sold fully furnished, with a cellar (N103), a heated ski locker, a bike room, and a parking space (N152).HIGH-QUALITY SERVICES FOR A SERENE INSTALLATION:Opened in June 2024, the L'Altima residence stands out for its high level of comfort. This accommodation benefits from efficient insulation and all the guarantees related to construction. No work is required.A SIMPLIFIED RENTAL MANAGEMENT:The property benefits from an integrated rental management service via Terrésens, allowing you to generate income while retaining the possibility of staying in your accommodation.Contact us today to learn more about the rental formula!

  • Parking space
  • Balcony / Terrace
  • View
  • +2
1 / 13
  • Parking space
  • Balcony / Terrace
  • View
6 rooms, 98m², EUR 1,318,400.–
route Nationale 3190, 74120 Megève

APARTMENT T4D2C - L'ALTIMA RESIDENCE IN MEGÈVE

L'ALTIMA - AN EXCEPTIONAL RESIDENCE IN MEGÈVE:Nestled in a 3-hectare landscaped park, the L'Altima residence benefits from a rare location in the heart of an internationally renowned ski resort: Megève. Enjoy an unobstructed panoramic view of Mont Blanc. The residence is located in a prized residential area, in the heart of a natural and green environment, where it combines absolute calm and proximity to the village center. Thanks to the station's shuttle service, the ski lifts are easily accessible. Whether for a relaxing stay, a family moment, or a sports weekend, L'Altima puts you at the heart of an emblematic Alpine destination.THE SPIRIT OF A MOUNTAIN RESIDENCE ... IN DADDY POOL MODE:Designed as a warm living space, L'Altima deploys high-end common areas in a Daddy Pool style, combining refinement, conviviality, and offbeat touches. Residents enjoy a reception lounge with a fireplace, a game room for young and old, a convivial tapas bar, a fitness room, and a vast indoor/outdoor spa bathed in light.A SPECTACULAR WELL-BEING SPACE OF 1,000 M² TO TAKE CARE OF YOURSELF:The wellness area transports you into a bubble of calm and comfort. A heated indoor/outdoor pool, a sauna, a hammam, a jacuzzi, sensory showers, a halotherapy room, and treatment cabins are at your disposal. All this in a bright, refined setting, conducive to letting go.AN APARTMENT READY TO LIVE IN:The T6D NI201 apartment of 98.58 m² includes 3 bedrooms, 2 cabins, 1 living room, 1 bathroom, 2 shower rooms, and 3 toilets, as well as a balcony of 12.91 m². It is sold fully furnished, with a parking space in the basement (152), an outdoor parking space (29), and 2 cellars (40 and 41).HIGH-QUALITY SERVICES FOR A SERENE INSTALLATION:The L'Altima residence, which opened in June 2024, stands out for its high level of comfort. This accommodation benefits from efficient insulation and all guarantees related to construction. No work is required.A SIMPLIFIED RENTAL MANAGEMENT:The property benefits from an integrated rental management service via Terrésens, allowing you to generate income while retaining the possibility of staying in your property.Contact us today to learn more about the rental formula!

  • Parking space
  • Balcony / Terrace
  • View
Karyl Chabloz

Karyl Chabloz

1 / 13
Karyl Chabloz

Karyl Chabloz

  • Parking space
  • Balcony / Terrace
  • View
  • +1
5.5 rooms, 110m², EUR 980,000.–
Route de la Ville du Nant 241, 74360 La Chapelle-d'Abondance

La Typique - two new apartments - high-end Porte du Soleil

In the heart of the Vallée d'Abondance, in a preserved natural environment close to Châtel and the Portes du Soleil ski area, La Typique offers a rare and authentic way to experience the mountains. This former 19th-century farmhouse, representative of the traditional architecture of Haute-Savoie, is being completely renovated to combine the charm of the old building with the comfort of a contemporary home.Located in a quiet sector, the property benefits from a south-facing orientation, a closed and tree-lined garden, and a wide panorama of the surrounding peaks. Its situation allows you to reach the center of Châtel and the heart of La Chapelle-d'Abondance in just a few minutes, while also enjoying the tranquility of a residential area away from tourist bustle.The farmhouse, with a total living area of approximately 300 m², is divided into only two independent apartments, thus preserving an intimate and privileged atmosphere. The generous volumes, the openings onto the landscape, and the use of quality materials contribute to the warm spirit of the project.The Dents du Midi apartment, already available, is completed and comprises four bedrooms, a mezzanine, and three bathrooms. It also features a terrace, several balconies, a private garden, a cellar, and parking spaces. Designed to comfortably accommodate a family or group of friends, it can offer up to fourteen beds, depending on the chosen layout. Euros 980,000.00The Mont de Grange apartment, still in the project stage, allows for personalized interior design, enabling each buyer to create a space that fully corresponds to their lifestyle. It develops approximately 140 m² of floor space and includes four bedrooms, a mezzanine, three bathrooms, a terrace, balconies, a private garden, and a cellar. Its configuration can accommodate up to twelve people, giving it an interesting potential as both a family residence and for seasonal rental. Euros 750,000.00The apartments are designed to be delivered fully furnished and equipped. They benefit from a latest-generation heat pump, hydraulic underfloor heating, double-glazed windows, a wood stove, a fitted kitchen, and numerous storage spaces. Each apartment also has two parking spaces, one of which is covered.La Chapelle-d'Abondance offers both as a living village and as a four-season destination, shops, restaurants, schools, and services all year round. In winter, the Portes du Soleil provide access to approximately 650 kilometers of slopes between France and Switzerland. In fine weather, hiking, mountain biking, outdoor activities, and proximity to Lake Geneva enhance the region's attractiveness.La Typique thus represents a unique opportunity: to acquire an apartment with the dimensions of a chalet within a fully reinterpreted Savoyard farmhouse in one of the most authentic and sought-after environments of the French Alps.

  • Parking space
  • Balcony / Terrace
  • View
  • +1
1 / 13
5 rooms, 122m², EUR 495,000.–
rue des rêvées 451, 74130 Bonneville

Attique T5 en duplex avec grandes terrasses et 2 garages - Bonneville

L'appartement est libre de suite. Découvrez cet attique T5 en duplex situé à Bonneville, au sein d'une petite résidence au calme, entourée de verdure et en lisière d'un espace naturel préservé. Idéalement placé à proximité du centre-ville, des écoles, des commerces, des infrastructures sportives et des transports, ce bien offre un cadre de vie recherché, avec un accès rapide à Annecy et Genève.Au premier niveau, l'appartement propose une grande salle de bain, un WC indépendant avec buanderie équipée, deux chambres, un bureau ainsi qu'une terrasse de 14,53 m² donnant sur le jardin et les montagnes.À l'étage:une belle chambre parentale, le salon intègre un espace bureau et une bibliothèque, tandis que la salle à manger donne directement sur la vaste terrasse panoramique de 58,12 m², offrant une vue dégagée sur les massifs environnants. Une salle de douche et un WC séparé complètent ce niveau.Deux garages fermés en sous-sol sont inclus dans le prix, un atout rare dans le secteur. Surface Carrez : 114,78 m². Terrasses : 14,53 m² + 58,12 m². Surface totale :187,43m2Cet attique en duplex combine espace, vues dégagées et emplacement stratégique, idéal pour une vie familiale ou pour les frontaliers travaillant à Genève.Prix: 495'000 EUR (honoraires d'agence inclus)Pourquoi choisir Bonneville ?Bonneville offre un équilibre rare entre qualité de vie et praticité. Nichée au coeur de la vallée de l'Arve, la ville permet de profiter chaque jour d'un cadre naturel privilégié, entre montagnes, espaces verts et activités de plein air. Sa position stratégique -- à mi-chemin entre Genève et Annecy -- en fait une adresse idéale pour les frontaliers et les actifs recherchant un accès rapide aux grands axes sans renoncer au calme. Commerces, écoles, infrastructures sportives, transports et services du quotidien sont tous à proximité, faisant de Bonneville un lieu parfaitement adapté à une vie familiale moderne et confortable.Wohnung ab sofort verfügbar.Entdecken Sie dieses T5-Duplex-Penthouse in Bonneville, gelegen in einer kleinen, ruhigen Wohnanlage, umgeben von Grünflächen und am Rand eines geschützten Naturgebiets. Die Lage ist ideal: in der Nähe des Stadtzentrums, von Schulen, Geschäften, Sporteinrichtungen und Verkehrsmitteln, mit schneller Anbindung an Annecy und Genf.Auf der ersten Ebene bietet die Wohnung ein großes Badezimmer, ein separates WC mit ausgestattetem Hauswirtschaftsraum, zwei Schlafzimmer, ein Büro sowie eine 14,53 m² große Terrasse mit Blick auf den Garten und die Berge.Im Obergeschoss befinden sich ein schönes Elternschlafzimmer, ein Wohnzimmer mit Arbeitsbereich und Bibliothek sowie ein Esszimmer, das direkt auf die große Panoramaterrasse von 58,12 m² führt und einen freien Blick auf die umliegenden Bergmassive bietet. Eine Dusche und ein separates WC vervollständigen diese Etage.Zwei abgeschlossene Garagen im Untergeschoss sind im Preis inbegriffen - ein seltener Vorteil in dieser Gegend.Carrez-Wohnfläche: 114,78 m².Terrassen: 14,53 m² + 58,12 m². Gesamtfläche: 187,43 m².Dieses Duplex-Penthouse vereint großzügigen Raum, freie Ausblicke und eine strategische Lage - ideal für Familien oder Grenzgänger, die in Genf arbeiten.Wohnung sofort verfügbar.Preis: 495'000 Euro (Maklergebühren inklusive).Warum Bonneville wählen?Bonneville bietet eine seltene Balance zwischen Lebensqualität und Alltagstauglichkeit. Eingebettet im Herzen des Arve-Tals genießt man hier eine natürliche Umgebung zwischen Bergen, Grünflächen und zahlreichen Outdoor-Aktivitäten. Die strategische Lage - zwischen Genf und Annecy - macht die Stadt ideal für Grenzgänger und Berufstätige, die eine schnelle Anbindung wünschen, ohne auf Ruhe verzichten zu müssen. Geschäfte, Schulen, Sporteinrichtungen, Verkehrsmittel und alle wichtigen Dienstleistungen befinden sich in unmittelbarer Nähe - perfekt für ein modernes und komfortables Familienleben.Apartment available immediately.Discover this T5 duplex...
1 / 11
  • Parking space
  • Balcony / Terrace
  • View
  • +2
4 rooms, 67m², EUR 824,000.–
Route Nationale 3190, 74120 Megève

APARTMENT T3 CABIN - L'ALTIMA RESIDENCE IN MEGÈVE

Invest in Megève: 360 panoramic view and exceptional amenities. Discover a unique residence offering a spectacular view of the surrounding mountains, in the heart of a setting that combines authenticity and modernity. High-end amenities to enhance your assets: this apartment offers absolute comfort and refined finishes: fully equipped kitchen and bathroom, elegant decoration with wood and stone, heated ski locker, cellar and covered parking. The common areas are designed for your well-being, with 1,000 m² dedicated to the spa and relaxation: heated indoor and outdoor pool, sauna, hammam, large jacuzzi, sensory showers, halotherapy room, massage cabins, as well as a reception lounge, a game room, a tapas bar and a fitness room. The advantages: reduced notary fees, high-performance thermal and acoustic insulation, manufacturer's guarantees, no work to be expected in the short or medium term. With Terrésens, a major player in mountain real estate, you benefit from tailored support to reconcile asset value, pleasure and profitability. Our rental solutions allow you to rent out your property, recover VAT (20%) and optimize your investment. The announced price is excluding taxes, including cellar and parking. Don't miss this rare opportunity to invest in Megève - contact us today!

  • Parking space
  • Balcony / Terrace
  • View
  • +2
1 / 11
  • Parking space
  • Balcony / Terrace
  • View
  • +2
3 rooms, 57m², EUR 493,000.–
Route Nationale 3190, 74120 Megève

APARTMENT T3 - L'ALTIMA RESIDENCE IN MEGÈVE

Invest in Megève: 360-degree panoramic views and exceptional amenities. Discover a unique residence offering a spectacular view of the surrounding mountains, in the heart of a setting that combines authenticity and modernity. High-end amenities to enhance your assets: this apartment offers absolute comfort and refined finishes: fully equipped kitchen and bathroom, elegant decoration with wood and stone, heated ski locker, cellar and covered parking. The common areas are designed for your well-being, with 1,000 m² dedicated to the spa and relaxation: heated indoor and outdoor pool, sauna, hammam, large jacuzzi, sensory showers, halotherapy room, massage cabins, as well as a reception lounge, a games room, a tapas bar and a fitness room. The advantages: reduced notary fees, high-performance thermal and acoustic insulation, manufacturer's guarantees, no work to be expected in the short or medium term. With Terrésens, a major player in mountain real estate, you benefit from tailored support to reconcile asset value, pleasure and profitability. Our rental solutions allow you to capitalize on your property, recover VAT (20%) and optimize your investment. The announced price is excluding taxes, including cellar and parking. Don't miss this rare opportunity to invest in Megève - Contact us today!

  • Parking space
  • Balcony / Terrace
  • View
  • +2
1 / 11
  • Parking space
  • Balcony / Terrace
  • View
  • +2
3 rooms, 61m², EUR 528,000.–
Route Nationale 3190, 74120 Megève

APPARTEMENT T3 - RÉSIDENCE L'ALTIMA À MEGÈVE

Invest in Megève: 360 panoramic view and exceptional services. Discover a unique residence offering a spectacular view of the surrounding mountains, in the heart of a setting that combines authenticity and modernity. High-end services to enhance your assets: this apartment offers absolute comfort and refined finishes: fully equipped kitchen and bathroom, elegant decoration with wood and stone, heated ski locker, cellar and covered parking. The common areas are designed for your well-being, with 1,000 m² dedicated to the spa and relaxation: heated indoor and outdoor pool, sauna, hammam, large jacuzzi, sensory showers, halotherapy room, massage cabins, as well as a reception lounge, a game room, a tapas bar and a fitness room. The advantages: reduced notary fees, high-performance thermal and acoustic insulation, manufacturer's guarantees, no work to be expected in the short or medium term. With Terrésens, a major player in mountain real estate, you benefit from tailored support to reconcile asset value, pleasure and profitability. Our rental solutions allow you to rent out your property, recover VAT (20%) and optimize your investment. Price announced excluding VAT, including cellar and parking. Don't miss this rare opportunity to invest in Megève - Contact us today!

  • Parking space
  • Balcony / Terrace
  • View
  • +2
1 / 11
  • Parking space
  • Balcony / Terrace
  • View
  • +2
2 rooms, 38m², EUR 460,000.–
Route Nationale 3190, 74120 Megève

APARTMENT T2 - L'ALTIMA RESIDENCE IN MEGÈVE

Invest in Megève: 360 panoramic view and exceptional services. Discover a unique residence offering a spectacular view of the surrounding mountains, in the heart of a setting that combines authenticity and modernity. High-end services to enhance your assets: this apartment offers absolute comfort and refined finishes: fully equipped kitchen and bathroom, elegant decoration with wood and stone, heated ski locker, cellar and covered parking. The common areas are designed for your well-being, with 1,000 m² dedicated to the spa and relaxation: heated indoor and outdoor pool, sauna, hammam, large jacuzzi, sensory showers, halotherapy room, massage cabins, as well as a reception lounge, a games room, a tapas bar and a fitness room. The advantages: reduced notary fees, high-performance thermal and acoustic insulation, manufacturer's guarantees, no work to be expected in the short or medium term. With Terrésens, a major player in mountain real estate, you benefit from tailored support to reconcile asset value, pleasure and profitability. Our rental solutions allow you to rent out your property, recover VAT (20%) and optimize your investment. Announced price excluding VAT, including cellar and parking. Don't miss this rare opportunity to invest in Megève - Contact us today!

  • Parking space
  • Balcony / Terrace
  • View
  • +2
1 / 11
  • Parking space
  • Balcony / Terrace
  • View
  • +2
6 rooms, 100m², EUR 1,205,000.–
Route Nationale 3190, 74120 Megève

APARTMENT T4 CABINS DUPLEX - L'ALTIMA RESIDENCE IN MEGÈVE

Invest in Megève: 360-degree panoramic views and exceptional amenities. Discover a unique residence offering a spectacular view of the surrounding mountains, in the heart of a setting that combines authenticity and modernity. High-end amenities to enhance your property: this apartment offers absolute comfort and refined finishes: fully equipped kitchen and bathroom, elegant decoration with wood and stone, heated ski locker, cellar and covered parking. The common areas are designed for your well-being, with 1,000 m² dedicated to the spa and relaxation: heated indoor and outdoor pool, sauna, hammam, large jacuzzi, sensory showers, halotherapy room, massage cabins, as well as a reception lounge, a games room, a tapas bar and a fitness room. The advantages: reduced notary fees, high-performance thermal and acoustic insulation, manufacturer's guarantees, no work to be expected in the short or medium term. With Terrésens, a major player in mountain real estate, you benefit from tailored support to reconcile heritage value, pleasure and profitability. Our rental solutions allow you to rent out your property, recover VAT (20%) and optimize your investment. Announced price excluding VAT, including cellar and parking. Don't miss this rare opportunity to invest in Megève - Contact us today!

  • Parking space
  • Balcony / Terrace
  • View
  • +2
1 / 11
  • Parking space
  • Balcony / Terrace
  • View
  • +2
5 rooms, 106m², EUR 1,090,000.–
Route Nationale 3190, 74120 Megève

APARTMENT T5 DUPLEX - L'ALTIMA RESIDENCE IN MEGÈVE

Invest in Megève: 360-degree panoramic views and exceptional services. Discover a unique residence offering a spectacular view of the surrounding mountains, in the heart of a setting that combines authenticity and modernity. High-end services to enhance your assets: this apartment offers absolute comfort and refined finishes: fully equipped kitchen and bathroom, elegant decoration with wood and stone, heated ski locker, cellar and covered parking. The common areas are designed for your well-being, with 1,000 m² dedicated to the spa and relaxation: heated indoor and outdoor pool, sauna, hammam, large jacuzzi, sensory showers, halotherapy room, massage cabins, as well as a reception lounge, a games room, a tapas bar and a fitness room. The advantages: reduced notary fees, high-performance thermal and acoustic insulation, manufacturer's guarantees, no work to be expected in the short or medium term. With Terrésens, a major player in mountain real estate, you benefit from tailored support to reconcile asset value, pleasure and profitability. Our rental solutions allow you to rent out your property, recover VAT (20%) and optimize your investment. The announced price is excl. tax, including cellar and parking. Don't miss this rare opportunity to invest in Megève - contact us today!

  • Parking space
  • Balcony / Terrace
  • View
  • +2
1 / 12
  • Balcony / Terrace
  • Garage
  • View
  • +1
3 rooms, 58m², EUR 625,000.–
route Nationale 3190, 74120 Megève

APARTMENT T3 - L'ALTIMA RESIDENCE IN MEGÈVE

L'ALTIMA - AN EXCEPTIONAL RESIDENCE IN MEGÈVE :Nestled in a 3-hectare landscaped park, the L'Altima residence benefits from a rare location in the heart of an internationally renowned ski resort: Megève. Enjoy an unobstructed panoramic view of Mont Blanc. The residence is located in a prized residential area, in the heart of a natural and green environment, where it combines absolute calm and proximity to the village center. Thanks to the resort's shuttle service, the ski lifts are easily accessible. Whether for a relaxing stay, a family moment, or a sports weekend, L'Altima puts you at the heart of an iconic Alpine destination.THE SPIRIT OF A MOUNTAIN RESIDENCE ... IN DADDY POOL STYLE :Designed as a warm and welcoming living space, L'Altima deploys high-end common areas in a Daddy Pool style, combining refinement, conviviality, and offbeat touches. Residents enjoy a reception lounge with a fireplace, a game room for young and old, a convivial tapas bar, a fitness room, as well as a vast indoor and outdoor spa bathed in light.A SPECTACULAR WELL-BEING SPACE OF 1,000 M² TO TAKE CARE OF YOURSELF :The well-being space transports you into a bubble of calm and comfort. A heated indoor and outdoor pool, a sauna, a hammam, a jacuzzi, sensory showers, a halotherapy room, and treatment cabins are at your disposal. All this in a bright, refined setting, conducive to relaxation.AN APARTMENT READY TO LIVE IN :The T3 apartment NH203 of 58.58 m² includes two bedrooms, a living room, a bathroom, a shower room, and two separate WC areas, as well as a 12.47 m² balcony. It is sold fully furnished, including a cellar (N70) and a parking space in the basement (PE33).HIGH-QUALITY SERVICES FOR A SERENE INSTALLATION :The L'Altima residence, which opened in June 2024, stands out for its high level of comfort. This accommodation benefits from efficient insulation and all guarantees related to construction. No renovation work is required.A SIMPLIFIED RENTAL SERVICE :The property benefits from an integrated rental management service via Terrésens, allowing you to generate income while retaining the possibility of staying in your own home.Contact us today to learn more about the rental formula!
  • Balcony / Terrace
  • Garage
  • View
  • +1
1 / 11
  • Balcony / Terrace
  • Garage
  • View
  • +2
2 rooms, 32m², EUR 452,400.–
route Nationale 3190, 74120 Megève

APARTMENT T2 - L'ALTIMA RESIDENCE IN MEGÈVE

L'ALTIMA - AN EXCEPTIONAL RESIDENCE IN MEGÈVE:Nestled in a 3-hectare landscaped park, the L'Altima residence benefits from a rare location in the heart of an internationally renowned ski resort: Megève. Enjoy an unobstructed panoramic view of Mont-Blanc. The residence is located in a prized residential area, in the heart of a natural and green environment, where absolute calm and proximity to the village center are combined. Thanks to the resort's shuttle service, the ski lifts are easily accessible. Whether for a relaxing stay, a family moment, or a sports weekend, L'Altima puts you at the heart of an iconic Alpine destination.THE SPIRIT OF A MOUNTAIN RESIDENCE ... IN DADDY POOL STYLE:Designed as a warm and welcoming place, L'Altima deploys high-end common areas in a Daddy Pool style, combining refinement, conviviality, and offbeat touches. Residents enjoy a reception lounge with a fireplace, a game room for young and old, a convivial tapas bar, a fitness area, and a vast indoor/outdoor spa bathed in light.A SPECTACULAR 1,000 M² WELL-BEING SPACE TO TAKE CARE OF YOURSELF:The well-being area transports you into a bubble of calm and comfort. A heated indoor/outdoor pool, a sauna, a hammam, a jacuzzi, sensory showers, a halotherapy room, and treatment cabins are at your disposal. All this in a bright, refined setting conducive to relaxation.A READY-TO-LIVE APARTMENT:The T2 apartment NB203A of 32.30 m² includes 1 bedroom, 1 living room, 1 bathroom, and 1 WC, as well as a balcony of 12.81 m². It is sold fully furnished, with a parking space in the basement (76) and a cellar (44).HIGH-QUALITY SERVICES FOR A SERENE INSTALLATION:Opened in June 2024, the L'Altima residence stands out for its high level of comfort. This accommodation benefits from efficient insulation and all guarantees related to construction. No work is required.A SIMPLIFIED RENTAL MANAGEMENT:The property benefits from an integrated rental management service via Terrésens, allowing you to generate income while retaining the possibility of staying in your accommodation.Contact us today to learn more about the rental formula!
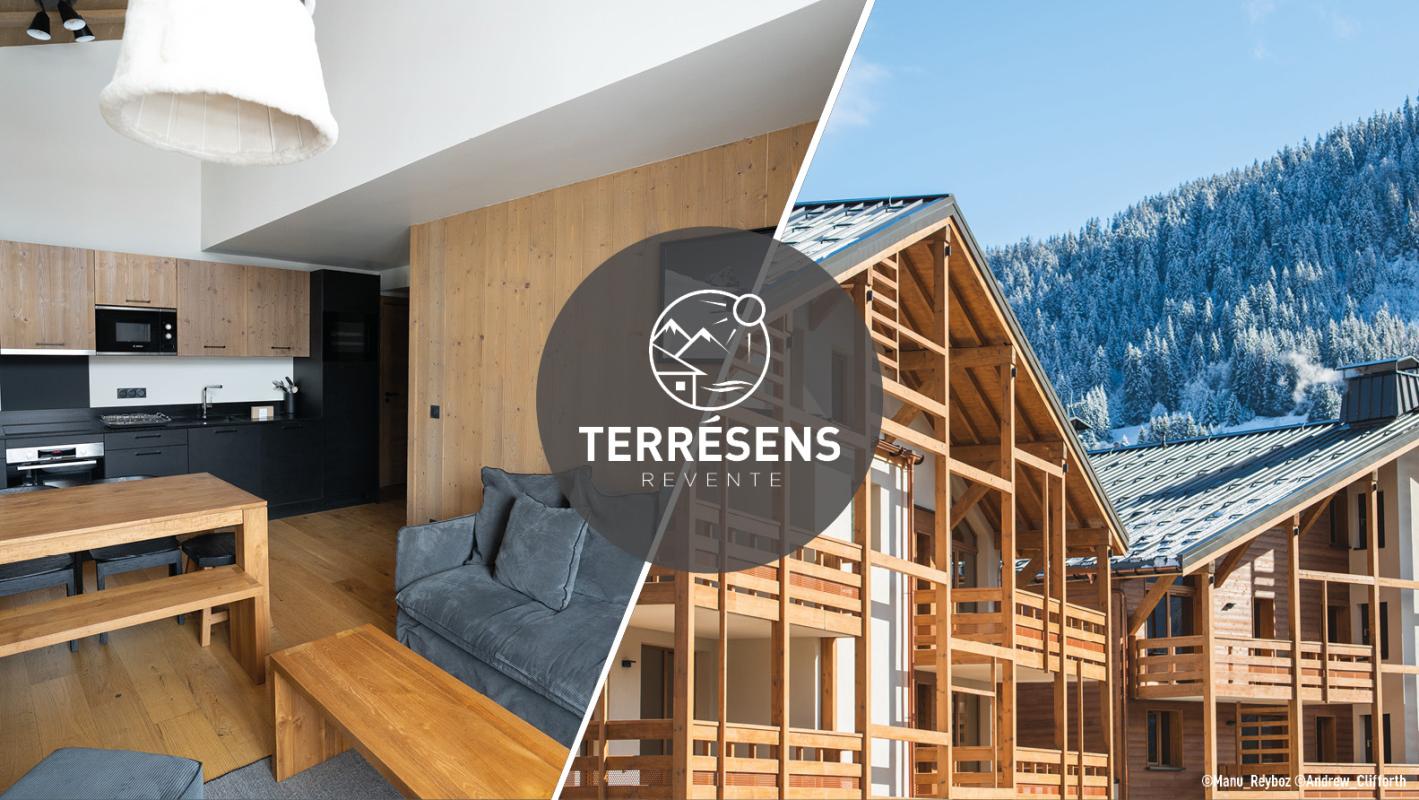
  • Balcony / Terrace
  • Garage
  • View
  • +2

Suggested properties for you based on search results

Other interesting objects