21 results - Properties for sale with Elevator: District Gösgen

1 / 13
3.5 rooms86m²CHF 525,000.–
Baslerstrasse 172, 4632 Trimbach

Attractive 3-room apartment with 28.6 m² terrace and lift

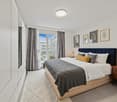
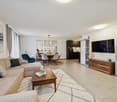
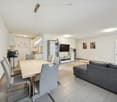
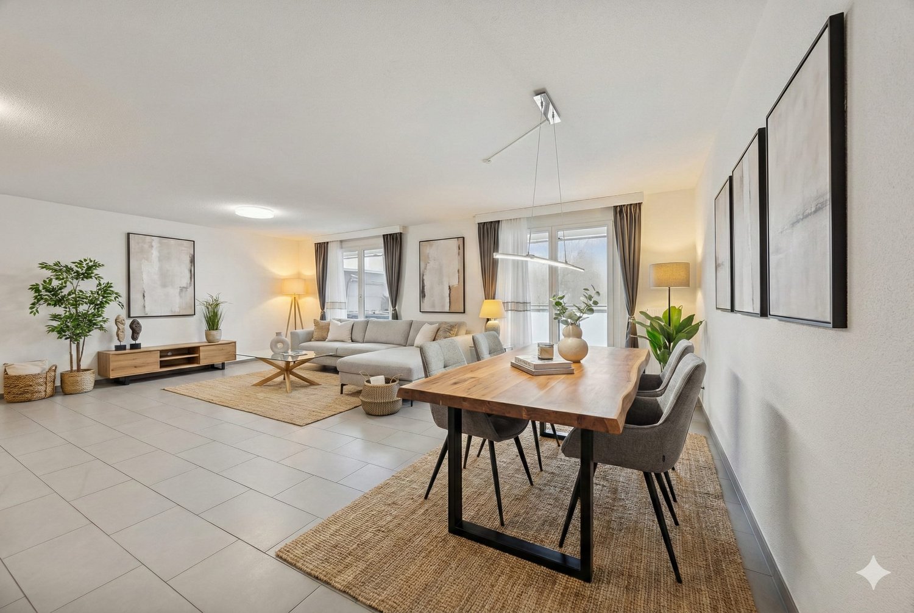
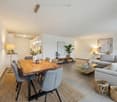
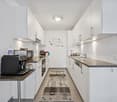
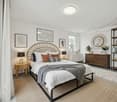
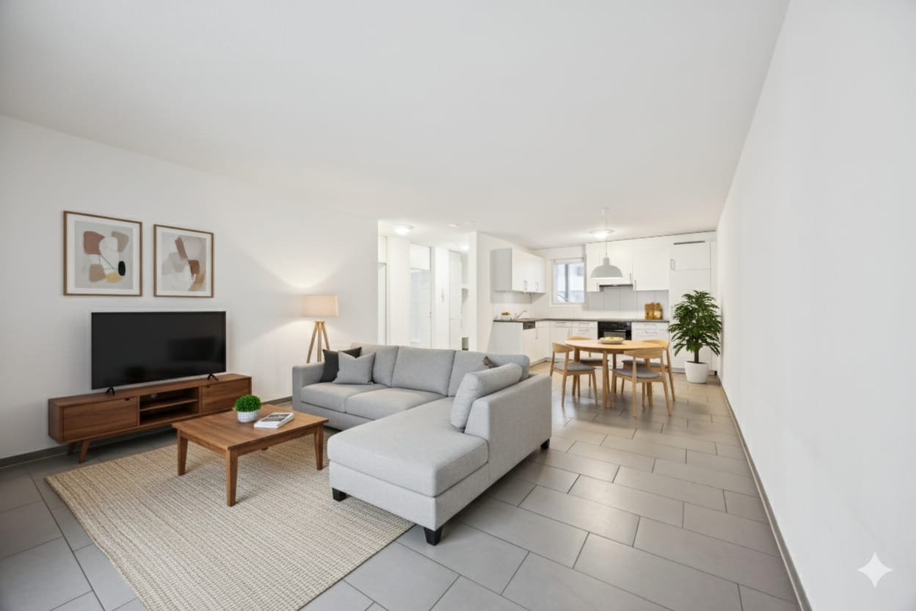
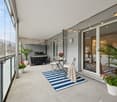
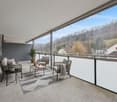
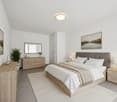
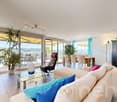
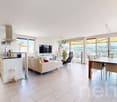
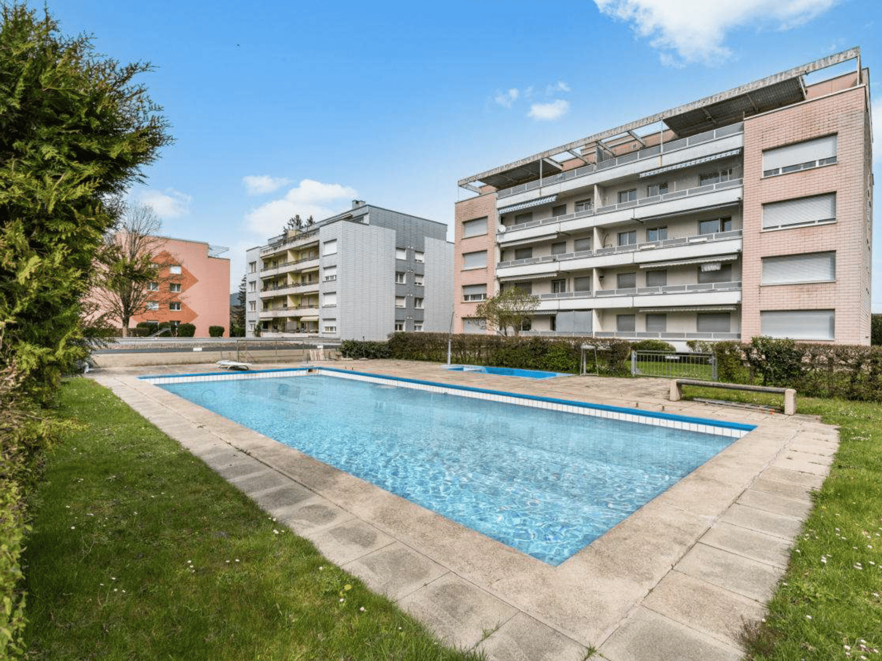
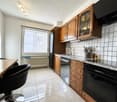
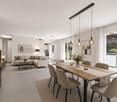
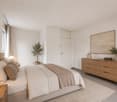
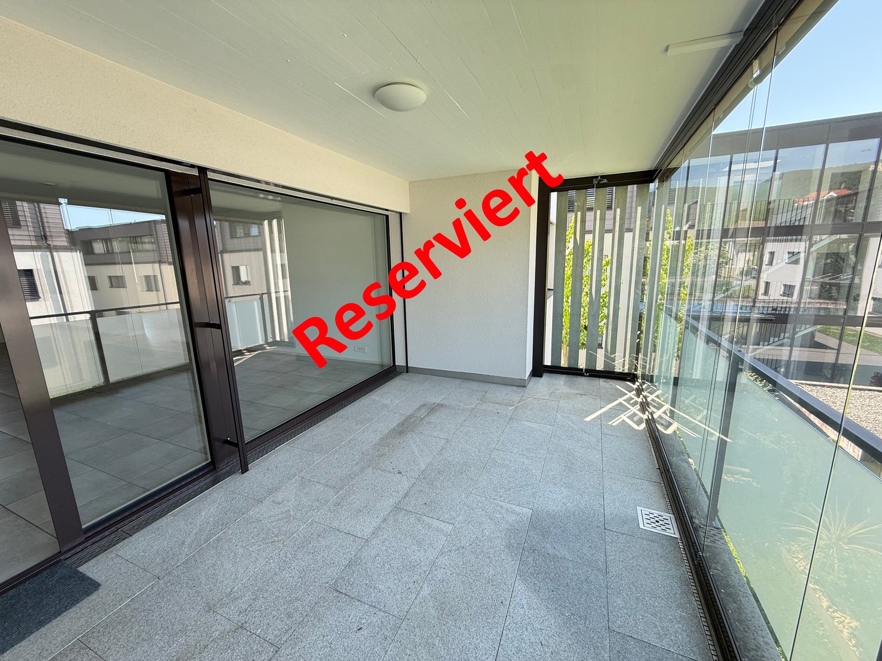
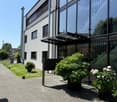
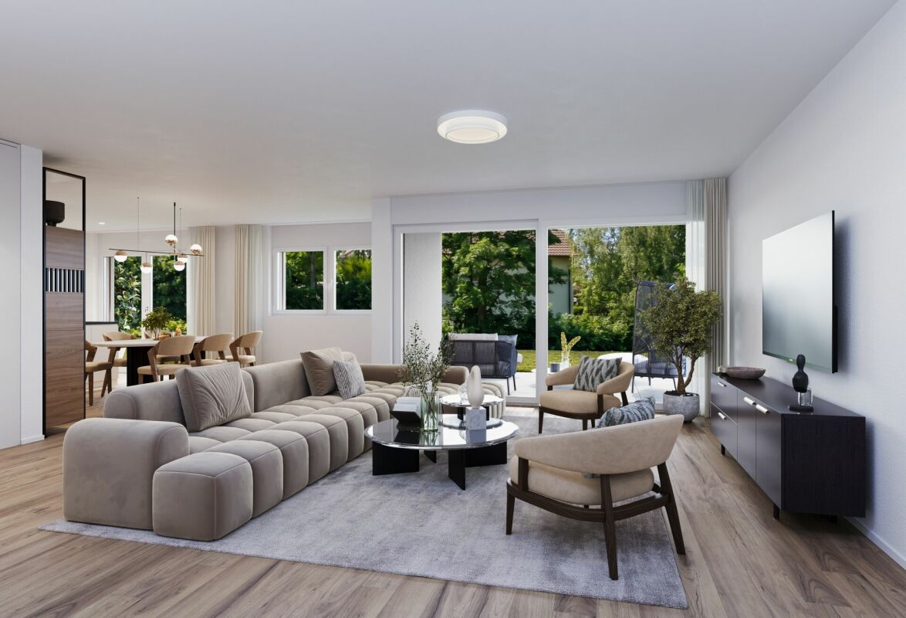
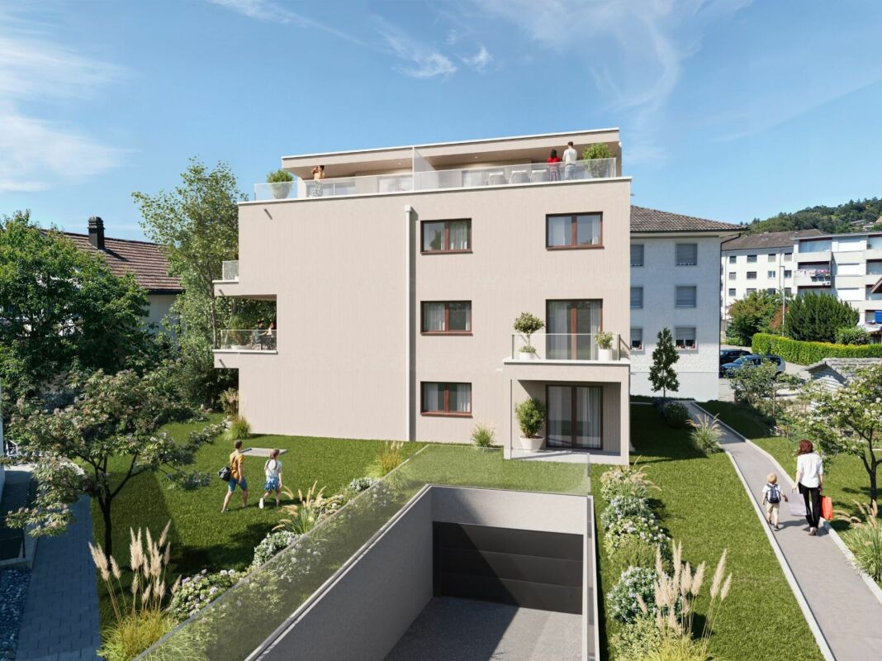
This well-maintained 3.5-room apartment is located on the 2nd floor of a multi-family house built in 2009 with only eight residential units in Trimbach (SO). A lift takes you comfortably to the apartment door.On approximately 86 m² of living space, you can expect a well-thought-out floor plan with a bright living and dining area that provides direct access to the spacious 28.6 m² terrace. Two well-cut rooms and a well-maintained bathroom ensure a comfortable living feeling. The apartment presents itself in a good condition – windows, flooring, kitchen, and bathroom are carefully maintained. A gas heating system with comfortable underfloor heating provides pleasant warmth.A private basement room with approximately 5.36 m² offers additional storage space.The location convinces especially commuters: Trimbach train station is about one kilometer away, and the Rothrist motorway junction can be reached in about 5.6 kilometers. Shopping facilities, schools, and other daily necessities are also within comfortable distance.If you want to buy an apartment in Trimbach, this object offers an attractive combination of well-maintained living comfort, practical room layout, and good accessibility.Underground parking spaces can be purchased for an additional CHF 30,000 per parking space. When buying multiple parking spaces, you benefit from a discount of CHF 5,000 per additional parking space. An optional hobby room is also available for purchase for CHF 15,000.This offer also opens up interesting possibilities for investors: Further apartments are for sale in the same multi-family house. This makes the property ideal for building or expanding a sustainable and profitable real estate portfolio.Availability: By arrangement.Note: The published photos and the 3D tour show a similar apartment and serve solely for illustration purposes.

Travel time
-
1 / 13
3.5 rooms79m²CHF 625,000.–
Baslerstrasse 172, 4632 Trimbach

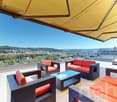
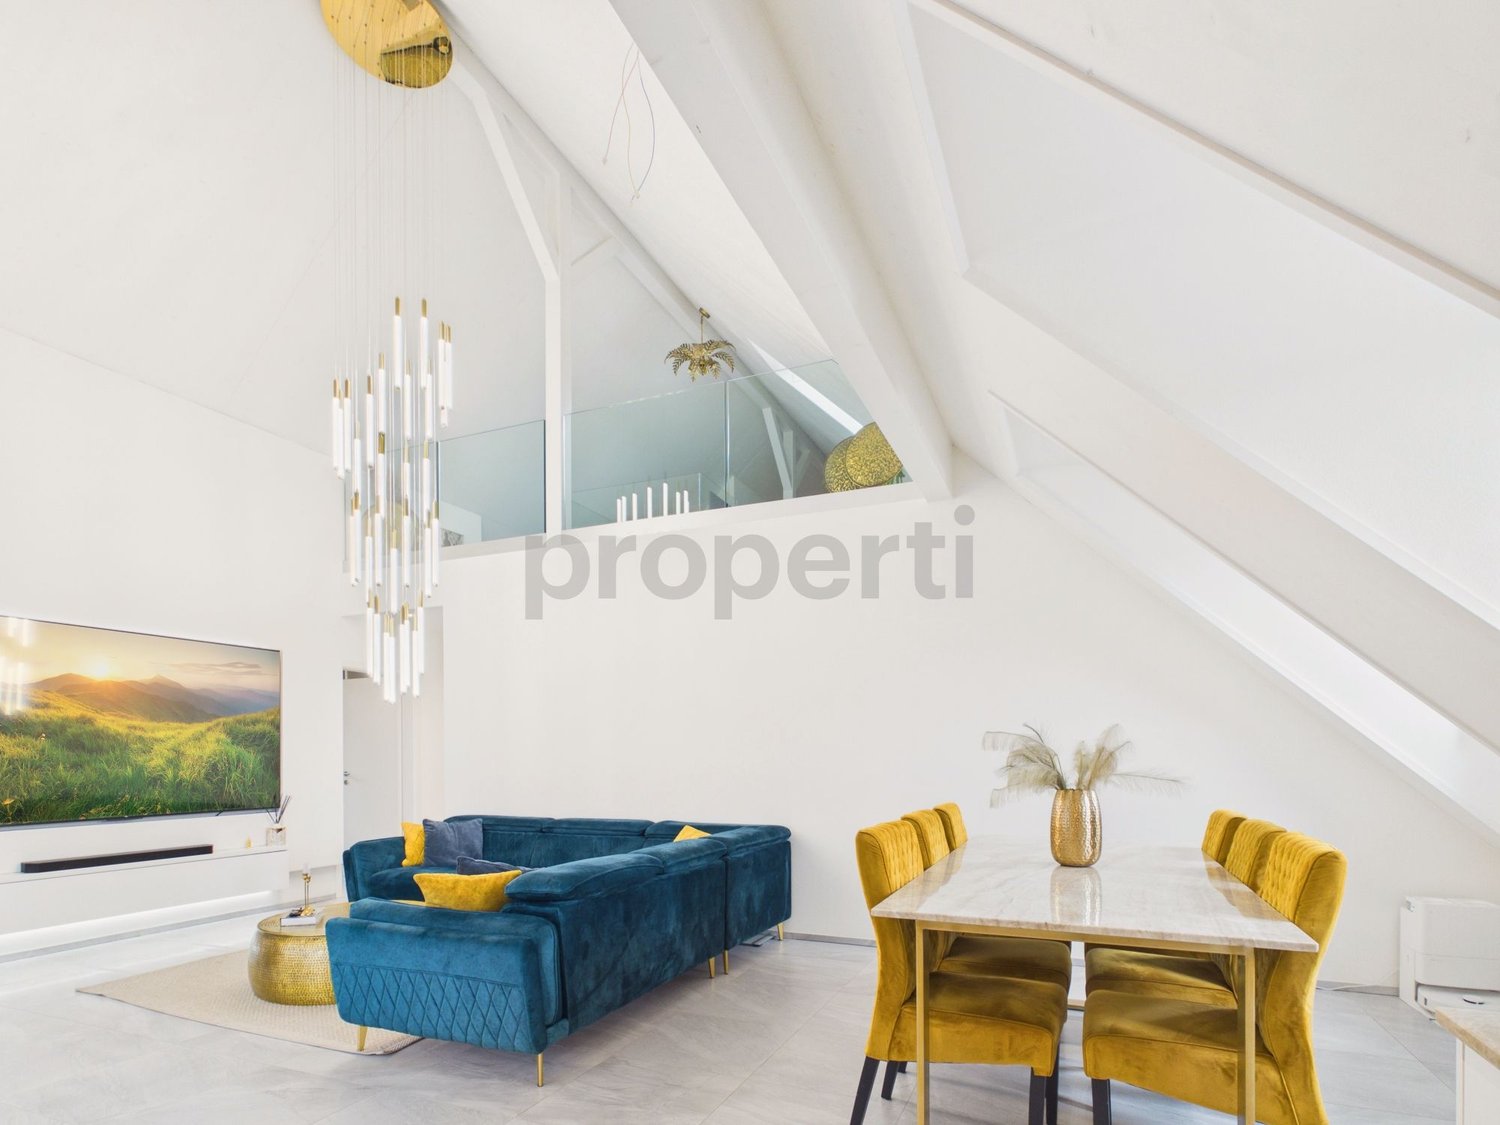
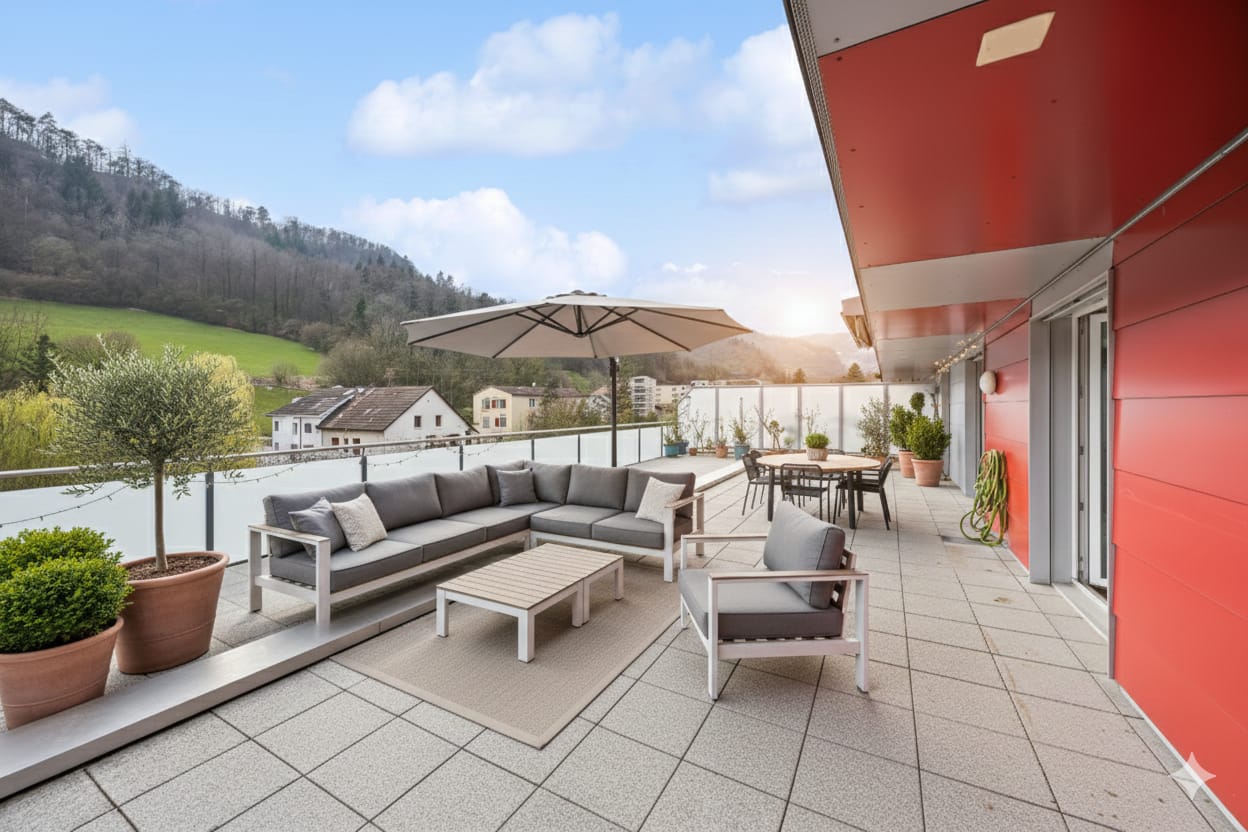
3.5-Room Attic Apartment with 75m² Private Rooftop Terrace

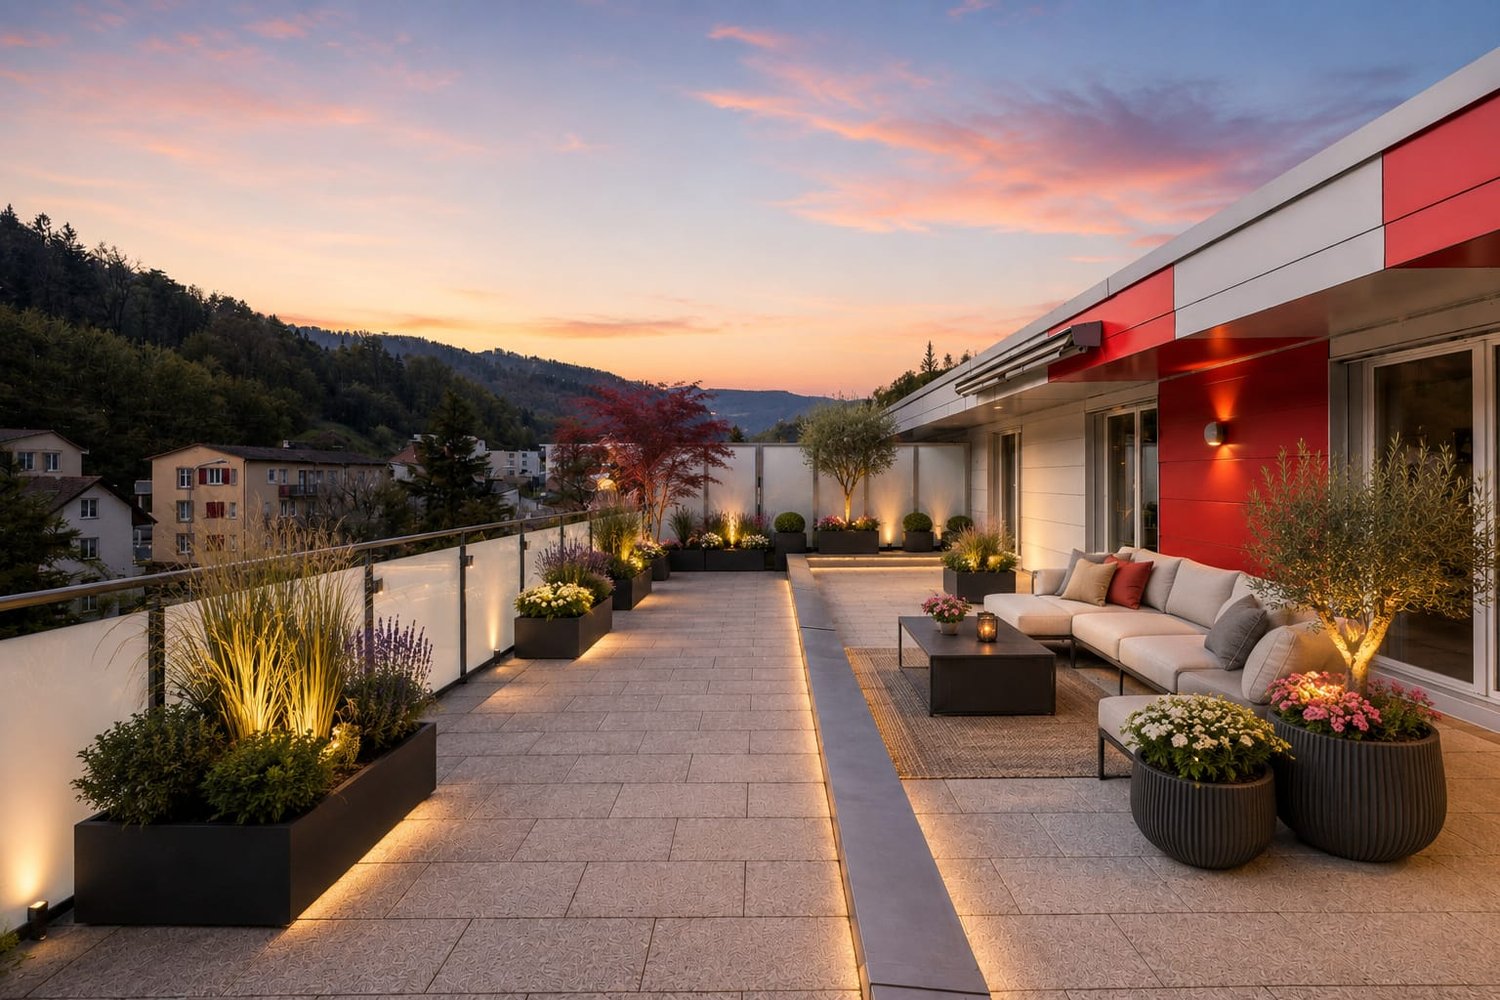
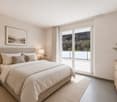
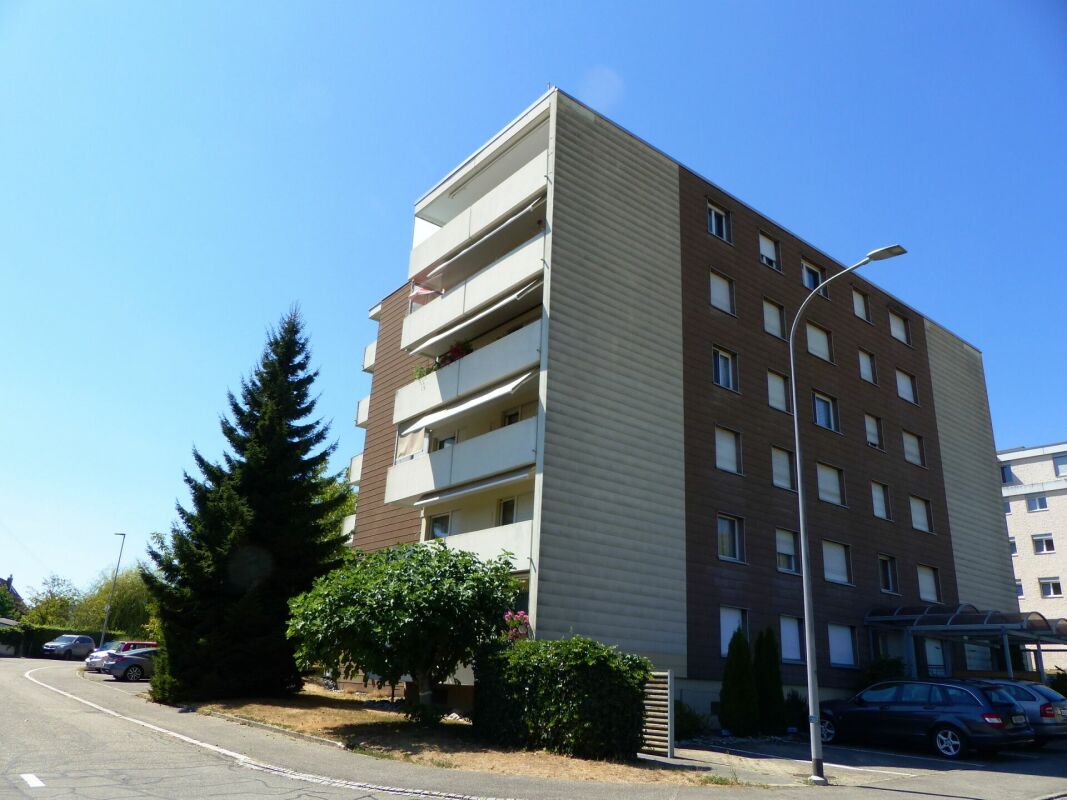
At Baslerstrasse 172 in Trimbach, a well-maintained 3.5-room attic apartment with plenty of privacy and an impressive rooftop terrace awaits you. The apartment is located on the 4th floor of a multi-family house built in 2009 with only eight residential units, as well as an elevator and underground parking.On 78.5 m² of net living space, a well-thought-out floor plan convinces with a bright living and dining area that leads directly to the approximately 75.4 m² large rooftop terrace. This extends the living space outdoors and offers ideal conditions for relaxed hours or social occasions. The kitchen and bathroom present themselves in a well-maintained condition, while the underfloor heating with gas ensures a pleasant living climate all year round.The offer also includes a basement compartment with approximately 5.36 m² of usable space. Two underground parking spaces can be purchased additionally and optimally complement the living comfort.The location combines quiet living with good accessibility: Trimbach train station is about 1 km away, and the motorway connections to Zurich, Bern, and Basel can be reached in a few minutes via Rothrist. Shopping facilities, schools, and other services are located in the immediate vicinity or in the neighboring Olten.Underground parking spaces can be purchased for CHF 30,000 per space. When buying multiple parking spaces, you benefit from a discount of CHF 5,000 per parking space. Optionally, a hobby room is also available for CHF 15,000.This also offers a rare opportunity for investors: several apartments can be purchased in the same building - ideal for building or expanding a sustainable and profitable real estate portfolio.This attic apartment convinces with its spacious rooftop terrace, functional floor plan, and attractive location - an ideal choice for owner-occupiers and capital investors alike.Note: The photos and 3D tour shown are of a identical apartment and serve for illustration purposes.

Travel time
-
1 / 13
2.5 rooms58m²CHF 415,000.–
Baslerstrasse 174, 4632 Trimbach

Trimbach: Sunny 2.5-room apartment with 43.6 m² terrace

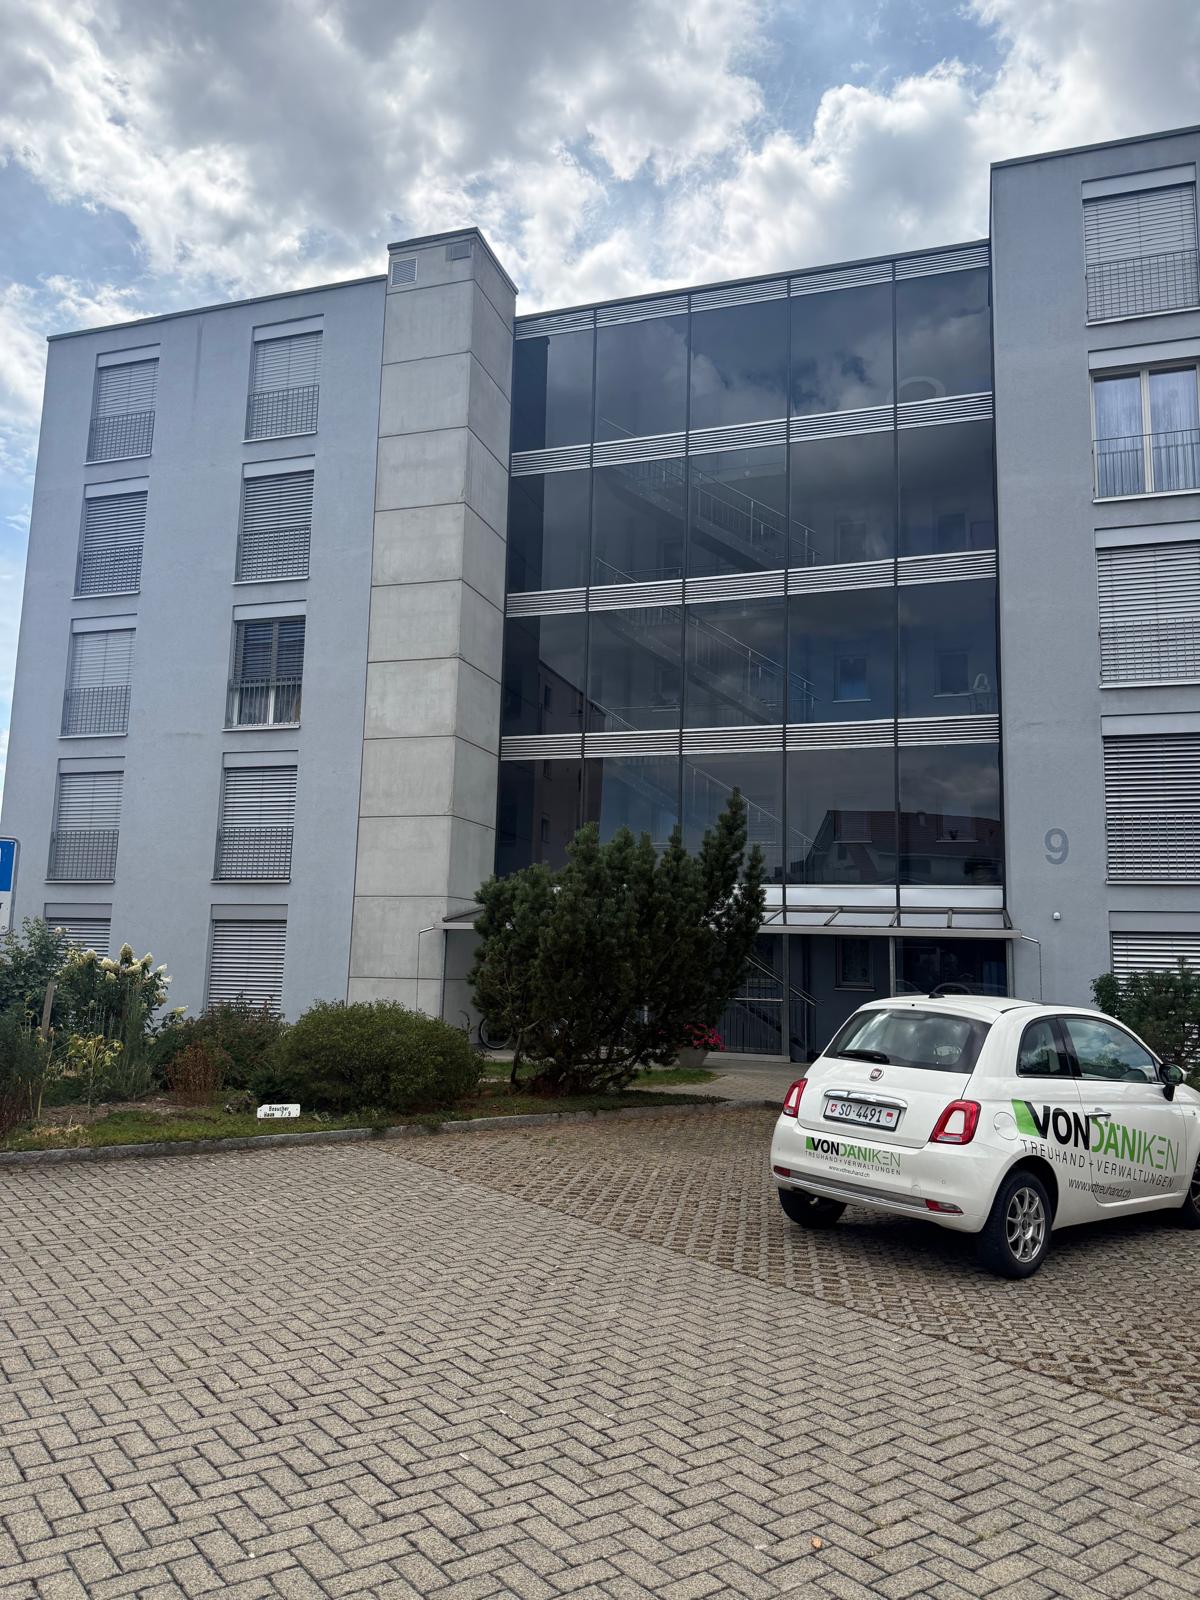
Living with plenty of outdoor space - centrally located in Trimbach near OltenOn the 1st floor of a well-maintained 8-unit building (built in 2009, elevator) this 2.5-room apartment convinces with a clear floor plan and a rarely spacious terrace. • Net living area: approx. 58.5 m² • Terace: approx. 43.6 m² - sunny and versatile • Living/dining area: bright, with open kitchen • Bedroom: well-furnished • Bathroom: functional and well-maintained • Heating: gas; pleasant warmth via underfloor heating • Basement: approx. 5.36 m² • Underground parking: spaces optional for CHF 30,000; price reduction for multiple purchases • Hobby room: Optionally, a hobby room can also be purchased for CHF 15,000 • Status: rented; available for move-in by agreement Location & ConnectionBus stop directly in front of the house; Olten train station can be reached in a few minutes (approx. 1 km). Shopping, schools, and local recreation in the Jura and on the Aare are quickly accessible; short distances to the A1/A2 round off the excellent connection.Suitable forOwner-occupiers who appreciate outdoor space, and capital investors thanks to a solid, well-rented location. Optionally, additional apartments in the same building can be purchased.Particularly interesting for investors: In the same building, there is the possibility to acquire additional apartments and thus build an attractive, diversified real estate portfolio.Property Overview:House A - a total of 7 apartments:1 × 2.5-room apartment3 × 3.5-room apartments3 × 4.5-room apartmentsHouse B - a total of 7 apartments:6 × 3.5-room apartments1 × 4.5-room apartmentNote: The photos and 3D tour shown are of a similar apartment and serve for illustration purposes.

Travel time
-
Katrin Wobmann

Katrin Wobmann

1 / 12
Katrin Wobmann

Katrin Wobmann

  • Parking space
  • Balcony / Terrace
  • Garage
  • +3
5.5 rooms142m²CHF 1,090,000.–
Niedergösgen, 5013 Niedergösgen

Terrace apartment with panorama and high living quality

Welcome to your new home - an exceptional 5.5-room terrace apartment that uniquely combines spaciousness, comfort, and a dreamlike view. The apartment, built in 2004, offers a well-thought-out room concept on one level, with 142 m2 of net living space on the 3rd floor. The bright living room with open kitchen forms the center of the home and opens directly onto the impressive 92 m2 large terrace. Here, you can enjoy an unparalleled feeling of spaciousness and a magnificent view over the Aare to Olten and Erlinsbach. Three bedrooms also have direct access to the terrace, while another room leads to the separate 19 m2 large balcony. The apartment is wheelchair accessible and, thanks to the generous room layout and family-friendly environment, is also ideal for families with children. The school is just a few minutes' walk away, making everyday life for families particularly pleasant and uncomplicated. Two comfortable bathrooms - one with a shower, the other with a bathtub and shower - and a practical réduit round off the room offer perfectly. The basement and laundry room with a total of around 60 m2 are located immediately behind the apartment on the same floor. Two parking spaces with the possibility of e-mobility are included in the price. Thanks to the elevator, you can easily reach your apartment door from the parking garage. A home to arrive, enjoy, and feel good - wheelchair accessible, child-friendly, and with plenty of space for the whole family. Have we sparked your interest? Please feel free to contact us.Exact address available after registration on neho.ch.INTERESTED IN A VIEWING? PLEASE REGISTER: https://neho.ch/b/5013-26-1

  • Parking space
  • Balcony / Terrace
  • Garage
  • +3
1 / 22
4.5 rooms142m²CHF 799,000.–
5013 Niedergösgen

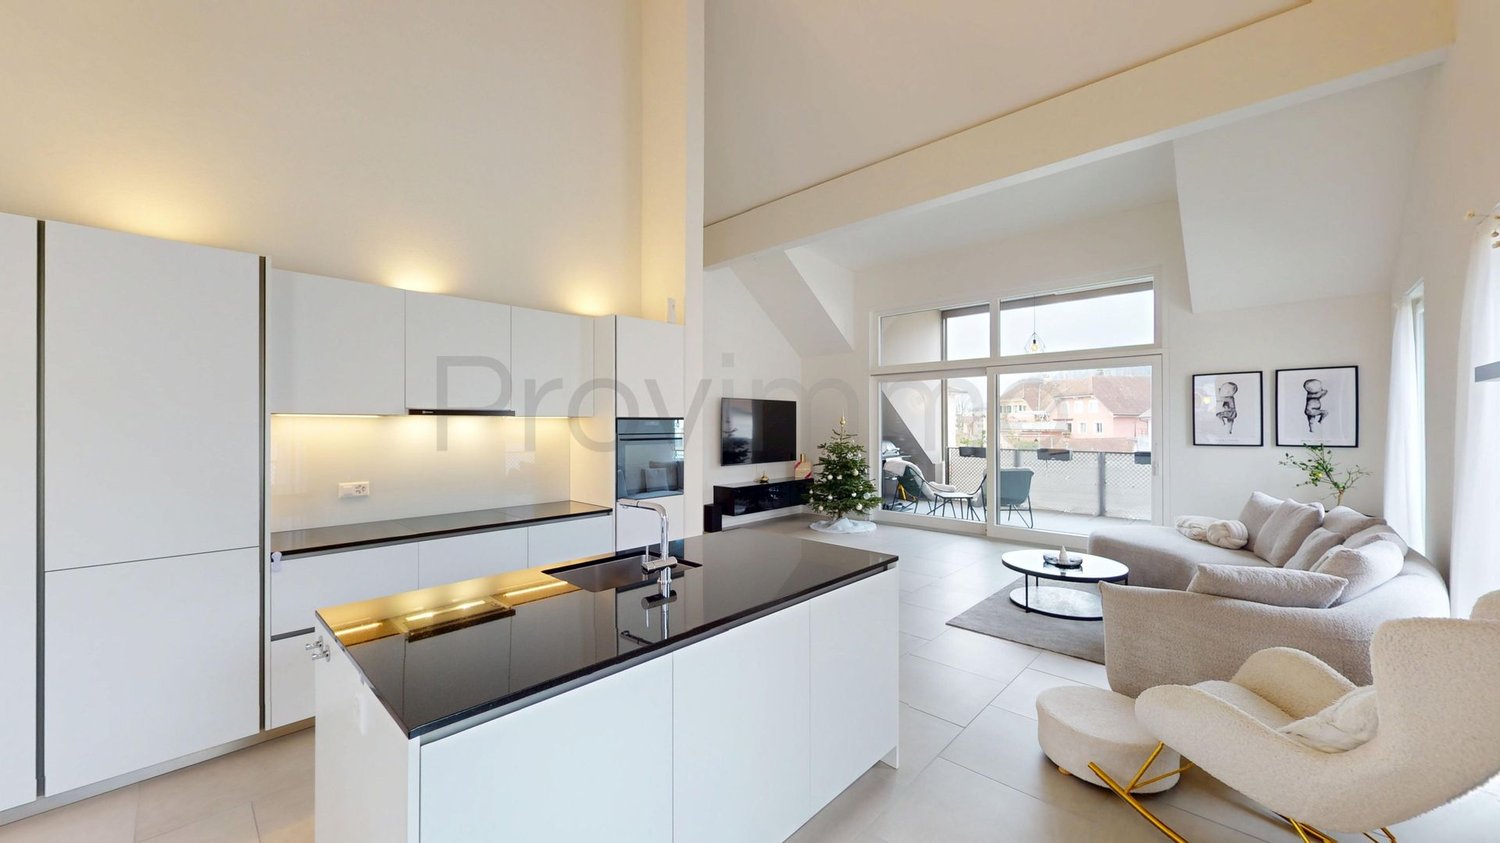
4.5-room attic apartment in Niedergösgen SO

Space for life dreams – spacious 4.5-room attic apartment 4.5-room attic apartment in Niedergösgen SO This exceptional 4.5-room attic apartment combines spacious living, modern architecture, and a high level of privacy in an impressive way. The property with a total of only eight residential units guarantees a quiet, stylish living environment with a pleasant, manageable neighborhood. On approximately 142 m² of living space, a well-thought-out room concept unfolds, which meets the highest demands for comfort, functionality, and quality of life. The openly designed living and dining area forms the heart of the apartment and creates a bright, inviting living atmosphere through its generosity and large window fronts. The direct access to the sunny terrace with approx. 18 m² expands the living space outward and invites you to relaxed hours, sociable evenings, or quiet moments with a view of the greenery. The apartment has three comfortable bedrooms. The spacious master bedroom also impresses with a private bathroom en suite, which guarantees retreat, peace, and maximum living comfort. Another stylishly equipped bathroom is available for the other rooms and guests, and ideally complements the room offer. The building was constructed in 2020 and presents itself as both structurally and technically in an absolutely new and modern condition. The high-quality construction, timeless architecture, and tasteful interior design underline the exclusive character of the apartment and ensure long-term value retention.The apartment is ideal for couples, families, or discerning individuals who appreciate spacious living, clear room division, and a quiet living environment. The high-quality execution, the privileged roof location, and the attractive outdoor area give it a special character. The apartment includes a spacious basement compartment, which offers valuable additional storage space. Two parking spaces in the underground garage are also available, which complement the living comfort. These are not included in the purchase price and must be purchased separately for CHF 35,000 each. This attic apartment offers a rare combination of spaciousness, modern building quality, high living peace, and attractive outdoor space. The privileged location within the property, the well-thought-out room concept, and the high-quality equipment standard create a living feeling that is both functional and emotionally convincing. Here, privacy, light, space, and comfort come together to create a home that meets the highest demands. The location within the municipality also significantly contributes to the special attractiveness of this property. The municipality itself convinces with its pleasant manageability, good infrastructure, active club life, and diverse offers for leisure, sports, and everyday life. Shopping opportunities, services, and regional centers are quickly accessible and round off the attractive living environment ideally.Don't miss this opportunity - arrange a viewing appointment today!We look forward to your contact.You want to sell your house or apartment and need a real estate valuation.As a certified member of the Swiss Real Estate Association SMK and as a tested member of the Swiss Real Estate Appraisers' Association SIV, we guarantee you a market-based and expert assessment of your property.Provimmo | Your trust, our responsibility.
Miro Calvo

Miro Calvo

1 / 13
5.5 rooms196m²CHF 900,000.–
Schmiedenstrasse 16, 5013 Niedergösgen

Harmonious Residential Paradise

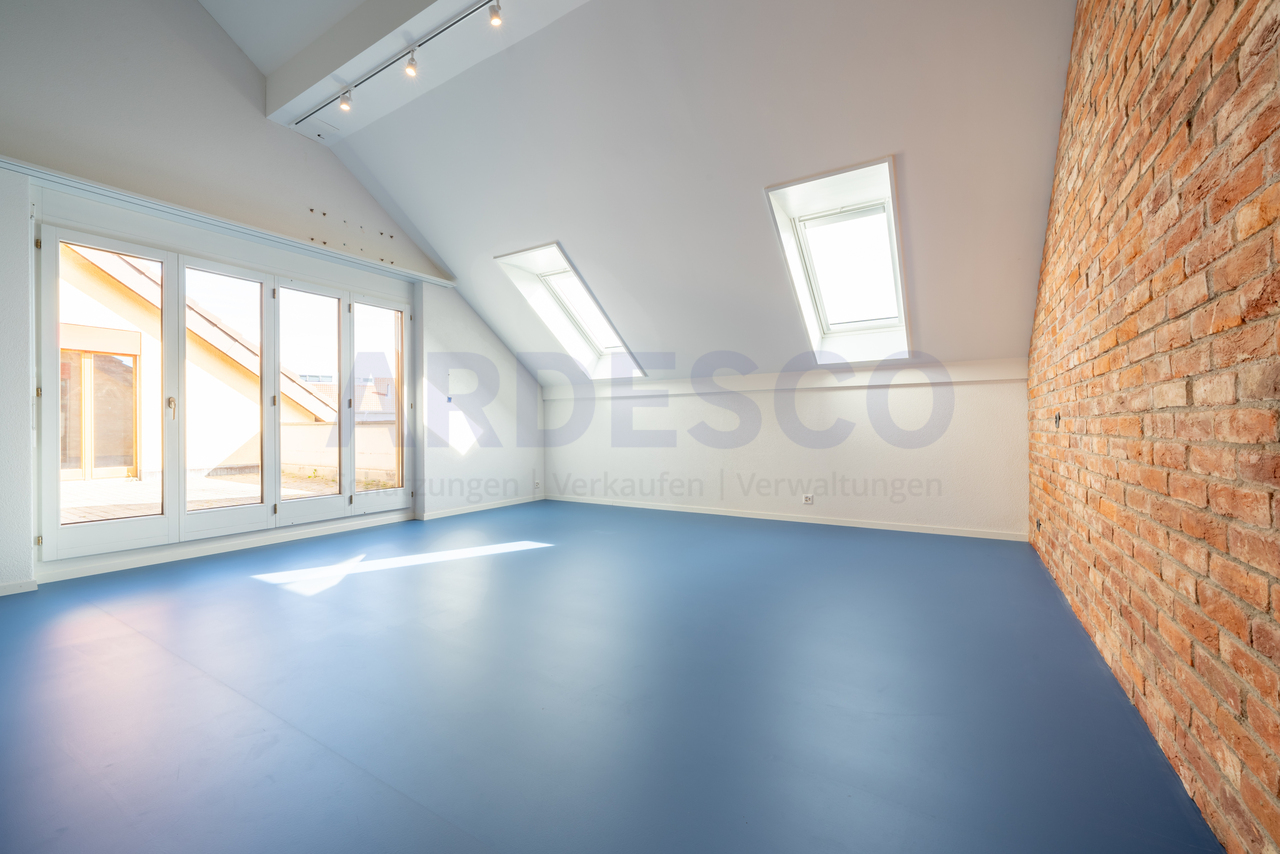
Here, an impressive level of quality merges with exquisite materials and creativity to form a harmonious overall picture. The well-thought-out basic design and the light-flooded rooms will also catch your eye and undoubtedly arouse your enthusiasm. The generous window fronts provide a comfortable and inviting atmosphere in every room. You have plenty of scope for your creative furnishing ideas. As if that weren't enough, the comprehensive roof terrace offers various possibilities for lingering and relaxing, both for you and your guests. This is a true residential paradise that has always been lovingly maintained and cared for. It should also be mentioned that the entire apartment was completely renovated in 2018. Furthermore, you have two additional rooms in the neighboring apartment available, which can also be purchased.Now enjoy the highlights of this attractive offer:- High-quality and noble construction- bright, light-flooded rooms- semi-open, fully equipped kitchen- 2x wet cells: 1x shower/WC and 1x bathtub/WC & urinal- 2x parking spaces for CHF 35,000 each- Disposable 1 with 11.60m2 for CHF 15,000- Disposable 2 with 20.00m2 for CHF 20,000- Storage room and basement room- and much more...Location: Niedergösgen, the beautiful village in the Niederamt. Idyllically located, between the Aare river and the forest recreation area, Niedergösgen offers you all the amenities of a modern and open community. In addition to various shopping facilities, from the delicious "Dorf-Beck" to Migros, Niedergösgen offers a variety of other shops and amenities. So, craftsmen, hairdressers, fitness studios, and schools are all within a few minutes' reach in the community.As your competent contact person for any questions about this property, we are of course always available for you.If you would like to view more objects, please visit us at www.ardesco.ch.

Travel time
-
Fabio Landolfi

Fabio Landolfi

1 / 16
Fabio Landolfi

Fabio Landolfi

  • Parking space
  • Balcony / Terrace
  • Garage
  • +4
4.5 rooms156m²CHF 799,000.–
Hauptstrasse 81, 5013 Niedergösgen

Luxurious Attic Apartment with Gallery

This apartment wears its luxury on the inside: with classic understatement, the house hides from the outside the extravagance that reveals itself under its roof. Because as soon as you step out of the elevator on the top floor, you feel like you're in the penthouse suite of a luxury hotel: large-format floor tiles softly reflect the daylight, a glance at the two bathrooms arouses anticipation of a pampering moment amidst noble surfaces in marble optics and gold-plated fixtures. The effect is by no means cool, rather the sloping ceilings, dormer windows, and the characteristic architecture of the apartment create a cozy atmosphere.The three simply designed rooms with warm wooden floors have their luxury in functionality, as their purpose can be flexibly determined, whether for sleeping (the largest with an en-suite bathroom), working, or for a hobby, whether for family or guests. The realization that we have loved to unite around the fire since the Stone Age has been consistently implemented by the architects: at the heart of the apartment is the open kitchen with an elegant, spacious cooking island. It becomes the natural meeting point for you, your family, and your friends – whether during joint cooking, aperitif, or the first coffee in the morning. On the partially covered balcony accessible from the living kitchen, you can enjoy sociability in the fresh air or simply the moment when the day slowly comes to rest.And then there's the gallery with its over 40 square meters. Like a castle with its drawbridge, the access to the gallery also wants to be conquered: a steep staircase ensures that this oasis of peace fulfills its purpose as a retreat. Here, you can design your very personal favorite place above the roofs, where you can fully live out your creativity without compromising on 08/15 solutions. • Cooking island with wine fridge and integrated coffee machine• Gallery as a unique living area• Luxury bathrooms in marble optics, master bedroom with en-suite bathroom• Spacious balcony invites you to linger• Combines the charm of bygone times with luxurious, modern living comfortWe look forward to your contact.

  • Parking space
  • Balcony / Terrace
  • Garage
  • +4
Travel time
-
1 / 12
4.5 rooms120m²CHF 990,000.–
Hauptstrasse 22b, 4654 Lostorf

A home between heaven and village life

Already when entering, you can feel that this attic apartment is more than just living space. A lot of light, clear lines, high-quality materials, and a stylish, timeless decor create a living feeling that is modern, elegant, and at the same time wonderfully warm. Noble surfaces, harmonious color tones, and carefully selected details give the rooms a special calmness and class.The generous glass fronts allow daylight to flow deeply into the apartment and give the home an airy, open atmosphere. Everything looks bright, inviting, and designed with a fine sense of quality.Where the rooms end, the most beautiful part of the home begins. The spacious terrace opens up the view over Lostorf and quickly becomes the personal favorite spot. Here, the coffee tastes a little better in the morning, here the evening can last longer - and sometimes it's completely enough to just sit and let your gaze wander.The best part: This feeling of lightness and retreat is right in the center of Lostorf. Short distances, central location, and yet a home that feels pleasantly quiet, free, and almost a little like a vacation.Now enjoy the highlights of this attractive offer:- bright, spacious living rooms through large window fronts- modern, open kitchen- 2 wet cells: 1x shower/WC and 1x corner bathtub/WC- huge terrace of 60m²- Master Room with separate wet cell- 2x garage parking spaces for CHF 35,000 each- 1x motorcycle parking space for CHF 10,000- and much more...Location: This home is located in a sunny and central location. Shopping, schools, and public transport are in the immediate vicinity.As your competent contact person for any questions about this property, we are of course available to you at any time.If you would like to view more properties, please visit us at www.ardesco.ch

Dario Pescatore

Dario Pescatore

Geschäftsführer

Travel time
-
1 / 13
5.5 rooms146m²CHF 645,000.–
Weiermattstrasse 15, 4653 Obergösgen

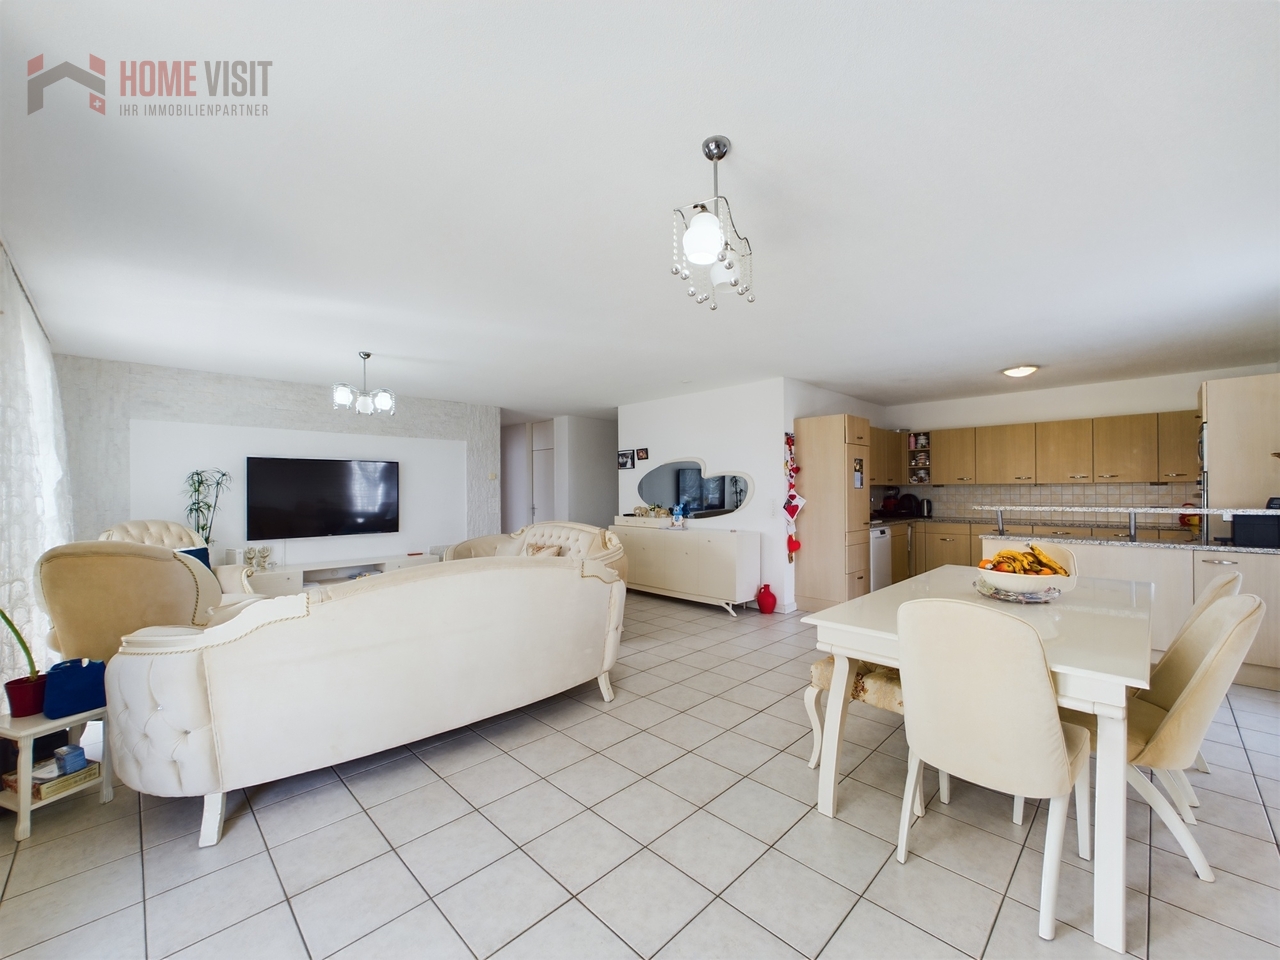
More space for family happiness - 5.5-room dream home in Obergösgen

146 m² living area - ideal for families who love space and comfortWelcome to your new home! This bright 5.5-room apartment in a quiet residential area of Obergösgen offers everything a family could wish for: plenty of space, a well-thought-out room layout, two bathrooms, four bedrooms, a spacious balcony, and two cellar rooms.???Made for families - spacious, bright & cleverly plannedAs soon as you enter, you can feel it: this apartment offers more than standard. The large entrance area with space for a wardrobe leads to the spacious living and dining area with open kitchen - the heart of the home. Ideal for shared dinners, play afternoons, and social hours with friends.Four separate bedrooms guarantee privacy for parents, children, guests, or home office. Two modern bathrooms - one with a shower, one with a comfortable corner bathtub - provide relaxation in everyday life.The large balcony (19 m²) invites you to warm summer evenings - with a view of the greenery and enough space for a lounge, plants, or playtime outdoors.Practical extras that make the difference • Own laundry and storage room in the apartment • Reduit for supplies or cleaning utensils • Two separate cellars - one with electricity and water connection • Underground parking space directly in the house (additional CHF 35,000.-) Location to feel good - quiet & close to nature • Obergösgen offers everything families need: • Schools & kindergarten nearby • Nature & Aare within walking distance - perfect for walks & excursions • Good public transport connection to Olten, Aarau & surrounding area • Local suppliers, post office, and doctor's practice easily accessible Short & clear - your advantages at a glance • 5.5 rooms on 146 m² living space • Bright thanks to floor-to-ceiling windows in all rooms • Open kitchen & huge living/dining area • Two bathrooms (shower & corner bathtub) • Separate laundry and storage room & reduit • Large balcony (approx. 19 m²) • Two spacious cellar compartments • 1 x underground parking space must be purchased for CHF 35,000.-- • Well-maintained condition • and, and, and... This apartment offers more space for life - and is a real insider tip for families.Interested? Contact us for a non-binding viewing!Virtual tour:https://angebot.home-visit.ch/de/objects/detail/6087015More information and additional pictures can be found under the following link:https://angebot.home-visit.ch/de/objects/detail/6167637Do you want to sell your house or apartment worry-free, but don't know what price you can sell it for?We will tell you the current market value of your property, discreetly and non-binding! Are you interested in a first free and non-binding information conversation?Don't hesitate and contact us.

Travel time
-
1 / 13
4.5 rooms95m²CHF 775,000.–
Baslerstrasse 174, 4632 Trimbach

4.5-Room Attic Apartment with Large Rooftop Terrace!

This stylish 4.5-room attic apartment impresses with a well-thought-out floor plan, generous room proportions, and a living ambiance that harmoniously combines comfort and elegance. On approximately 95 m² of net living space, a modern home unfolds, which is ideally tailored to the needs of couples or small families.The heart of the apartment is the bright and airy living and dining area with an open, high-quality built-in kitchen in timeless white. Here, functionality and aesthetics come together to create a place where cooking, enjoying, and socializing are equally enjoyable. The pleasant underfloor heating provides a comfortable living feeling throughout the year.A special highlight is the exceptionally generous outdoor area: the balcony and terrace together offer an impressive 103 m² of space and provide a variety of opportunities for relaxation, sunbathing, or socializing with family and friends.The location scores with an excellent infrastructure: shopping facilities, services, and other amenities for daily needs are easily accessible on foot. At the same time, you benefit from the proximity to the city of Olten with its diverse range of leisure, shopping, and transportation options.The apartment includes a practical cellar room with 6.39 m² as well as a communal laundry room, which further enhances the living comfort.Parking spaces in the underground garage can be purchased for CHF 30,000 each. When buying two parking spaces, you benefit from an attractive price reduction of CHF 10,000. Optionally, a hobby room is also available for CHF 15,000.This is also an exciting opportunity for investors: several apartments are for sale in the same building - ideal for building a sustainable and profitable real estate portfolio. Note: The photos and 3D tour shown are of a similar apartment and are for illustration purposes only.

Travel time
-
1 / 13
3.5 rooms91m²Price on request
Baslerstrasse 172, 4632 Trimbach

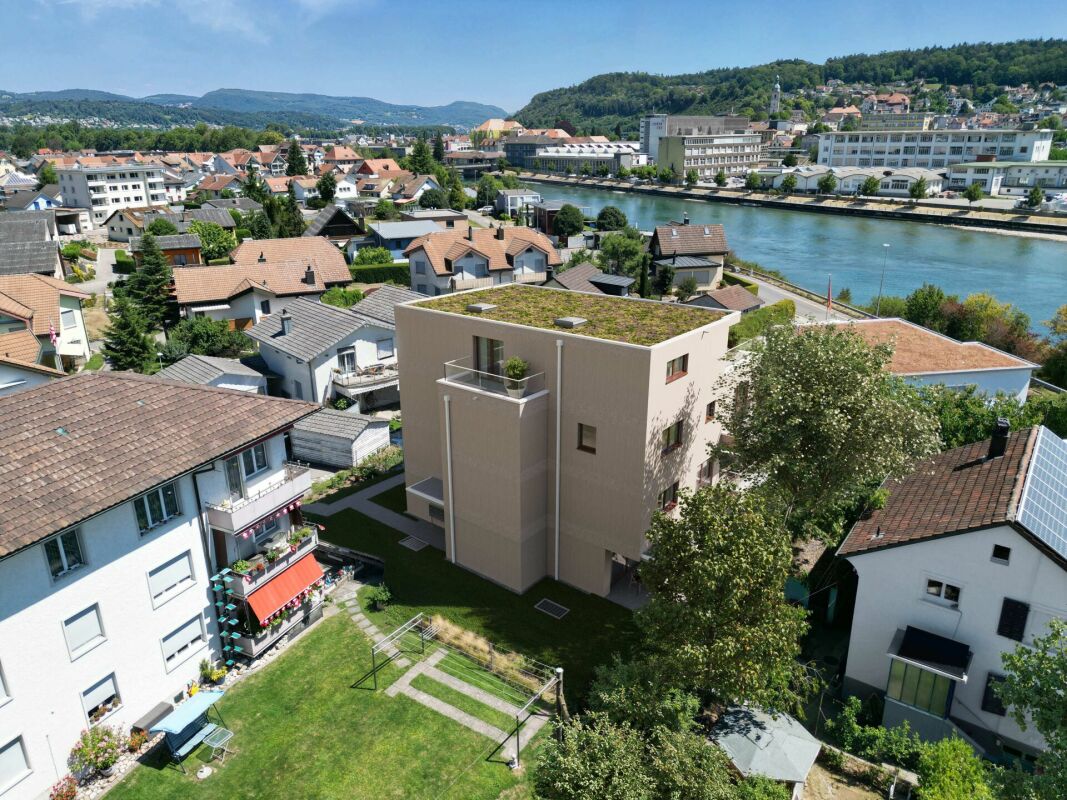
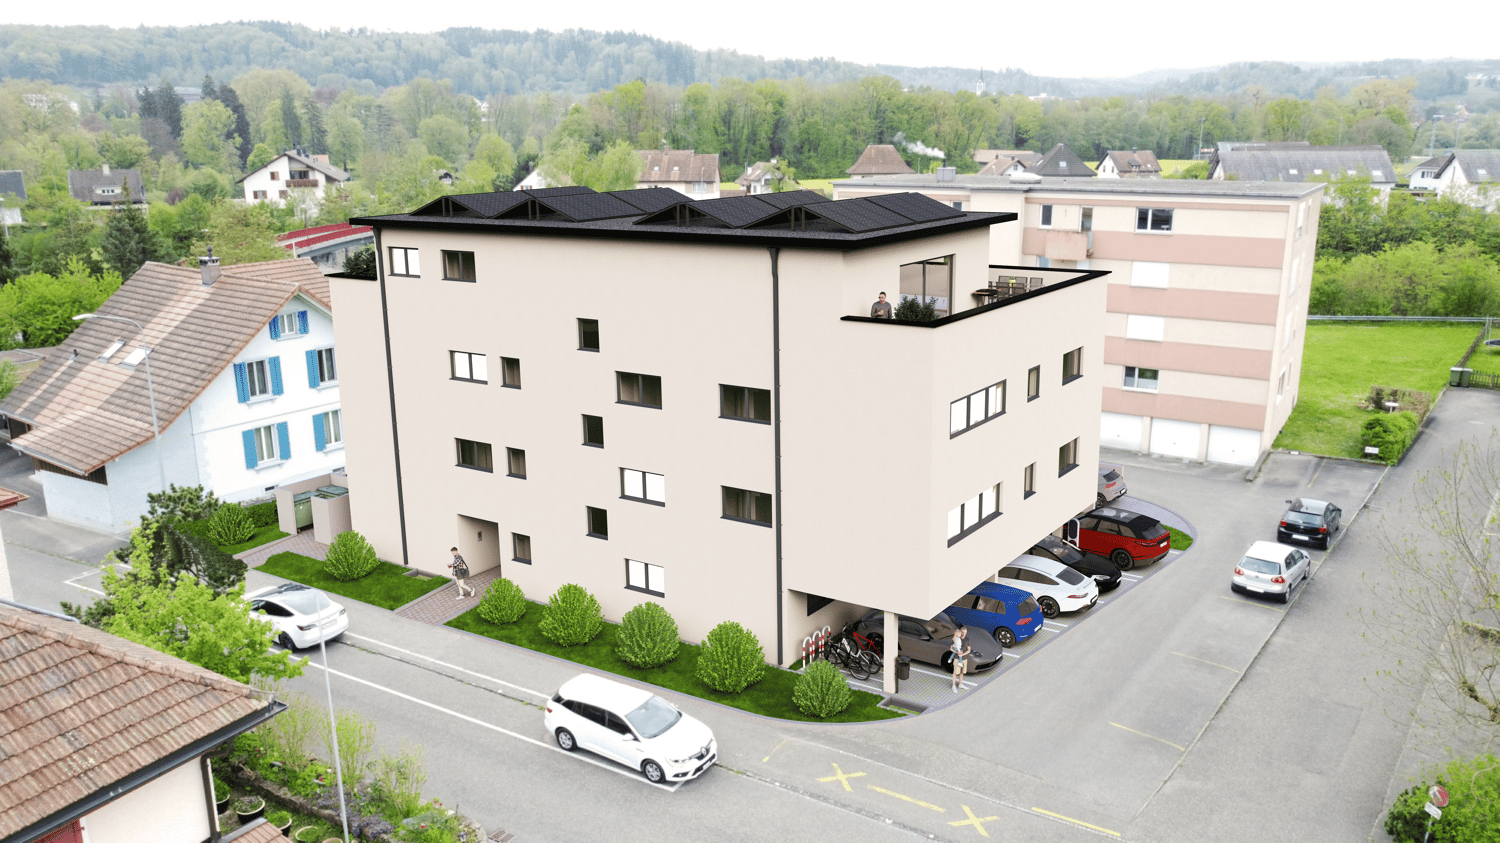
Several apartments as an investment in Trimbach for sale!

Modern residential building with diverse possibilities Located on the popular Baslerstrasse 172 and 174 in Trimbach, you will find a well-maintained residential building with two multi-family houses and a total of 16 attractive residential units. The properties, built in 2009, convince with a solid construction, modern equipment, and well-thought-out floor plans.The quiet living situation combines high living comfort with excellent accessibility. Shopping facilities, schools, public transport, and Trimbach train station are all in the immediate vicinity. Thanks to the nearby motorway access, the surrounding economic regions can also be reached quickly. Bright apartments with spacious outdoor areas The offer includes different types of apartments, from practical 2.5-room apartments to spacious 4.5-room apartments. The bright rooms, functional floor plans, and spacious balconies or terraces create a pleasant living atmosphere.Both houses have a lift that conveniently accesses all floors. The heating is provided by a central gas heating system with comfortable underfloor heating.Each apartment has its own basement compartment. Underground parking spaces and hobby rooms can be purchased additionally if required. Interesting opportunity for owner-occupiers and investors The apartments are available individually or as a package and offer attractive opportunities for different buyer groups.The modern floor plans, quiet location, and good infrastructure make the apartments an ideal home for singles, couples, and families.The opportunity to acquire several units within the same building offers a rare chance to specifically expand an real estate portfolio. Different apartment sizes and price segments enable broad diversification and appeal to a diverse tenant base.The central location, good transport links, and solid building quality create long-term attractive conditions for sustainable value development. Available apartments House A – Baslerstrasse 174 Unit Location Rooms Net living area Gross floor area AEM Ground floor Middle 2.5 58 m² 65.87 m² AEO Ground floor East 3.5 91 m² 103.39 m² AEW Ground floor West 4.5 120.5 m² 141.97 m² AOO Upper floor East 3.5 91 m² 103.31 m² AOW Upper floor West 4.5 120.5 m² 138.05 m² AAW Attic floor West 3.5 79 m² 91.43 m² AAO Attic floor East 4.5 95 m² 116.87 m² Available apartments House B – Baslerstrasse 172 Unit Location Rooms Net living area Gross floor area BEW Ground floor West 3.5 91 m² 101.83 m² BEM Ground floor Middle 3.5 86 m² 100.22 m² BEO Ground floor East 3.5 92.5 m² 107.38 m² BOM Upper floor Middle 3.5 86 m² 99.76 m² BAW Attic floor West 3.5 78.5 m² 88.28 m² BAO Attic floor East 4.5 95.5 m² 112.81 m² Additional purchase options • Underground parking space: CHF 30,000 • Two underground parking spaces: CHF 50,000 (package price) • Hobby room: CHF 15,000 Your new home or your next real estate investment Whether for owner-occupation or as a capital investment: These apartments combine living comfort, an attractive location, and sustainable potential. Take the opportunity to acquire one or more units in this well-maintained building in Trimbach.

Travel time
-

Suggested properties for you based on search results

Other interesting objects