16 results - Properties for sale with Balcony / Terrace, New building: District Gäu

New building
1 / 15
4.5 rooms, 139m², CHF 990,000.–
Tellistrasse 8, 4622 Egerkingen

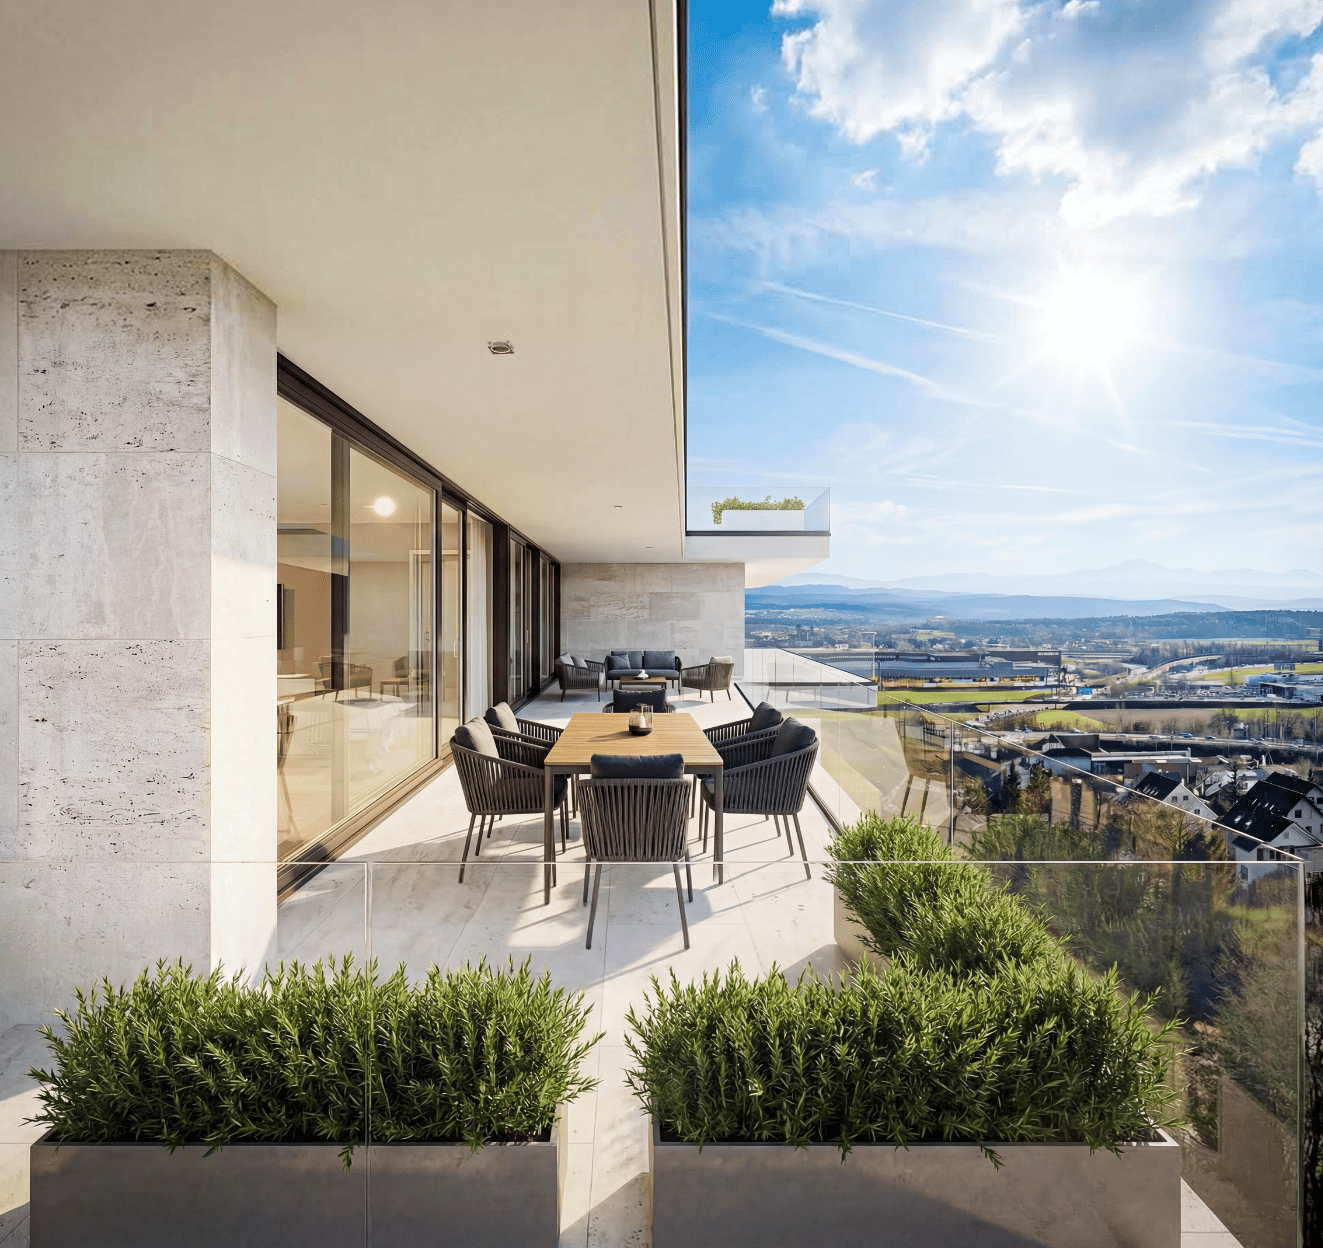
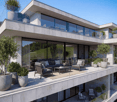
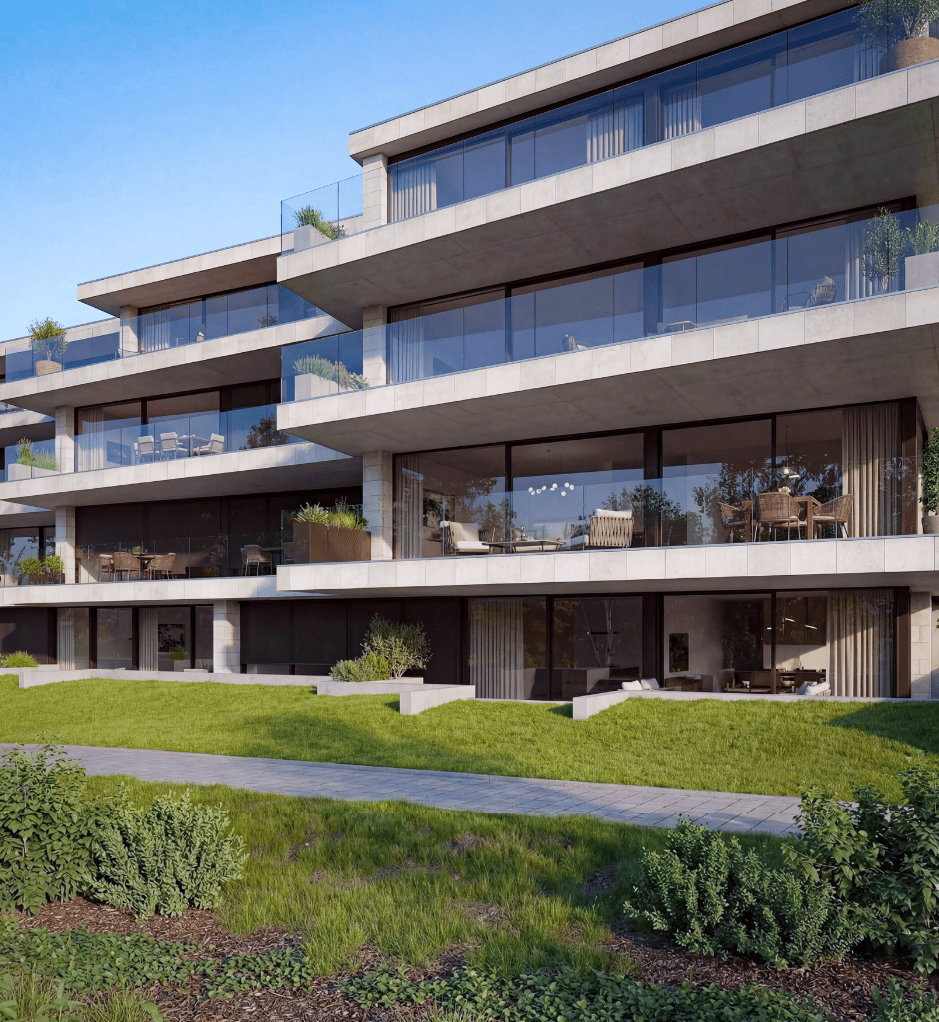
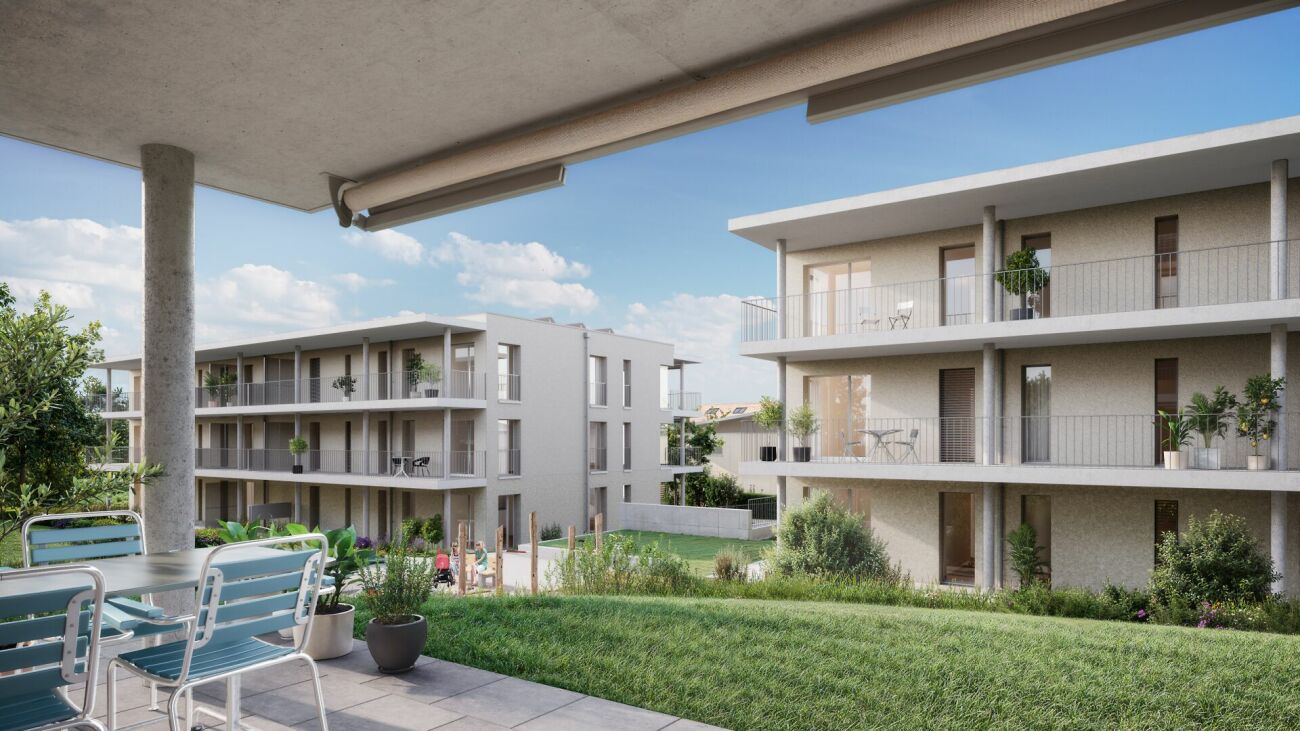
Luxurious 4.5-room ground-floor apartment with 139 m² living space and 60 m² terrace

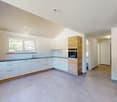
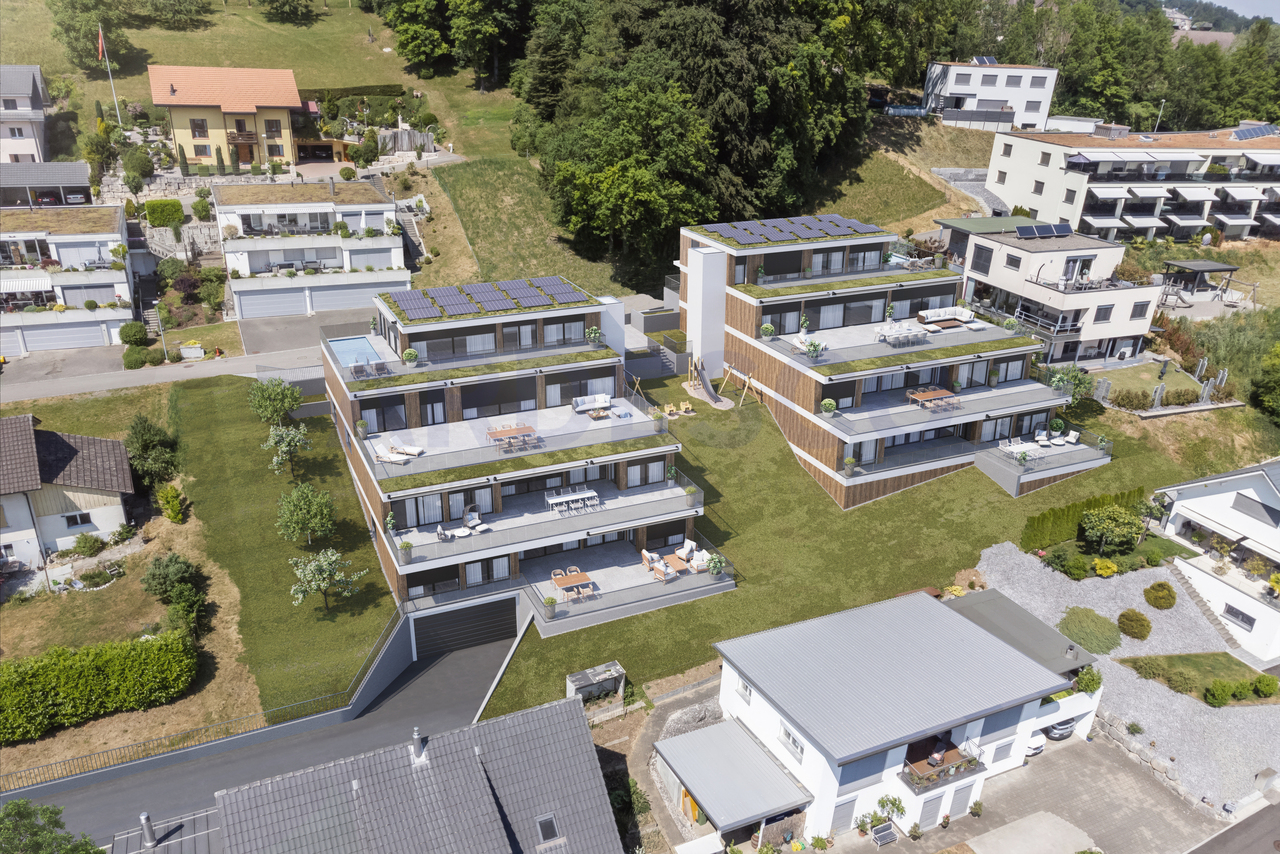
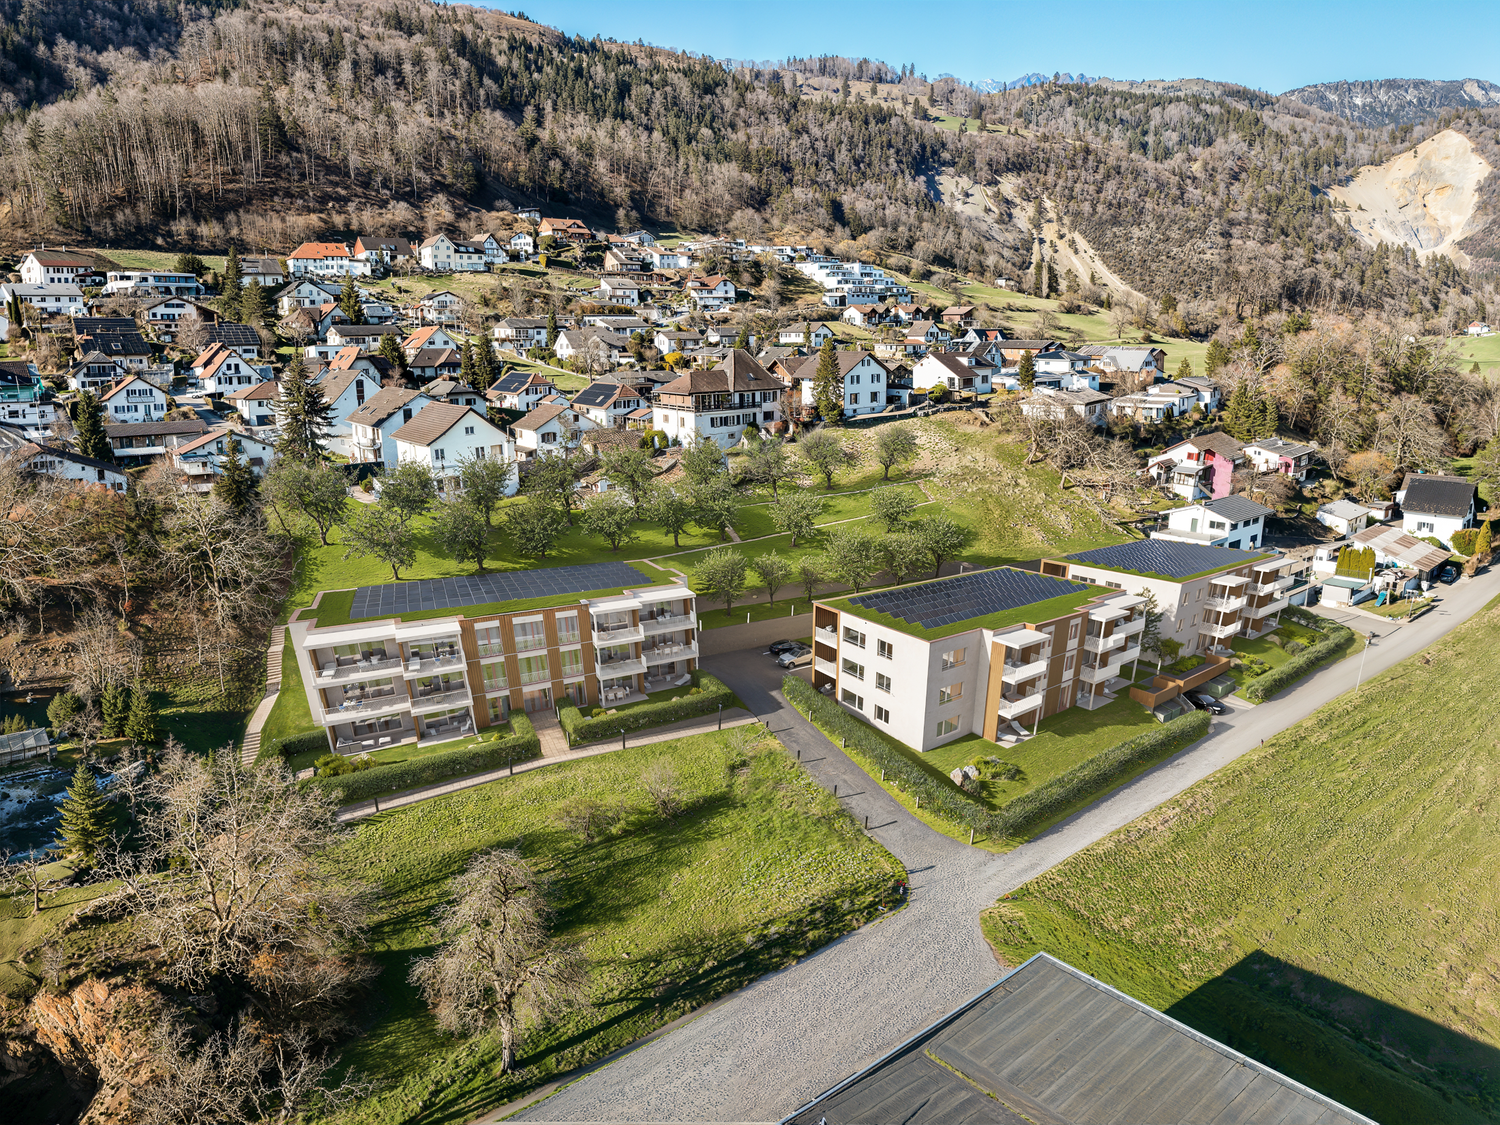
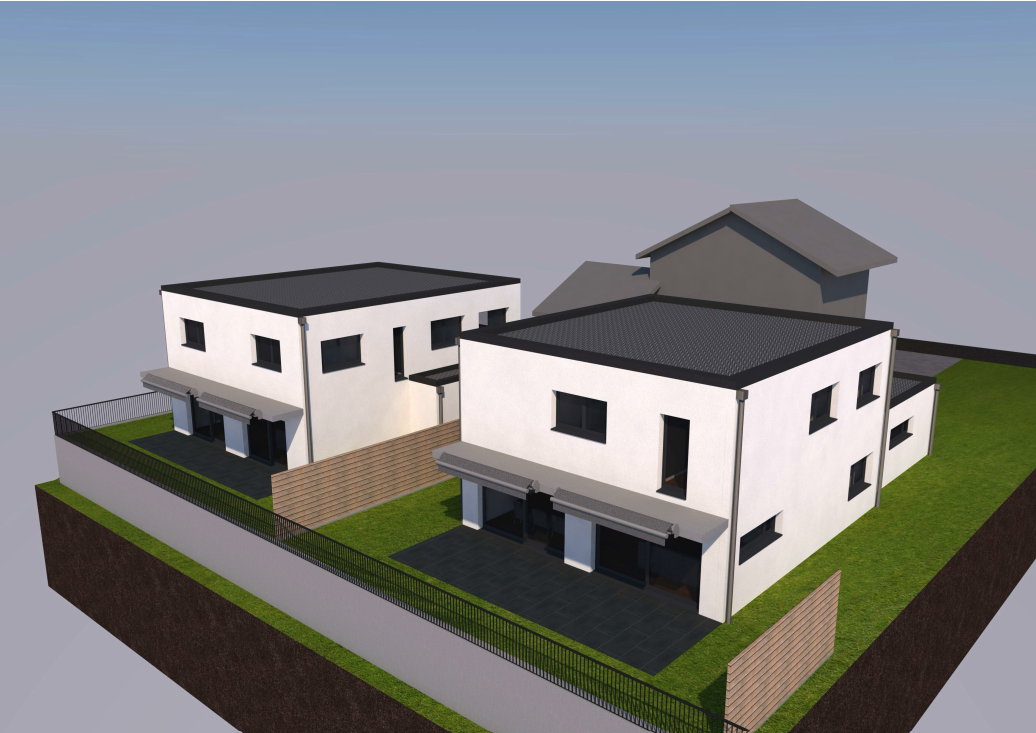
First-class new construction project Belvedere Egerkingen with a lot of glass, south-facing, modern floor plans, and exclusive architecture.- CONSTRUCTION STARTS IN JUNE 2025 | MOVE-IN DECEMBER 2026In a prime hillside location in Egerkingen, an elegant 4.5-room owner-occupied apartment is being built on the ground floor with approximately 139 m² of living space and a 40 m² terrace.This 4.5-room ground-floor apartment impresses with its modern architecture, clear lines, and well-thought-out room layout. The open living and dining area with a stylish kitchen and cooking island creates a welcoming atmosphere and combines functionality with well-being.Large window fronts let in plenty of daylight and offer a beautiful view of the surrounding landscape. From the living area, you can directly access the balcony, which invites you to relax outdoors and offers a magnificent view.The master bedroom has its own dressing room, while two other rooms provide space for children, guests, or a home office. A modern bathroom with a bathtub and shower, a separate guest toilet, and a laundry room with a washing tower provide additional comfort in everyday life. Noble parquet floors, high-quality ceramic tiles, and underfloor heating underline the high quality of living. Two underground parking spaces belong to the apartment.The location impresses with its tranquility, all-day sunshine, and proximity to shopping facilities, schools, and public transportation. In just 30 minutes, you can reach Basel, Solothurn, Bern, Aarau, or Lucerne, ideal for commuters.Construction started in June, so you can experience the construction progress up close. Move-in is scheduled for December 2026.We look forward to your contact and will accompany you step by step on your way to your new home.
Travel time
-
New building
1 / 14
3.5 rooms, 96m², CHF 825,000.–
Tellistrasse 8, 4622 Egerkingen

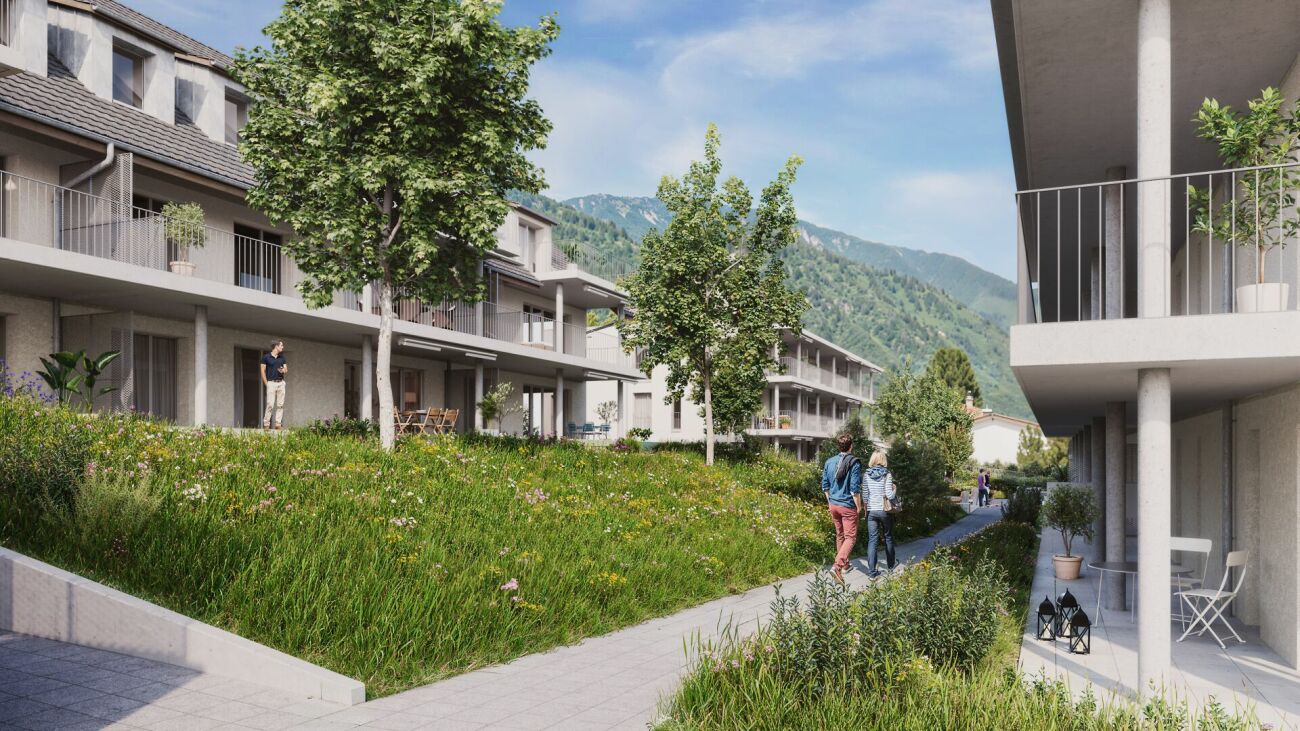
Modern 3.5-room terrace apartment with private viewpoint – Belvedere Egerkingen

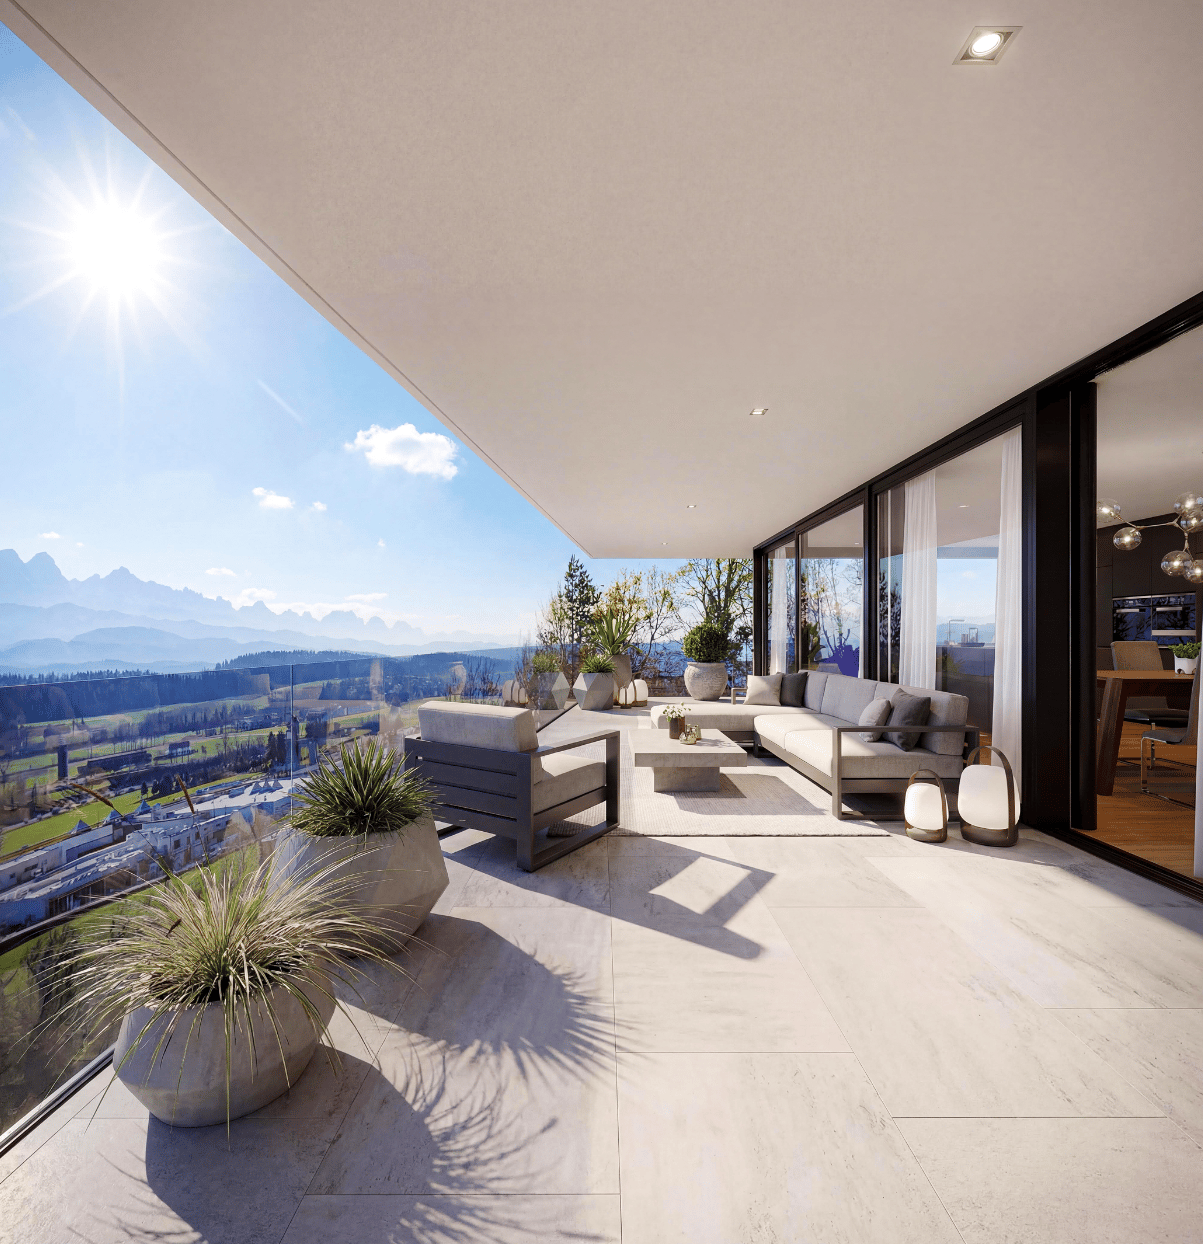
First-class new construction project Belvedere Egerkingen with a lot of glass, south-facing, modern floor plans, and exclusive architecture.- CONSTRUCTION STARTS IN JUNE 2025 | MOVE-IN DECEMBER 2026/ In a prime hillside location in Egerkingen, an elegant 3.5-room owner-occupied apartment is being built on the 1st floor with approximately 96 m² of living space and a 40 m² terrace.This elegant 3.5-room apartment on the first floor convinces with its bright, modern architecture and a harmonious room layout. The open living and dining area with a stylish kitchen and cooking island creates a inviting living feeling and combines comfort with timeless aesthetics.Large window fronts flood the rooms with daylight and offer a dreamy view to the Alps. The spacious balcony with glass railing invites you to relax and enjoy, here you can experience all-day sunshine and beautiful sunsets.The master bedroom has its own dressing room, while the second room can be flexibly used as a children's room, guest room, or home office. A modern bathroom with a bathtub, a separate guest toilet with a shower, and a laundry room provide additional comfort.Noble parquet floors, high-quality ceramic coatings, and underfloor heating underline the high quality of living. Two underground parking spaces belong to the apartment.The location impresses with its tranquility, all-day sunshine, and proximity to shopping facilities, schools, and public transportation. In just 30 minutes, you can reach Basel, Solothurn, Bern, Aarau, or Lucerne, ideal for commuters.Construction started in June, so you can experience the construction progress up close. Move-in is scheduled for December 2026.We look forward to your contact and will accompany you step by step on your way to your new home.
Travel time
-
New building
1 / 15
4.5 rooms, 149m², CHF 1,050,000.–
Tellistrasse 8, 4622 Egerkingen

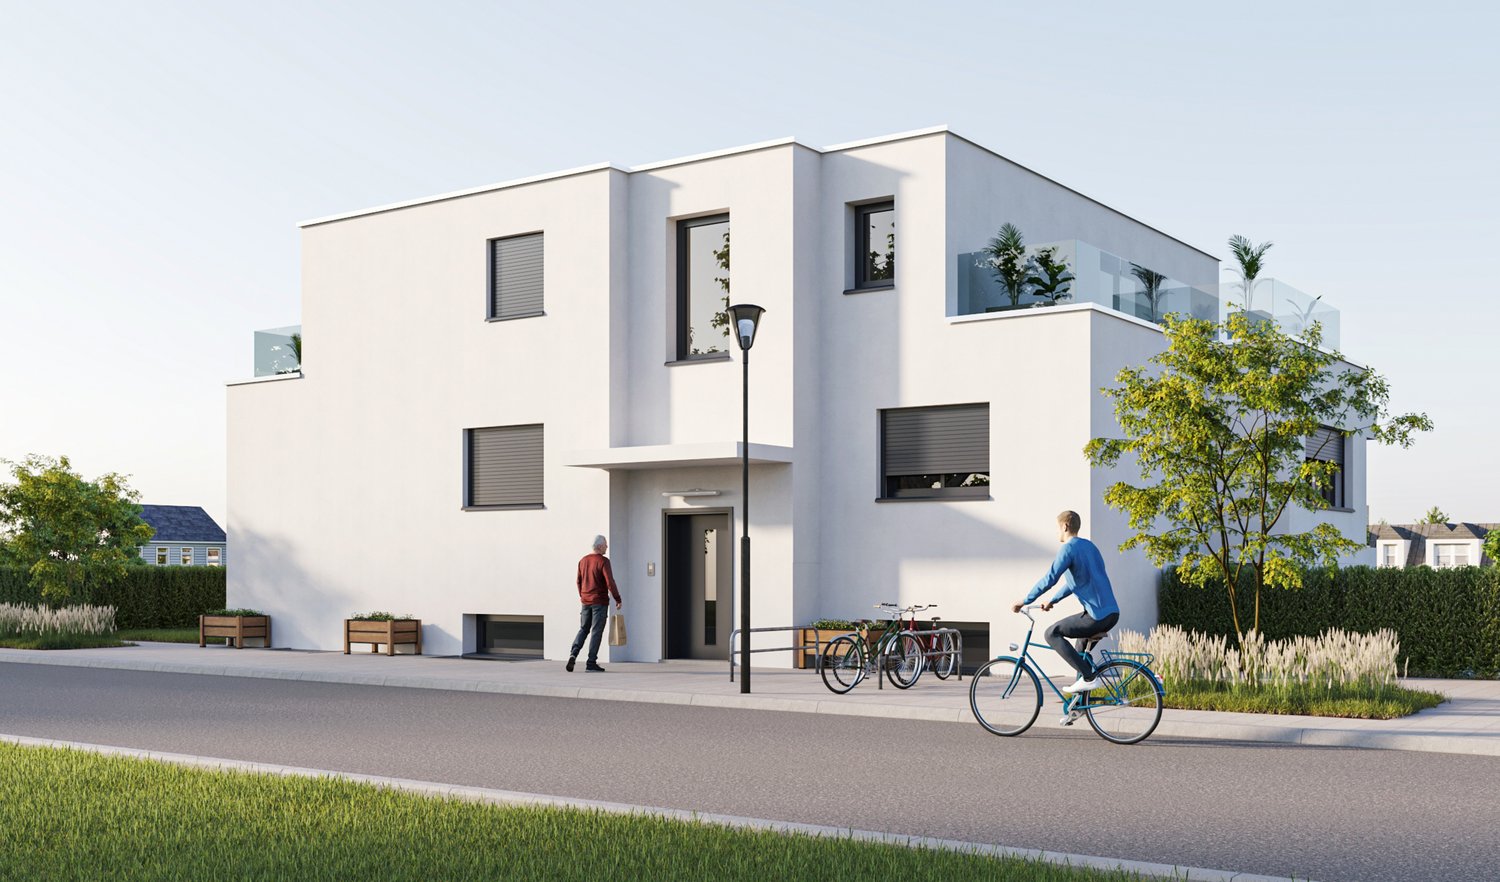
Exclusive 4.5-room garden apartment - New construction project Belvedere Egerkingen

Exclusive 4.5-room garden apartment - New construction project Belvedere Egerkingen- CONSTRUCTION STARTS IN JUNE 2025 | MOVE-IN DECEMBER 2026In a prime hillside location in Egerkingen, a high-quality 4.5-room garden apartment with approximately 149 m² of living space, a spacious terrace of 80 m², and a garden of over 166 m² is being built.The apartment impresses with its thoughtfully designed floor plan. The open living and dining area with a stylish kitchen and cooking island creates a spacious room feeling and invites you to linger and enjoy. Large window fronts let in plenty of daylight and offer a pleasant view of the surrounding greenery.The master bedroom has its own dressing room, while two other rooms provide space for children, guests, or a home office. An elegant bathroom with a bathtub and shower, a separate guest toilet, and a laundry room with a washing tower ensure high comfort in everyday life.Noble parquet floors, modern ceramic tiles, and underfloor heating underline the high quality of living. From the living area, you can directly access the spacious seating area with garden access, which invites you to relax and enjoy. Two underground parking spaces belong to the apartment.The location impresses with its tranquility, all-day sunshine, and proximity to shopping facilities, schools, and public transportation. In just 30 minutes, you can reach Basel, Solothurn, Bern, Aarau, or Lucerne, making it ideal for commuters.Construction started in June 2025, so you can experience the construction progress up close. Move-in is scheduled for December 2026.We look forward to your contact and will accompany you step by step on your way to your new home.

Travel time
-
Sandra Birrer

Sandra Birrer

1 / 12
Sandra Birrer

Sandra Birrer

  • Parking space
  • Balcony / Terrace
  • Garage
  • +2
4.5 rooms, 133m², CHF 1,130,000.–
Oensingen, 4702 Oensingen

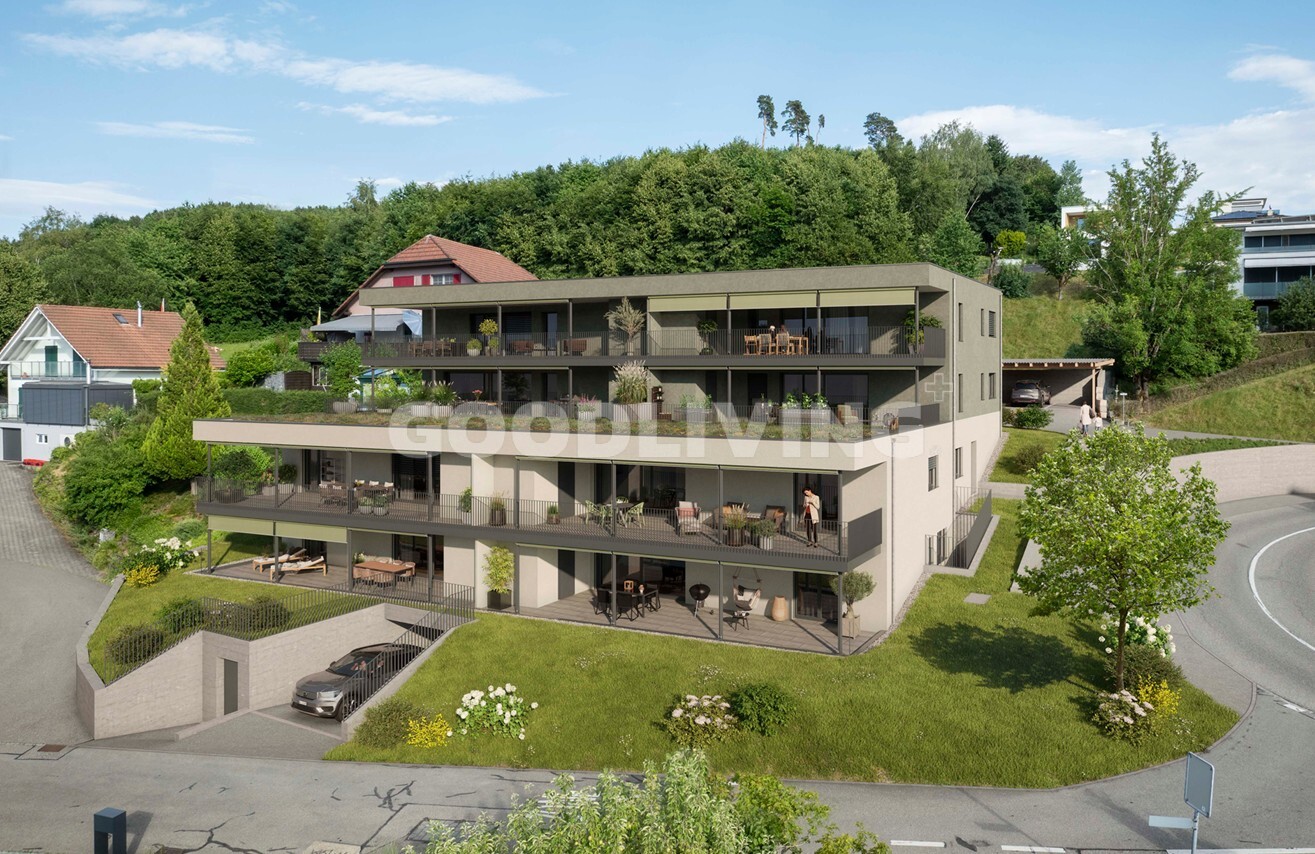
Modern terrace apartment with impressive views

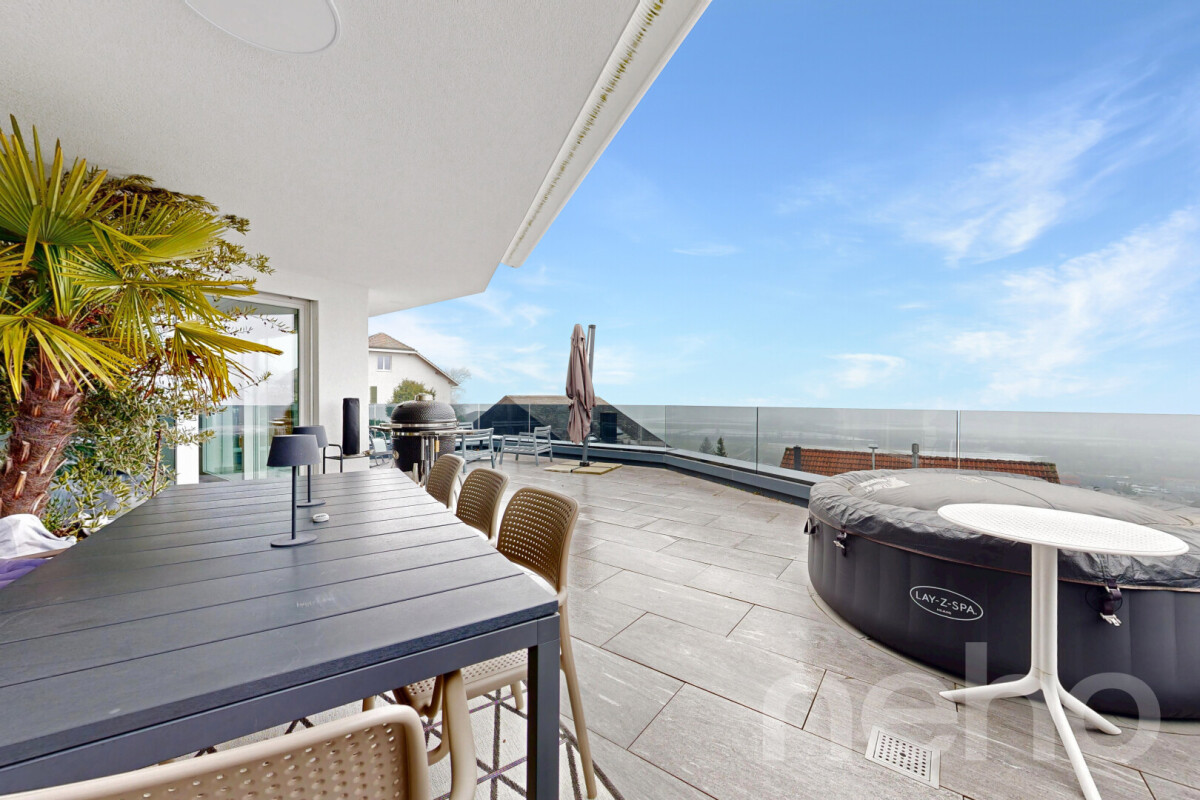
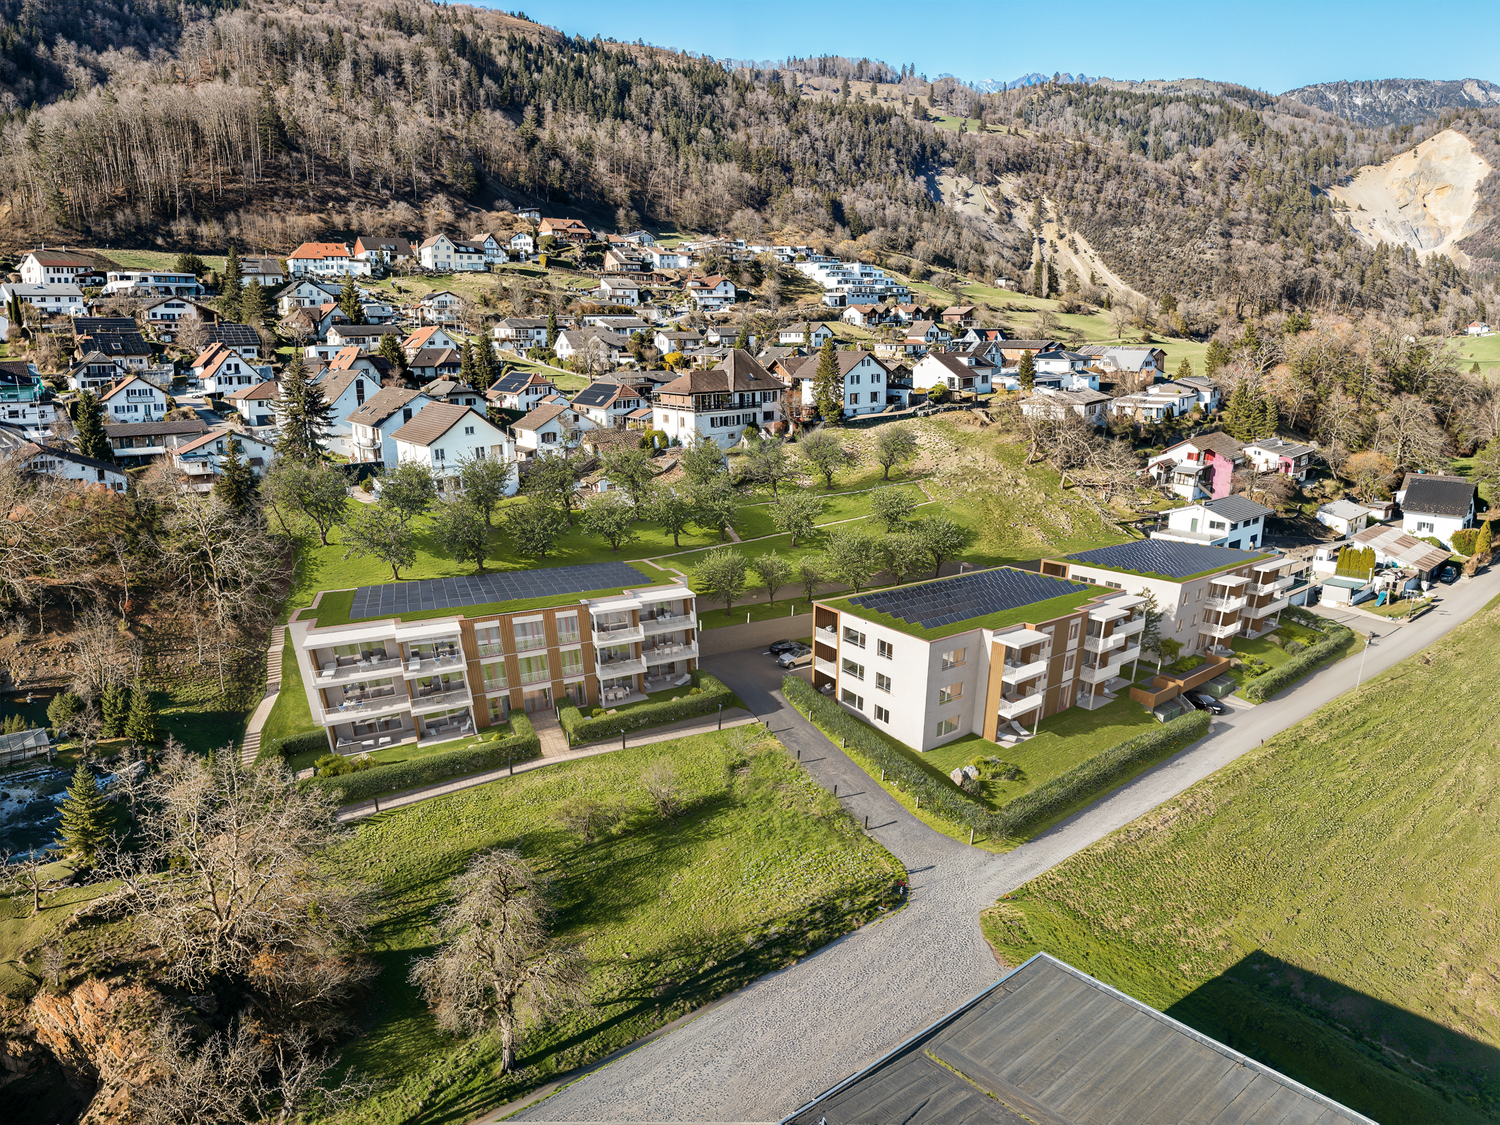
This modern, bright terrace apartment combines spacious living, high-quality materials, and an impressive view. The special highlight is the approximately 63 m² large, partially covered terrace, which stylishly extends the living space outdoors and offers a variety of possibilities for relaxed hours and social evenings. The open living and dining area forms the heart of the apartment. The modern kitchen island combines cooking, living, and enjoying in a harmonious way. Thanks to floor-to-ceiling windows, a lot of daylight falls into the rooms and, together with the beautiful view, creates a bright and inviting living atmosphere. The spacious terrace is sun-kissed and offers a lot of privacy as well as space for different seating and dining areas. Whether it's breakfast in the morning sun, cozy afternoons, or dinner with friends - this outdoor area is a real highlight and is rarely found in this size. Inside, uniform, bright floor coverings in the living area and elegant parquet in the bedrooms create a modern and at the same time warm ambiance. The master bedroom has its own en-suite bathroom and offers additional comfort and privacy. A second bathroom with a shower complements the room offer. Practical and comfortable is also the laundry room with its own washing machine and dryer as well as additional storage space. Two garage parking spaces with direct access to the basement round off this attractive living offer perfectly. Oensingen convinces with an excellent traffic connection. Zurich, Olten, and Basel are easily accessible by car or public transport. Shopping opportunities, a pharmacy, and all the amenities of daily needs are within walking distance. Highlights: Approximately 63 m² large terrace, partially covered Spacious, open living and dining area with modern kitchen island Floor-to-ceiling windows and plenty of daylight Impressive view Master bedroom with en-suite bathroom Second bathroom with shower Elegant parquet in the bedrooms Bright, modern floor coverings in the living area Laundry room with washing machine and dryer Two garage parking spaces with additional storage space Exact address available after registration on neho.ch.INTERESTED IN A VIEWING? PLEASE REGISTER: https://neho.ch/b/4702-26-3

  • Parking space
  • Balcony / Terrace
  • Garage
  • +2
1 / 14
8 rooms, 236m², CHF 1,130,000.–
4702 Oensingen

Investment Package: 2 New-Build Apartments in Herbetswil

Attractive investment package with two new-build apartments An attractive opportunity for investors: For sale are two high-quality new-build apartments that can be purchased together as an investment package.The two residential units are located on the same floor and offer a total of 236 m² of net living space and 8 rooms. The package consists of a spacious 4.5-room attic apartment with 115 m² and a 3.5-room maisonette apartment with 121 m² and a spacious gallery.Both apartments were built in 2024 and impress with a modern, high-quality finish. Open kitchens with granite countertops, spacious living areas, balconies with a beautiful view of the greenery, private washing machines and dryers, and separate cellar compartments provide modern living comfort.The investment package is being sold fully rented. As soon as the purchase commitment is received, we will take over the rental of the two apartments.Overview of the investment package: • 1 × 4.5-room apartment with 115 m² • 1 × 3.5-room maisonette apartment with 121 m² • 236 m² of total net living space • 8 rooms in total • New build / year of construction 2024 • 2 balconies with a total of approximately 21 m² • 2 separate cellar compartments • 2 underground parking spaces included • Elevator • Underfloor heating • District heating • Prepared for e-mobility Curious? We invite you to a non-binding viewing!Do you want to sell your property uncomplicatedly and worry-free? We will determine the current market value of your property for you and show you your options - discreetly and non-bindingly! Don't hesitate to contact us for a first conversation.We look forward to hearing from you.

1 / 4
5.5 rooms, 201m², CHF 998,000.–
Ribimatt, 4628 Wolfwil

Modern single-family house on Ribimatt in Wolfwil – New build 2027

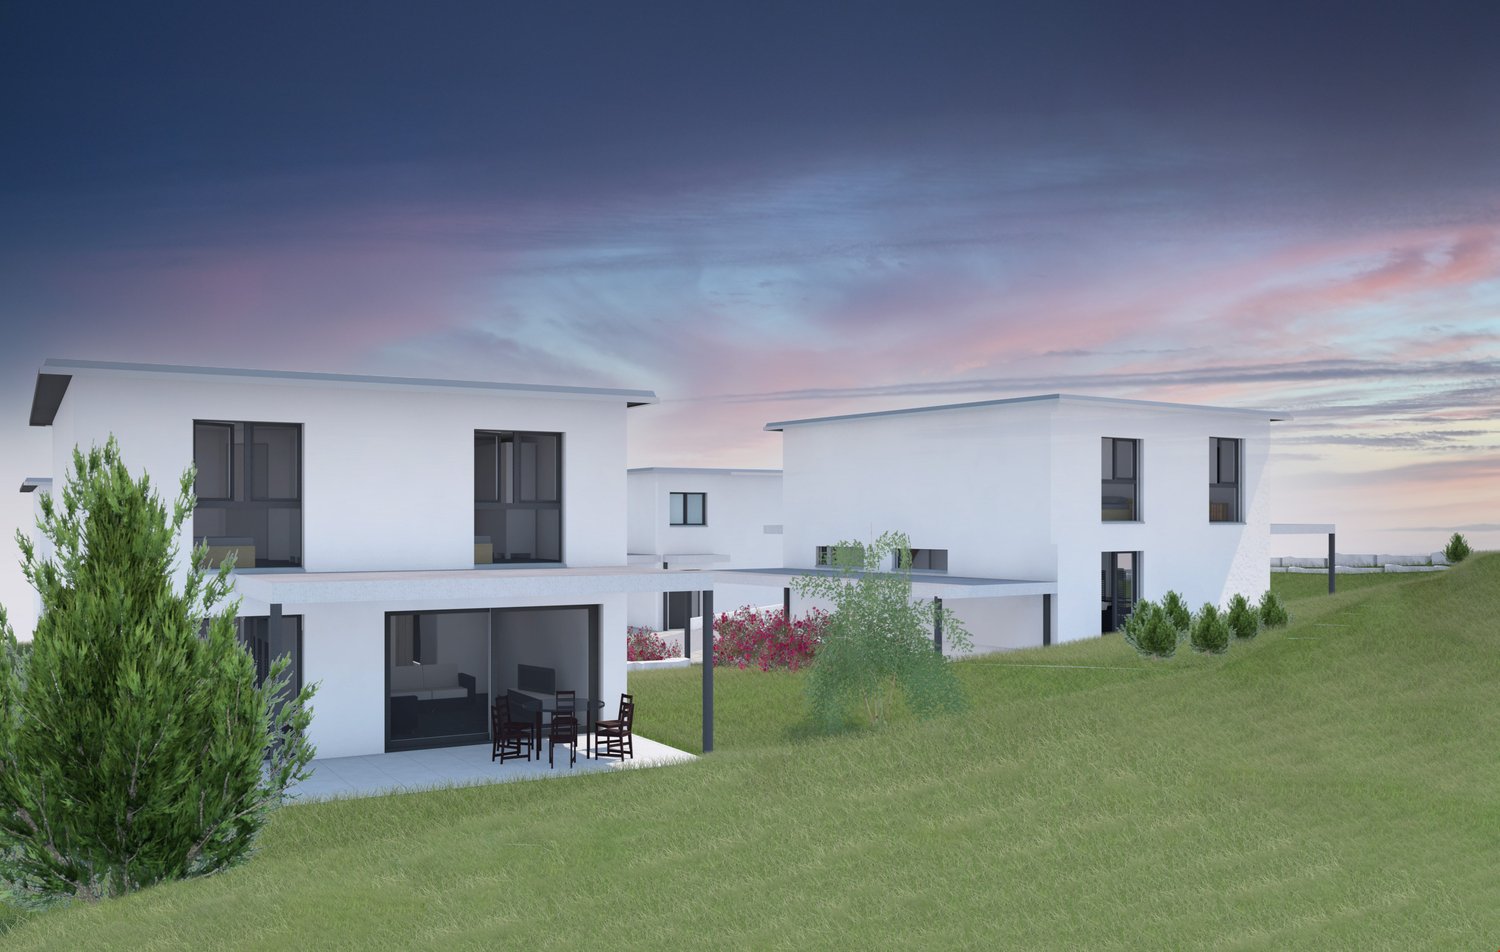
Discover these four modern, spacious single-family homes in the idyllic municipality of Wolfwil in the canton of Solothurn. Construction will begin as soon as three houses are reserved/sold. The new building project impresses with a white, contemporary facade, large windows, and a well-thought-out room concept on three floors.The house offers the following highlights: • Spacious living area: approx. 201 m² of living space on 5.5 rooms, ideal for families. • Sunny outdoor areas: balcony as well as a covered terrace and well-maintained lawn invite you to linger. • Beautiful view: the house offers an attractive view of the surroundings. • Fireplace: optional. • Modern equipment: can be determined by oneself. • Practical secondary rooms: cellar and storage room offer ample storage space. • Parking space: one outdoor parking space is available. • Plot: depending on the building plot. • Large WE-payment possible. Location and surroundings: • Quiet location: the property is located in a pleasantly quiet environment – both during the day and at night. • Sun-kissed: the house benefits from plenty of sunlight, especially in summer. • Public transport: the bus stop Wolfwil Center is just a 2-minute walk away. • School: the Schulstrasse is about a 7-minute walk – ideal for families with children. • Nature: a river is located in the immediate vicinity, and the Wolfwil-Wynau Nord ferry is about a 9-minute walk away. This family-friendly new building project combines modern living with a natural and quiet location in the heart of the Gäu. A rare opportunity to acquire your dream home in Wolfwil – don't miss this chance!

Travel time
-
1 / 11
5.5 rooms, 148m², CHF 1,230,000.–
Lischackerstrasse, 4622 Egerkingen

Panoramic view Egerkingen - exclusive living with a view of the Alps!

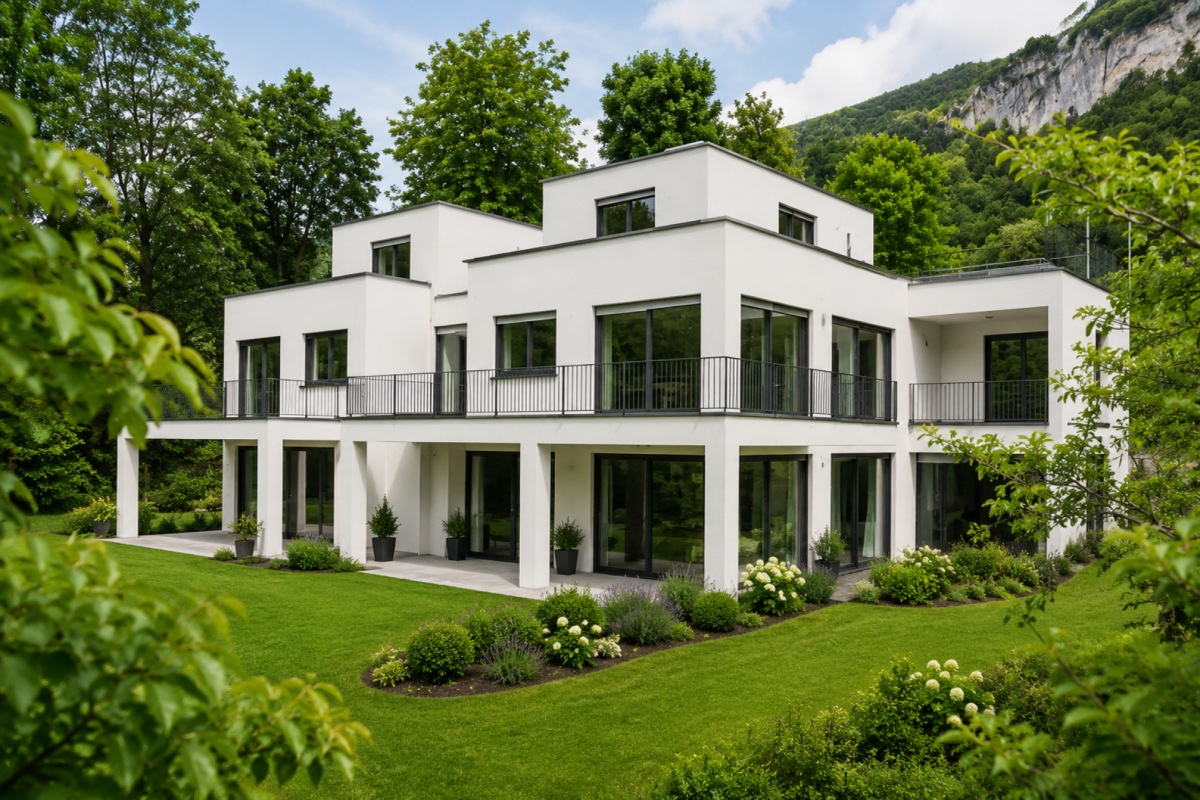
This terrace apartment is a real home to arrive and feel good. It combines stylish living comfort with high-quality equipment and timeless, harmonious architecture. Generous window fronts let in plenty of daylight and give you a wonderful view of the Alps and the village.The open design creates a pleasant width and a bright, inviting atmosphere. In the kitchen and wet cells, you can bring in your own ideas and choose materials to your taste - creating a home that fits you exactly.The well-thought-out room layout, combined with beautiful materials and modern technology, ensures a consistently good living feeling. The integrated smart home system supports you in everyday life and can be easily controlled - even from the road.Here you can enjoy peace, panoramic views, and security - a place where you like to stay. Ideal for couples or families who want to settle down long-term.Now enjoy the highlights of this attractive offer: • Spacious terrace with a lovely seating area • Minergie-P standard and smart home system • Two wet cells • Technical room with additional cellar • Parking space for CHF 40,000.- • and much more... The current construction status: The shell construction is nearing completion and will be finished in the coming weeks. Currently, the windows are being installed, so the interior design can continue to progress.Location: The south-facing apartments enjoy year-round sunshine and are located in an exclusive residential area. Schools, shopping facilities, post office, administration, banks, and the bus stop are easily accessible on foot. Basel, Bern, Lucerne, and Zurich can be reached via the A1 and A2 motorways in 30 to 60 minutes. Olten and Solothurn are quickly accessible by public transport. You can find recreation in the nearby forest and in the Jura foothills - ideal for active leisure activities and nature-based recreation.As your competent contact for any questions about this property, we are of course available to you at any time.If you would like to view more objects, please visit us at www.ardesco.ch.

1 / 12
6.5 rooms, 170m², Price on request
4702 Oensingen

Dreamy new single-family house in a beautiful location

Dreamy new single-family house for sale in Oensingen Do you dream of a modern home in a quiet and natural location?This exclusive single-family house in Oensingen combines stylish architecture, high-quality construction, and a living experience at the highest level. Here, a home is created that perfectly connects modern living, comfort, and privacy.Since the house is currently still under construction, you benefit from a rare opportunity: design parts of the interior according to your personal ideas and give your new home your individual touch.The elevated slope location offers a pleasant tranquility, a lot of privacy, and an attractive view into the green - ideal for families and people who appreciate relaxation and quality of life.The well-thought-out new building project convinces with modern architecture, bright rooms, and energy-efficient construction. Spacious terraces on several levels create a unique living atmosphere and invite you to relax and enjoy.Realize your dream home now and secure this high-quality single-family house in a sought-after residential area of Oensingen.Contact us for more information or a personal viewing appointment.This Immobilia Suisse offer includes the following highlights:- Modern architect's house with high-quality finish- Quiet and attractive slope location with a lot of privacy- Spacious and bright living rooms- Three sunny terraces on three floors- High-quality interior design with modern materials- Interior design can still be co-determined- Energy-efficient geothermal heating with low ancillary costs- Laundry room with washing machine and dryer- Two stylish bathrooms and an additional guest toilet- Spacious carport and further outdoor parking spacesand much more...Interested? We would be happy to take you through a non-binding viewing!Do you want to sell your house or apartment worry-free?We will tell you the current market value of your property, discreetly and non-bindingly! Are you interested in a first non-binding exchange of ideas? Don't hesitate and contact us.We look forward to hearing from you.

New building
1 / 8
7.5 rooms, 213m², CHF 1,333,000.–
4622 Egerkingen

Modern 4.5-room new building apartment with balcony in Egerkingen

Construction has already startedThis exclusive two-family house convinces with its quiet hillside location and offers a beautiful view over the whole of Egerkingen. The property includes a 4.5-room apartment and a 7.5-room apartment and is ideal for both families and as an attractive investment object for rent.The location is particularly family-friendly: kindergarten and school are only about 600 meters away. Shopping facilities are easily accessible on foot, with the Coop about 400 meters away and the Gäupark shopping center in the immediate vicinity.The connection is also optimal for commuters. The bus stop is about 1 km away, and the highway entrance is only 1.4 km away. Thanks to the central location of Egerkingen, you can reach the cities of Basel, Bern, Lucerne, and Zurich in a short time.Have we sparked your interest or would you like to arrange a viewing appointment? We are at your disposal and look forward to presenting this unique new building object to you in person.YOUR ADVANTAGES AT A GLANCE • New building / first occupancy • 7.5-room duplex attic apartment • Kitchen, bathroom, and floor freely selectable according to budget • 3 bathrooms • Near schoolhouse and kindergarten • Child-friendly environment • Central and yet quiet location • Beautiful view • Controlled ventilation (only in the 7.5-room apartment) • Central vacuum cleaner – pre-installation (pipe laying) • Open kitchen with spacious living area • Near highway access • Near shopping facilities We will send you the sales documentation via the contact form for further information.

New building
1 / 8
4.5 rooms, 126m², CHF 856,800.–
4622 Egerkingen

Modern 4.5-room new apartment with balcony in Egerkingen

Construction has already startedThis exclusive two-family house convinces with its quiet hillside location and offers a beautiful view over the whole of Egerkingen. The property includes a 4.5-room apartment and a 7.5-room apartment and is ideal for families as well as an attractive investment object for rental.The location is particularly family-friendly: kindergarten and school are only about 600 meters away. Shopping facilities are easily accessible on foot, with the Coop about 400 meters away and the Gäupark shopping center in close proximity.The connection is also optimal for commuters. The bus stop is about 1 km away, and the highway entrance is only 1.4 km away. Thanks to the central location of Egerkingen, you can reach the cities of Basel, Bern, Lucerne, and Zurich in a short time.Have we sparked your interest or would you like to arrange a viewing appointment? We are at your disposal and look forward to presenting this unique new building object to you in person.YOUR ADVANTAGES AT A GLANCE • New building / first occupancy • Kitchen, bathroom, and floor freely selectable according to budget • Two bathrooms • Near schoolhouse and kindergarten • Child-friendly environment • Central and yet quiet location • Beautiful view • Central vacuum cleaner – pre-installation (pipe laying) • Open kitchen with spacious living area • Near highway access • Near shopping facilities We will send you the sales documentation via the contact form for further information.

New building
1 / 5
3.5 rooms, 91m², CHF 895,000.–
4703 Kestenholz

Beverly Hills with Jura view and good connections

In an elevated location in Kestenholz, a modern residential project with a total of eight generously designed condominiums is being built. Only four apartments are still available!The hillside location, the all-day sunshine, and the impressive panoramic view of the Jura give the apartments a special quality of living.Still available are two 3.5-room apartments with approximately 90 m² and 97 m² of living space, as well as two 4.5-room apartments with approximately 104 m² and 112 m² of living space. Each apartment has a spacious private terrace area of around 40 to 45 m². This creates an attractive connection between the spacious interior and the extensive exterior area.The architecture is focused on modern living comfort and a pleasant room climate. An integrated ventilation and air conditioning system ensures controlled air quality, while the regulated humidity contributes to a balanced living climate throughout the year.The project also sets modern solutions in terms of energy. The latest heating technology is supplemented by solar energy and creates a contemporary basis for efficient and sustainable building operation.Particular attention was also paid to electromobility. Connections for electric vehicles and e-bikes are provided and enable comfortable use of modern mobility solutions directly on site.The first move-in is planned for March 2028. This offers the opportunity to secure a modern condominium in an attractive hillside location at an early stage and look forward to a home with plenty of light, views, and private outdoor space. The interior design can still be determined by yourself.The Neue Strasse 41 is located in an elevated position in Kestenholz and benefits from a special combination of tranquility, sun, and panoramic views. The hillside location opens up the view over the surroundings to the Jura and creates an open, pleasant living atmosphere.Kestenholz offers a natural living environment with a pronounced village character and at the same time good accessibility to the surrounding centers. The landscape invites you to take walks, bike tours, and other outdoor activities.Due to the elevated location and all-day sunshine, a residential location is created where the outdoor areas come into their own. The spacious terraces offer a private place to enjoy the view and the sun in everyday life.3.5-room apartments:Two apartments with approximately 90 m² and 97 m² of living space, spacious living and dining area, bedrooms, bathrooms, and private terrace area of approximately 40 to 45 m². Total 190 m² including usable space, cellar, and additional outdoor space of 20 m² next to the private terrace.Highlights at a glance:+ Already 4 apartments sold+ Still available are two 3.5-room apartments with approximately 90 m² and 97 m² of living space+ And two 4.5-room apartments with approximately 104 m² and 112 m² of living space+ Spacious private terraces of approximately 40 to 45 m²+ Elevated hillside location+ All-day sunshine+ Panoramic view of the Jura+ Expected first move-in in March 2028+ Modern heating technology with solar energy+ Integrated ventilation and air conditioning system+ Regulated humidity for a pleasant room climate+ Electric vehicle connections+ Connections for e-bikes+ Contemporary and energy-efficient living concept+ Attractive for couples, families, and discerning owner-occupiersJulia CarlosEnglish / French / German

Suggested properties for you based on search results

Other interesting objects