- New building
- New building
- New building
New building project
Availability:
By agreement
Project:
- New building project
Rooms
3.5
Living space
91 m2
Selling price
CHF 895,000.–
"Beverly Hills with Jura view and good connections"
Address
4703 KestenholzPrice
- Purchase price:
- CHF 895,000.–
Main information
- Availability:
- By agreement
- Type:
- Terrace flat
- No. of rooms:
- 3.5
- Number of apartments:
- 8
- Surface living:
- 91 m2
- Year built:
- 2027
Characteristics
Balcony / Terrace
New building
Documents (0)
Description
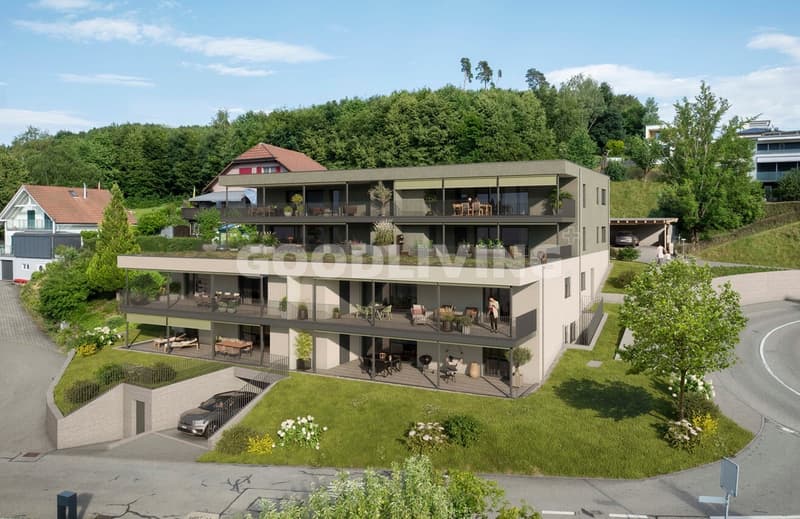
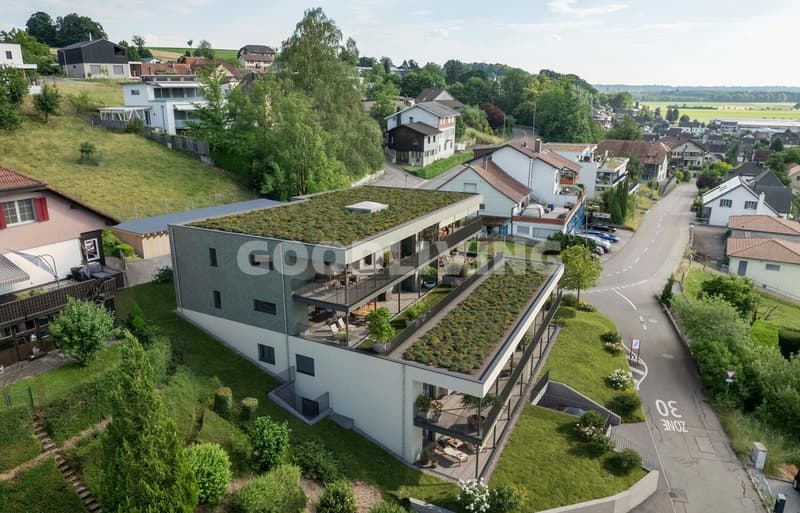
In an elevated location in Kestenholz, a modern residential project with a total of eight generously designed condominiums is being built. Only four apartments are still available!
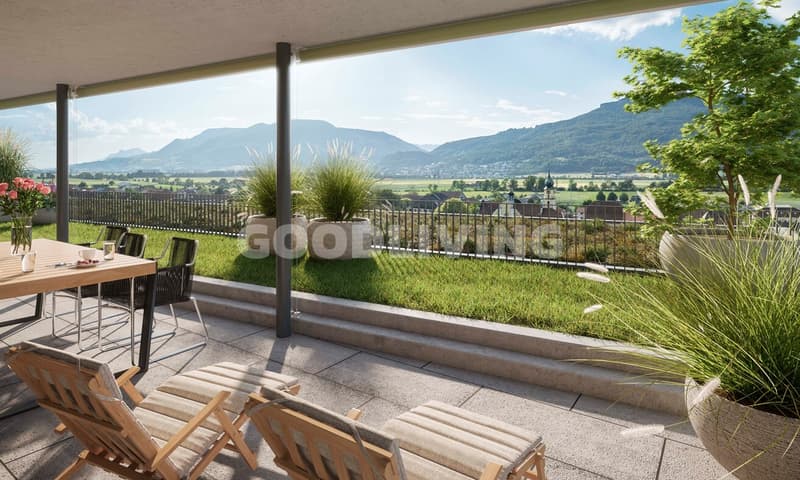
The hillside location, the all-day sunshine, and the impressive panoramic view of the Jura give the apartments a special quality of living.
Still available are two 3.5-room apartments with approximately 90 m² and 97 m² of living space, as well as two 4.5-room apartments with approximately 104 m² and 112 m² of living space. Each apartment has a spacious private terrace area of around 40 to 45 m². This creates an attractive connection between the spacious interior and the extensive exterior area.
The architecture is focused on modern living comfort and a pleasant room climate. An integrated ventilation and air conditioning system ensures controlled air quality, while the regulated humidity contributes to a balanced living climate throughout the year.
The project also sets modern solutions in terms of energy. The latest heating technology is supplemented by solar energy and creates a contemporary basis for efficient and sustainable building operation.
Particular attention was also paid to electromobility. Connections for electric vehicles and e-bikes are provided and enable comfortable use of modern mobility solutions directly on site.
The first move-in is planned for March 2028. This offers the opportunity to secure a modern condominium in an attractive hillside location at an early stage and look forward to a home with plenty of light, views, and private outdoor space. The interior design can still be determined by yourself.
The Neue Strasse 41 is located in an elevated position in Kestenholz and benefits from a special combination of tranquility, sun, and panoramic views. The hillside location opens up the view over the surroundings to the Jura and creates an open, pleasant living atmosphere.
Kestenholz offers a natural living environment with a pronounced village character and at the same time good accessibility to the surrounding centers. The landscape invites you to take walks, bike tours, and other outdoor activities.
Due to the elevated location and all-day sunshine, a residential location is created where the outdoor areas come into their own. The spacious terraces offer a private place to enjoy the view and the sun in everyday life.
3.5-room apartments:
Two apartments with approximately 90 m² and 97 m² of living space, spacious living and dining area, bedrooms, bathrooms, and private terrace area of approximately 40 to 45 m². Total 190 m² including usable space, cellar, and additional outdoor space of 20 m² next to the private terrace.
Highlights at a glance:
+ Already 4 apartments sold
+ Still available are two 3.5-room apartments with approximately 90 m² and 97 m² of living space
+ And two 4.5-room apartments with approximately 104 m² and 112 m² of living space
+ Spacious private terraces of approximately 40 to 45 m²
+ Elevated hillside location
+ All-day sunshine
+ Panoramic view of the Jura
+ Expected first move-in in March 2028
+ Modern heating technology with solar energy
+ Integrated ventilation and air conditioning system
+ Regulated humidity for a pleasant room climate
+ Electric vehicle connections
+ Connections for e-bikes
+ Contemporary and energy-efficient living concept
+ Attractive for couples, families, and discerning owner-occupiers
Julia Carlos
English / French / German
The hillside location, the all-day sunshine, and the impressive panoramic view of the Jura give the apartments a special quality of living.
Still available are two 3.5-room apartments with approximately 90 m² and 97 m² of living space, as well as two 4.5-room apartments with approximately 104 m² and 112 m² of living space. Each apartment has a spacious private terrace area of around 40 to 45 m². This creates an attractive connection between the spacious interior and the extensive exterior area.
The architecture is focused on modern living comfort and a pleasant room climate. An integrated ventilation and air conditioning system ensures controlled air quality, while the regulated humidity contributes to a balanced living climate throughout the year.
The project also sets modern solutions in terms of energy. The latest heating technology is supplemented by solar energy and creates a contemporary basis for efficient and sustainable building operation.
Particular attention was also paid to electromobility. Connections for electric vehicles and e-bikes are provided and enable comfortable use of modern mobility solutions directly on site.
The first move-in is planned for March 2028. This offers the opportunity to secure a modern condominium in an attractive hillside location at an early stage and look forward to a home with plenty of light, views, and private outdoor space. The interior design can still be determined by yourself.
The Neue Strasse 41 is located in an elevated position in Kestenholz and benefits from a special combination of tranquility, sun, and panoramic views. The hillside location opens up the view over the surroundings to the Jura and creates an open, pleasant living atmosphere.
Kestenholz offers a natural living environment with a pronounced village character and at the same time good accessibility to the surrounding centers. The landscape invites you to take walks, bike tours, and other outdoor activities.
Due to the elevated location and all-day sunshine, a residential location is created where the outdoor areas come into their own. The spacious terraces offer a private place to enjoy the view and the sun in everyday life.
3.5-room apartments:
Two apartments with approximately 90 m² and 97 m² of living space, spacious living and dining area, bedrooms, bathrooms, and private terrace area of approximately 40 to 45 m². Total 190 m² including usable space, cellar, and additional outdoor space of 20 m² next to the private terrace.
Highlights at a glance:
+ Already 4 apartments sold
+ Still available are two 3.5-room apartments with approximately 90 m² and 97 m² of living space
+ And two 4.5-room apartments with approximately 104 m² and 112 m² of living space
+ Spacious private terraces of approximately 40 to 45 m²
+ Elevated hillside location
+ All-day sunshine
+ Panoramic view of the Jura
+ Expected first move-in in March 2028
+ Modern heating technology with solar energy
+ Integrated ventilation and air conditioning system
+ Regulated humidity for a pleasant room climate
+ Electric vehicle connections
+ Connections for e-bikes
+ Contemporary and energy-efficient living concept
+ Attractive for couples, families, and discerning owner-occupiers
Julia Carlos
English / French / German
Mortgage Calculator
From dream house to home ownership: the mortgage calculator can help you estimate the affordability of this property.

Free
Create an account for more options
Create your account to manage your favorites across all devices, keep track of your search alerts, and never miss an update. Everything you need for your home search, all in one place!
Viewing
Contact for viewing
Julia Carlos

Contact
Julia Carlos
- Listing ID
- 4003419446
- Object ref.
- GL_JCAR_50496