141 results - Properties for sale with Balcony / Terrace: District Emmental

1 / 6
5.5 rooms172m²CHF 855,000.–
Zürich-Bernstrasse 19, 3429 Höchstetten

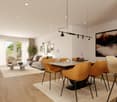
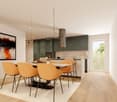
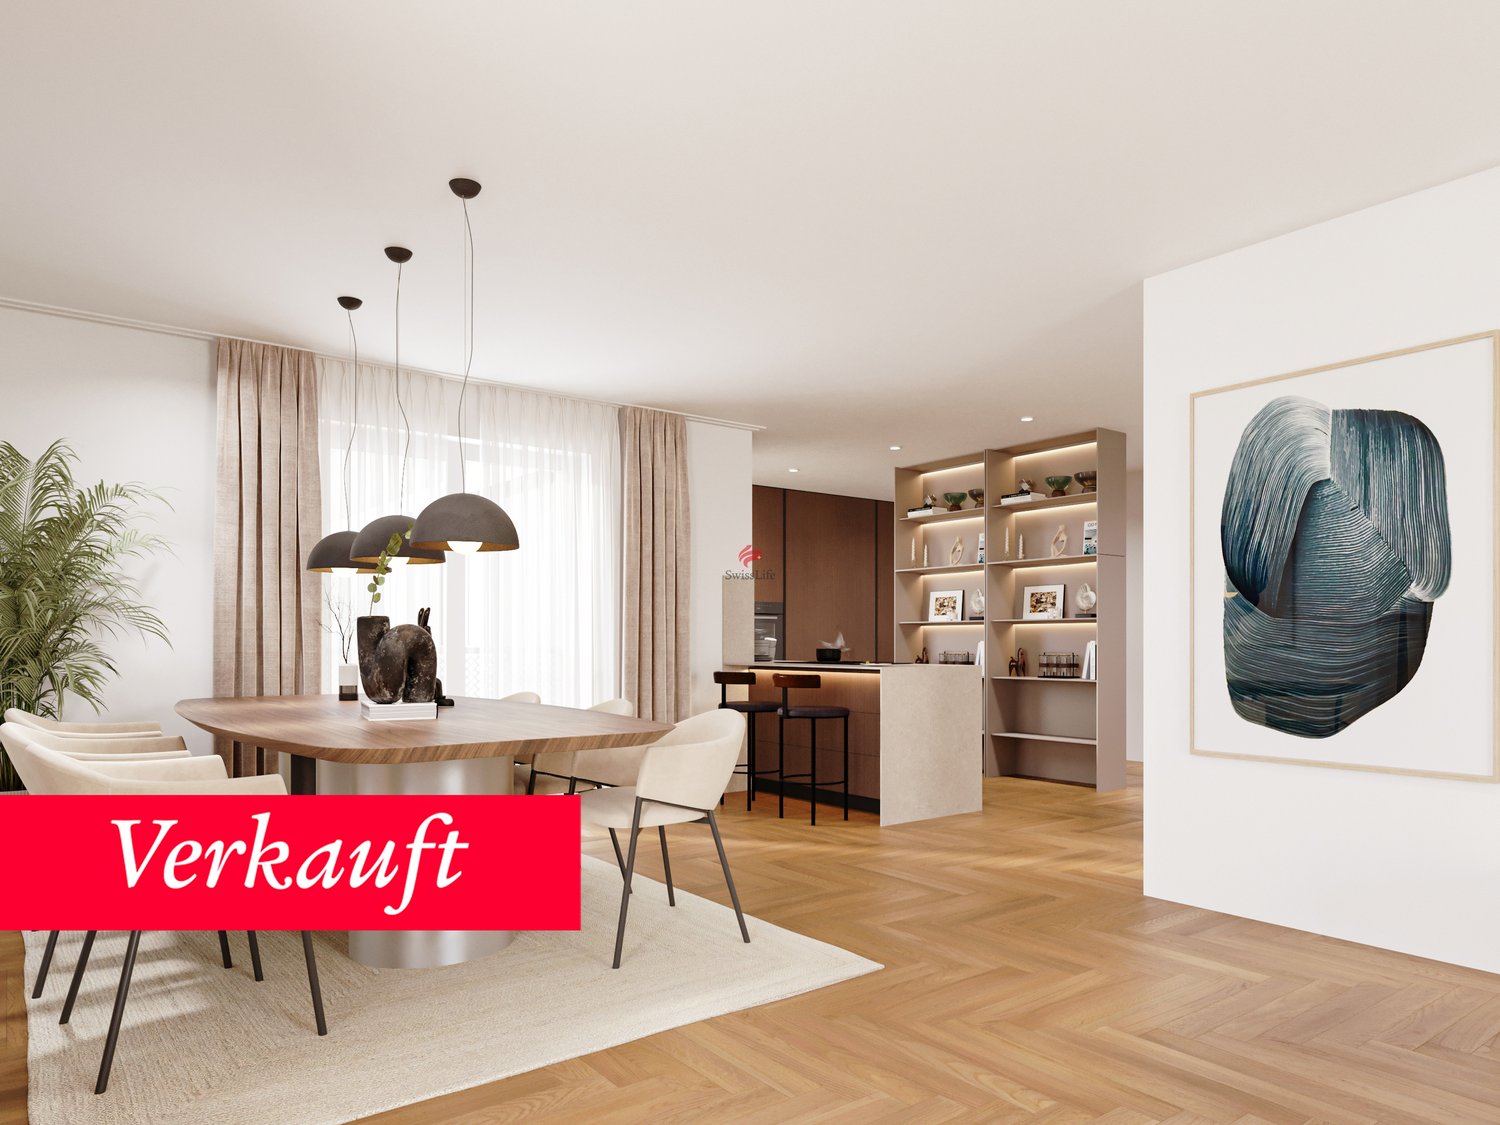
5.5-room row house with garden & terrace, Höchstetten

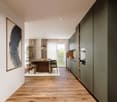
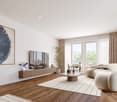
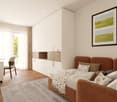
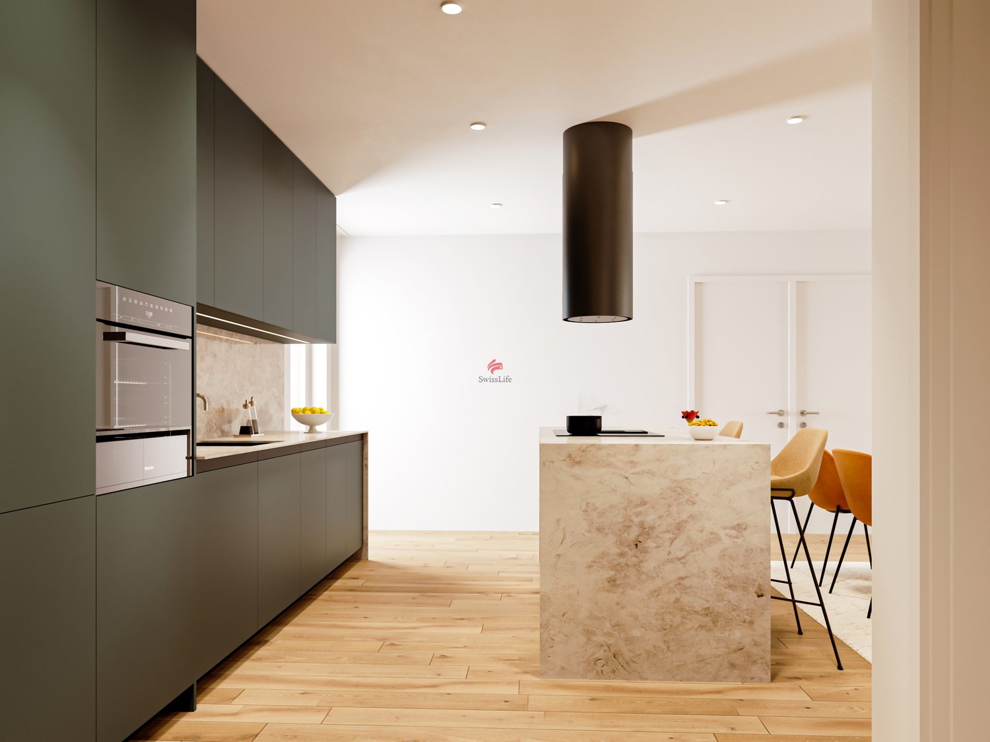
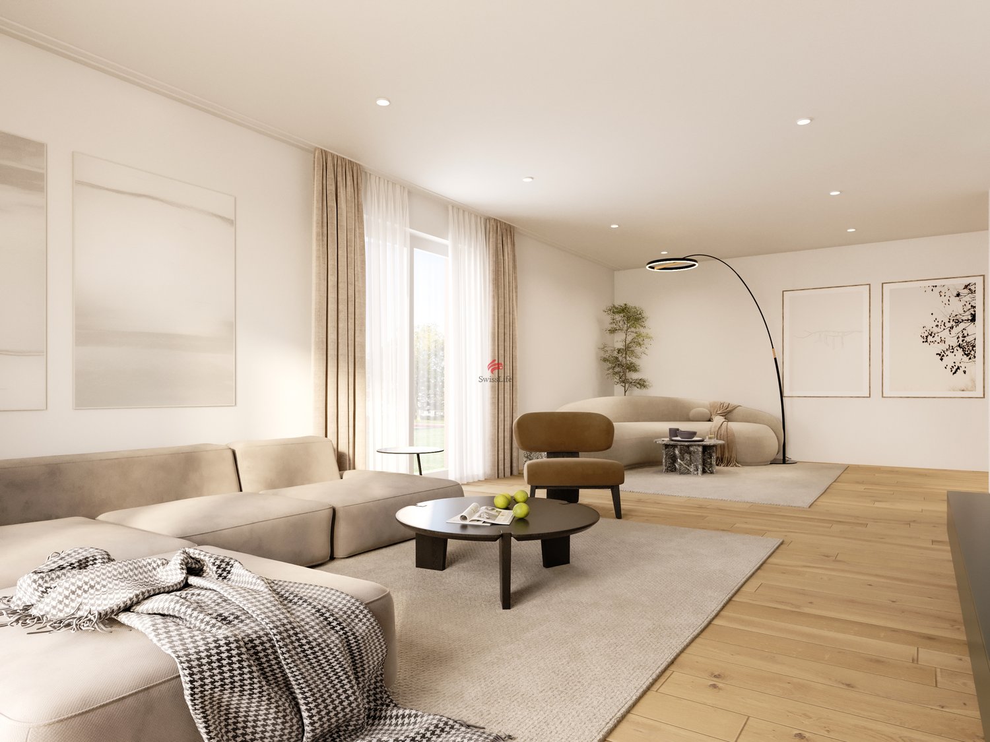
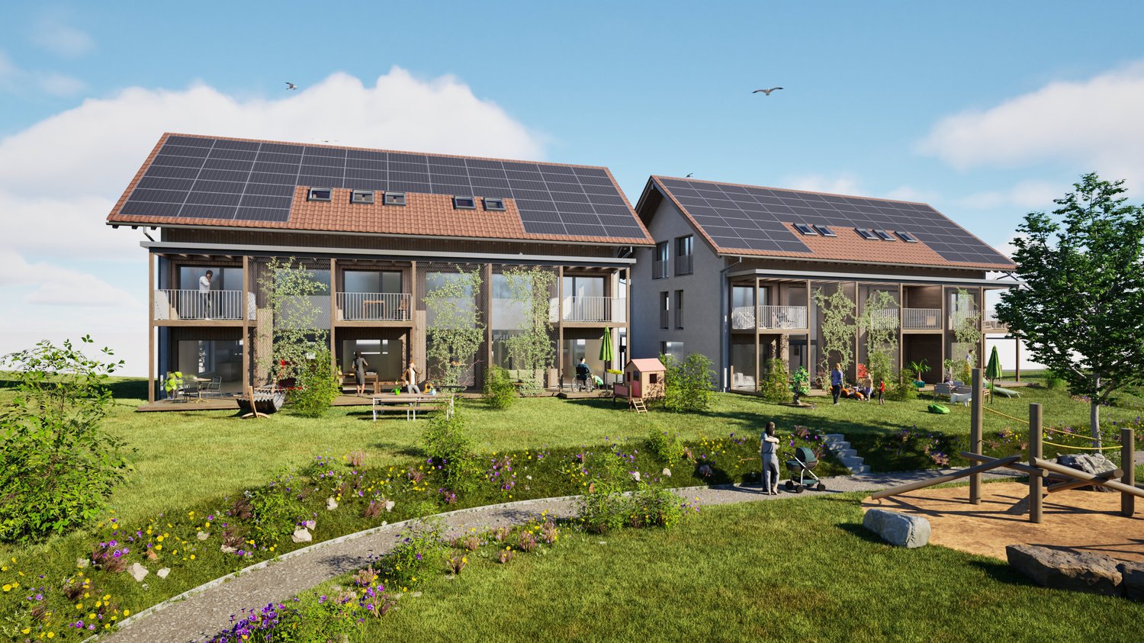
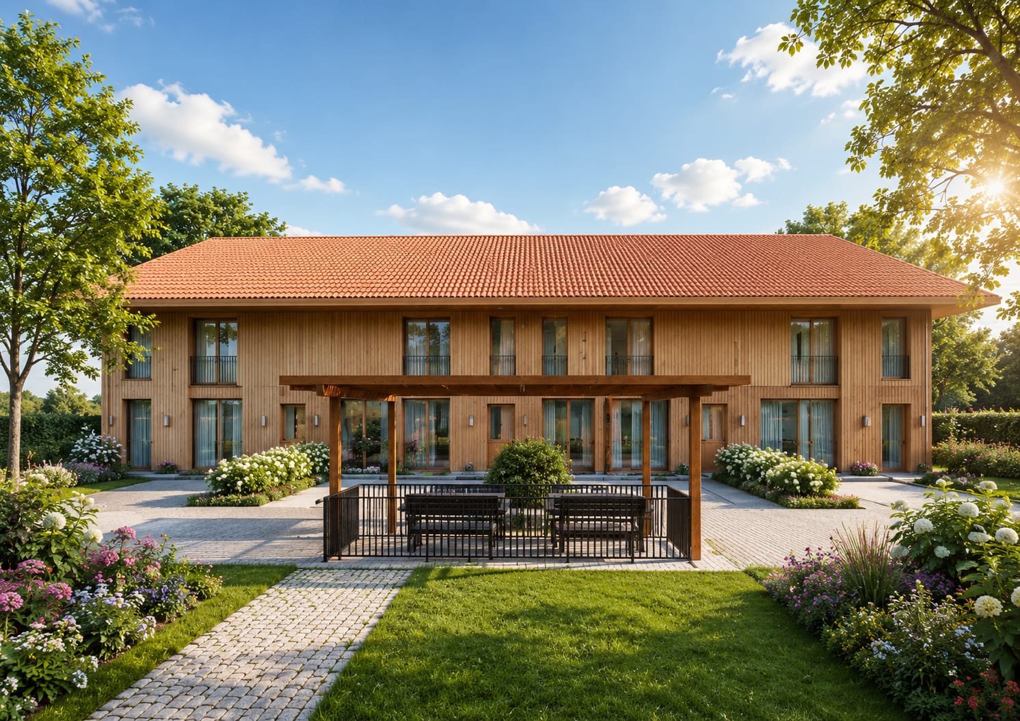
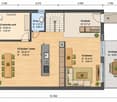
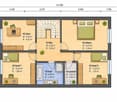
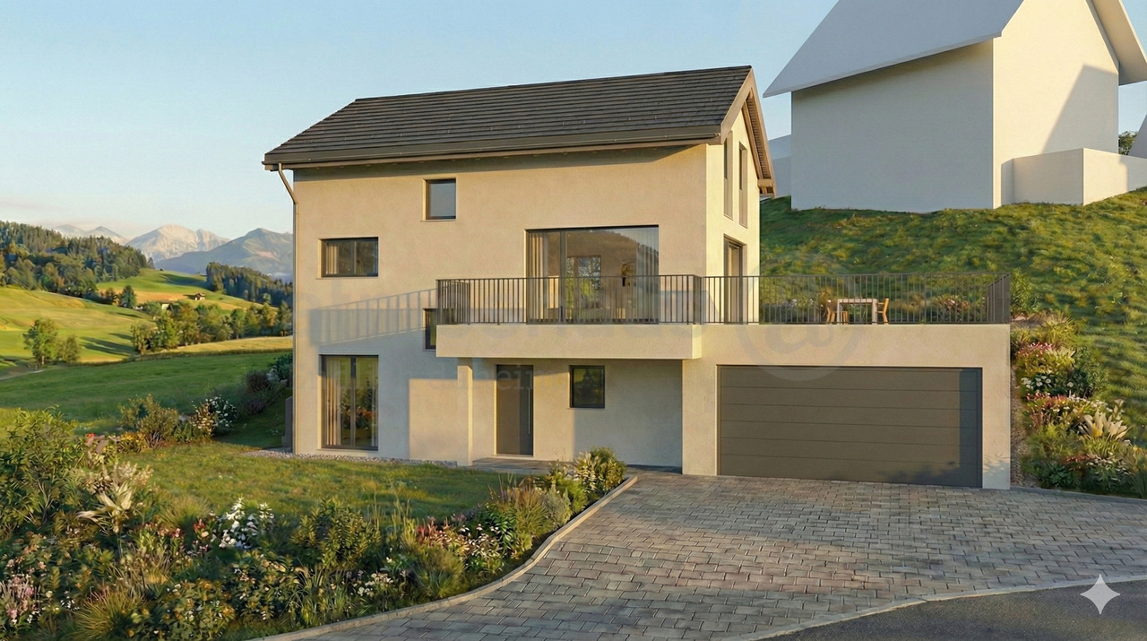
New construction 2027 in Höchstetten BE: This sunny 5.5-room row house combines modern wooden construction with clear architecture and plenty of daylight. Approximately 172 m² of living space, a south-facing terrace (around 20 m²) and a private garden (around 100 m²) create space for relaxed living - with low operating costs thanks to modern house technology.Highlights at a glance • Architecture & Location: Year of construction 2027, wooden facade with tile roof, 2 floors, south-facing, quiet green surroundings • Ground floor plan: Entrance with cloakroom, guest toilet, open kitchen/dining area approximately 28 m² with kitchen island, separate living area approximately 18 m², utility/storage room, direct access to the seating area • Upper floor plan: 3 bedrooms (approximately 14/14/12 m²), additional office/studio approximately 8 m², bathroom with bathtub and shower, separate toilet • Outdoor area: South-facing terrace/seating area approximately 20 m², private garden approximately 100 m², plot approximately 180 m² • Parking: 2 parking spaces for CHF 30,000 extra • Heating & Energy: Air-water heat pump, underfloor heating in all rooms, solar system approximately 20 m² • Key figures: Net living area approximately 172 m², building volume approximately 889 m³ (SIA 416) • Availability & Price: Ready for occupancy from 2027; purchase price CHF 855,000 plus 2 parking spaces Location advantagesAddress: Zürich-Bernstrasse 19, 3429 Höchstetten. Public transport connection via Utzenstorf (S-Bahn towards Bern/Solothurn), quick A1 connection (Kirchberg/Kriegstetten), shopping in Koppigen/Utzenstorf, Emme-Auen and Schloss Landshut for local recreation.Ideal for families and couples who appreciate modern, energy-efficient living with plenty of green space.

Travel time
-
1 / 6
4.5 rooms110m²CHF 525,000.–
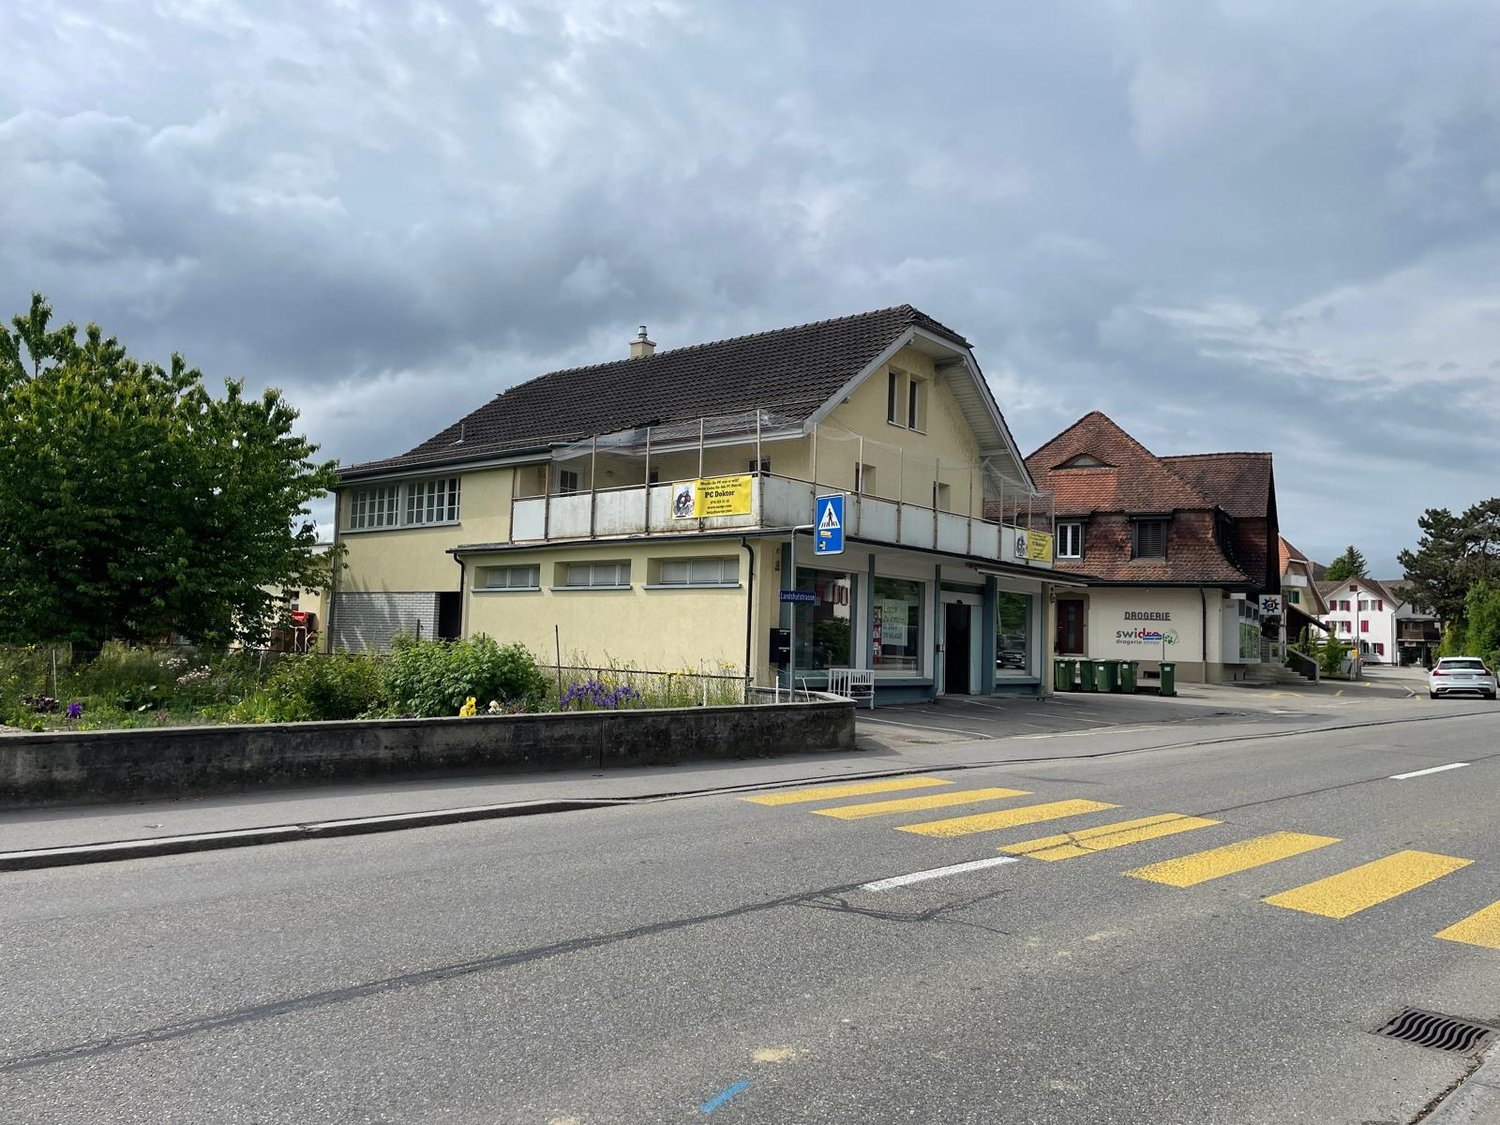
Koppigenstrasse 42, 3427 Utzenstorf

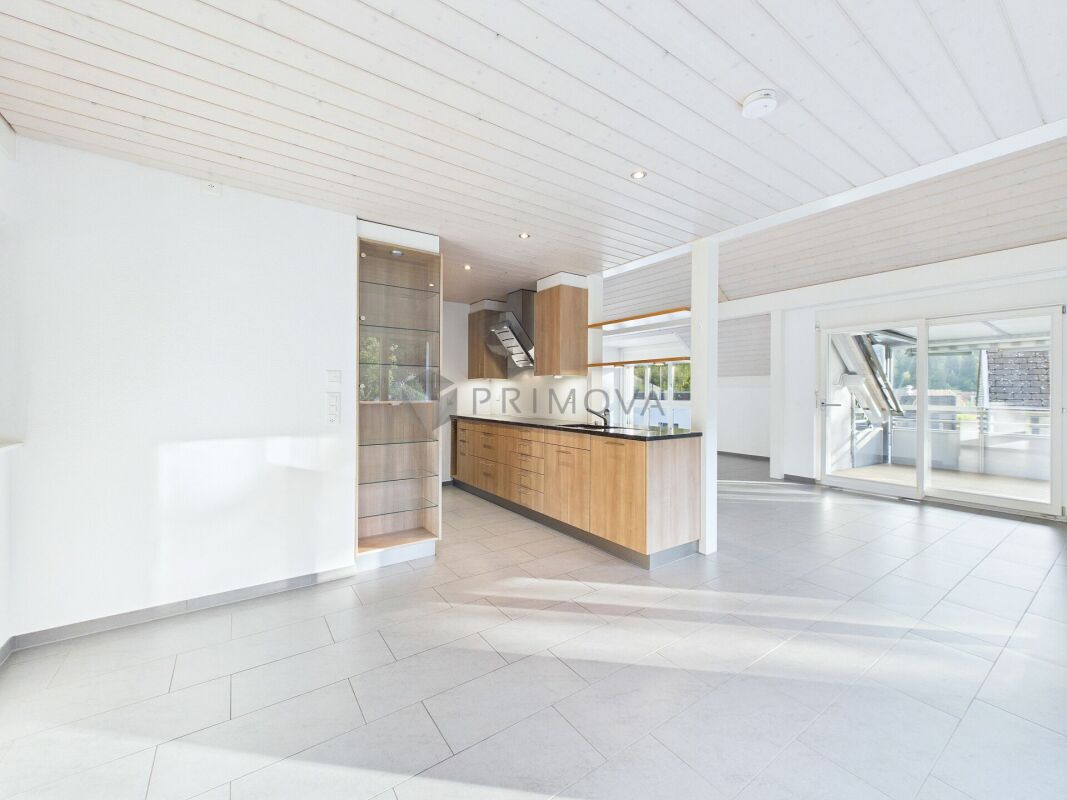
Bright 4.5-room apartment with large balcony in Utzenstorf for sale

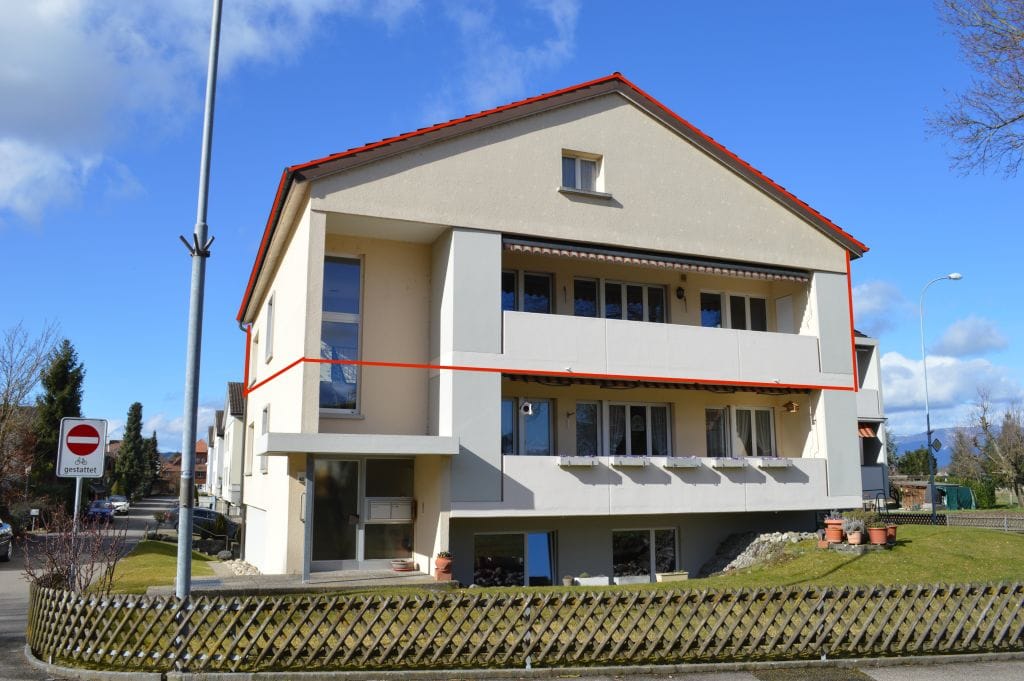
Utzenstorf BE - bright 4.5-room ownership apartment with large balcony and garageOn the 2nd upper floor (top floor) on Koppigenstrasse 42, you live quietly, sunny and yet centrally: train station, shopping and schools are within walking distance. The clear floor plan offers a bright living/dining room, a separate kitchen, three rooms and two modernized bathrooms (2019). The covered balcony with approximately 20 m² offers a wide view into the green - perfect for enjoying.Highlights • Net living area approximately 80 m² + approximately 30 m² attic (expandable, subject to approval) • 2019: renewed floor coverings; two bathrooms modernized • Gas heating with radiators • Separate garage included in the purchase price • Basement/storage room approximately 8 m² • House built in 1971 with 9 residential units • 20 m² balcony, partially covered and wind-protected • Train station approximately 737 m; A1 connection via Rüdtligen-Alchenflüh approximately 5.2 km Location & Everyday LifeQuiet residential area near fields and village center: Coop/Denner, bus and school in short distance; Emme river and Landshut castle for leisure and relaxation. Good regional and supra-regional connection towards Burgdorf, Solothurn and Bern.SuitabilityIdeal for couples, small families or as a solid capital investment in the Bern-Mittelland.Purchase PriceCHF 525,000 including garage. Available for occupancy by agreement.

Travel time
-
1 / 13
5.5 rooms140m²CHF 990,000.–
3400 Burgdorf

Detached family house in an idyllic location

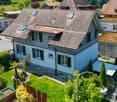
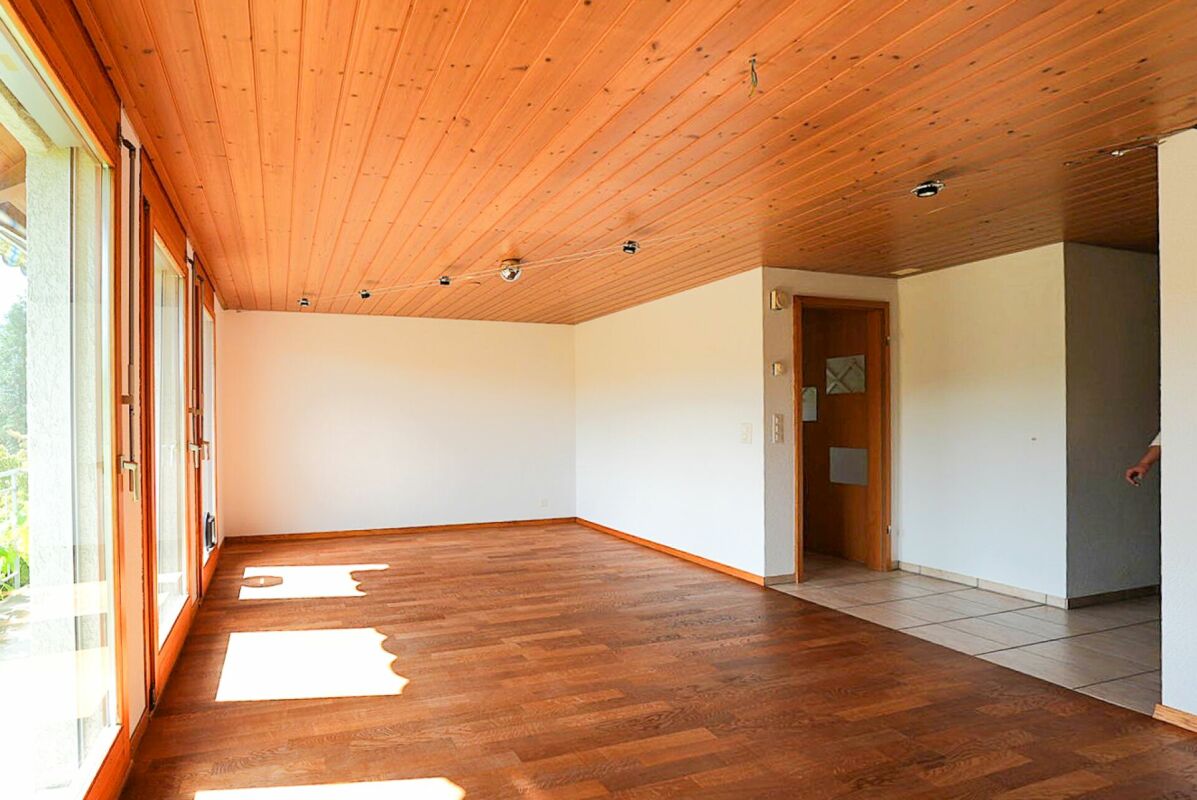
The detached 5.5-room single-family house combines a quiet and natural living location with a spacious plot and a well-thought-out room layout. The house, built in 1984, offers approximately 140 m2 of living space and a plot size of 674 m2, providing an ideal basis for all those who want to fulfill their dream of owning their own home and modernize it according to their own ideas. The combination of a spacious surroundings, plenty of privacy, and a pleasant living location creates the best conditions for a home that will bring joy for many years to come.As soon as you enter the house, you are greeted by an inviting entrance area that conveniently accesses all the rooms on the ground floor. The heart of the property is the spacious living and dining area with a fireplace. The large windows let in plenty of daylight and create a bright and friendly living atmosphere. At the same time, a beautiful connection to the garden is created, which optically expands the living area and offers a view of the greenery. The separate kitchen is directly adjacent to the dining area and provides a functional basis for everyday life. In the course of a renovation, it can be optimally adapted to modern living needs and individual design wishes. A garage space and two outdoor parking spaces are also available.On the upper floor, several well-cut rooms are available, which can be used in a variety of ways. Whether as a parental bedroom, children's room, home office, or guest room: the room layout offers sufficient flexibility for different living concepts and life situations. The room layout is supplemented by two bathrooms, which make everyday life with several people comfortable.The basement also impresses with practical secondary rooms and offers plenty of space for storage, supplies, hobbies, or a workshop. The detached single garage complements the space offer sensibly and provides additional comfort in everyday life.A special highlight is the spacious garden. Here, there is plenty of space for relaxed hours outdoors, joint barbecue evenings with family and friends, or for children to play uninhibited. At the same time, the extensive surroundings offer numerous possibilities to design the outdoor area according to your own ideas and create a personal wellness oasis where you can enjoy the idyllic view.The property offers a lot of potential to create an individual home according to your own ideas.THE MOST IMPORTANT AT A GLANCE:o Large gardeno Terraceo Bright roomso Family-friendly residential areao Bathroom with bathtubo Bathroom with showero 1 garage and 2 outdoor parking spacesFor further information or for a viewing on site, we are at your disposal at any time."Your specialists for residential lifestyle"

1 / 9
6.5 rooms166m²CHF 1,290,000.–
Dorfstrasse, 3412 Heimiswil

Modern single-family home in Heimiswil with large plot and terrace

Finally home - Welcome to Heimiswil!This unique project offers many advantages: • The existing permit creates a significant advantage during the project phase: You make the selections of the facilities, and then the project can be implemented immediately and construction started. • Detached single-family house including generously sized building land and connection costs • Happy Family house idea individualized • New building in solid construction with fixed price guarantee • Above-average plot size - plenty of space for your ideas • Partial basement • Reduit • Spots in the entrance and kitchen area • Electric shutters throughout the house • Kitchen and laundry room equipped with high-quality V-ZUG appliances • Floor heating and modern air-water heat pump • Kindergarten, primary school, and secondary school are easily accessible. • Idyllic surroundings in the middle of nature and near the Emme • Heimiswil is a beautifully rural recreation area in the Emmental. • Burgdorf can be reached in 5 minutes by car or 10 minutes by bus and offers excellent infrastructure. • With the nearby center of Burgdorf, this residential area offers a connection to the city and at the same time a rural and quiet recreational space directly in front of the door, ideal for families and nature lovers. • We support you from planning to key handover - you have a contact person. • Benefit from over 30 years of construction experience and around 3000 completed single-family homes. Plot area 898 m², floor area 166 m² (of which 153 m² heated), 6.5 rooms, CHF 1'290'000.- Our competent sales team will be happy to advise you and can be reached at 041 545 80 00. We look forward to your contact!

1 / 7
2.5 rooms56m²CHF 445,000.–
Schulstrasse 4, 3414 Oberburg

Living with style

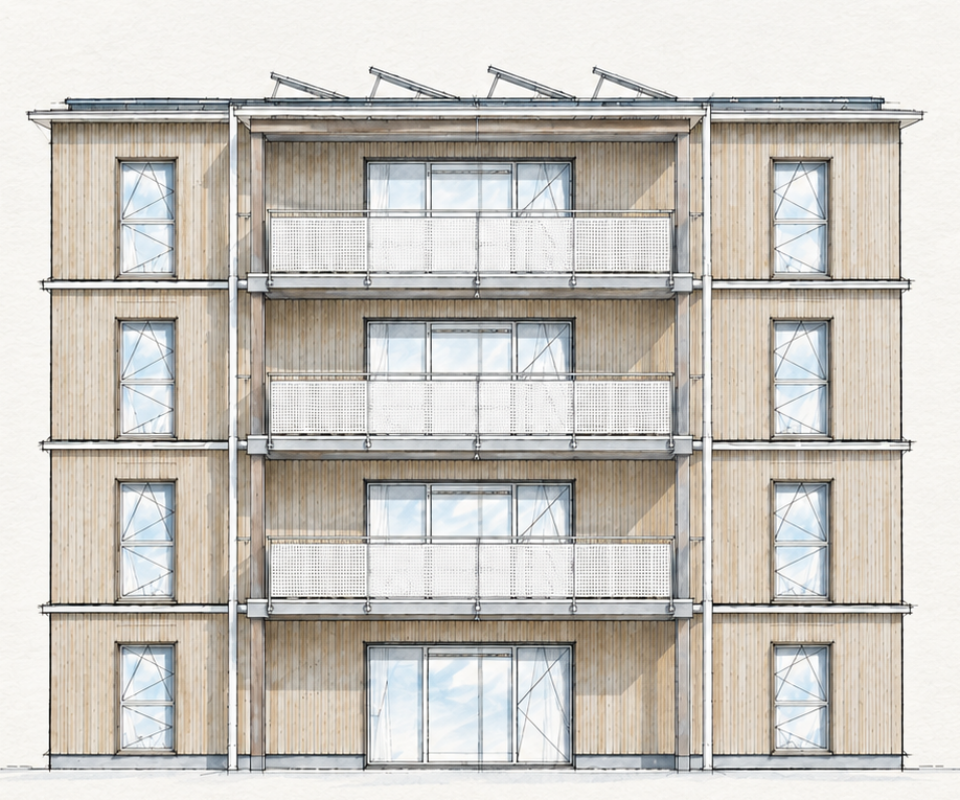
Welcome to Oberburg - where urban comfort and rural tranquility blend harmoniously.On the sunny Schulstrasse, a modern new construction project is emerging with 16 stylishly designed condominiums and 18 parking spaces. Whether for couples, families, or those seeking peace - every stage of life finds the right space here.Timeless architecture and sustainable constructionClear lines, high-quality materials, and a conscious use of resources characterize the architectural concept. The building meets modern construction standards and is equipped with a photovoltaic system and a heat pump.Living with quality and comfortAll apartments impress with well-thought-out floor plans, spacious balconies or garden seats, elegant parquet or tile floors, and modern kitchens with natural stone countertops. An elevator leads directly to the basement, where individual cellar compartments and the parking garage are located.Experience community - enjoy natureA special highlight is the communally usable garden with a playground - ideal for children, barbecue evenings, or relaxed hours in a deck chair. The offer is complemented by covered bicycle parking with charging stations and the proximity to shopping facilities, school, public transport, and the Emme - the local insider tip for sports and recreation.Choose a home that not only delights today - but is also built for tomorrow.Here you can see an overview of the available apartments:2.5-room apartments: 1 available3.5-room apartments: 3 available4.5-room apartments: 5 available5.5-room apartments: 1 available

Travel time
-
1 / 10
5.5 rooms155m²CHF 650,000.–
Haldenstrasse 3A, 3454 Sumiswald

5.5-room single-family house in a sunny and prime location in Sumiswald

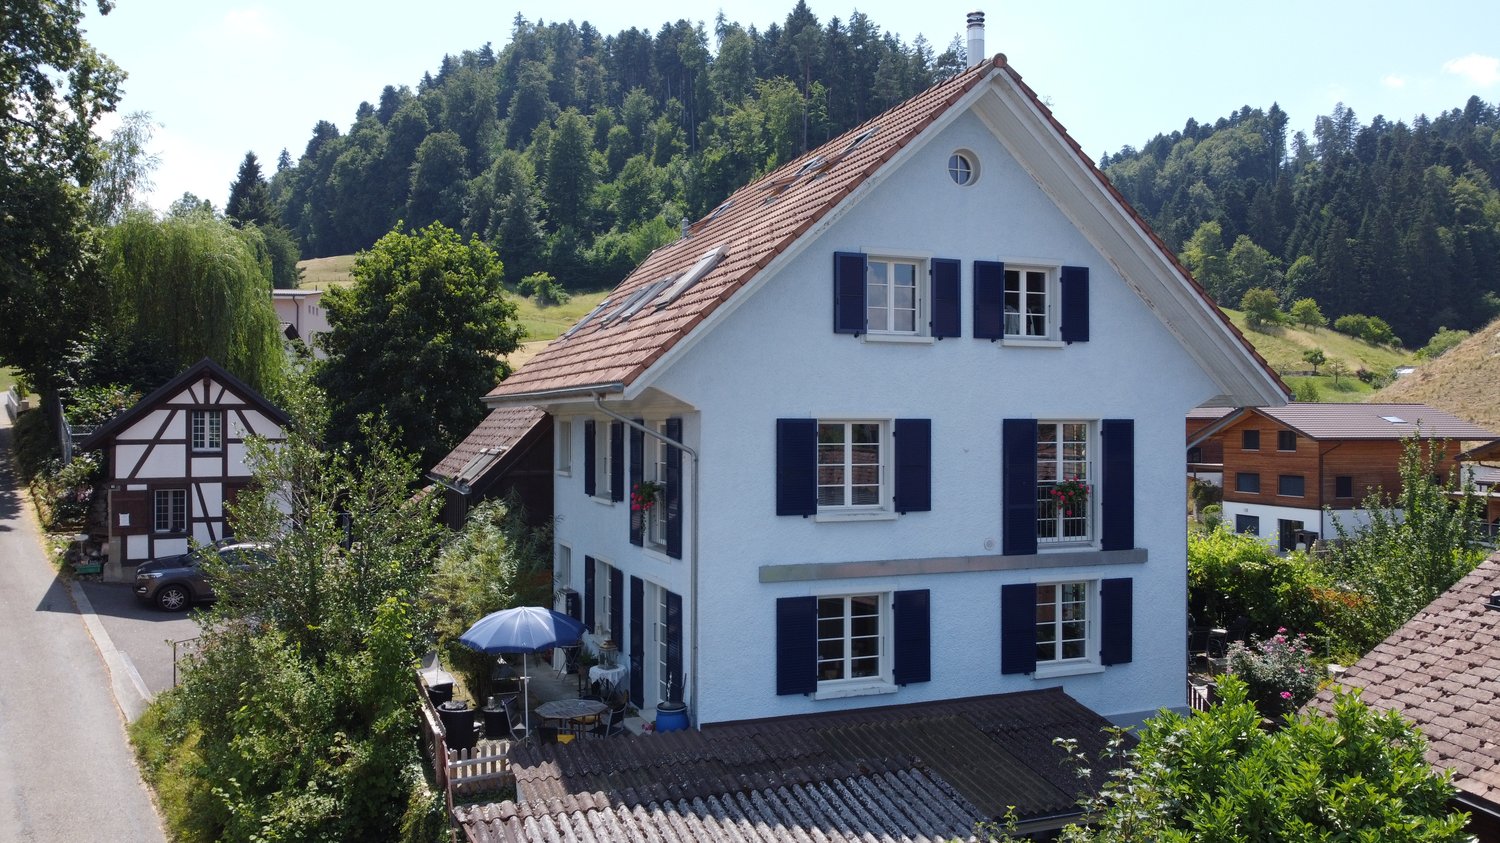
In a quiet, sunny, and yet central location, this charming 5.5-room single-family house with a lot of character and generous space awaits you. The former doctor's house from 1945 combines timeless charm with diverse usage possibilities and offers ideal conditions for families, couples, or people with space requirements.Already when entering, the property convinces with wide corridors, high rooms, and a pleasant living atmosphere. The spacious living and dining area forms the heart of the house and is supplemented by two balconies with a beautiful view into the green. The well-kept kitchen and a guest toilet are also located on this floor.In the lower living floor, you will find a spacious bedroom with balcony access, another room with its own sink, and a generous library or music and workroom. The bathroom with double sink, bathtub, and washing machine completes this level.A special highlight is the cozy terrace with pergola and fountain – a wonderful place to relax or for social hours with family and friends. The space offer is complemented by a hobby workshop and a generous attic with a lot of storage space.The heating is comfortably provided by district heating. A garage in the neighboring building and an additional outdoor parking space also belong to the property.The location convinces with its excellent infrastructure: shopping facilities, schools, and public transport are easily accessible on foot. At the same time, you can enjoy the peace of a well-kept residential area and the proximity to the beautiful nature of the Emmental.Highlights • 5.5-room single-family house with a lot of charm • Former doctor's house with a generous floor plan • Sunny and central living location • Two balconies with a view into the green • Terrace with pergola and fountain • Workshop, large cellar areas, and attic • District heating • Garage and additional outdoor parking space • Shopping, schools, and public transport within walking distance A home with character, a lot of space, and great potential – convince yourself with a personal visit of this special offer.

Travel time
-
1 / 13
4.5 rooms177m²Price on request
Dorfstrasse 107, 3473 Alchenstorf

Your new home - top-modern residential oasis!

Detached single-family house in the heart of the EmmentalLocated on Dorfstrasse 107 in Alchenstorf, this single-family house presents itself as an ideal combination of rural tranquility and excellent accessibility. The property (plot no. 150) covers 755 m² and offers a comfortable home for couples and families with around 177 m² of living space. A spacious, well-maintained garden area of approximately 565 m² invites you to relax and enjoy. The 4½-room house has one bathroom, an additional toilet, attic, and hobby room/basement. Both on the ground floor and on the upper floor, terraces are available for sunny hours.For vehicles, a carport with space for two cars and a separate bicycle room offer comfortable storage options. Additionally, there are extra visitor parking spaces available. The house is part of the traditional village development and is located in a friendly, green residential area.A special plus is the solar system, which can supply up to 55 kWh when fully utilized - ideal for sustainable living and low energy costs.Those who appreciate natural living and at the same time are looking for a good connection to urban job and leisure opportunities will find an attractive opportunity here - both for personal use and as a long-term investment.Sales type The property is offered as a direct sale.In the event of high demand, the owner reserves the right to choose the highest bid.Contact person for viewings:Mr. Hugo StreunDipl. ImmobilientreuhänderTel.: 031 340 55 55 info@niederer.comKey data • Year of construction: 2012 • Total living area: 177 m² • Building volume (GV): 1'044 m • Plot area: 755 m² Location and surroundingsDorfstrasse 107 is located in Alchenstorf, a municipality with good school facilities: kindergarten, primary school, and secondary school level 1 are on site. Higher schools, such as a gymnasium, are available in Burgdorf.For daily needs, Alchenstorf has its own shops and boutiques. A LANDI branch in Wynigen expands the offer in the surrounding area. Supermarkets and shopping malls can also be found in nearby towns.Copyright and disclaimer These documents were created by Niederer AG mobil in immobilien and are protected by copyright. Any changes, reproduction - whether partial or complete - as well as passing on to third parties is prohibited without the explicit, written consent of Niederer AG mobil in immobilien. The contained information serves solely for general orientation and is provided without warranty. This document has no legal effect in the context of a purchase contract or when registering in the land registry office. In the event of a sale through private brokerage, neither the seller nor Niederer AG mobil in immobilien will assume brokerage fees or other costs.If you have any further questions, we are happy to help!

Travel time
-
1 / 11
3.5 rooms110m²CHF 620,000.–
3400 Burgdorf

ELEGANT LIVING EXPERIENCE JUST 8 MINUTES FROM BURGDORF

This property at Bifangmatt 25 in Wynigen combines quiet living, functional room layout, and a pleasant living atmosphere in a natural environment.The apartment convinces with a well-thought-out room structure and bright rooms, creating a pleasant living atmosphere. The living areas are designed to optimally combine coziness and everyday practicality.The heart of the apartment is the living and dining area, which convinces with its pleasant openness and offers versatile usage possibilities. Generous window surfaces ensure a bright and friendly atmosphere and create a harmonious connection between indoors and outdoors.The kitchen is functionally laid out and offers sufficient space for daily use as well as for social cooking moments.The bedrooms present themselves as quietly located and offer retreat possibilities for the whole family. Depending on the use, additional rooms are ideal as an office, guest room, or creative rooms.The wet cells are practically arranged and support a comfortable everyday life.In addition, practical secondary rooms such as a large attic, cellar, or private laundry room are available, offering additional storage space and functionality.The outdoor area complements the overall picture of this property in a harmonious way. The balcony creates a private retreat in the open air and invites relaxation, enjoyment, and lingering.The offer is rounded off by the existing parking space, which guarantees comfortable parking.This property offers an ideal combination of natural living, functional architecture, and versatile usage potential, a home that combines peace, quality of life, and individual development.The harmonious integration into the rural environment and the harmonious overall picture of the property make this object a place where you can arrive in the long term and feel at home.THE MOST IMPORTANT IN BRIEF:o Beautiful viewo Bright roomso Large balconyo Attic 110 m2o Quiet living locationo 2 wet cellsFor further information or for a viewing on site, we are at your disposal at any time."Your specialists for living lifestyle"

1 / 11
3.5 rooms110m²CHF 620,000.–
3425 Koppigen

ELEGANT LIVING EXPERIENCE ONLY 8 MINUTES FROM KOPPIGEN

This property at Bifangmatt 25 in Wynigen combines quiet living, functional room layout, and a pleasant living atmosphere in a natural environment.The apartment convinces with a well-thought-out room structure and bright rooms, creating a pleasant living atmosphere. The living areas are designed to optimally combine coziness and everyday practicality.The heart of the apartment is the living and dining area, which impresses with its pleasant openness and offers versatile usage possibilities. Generous window surfaces ensure a bright and friendly atmosphere and create a harmonious connection between indoors and outdoors.The kitchen is functionally laid out and offers sufficient space for daily use as well as for social cooking moments.The bedrooms present themselves as quietly located and offer retreat possibilities for the whole family. Depending on the use, additional rooms are ideal as an office, guest room, or creative rooms.The wet cells are practically arranged and support a comfortable everyday life.Additionally, practical secondary rooms such as a large attic, cellar, or private laundry room are available, offering additional storage space and functionality.The outdoor area complements the overall picture of this property in a harmonious way. The balcony creates a private retreat in the open air and invites relaxation, enjoyment, and lingering.The offer is rounded off by the existing parking space, which ensures comfortable parking.This property offers an ideal combination of natural living, functional architecture, and versatile usage potential, a home that combines peace, quality of life, and individual development.The harmonious integration into the rural environment and the harmonious overall picture of the property make this object a place where you can arrive in the long term and feel at home.THE MOST IMPORTANT IN BRIEF:o Beautiful viewo Bright roomso Large balconyo Attic 110 m2o Quiet living locationo 2 wet cellsFor further information or for a viewing on site, we are at your disposal at any time."Your specialists for residential lifestyle"

1 / 11
3.5 rooms110m²CHF 620,000.–
3472 Wynigen

Elegant Living Experience in Wynigen

This property at Bifangmatt 25 in Wynigen combines quiet living, functional room layout, and a pleasant living atmosphere in a natural setting.The apartment convinces with a well-thought-out room structure and bright rooms, creating a pleasant living atmosphere. The living areas are designed to optimally combine coziness and everyday practicality.The heart of the apartment is the living and dining area, which impresses with its pleasant openness and offers versatile usage possibilities. Generous window surfaces ensure a bright and friendly atmosphere and create a harmonious connection between indoors and outdoors.The kitchen is functionally laid out and offers sufficient space for daily use as well as for social cooking moments.The bedrooms are quietly located and offer retreat possibilities for the whole family. Depending on the use, additional rooms are ideal as an office, guest room, or creative spaces.The bathrooms are practically arranged and support a comfortable everyday life.In addition, practical secondary rooms such as a large attic, cellar, or private laundry room are available, offering additional storage space and functionality.The outdoor area complements the overall picture of this property in a harmonious way. The balcony creates a private retreat outdoors and invites relaxation, enjoyment, and lingering.The offer is rounded off by the existing parking space, which ensures comfortable parking.This property offers an ideal combination of natural living, functional architecture, and versatile usage potential, a home that combines peace, quality of life, and individual development.The harmonious integration into the rural surroundings and the harmonious overall picture of the property make this object a place where you can arrive in the long term and feel at home.THE MOST IMPORTANT IN BRIEF:o Beautiful viewo Bright roomso Large balconyo Attic 110 m2o Quiet living locationo 2 bathroomsFor further information or for a viewing on site, we are at your disposal at any time."Your specialists for residential lifestyle"

1 / 6
4.5 rooms83m²CHF 580,000.–
Hauptstrasse, 3535 Schüpbach

Stylish new apartment with bright living feel

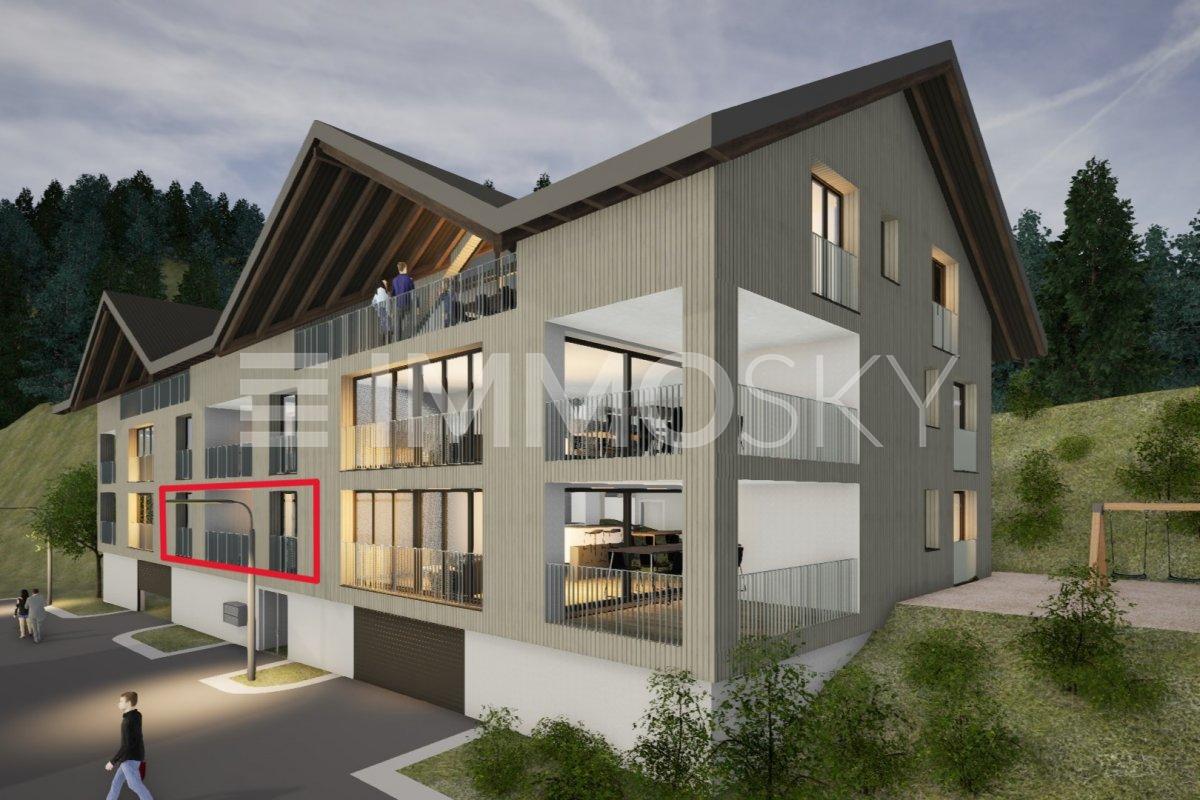
Happiness often begins with a decisionIn the midst of a natural environment and at the same time with pleasant proximity to village life, five modern apartments are being built, which combine contemporary living with peace, comfort, and high quality of life. Here you can expect a home that harmoniously combines generosity, brightness, and a well-thought-out room concept.Already when entering, an open and bright living feel opens up. The spacious living and dining area forms the heart of each apartment and creates the ideal framework for relaxed hours, social gatherings, and rejuvenating moments in everyday life. Large window fronts ensure a bright, friendly atmosphere and create a harmonious connection between indoors and outdoors. Two balconies extend the living area in a pleasant way and invite you to enjoy the peace and fresh air to the fullest.Two well-cut bedrooms offer versatile usage options - whether as a retreat, children's room, or home office. The stylishly built bathroom fits elegantly into the consistent living concept and creates a place to feel good. An own cellar room as well as the direct access to the parking garage provide additional practical comfort and make everyday life noticeably easier.This ImmoSky offer includes the following *MORE PERFORMANCE*:+ Generous budget position+ Modern architecture+ Optional EHP for CHF 33,000.-+ Barrier-free thanks to lift+ Co-design possible after consultation+ And much more ...In the middle of the village and yet surrounded by peace and nature, here quality of life and connection are not a contradiction. Take the opportunity before someone else grabs your happiness.Call now, visit, fall in love, and receive the key to happiness.(The sales dossier will be sent to you within a maximum of 24 hours, please also check your SPAM folder.)

1 / 6
3.5 rooms67m²CHF 420,000.–
Hauptstrasse, 3535 Schüpbach

High-quality new building with stylish living ambiance

Living with quality of life and modern comfortThis high-quality new building with a total of five modern apartments combines natural living with proximity to village life and creates a harmonious home for people who value peace, comfort, and a pleasant living atmosphere.The apartment on the 1st floor convinces already when entering with a bright and open spatial feeling. The spacious living and dining area forms the heart of the home and offers the ideal framework for relaxed hours, social evenings, or everyday life with family and friends. Thanks to generous window areas, the apartment is flooded with plenty of daylight and receives a friendly, inviting appearance. Two balconies extend the living area outdoors and invite you to enjoy the peace and fresh air to the fullest, whether it's with the first coffee in the morning or in cozy evening hours.The two well-cut bedrooms offer versatile usage possibilities and are ideal as a retreat, children's room, or home office. The modern designed bathroom blends harmoniously into the well-thought-out living concept and provides additional comfort in everyday life. This attractive offer is rounded off by a private basement room and direct access to the parking garage, which offers practical storage space and a pleasant extra comfort.This ImmoSky offer includes the following *MORE PERFORMANCE*:+ Generous budget position+ Modern architecture+ Innovative space concept+ Optional EHP for CHF 33,000.-+ Barrier-free thanks to lift+ Co-design possible after consultationAnd much more ...In the middle of the village and yet surrounded by peace and nature, here quality of life and connection are no contradiction. Take advantage before someone else grabs your luck.Call now, visit, fall in love, and receive the key to happiness.(The sales dossier will be sent to you within a maximum of 24 hours, please also check your SPAM folder.)

1 / 11
3.5 rooms122m²CHF 710,000.–
3400 Burgdorf

Charming 3.5-room apartment on Strandweg in Burgdorf

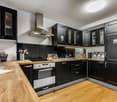
Welcome to Strandweg 9A in Burgdorf – discover this spacious and modern 3.5-room apartment on the 1st floor, which is immediately available for occupancy. With a living area of 122.4 m² and a year of construction of 2010, this apartment combines contemporary comfort with stylish design.The apartment offers the following highlights: • Modern kitchen: Bright, white cabinets, wooden floor, and large windows create a welcoming atmosphere. Fully equipped with sink, oven, and refrigerator. • 2 bathrooms: Comfortable and stylish for an upscale living experience. • Balcony: Enjoy sunny days on your own outdoor area with a beautiful view. • Garage & elevator: Practical garage parking spaces and an elevator for barrier-free living. • Minergie standard: Energy-efficient living thanks to Minergie certification. • Wheelchair accessible & child-friendly: Ideal for families and people with special needs. • 2 indoor parking spaces can be purchased for CHF 30,000.00 each. The modern multi-family house with large windows is nestled in a green environment – quiet, sunny, and well-maintained.Location & surroundings: The apartment is located in a quiet area and is still very well connected. The Burgdorf train station is just 10 minutes away on foot, as is the Schützenhaus bus stop in 6 minutes. For daily needs, the KT Traders supermarket is available within 7 minutes' walking distance. Families appreciate the proximity to the Gotthelf primary school (7 minutes on foot) and the TopPharm pharmacy (9 minutes on foot). In the summer, the location benefits from plenty of sunshine.This apartment is an excellent opportunity for families, couples, or individuals looking for comfortable and sustainable living in a quiet, well-connected location in Burgdorf. Available immediately – don't miss this chance!

1 / 13
6.5 rooms135m²CHF 650,000.–
3457 Wasen im Emmental

6½ room house with living extension in the village center

Solid wood construction with two identical floor apartments This 6½ room single-family house at Bahnhofstrasse 10 and 10a in 3457 Wasen im Emmental offers a variety of possibilities for individual living ideas. Whether as a spacious single-family house, as a two-family house, or for all those who are looking for an object with expansion and renovation potential. The freestanding property with the saddle roof was originally built in 1920, technically renewed in 1950, and since 2010, various renovation work has been carried out. On a plot of 453 m² in the central zone, around 135 m² of net living space and a volume of 1037 m are available. Both floors have an identical, cream-colored kitchen with a glass ceramic stove, oven, refrigerator, and wood covering. Both levels also have a bright bathroom with a bathtub and windows. The bathrooms were renovated in 2005. The living rooms convey the authentic, grown character of this house with white panel ceilings and visible wooden structures. On the upper floor, the sloping ceilings create a cozy atmosphere, while the versatile, expanded attic has plenty of daylight. The property is fully basement and has natural and concrete floors, which underline the practical and charming character of the house. The property has been comfortably heated since 2011 via district heating with radiators. The lovingly designed seating area invites you to spend cozy hours outdoors from spring to autumn and enjoy the quiet surroundings. A special highlight is the exceptional garden house, which gives the outdoor area a special atmosphere. This offer is rounded off by four outdoor parking spaces directly in front of the house, which provide additional comfort in everyday life. A house over 100 years old, full of possibilities: whether as a multi-generation house, creative project, or simply as a new home - here in the heart of Wasen, you can arrive directly and shape your life according to your own wishes. Warm welcome to Wasen im Emmental Wasen im Emmental Live close to nature, live family-friendly, and be well-connected. Embedded in the harmonious hill landscape of the upper Emmental, Wasen im Emmental is a charming municipality of the Sumiswald community. Surrounded by green meadows, forests, and wide views, Wasen combines quiet, natural living with good accessibility in the direction of Burgdorf, Bern, Langnau, and Lucerne. Particularly attractive is the close connection to Sumiswald, which, as a regional center, offers a diverse range of services for everyday life: shopping opportunities, gastronomy, health services, sports and leisure facilities, as well as an active club life are located in the immediate vicinity. Families also benefit from a comprehensive educational offer with kindergarten, primary and secondary schools directly in Wasen, as well as further school locations in Sumiswald and Schonegg. Village life in Wasen is characterized by a strong community, lived tradition, and high quality of life. Numerous hiking and cycling trails, the proximity to the Lüderenalp, and the natural surroundings create ideal conditions for relaxation and leisure directly in front of the door. Typical Emmental farmhouses and the cordial atmosphere give Wasen its unmistakable character - a place where people of all ages can feel at home.
Suggested properties for you based on search results

Other interesting objects