317 results - Properties for sale: District Delémont

1 / 11
5.5 rooms, CHF 395,000.–
2854 Bassecourt

House, Bassecourt - 395000

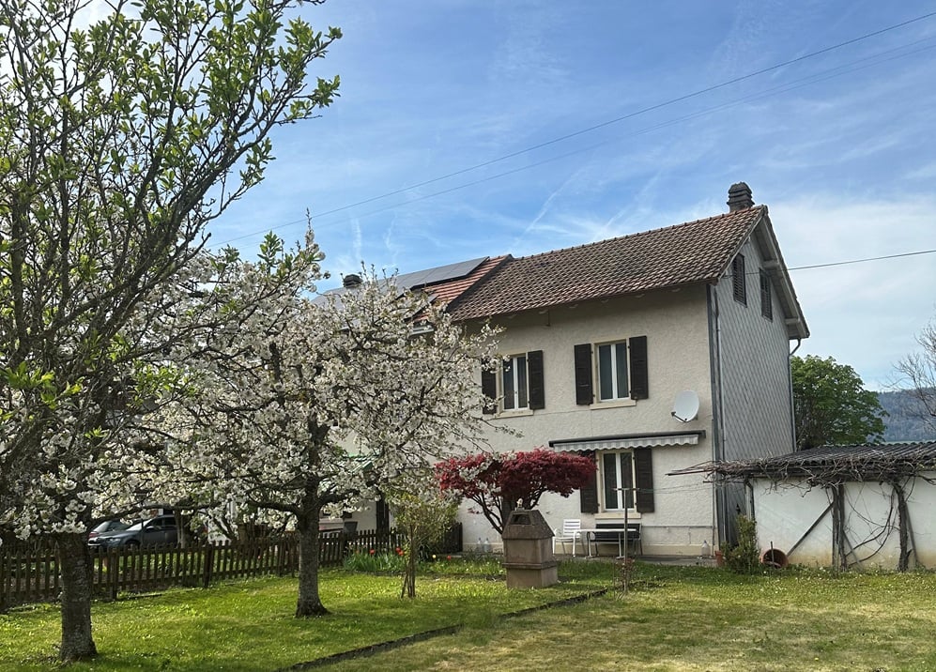
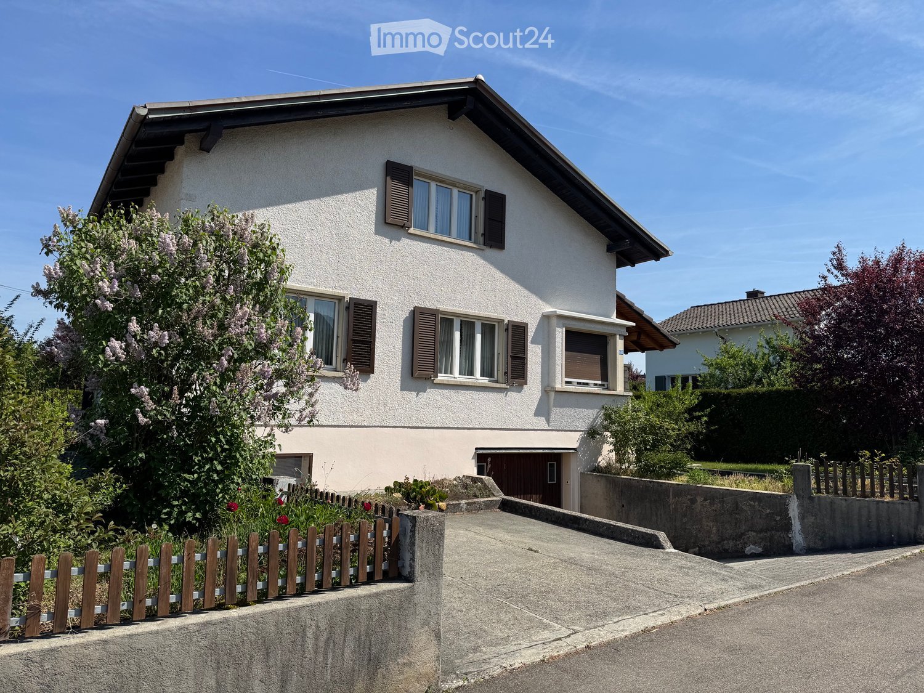
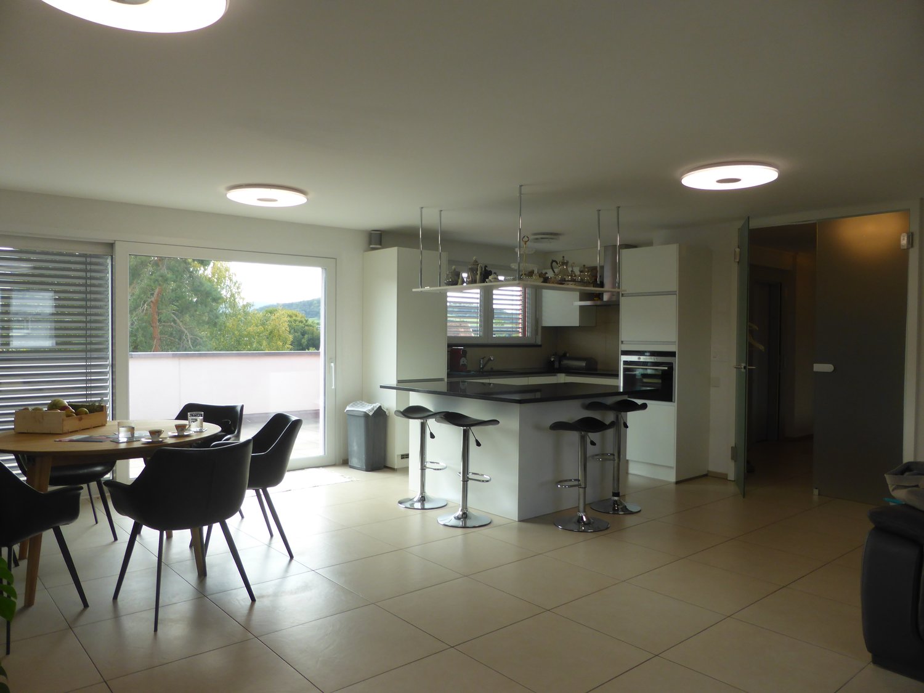
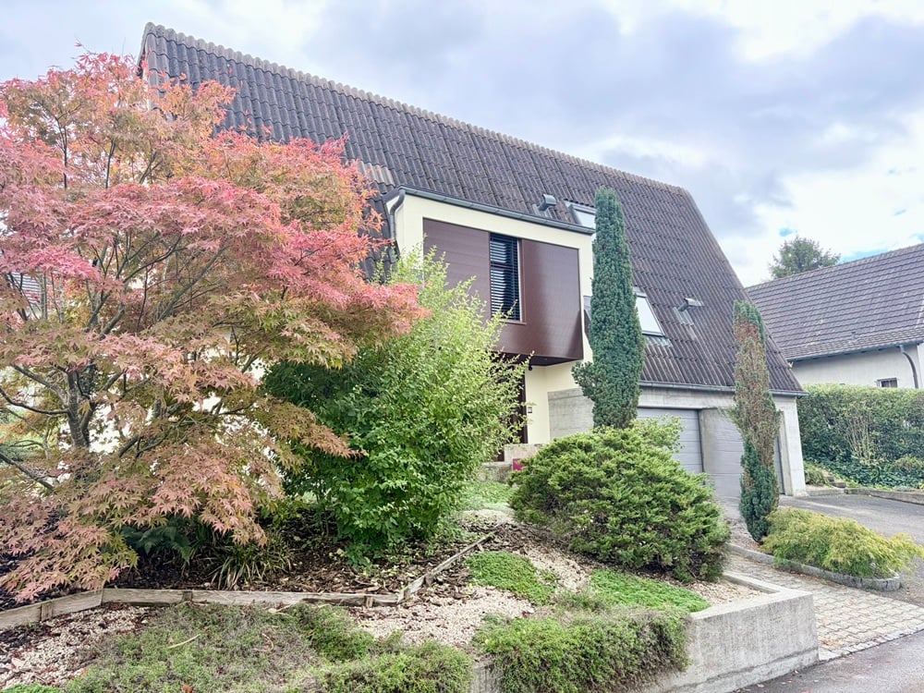
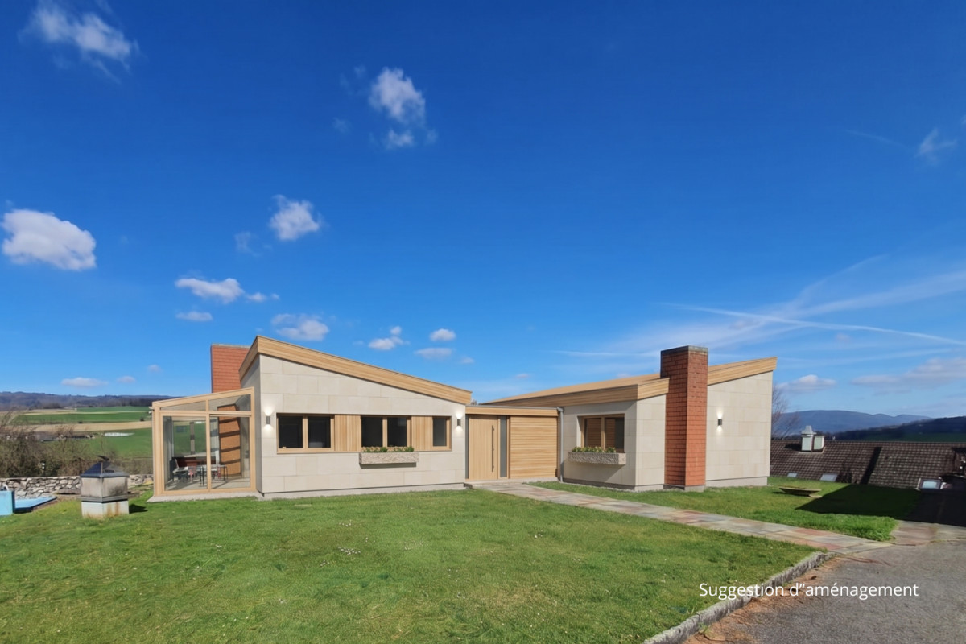
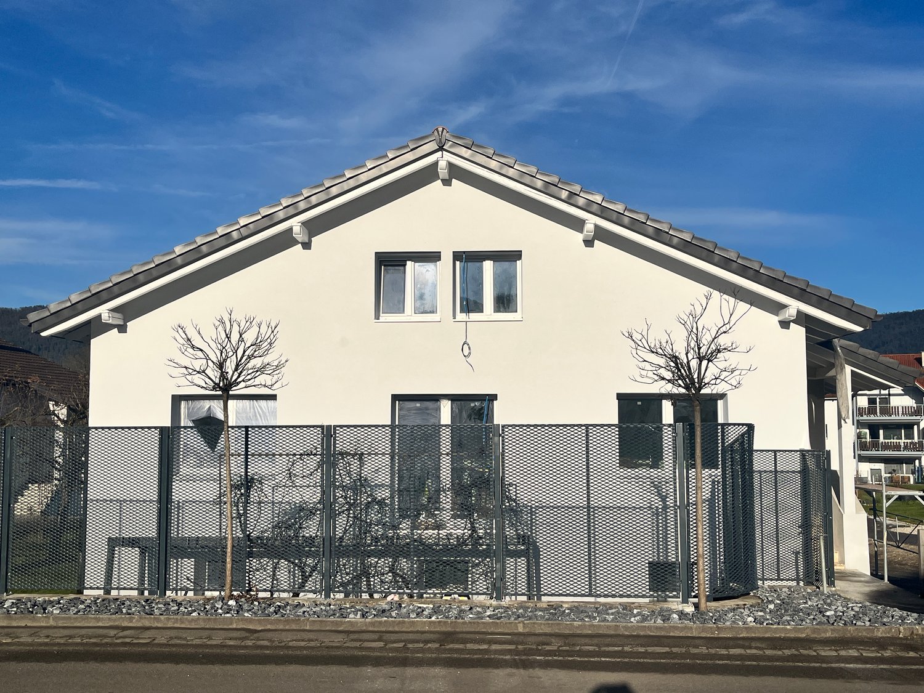
DescriptionSemi-detached house with 5½ roomsto be renovated. Construction: 1895. Some maintenance work over the years. Electric heating. Possibility of a beautiful renovation for this property located in a pretty little alley and which has a serious asset with its large orchard. FOR MORE PHOTOS: www. avendre. ch- Authentic photos -. SituationThe plot has an area of 690 m2 and is located in a quiet neighborhood. 200 meters from the bus stop. 800 meters from schools, train station, and amenities. 2'500 meters from the A16 highway junction. 45 minutes from Biel and 1 hour from Basel. Basement1 hall provides access to 1 workshop of 8.8 m2 and 1 cellar of 9 m2. Ground floor1 entrance hall provides access to 1 living kitchen of 8.9 m2, 1 living room-dining room of 25.4 m2 with stove and patio door that provides access to the terrace equipped with a sunshade, 1 WC of 1.4 m2. 1st floor1 distribution hall provides access to 1 bedroom of 10.9 m2, 1 bathroom-laundry room of 9.4 m2 with bathtub and sink and provides access to 1 adjacent bedroom of 14.9 m2, 1 WC of 1.5 m2. 2nd floor1 distribution hall of 14.9 m2 provides access to 2 bedrooms of 12.1 m2 and 11.9 m2, 1 storage room of 5 m2, and 1 attic. Outdoor amenities2 garages and 2 parking spaces in front of the house. 1 terrace with barbecue chimney. Nice, fenced orchard with fruit trees. Nice, tree-lined surroundings. - This document has no contractual value -.

1 / 3
800m², CHF 1,750,000.–
Rue des Moulins 10, 2800 Delémont

For Sale - Renovated Rental Property in the Heart of Delémont

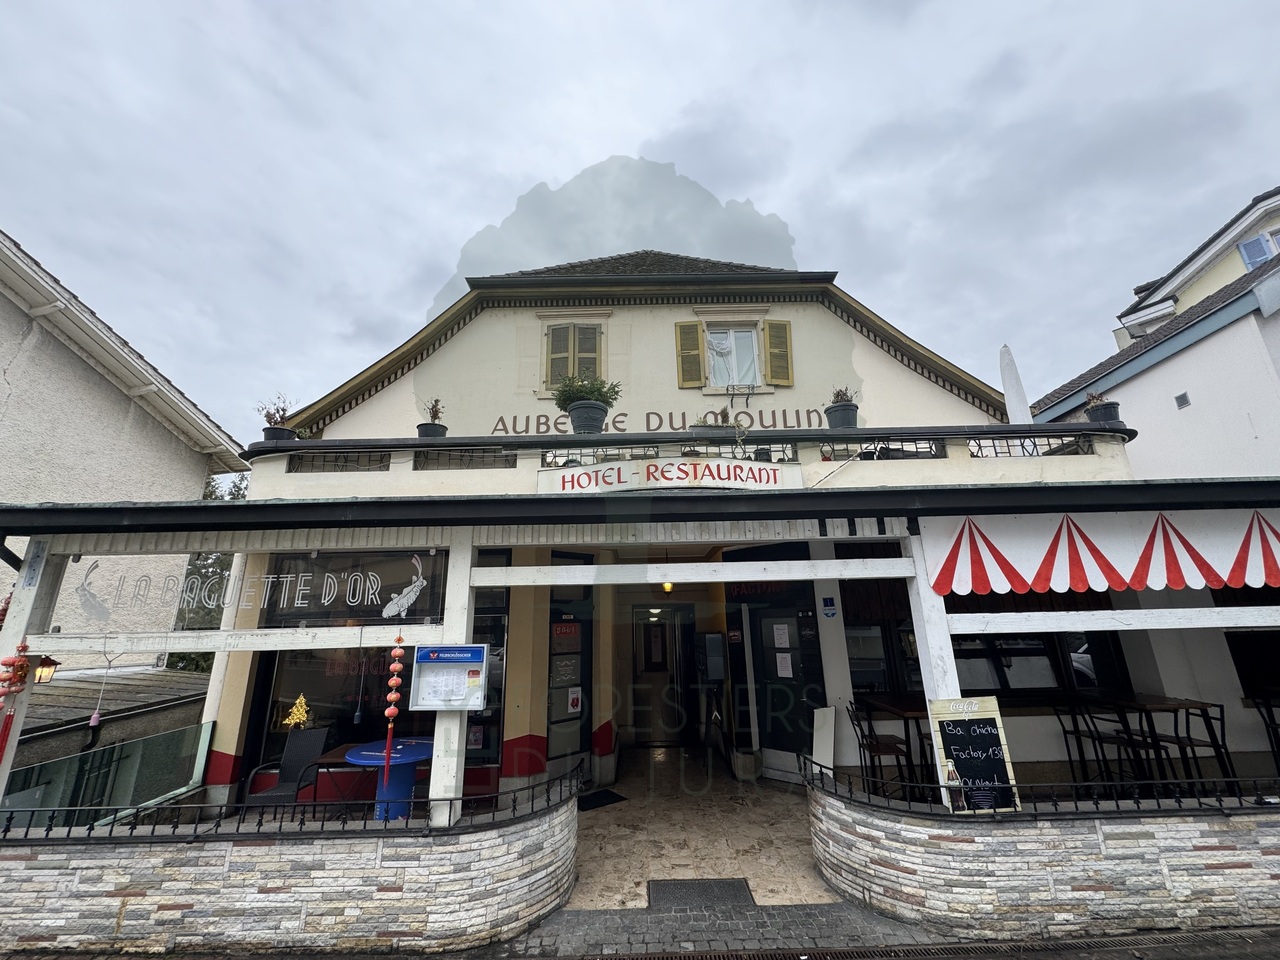
For Sale - Renovated Rental Property in the Heart of the Old Town - 2 Commercial Units & 7 Apartments Location - Historic Center of Delémont (JU) Complete Renovation: 2013 Plot Area: 407 m²City Gas Heating - RadiatorsThe building is located in the heart of the old town, in a lively and sought-after neighborhood, benefiting from a constant flow of visitors, customers, and residents. This strategic location makes it a safe and sustainable investment, both for residential and commercial use.In the heart of Delémont, the capital of the Jura canton, this rental property offers a rare opportunity in a dynamic city, appreciated for its heritage, quality of life, and strategic location.The building was completely renovated in 2013 and is in excellent condition, requiring no renovation work. It includes 2 commercial units, 7 apartments, as well as a functional basement with cells and laundry room.Composition of the Building:Basement: • 10 individual cells • 1 shared laundry room with equipment (washing machine and dryer) Lower Ground Floor: • 1 apartment with 1.5 rooms - 71 m² • 1 apartment with 1 room - 50 m² Ground Floor: • Commercial Unit 1: Asian restaurant La Baguette d'Or , area of 230 m² with dining room and terrace • Commercial Unit 2: bar of 46 m², fully equipped, also with terrace 1st Floor: • 1 apartment with 4.5 rooms - 137 m² • 1 apartment with 2.5 rooms - 33 m² • 1 apartment with 2.5 rooms - 28 m² 2nd Floor: • 1 apartment with 4.5 rooms - 101 m² • 1 apartment with 3.5 rooms - 104 m² Highlights: • Building completely renovated (2013) - no renovation costs expected • Stable Rental Income with already rented units (commercial and residential) • Quality features and very good space distribution • City Gas Heating, distribution through radiators Delémont, the capital of the Jura canton, is a dynamic and growing Swiss city, located at the crossroads of roads between Basel, Biel, and Porrentruy. It offers a peaceful living environment, a rich historical heritage, and excellent accessibility by road and rail.Main Advantages of Delémont: • Canton Capital: administrations, institutions, and cantonal services are centralized here • High-Performance Transportation System: train station within 5 minutes' walk, direct connections to Basel (30 minutes), Biel, Lausanne, and Zurich • Charming Historic Center: pedestrian zone, medieval buildings, local shops • Proximity to Nature: forests, Jura hills, hiking trails, and bike paths • Stable and Diversified Economy: active industrial zones, local and international companies • Cultural and Educational Center: museums, theater, primary and secondary schools, vocational training center
1 / 2
5.5 rooms, 158m², CHF 1,090,000.–
2842 Rossemaison

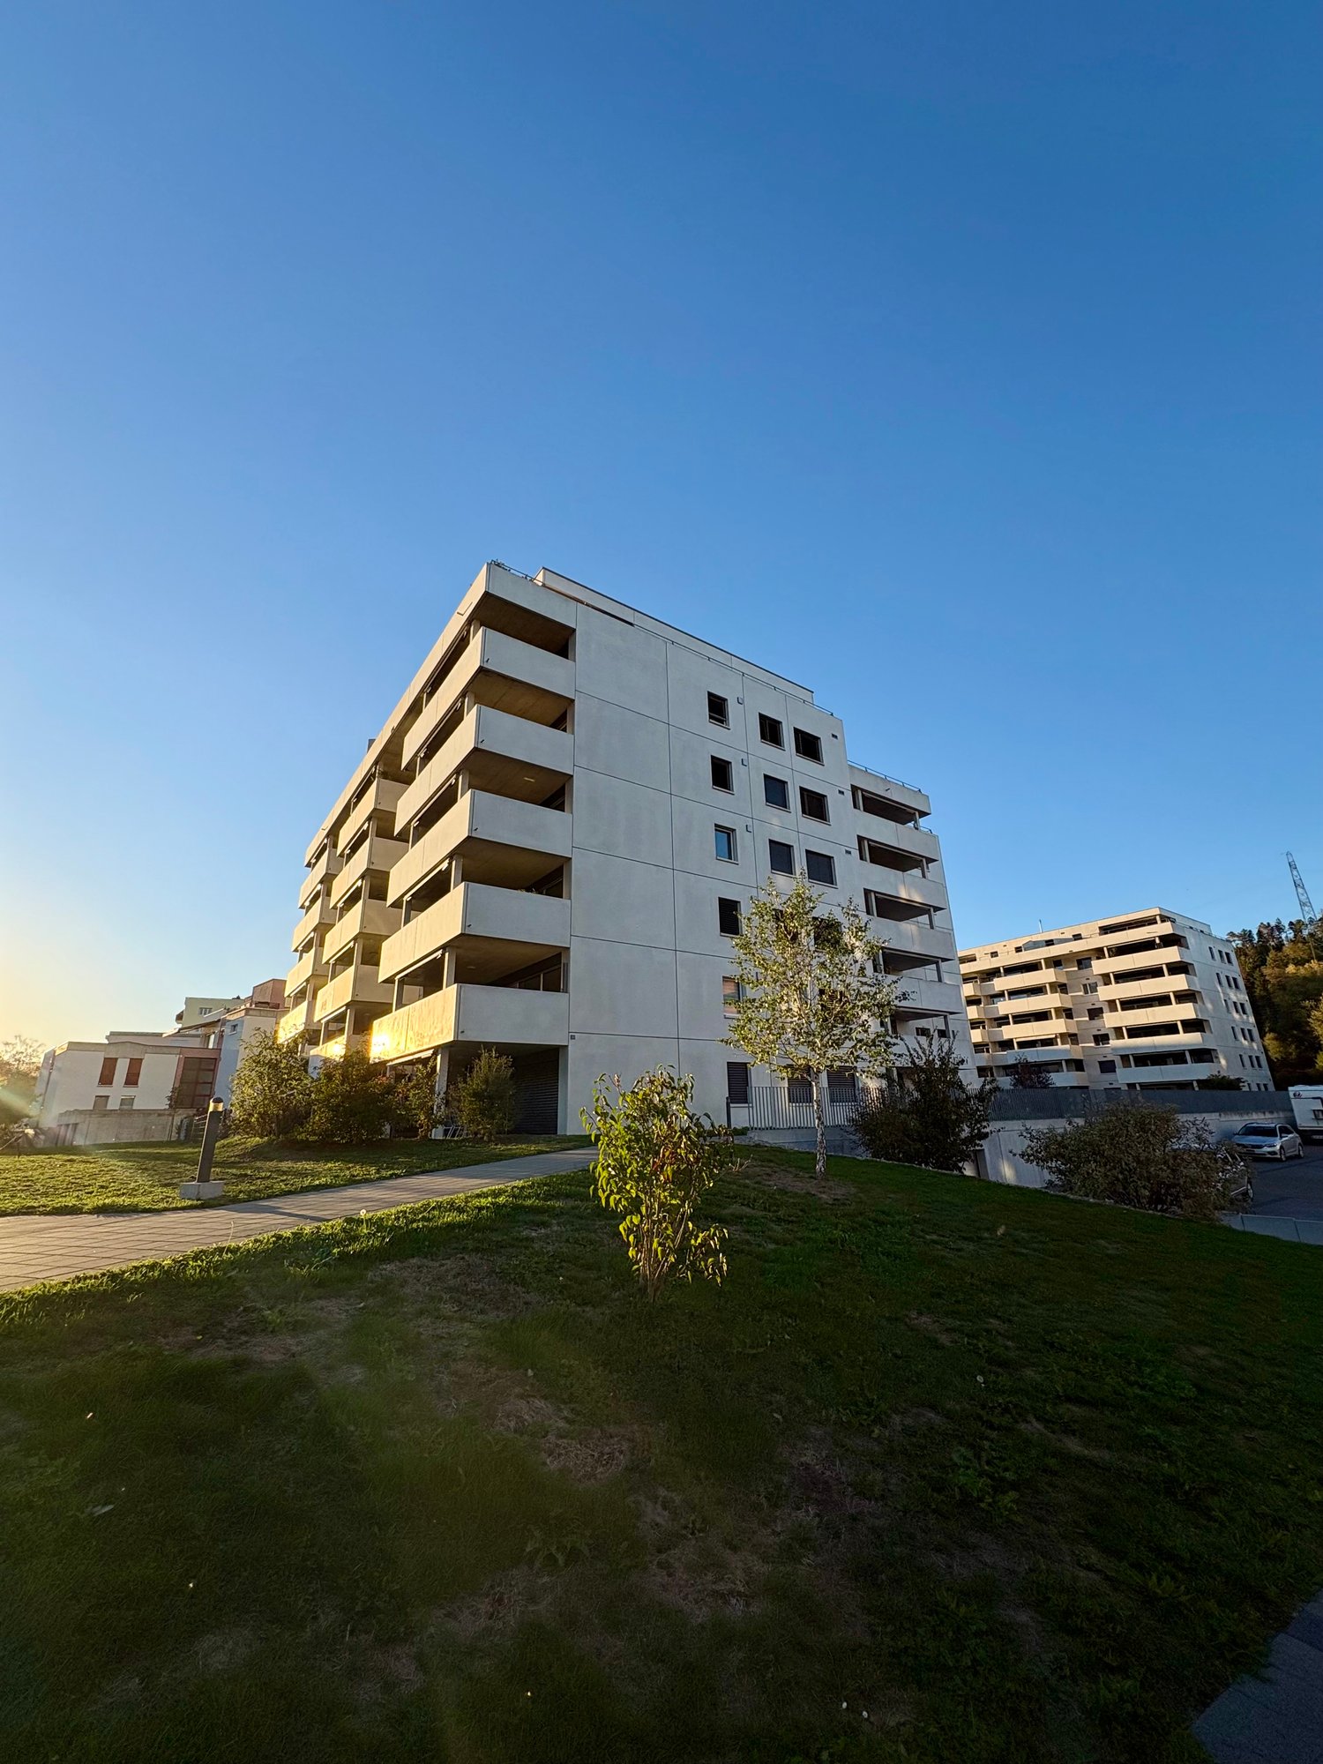
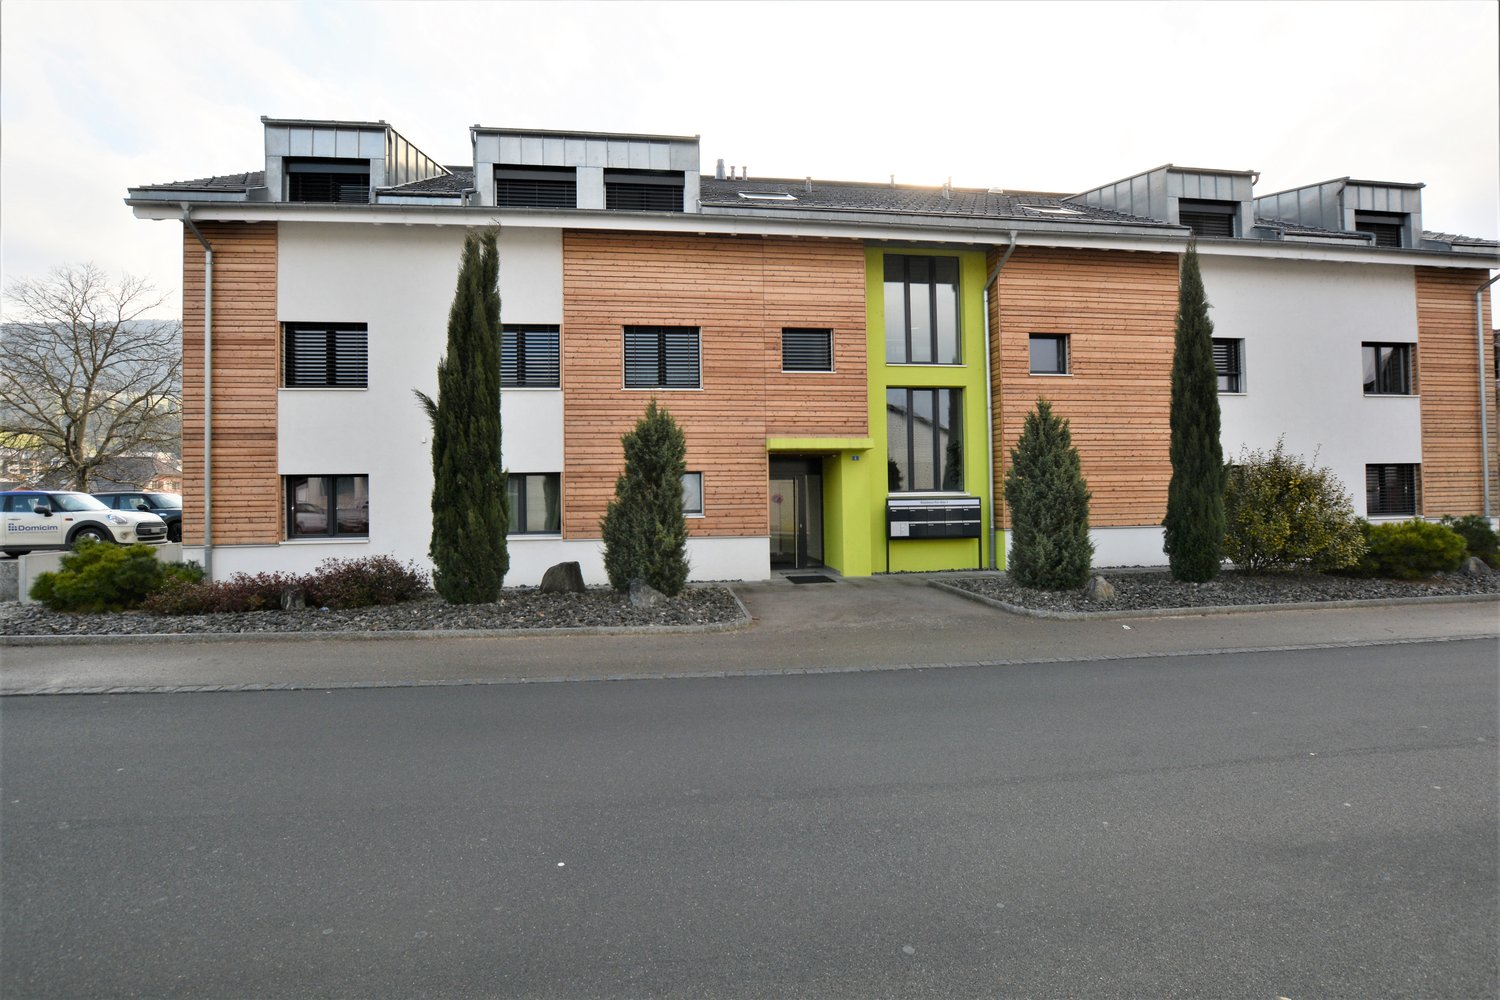
Magnificent bright 5.5-room attic with unobstructed view

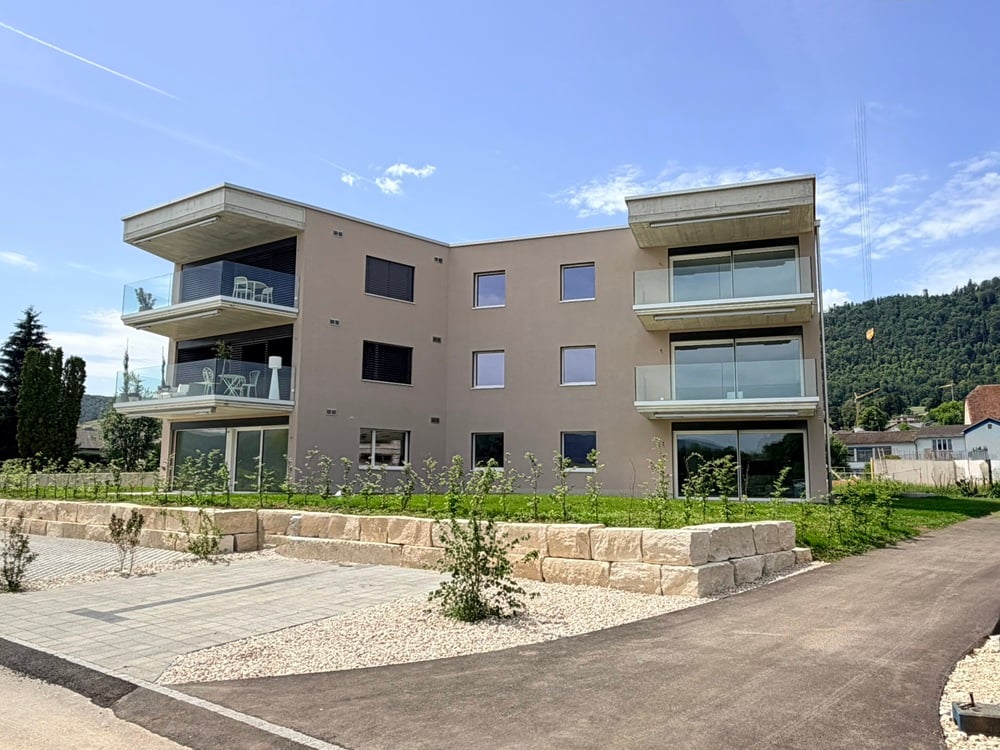
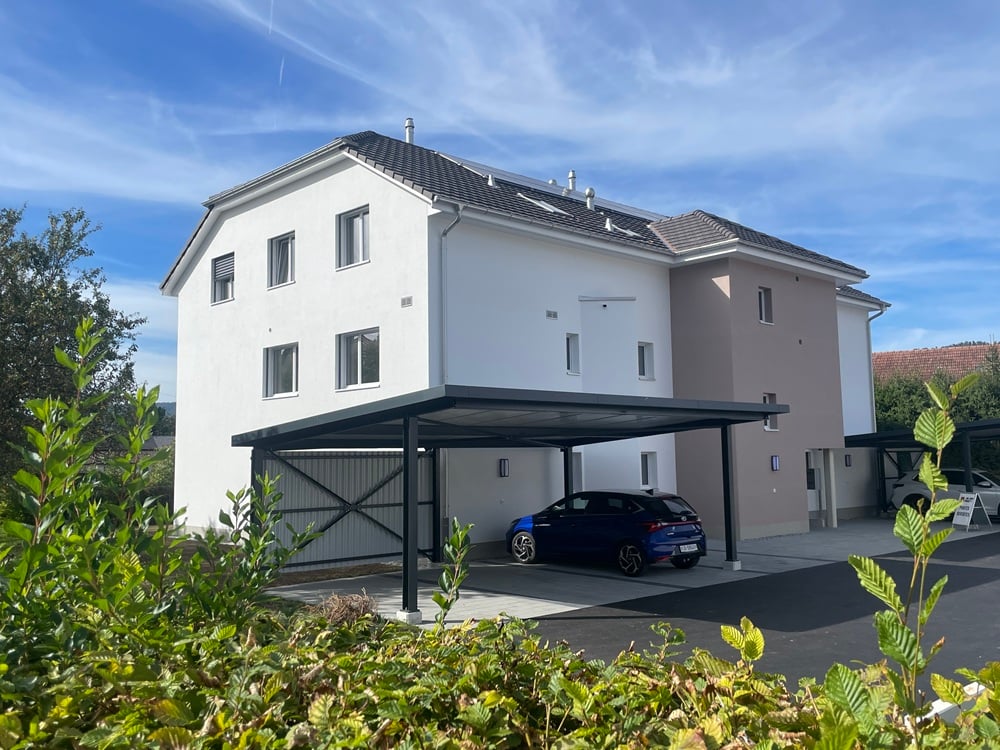
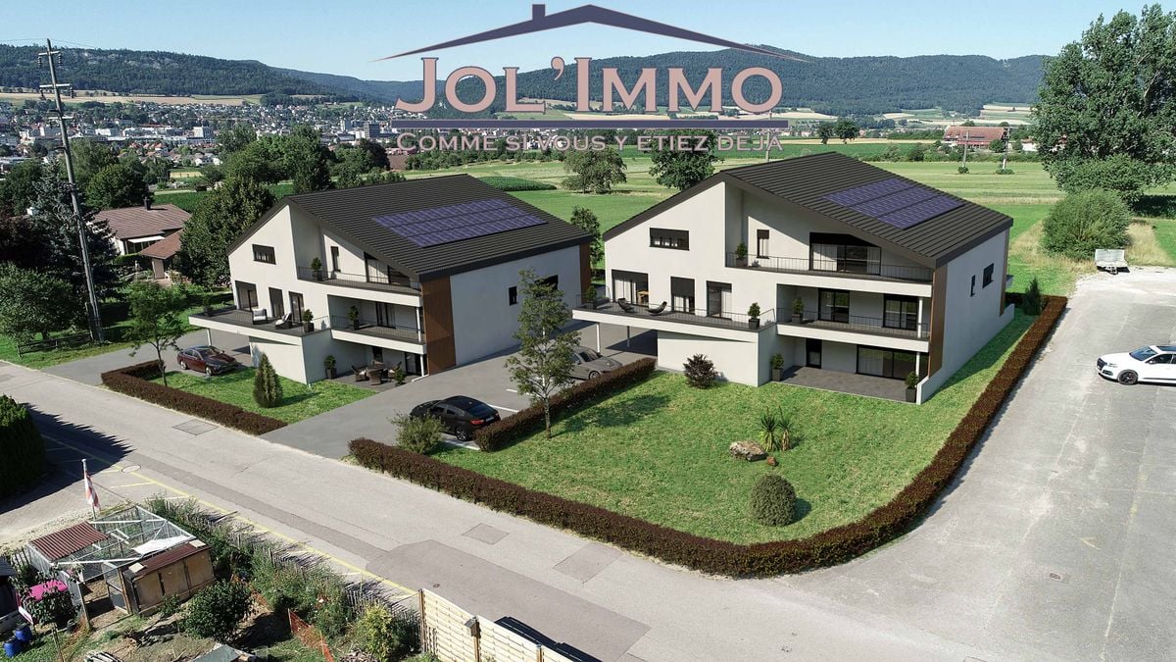
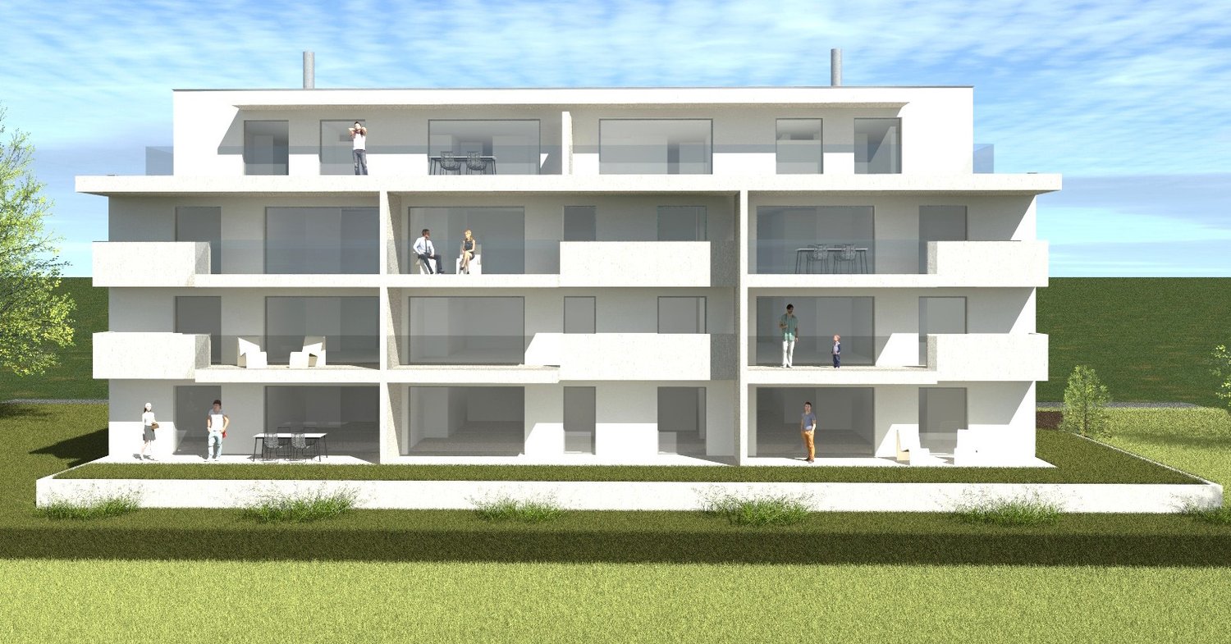
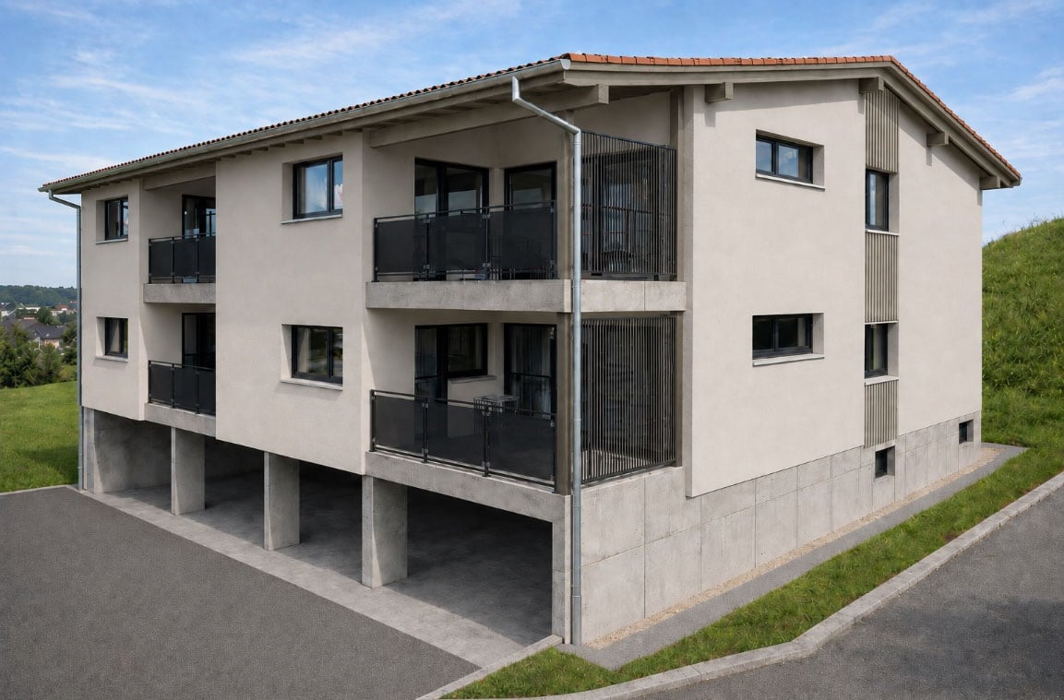
Discover our new real estate project: a small charming building with only 5 apartments in PPE, located in an idyllic and green setting. Nestled in the heart of nature, this building offers a magnificent unobstructed view of the surrounding fields, ensuring a peaceful and serene living environment.Comfortable and Modern ApartmentsEach apartment has been carefully designed to provide optimal comfort and meet the highest standards. You will find bright and spacious living areas, high-quality materials, and high-end finishes. The large windows allow you to fully enjoy the breathtaking view of the fields, bringing abundant natural light into every room.Personalize Your SpaceOne of the great advantages of these apartments is the possibility of choosing the finishing materials according to your tastes and preferences. Whether you prefer a modern, classic, or contemporary style, you can customize every detail to create an interior that suits you.An Ideal LocationLocated just a few minutes from local amenities, this building offers the tranquility of the countryside while remaining close to urban centers. Nature lovers will appreciate the nearby hiking trails and green spaces, perfect for relaxing walks or outdoor activities.Services and Amenities • Small building with 5 apartments • An idyllic and peaceful setting • Enjoy exceptional natural light • Customize your interior to your liking • High-quality materials • Perfect balance between nature and urban accessibility • Well-connected to public transportation and main roads Your New HomeWhether you are a family looking for your new apartment, a couple seeking tranquility, or a savvy investor, these PPE apartments represent a unique opportunity. Don't miss the chance to acquire a property in an exceptional environment and customize it to your desires.For more information or to schedule an interview, do not hesitate to contact us. We will be delighted to accompany you in your project and introduce you to these magnificent apartments.

1 / 13
5.5 rooms, Price on request
2842 Rossemaison

Villa, Rossemaison -

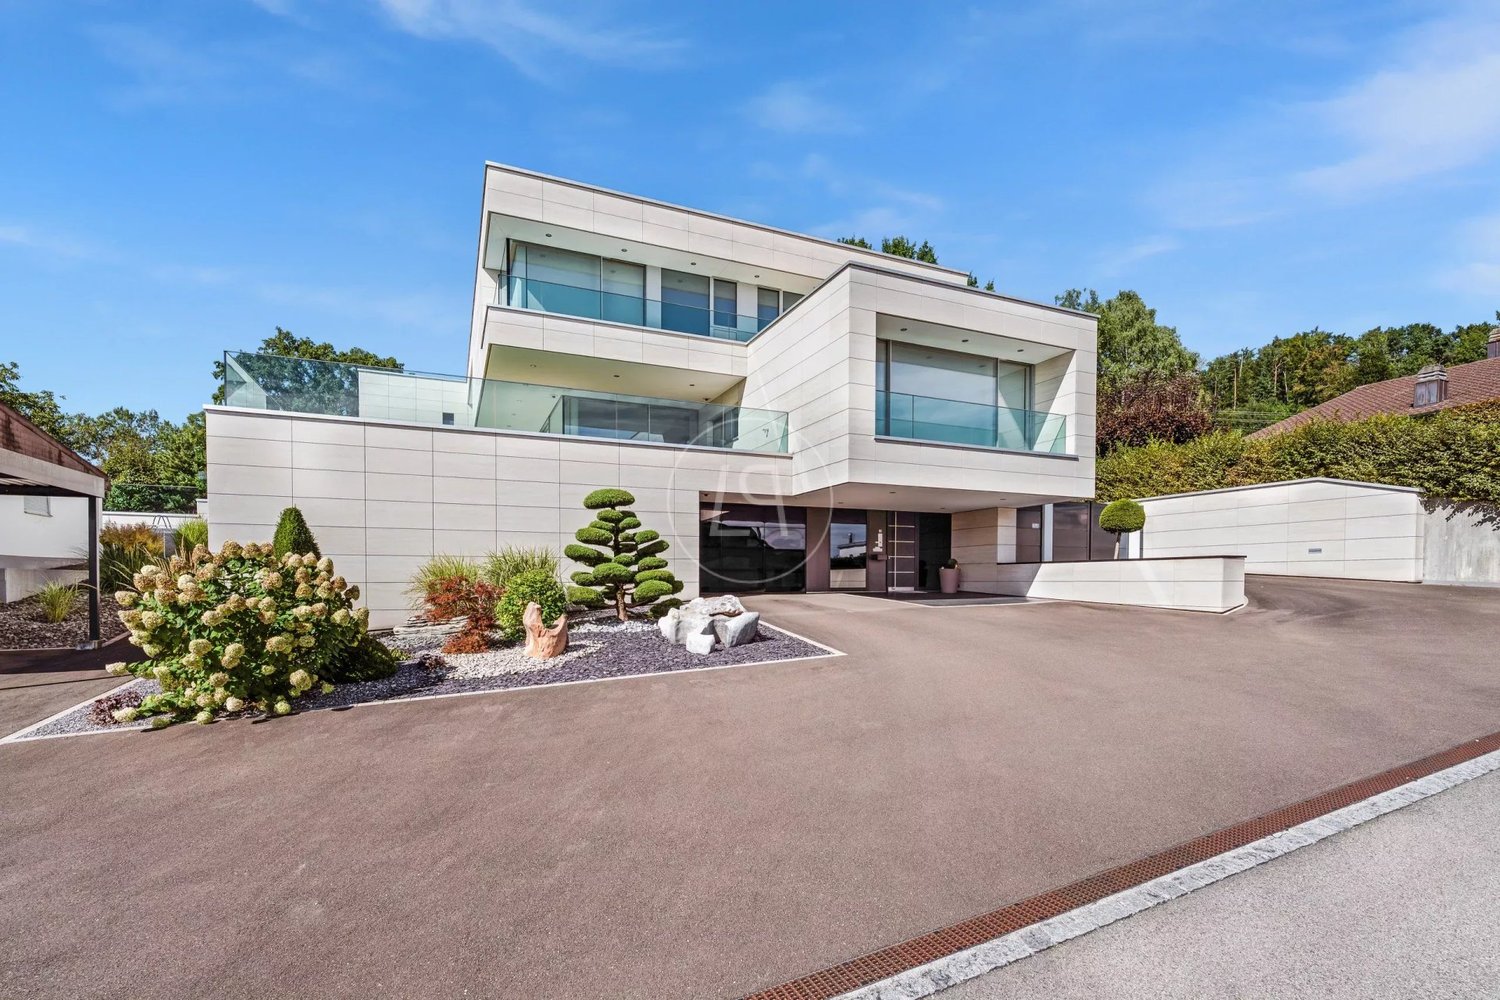
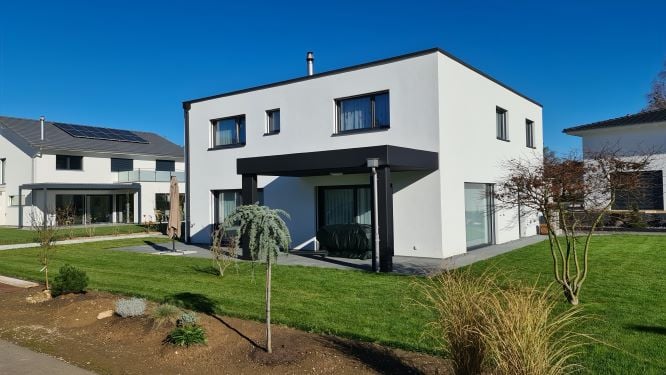
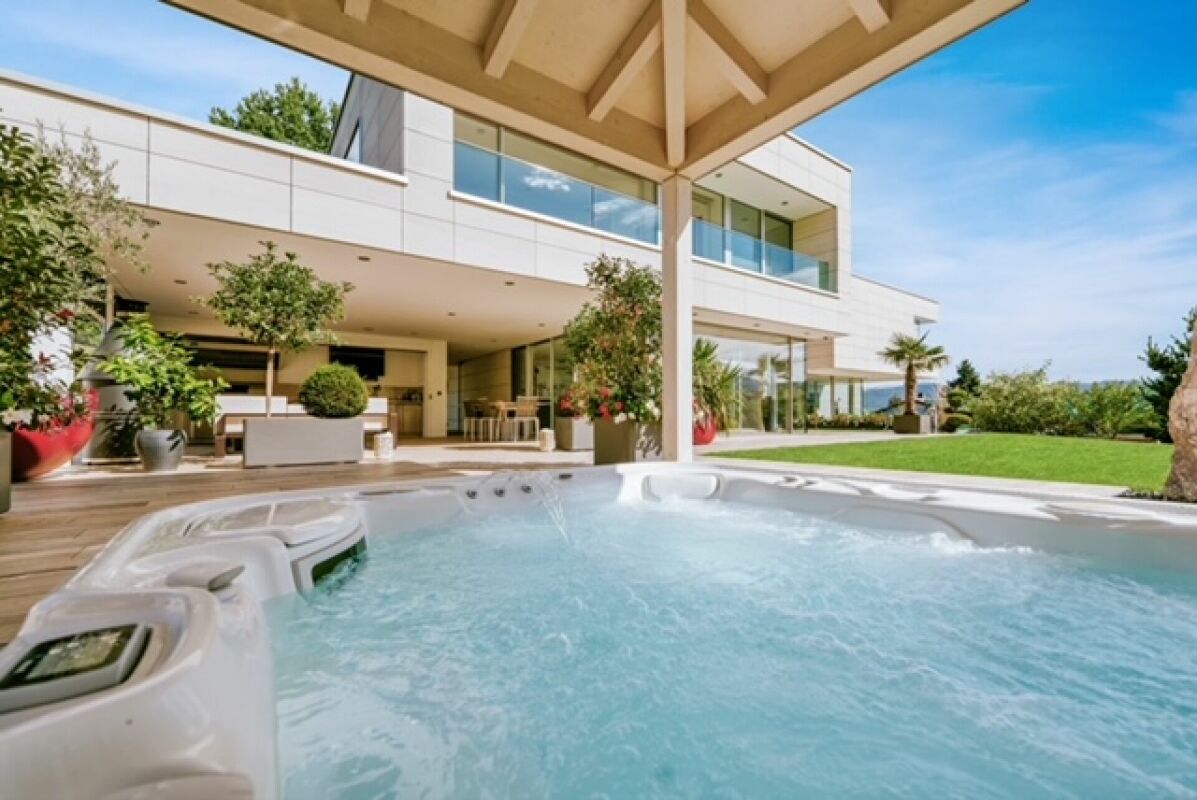
DescriptionMagnificent architect's villa. Main composition according to use of 5½ or 6½ rooms and in addition a 2½ room apartment. This apartment can be operated in configuration with the main apartment or independently, access is possible through the main entrance or through the east side window. Construction: 1981Transformations and renovation: 2013The main apartment is structured around a central chimney and has a living space composed of an impressive volume and sleek lines for a modern architecture. The technical realization also benefits from all the options available on the construction market, such as a heat pump with geothermal energy, photovoltaic panels, battery storage, thermal panels, air conditioning, water softener, security system with alarm, laundry chute between floors, all rooms are connected by a controlled ventilation system with an independent heat pump (VMC). For pleasure, a bathroom equipped with a sauna and hammam. FOR MORE PHOTOS: www. avendre. ch- Authentic photos -. SituationThe plot has an area of 846 m2 and is located on the heights of the village. 300 meters from the bus stop. 3000 meters from the A16 highway junction. 40 minutes from Biel and 55 minutes from Basel. The particular architecture, composed of half-floors, is described as follows:GROUND FLOOR1 entrance hall with wall cabinets. This entrance hall serves as a connection to:An independent access to the 2.5-room apartment, designed for use by people with reduced mobility. An access via a staircase with 4 steps to a corridor with wall cabinets. A bedroom and at the end of the corridor a double garage with a technical room for the geothermal heat pump and the battery for the electrical energy received from the photovoltaic panels. Apartment with 2.5 roomsA corridor leads to a large bedroom, a bathroom with Italian shower, WCA large living room with ethanol fireplace and open kitchen. The window fronts with access to a terrace. The east side window allows independent access. BASEMENTThe staircase, coming from the garage, leads to a laundry room, 1 shelter, a second cellar and its floor made of gravel for perfect hydrometry for wine storage. An open workshop area with a door that leads to a 28 m2 room with parquet floor. This room serves as a leisure and fitness room. The entire basement is equipped with skylights. MAIN APARTMENT - UPPER GROUND FLOORFrom the entrance area, a staircase and the entrance lead to a large, open kitchen with dining area, which opens onto a living room with a central fireplace. Large window fronts with access to a covered, tiled terrace, equipped with an awning to create a true outdoor living area, discreetly surrounded by vegetation. A few steps and a landing on the side of the fireplace with access to a magnificent bathroom with sauna, hammam, bathtub, Italian shower, double sink. A sliding door provides access to the parental bedroom suite. From the landing, access to a WC-sink, the parental bedroom suite and its dressing room, another bedroom. UPPER GROUND FLOOR - 1ST FLOOR The staircase leads behind the fireplace and opens onto a gallery, which offers a breathtaking view of the living room. This gallery can be converted into a home cinema. A bedroom and on the side a few steps leading to a corridor with wall cabinets and the main VMC. An additional bedroom as well as an attic. Outdoor area1 double garage with 2 new automatic doors. More details on our website.

1 / 12
6 rooms, 140m², Price on request
2853 Courfaivre

GREAT POTENTIAL & PEACEFUL LIVING IN COURFAIVRE!

GREAT POTENTIAL & PEACEFUL LIVING IN COURFAIVRE! 10 minutes from Delémont!!Notice to all space, nature, and custom project enthusiasts! If you're looking for an ideal, quiet location to design the house of your dreams, this dominant villa is the opportunity of the year. Courfaivre (Haute-Sorne) A gigantic plot of 2'226 m² The setting: imagine yourself on the heights of the village, enjoying a breathtaking panorama and perfect sunshine throughout the day. A calm and green environment, just a few minutes from amenities. A house with generous volumes (~140 m² habitable + outbuildings) :-A large, cozy living room with a fireplace, extended by a bright, heated veranda of 13.5 m²-4 comfortable bedrooms (including one in the basement)-2 bathrooms and WC-A complete and excavated basement with an authentic, insulated wine cellar and a huge workshop/hobby room of 40 m²-Many outbuildings: a large double garage, a outbuilding housing a traditional wood shed, and several parking spaces A blank page to express your style! The house has a healthy structure and has been regularly maintained. Today, it awaits you to give it a second youth. It's the ideal opportunity to invest a global budget for renovation work to remodel it entirely to your taste: -A kitchen to reinvent from A to Z (following a disaster)-A heating system to modernize-General refreshments to create the interior that resembles you-An old outdoor pool to rehabilitate or remove according to your desires The ultimate potential: The plot is so generous that it allows you to consider expanding the house or even dividing the land into building plots to resell a plot! Selling price: to be discussed Don't miss this opportunity to shape your own domain. The big projects start here! Contact me to get more information or organize a visit on site.Agence Roccabella Immo SASamantha PhanPlace Numa-Droz 22000 Neuchâtel077.482.85.24samantha@roccabellaimmo.ch

1 / 4
5.5 rooms, CHF 1,230,000.–
2830 Courrendlin

Villa, Courrendlin - 1230000

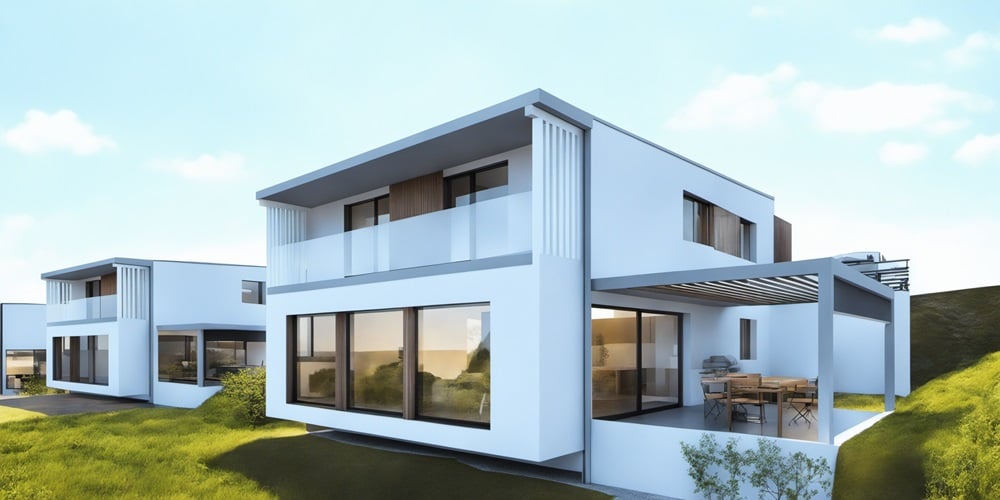
DescriptionNew family villaof 5½ rooms. This wooden frame villa seduces with its sober and contemporary architecture, designed to offer a harmonious and warm living space. Each area has been designed to promote the well-being of its inhabitants. Realized with quality materials and well equipped with a bioclimatic pergola and photovoltaic panels. FOR MORE PHOTOS: www. avendre. ch. SituationThe plot has a surface area of 646 m2 and is located in the heights of the new development area of the village. 800 meters from all amenities. 5 minutes from Delémont. 30 minutes from Biel. 45 minutes from Basel. Upper ground floor1 entrance hall of 8.3 m2 with wardrobe and skylight gives access to 1 parent bedroom of 17.7 m2 with dressing area of 3.7 m2 and access to 1 balcony of 10.5 m2, 1 bedroom of 13.7 m2 with access to the balcony, 1 bedroom of 11.8 m2, 1 bathroom of 10.4 m2 with bathtub, Italian shower, WC, double sink and space to install washing machine and dryer, 1 storage room. Lower ground floor1 open, fitted kitchen on 1 living and dining room, all 51.6 m2 with possibility to install a stove and bay window that gives access to 1 covered terrace with bioclimatic pergola, 1 distribution hall of 7.9 m2 leads to 1 storage room of 4.6 m2, 1 bedroom of 10.8 m2, 1 bathroom of 3.9 m2 with shower, WC and sink, 1 technical room of 9.5 m2 with air-water heat pump. Outdoor facilities1 covered terrace with bioclimatic pergola. 1 carport. Sufficient parking spaces. 1 storage room-bicycle cellar of 9.6 m2 Lawn. - This document has no contractual value -.

Suggested properties for you based on search results

Other interesting objects