
Rooms
5.5
Selling price
CHF 1,230,000.–
Notify on price drop
"Villa, Courrendlin - 1230000"
Address
2830 CourrendlinPrice
- Purchase price:
- CHF 1,230,000.–
- Notify on price drop
Main information
- Availability:
- By agreement
- Type:
- Villa
- No. of rooms:
- 5.5
Documents (0)
Description
Description
New family villa
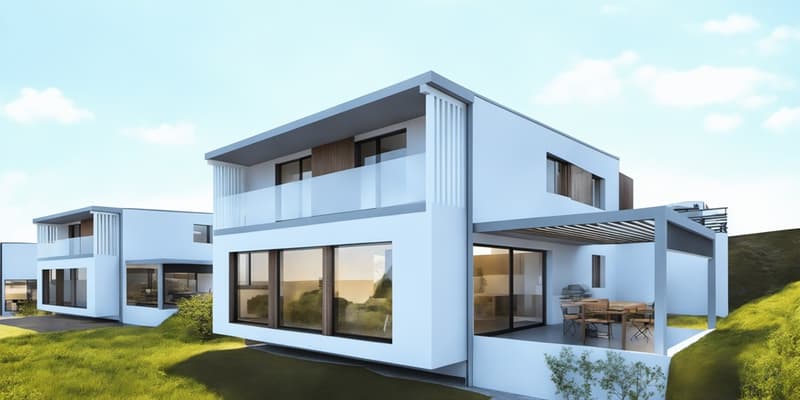
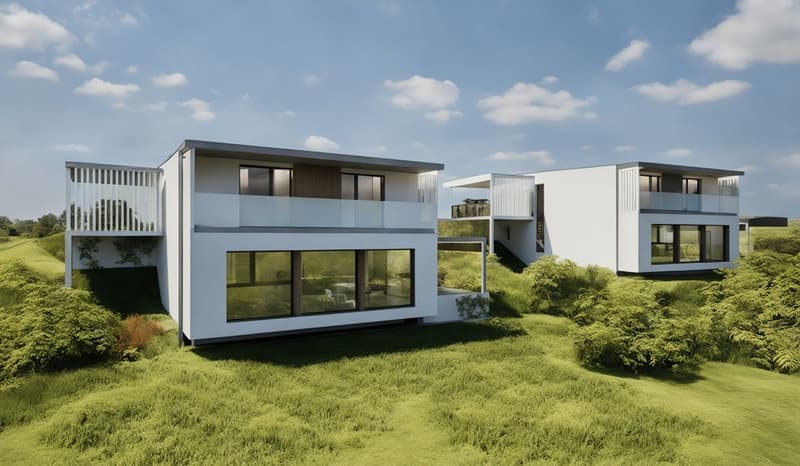
of 5½ rooms. This wooden frame villa seduces with its sober and contemporary architecture, designed to offer a harmonious and warm living space. Each area has been designed to promote the well-being of its inhabitants. Realized with quality materials and well equipped with a bioclimatic pergola and photovoltaic panels. FOR MORE PHOTOS: www. avendre. ch.
Situation
The plot has a surface area of 646 m2 and is located in the heights of the new development area of the village. 800 meters from all amenities. 5 minutes from Delémont. 30 minutes from Biel. 45 minutes from Basel.
Upper ground floor
1 entrance hall of 8.3 m2 with wardrobe and skylight gives access to 1 parent bedroom of 17.7 m2 with dressing area of 3.7 m2 and access to 1 balcony of 10.5 m2, 1 bedroom of 13.7 m2 with access to the balcony, 1 bedroom of 11.8 m2, 1 bathroom of 10.4 m2 with bathtub, Italian shower, WC, double sink and space to install washing machine and dryer, 1 storage room.
Lower ground floor
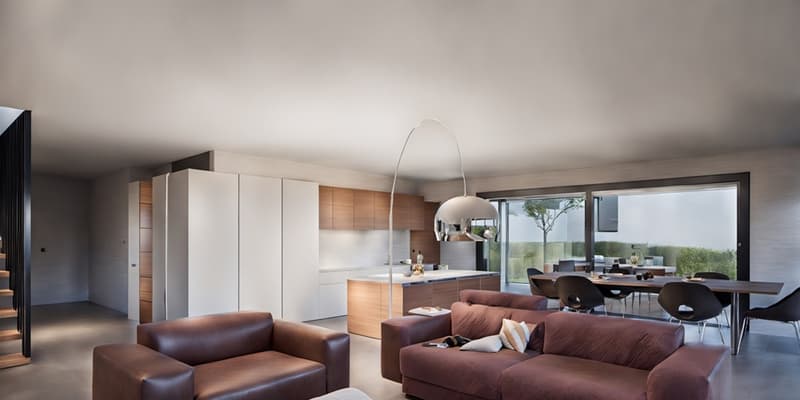
1 open, fitted kitchen on 1 living and dining room, all 51.6 m2 with possibility to install a stove and bay window that gives access to 1 covered terrace with bioclimatic pergola, 1 distribution hall of 7.9 m2 leads to 1 storage room of 4.6 m2, 1 bedroom of 10.8 m2, 1 bathroom of 3.9 m2 with shower, WC and sink, 1 technical room of 9.5 m2 with air-water heat pump.
Outdoor facilities
1 covered terrace with bioclimatic pergola. 1 carport. Sufficient parking spaces. 1 storage room-bicycle cellar of 9.6 m2
Lawn. - This document has no contractual value -.
New family villa
of 5½ rooms. This wooden frame villa seduces with its sober and contemporary architecture, designed to offer a harmonious and warm living space. Each area has been designed to promote the well-being of its inhabitants. Realized with quality materials and well equipped with a bioclimatic pergola and photovoltaic panels. FOR MORE PHOTOS: www. avendre. ch.
Situation
The plot has a surface area of 646 m2 and is located in the heights of the new development area of the village. 800 meters from all amenities. 5 minutes from Delémont. 30 minutes from Biel. 45 minutes from Basel.
Upper ground floor
1 entrance hall of 8.3 m2 with wardrobe and skylight gives access to 1 parent bedroom of 17.7 m2 with dressing area of 3.7 m2 and access to 1 balcony of 10.5 m2, 1 bedroom of 13.7 m2 with access to the balcony, 1 bedroom of 11.8 m2, 1 bathroom of 10.4 m2 with bathtub, Italian shower, WC, double sink and space to install washing machine and dryer, 1 storage room.
Lower ground floor
1 open, fitted kitchen on 1 living and dining room, all 51.6 m2 with possibility to install a stove and bay window that gives access to 1 covered terrace with bioclimatic pergola, 1 distribution hall of 7.9 m2 leads to 1 storage room of 4.6 m2, 1 bedroom of 10.8 m2, 1 bathroom of 3.9 m2 with shower, WC and sink, 1 technical room of 9.5 m2 with air-water heat pump.
Outdoor facilities
1 covered terrace with bioclimatic pergola. 1 carport. Sufficient parking spaces. 1 storage room-bicycle cellar of 9.6 m2
Lawn. - This document has no contractual value -.
Mortgage Calculator
From dream house to home ownership: the mortgage calculator can help you estimate the affordability of this property.

Free
Create an account for more options
Create your account to manage your favorites across all devices, keep track of your search alerts, and never miss an update. Everything you need for your home search, all in one place!

Contact
Philippe Barth
- Listing ID
- 4003014047
- Object ref.
- V3378