550 results - Properties for sale: District Conthey

1 / 4
4.5 rooms, 194m², CHF 929,000.–
1996 Baar (Nendaz)

New Villa ? Exceptional Panorama

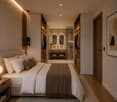
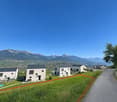
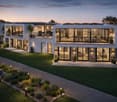
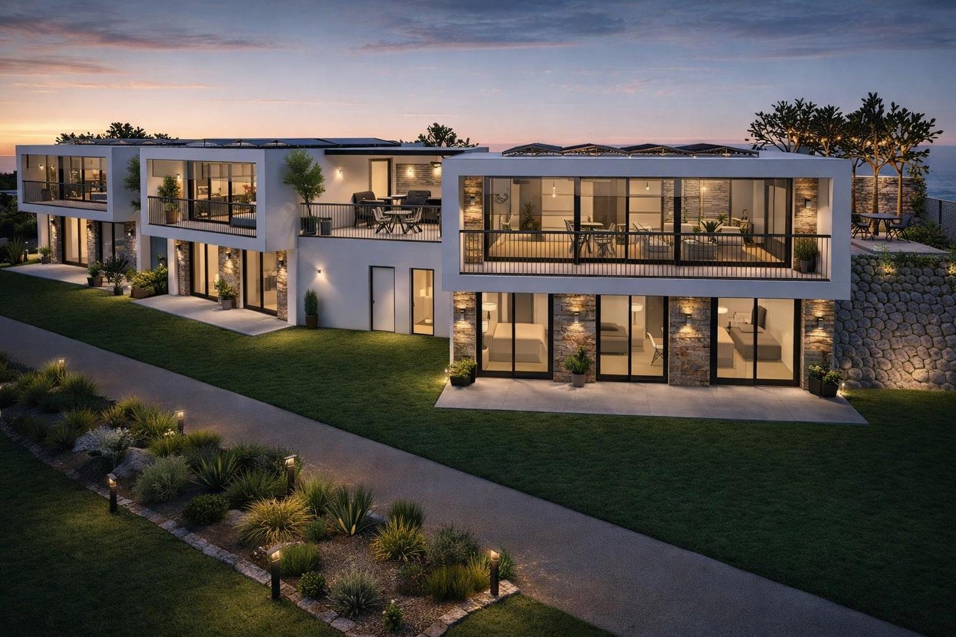
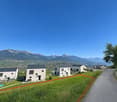
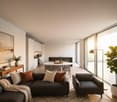
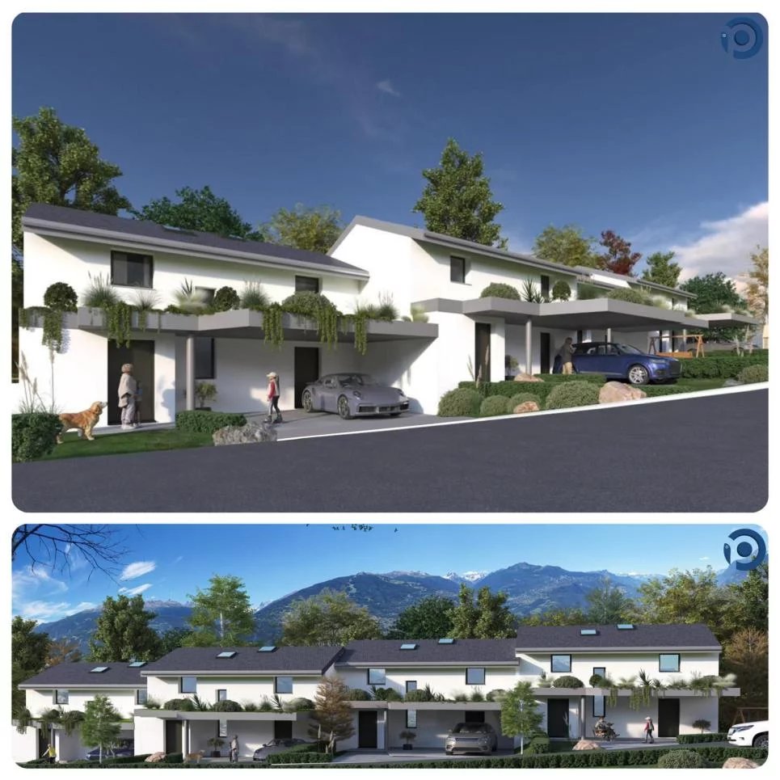
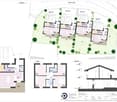
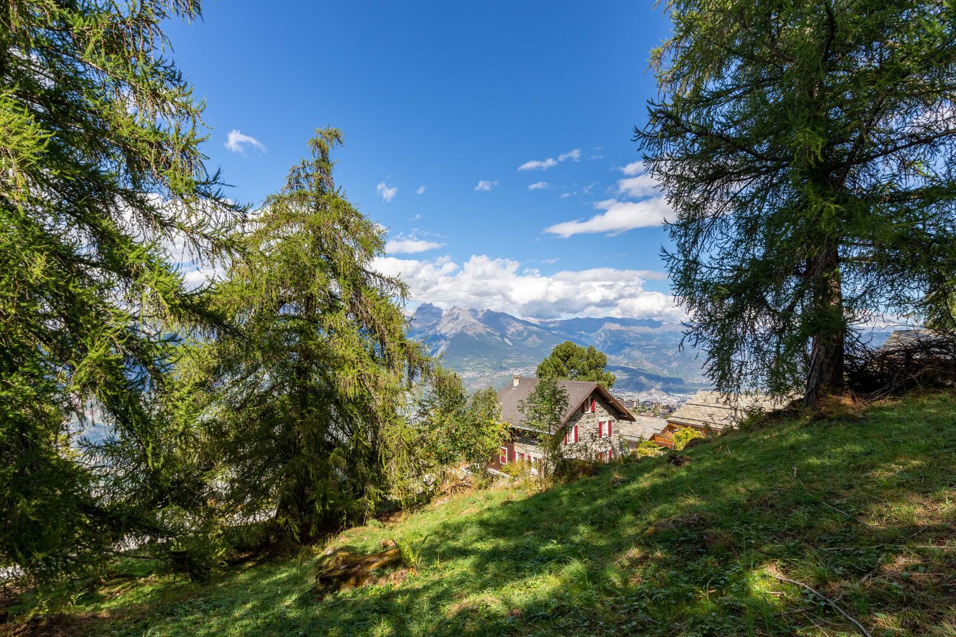
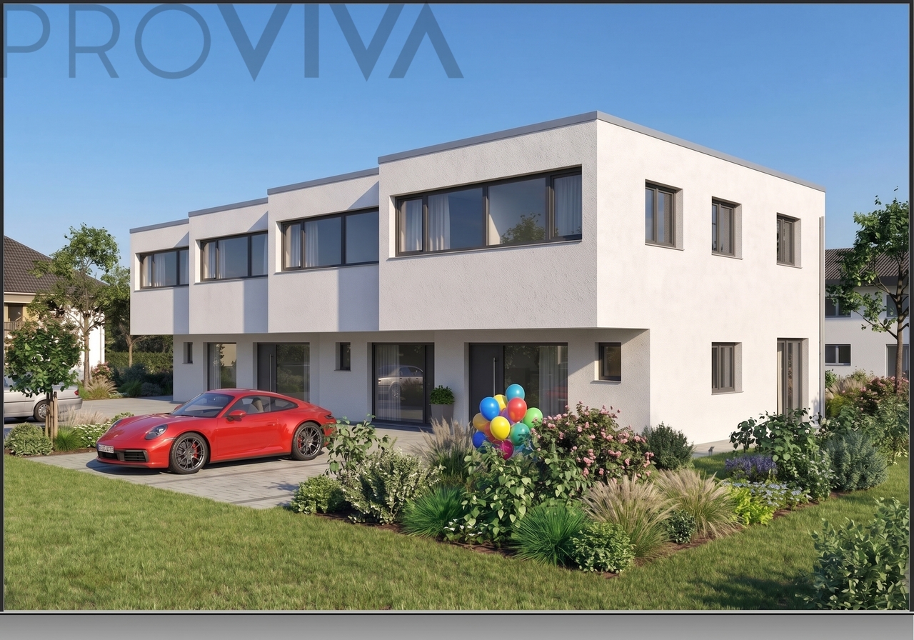
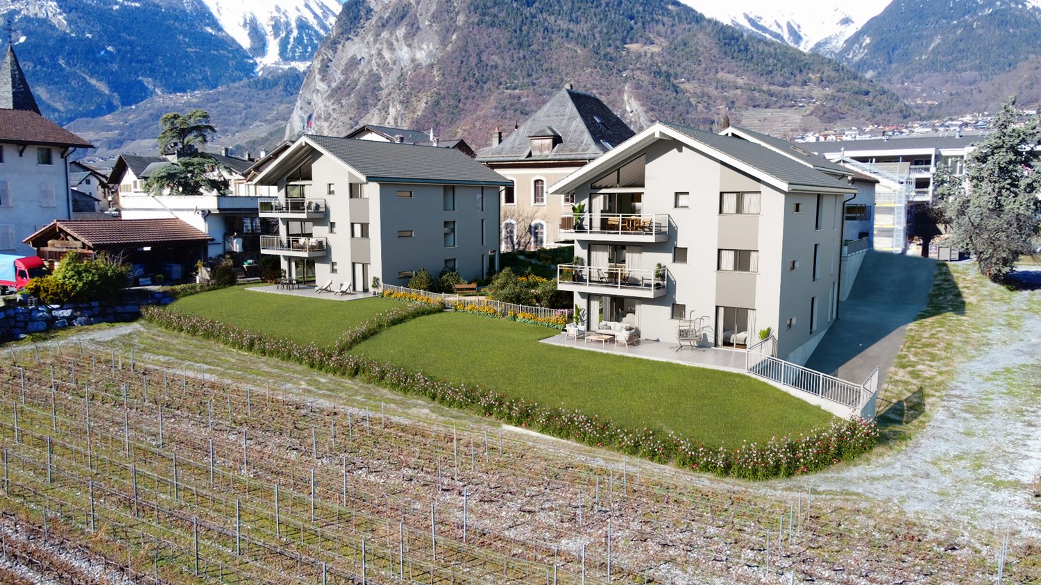
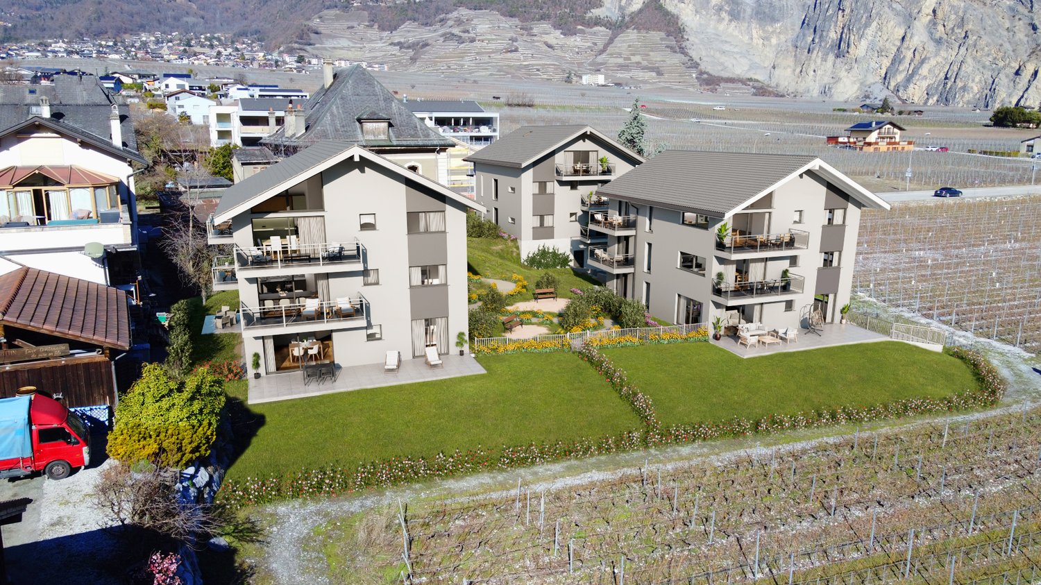
View of the Alps - construction project in progress This magnificent project offers the creation of an exclusive PPE consisting of three individual villas, all offering an absolutely spectacular view of the majestic Alps and the Rhône plain.The project is located in Baar in the municipality of Nendaz. At an altitude of approximately 740 meters, dominating the city of Sion, the hamlet of Baar offers an exceptional panorama of the Alpine peaks and the Rhône valley. This preserved village seduces with its authentic charm and tranquility while benefiting from the vitality and activities of Nendaz and the nearby Valais capital.In the immediate vicinity, you will find a restaurant, a primary school, and a hair salon. The major shops and services in Sion are accessible in less than 10 minutes by car, offering optimal living comfort. And for mountain lovers, the slopes of the largest ski area in Switzerland, the 4 Vallées, are only 15 minutes away.The villas offered are as follows:Villa 1 - 4.5 rooms - Two options to choose from:- Option 1: villa of 194 m² at a price of CHF 929'000.- Option 2: villa of 158 m² at a price of CHF 790'000.Villa 2 - 3.5 rooms - reservedVilla 4 - 4.5 rooms - reservedTwo parking spaces per villa are available as an option to the sale price, at a price of 12'000 CHF per space (24'000 CHF for both).These villas benefit from generous balconies, beautiful terraces, and private gardens, offering an ideal setting to fully enjoy the panorama and exceptional sunshine of the site. The centralized heating, powered by a heat pump coupled with solar panels, guarantees high energy efficiency as well as a reduced environmental impact.These high-end villas are designed to meet the highest standards of comfort, quality of life, and harmony with the surrounding nature.The finishes are at the discretion of the buyers.Distribution of Villa 1 - 4.5 roomsUpper floor:- living room- kitchen/dining room- guest toilet- office/playroom- terraces and balconyLower floor:- master bedroom with dressing room and shower- second bedroom- third bedroom- laundry room/basement- gardenDelivery of the villas in spring 2027Available as a main residence only to our Swiss and international clients with permit B/C.

1 / 3
4.5 rooms, 158m², CHF 790,000.–
1996 Baar (Nendaz)

New villa ? Exceptional panorama

View of the Alps - construction project in progressThis magnificent project proposes the creation of an exclusive PPE consisting of three individual villas, all offering an absolutely spectacular view of the majestic Alps and the Rhône plain.The project is located in Baar on the municipality of Nendaz. At an altitude of approximately 740 meters, dominating the city of Sion, the hamlet of Baar offers an exceptional panorama of the Alpine peaks and the Rhône valley. This preserved village charms with its authentic charm and tranquility while benefiting from the vitality and activities of Nendaz and the nearby Valais capital.In the immediate vicinity, you will find a restaurant, a primary school, and a hair salon. The major shops and services of Sion are accessible in less than 10 minutes by car, offering optimal living comfort. And for mountain lovers, the slopes of the largest ski area in Switzerland, the 4 Vallées, are only 15 minutes away.The villas offered are as follows:Villa 1 ? 4.5 rooms ? Two options to choose from:- Option 1: villa of 194 m² at a price of CHF 929'000.- Option 2: villa of 158 m² at a price of CHF 790'000.Villa 2 - 3.5 rooms - reservedVilla 4 - 4.5 rooms - reservedTwo parking spaces per villa are available at an additional cost to the sale price, at a rate of 12'000 CHF per space (24'000 CHF for both).These villas benefit from generous balconies, beautiful terraces, and private gardens, offering an ideal setting to fully enjoy the panorama and exceptional sunshine of the site. The centralized heating, powered by a heat pump coupled with solar panels, guarantees high energy efficiency as well as reduced environmental impact.These high-end villas are designed to meet the highest standards of comfort, quality of life, and harmony with the surrounding nature.The finishes are at the discretion of the buyers.Distribution of Villa 1 - 4.5 roomsUpper floor:- entrance hall- living room- kitchen/dining room- guest toilet- terrace and balconyLower floor:- master bedroom with en-suite bathroom- second bedroom- third bedroom- shower room- laundry room/basement- gardenDelivery of the villas in spring 2027Available as a main residence only for our Swiss and international clients with permit B/C.

1 / 3
4.5 rooms, 132m², CHF 830,000.–
1964 Conthey

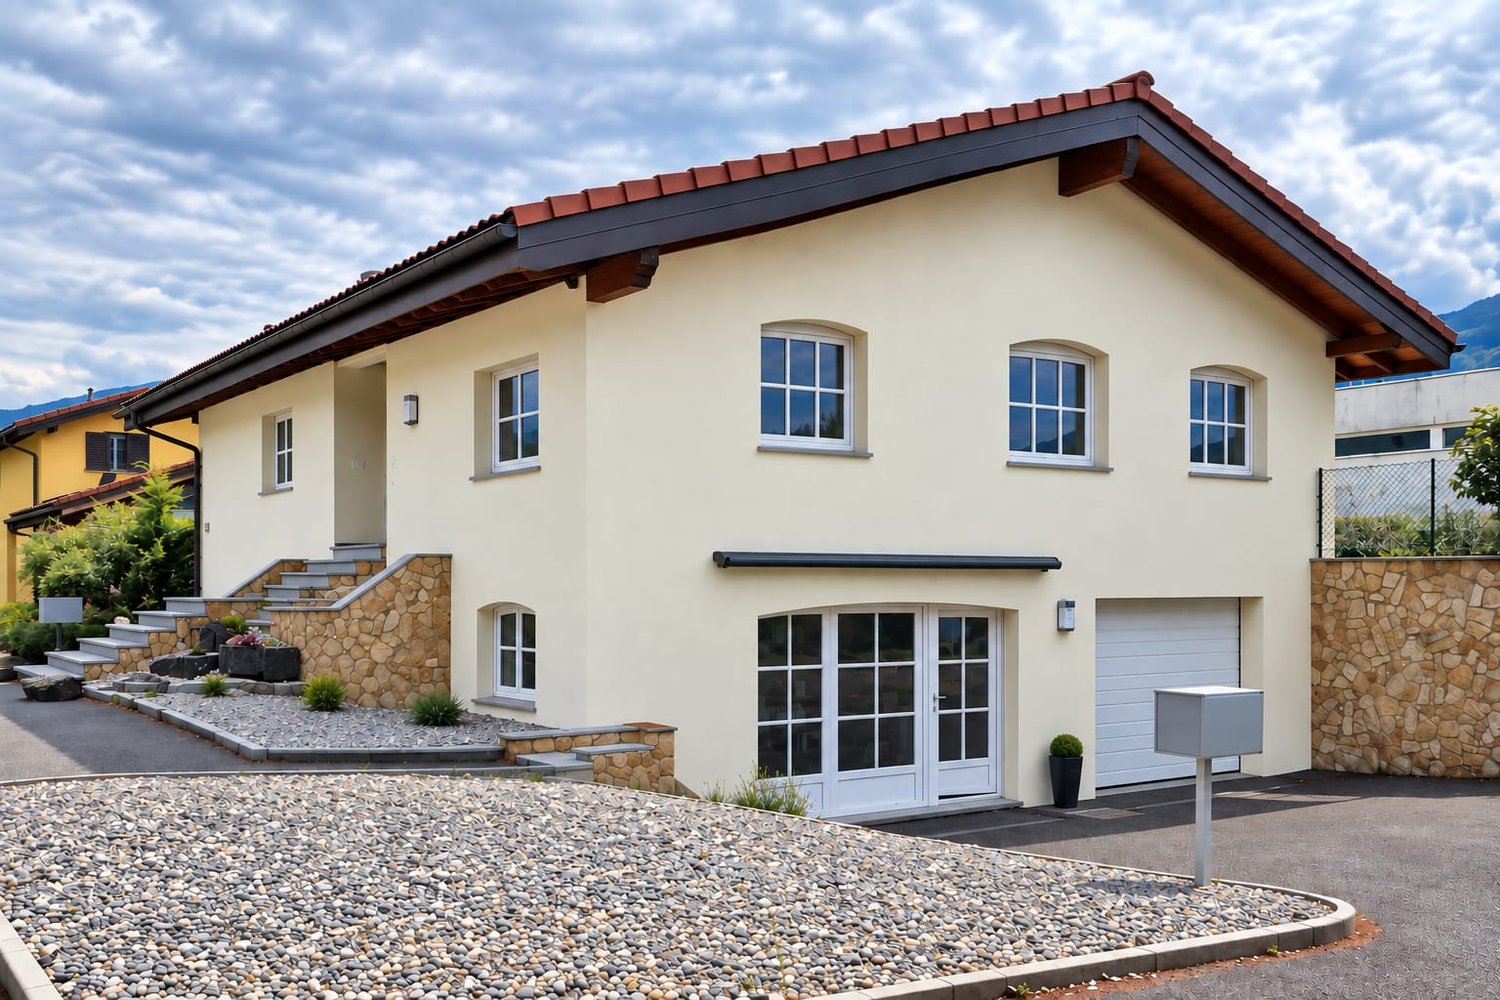
Semi-detached villas, new, Conthey, idyllic setting, 4.5 rooms, 5.5 rooms, lawns, terraces, sun, vineyard, ski

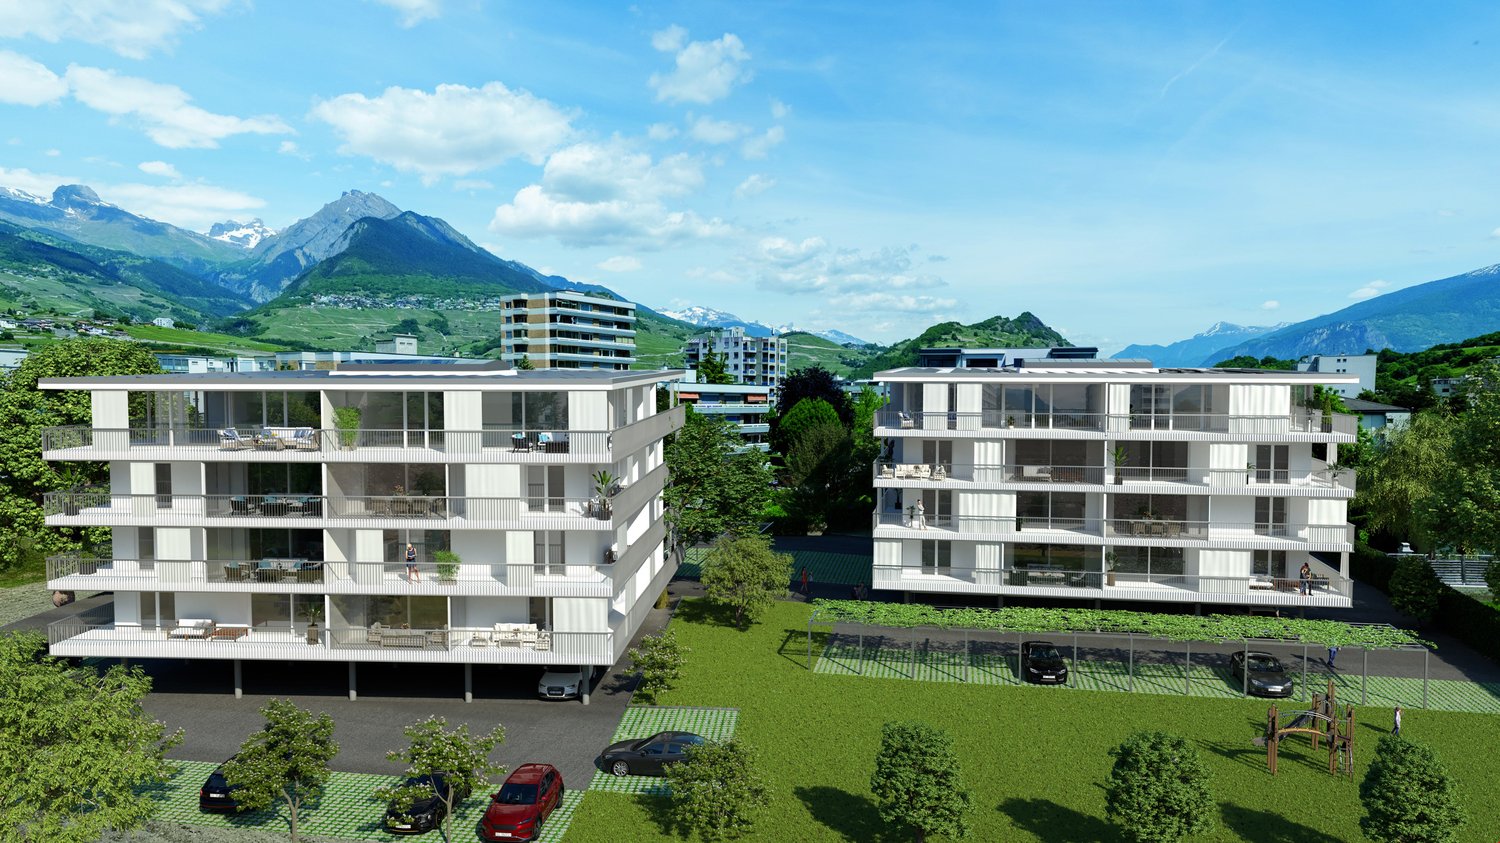
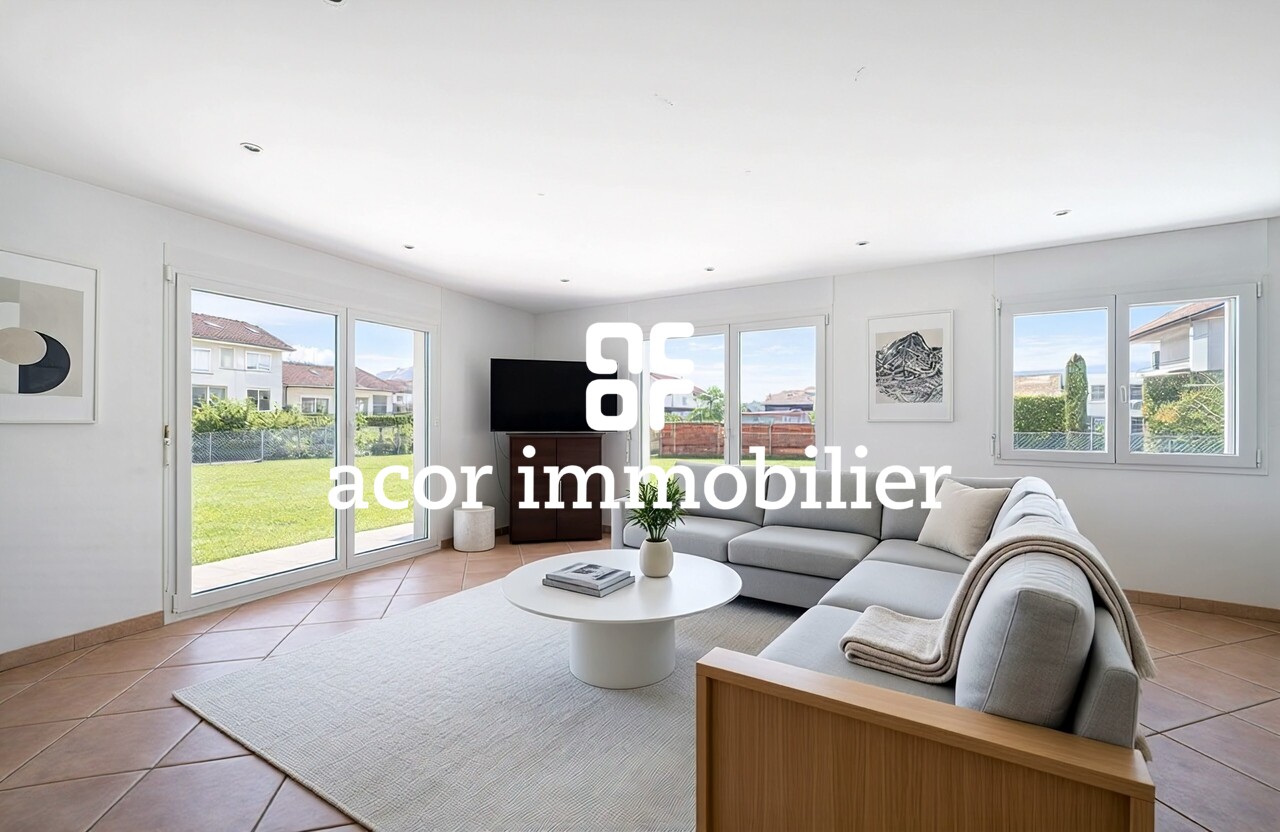
You dream of a modern, bright home in an idyllic setting? Look no further, this semi-detached villa is made for you! With its contemporary and elegant design, it offers an ideal living space for the whole family, children, pets, plants - everyone will find their happiness here! Why choose this villa? A perfect location: Situated in the heart of the village of Conthey, you enjoy a peaceful environment while being close to all amenities (pharmacy, post office, supermarket, vineyards, mountains). You can even share a convivial moment with your neighbors in the common garden, playing a game of petanque! From CHF 785,000: A golden opportunity to become the owner of a new and modern property in Conthey. Description of Villa B - 4.5 rooms Ground floor: Private garden of 251 m² Spacious entrance hall (6.65 m²) Guest toilet (1.80 m²) Laundry room (3.90 m²) Technical room (6.45 m²) Open kitchen (7.45 m²) on dining room and living room (25 m²), totaling 32.45 m² Large windows giving access to a terrace of 14.20 m² First floor: Hallway (3.90 m²) Bathroom with shower (3.15 m²) Bedroom 1 (9.95 m²) - North-facing Bedroom 2 (9.65 m²) - North-facing Bathroom with bathtub Bedroom 3 (11.40 m²) - South-facing Bedroom 4 (8.45 m²) - South-facing Exterior: Terrace Private garden Two covered parking spaces included One outdoor parking space included Don't miss this unique opportunity to acquire a new property in an exceptional setting. Contact us today to organize a visit!

  • tiled floor, white shower, sink, medicine cabinet, towel rack
1 / 8
4.5 rooms, 124m², CHF 430,000.–
1957 Ardon

Viager - Investment opportunity with this apartment with terrace in Ardon (VS)

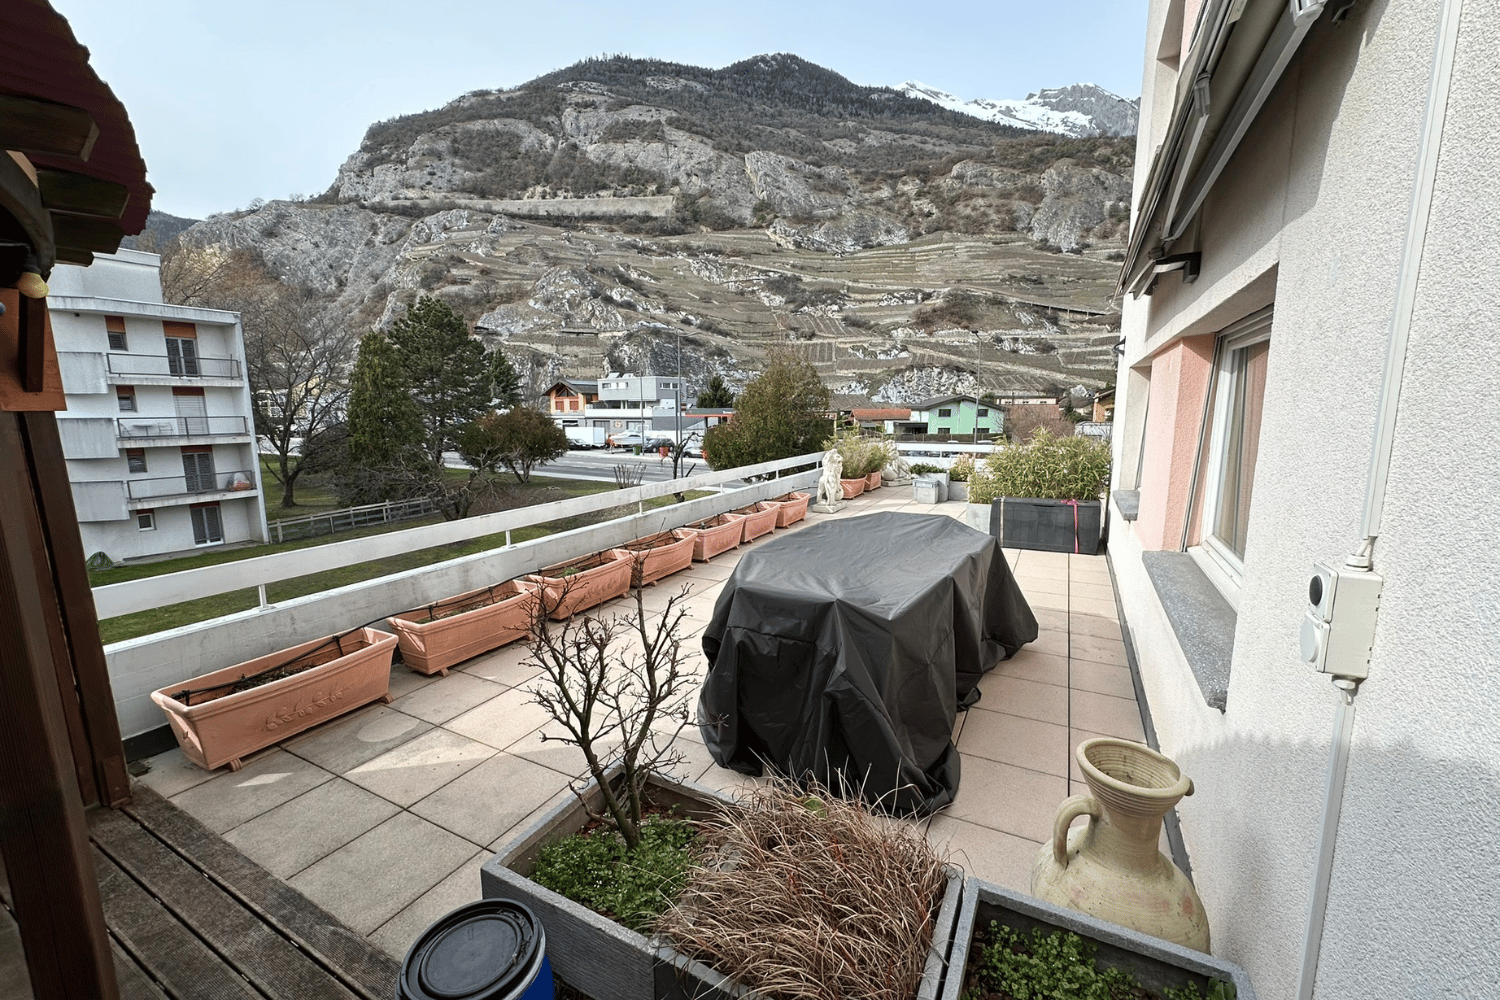
Investors, discover an exceptional opportunity in the heart of Valais, in Ardon. Take advantage of a strategic real estate investment thanks to this charming apartment with a very large terrace of 110m2. The object is already validated for financing with an equity contribution of only CHF 107,000.- required due to its sale as a viager.Seize this chance to diversify your investment portfolio while benefiting from an attractive medium-term return!This apartment benefits from rigorous maintenance and meticulous care. With a perfect interior condition and quality materials, it promises a hassle-free integration for future tenants and ensures the sustainability of your investment.Ardon is a sought-after place to live, offering tranquility and proximity to nature, while being easily accessible. This apartment represents an excellent opportunity for those looking to invest in a property with potential for appreciation and medium-term rental income. Ardon, which is certified as "Valais Excellence", is committed to an ambitious development with the Vision 2030 focused on sustainable economic and tourism development. The municipality enjoys a privileged location in the Rhone Valley, renowned for its wine production and breathtaking Alpine scenery. With a growing population and a rich history, Ardon is a wise investment choice.In this context, a purchase in viager represents a profitable investment strategy, allowing you to acquire a property at a lower initial cost. Therefore, do not wait any longer to explore how this investment can enrich your portfolio. Contact us today to receive more information or to schedule a visit.

1 / 7
5.5 rooms, 137m², CHF 850,000.–
1964 Conthey

Modern, energieeffizient, individuell - Ihr neues Zuhause mit Garten.

Votre propre maison avec jardin - quatre villas jumelées modernes à Conthey à partir de 850 000 CHFPlus d'espace pour vivre, un jardin pour la famille et un logement à la hauteur de vos attentes : Dans le quartier résidentiel ensoleillé situé à l'est de Conthey, quatre superbes villas jumelées de 5,5 pièces sur deux étages sont en cours de construction. Une architecture moderne, des pièces lumineuses et des équipements techniques à haute efficacité énergétique s'allient ici à des trajets quotidiens courts.Cette zone calme limitée à 30 km/h offre un cadre de vie agréable. Les écoles et les commerces se trouvent à proximité immédiate: le trajet vers l'école mène à destination sans avoir à traverser de route principale.De l'espace pour votre famille. De l'espace pour vos envies.L'espace salon-salle à manger ouvert constitue le coeur de votre nouveau chez-vous. Vous choisissez la cuisine selon vos goûts - pour des soirées cuisine en famille, des moments conviviaux et un quotidien familial sans prise de tête. Sur la terrasse ensoleillée et dans votre propre jardin, vous profiterez de votre havre de paix en plein air.Quatre chambres offrent de multiples possibilités : comme chambres d'enfants, chambres d'amis ou espace de travail au calme. Deux salles de bains, une à chaque étage, complètent cet agencement bien pensé.Vos avantages en un coup d'oeil • Des surfaces généreuses : 138 à 144 m² de surface habitable brute et 174 à 195 m² de surface de vente brute. • 5,5 pièces réparties sur deux étages : Espace salon-salle à manger ouvert avec cuisine, ainsi que quatre chambres lumineuses. • Deux salles de bains : L'une avec baignoire, l'autre avec douche à l'italienne. • Un habitat économe en énergie : Pompe à chaleur et installation photovoltaïque pour un confort de vie moderne et une consommation d'énergie réduite. • Aménagement intérieur selon vos goûts : Jusqu'à nouvel ordre, choisissez la cuisine, les revêtements de sol et les équipements sanitaires • Espaces de rangement pratiques : Une cave individuelle par villa. • Votre espace extérieur privé : Des jardins de 72 à 176 m² et des terrasses de 18 à 27 m². • Stationnement pratique : Deux places de parking extérieures privées par logement ainsi que quatre places de parking réservées aux visiteurs pour l'ensemble du complexe. Que ce soit comme résidence principale pour votre famille ou pour une location à long terme : ces villas offrent un concept d'aménagement polyvalent dans un emplacement bien desservi.Votre propre maison - à un prix étonnamment attractifVillas intérieures : 850 000 CHFVillas extérieures : 890 000 CHFVivre au calme, tout en profitant des commodités à proximitéConthey allie les avantages d'un quartier résidentiel calme à une excellente infrastructure. De nombreuses possibilités de shopping, des écoles, des services médicaux et des activités de loisirs facilitent le quotidien. Grâce à une bonne desserte par les transports en commun et à l'autoroute A9, Sion et les centres environnants sont rapidement accessibles.Lancement des ventes dès maintenant - emménagement prévu à l'automne 2028Choisissez dès maintenant votre villa préférée et participez dès le début à la conception de votre futur chez-vous.Nous nous ferons un plaisir de vous envoyer les plans, le descriptif ainsi que le cahier des charges détaillé. Nous sommes à votre entière disposition pour un conseil personnalisé.Veuillez indiquer votre adresse postale complète et votre numéro de téléphone dans votre demande. Ces informations nous sont nécessaires pour traiter votre demande.

1 / 6
3.5 rooms, 66m², CHF 385,000.–
1963 Vétroz

House with 3.5 rooms and exceptional location in Vetroz

House with 3.5 rooms and exceptional location in Vetroz. Fully renovated, on a plot of 1541 m2 that cannot be built on Charming house with 3.5 rooms, fully renovated, in the heart of the vineyards in VétrozExceptional location The house is situated in an exceptional environment, surrounded by vineyards and offering a peaceful atmosphere, while being close to amenities. This charming, fully renovated house will seduce lovers of tranquility, nature, and authenticity.The property was built on a total plot of 1'541 m² and offers a rare and privileged environment with an unobstructed view of the surrounding vineyards.Distribution:Ground floor:EntranceKitchen/dining roomLiving roomBathroom/shower First floor:Corridor/landingTwo bedrooms Characteristics of the property:Living area of approximately 66 m²10 m² basement76 m² usable areaPlot area: 1541 m2, non-buildable4 parking spaces3.5 rooms1 bathroomDirect access to the communal roadComplete renovation in 2023Hydraulic heating with wood and radiatorsComplete insulation of the buildingPVC windows with double glazingCentral vacuum cleanerDomotics system with remote controlOIBT control carried out10 m² basement A unique property:This house combines the charm of a vineyard environment with modern equipment, offering excellent living comfort. Its privileged location, calm and surrounded by nature, makes it an ideal property for a main residence, a secondary residence, or an investment.A rare opportunity in Vétroz, to be discovered without delay.Availability: to be agreed Bellis Immo SAwww.bellis-immo.ch

1 / 8
5.5 rooms, 210m², CHF 820,000.–
1964 Conthey

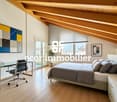
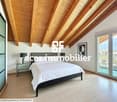
Dernier Lot "LE PARCOURET" à Plan-Conthey, attique 4.5p et bureau / surface commerciale

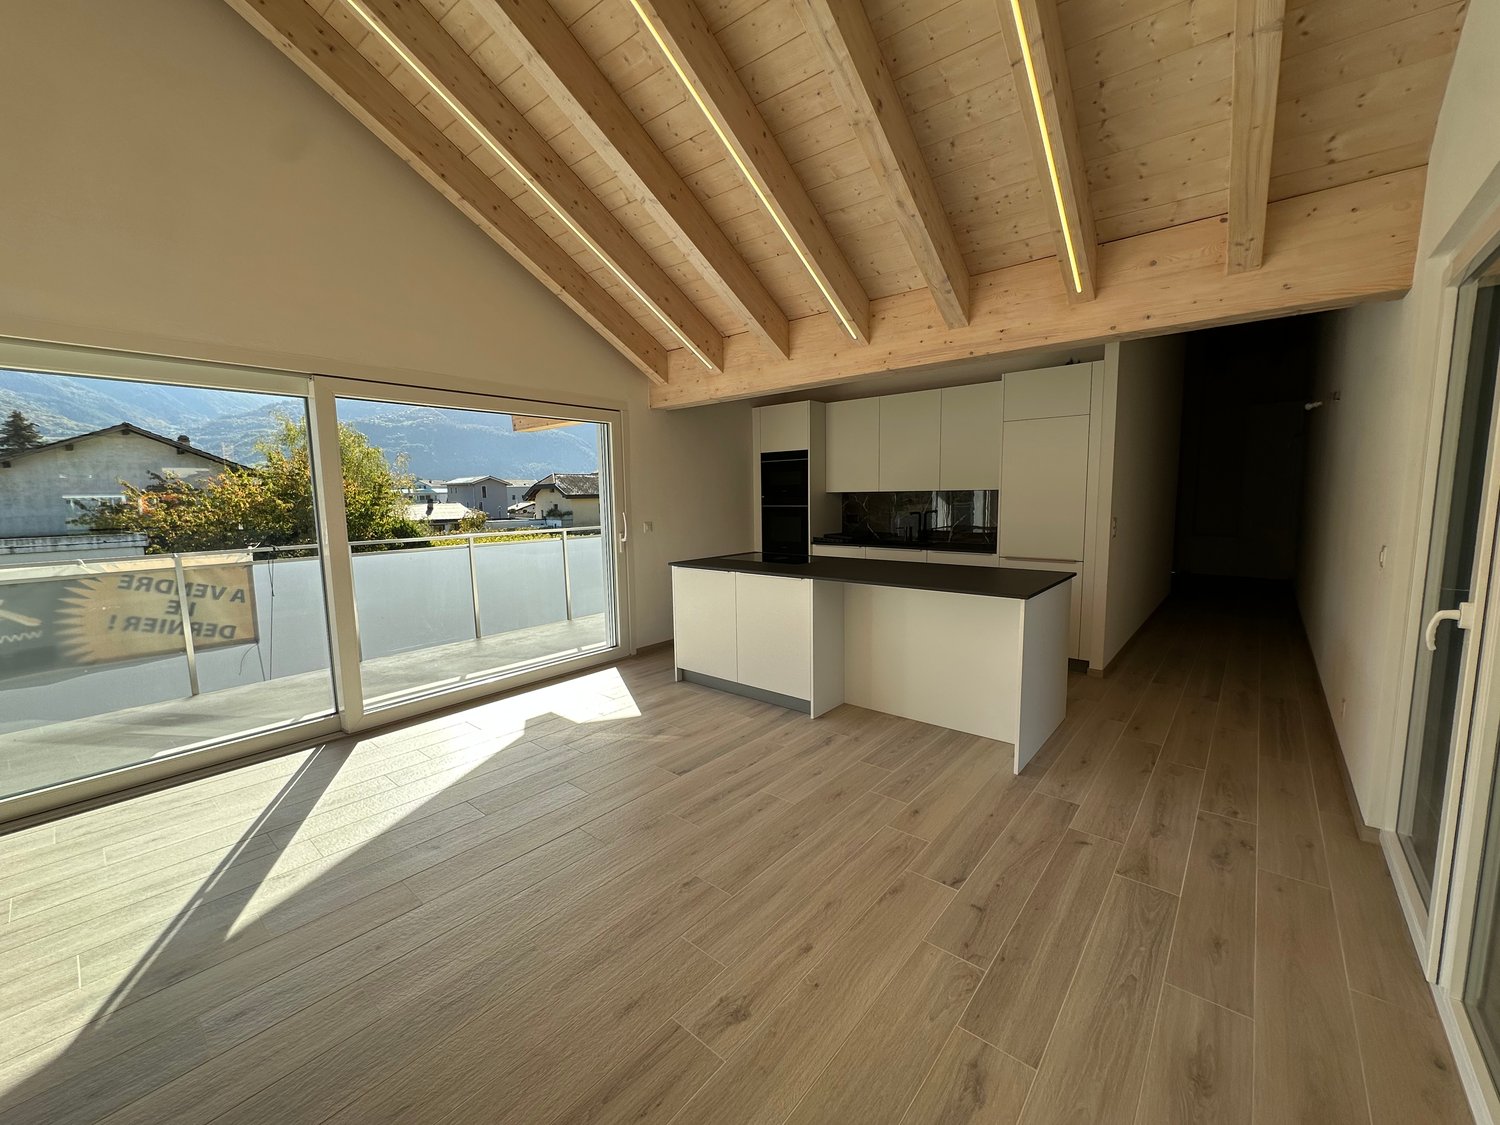
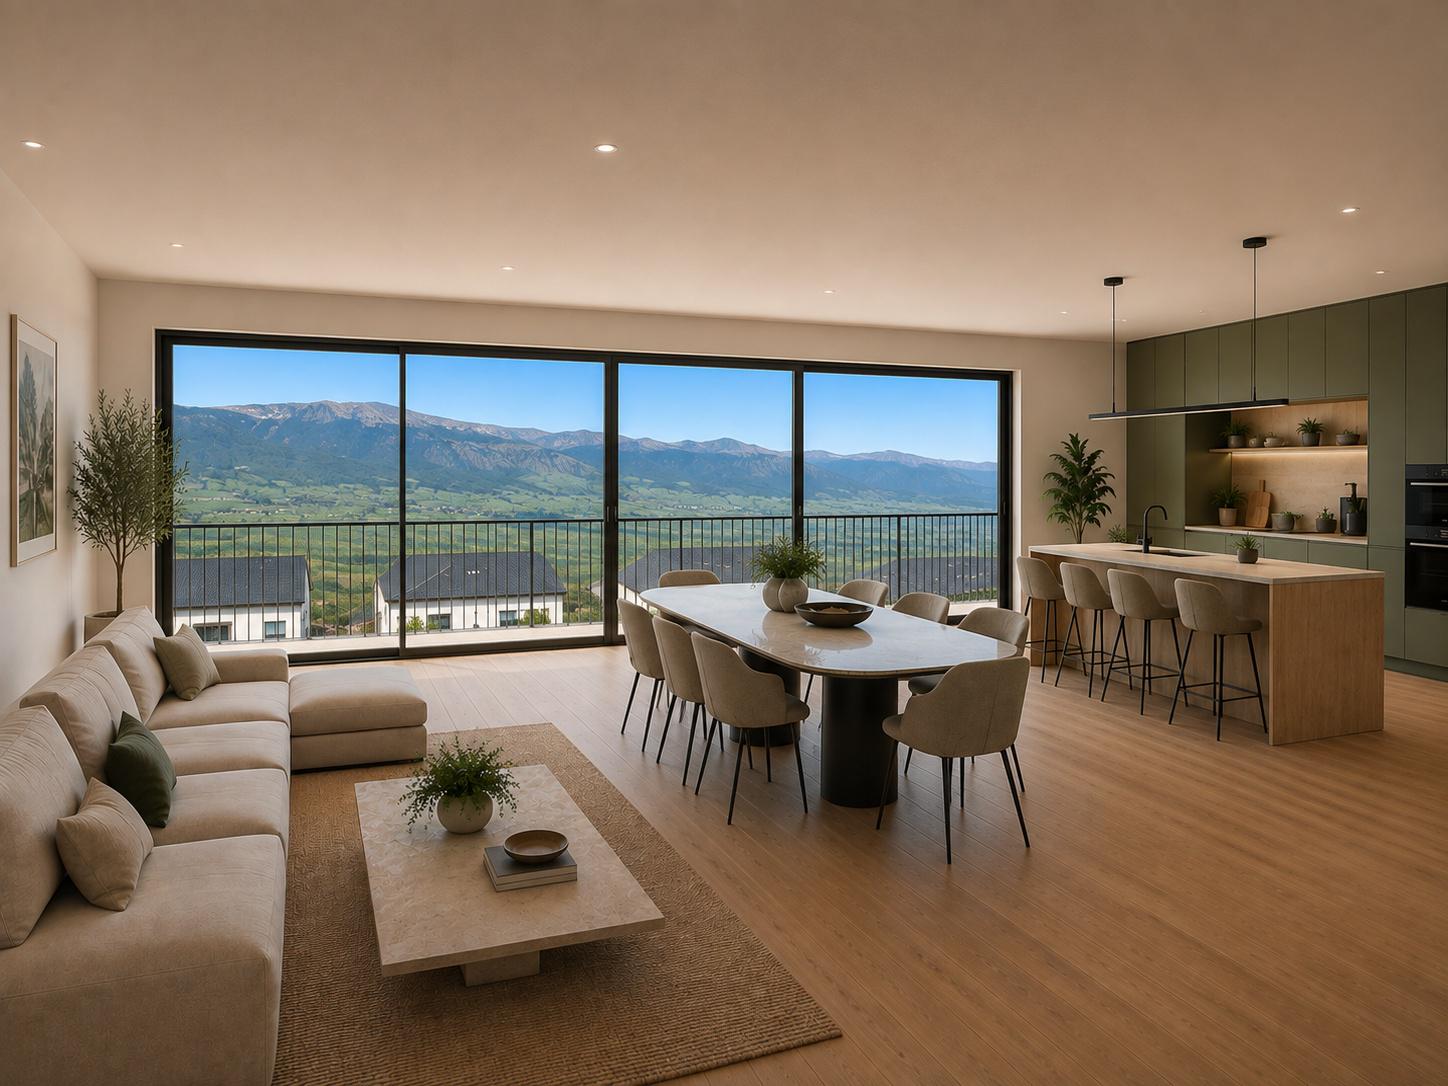
En exclusivité, ALBERIC IMMOBILIER vous propose ce charmant lot, composé d’un magnifique attique avec charpente apparente, terrasses de 75m2 dans une nouvelle construction contemporaine, idéalement situé, à Plan-Conthey. Ce lumineux appartement traversant bénéficie d’une conception et d’équipements de qualité, et saura vous offrir une qualité de vie et un calme sans pareil, grâce à sa situation de 1e ordre. L'appartement se présente de la manière suivante : Hall d’entrée avec armoire encastrée, 2 chambres avec accès à la terrasse Sud, salle de bain avec baignoire et colonne de lavage, grande suite parentale avec dressing et SDB avec douche a l'italienne, donnant accès au loggia nord ainsi qu'à la terrasse Sud avec jacuzzi, cuisine ouverte sur la pièce à vivre avec baies vitrées donnant également accès à la terrasse.Couvert : 25’000chfParticularités : Hauteur sous charpente allant jusqu'à 4,5 mètres, réalisation contemporaine, production de chaleur par PAC, colonne de lavage dans chaque appartements, stores électriques, exposition plein Sud, situation de 1er ordre, matériaux de finitions et équipements à choix, possibilité d’aménagement en logement PMR, Dossier complet sur demandeNB : Visite uniquement en présence et avec l'accord préalable de l'agence immobilière Albéric Immobilier. Nous ne sommes pas responsables en cas d'erreurs de localisation générées par les portails d'internet. Nous parlons français, We speak English, Falamos Português, Hablamos español, Si Parla italiano ©copyright Tous droits réservés WWW.ALBERIC-IMMOBILIER.CH
1 / 12
8 rooms, 200m², Price on request
1963 Vétroz

Villa - 2 apartments - 1'200 m3 - Vétroz - EXCLUSIVE - ref. 10262596

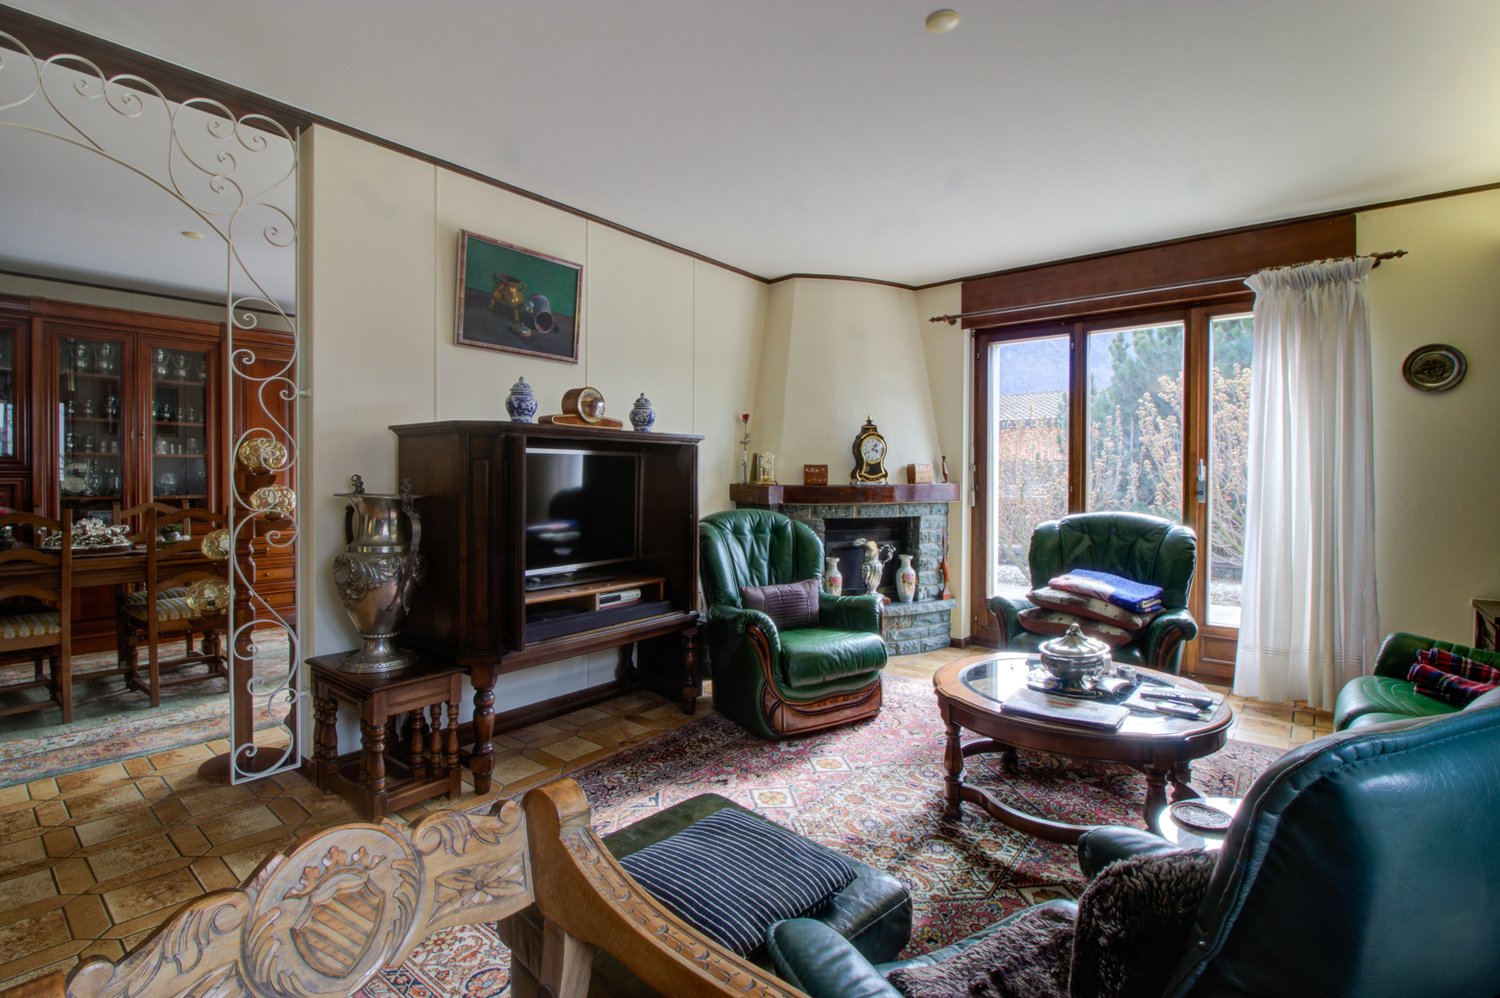
Exclusive Apartment of 4.5 rooms and 3.5 rooms (the latter is currently rented) Residential area very much in demand, away from main roads Full South exposure, perfect sunshine Garage and two outdoor parking spaces Villa with two apartments located in Vétroz, in the heart of Valais, on the right bank of the Rhone. This property is situated in a residential area that is much in demand, calm, and pleasant to live in, with perfect sunshine throughout the year. The geographical location of Vétroz is ideal: 2 minutes from the commercial area of Conthey and the highway entrance 8 minutes from Sion 18 minutes from Martigny This villa is located at the entrance of Vétroz, in a residential area away from main roads and close to all amenities such as shops, schools, and public services. The public transport stop is about five minutes' walk away. With a full South exposure, it enjoys perfect sunshine throughout the year. This accommodation offers two apartments with independent entrances. The main apartment opens onto a large terrace and a nice, tree-lined plot surrounding the villa. It gives direct access to the basement, of which it is the sole beneficiary. On the upper floor, the second apartment gives access to a covered balcony. It is currently rented.Distribution of the propertyApartment of 4.5 rooms, independent entrance: Basement: Office/corridor Bedroom Bathroom Bathroom/shower Large private laundry room Cellar Two cellars Technical room Garage with interior access to the apartment Ground floor: Entrance hall/corridor Kitchen with table space Dining area giving onto the terrace Living room with fireplace, giving onto the terrace Two bedrooms Bathroom/bath/shower Bathroom/shower Attic (accessible via a hatch) Upper floor, apartment of 3.5 rooms, independent entrance: Entrance hall/corridor Open kitchen with table space Living room Bedroom giving onto the balcony Storage room Bathroom/shower Covered balcony (South)AmenitiesLarge terrace with covered area, awnings, and floor covering with slabs (South) Garden shed Vegetable garden Tree-lined and fenced plot Garage Two outdoor parking spaces, one in front of the garage ParticularitiesFlooring with tiles and parquet Gas heating, underfloor heating Fireplace in the living room Dates: 1981 Construction of the villa 1991 Extension (upper floor) 2003 Installation of gas heating 2012 Garden shed Availability: to be agreed RemarksComplete PDF document and location plan on request Visit only in the presence and with the prior agreement of Swiss-Immobilier.ch No document may be transmitted to third parties without authorization www.swiss-immobilier.ch - Ref. 10262596 Copyright 2026. All rights reserved.

Jonathan Perruchoud

Jonathan Perruchoud

1 / 4
Jonathan Perruchoud

Jonathan Perruchoud

  • Balcony / Terrace
  • View
  • Child-friendly
5.5 rooms, 198m², Price on request
1963 Vétroz

Volumes généreux et fort potentiel pour cette villa familiale lumineuse

Vous recherchez une maison familiale avec de beaux volumes, de la luminosité et un véritable potentiel d'évolution ?Cette villa représente une opportunité rare pour créer un lieu de vie à votre image.Avec ses 198 m² habitables (297 m² utiles), elle séduit immédiatement par ses espaces généreux, sa configuration flexible et les nombreuses possibilités d'aménagement qu'elle offre. Que ce soit pour une grande famille, un projet multigénérationnel, du télétravail ou simplement pour profiter de vastes espaces de vie, cette propriété s'adapte à tous les projets.DistributionRez-de-chaussée :- Cuisine ouverte avec économat, conviviale et fonctionnelle- Séjour lumineux avec accès direct à la terrasse et au jardin- Bureau au rez-de-chaussée, idéal pour le télétravail, une activité indépendante ou une chambre d'appoint- WC visiteurs avec doucheÉtage :- 3 grandes chambres, confortables et baignées de lumière- Balcon- Salle de bains avec douche et baignoire- Coin salon ou espace détenteSous-sol :Vaste sous-sol d'environ 100 m² comprenant caves, buanderie, local technique et plusieurs pièces offrant un énorme potentiel d'aménagement : salle de jeux, espace fitness, atelier, home cinéma, bureau indépendant ou espaces de rangement supplémentaires.Extérieurs :- Terrasse bien exposée pour profiter pleinement des beaux jours- Grande pelouse offrant un magnifique espace de détente et de jeux- Espaces extérieurs généreux et agréables à vivre- Nombreuses possibilités de stationnementGrâce à ses volumes, sa distribution intelligente et ses nombreux espaces modulables, cette villa offre une base idéale pour concevoir une maison familiale moderne, chaleureuse et évolutive. Un bien capable de s'adapter aussi bien aux besoins d'aujourd'hui qu'aux projets de demain.Contactez-nous dès maintenant pour organiser une visite et découvrir tout le potentiel de cette propriété.Sie suchen ein Familienhaus mit großzügigen Räumen, viel Licht und einem echten Entwicklungspotenzial?Diese Villa stellt eine seltene Gelegenheit dar, einen Lebensraum nach Ihren Vorstellungen zu schaffen.Mit ihren 198 m² Wohnfläche (297 m² Nutzfläche) besticht sie sofort durch ihre großzügigen Räume, ihre flexible Konfiguration und die zahlreichen Gestaltungsmöglichkeiten, die sie bietet. Ob für eine große Familie, ein Mehrgenerationenprojekt, Telearbeit oder einfach nur, um von den großzügigen Wohnräumen zu profitieren, diese Immobilie passt sich allen Projekten an.VertriebErdgeschoss :- Offene Küche mit Economat, benutzerfreundlich und funktional.- Helles Wohnzimmer mit direktem Zugang zur Terrasse und zum Garten.- Büro im Erdgeschoss, ideal für Telearbeit, eine selbstständige Tätigkeit oder als zusätzliches Zimmer.- Gäste-WC mit DuscheStockwerk :- 3 große, komfortable und lichtdurchflutete Schlafzimmer.- Balkon- Badezimmer mit Dusche und Badewanne- Sitzecke oder EntspannungsbereichUntergeschoss :Großes Untergeschoss von ca. 100 m² mit Keller, Waschküche, Technikraum und mehreren Räumen, die ein enormes Ausbaupotenzial bieten: Spielzimmer, Fitnessbereich, Werkstatt, Heimkino, unabhängiges Büro oder zusätzlicher Stauraum.Außenanlagen :- Sonnige Terrasse, auf der Sie die schönen Tage in vollen Zügen genießen können.- Große Rasenfläche bietet einen herrlichen Platz zum Entspannen und Spielen.- Großzügige und angenehme Außenbereiche- Zahlreiche ParkmöglichkeitenDank ihres Volumens, ihrer intelligenten Aufteilung und der vielen variablen Räume bietet diese Villa eine ideale Grundlage für die Gestaltung eines modernen, gemütlichen und entwicklungsfähigen Familienhauses. Ein Objekt, das sich sowohl an die Bedürfnisse von heute als auch an die Pläne von morgen anpassen kann.Kontaktieren Sie uns jetzt, um einen Besichtigungstermin zu vereinbaren und das gesamte Potenzial dieser Immobilie zu entdeckenAre you looking for a family home with spacious, light-filled rooms and real development potential?This villa represents...

  • Balcony / Terrace
  • View
  • Child-friendly
1 / 2
380m², CHF 990,000.–
1955 Chamoson

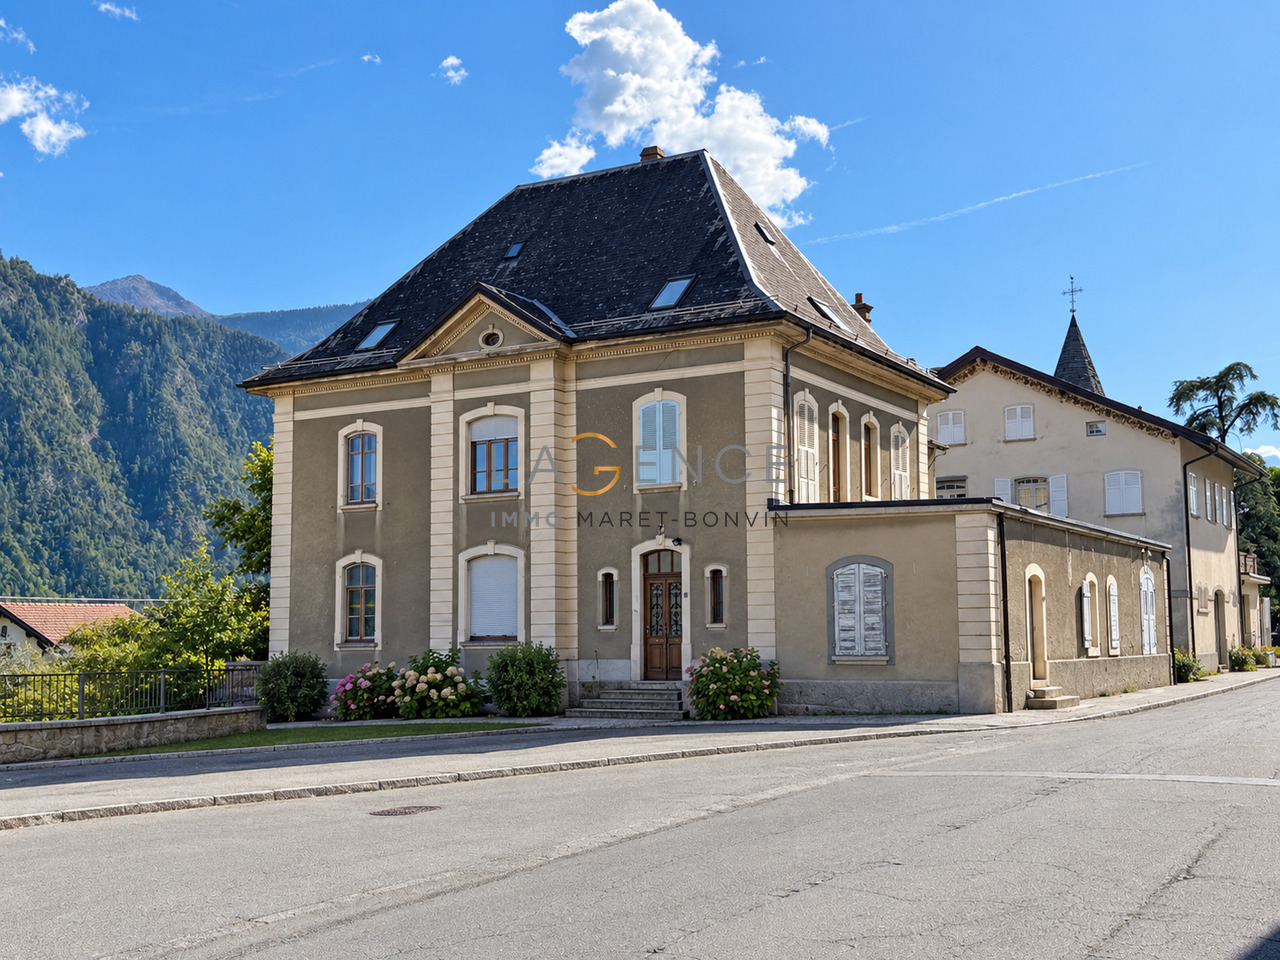
The Manor - Saint-Pierre-de-Clages

The IMMO-Maret-Bonvin agency presents to you exclusively:A project to transform a character house - Building permit in forceIn the heart of the historic village of Saint-Pierre-de-Clages, in the municipality of Chamoson, discover a rare real estate opportunity: the acquisition of a character house accompanied by a complete transformation project benefiting from a building permit in force.The property is sold in its current state, before renovation, with an accomplished architectural project allowing the transformation of this emblematic house into several high-standard apartments.The entire project has been studied to preserve the identity and character of the building while creating contemporary, bright, and comfortable living spaces.A PROJECT READY TO BE REALIZED:One of the main advantages of this opportunity lies in its administrative advancement.The transformation project is already defined and benefits from a building permit in force, allowing the future buyer to take over the project and engage its realization on a clear and concrete basis.The plans and the detailed specification book detail the planned work and adjustments.The architectural concept harmoniously associates:- the charm of a historic house - generous volumes - privileged outdoor spaces - apartments with different configurations - annexes, cellars, and common areas.THE TRANSFORMATION PROJECT:Ground floor - 3.5-room apartmentThe project provides for the creation of an apartment benefiting from a pleasant opening onto the outdoors.It will have a covered terrace and a free terrace.The living areas will be organized around a living room, a dining room, and an open kitchen, in a contemporary and convivial spirit.An additional space with a WC is also planned at this level.1st floor - 4.5-room apartmentThe first floor will accommodate a spacious 4.5-room apartment.The project provides, among other things, a beautiful terrace of approximately 60 m², a true extension of the living areas.An independent office is also integrated into the concept.The planned distribution emphasizes brightness, volumes, and a privileged relationship with the outdoors.Attic - 5.5-room apartmentThe attic will be transformed into a 5.5-room apartment with a particularly marked character.The design will highlight the beautiful volumes under the roof as well as the existing architecture of the building.A galetas also completes the project at this level.Lower ground floorThe project also includes three cellars and various technical and common areas necessary for the proper functioning of the property.Parking:The manor also benefits from six parking spaces in the garage, made available to future occupants, offering a comfortable convenience and a perfectly adapted parking solution.A PROJECT THAT ENHANCES THE EXISTING HERITAGE:The objective of the transformation is to conserve the soul of the manor while adapting the building to the requirements of a modern home.The presentation visuals are projections of the expected result after completion of the work and allow to represent the atmosphere and potential of the future spaces.The renovation has not yet been carried out.The buyer takes over the existing building as well as the transformation project, its plans, its specification book, and its building permit in force.SAINT-PIERRE-DE-CLAGES - A CHARACTER ADDRESS:Located in the heart of Valais, Saint-Pierre-de-Clages is a village recognized for its heritage, authenticity, and quality of life.Surrounded by vineyards and mountains, the village benefits from a privileged situation while remaining quickly accessible from the main centers of the Rhone plain.This location,...

1 / 8
6.5 rooms, 188m², CHF 1,390,000.–
1963 Vétroz

Villa with 5.5 rooms and commercial space in Vétroz

An ideal address to combine comfort and professional activityLocated in a quiet and pleasant residential area of the Vétroz municipality, this villa built in 2005 on a 695 m² plot benefits from a practical location, close to several shopping centers and all amenities. It offers a pleasant and functional living environment. With its 5.5 rooms, its carefully designed outdoor spaces, and its numerous parking possibilities, it is particularly suitable for a family looking for a peaceful residential environment. It is complemented by a commercial space of approximately 30 m², currently operated as a hair salon and rented, providing additional rental income.Surfaces: • Total gross surface area: 253 m² • Gross habitable surface area: 188 m² • Gross sales surface area: 196 m² Distribution:Ground floor • Entrance hall • Guest toilet • Three bedrooms • Bathroom with shower and bathtub • Living room • Kitchen • Staircase Basement • Office • Laundry/technical room • Cellar • Double garage • Commercial space of approximately 30 m² with toilet, currently operated as a hair salon and rented Outdoor areas • Covered terrace of 16 m² • Garden of approximately 100 m² • 6 uncovered parking spaces Characteristics: • Traditional, high-quality construction • Electric shutters on windows • Gas heating • Large double garage of 41 m² Renovations: • Facades completely renovated in 2024 • Recent OIBT inspection This property combines living comfort, pleasant outdoor areas, and potential for additional rental income in a popular residential area of Vétroz.

Suggested properties for you based on search results

Other interesting objects