Living space
380 m2
Selling price
CHF 990,000.–
Notify on price drop
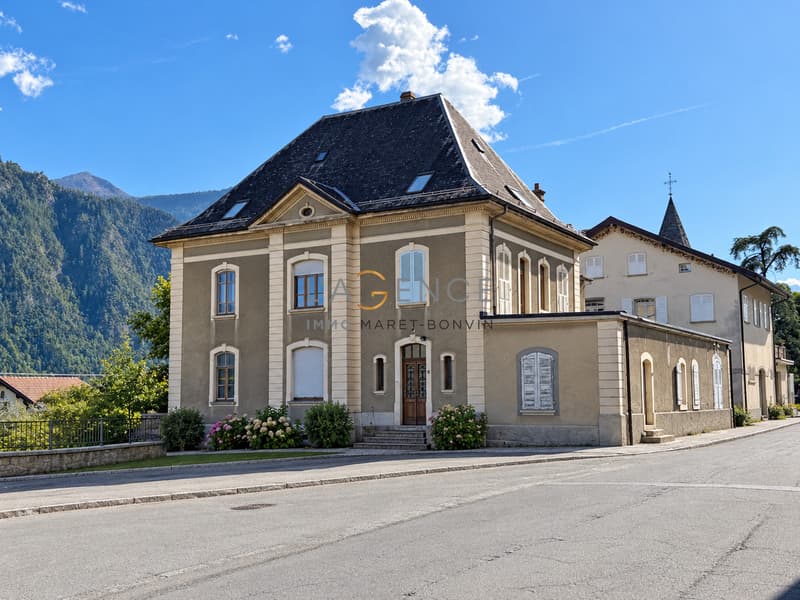
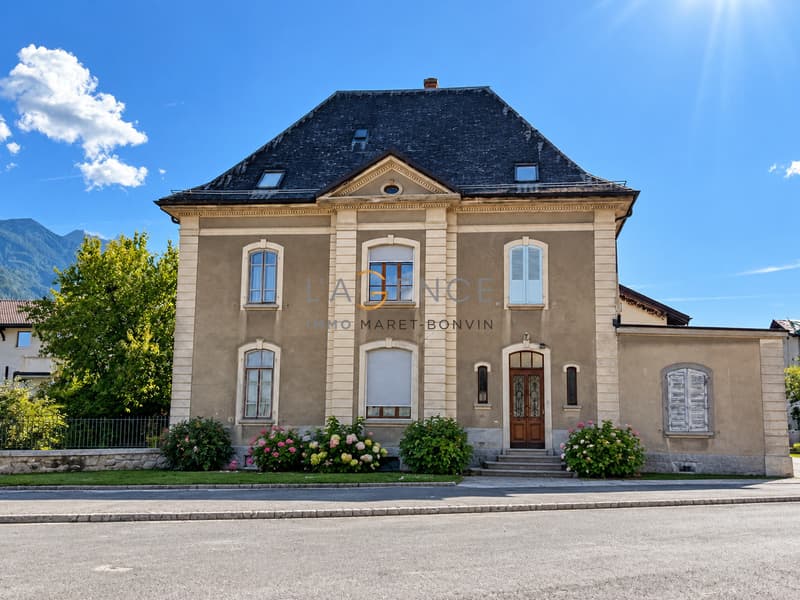
"The Manor - Saint-Pierre-de-Clages"
Address
1955 ChamosonPrice
- Purchase price:
- CHF 990,000.–
- Notify on price drop
Main information
- Availability:
- Immediately
- Type:
- Multi-family house
- Surface living:
- 380 m2
- Land area:
- 561 m2
Characteristics
Balcony / Terrace
View
Child-friendly
Documents (0)
Description
The IMMO-Maret-Bonvin agency presents exclusively:
A project to transform a character house - Building permit in force
In the heart of the historic village of Saint-Pierre-de-Clages, in the municipality of Chamoson, discover a rare real estate opportunity: the acquisition of a character house accompanied by a complete transformation project benefiting from a building permit in force.
The property is sold in its current state, before renovation, with a completed architectural project allowing the transformation of this emblematic house into several high-standard apartments.
The entire project has been studied to preserve the identity and character of the building while creating contemporary, bright, and comfortable living spaces.
A PROJECT READY TO BE REALIZED:
One of the main advantages of this opportunity lies in its administrative advancement.
The transformation project is already defined and benefits from a building permit in force, allowing the future buyer to take over the project and engage its realization on a clear and concrete basis.
The plans and detailed specifications outline the planned work and amenities.
The architectural concept harmoniously associates:
- the charm of a historic house
- generous volumes
- privileged outdoor spaces
- apartments with different configurations
- annexes, cellars, and common areas.
THE TRANSFORMATION PROJECT:
Ground floor - 3.5-room apartment
The project provides for the creation of an apartment benefiting from a pleasant opening onto the outdoors.
It will have a covered terrace and a free terrace.
The living areas will be organized around a living room, a dining room, and an open kitchen, in a contemporary and convivial spirit.
An additional space with WC is also planned at this level.
1st floor - 4.5-room apartment
The first floor will accommodate a spacious 4.5-room apartment.
The project includes, among other things, a beautiful terrace of approximately 60 m², a true extension of the living areas.
An independent office is also integrated into the concept.
The planned distribution emphasizes brightness, volumes, and a privileged relationship with the outdoors.
Attic - 5.5-room apartment
The attic will be transformed into a 5.5-room apartment with a particularly marked character.
The design will highlight the beautiful volumes under the roof as well as the existing architecture of the building.
A galetas also completes the project at this level.
Lower ground floor
The project also includes three cellars and various technical and common areas necessary for the proper functioning of the property.
Parking:
The manor also benefits from six parking spaces in the garage, made available to future occupants, offering a comfortable comfort and a perfectly adapted parking solution.
A PROJECT THAT ENHANCES THE EXISTING HERITAGE:
The objective of the transformation is to conserve the soul of the manor while adapting the building to the requirements of a modern habitat.
The presentation visuals are projections of the expected result after completion of the work and allow to represent the atmosphere and potential of the future spaces.
The renovation has not yet been carried out.
The buyer takes over the existing building as well as the transformation project, its plans, its detailed specifications, and its building permit in force.
SAINT-PIERRE-DE-CLAGES - A CHARACTER ADDRESS:
Located in the heart of Valais, Saint-Pierre-de-Clages is a village recognized for its heritage, authenticity, and quality of life.
Surrounded by vineyards and mountains, the village benefits from a privileged situation while remaining quickly accessible from the main centers of the Rhone plain.
This location,...
A project to transform a character house - Building permit in force
In the heart of the historic village of Saint-Pierre-de-Clages, in the municipality of Chamoson, discover a rare real estate opportunity: the acquisition of a character house accompanied by a complete transformation project benefiting from a building permit in force.
The property is sold in its current state, before renovation, with a completed architectural project allowing the transformation of this emblematic house into several high-standard apartments.
The entire project has been studied to preserve the identity and character of the building while creating contemporary, bright, and comfortable living spaces.
A PROJECT READY TO BE REALIZED:
One of the main advantages of this opportunity lies in its administrative advancement.
The transformation project is already defined and benefits from a building permit in force, allowing the future buyer to take over the project and engage its realization on a clear and concrete basis.
The plans and detailed specifications outline the planned work and amenities.
The architectural concept harmoniously associates:
- the charm of a historic house
- generous volumes
- privileged outdoor spaces
- apartments with different configurations
- annexes, cellars, and common areas.
THE TRANSFORMATION PROJECT:
Ground floor - 3.5-room apartment
The project provides for the creation of an apartment benefiting from a pleasant opening onto the outdoors.
It will have a covered terrace and a free terrace.
The living areas will be organized around a living room, a dining room, and an open kitchen, in a contemporary and convivial spirit.
An additional space with WC is also planned at this level.
1st floor - 4.5-room apartment
The first floor will accommodate a spacious 4.5-room apartment.
The project includes, among other things, a beautiful terrace of approximately 60 m², a true extension of the living areas.
An independent office is also integrated into the concept.
The planned distribution emphasizes brightness, volumes, and a privileged relationship with the outdoors.
Attic - 5.5-room apartment
The attic will be transformed into a 5.5-room apartment with a particularly marked character.
The design will highlight the beautiful volumes under the roof as well as the existing architecture of the building.
A galetas also completes the project at this level.
Lower ground floor
The project also includes three cellars and various technical and common areas necessary for the proper functioning of the property.
Parking:
The manor also benefits from six parking spaces in the garage, made available to future occupants, offering a comfortable comfort and a perfectly adapted parking solution.
A PROJECT THAT ENHANCES THE EXISTING HERITAGE:
The objective of the transformation is to conserve the soul of the manor while adapting the building to the requirements of a modern habitat.
The presentation visuals are projections of the expected result after completion of the work and allow to represent the atmosphere and potential of the future spaces.
The renovation has not yet been carried out.
The buyer takes over the existing building as well as the transformation project, its plans, its detailed specifications, and its building permit in force.
SAINT-PIERRE-DE-CLAGES - A CHARACTER ADDRESS:
Located in the heart of Valais, Saint-Pierre-de-Clages is a village recognized for its heritage, authenticity, and quality of life.
Surrounded by vineyards and mountains, the village benefits from a privileged situation while remaining quickly accessible from the main centers of the Rhone plain.
This location,...
Mortgage Calculator
From dream house to home ownership: the mortgage calculator can help you estimate the affordability of this property.

Free
Create an account for more options
Create your account to manage your favorites across all devices, keep track of your search alerts, and never miss an update. Everything you need for your home search, all in one place!
Viewing
Contact for viewing
Johnny Bonvin
Advertiser

L'AGENCE IMMO Maret-Bonvin
Rte de Savièse 11
1965Savièse
Contact
- Listing ID
- 4003471645
- Object ref.
- CAR-CHA