550 results - Properties for sale: District Conthey

1 / 23
4 rooms, 130m², CHF 760,000.–
1964 Conthey

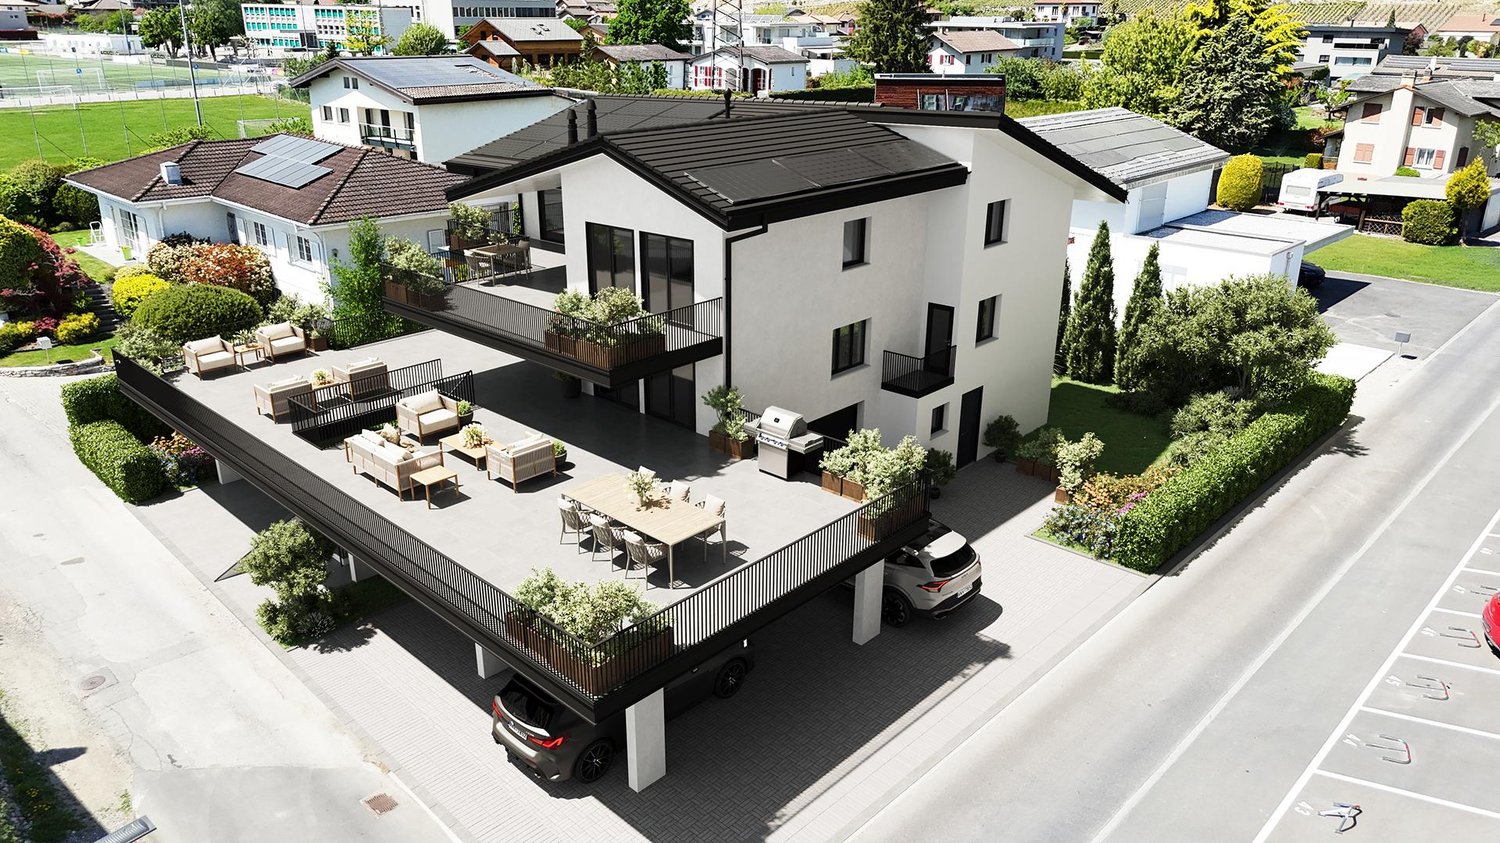
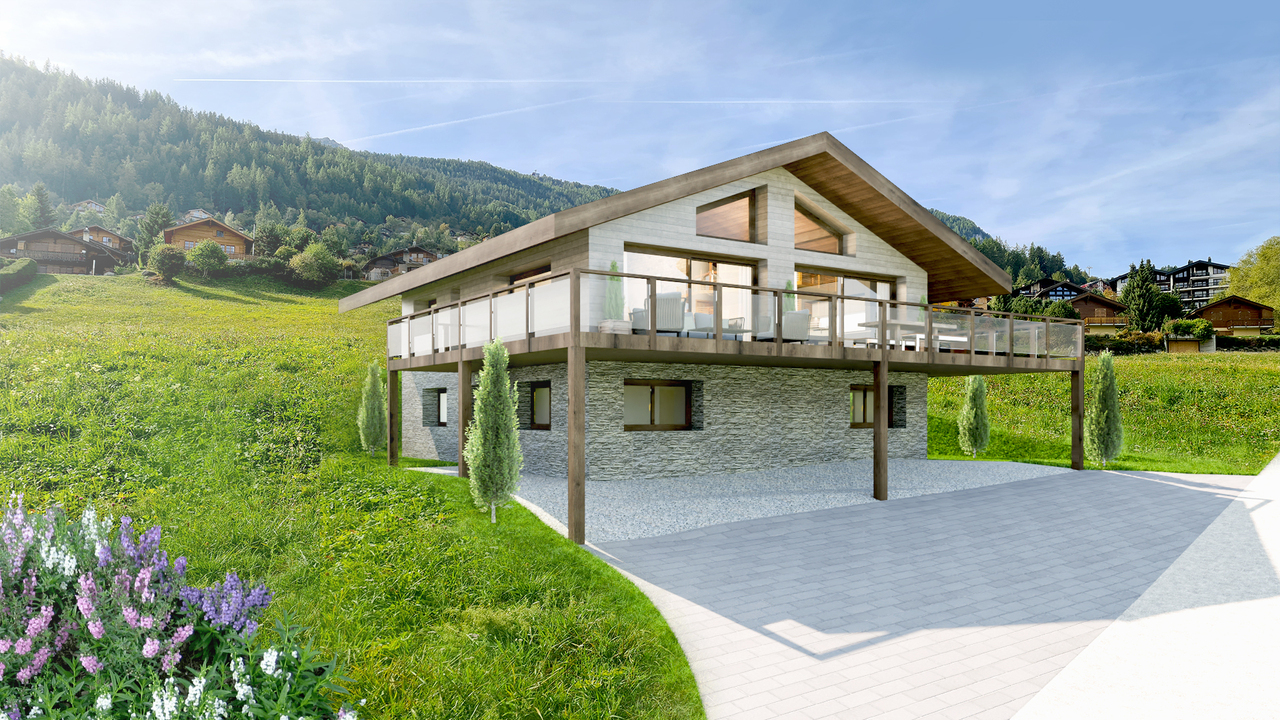
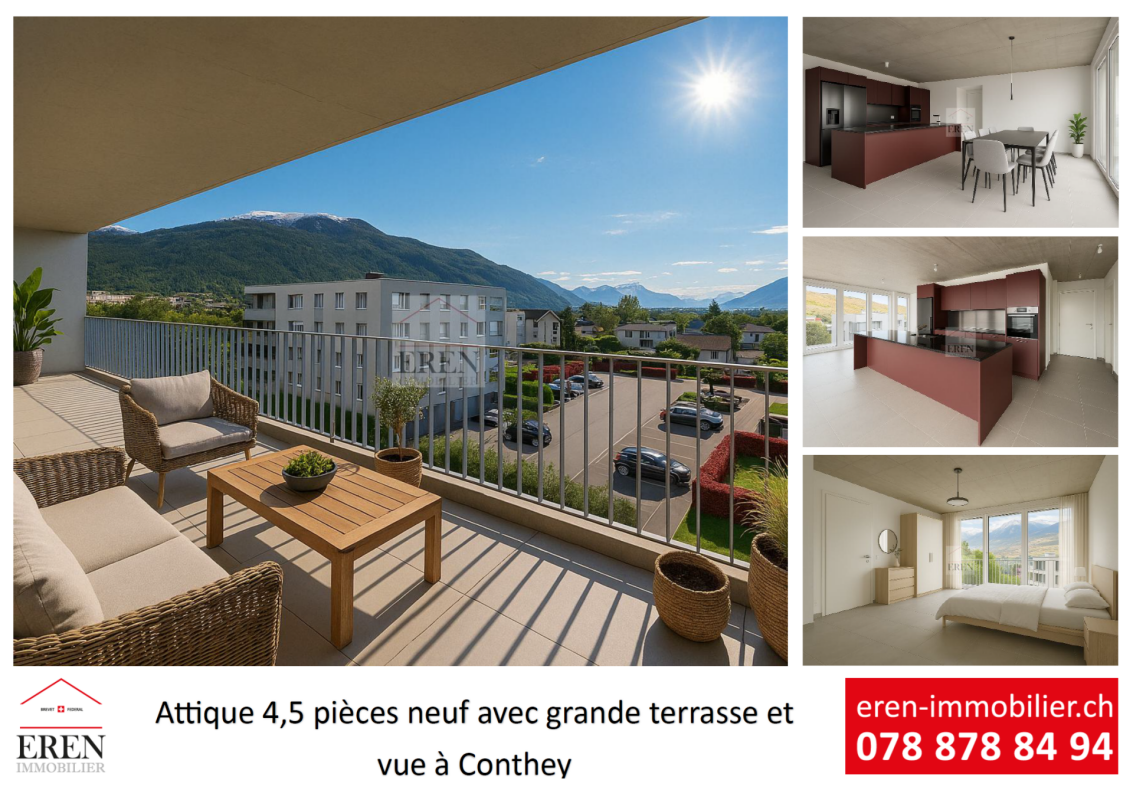
Beautiful 4-room attic with glazed facades and large panoramic balcony-terrace of 45 m2

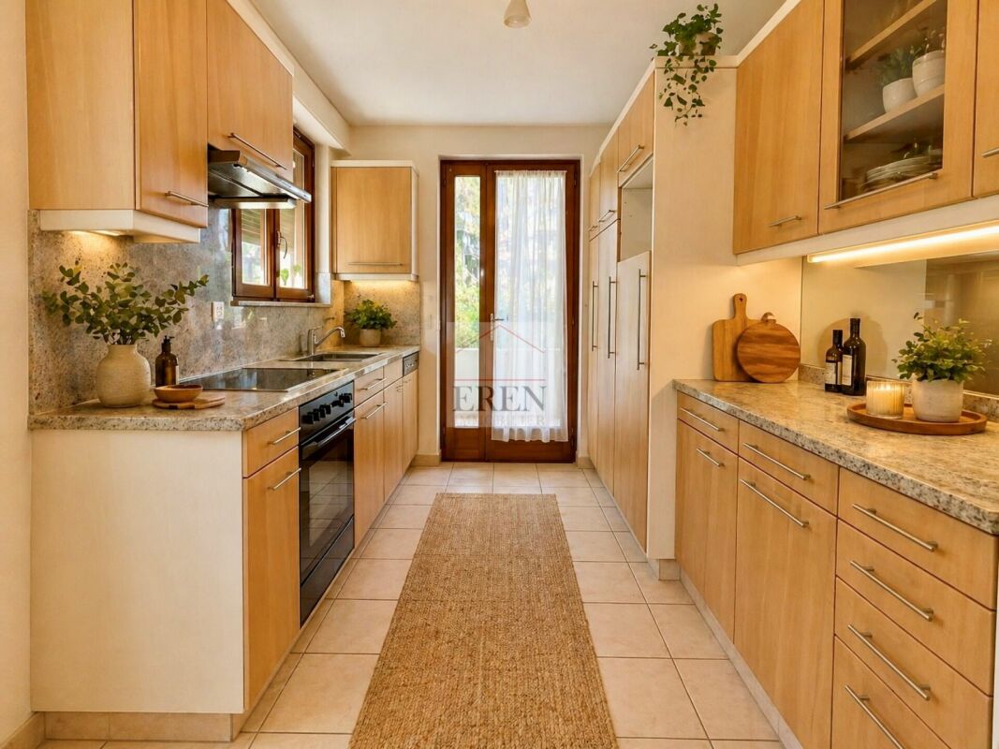
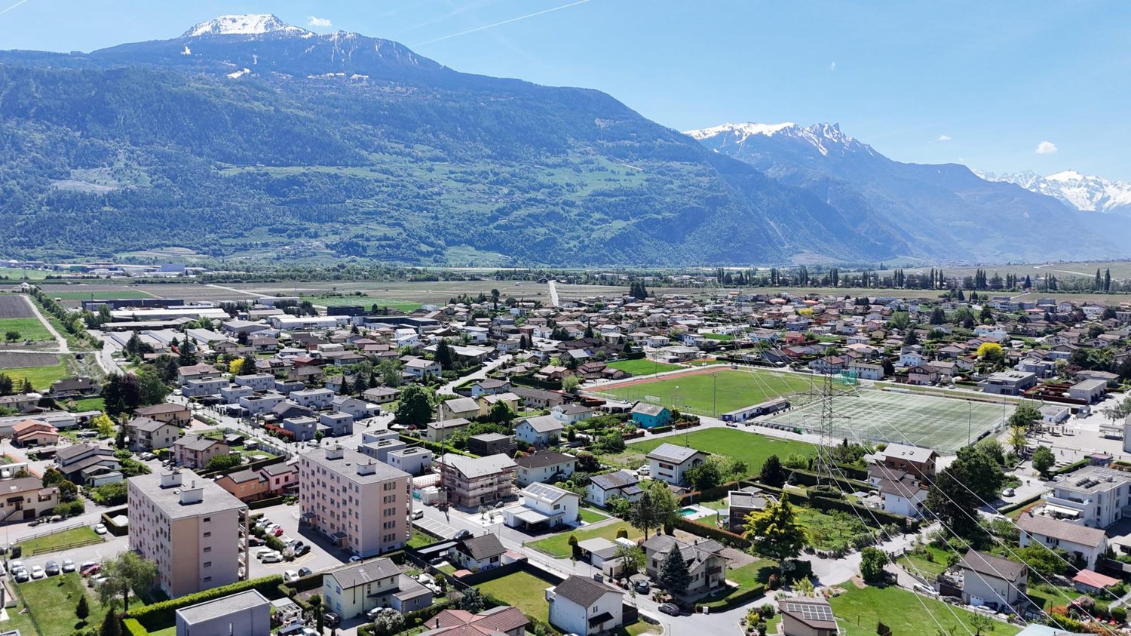
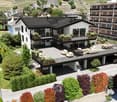
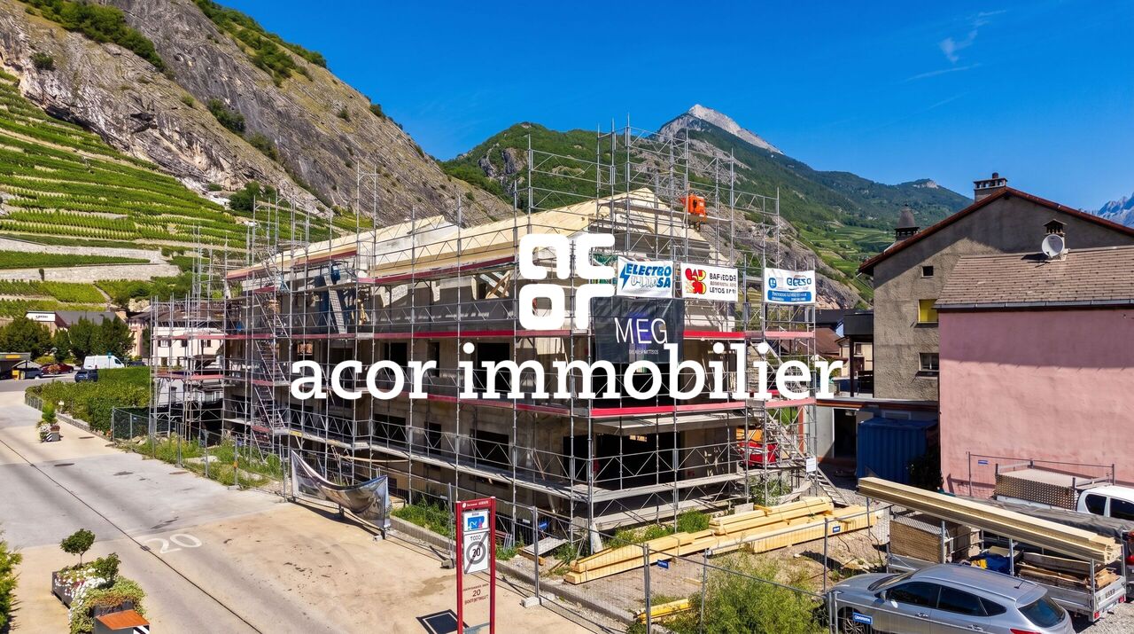
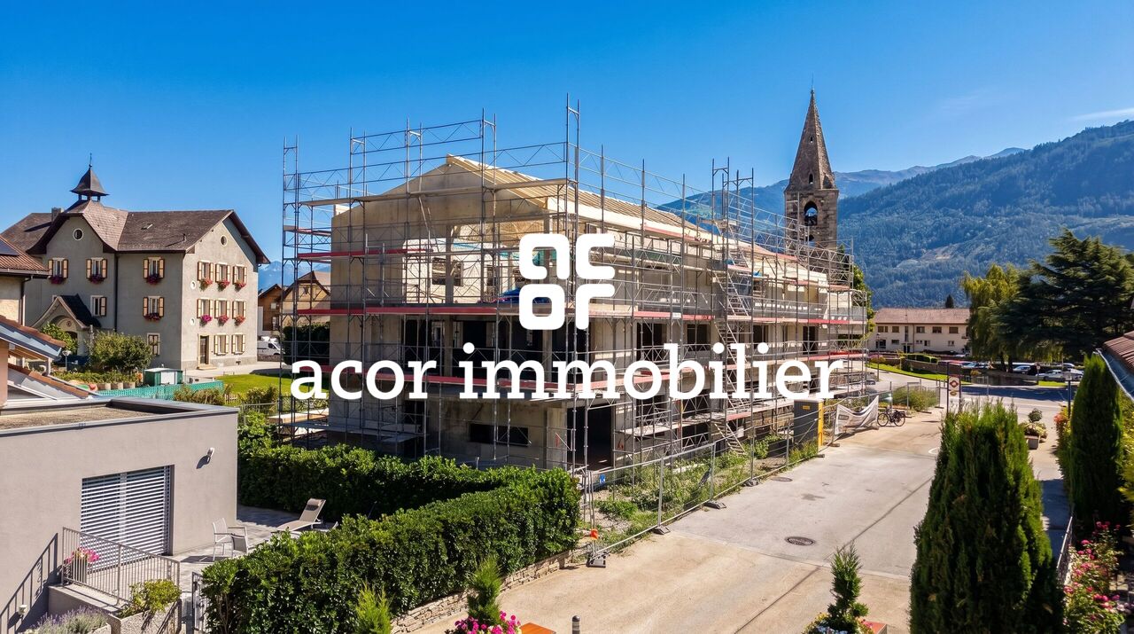
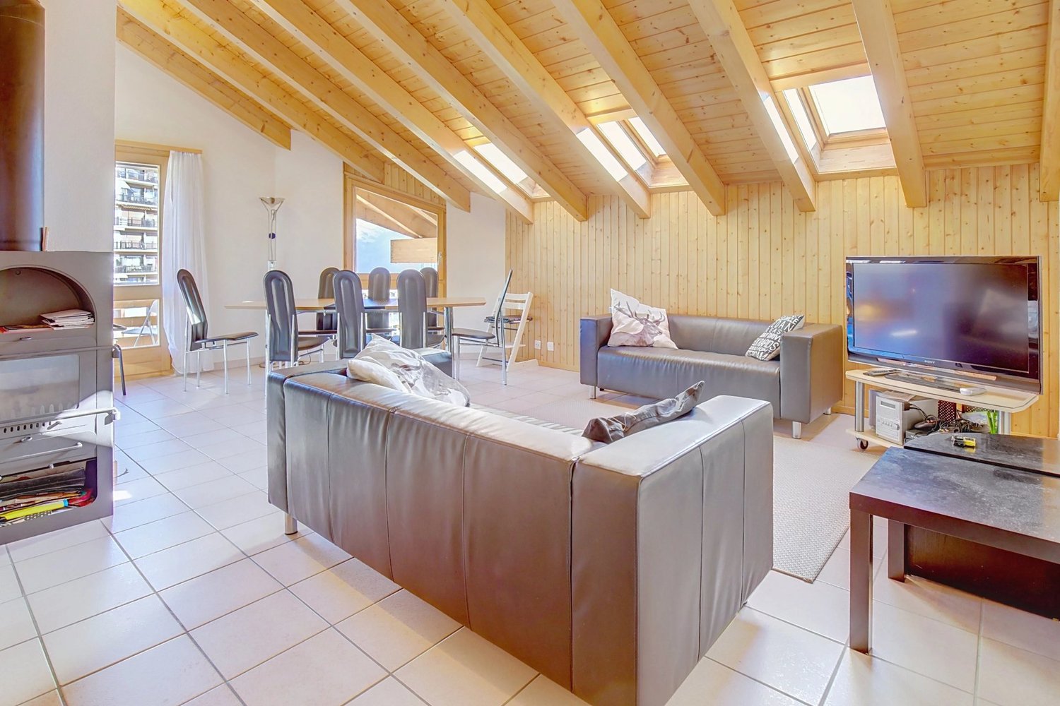
Beautiful 4-room attic with glazed facades and large panoramic balcony-terrace of 45 m2 New apartment - Construction completed - Only a few apartments available!Your new residence with high-quality finishes and ideal location in Conthey, away from noise and yet close to all amenities!LE PALLADIONew residential building with high-end apartments, located in Conthey, just a few steps from all amenities, in a quiet (30km/h zone) and sunny residential area in the heart of Valais.This modern architectural construction offers apartments from studios to 4-room apartments and is located on one of the last beautiful plots in the area.Each apartment features large, bright spaces with large terraces and high-quality finishes to ensure an unparalleled living comfort.4-room attic - Unit A4-3: • Entrance hall • Bathroom with shower and washing machine (including dryer) • 1 parent bedroom with private bathroom (WC, sink, shower) of 26 m2 • 1 child's room • 1 office/room with built-in wardrobes • Large, open kitchen with island and American fridge, including ice cube production • Living room of 51 m2 • Dining area • Large, corner terrace with integrated sun protection and secure power outlets The cladding of the balcony railings will be carried out in the spring of 2026 according to the photos (similar).Area: • Gross floor area: 105.20 m2 • Corner terrace area: 45 m2 • Height under ceiling: 2.5 m The facade is fully glazed, without walls, for maximum brightness.Features: • Construction financing guarantee • SIA construction standard, earthquake-resistant • Floor heating with heat pump and photovoltaic system, with floor cooling in summer for maximum comfort • Electronic room thermostats in each room • Triple glazing in PVC with ventilation grille • Possible to install an electric car charging station on request • Balcony-terrace curtains (sun protection and privacy) • Floor covering made of solid tiles in the entire apartment • Optical fiber connection • Secure entrance door with glass elevator, natural daylight • Bicycle and stroller parking • Wheelchair-accessible residence • High-quality finish, complete and comfortable Amenities: • Large shopping area, within walking distance • Kindergartens and primary schools, 500 m away • Secondary school, 2 minutes (600 m) away • Bus stop, 550 m away • Conthey train station, 950 m away • 3 minutes from Conthey highway (1.5 km) away • 5 minutes from Sion, the capital of Valais • Close to major ski resorts Price: • Attic: CHF 760,000.- • Large storage room and covered parking: CHF 35,000.- • Covered outdoor parking: CHF 25,000.- • Outdoor parking: CHF 10,000.- • Balcony glazing: CHF 1,500.- per linear meter • Low PPE and heating costs thanks to the contracting system 13 visitor parking spacesPlay and meeting area of 1,000 m2Presentation video: https://youtu.be/rYdLdfDLDlgVideo visit of the attic: https://youtu.be/uyawRzS25mM?si=qYP7pL4QOWAOGkHIVideo of the location/surroundings/location: https://youtu.be/EY_knU8ABPgPresentation video of the promotion: https://youtu.be/MOLCvqi5CtoConthey - Between Valais tradition and modern dynamismLocated in the heart of Valais, the municipality of Conthey offers an exceptional living environment, combining nature, comfort, and accessibility. Conthey is known for its abundant sunshine, its terraced vineyards, and its panoramic walks, and charms both lovers of peace and those who want to be close to urban amenities.With nearly 10,000 inhabitants, the municipality has all the necessary infrastructure: schools, sports centers, public transport, shops, and an important regional shopping center, one of the most attractive in the canton. It also benefits from quick access to the A9 highway, placing Sion within less than 10 minutes.Conthey has established itself as a dynamic municipality with great development potential in recent years, without losing its village character and hospitality. You can find a rich association life, cultural events, and many leisure opportunities, both in summer and winter.Whether you want to live here all year round or as a second home, Conthey is a good choice between quality of life, amenities, and nature.Personalized financial analysis possible with optimal financing and adapted to your situation!An offer from EREN Immobilier - Real estate agency in Valais with a federal patent.
1 / 23
4.5 rooms, 160m², CHF 720,000.–
1957 Ardon

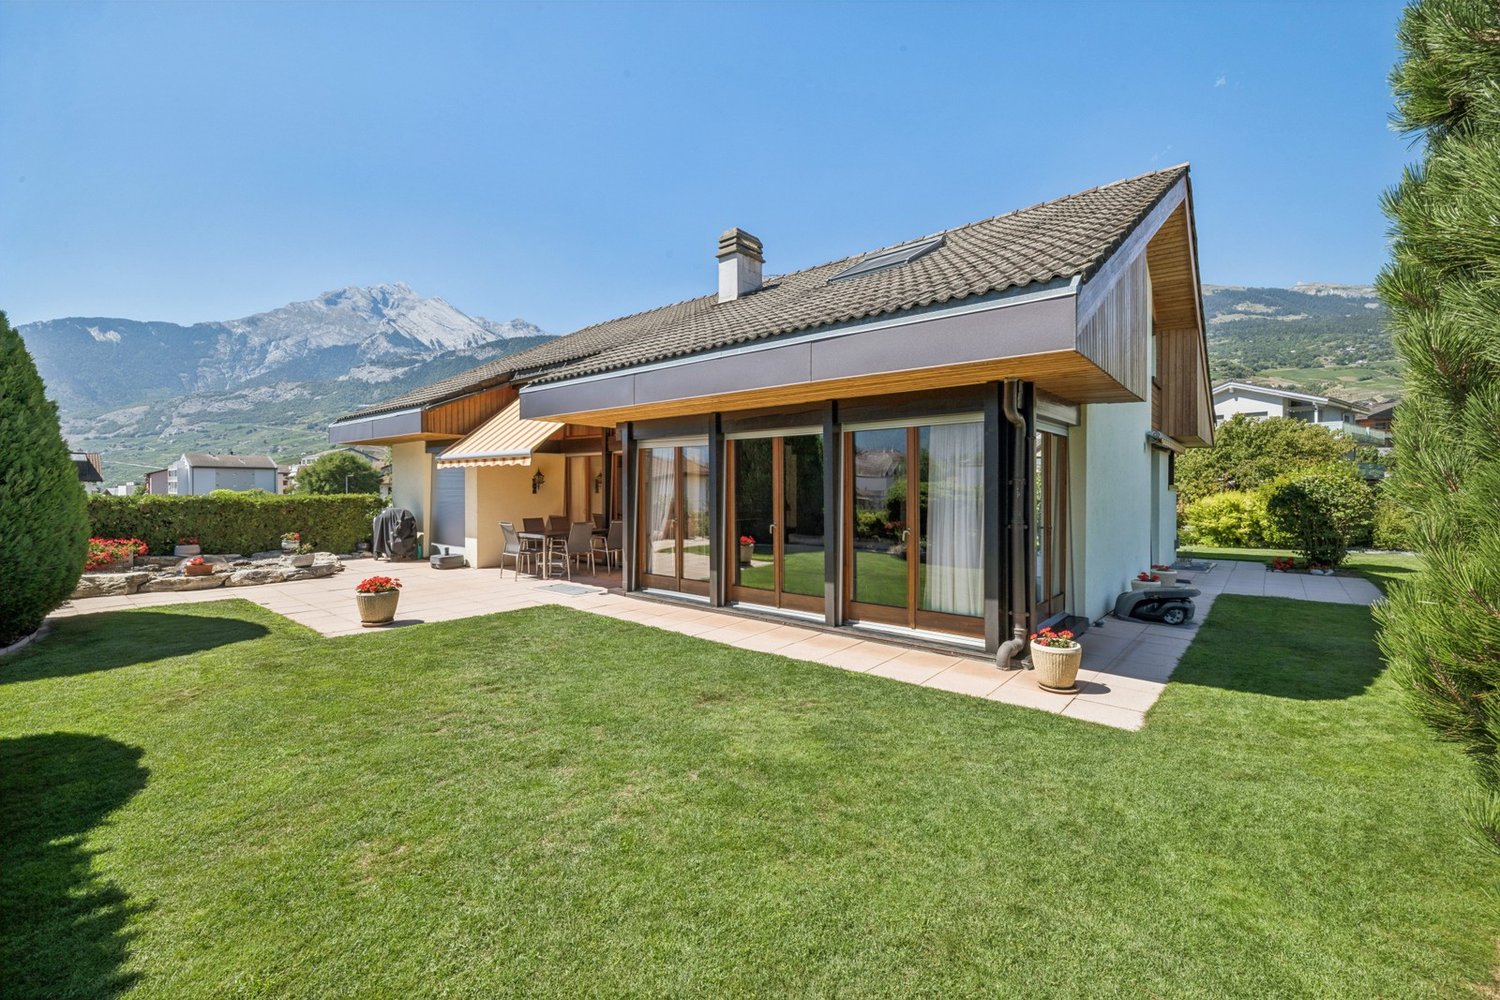
Charming individual house with 4.5 rooms and 160 m2 with terrace-lawn + basement

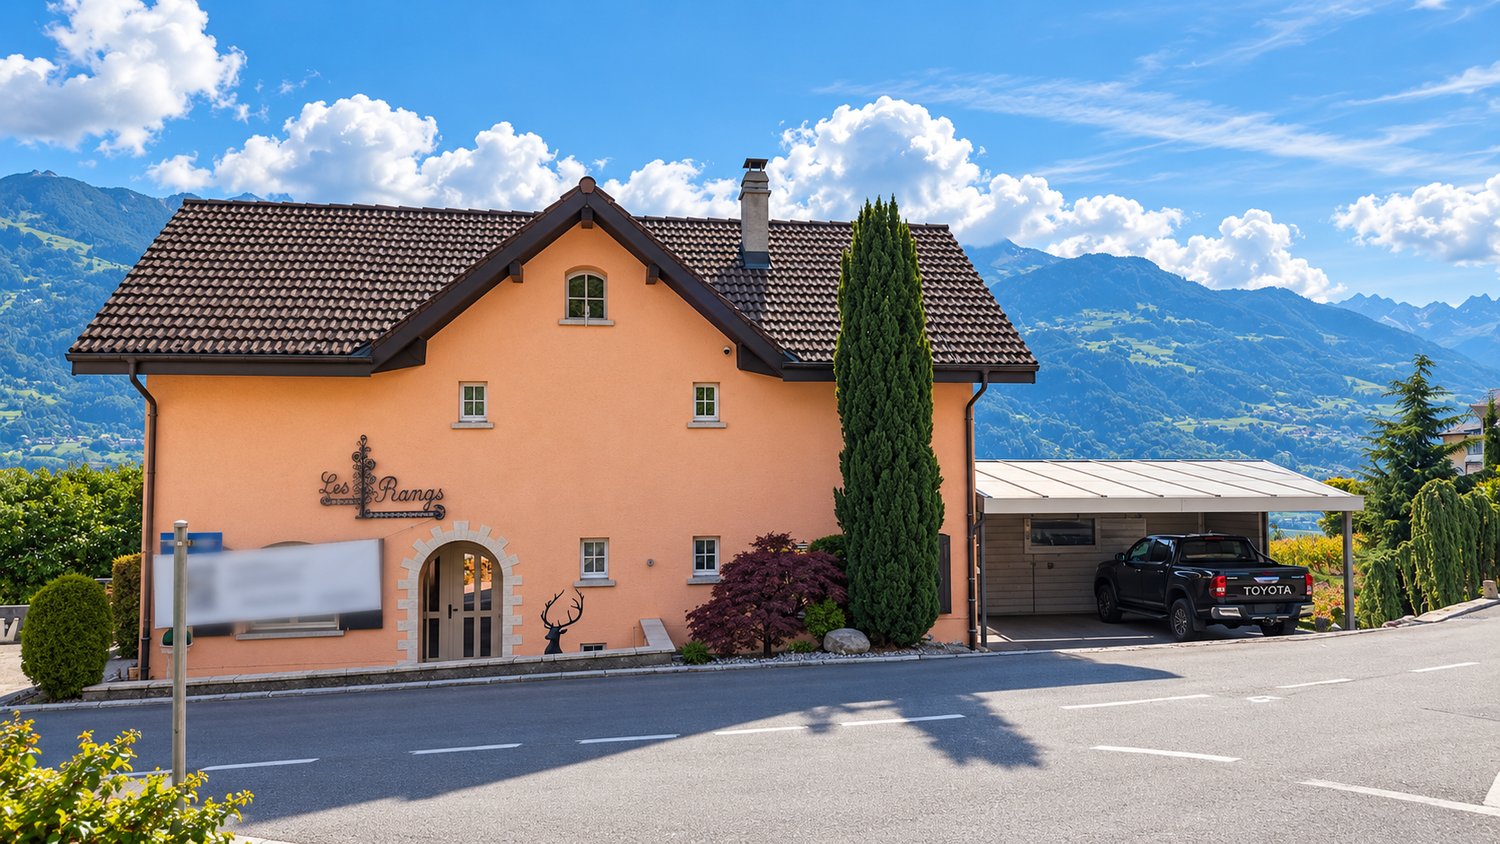
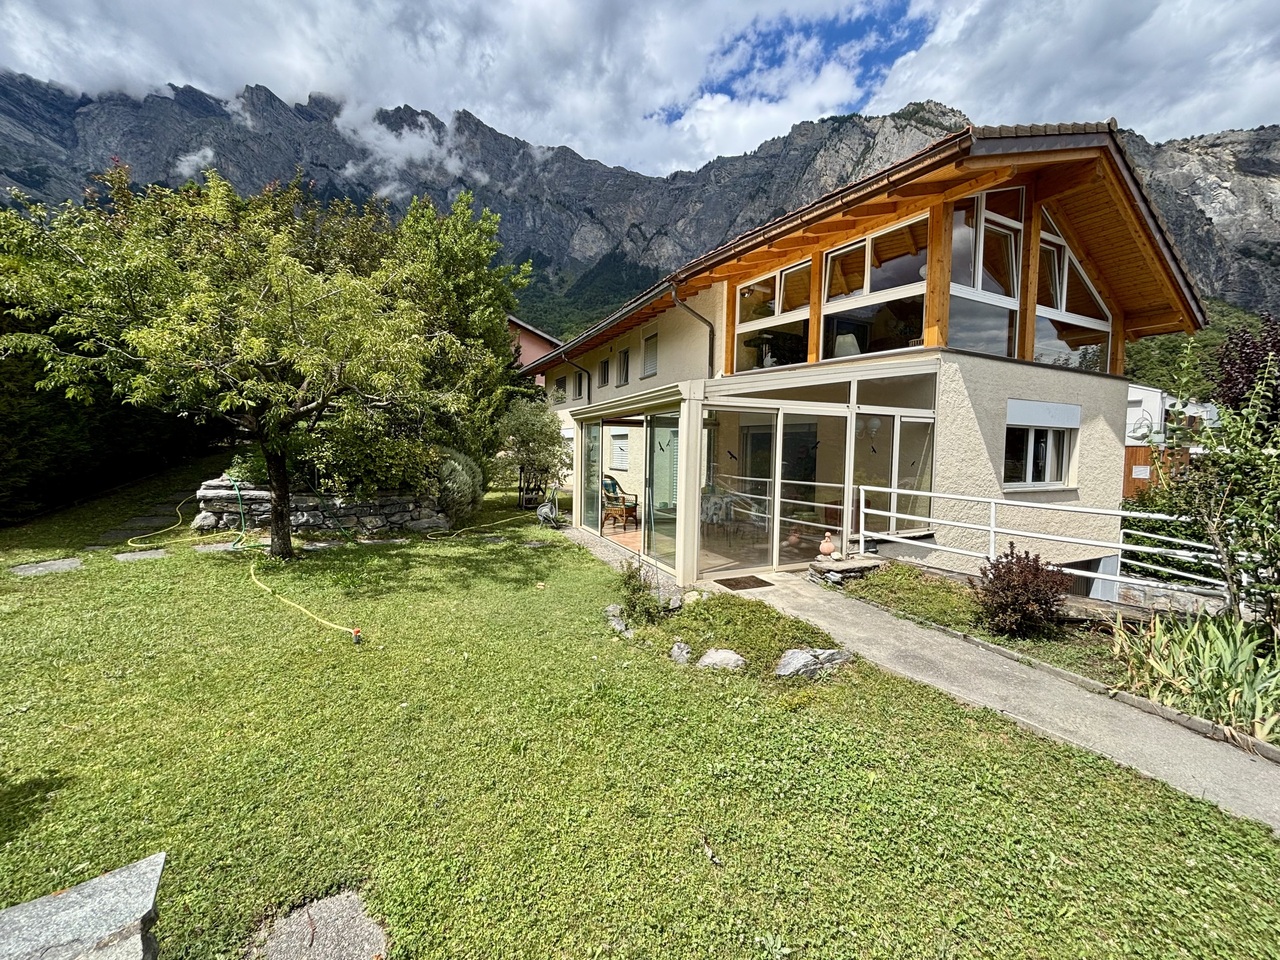
Charming individual house with 4.5 rooms and 160 m2 with terrace-lawn + basement Charming individual house in village style with 4.5 rooms and about 160 m2 with terrace-lawn + basement of 60 m2Located in the heart of the village of Ardon, this charming individual house benefits from an ideal location in immediate proximity to all amenities.Spread over three levels, it offers about 160 m² and completed by a basement of about 60 m² as well as a terrace with lawn and several outdoor parking spaces.Description of the house: Village-style individual house with 4.5 rooms and about 160 m2 + basement built on 3 floors.Basement: • Closed garage with automatic door for a car • Large cellar • Storage room / small room • Space under the stairs • Technical room with annex for laundry/drying with washing machine and dryer Upper ground floor: • Entrance hall and staircase • 1 bathroom with WC, sink and shower • 1 kitchen with access to the outside • 1 living room • 1 dining room with access to the balcony First floor: • 3 comfortable bedrooms • Open space ideal for an office, library or reading corner • 1 bathroom with WC, sink and bathtub • Attic space offering additional storage Exterior: • Paved access • Terrace and lawn • Fencing at the edge of the property • 2-3 outdoor parking spaces Features: • Functional living space • Gas heating with radiators from 2020 • French fireplace in the living room • Floor area of 89 m2 • Outdoor facilities renovated in 2025 • Triple glazing in PVC Amenities: The commune of Ardon offers a sought-after living environment between Sion and Martigny, with all necessary infrastructure accessible on foot. • Bus stop in 1 minute • Kindergarten and primary school in 1 minute on foot • Post office, bank and shops within a few minutes • Ardon train station in about 3 minutes by car • Conthey commercial zone in 5 minutes • Quick access to the highway (Riddes entrance) Price and conditions: • Selling price: CHF 720,000.- • Availability: Immediately or as agreed Video presentation : https://youtu.be/YXAd5Pj47GwArdon, an authentic village in the heart of ValaisArdon is located in the heart of the Rhone plain and offers a particularly pleasant living environment, between vineyards, orchards and mountains.The peaceful environment, the sunshine and the proximity to Sion, Conthey and Martigny make the commune a popular residential area for families and people seeking a balance between quality of life, nature and accessibility.An exclusive offer from EREN Real Estate - Real estate agency with federal diploma.Further information and visit on request

1 / 13
  • View
6 rooms, 298m², CHF 1,290,000.–
1975 Saint-Séverin

Exceptional Villa in Saint-Séverin ? Conthey

Exceptional Villa in Saint-Séverin ? Conthey A warm property with an open view, garden and outdoor spaces A privileged living environment in the heart of ValaisLocated in Saint-Séverin, in the municipality of Conthey, this pleasant 6-room villa of 298m2 offers a privileged living environment, in a calm and preserved environment.Built in 1982 and regularly improved over the years, it seduces with its volumes, its warm atmosphere and its open view of the valley and the mountains.The property has 5 bedrooms, beautiful living areas and numerous additional spaces that meet the needs of a family.Outside, the garden, the covered terrace, the jacuzzi and the ornamental pond create a true relaxation area, ideal for enjoying the beautiful days.---A house with a soul Warm and bright living areasFrom the ground floor, the villa reveals spacious and welcoming areas.The living room, the dining room, the winter garden and the fireplace form a harmonious ensemble, designed to share privileged moments with family or friends.The exposed beams, the stone fireplace and the large windows give the whole a genuine charm and a particularly warm atmosphere.Natural light and outdoor openings reinforce the feeling of space and allow you to enjoy the view from the living areas.--- A renovated and convivial kitchen A space designed for everyday lifeThe kitchen was renovated in 2011 and has a functional and pleasant layout.It has numerous storage spaces, generous workspaces and a warm dining area.The windows offer a beautiful opening onto the surrounding landscape and bring a pleasant brightness to this central area of the house.---A comfortable sleeping areaThree bedrooms and two bathroomsThe villa has 5 bedrooms, including a parental suite, allowing each person to have their own space.Two bathrooms with shower complete the sleeping area.The layout of the house also offers various possibilities for adaptation to the needs of future owners.---An outdoor space designed for relaxationA true relaxation areaThe outdoor spaces are a true extension of the house.The property has a covered terrace, a jacuzzi, an ornamental pond, plantings and a large garden house.A pleasant environment to enjoy the beautiful days, receive guests or simply relax in a peaceful atmosphere.The extensions carried out in 1997 notably allowed the creation of the winter garden, the terrace, the carport and the carnoret.---Additional spaces with multiple possibilities A functional and convivial basementThe basement offers several additional spaces.The carnoret, located under the garage, in the extension of the playroom, forms a particularly convivial area. It has an equipped kitchen and is ideal for sharing special moments.This level also includes:* An office* A cellar* A technical room* A playroom* A carnoret with equipped kitchen---4 parking spacesThe property has 4 parking spaces, including:* 2 covered parking spaces* 2 outdoor parking spacesA practical configuration for everyday life, both for occupants and for receiving visitors.---A regularly improved propertyThe villa was built in 1982 and has undergone several improvements over the years.1982Construction of the villa1997ExtensionsWinter garden, terrace, carport and carnoret.2011Improvement worksFacade, glazing, kitchen and insulation of the terrace.2017New improvementsEntrance, bathrooms, pond and exterior walls.---The highlights* 6-room villa* 298m2 living area* 5 bedrooms* Parental suite* 2 bathrooms with shower* Open view of the valley and the mountains* Garden* Covered terrace* Winter garden* Jacuzzi* Ornamental pond* Large garden house* Carnoret with equipped kitchen* Playroom* Office* Cellar* Technical room* 4 parking spaces* 2 covered parking spaces* 2 outdoor parking spaces* Renovated kitchen from 2011* Several improvements made over the years* Quiet and preserved environment* Proximity to Conthey and Sion services---A privileged address in Saint-SéverinThe property is located in the municipality of Conthey and offers a location that allows you to enjoy a pleasant living environment while being close to the services and amenities of Conthey and Sion.Its atmosphere, its warm interior spaces and its numerous outdoor areas make it an ideal property for those looking for a comfortable, convivial and preserved home.A villa full of character, offering a privileged living environment and numerous possibilities for its future owners.---ContactLéa Frénée079 172 41 76freneelea2@gmail.comTo receive the complete dossier or organize a visit, do not hesitate to contact us.

  • View
Melvin Merola

Melvin Merola

1 / 7
Melvin Merola

Melvin Merola

  • Balcony / Terrace
  • Garage
  • Swimming pool
  • +1
6.5 rooms, 160m², CHF 1,280,000.–
Route du Champ Vidonde 5, 1955 Chamoson

Family villa with exceptional views & covered terrace in Chamoson

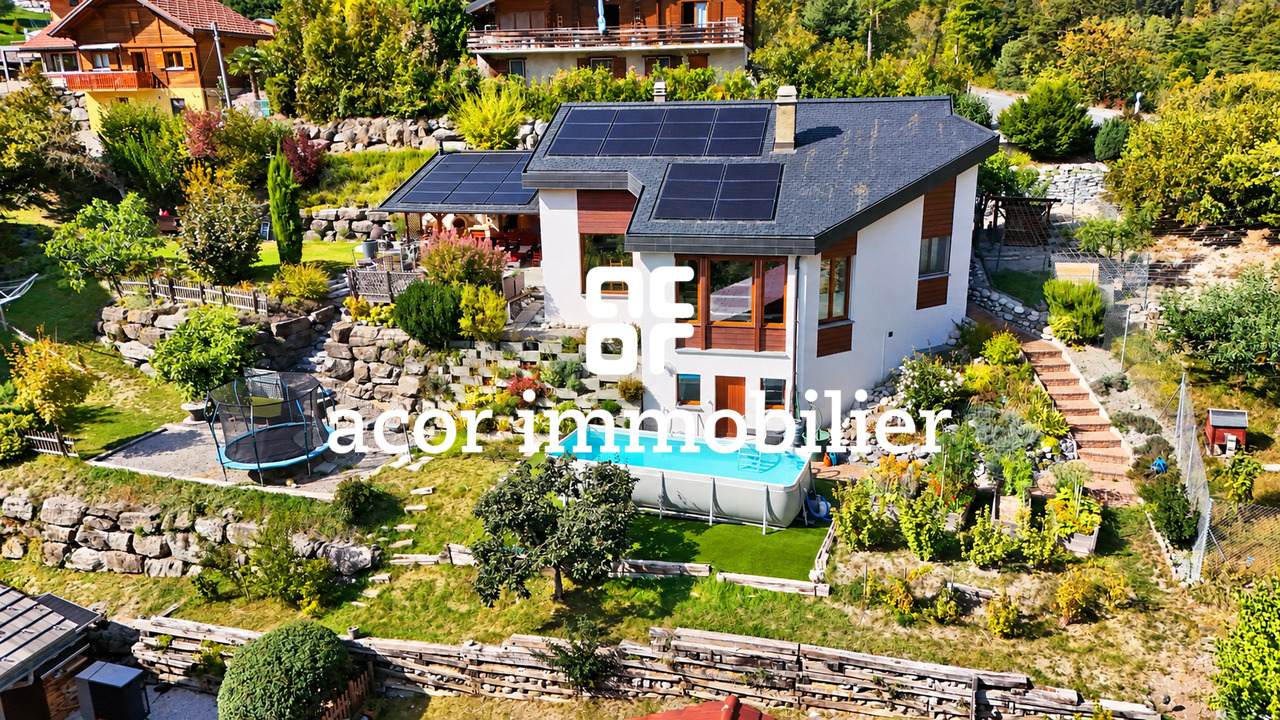
A privileged setting in ChamosonLocated in the sought-after residential area of Les Vérines, in Chamoson, this beautiful single-family villa with 6.5 rooms benefits from a privileged environment, combining calm, generous sunshine, and a magnificent view of the mountains.Built on a plot of 1,339 m², this property offers approximately 160 m² of living space on two levels, complemented by a fully developed basement. Constructed in 1985, it has been carefully maintained and regularly modernized over the years.A comfortable and modernized homeThe villa has benefited from several major renovations: roof in 2006, windows and heat pump in 2015, photovoltaic panels in 2020, and a renovated kitchen in 2022. Underfloor heating and an electric vehicle charging station complete the equipment.Spaces designed for family lifeThe ground floor accommodates a bright living space with living room, dining room, and open kitchen. A parental bedroom, a renovated shower room, a guest toilet, and a dressing room that can serve as an office complete this level.On the upper floor, three bedrooms, a shower room with toilet, a mezzanine, and an attic offer beautiful volumes and great flexibility in use.A versatile basementThe basement includes two cellars, a laundry room with shower and independent external access, as well as an office/cellar area that can be arranged according to needs: telework, leisure, storage, or reception.An ideal exterior to enjoy the panoramaOutside, a beautiful partially covered terrace pleasantly extends the living spaces and offers a remarkable view of the Valaisan landscape. Its authentic pizza oven creates a convivial space, ideal for family meals or with friends.The garden and its hut, as well as the garage and four outdoor parking spaces, complete this property.The possibility of acquiring the villa as a secondary residence constitutes an additional advantage to fully enjoy the Valaisan living environment, both during regular stays and moments of relaxation with the family.
  • Balcony / Terrace
  • Garage
  • Swimming pool
  • +1
Travel time
-
1 / 13
  • Balcony / Terrace
  • Garage
4.5 rooms, 180m², CHF 2,350,000.–
1997 Haute-Nendaz

Un chalet de toute beauté aux Rairettes en résidence principale

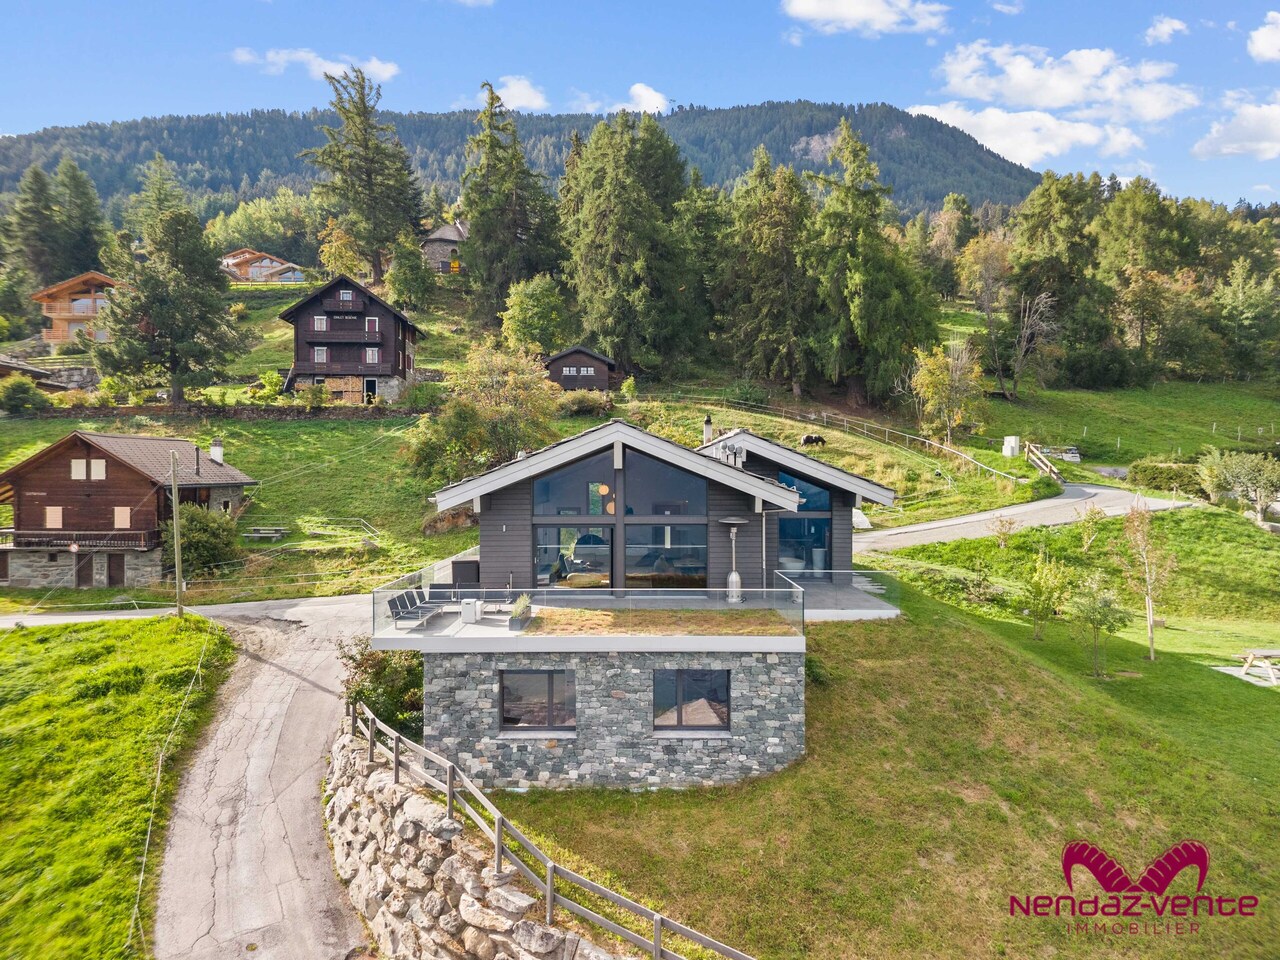
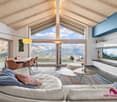
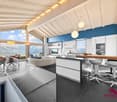
Chalet contemporain de toute beauté avec vue panoramique, en résidence principale à Haute-NendazSitué à quelques minutes des pistes de ski, au lieu-dit Les Rairettes, ce chalet contemporain profite d'un emplacement privilégié, ensoleillé et paisible, en lisière de forêt, sur les hauteurs de Haute-Nendaz.Son architecture aux lignes épurées et élégantes privilégie les espaces ouverts et les volumes généreux. Les finitions haut de gamme s'intègrent dans une atmosphère à la fois sobre, contemporaine et chaleureuse.Les grandes baies vitrées offrent une luminosité exceptionnelle et permettent de profiter pleinement de la vue panoramique sur les montagnes. Les espaces de vie s'ouvrent naturellement sur une vaste terrasse, véritable prolongement de l'espace intérieur grâce à ses barrières en verre.Le rez, sous toiture, se compose d'une entrée séparée avec rangement, d'une cuisine résolument moderne et parfaitement équipée qui s'ouvre sur la salle à manger et le salon lumineux, ainsi qu'une magnifique chambre master disposant d'une baignoire îlot ouverte sur la chambre et sa propre salle de bains. Au rez inférieur, le hall d'entrée dispose de grandes armoires encastrées pour le rangement, et vous emmènera aux 2 autres chambres, à la grande salle de bains avec douche, au cabinet de toilettes, ainsi qu'à une sauna, parfaite pour les journées de mauvais temps ou les soirées froides d'hiver. Cet étage dispose encore de locaux, technique, de rangement et buanderie, et d'un grand garage. Un chalet de toute beauté aux prestations soignées, bénéficiant d'un cadre privilégié entre forêt, montagne et proximité des pistes, proposé en résidence principale.Wunderschönes, modernes Chalet mit Panoramablick als Hauptwohnsitz in Haute-NendazNur wenige Minuten von den Skipisten entfernt, im Ortsteil Les Rairettes, genießt dieses moderne Chalet eine privilegierte, sonnige und ruhige Lage am Waldrand auf den Anhöhen von Haute-Nendaz.Seine Architektur mit klaren, eleganten Linien setzt auf offene Räume und großzügige Volumen. Die hochwertige Ausstattung fügt sich in eine Atmosphäre ein, die zugleich schlicht, modern und gemütlich ist.Die großen Fensterfronten sorgen für außergewöhnlich viel Licht und ermöglichen es, den Panoramablick auf die Berge in vollen Zügen zu genießen. Die Wohnbereiche öffnen sich auf natürliche Weise zu einer weitläufigen Terrasse, die dank ihrer Glasgeländer eine echte Erweiterung des Innenraums darstellt.Das Erdgeschoss unter dem Dach besteht aus einem separaten Eingangsbereich mit Stauraum, einer ausgesprochen modernen und perfekt ausgestatteten Küche, die zum Esszimmer und zum hellen Wohnzimmer hin offen ist, sowie einem herrlichen Hauptschlafzimmer mit einer zum Schlafzimmer hin offenen freistehenden Badewanne und einem eigenen Badezimmer. Im unteren Erdgeschoss verfügt der Eingangsbereich über große Einbauschränke zur Aufbewahrung und führt zu den beiden weiteren Schlafzimmern, zum großen Badezimmer mit Dusche, zum Gäste-WC sowie zu einer Sauna, die sich perfekt für Tage mit schlechtem Wetter oder kalte Winterabende eignet. Auf dieser Etage befinden sich außerdem Technik- und Abstellräume, eine Waschküche sowie eine große Garage. Ein wunderschönes Chalet mit hochwertiger Ausstattung in privilegierter Lage zwischen Wald, Bergen und in der Nähe der Pisten, das als Hauptwohnsitz angeboten wirdA stunning contemporary chalet with panoramic views, serving as a primary residence in Haute-NendazLocated just minutes from the ski slopes in the hamlet of Les Rairettes, this contemporary chalet enjoys a prime, sunny, and peaceful location on the edge of the forest in the hills above Haute-Nendaz.Its architecture, with clean, elegant lines, emphasizes open spaces and generous proportions. The high-end finishes blend seamlessly into an atmosphere that is at once understated, contemporary, and warm.The large floor-to-ceiling windows provide exceptional natural light and allow you to fully enjoy the panoramic...

  • Balcony / Terrace
  • Garage
Manuel Vieira

Manuel Vieira

1 / 13
Manuel Vieira

Manuel Vieira

  • Parking space
  • Balcony / Terrace
  • Garage
  • +2
7 rooms, 273m², CHF 1,390,000.–
1955 Chamoson

6005-MV. Chamoson. Large character villa in the heart of Chamoson

Trust Immobilier, real estate agency in Crans - Montana, Geneva and Vaud, offers Ref. 6005-MVLocated in the center of Chamoson, in a quiet residential area, very sunny and served by a small road reserved mainly for residents, this magnificent villa benefits from a privileged location, in immediate proximity to schools and shops. An ideal setting for a family.Spread over three levels, the property offers generous volumes and numerous possibilities for layout. The vast basement includes a technical room, a large cellar, a fully equipped workshop, a wine cellar as well as a room that can be converted into a laundry room.The villa is currently divided into two independent apartments, offering an excellent opportunity for rental income or the possibility of being reunited into a single large family home.Outside, you can enjoy a beautifully maintained garden, complete with fruit trees, a charming fountain, beautiful natural stone walls and several terraces inviting relaxation. A real asset: a fully equipped chalet (water, electricity and kitchen), ideal for sharing warm moments with family or friends during the beautiful days.Offering large spaces, great potential and an exceptional situation, this property represents a rare opportunity on the market. A visit will allow you to appreciate all its charm and potential.For any additional information or to organize a visit, do not hesitate to contact us. A real heart-stopper awaits you.

  • Parking space
  • Balcony / Terrace
  • Garage
  • +2
Michael Imoberdorf

Michael Imoberdorf

1 / 13
Michael Imoberdorf

Michael Imoberdorf

  • Parking space
7.5 rooms, 220m², Price on request
Plan-Conthey, 1964 Conthey

Elegance and volumes in the heart of Conthey's vineyards

A SWITZERLAND SOTHEBY'S INTERNATIONAL REALTY EXCLUSIVITY!Discover this magnificent house ideally located in Plan-Conthey, in a calm and sought-after environment, close to schools, shops, and amenities. With its 220 m² of living space, its beautiful volumes, and its numerous rooms, this property offers remarkable potential for creating an interior in your image.Some refreshments will allow you to fully reveal the character and possibilities of this house. It also benefits from numerous outdoor parking spaces as well as a large double garage. In addition, it is possible to acquire, according to interest, the plot located in front of the house, currently in vines, of about 703 m², thus allowing you to have a total area of about 1'407 m². • About 220 m² of living space • Beautiful volumes and numerous rooms • Pretty property with strong personalization potential • Renovated parquet floors in 2013 and paintings made in 2014 • Numerous outdoor parking spaces • Large double garage • Possibility of acquiring a vineyard plot of about 703 m², for a total area of about 1'407 m²A property offering space, tranquility, and potential, in a privileged setting in the heart of the Valais vineyard.For more information or to organize a visit, contact me directly at 078 940 21 75.

  • Parking space
Daniel Boisset

Daniel Boisset

1 / 11
Daniel Boisset

Daniel Boisset

  • Balcony / Terrace
4.5 rooms, 60m², Price on request
1964 Conthey

Appartement dans un petit chalet sur les Mayens de Conthey

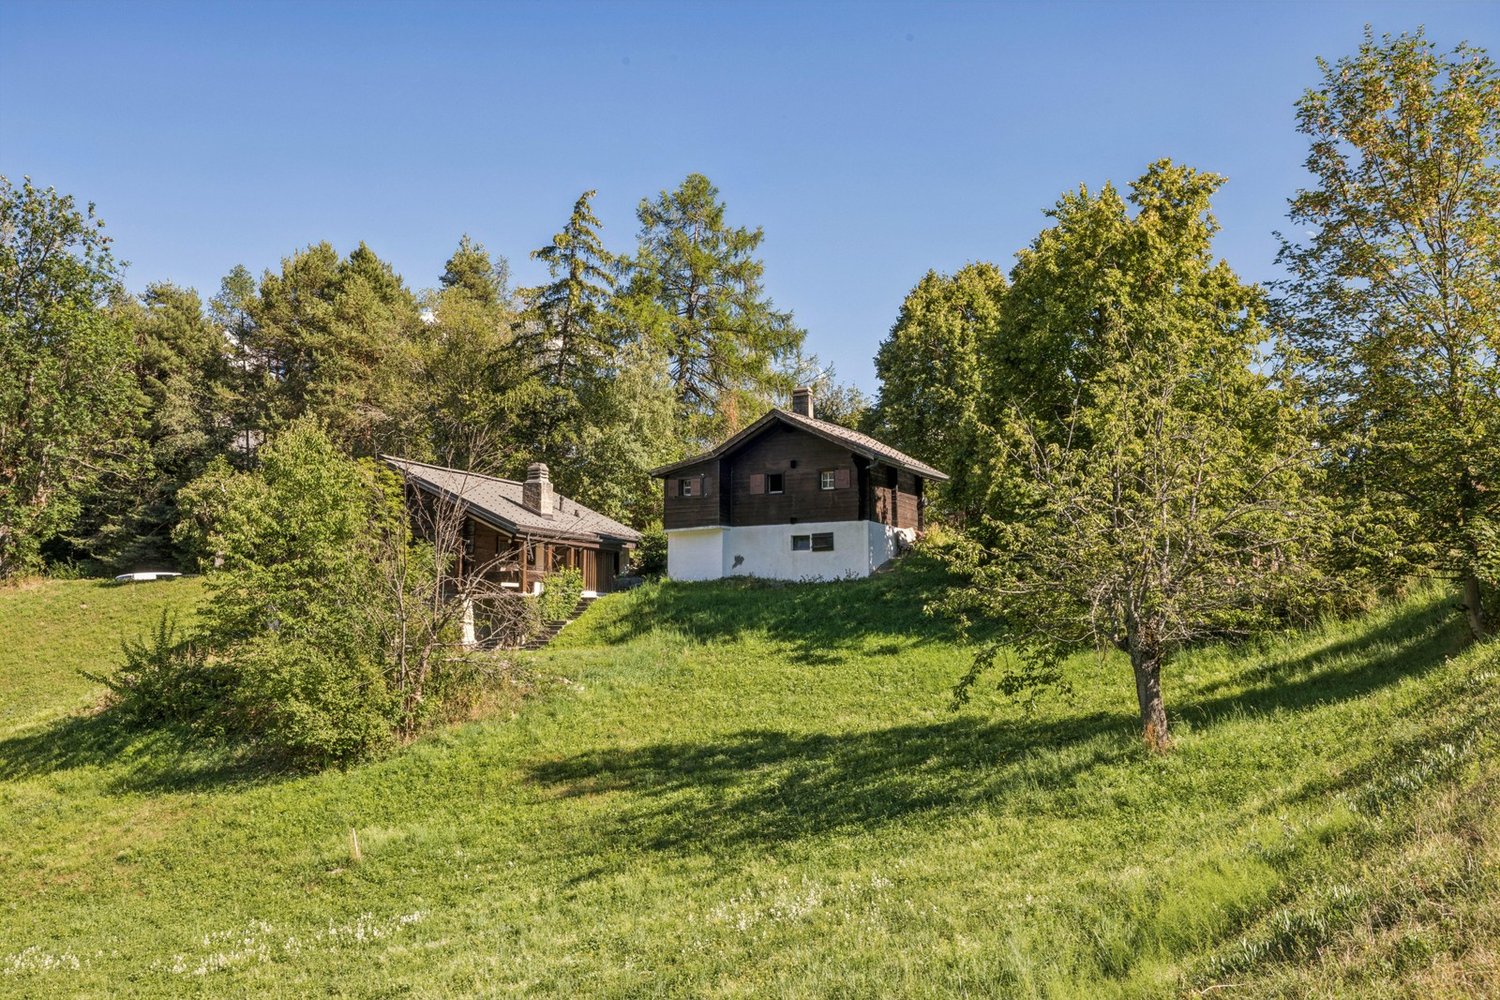
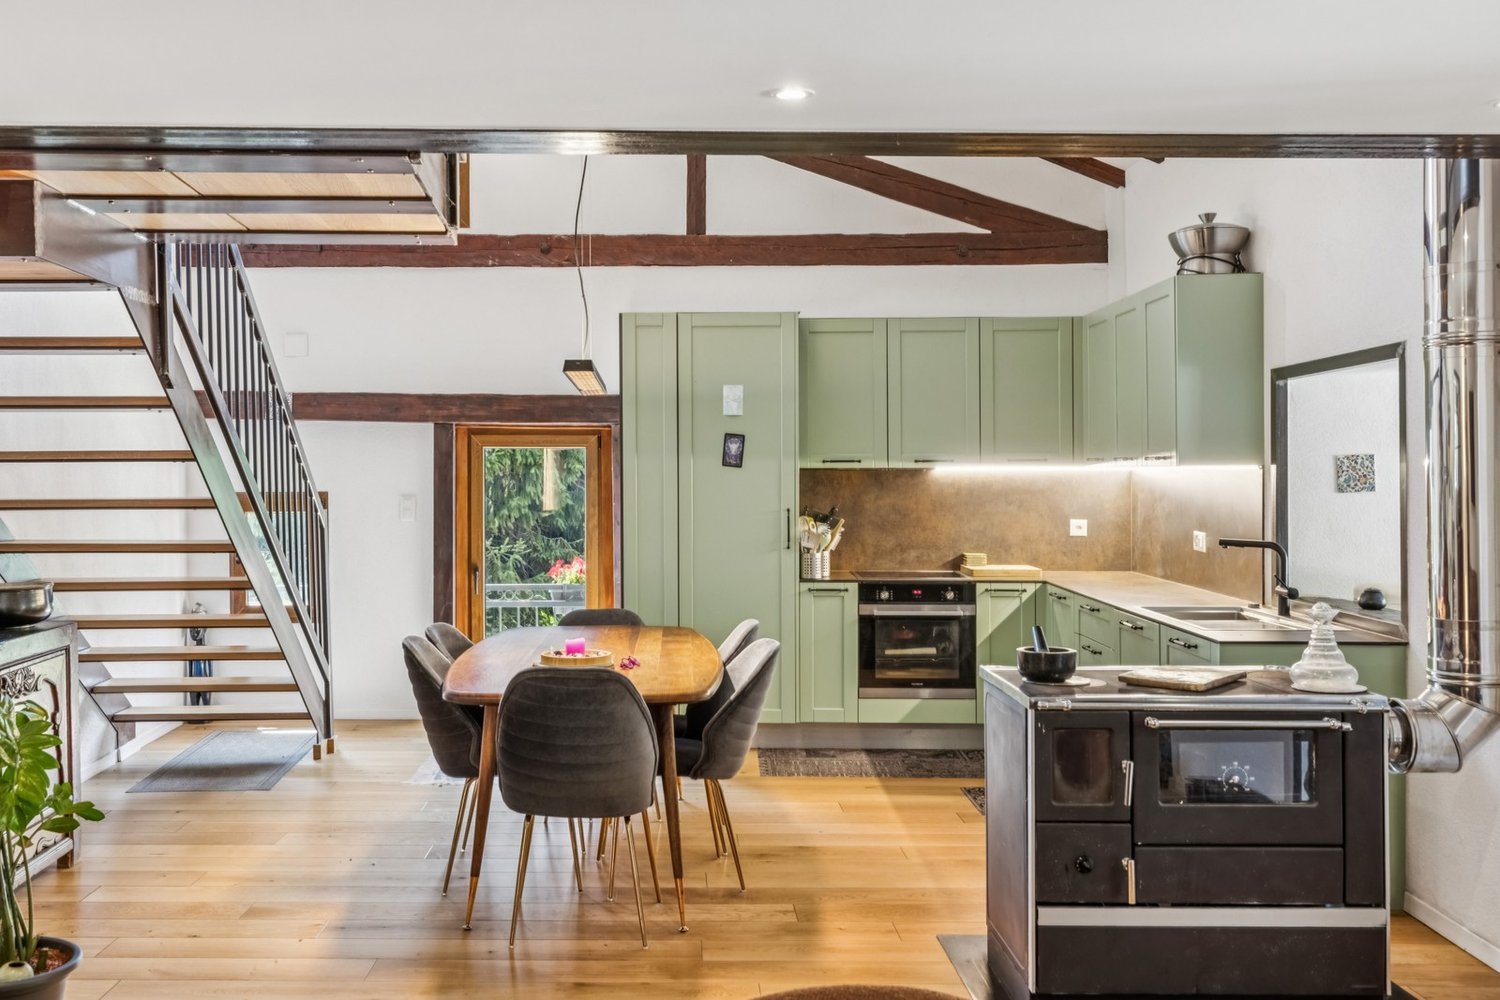
Valimmobilier vous propose en exclusivité ce magnifique appartement de 60 m2 sis sur une parcelle de 1'309 m2 nichée sur les hauteurs de Conthey non loin de la petite piste de ski des Ombrins. Le bien, construit au début des années 1900, se trouve le long d'une route peu fréquentée. Situé à 20 minutes des centres commerciaux de Conthey, cet appartement offre un cadre de vie idyllique. Si le charme et la tranquillité sont de mise, soyez attentif au fait que la route est d'ordinaire fermée du 15 novembre au 15 avril en fonction de l'enneigement car la zone d'accès se trouve dans un couloir d'avalanche.L'intérieur présente de belles boiseries et a totalement été sablé dans les années 2000. Il ne manque plus qu'un léger rafraichissement pour rendre ce lieu totalement incroyable.Disposition :Entresol : • Cuisine • Séjour • Salle d'eau avec douche • 3 Chambres Rez-de-chaussée inférieur : • Salle de stockage/atelier Extérieur : • Terrasse Remarques : • Situation intéressante proche de nombreuses ballades • Le chauffage est assuré par des radiateurs électriques • Nombreuses places de parc • Disponible uniquement en résidence secondaire Vous souhaitez obtenir des précisions, le dossier complet ? Contactez-moi par téléphone ou par E-mail et je vous renseignerai très volontiers. Je me tiens également à votre disposition pour une visite sur place.Valimmobilier bietet Ihnen exklusiv diese wunderschöne 60 m² große Wohnung an , die sich auf einem Grundstück von 1'309 m² befindet in den Höhen von Conthey, unweit der kleinen Skipiste von Les Ombrins. Die Immobilie, die Anfang des 20. Jahrhunderts erbaut wurde, liegt an einer wenig befahrenen Straße. Nur 20 Minuten von den Einkaufszentren von Conthey entfernt, bietet diese Wohnung ein idyllisches Wohnumfeld. Charme und Ruhe sind hier zwar vorrangig, doch beachten Sie bitte, dass die Straße je nach Schneelage üblicherweise vom 15. November bis zum 15. April gesperrt ist, da sich die Zufahrt in einem Lawinenkorridor befindet.Der Innenbereich verfügt über schöne Holzvertäfelungen und wurde in den 2000er Jahren komplett abgeschliffen. Es bedarf nur noch einer leichten Auffrischung, um diesen Ort absolut unglaublich zu machen.Aufteilung:Zwischengeschoss: • Küche • Wohnzimmer • Badezimmer mit Dusche • 3 Schlafzimmer Unteres Erdgeschoss: • Abstellraum/Werkstatt Außenbereich: • Terrasse Anmerkungen: • Interessante Lage in der Nähe zahlreicher Wanderwege • Die Beheizung erfolgt über Elektroheizkörper • Zahlreiche Parkplätze • Nur als Zweitwohnsitz verfügbar Möchten Sie weitere Informationen oder die vollständigen Unterlagen erhalten? Kontaktieren Sie mich telefonisch oder per E-Mail, und ich berate Sie gerne. Gerne stehe ich Ihnen auch für eine Besichtigung vor Ort zur Verfügung.Valimmobilier is pleased to offer you, exclusively, this magnificent 60 m2 apartment, situated on a 1,309 m2 lot nestled in the hills above Conthey, not far from the small Ombrins ski trail. The property, built in the early 1900s, is located along a quiet road. Situated 20 minutes from the shopping centers in Conthey, this apartment offers an idyllic living environment. While charm and tranquility abound, please be aware that the road is typically closed from...
  • Balcony / Terrace
Michael Imoberdorf

Michael Imoberdorf

1 / 10
Michael Imoberdorf

Michael Imoberdorf

  • Parking space
  • View
3.5 rooms, 96m², CHF 349,000.–
Valais, 1955 Chamoson

Chalet aux Mayens de Chamoson - View & Potential

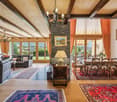
In the heart of a preserved and peaceful environment, this 3.5-room chalet offers a beautiful opportunity for those who wish to create a living or vacation space in their image. Built in 1888, it retains an authentic atmosphere with its wooden elements and alpine character. With a gross floor area of approximately 96 m², spread over two levels, the property benefits from a calm and isolated setting, in the midst of nature, while remaining close to the Ovronnaz ski resort and its numerous activities. The chalet requires renovation work today, offering an interesting potential to imagine a warm and contemporary interior while preserving its original charm. An additional plot can also be considered for acquisition, subject to discussion, to create, for example, a pleasant outdoor terrace and fully enjoy the surrounding environment. The possibility of establishing a secondary residence further enhances the appeal of this property, ideal as an alpine refuge or a pied-à-terre in Valais. • Plot of 229 m², with the possibility of acquiring an additional plot (in addition) • Secondary residence possible • Quiet, isolated, and natural environment • Near the Ovronnaz ski resort • Beautiful renovation potential and possibility of creating an outdoor terrace • Unprotected chalet, offering more freedom for its evolution • Parking available nearby
  • Parking space
  • View
1 / 10
  • Balcony / Terrace
  • View
  • Elevator
  • +1
4.5 rooms, 140m², CHF 985,000.–
télécabine tracouet, 1997 Haute-Nendaz

Magnifique appartement 4 pces demi face de la telecabine de Tracouet

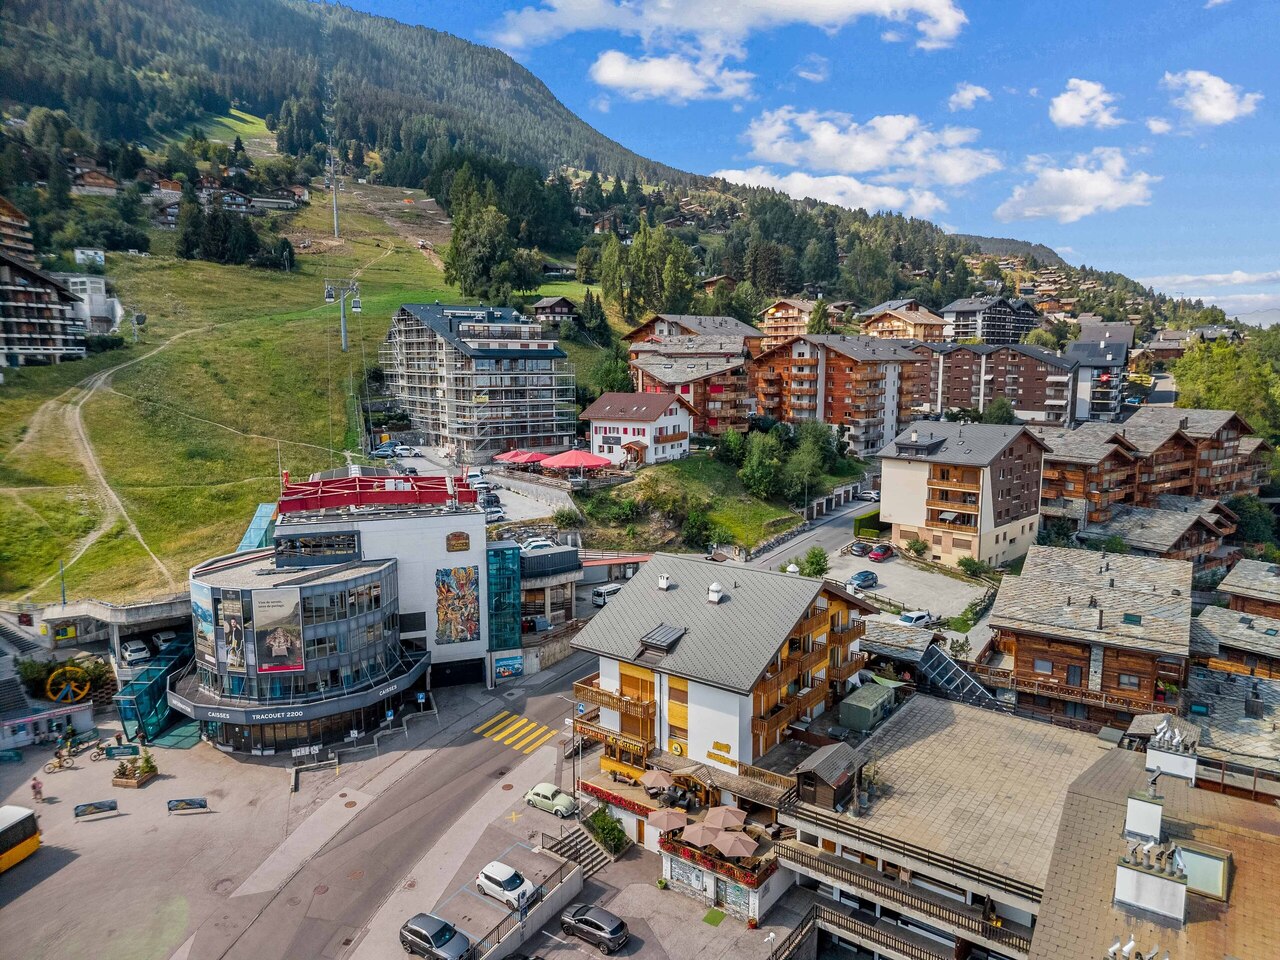
Vous désirez découvrir un appartement en face de la télécabine de Tracouet, situation idéale pour les amoureux de ski. Un appartement qui se compose de 3 chambres et 2 salles de bain, d'un wc séparé et d'une grande cuisine ouverte avec cheminée. Une belle terrasse avec une cabine vous permettra de profiter de l'extérieur comme de l'intérieur.Le design montagnard de cet appartement vous séduira, notamment grâce à ses larges baies vitrées qui confèrent à la pièce une luminosité exceptionnelle. Le bois particulièrement présent dans le logement, avec sa magnifique charpente, apporte une ambiance chaleureuse et authentique, alors que les matériaux ont été choisis avec goût.Une place to be, juste au pied de la télécabine, c'est une occasion unique d'acquérir un bien si parfaitement situé au coeur des 4 Vallées.Möchten Sie eine Ferienwohnung direkt gegenüber der Seilbahn von Tracouet entdecken - eine ideale Lage für Skifans? Die Wohnung verfügt über 3 Schlafzimmer und 2 Badezimmer, ein separates WC sowie eine große offene Küche mit Kamin. Eine schöne Terrasse mit einer Hütte ermöglicht es Ihnen, sowohl den Außenbereich als auch den Innenbereich zu genießen.Das alpine Design dieser Wohnung wird Sie begeistern, insbesondere dank der großen Fensterfronten, die dem Raum eine außergewöhnliche Helligkeit verleihen. Das Holz, das in der Wohnung besonders präsent ist, sorgt mit seinem prächtigen Dachstuhl für eine warme und authentische Atmosphäre, während die Materialien geschmackvoll ausgewählt wurden.Ein echter Geheimtipp direkt am Fuße der Seilbahn - eine einmalige Gelegenheit, eine Immobilie in so perfekter Lage im Herzen der 4 Vallées zu erwerbenAre you looking for an apartment across from the Tracouet gondola--the perfect location for ski enthusiasts? This apartment features 3 bedrooms and 2 bathrooms, a separate toilet, and a large open-concept kitchen with a fireplace. A beautiful terrace with a gazebo lets you enjoy the outdoors just as much as the indoors.You'll love this apartment's mountain-style design, especially its large floor-to-ceiling windows that flood the space with exceptional natural light. The abundant use of wood throughout the home--including its magnificent exposed beams--creates a warm and authentic atmosphere, while the materials have been tastefully selected.A prime location right at the foot of the gondola--this is a unique opportunity to acquire a property so perfectly situated in the heart of the 4 ValléesDesiderate scoprire un appartamento di fronte alla cabinovia di Tracouet, in una posizione ideale per gli appassionati di sci? Un appartamento composto da 3 camere da letto e 2 bagni, un WC separato e un'ampia cucina a vista con camino. Una bella terrazza con una veranda vi permetterà di godervi sia l'esterno che l'interno.Il design in stile montano di questo appartamento vi conquisterà, soprattutto grazie alle ampie vetrate che conferiscono alla stanza una luminosità eccezionale. Il legno, particolarmente presente nell'alloggio, con la sua magnifica travatura a vista, crea un'atmosfera calda e autentica, mentre i materiali sono stati scelti con gusto.Un luogo imperdibile, proprio ai piedi della funivia: è un'occasione unica per acquistare un immobile in una posizione così perfetta nel cuore delle 4 Vallées

  • Balcony / Terrace
  • View
  • Elevator
  • +1
Travel time
-
1 / 10
  • Balcony / Terrace
  • Child-friendly
6.5 rooms, 240m², CHF 1,685,000.–
Chemin du Maretse, 1997 Haute-Nendaz

Réalisez vos rêves chalet à construire en résidence principale 6 pces demi

Vous souhaitez devenir propriétaire à Nendaz tout en y résidant et en y établissant votre domiciliation.Nous vous proposons un bien rare qui vous permettra de vivre dans un chalet neuf avec une terrasse de 65 m².Implanté sur une parcelle de 643 m², ce projet sera prochainement réalisé avec la construction d'un chalet de 5 chambres et 3 salles d'eau.Entièrement neuf, il offre la possibilité de choisir les matériaux selon vos envies -- un avantage précieux pour les futurs résidents.Concrétisez votre rêve de vie à la montagne en construisant avec nous.Deux véhicules peuvent être stationnés à l'abri sous la grande terrasse et un troisième devant le chalet.Contactez-nous pour découvrir ce magnifique coin de paradis niché dans un charmant quartier de chalets.Simplicité, modernité et liberté ensoleillée définissent parfaitement ce lieu.Quatre atouts majeurs réunis au même endroit :ensoleillementvue dégagéetranquillitéproximité du centre de la station (à 5 minutes à pied, accès facile)Sie möchten in Nendaz Eigentümer werden und gleichzeitig dort wohnen und Ihren Wohnsitz einrichten.Wir bieten Ihnen eine seltene Immobilie, die es Ihnen ermöglicht, in einem neuen Chalet mit einer 65 m² großen Terrasse zu leben.Auf einem 643 m² großen Grundstück gelegen, wird dieses Projekt in Kürze mit dem Bau eines Chalets mit 5 Schlafzimmern und 3 Badezimmern realisiert.Es ist komplett neu und bietet die Möglichkeit, die Materialien nach Ihren Wünschen zu wählen - ein wertvoller Vorteil für zukünftige Bewohner.Verwirklichen Sie Ihren Traum vom Leben in den Bergen, indem Sie mit uns bauen.Zwei Fahrzeuge können geschützt unter der großen Terrasse und ein drittes vor dem Chalet geparkt werden.Kontaktieren Sie uns und entdecken Sie diese wunderschöne Ecke des Paradieses, die in einem charmanten Chaletviertel eingebettet ist.Einfachheit, Modernität und sonnige Freiheit definieren diesen Ort perfekt.Vier große Vorteile an einem Ort vereintSonnenscheinfreier BlickRuheNähe zum Zentrum des Ortes (5 Minuten zu Fuß, einfacher Zugang)Would you like to own your own home in Nendaz, while living and working here?We offer you a rare opportunity to live in a new chalet with a 65 m² terrace.Set on a 643 m² plot, this project will soon be completed with the construction of a chalet with 5 bedrooms and 3 bathrooms.Entirely new, it offers the possibility of choosing the materials you want - an invaluable advantage for future residents.Make your dream of mountain living a reality by building with us.Two vehicles can be parked under the shelter of the large terrace, and a third in front of the chalet.Contact us to discover this magnificent piece of paradise nestled in a charming neighborhood of chalets.Simplicity, modernity and sunny freedom perfectly define this place.Four major assets in one place:sunshineunobstructed viewstranquilityproximity to resort center (5-minute walk, easy access)

  • Balcony / Terrace
  • Child-friendly
1 / 26
  • Parking space
  • Balcony / Terrace
  • Quiet neighborhood
4.5 rooms, 95m², CHF 395,000.–
1964 Conthey

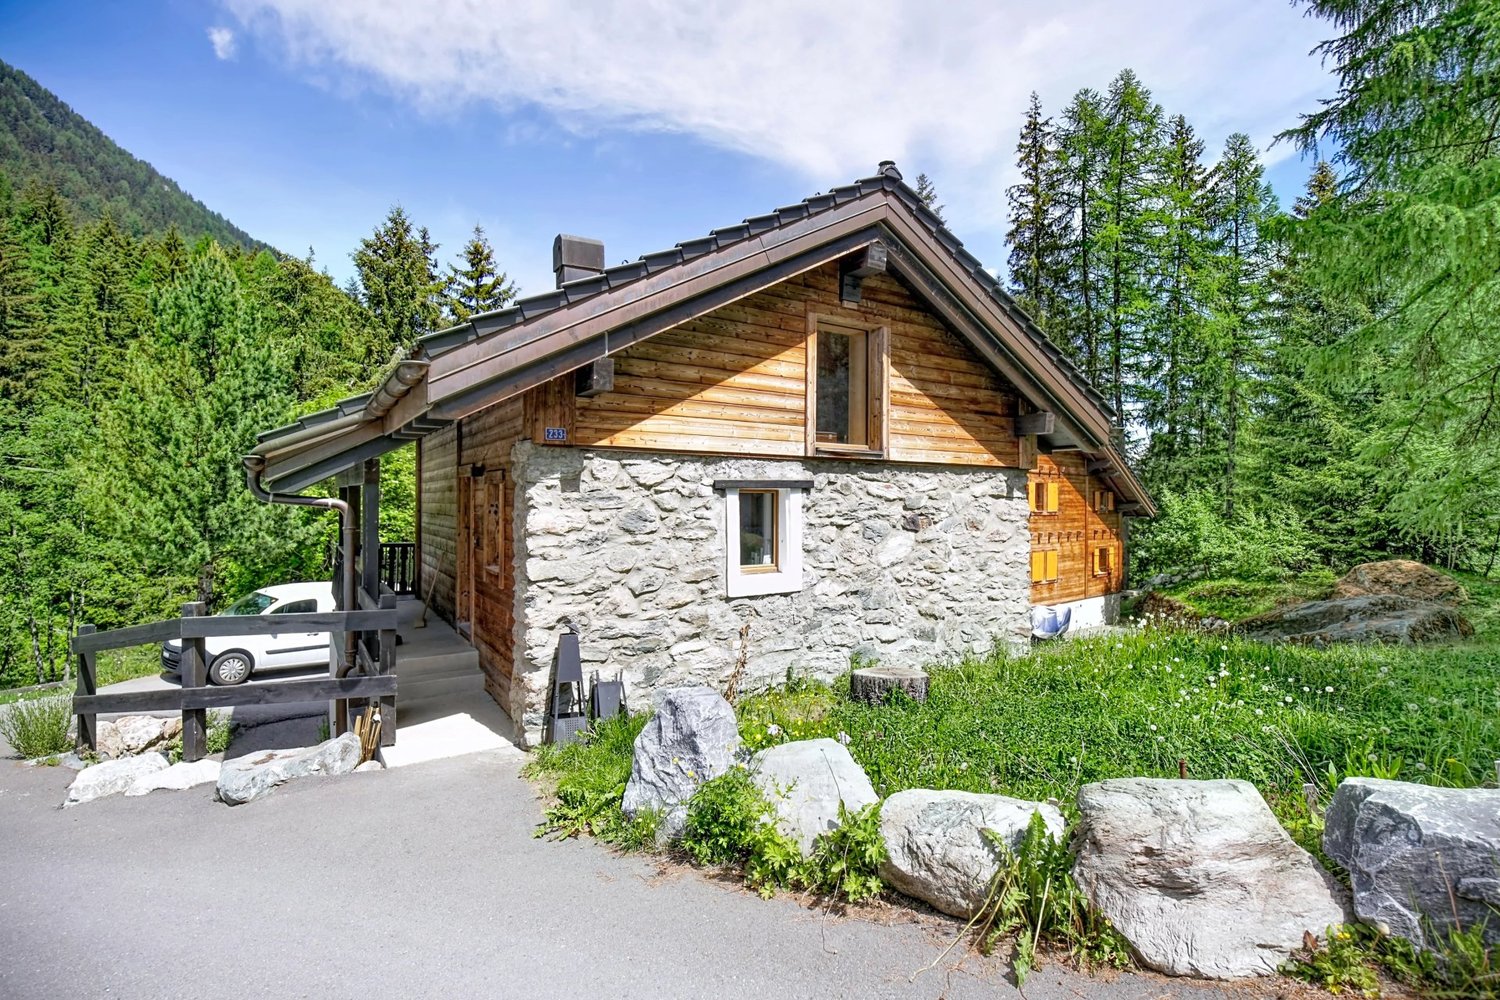
Character chalet in Plan-Cernet – 4.5 rooms with land

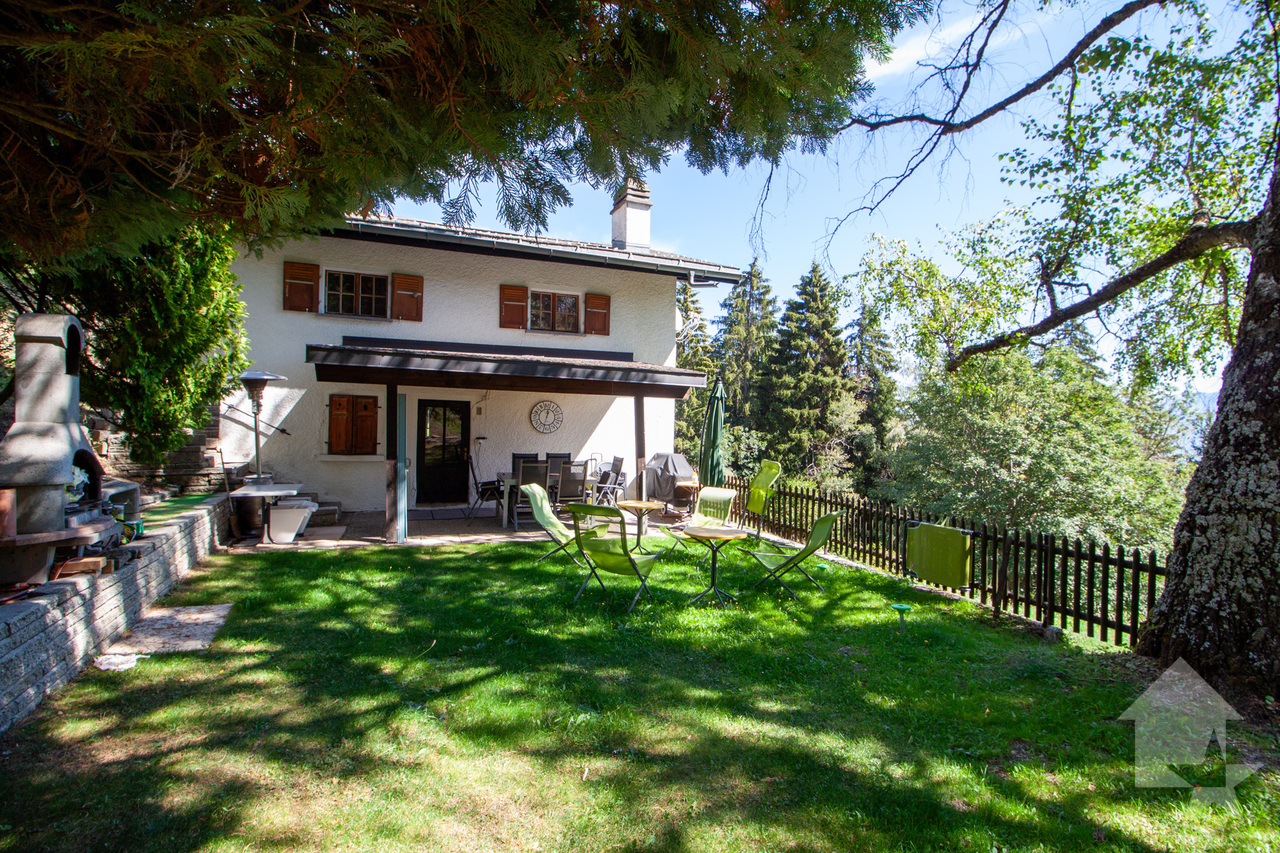
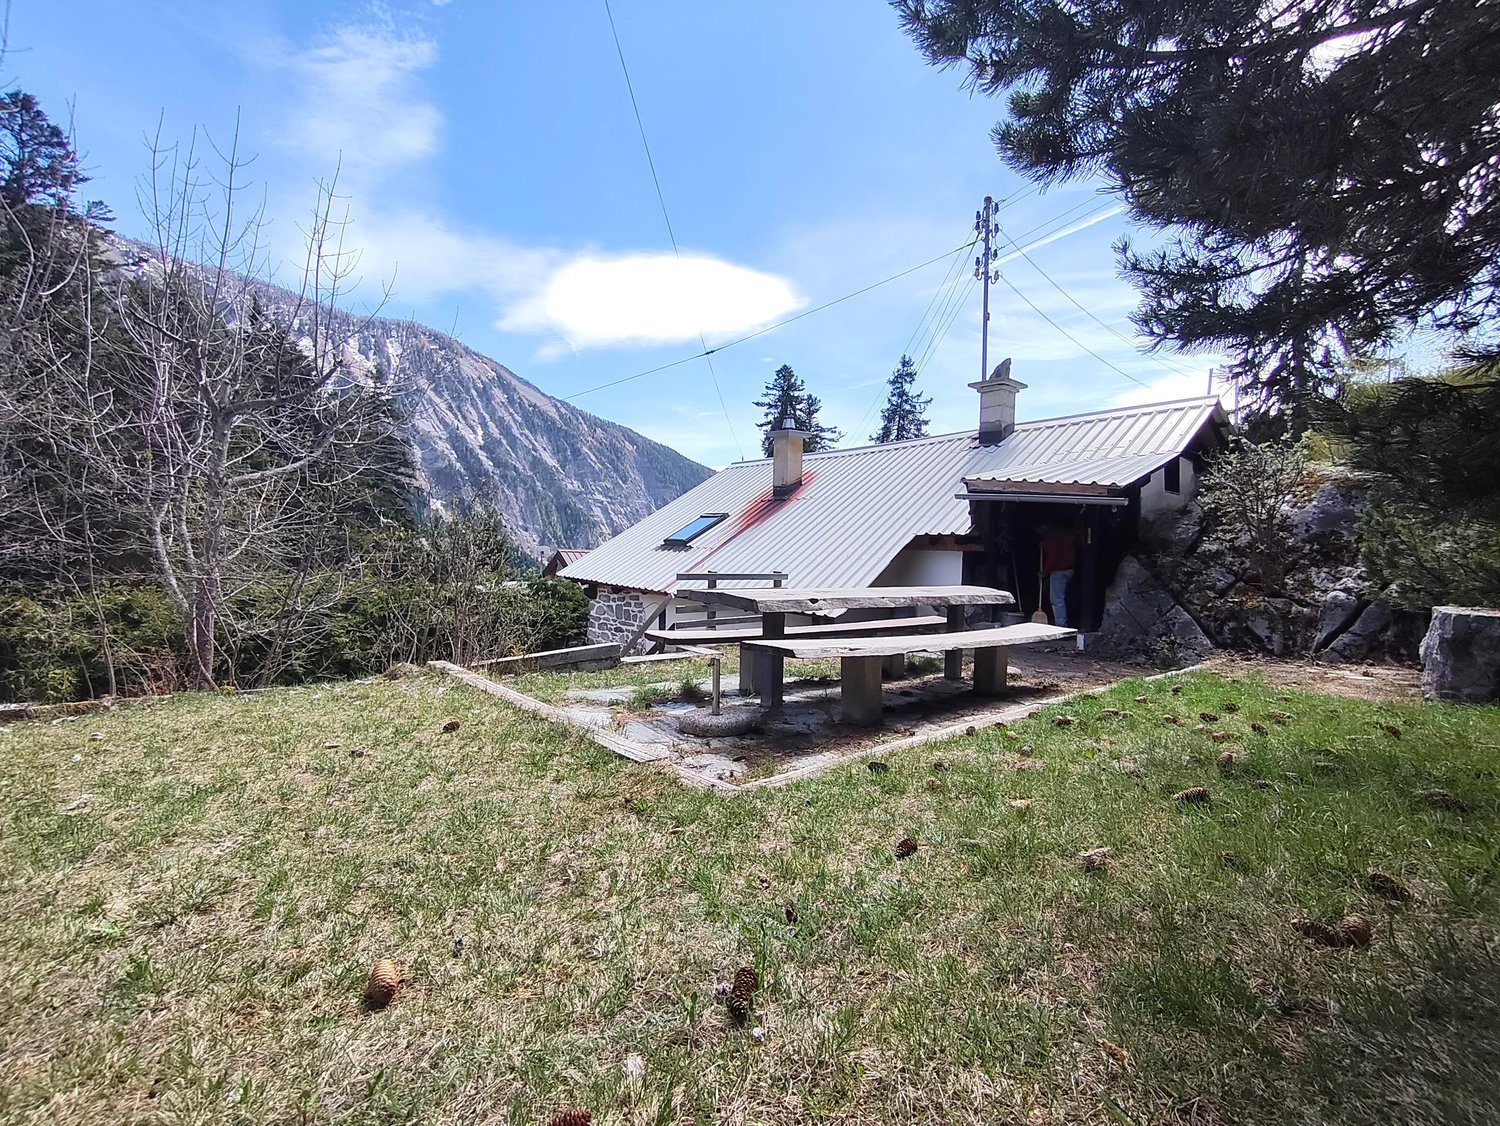
Discover this charming chalet with 4.5 rooms located in the municipality of Conthey, in the canton of Valais, along the Route du Sanetsch. With a living area of 95 m² on a plot of 704 m², this character-filled property will seduce lovers of authenticity and nature.Located in the hamlet of Plan Cernet, at an altitude of approximately 1,300 meters, this charming chalet benefits from a peaceful environment in the heart of nature, just 20 minutes from Conthey. Access: the chalet is accessible by car all year round, with direct access in summer. In winter, the last 100 meters are walked.The Sanetsch Valley – wild nature and exceptional panoramas The chalet is located near the magnificent Sanetsch Valley, one of the natural jewels of Valais. This still preserved alpine valley offers an authentic setting with grandiose landscapes, between pastures, forests and summits.Hiking and walking in summer The region is a paradise for hikers: • Many pedestrian paths accessible directly from the surroundings • Family-friendly walks in the forest or in the pasture • Panoramic routes with a view of the Valaisan Alps • Access to the Sanetsch dam and its spectacular landscapes • Possibilities for mountain biking and more sporty hikes Winter activitiesIn winter, the valley offers an ideal setting for: • Snowshoeing from the chalet • Ski touring in a wild environment • Quick access to nearby ski resorts A privileged environmentThe Sanetsch Valley is renowned for its calm, sunshine and authenticity. It is a perfect place to recharge, away from the hustle and bustle, while remaining close to amenities and stations. Chalet distributionUpper floor: • Entrance hall • Open kitchen with dining area and living room and wood stove • One bedroom (semi-open) • Bathroom • Storage roomLower floor:• Cozy living room with wood stove • A laundry area • Two bedrooms • A wood storage room that can easily be converted into a bedroomExterior and equipment • Nice lawn with barbecue area • Large parking space that can accommodate several vehicles • Large cellar • Two wooden sheds • Water from the network • Electrical connection This chalet is ideal as a secondary residence or for those seeking tranquility.

  • Parking space
  • Balcony / Terrace
  • Quiet neighborhood

Suggested properties for you based on search results

Other interesting objects