239 results - Properties for sale: District Bülach

1 / 7
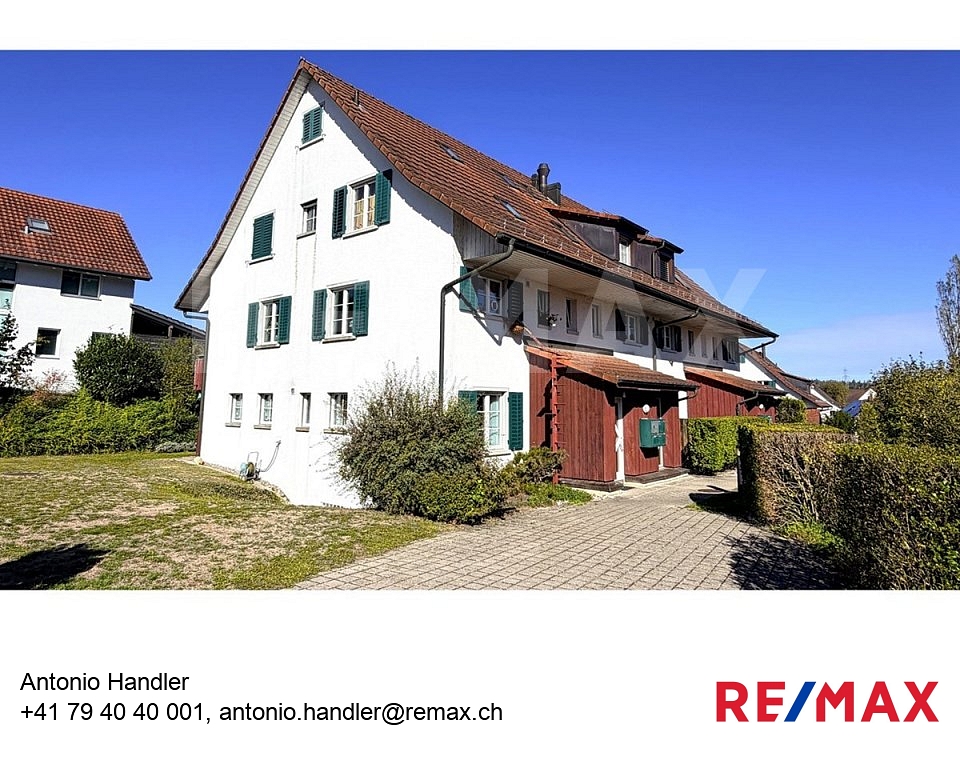
4.5 rooms182m²CHF 1,395,000.–
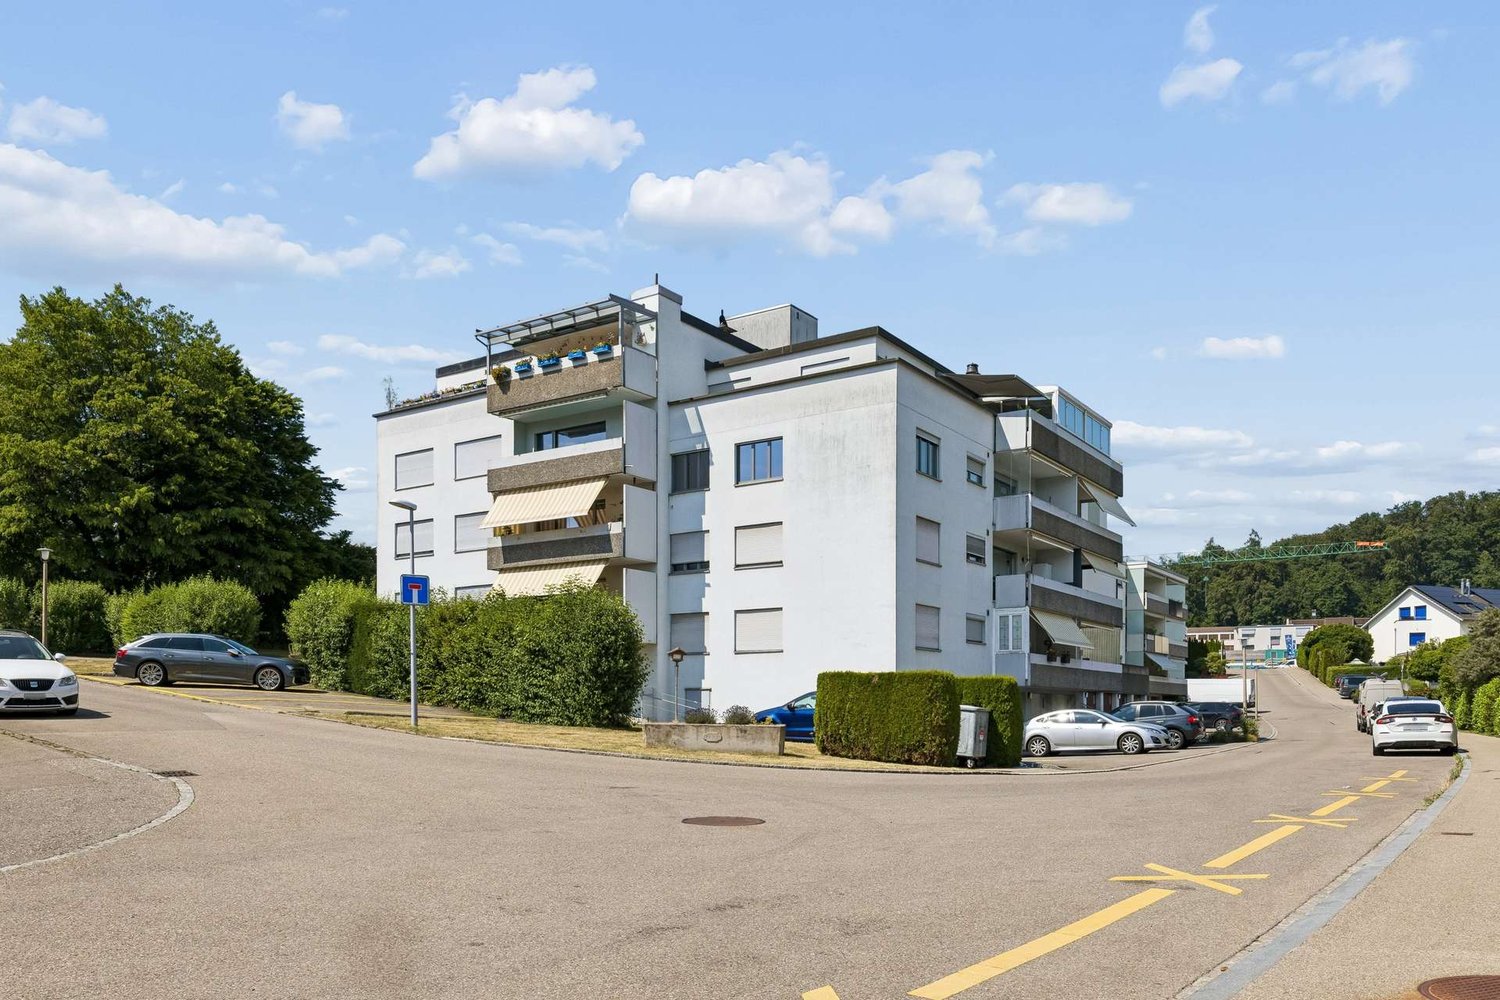
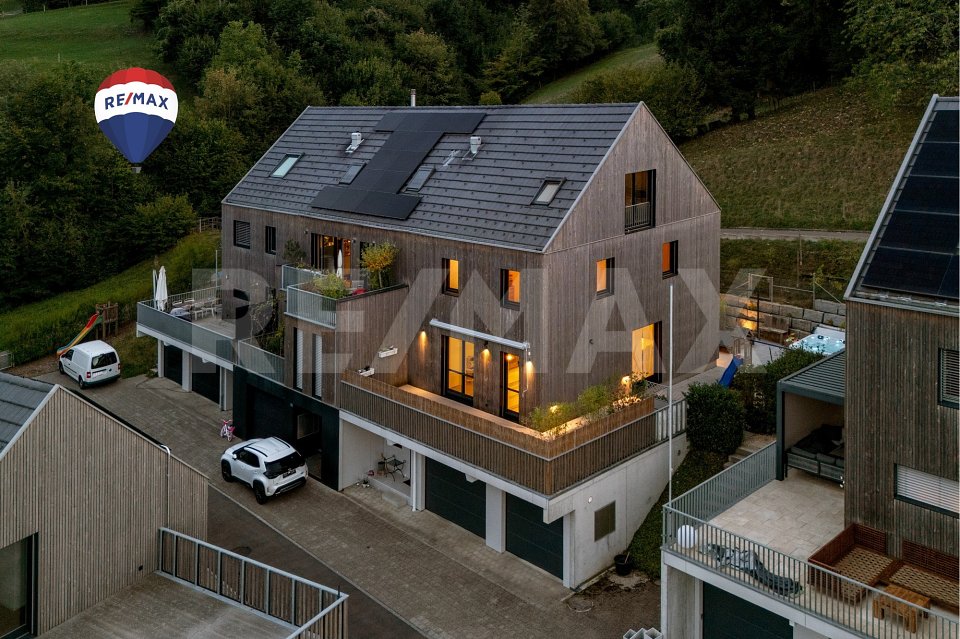
Hintermarchlen 68, 8426 Lufingen

Recreational area right outside the front door - Large attic apartment with ...

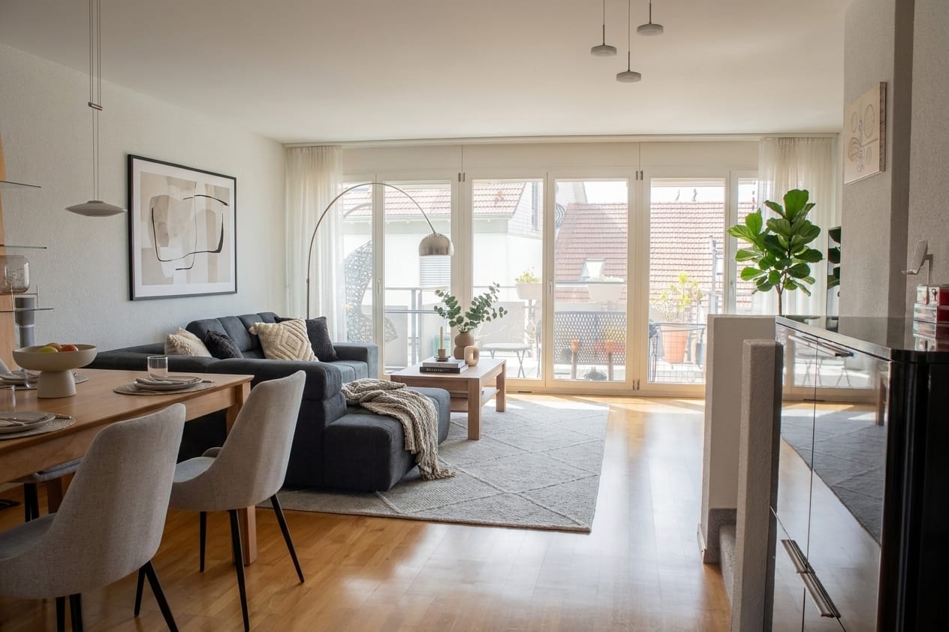
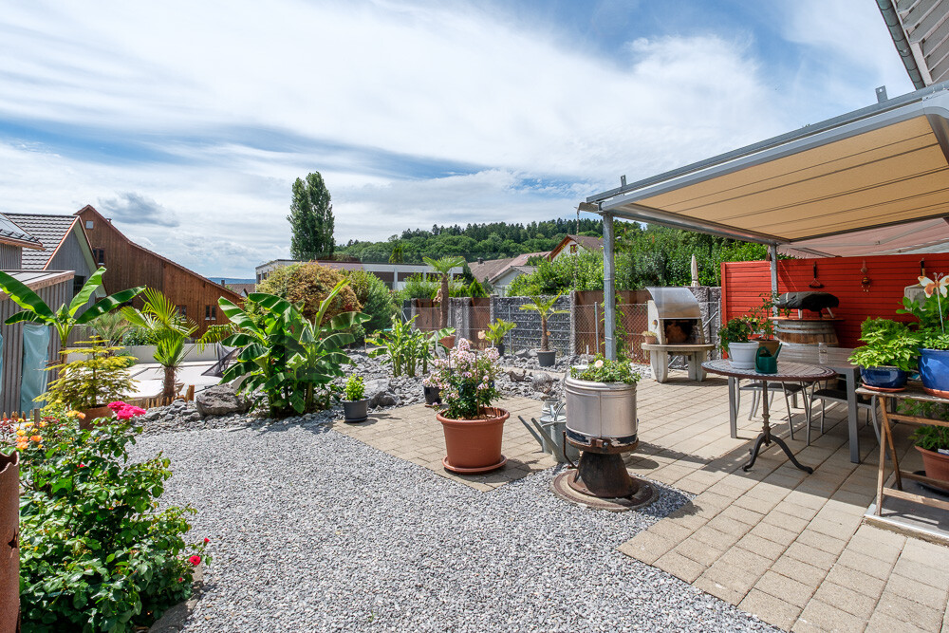
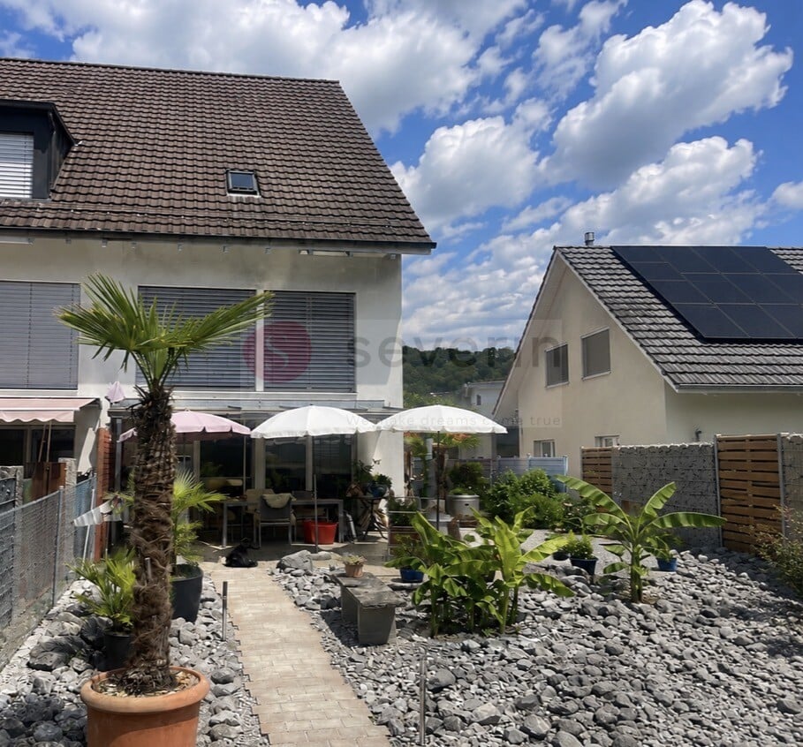
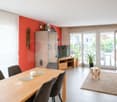
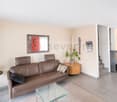
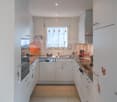
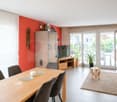
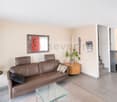
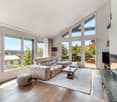
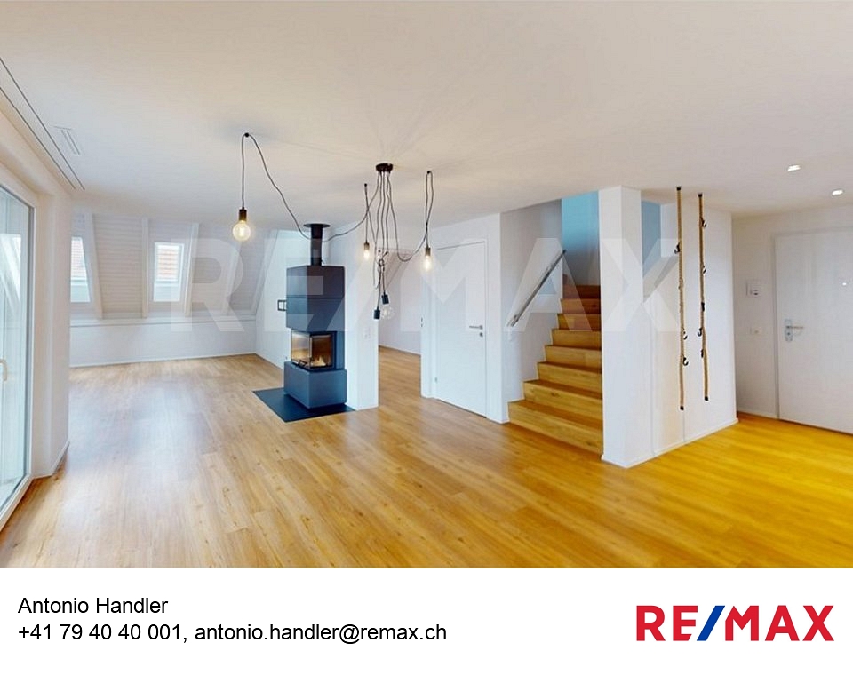
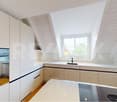
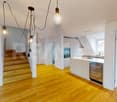
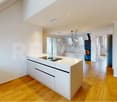
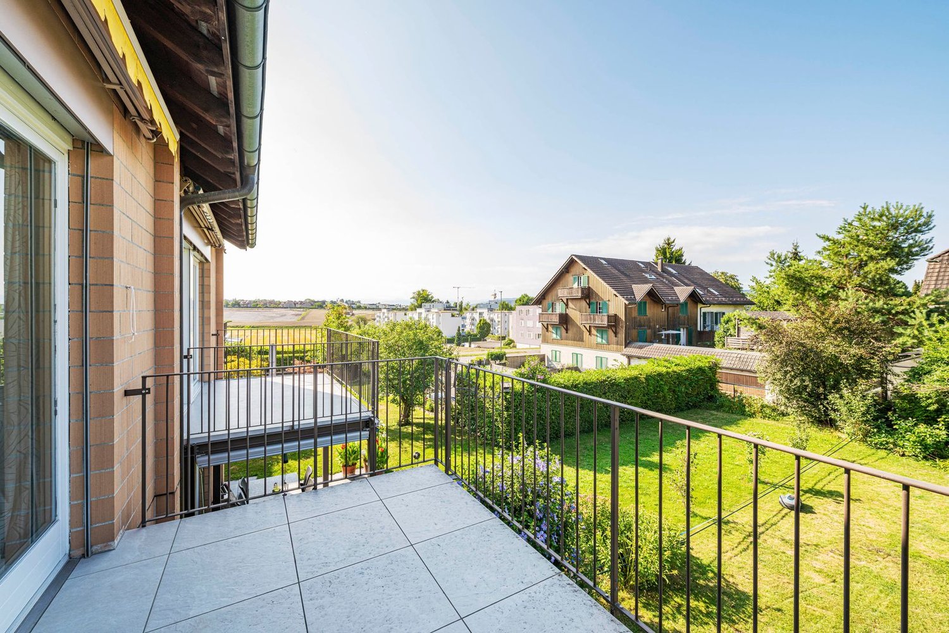
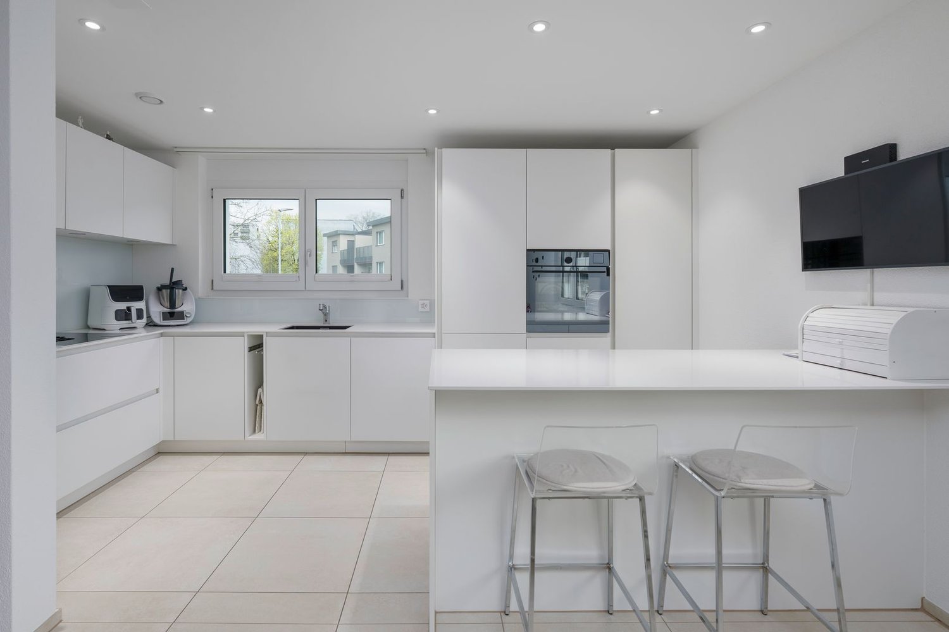
This attractive 4.5-room attic apartment is located in a well-maintained multi-family house with a manageable number of residential units, which was built in 2006. The property combines the advantages of a quiet, rural living situation with excellent infrastructure. Public transport, kindergarten, and primary school can be reached comfortably within a few minutes on foot.A staircase leads directly to your new oasis. The entrance forms the perfect introduction and leads into the generously designed living area. The bright living and dining room offers plenty of space for cozy hours. The open-plan kitchen blends harmoniously into the living concept and creates ideal conditions for joint cooking and social evenings.Three comfortable bedrooms provide sufficient space for individual needs and relaxing retreats. The extensive master bedroom with en-suite bathroom is particularly attractive. Thanks to its open design, this area can be divided into two separate rooms with minimal effort. This allows the apartment to be converted into a 5.5-room apartment if needed. The room offer is complemented by another bathroom with shower.A special plus is the cozy loggia, which invites you to relax and linger - here you can enjoy a pleasant atmosphere and plenty of privacy.The offer also includes two outdoor parking spaces in front of the house. Two spacious attic rooms on the same floor provide additional storage space and round off the attractive overall package.This modern attic apartment convinces with generous room layout, its well-maintained condition, and the quiet living situation. It is ideal for families or couples who value living comfort, flexibility, and natural living.I would be happy to present this attractive property to you in a personal viewing.

Travel time
-
1 / 7
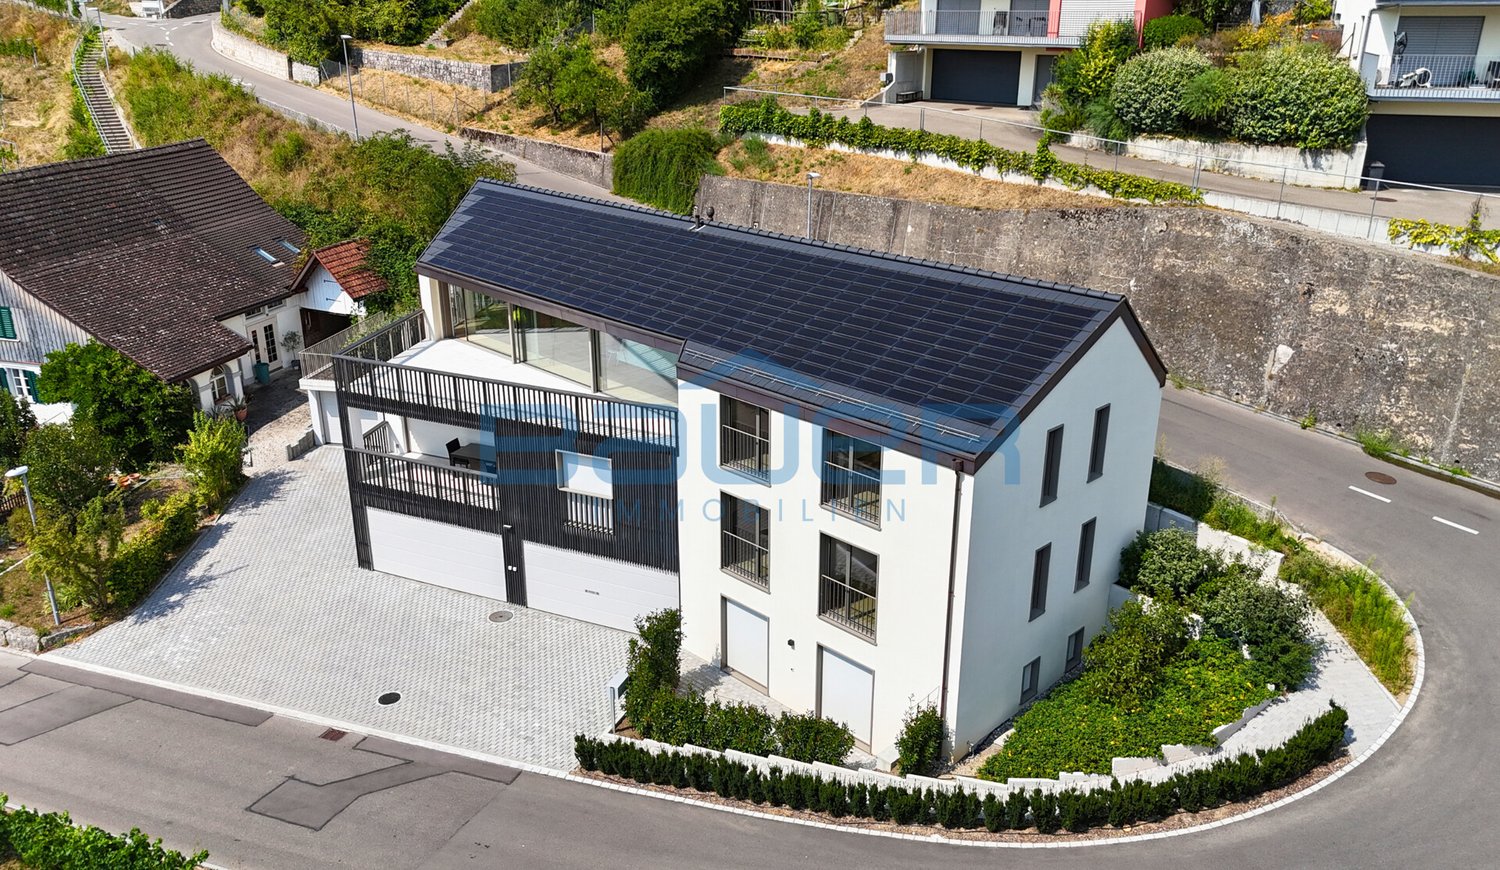
4.5 rooms136m²CHF 2,100,000.–
Richtistrasse 22, 8304 Wallisellen

Loft-style living: Bright maisonette with gallery


This attractive 4.5-room maisonette apartment from 2013 combines modern living, generous space, and an excellent location in the heart of the popular Richti area in Wallisellen. Just a few steps from the train station, you can enjoy urban comfort, excellent infrastructure, and short distances in all directions. The well-maintained building offers attractive green spaces and a children's playground, providing a family-friendly environment.The impressive living and dining area with its exceptional ceiling height is the heart of the apartment. The open gallery gives the rooms a special character and creates a unique atmosphere. Thanks to the generous window surfaces, the rooms appear bright and inviting.The modern kitchen impresses with timeless elegance, high-quality materials, and plenty of storage space. In total, you have four versatile rooms at your disposal, which offer ideal conditions for families, couples, or working from home. Two stylishly equipped bathrooms with shower and bathtub provide additional comfort.Another highlight is the private garden seat with adjacent green space. Here, you can enjoy relaxed hours outdoors. This attractive offer is rounded off by a parking space in the underground garage with preparation for an e-charging station.I would be happy to show you this high-quality apartment during a personal viewing. I look forward to your contact.
Travel time
-
New building
1 / 11
4.5 rooms120m²CHF 1,836,000.–
Obere Wallisellerstrasse 90, 8152 Opfikon

PEAK OPFIKON – arrive. unwind.

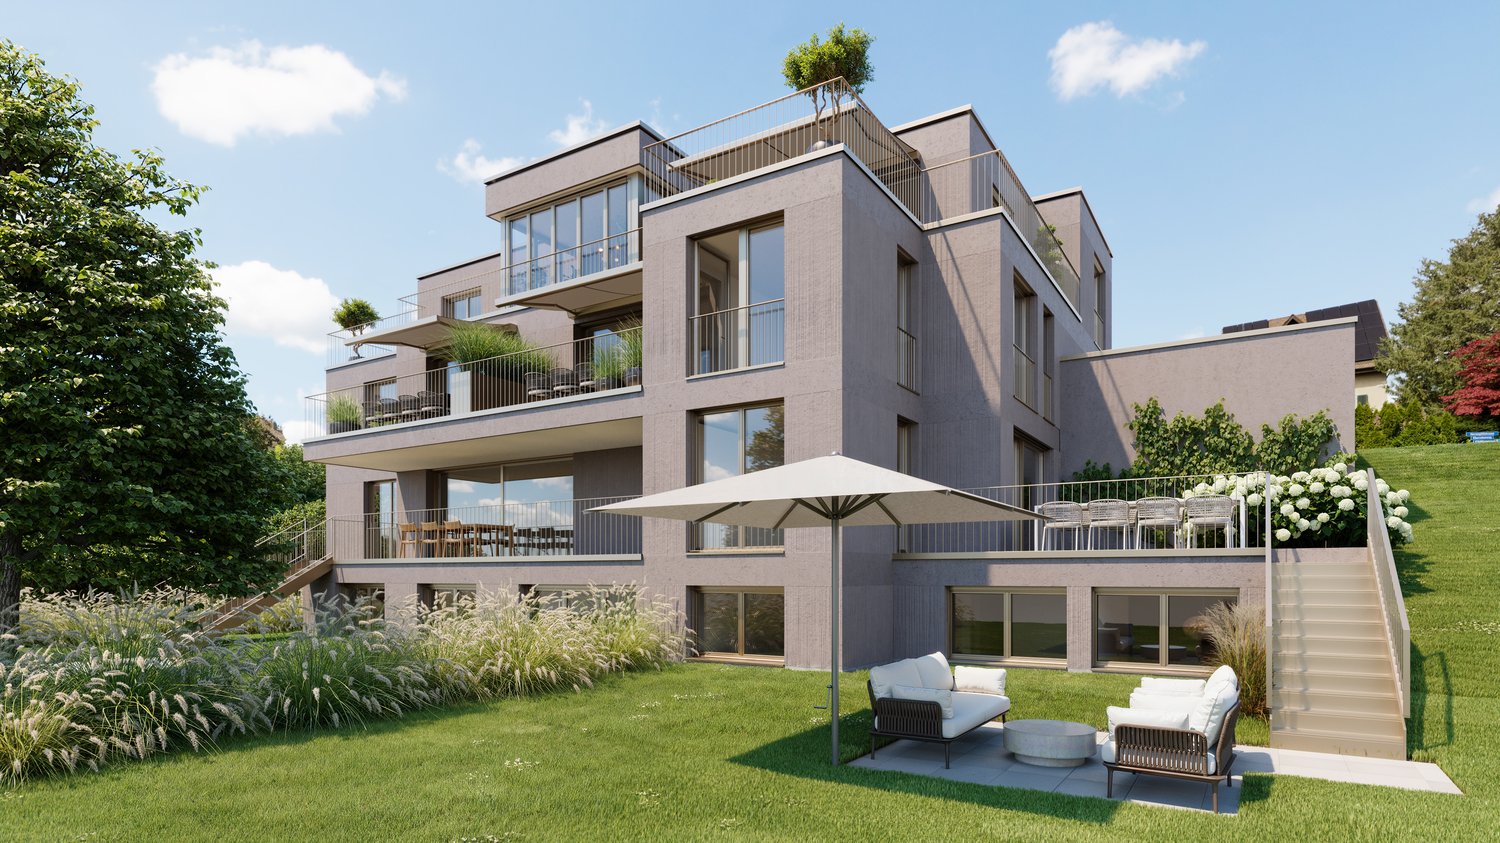
Located in a privileged position on Obere Wallisellerstrasse 90, high-quality owner-occupied apartments are being built in an exclusive 5-family house for people with high demands. The official sales launch has taken place - take the opportunity now to secure your desired apartment early.The 3.5- to 6.5-room apartments convince with generous floor plans, bright rooms, and a high-quality construction standard. Thanks to individual design options, you can design your new home according to your personal ideas and create a living space that perfectly fits your lifestyle.Directly adjacent to the conservation area, you can enjoy an exceptional living experience with a lot of peace, privacy, and unobstructed views. At the same time, you benefit from an excellent connection to Zurich, the airport, and all infrastructure facilities of daily needs.Sustainability and comfort come together in a modern energy concept with a ground-source heat pump, cooling function, and photovoltaic system - for living quality that will also convince tomorrow.Apartment• 6.5-room maisonette apartment on the ground floor, approx. 175 m²• 6.5-room maisonette apartment on the ground floor, approx. 198 m²• 3.5-room apartment on the upper floor, approx. 89.5 m²• 4.5-room apartment on the upper floor, approx. 120 m²• 5.5-room attic apartment, approx. 169 m²The limited number of only five residential units makes this project a rare opportunity in one of the most sought-after residential areas of Opfikon.We look forward to your contact.Note: All information without warranty.

Travel time
-
1 / 23
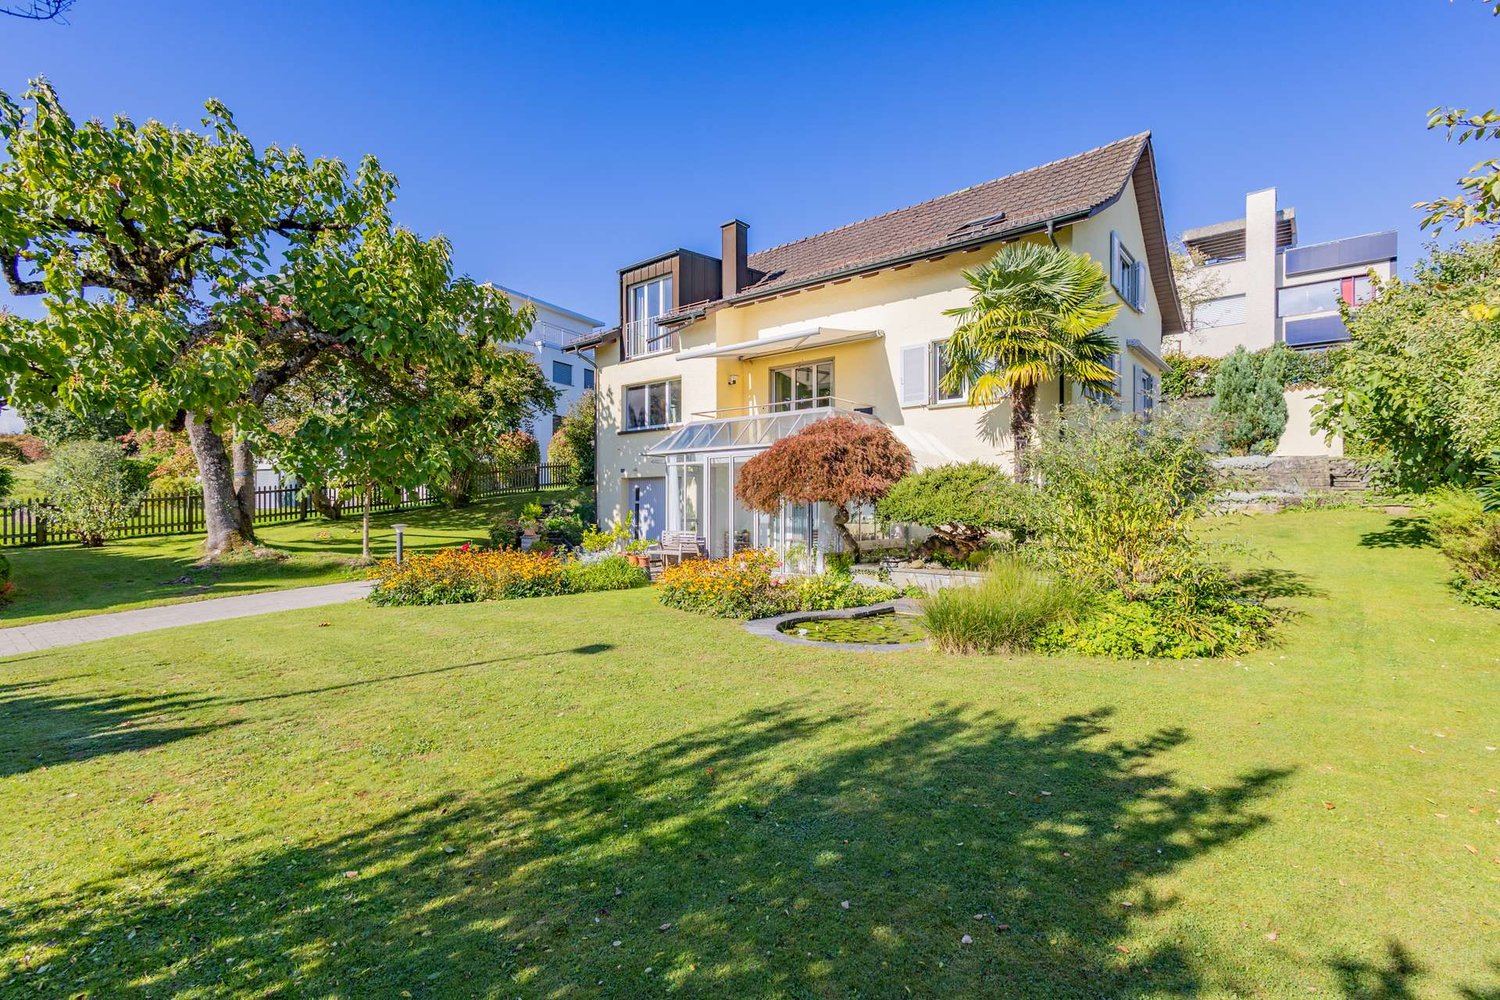
5.5 roomsCHF 2,840,000.–
8185 Winkel

Newly valued property with high-quality and elegant construction standard

This high-quality single-family house in the idyllic community of Winkel combines modern living comfort with a high and exclusive construction standard. The house, built in 2020, impresses with its three spacious floors and heated basement. This gem offers everything your heart desires - ideal for families who value privacy and quality of life.The house is characterized by its south side, which provides plenty of sunlight throughout the day. The well-maintained garden with an automatic irrigation system invites relaxation, and the covered garden seating area is the perfect spot for social evenings outdoors. The entrance to the house is secured with a large electric gate, providing additional comfort and security.On the ground floor, you will find a large, modern kitchen with Miele appliances, a black, elegant granite countertop, an XXL refrigerator, a high-quality oven, and a steamer, as well as a dishwasher. The cooking island features an induction cooktop and a Bora exhaust fan. The dining area with direct access to the garden makes cooking a pleasure. The bright living area with a fireplace and large windows offers a beautiful view of the garden and creates a welcoming atmosphere.The entrance area is equipped with a modern door with fingerprint access, providing additional comfort. A practical wardrobe, a guest shower toilet, and a separate cloakroom complete the ground floor.On the upper floor, you will find a spacious master bedroom with a balcony, a dressing room, and a study. The luxurious bathroom en suite features a bathtub, a walk-in shower, a double sink, and a laundry chute. Another bedroom on this floor provides space for your family.The attic floor delights with two spacious children's rooms, an open gallery area, and a second large bathroom, which is equipped with a bathtub, a shower, and a double sink. A window provides daylight and a pleasant atmosphere.In the basement, you will find access to the underground garage, as well as practical built-in cabinets that can be used as a wardrobe, among other things. The laundry room is equipped with a Miele washing machine and dryer, while the storage cellar and the separate wine cellar or storage room provide additional storage space. A wellness area with a sauna, steam sauna, shower, and a bright gym ensures relaxation and recreation. The entire basement is heated, providing a pleasant room climate even in winter.In addition, the house features a modern heat pump, underfloor heating, a Minergie ventilation system with cooling function, a water softening system, and an alarm system with window sensors. The smart home system can be conveniently controlled via your mobile phone. Highlights: • High-quality, exclusive construction standard with video surveillance system • Three floors with plenty of space and basement • Well-maintained garden with automatic irrigation system and electric gate • Covered garden seating area • Large modern kitchen with cooking island and high-quality Miele appliances • Bright living area with oak parquet flooring and fireplace • Master bedroom with balcony and dressing room • Luxurious bathroom en suite with shower toilet and laundry chute • Wellness area with sauna and gym • Heated basement • Smart home system controllable via mobile phone • Quiet and family-friendly residential area • Proximity to the airport The quiet residential area is family-friendly and tax-attractive, and the proximity to the airport makes this offer particularly interesting. Take the opportunity and arrange a viewing appointment today! This dream house is waiting for you!
1 / 15
13 rooms277m²CHF 3,279,000.–
8180 Bülach

Living in the Zürcher Unterland! "Plenty of space for humans and animals" in Weiach

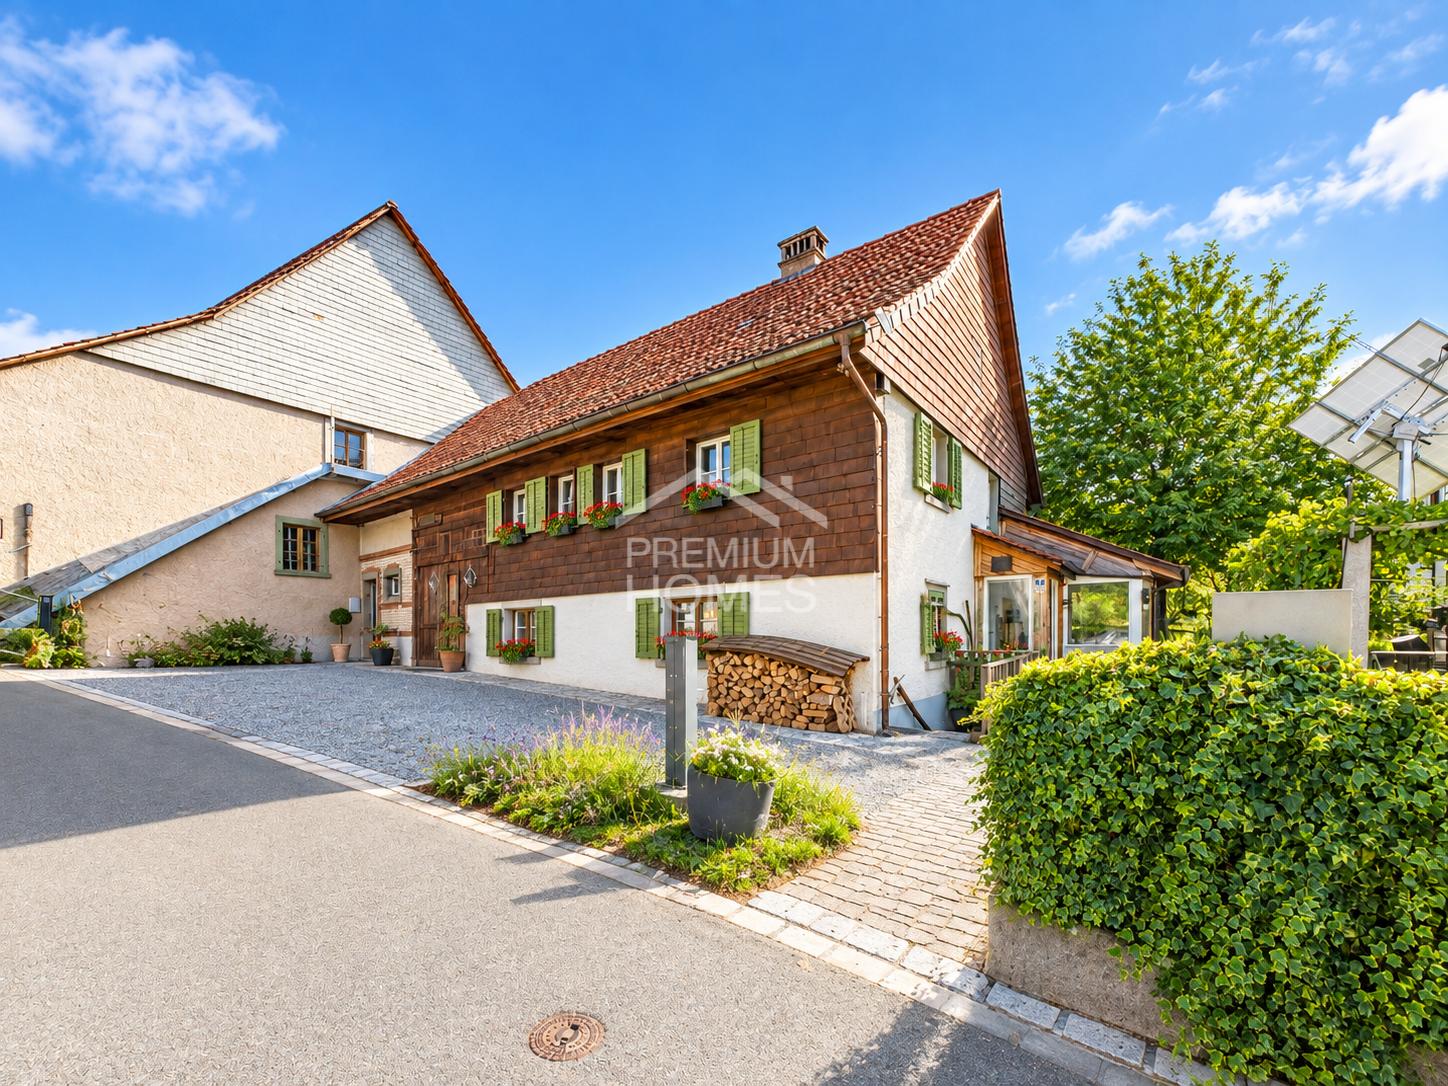
Top opportunityWelcome to Weiach, an idyllically located town in the Zürcher Unterland, near the Rhine. This exceptional property offers rural living quality with well-thought-out infrastructure and versatile usage possibilities. It is ideal for multi-generational living and for animal husbandry with increased space requirements.In a quiet location, this charming and versatile property awaits you on approximately 8,788 m² of land in the agricultural zone.The well-maintained multi-family house comprises three separate residential units with the following layout:Basement: 3-room apartment, approx. 62 m²Ground floor: 4.5-room apartment, approx. 107 m²Upper floor: 5.5-room apartment, approx. 108 m²This Nova Casa offer includes: • Many individualization possibilities • Barn (ground floor approx. 78.5 m², stable area 70 m², hayloft approx. 60 m²), optimal for horse or small animal husbandry • Currently designed for 4 horse stalls • Remise with approx. 160 m² of usable space on two floorsShelter: approx. 52 m² • Photovoltaic system: 23.4 kWp (2022) • Hot water: 800-liter storage tank (solar-powered) • 1x double garage (closed) • 1x open double garage • 1x open parking space • Various outdoor parking spaces • Triple-glazed wooden windows (2019) Curious? We cordially invite you to a non-binding viewing!Do you want to sell your property uncomplicatedly and worry-free? We determine the current market value of your property for you and show you your options, discreetly and non-bindingly! Don't hesitate to contact us for a first conversation.We look forward to hearing from you.

1 / 10
  • Balcony / Terrace
  • Garage
  • Child-friendly
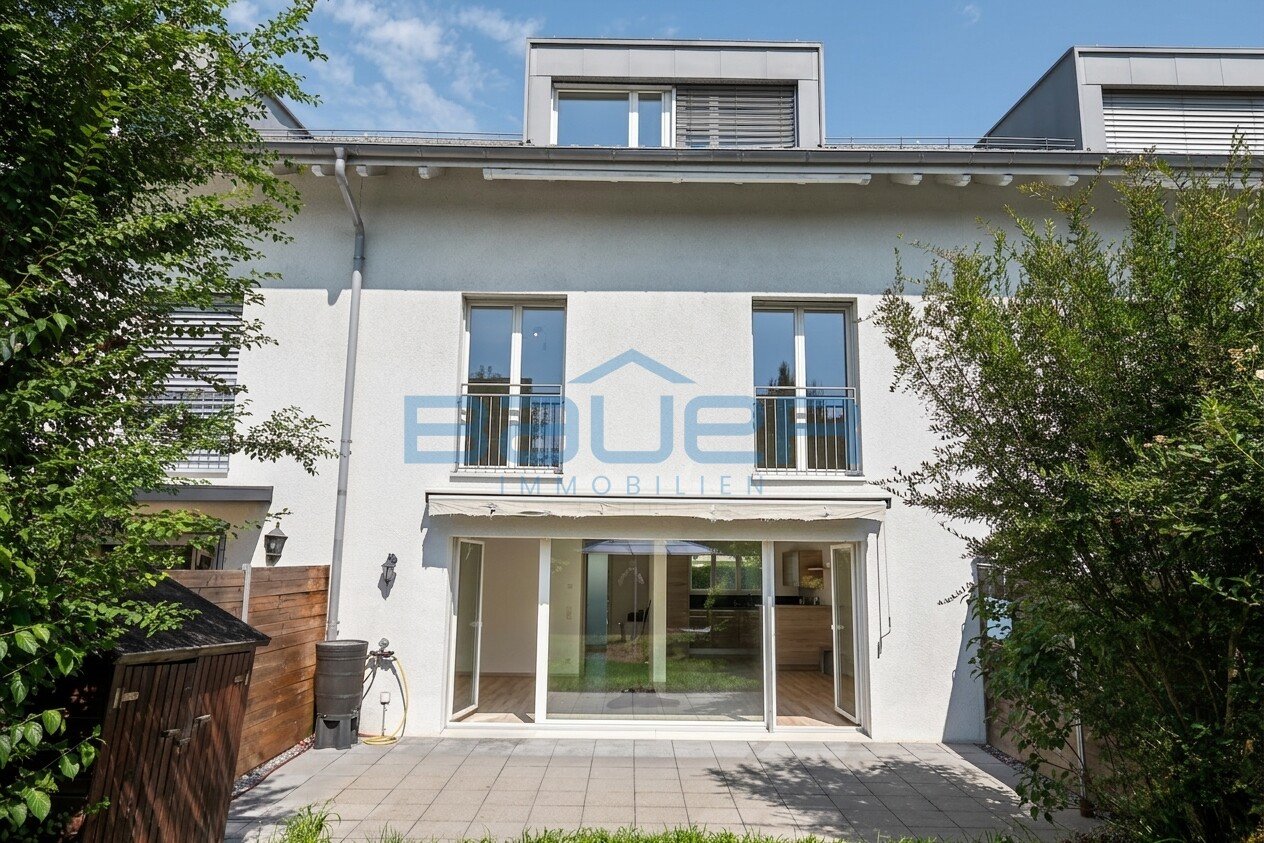
5.5 rooms125m²CHF 895,000.–
8193 Eglisau

Living with space to live - just 6 minutes from Eglisau

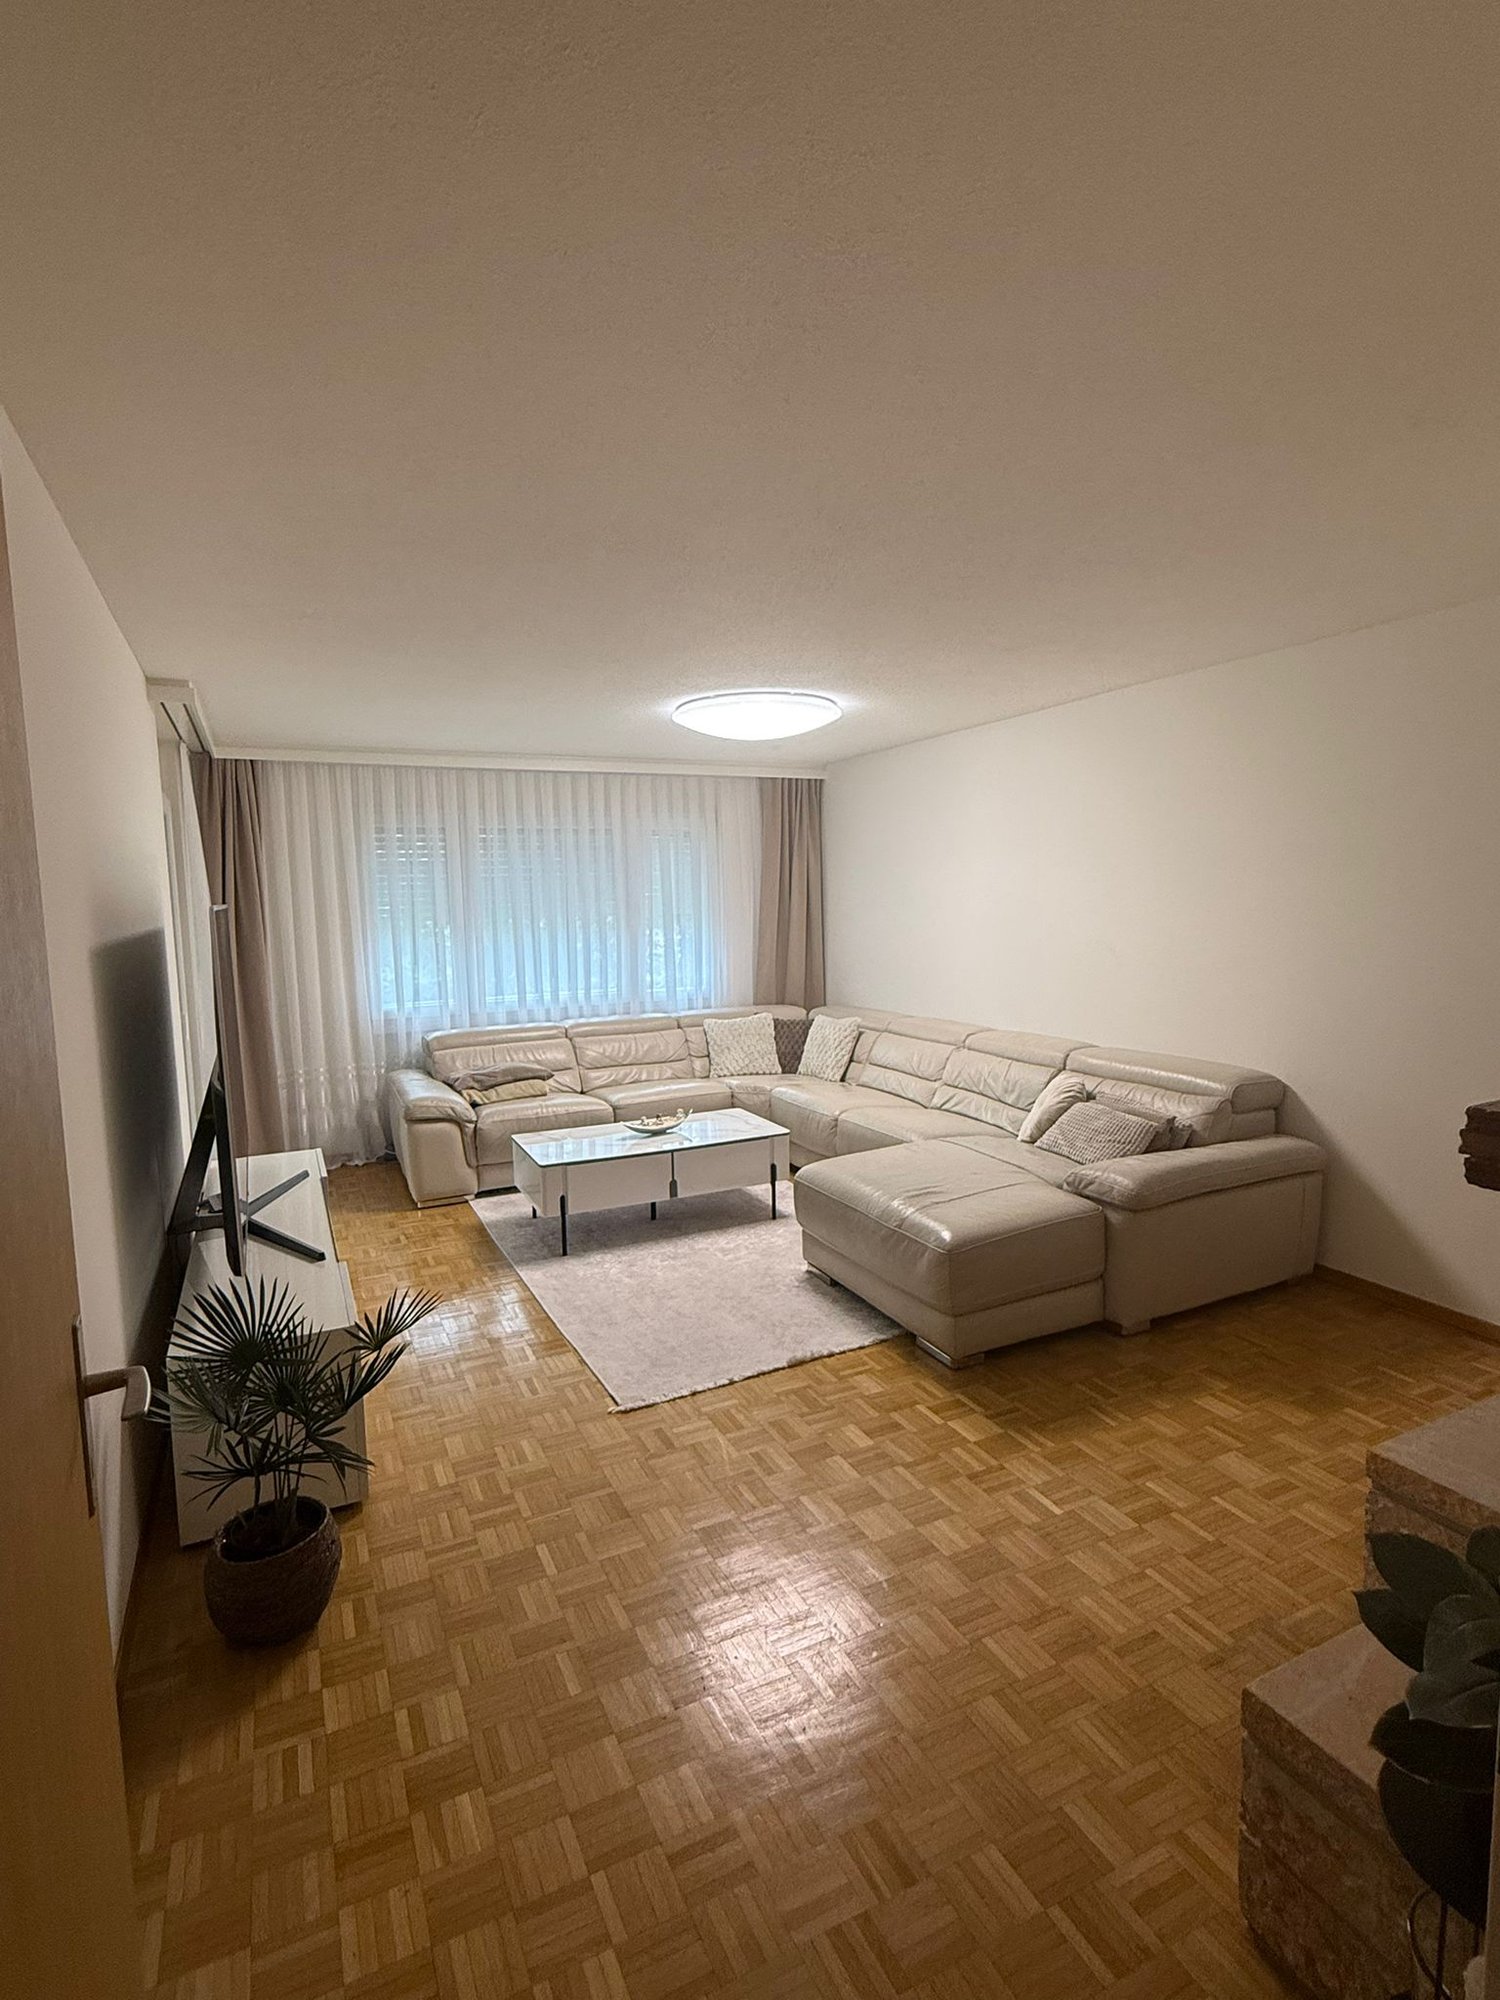
Arrive and feel at home: This family-friendly 5.5-room apartment over three floors is located in a well-maintained 6-party house (built in 1999) in Rafz in the Bülach district. Approximately 125 m² of living space and a balcony offer spacious rooms for everyday life - bright, sunny, and with smart room division for families.Living floors- Separately maintained kitchen with plenty of storage space and easy-to-maintain surfaces- Spacious living/dining area with large window front and Swedish stove- Access to the sunny balcony with a far-reaching view- Practical storage room for supplies/household- Guest toiletSleeping floors- Three well-cut bedrooms - ideal for families, home offices, or guests- Family bathroom- Additional storage room for extra storage including a washing towerAttic- Versatile studio for work, hobbies, or guests- Connections for an additional wet cell are prepared - making the apartment future-proofComfort & equipment- Pleasant floor heating, heat production via district heating- Child-friendly environment, modern appearance, sunny orientation- Basement compartment for additional storage space- 1 underground parking space included; another parking space is optionally availableLocationQuiet and well-connected in Rafz (Bülach district): train station, schools, and shopping are within walking distance. Nature along the Rhine and the Thurauen are nearby - ideal for leisure, sports, and relaxation.The most important facts at a glance • Rooms: 5.5 • Net living area: approx. 125 m² • Balcony: approx. 12 m² • Year of construction: 1999 • Wet cells: bathroom/WC and guest toilet • Heating: district heating, floor heating • Parking: 1 underground parking space included; another underground parking space optional This apartment combines space, storage, and flexibility, perfect for families who want to live in Rafz with good connections in the Bülach district.We are happy to provide further information or arrange a viewing at any time. We look forward to your contact - Your Viventa Real Estate Team.Do you want to know the value of your property? Now estimate for free at: http://www.viventa.ch/IMMOBILIENBEWERTUNG/

  • Balcony / Terrace
  • Garage
  • Child-friendly
1 / 11
3.5 rooms97m²CHF 1,645,000.–
8304 Wallisellen

Hell, spacious and modern - that's urban living!

Living in the best central location in Wallisellen Welcome to your new home at the popular Seidenplatz - one of the most sought-after residential areas in Wallisellen. Here, urban life, excellent infrastructure, and high-quality living come together. Shopping opportunities, restaurants, cafes, schools, as well as the train station and various public transport connections are in the immediate vicinity and can be easily reached on foot. At the same time, nearby green spaces and recreational areas invite you to linger and relax.The stylish 3.5-room apartment with a living area of 96 m² is located in a 2019-built multi-family house, which was realized according to the highest quality standards. The modern architecture, high-quality materials, and thoughtful room layout create a timeless living ambiance with high comfort.The bright living and dining area with generous window fronts forms the heart of the apartment. The open kitchen with an elegant cooking island invites you to cook and linger together and blends harmoniously into the living area. A special highlight is the approximately 35 m² large, covered terrace, which optimally extends the living space and offers plenty of space for relaxed hours outdoors.Two well-cut bedrooms provide versatile usage options. The spacious master bedroom has its own en-suite bathroom, while another modern bathroom with an integrated laundry tower provides additional comfort in everyday life.The building is equipped with a lift and is fully wheelchair accessible. Parking spaces in the underground garage can be rented as needed. Whether singles, couples, or small families - this apartment convinces with an ideal combination of modern living comfort, high-quality construction, and a prime location in the heart of Wallisellen.This Nova Casa offer includes: • Top location • Light-filled rooms • Underfloor heating, parquet, and tile flooring • Balcony, loggia 35m2 • Open kitchen with cooking island • Master bedroom with en-suite bathroom • Additional bathroom • Minergie with comfort ventilation • Threshold-free • Basement • Parking spaces in the underground garage available • Near public transport • Near shopping • Near highway Curious? We would be happy to welcome you to a non-binding viewing!Do you want to sell your property uncomplicatedly and worry-free or know the current market value? Feel free to contact us - discreetly and non-bindingly.We look forward to hearing from you.

1 / 7
3.5 rooms101m²CHF 1,070,000.–
8426 Lufingen

Wohnen im Grünen Stilvolle Gartenwohnung mit grosszügigem Privatgarten in Lufingen

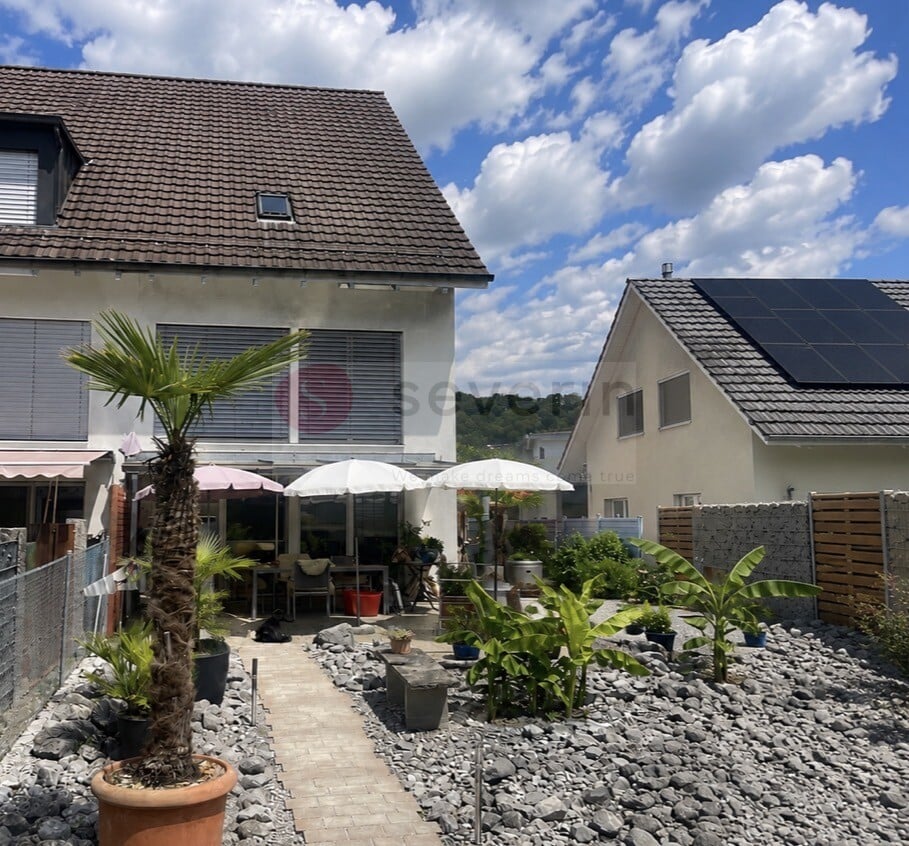
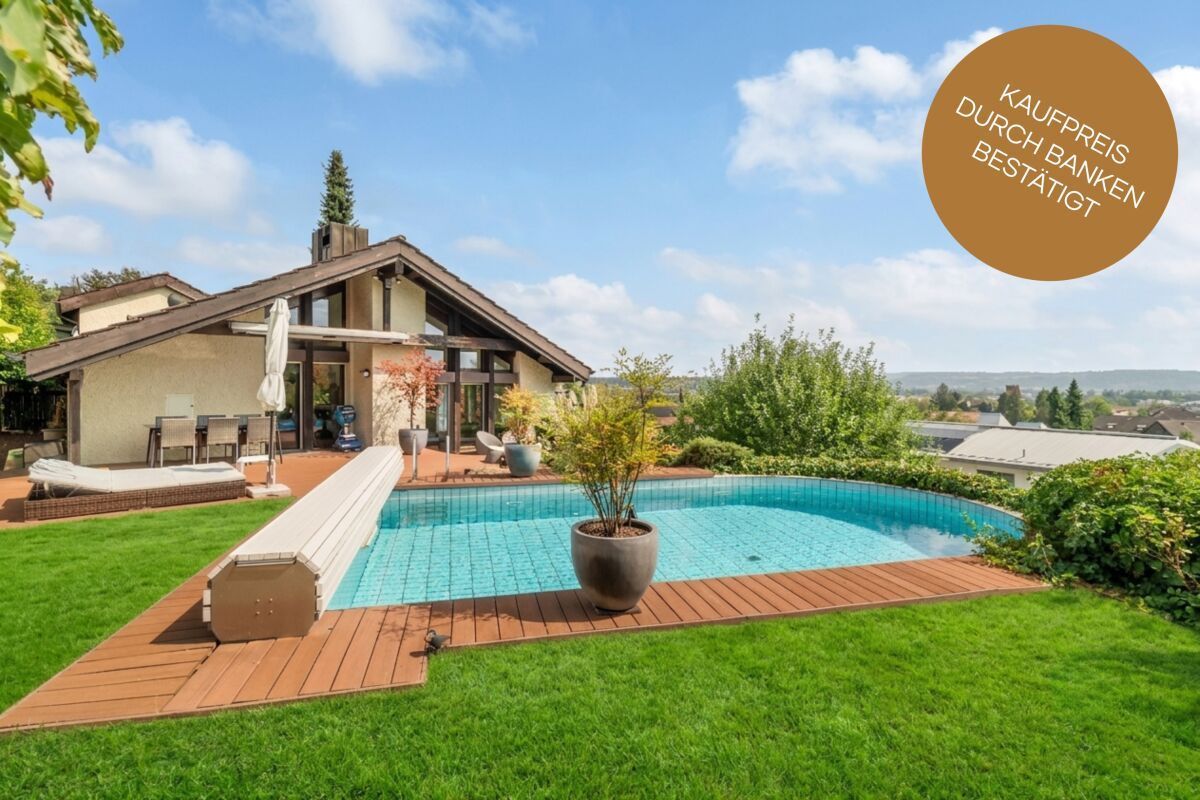
Besichtigungen können erst ab August 2026 geplant werden. Exklusive 3.5-Zimmer-Gartenwohnung mit 130 m² Privatgarten in einer der steuergünstigsten Gemeinden des Kantons Zürich.Manche Immobilien überzeugen bereits beim ersten Eindruck. Andere entfalten ihren besonderen Charme erst mit der Zeit. Diese stilvolle Gartenwohnung in Lufingen vereint beides. Sie verbindet moderne Architektur, hochwertige Materialien und eine naturnahe Wohnlage zu einem Zuhause, das Ruhe, Privatsphäre und höchste Wohnqualität verspricht.Die im Jahr 2015 erstellte Gartenwohnung befindet sich in einem gepflegten Mehrfamilienhaus an einer ruhigen und dennoch zentralen Wohnlage. Auf rund 101 m² Wohnfläche erwartet Sie ein durchdachtes Raumkonzept, das Grosszügigkeit und Funktionalität harmonisch miteinander verbindet. Grosszügige Fensterfronten schaffen lichtdurchflutete Räume und lassen den Innen- und Aussenbereich fliessend ineinander übergehen.Bereits beim Betreten der Wohnung vermittelt das einladende Entrée ein Gefühl von Offenheit und Wohnlichkeit. Der grosszügige Wohn- und Essbereich bildet das Herzstück des Zuhauses und lädt zum gemeinsamen Kochen, Geniessen und Entspannen ein. Die moderne Küche überzeugt mit hochwertigen Geräten, grosszügigen Arbeitsflächen und viel Stauraum ideal für alle, die Wert auf Funktionalität und stilvolles Design legen.Ein besonderes Highlight ist der rund 130 m² grosse Privatgarten mit gedecktem Sitzplatz. Ob ein Frühstück an der Morgensonne, ein Sommerabend mit Freunden oder entspannte Stunden mit einem guten Buch dieser Aussenbereich bietet eine Wohnqualität, die sonst oft nur Einfamilienhäusern vorbehalten ist. Hier geniessen Sie Ruhe, Privatsphäre und die Natur direkt vor Ihrer Haustüre.Die beiden Schlafzimmer verfügen über angenehme Raumgrössen und direkten Zugang zum Garten. Das grosszügige Hauptschlafzimmer wird durch ein elegantes Bad en Suite ergänzt und schafft einen privaten Rückzugsort mit besonderem Komfort. Eine zweite Nasszelle mit Dusche sowie ein praktisches Reduit mit eigener Waschmaschine und Tumbler runden das durchdachte Raumangebot ab.Auch in technischer Hinsicht überzeugt die Liegenschaft auf ganzer Linie. Dank Minergie-Bauweise und einer energieeffizienten Erdsondenheizung profitieren Sie von tiefen Energiekosten und einem angenehmen Raumklima während des ganzen Jahres. Ein Kellerabteil gehört selbstverständlich zur Wohnung, ein Einstellhallenplatz kann zusätzlich erworben werden.Ein Zuhause zum WohlfühlenDiese Gartenwohnung vereint modernes Design, nachhaltige Bauqualität und eine hervorragende Wohnlage zu einem Zuhause, das in jeder Hinsicht überzeugt. Ob als Paar, kleine Familie oder anspruchsvoller Single hier finden Sie einen Ort, an dem Wohnen jeden Tag Freude bereitet.Lassen Sie sich diese Gelegenheit nicht entgehen und erleben Sie diese besondere Liegenschaft bei einer persönlichen Besichtigung. Wir freuen uns darauf, Sie kennenzulernen.RE/MAX Bülach Ihr Immobilienpartner im Zürcher UnterlandDer Verkauf oder Kauf einer Immobilie ist weit mehr als ein Geschäft es ist eine Vertrauenssache. Genau deshalb begleiten wir unsere Kundinnen und Kunden persönlich, engagiert und mit fundierter Marktkenntnis.Mit der Stärke des weltweit grössten Immobiliennetzwerks, innovativen Vermarktungsstrategien, professioneller Immobilienfotografie, Social Media Marketing und einem starken regionalen Netzwerk sorgen wir dafür, dass jede Immobilie ihr volles Potenzial entfaltet.Sie möchten Ihre Immobilie verkaufen oder vermieten?Profitieren Sie von unserer kostenlosen und unverbindlichen Marktwertanalyse und erfahren Sie, welchen Wert Ihre Immobilie heute am Markt erzielt. Gemeinsam entwickeln wir die passende Vermarktungsstrategie für Ihren Erfolg.RE/MAX Bülach Persönlich. Regional. Erfolgreich.-Modern Garden Apartment with Private Garden Premium Living in One of Zurich's Most Tax-Efficient CommunitiesSome homes impress with
1 / 5
4.5 rooms157m²CHF 2,250,000.–
Gartenstrasse 1, 8304 Wallisellen

4.5-Room Maisonette New Build on the South Slope in Wallisellen

Garden apartment on the sunny south slope in Wallisellen In a sought-after location on Gartenstrasse 1 in Wallisellen, an exclusive new building with only six condominiums is being built with "Vista Sole". A place for people who value privacy, light, and quality of life. Located on the sunny south slope, you can enjoy a soothing tranquility here without having to forego short distances and excellent connections. The train station, shopping facilities, schools, and everything for daily needs are easily accessible on foot. The bus stop Bodenackerstrasse is only about 170 meters away. The airport and the city of Zurich can be reached in a short time by public transport. Apartment 003: Spacious living with private garden Apartment 003 is an exceptionally spacious 4½-room garden apartment, offering a total of 156.8 m² of living space on two levels. The space is complemented by an attractive terrace with 24.5 m² and a private garden of 151.7 m². The apartment has good sunlight due to its south and west orientation. The open living and dining area is located on the ground floor. From here, you have access to the terrace and the private garden. In the basement, the windows have a parapet of 1.175 meters. This means you can benefit from cool rooms on hot summer days, combined with the free cooling function of the heating system. These conditions ensure you have pleasantly quiet and restful nights. Well-thought-out room concept and high-quality comfort All bedrooms have a separate dressing room. The master bedroom also has an en-suite bathroom with shower and toilet. In total, there are two modern bathrooms, a separate guest toilet, and a réduit with a washing machine and dryer directly in the apartment. Technically, Vista Sole is state-of-the-art. A geothermal heat pump, underfloor heating, free cooling in summer, and a photovoltaic system on the roof provide high living comfort and sustainable energy efficiency. Attractive budgets are provided for the kitchen, bathrooms, and flooring, so you can choose the equipment according to your personal style. For people who want more This apartment is ideal for buyers who are looking for a lot of space, a private garden, and a quiet, sunny living location, while also appreciating the proximity to the city of Zurich. A home that perfectly combines spaciousness, privacy, and everyday practicality. Key data for apartment 003 • 4½ rooms • 156.8 m² living space • 24.5 m² terrace • 151.7 m² garden for sole use • South and west orientation • 2 bathrooms and 1 guest toilet • Réduit with washing machine and dryer • All bedrooms with separate dressing room • Purchase price: CHF 2'250'000 (valued and confirmed by UBS) • Underground parking space: CHF 50’000 Upon request, we will send you the detailed sales documentation and advise you personally.

Travel time
-
New building
1 / 10
6.5 rooms169m²CHF 2,283,000.–
Obere Wallisellerstrasse 90, 8152 Opfikon

PEAK OPFIKON – arrive. unwind.

At a privileged location on Obere Wallisellerstrasse 90, high-quality condominiums for people with high standards are being built in an exclusive 5-family house. The official sales launch has taken place - take the opportunity now to secure your desired apartment early.The 3.5- to 6.5-room apartments impress with spacious floor plans, bright rooms, and a high-quality finish. Thanks to individual design options, you can design your new home according to your personal ideas and create a living space that perfectly suits your lifestyle.Directly adjacent to the conservation area, you can enjoy an exceptional living experience with plenty of peace, privacy, and unobstructed views. At the same time, you benefit from an excellent connection to Zurich, the airport, and all the infrastructure facilities of daily needs.Sustainability and comfort come together in a modern energy concept with a ground-source heat pump, cooling function, and photovoltaic system - for living quality that will also convince tomorrow.Apartment• 6.5-room maisonette apartment on the ground floor, approx. 175 m²• 6.5-room maisonette apartment on the ground floor, approx. 198 m²• 3.5-room apartment on the upper floor, approx. 89.5 m²• 4.5-room apartment on the upper floor, approx. 120 m²• 5.5-room attic apartment, approx. 169 m²The limited number of just five residential units makes this project a rare opportunity in one of the most sought-after residential areas of Opfikon.We look forward to your contact.Note: All information without warranty.

Travel time
-

Suggested properties for you based on search results

Other interesting objects