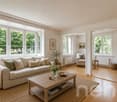
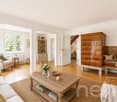
Quick Filters for your search

Quick-filters

We show you quick-filters based on the most used filters by location.

By using these, you can enhance your search experience by finding new and interesting properties to your likings.

2 results - Properties for sale: Wasterkingen

1 / 16
6.5 rooms156m²CHF 1,220,000.–
Sennhüttenstrasse 281, 8195 Wasterkingen

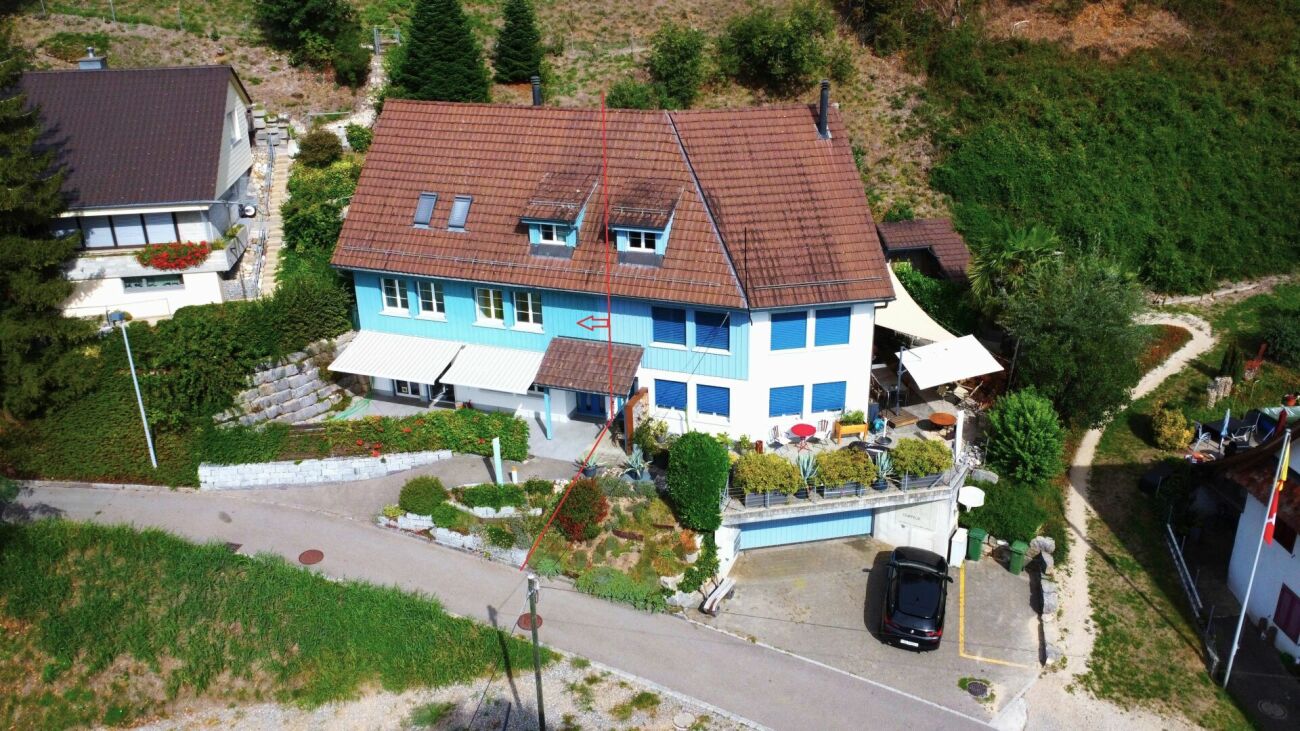
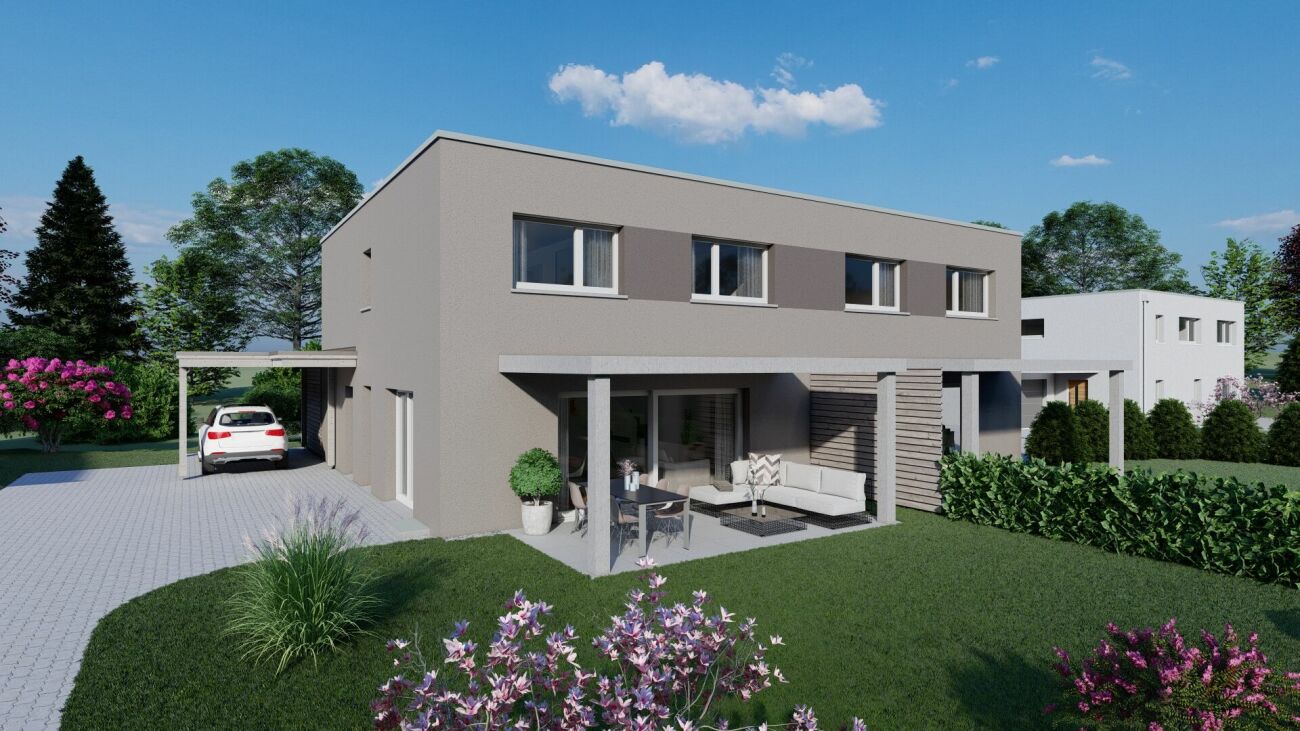
Detached double-family house with studio; plenty of space to live

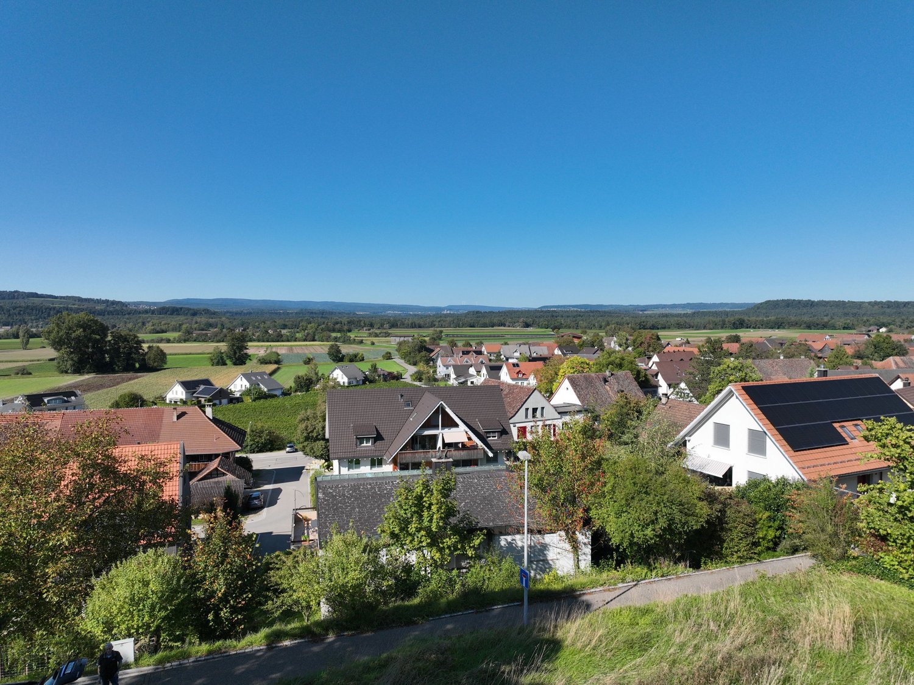
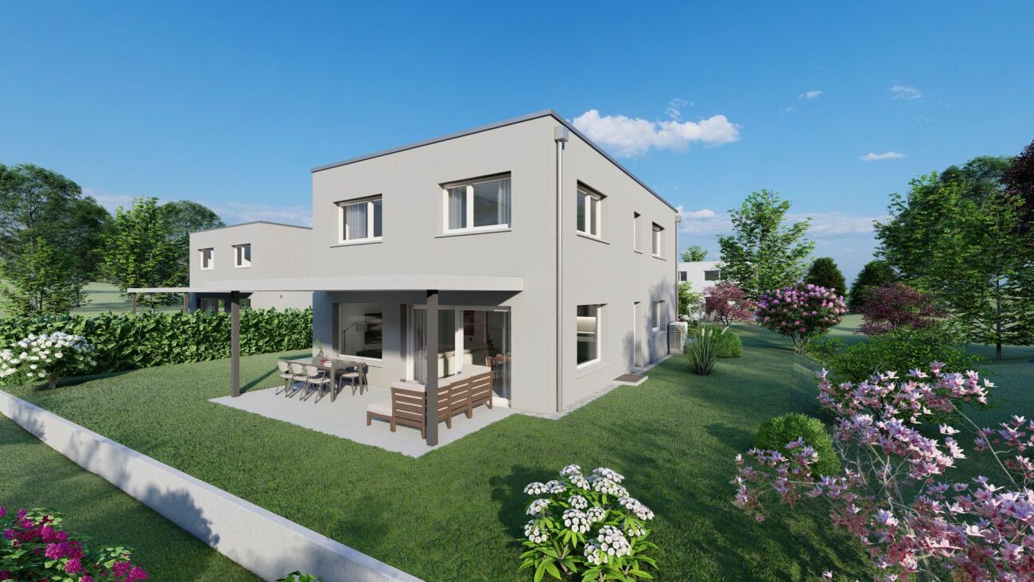
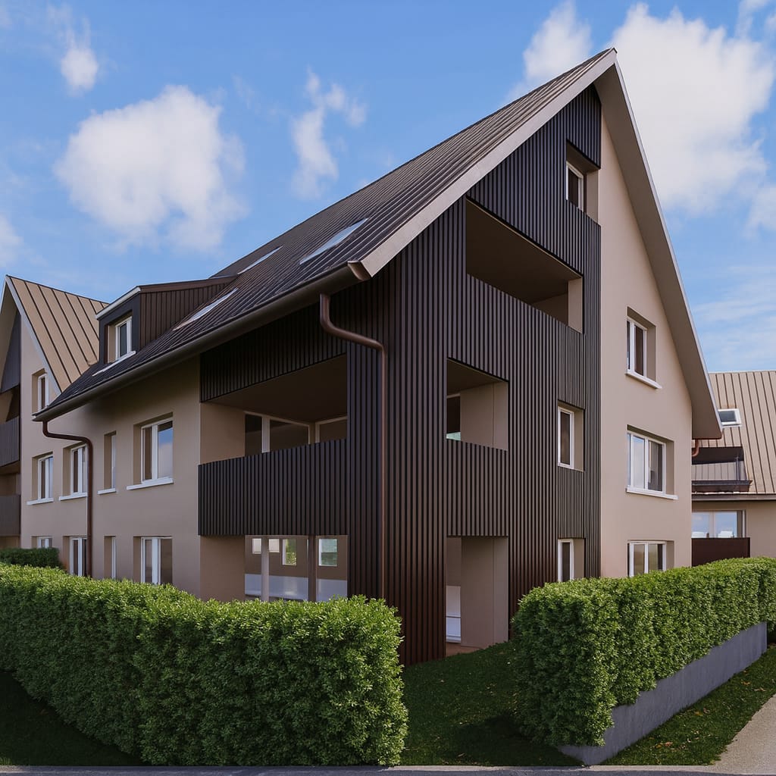
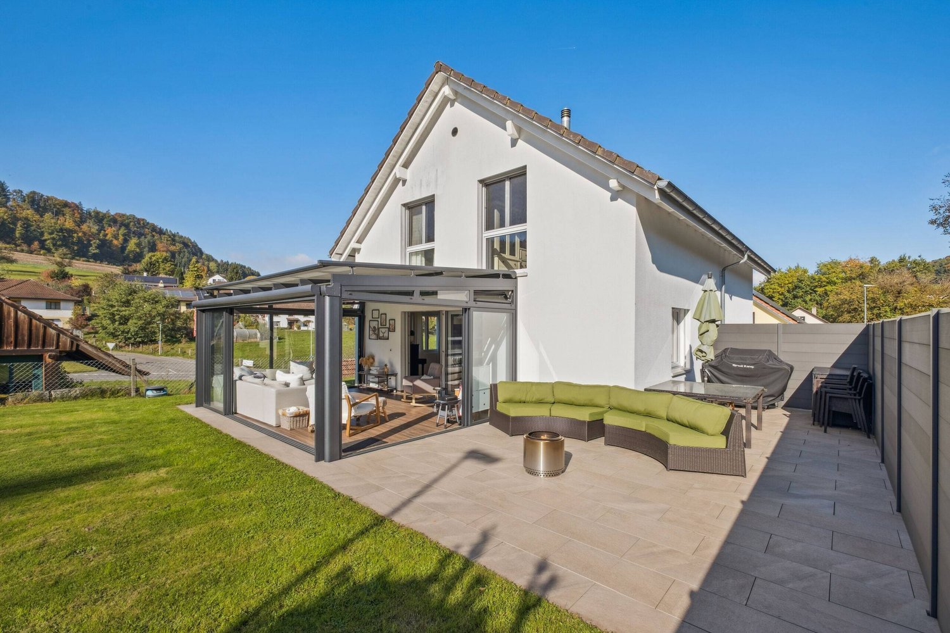
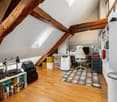
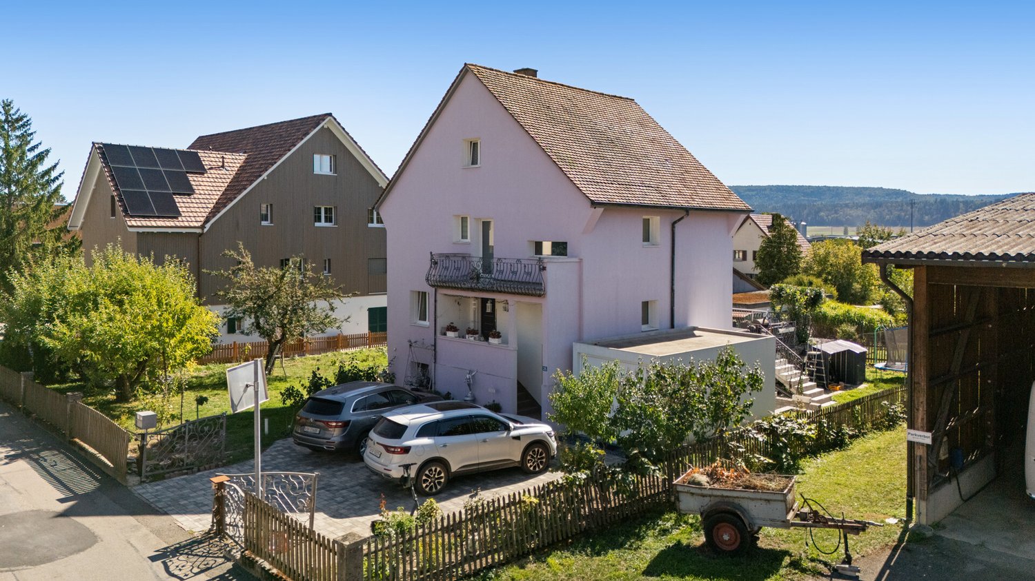
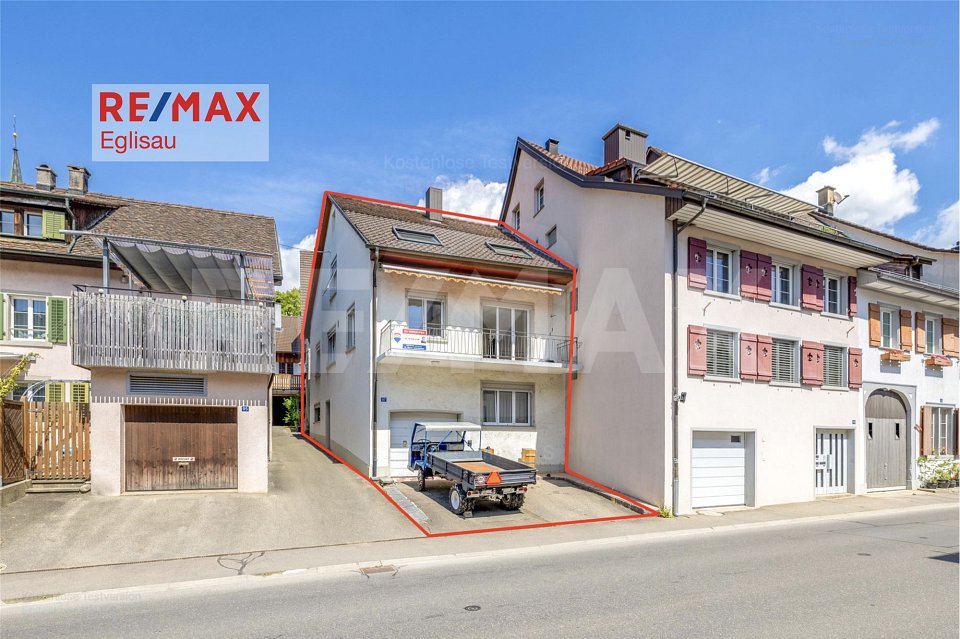
Detached double-family house with studio; plenty of space to live A home with room for many possibilitiesincl. 1 underground parking spaceThis versatile double-family house in Wasterkingen convinces with a well-thought-out space offer, exciting usage possibilities, and a lot of potential for different living situations.With a living area of around 156 m², the house offers enough space for families, couples with space requirements, or people who want to combine living and working under one roof.A special highlight is the studio or one-room apartment built in the attic with its own entrance and small seating area. This separate area opens up a variety of possibilities - be it for a grown child, as a workspace, or for rent.At the same time, it was planned with foresight: the breakthrough from the 1st upper floor to the attic is prepared, so the house can be converted into a single, connected home with little effort if needed.Therefore, the house is suitable for a family that gets along well with 4.5 rooms, as well as for buyers who prefer a 6.5-room house.The house also shows itself to be generous in the basement: with around 100 m² of cellar space, including a share of the garage, an exceptionally large amount of storage space or usable space is available, ideal for hobbies, workshops, household, or simply for everything that should be well-stored in everyday life.This attractive offer is rounded off by an outdoor parking space and a garage space in the garage.A house with character, space, and flexibility - ideal for all those who want to live appropriately today and at the same time keep possibilities open for tomorrow. • Charming home with separate studio • Plenty of space, many possibilities • A house that grows with your needs Wasterkingen - living close to nature and well-connectedThe double-family house is located in Wasterkingen, a small and natural community in the idyllic Zurich Unterland. The location combines village tranquility with high-quality living and is ideal for people who appreciate a relaxed home in the countryside.The surroundings are characterized by nature, width, and a pleasant, family-friendly living environment. At the same time, the surrounding centers and important infrastructure are easily accessible, so natural living can be combined perfectly with the demands of everyday life.Wasterkingen offers a high recreational value and particularly appeals to families, couples, and those seeking relaxation who appreciate rural charm and an manageable environment.- Quiet living, well-connected- Nature on your doorstep - everyday life quickly accessible

Travel time
-
1 / 7
6.5 rooms158m²CHF 1,050,000.–
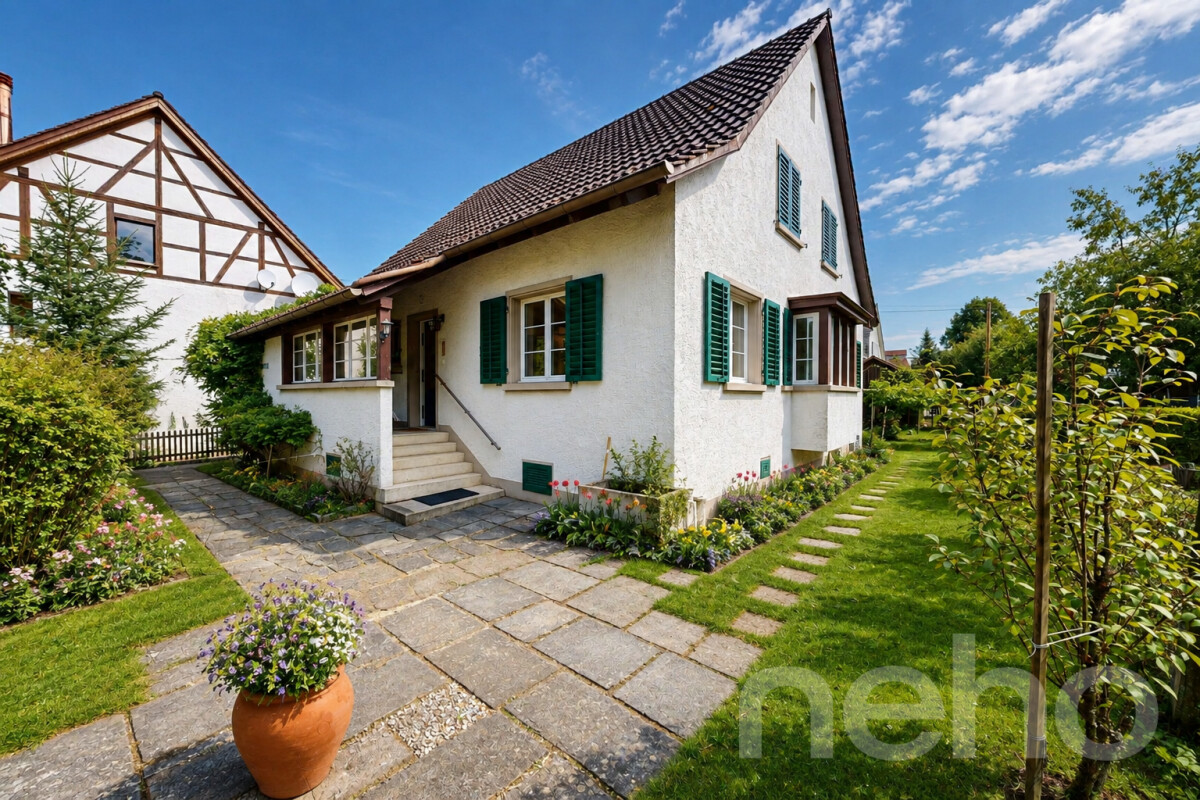
8195 Wasterkingen

Wasterkingen: Rural Living with Space for Ideas

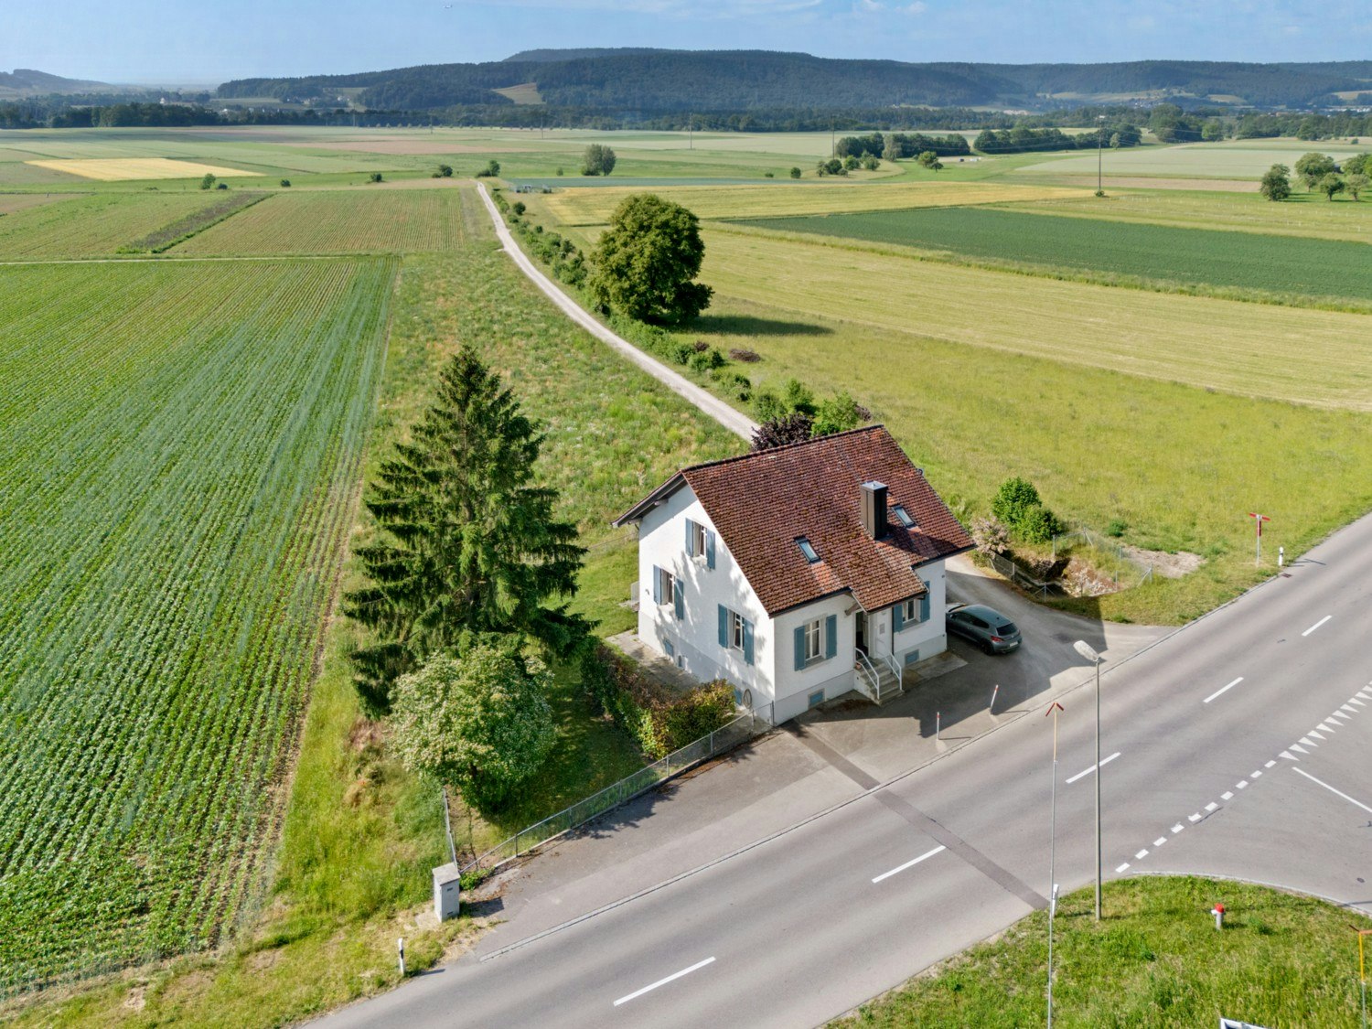
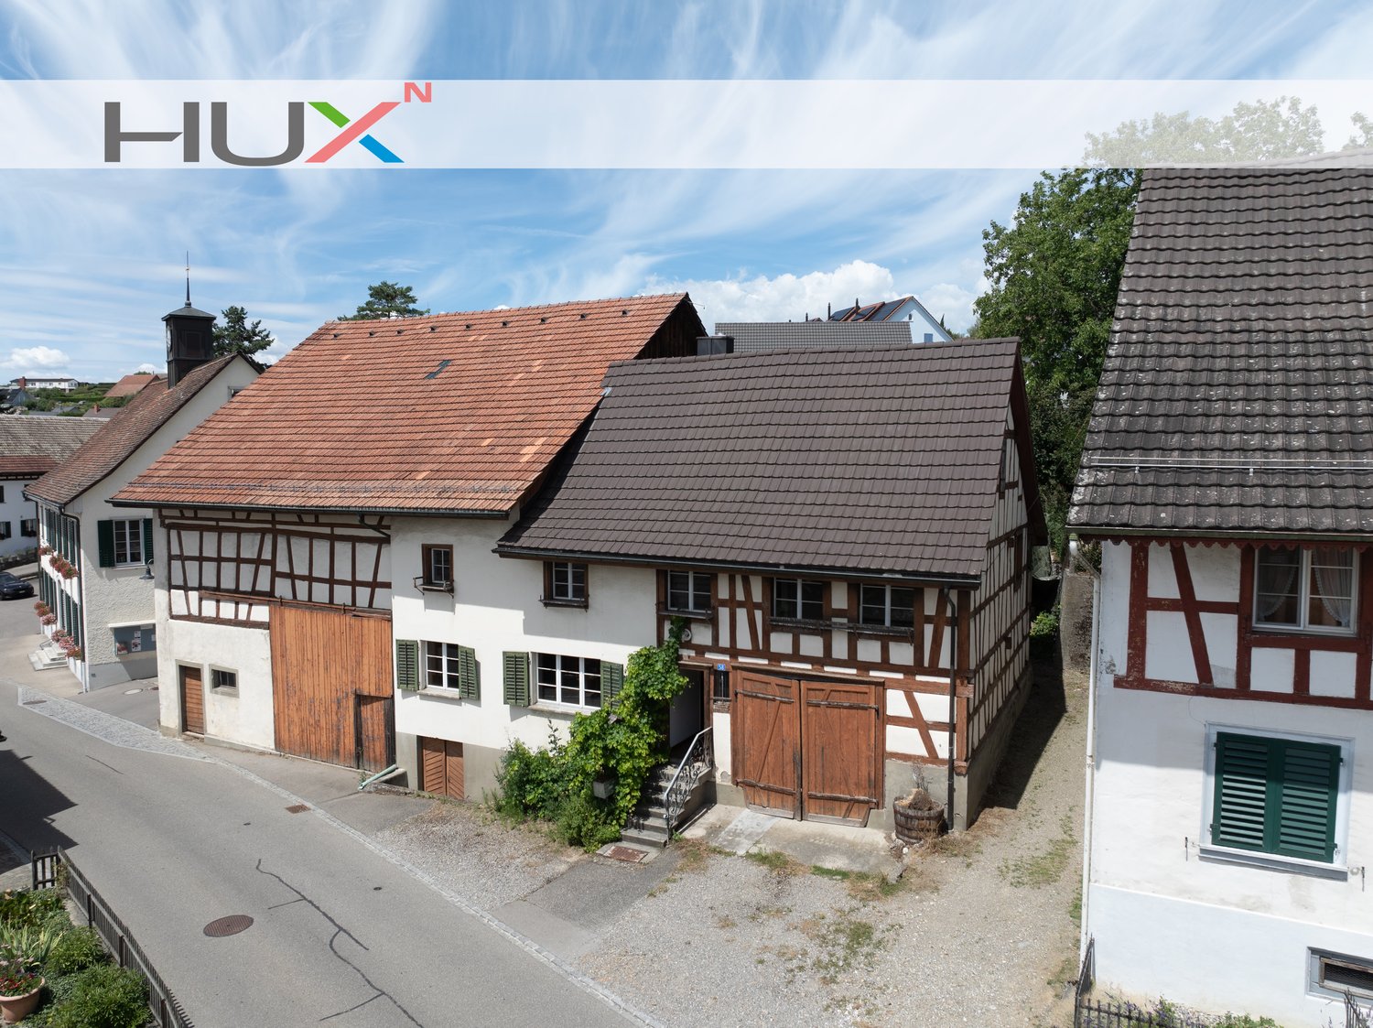
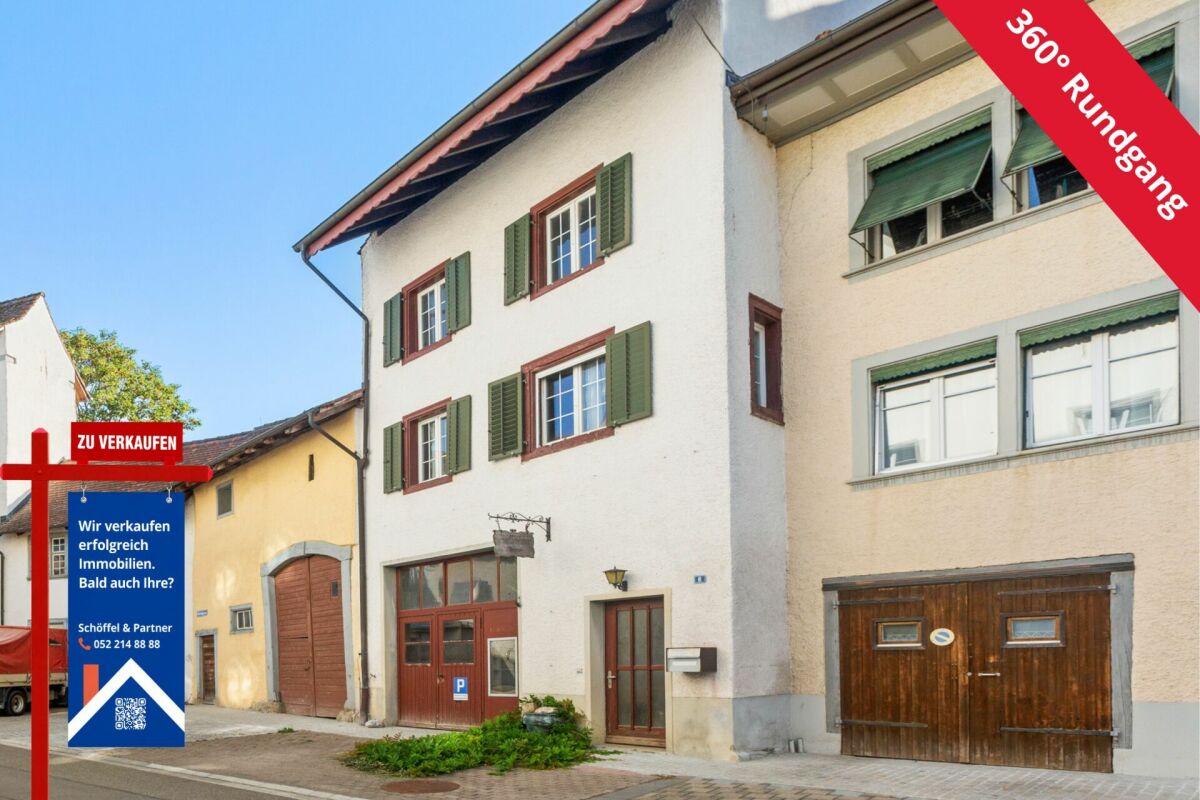
This farmhouse in Wasterkingen tells a story. The building from 1730 brings a historical character that is rarely found today. Visible substance, traditional proportions, and the original charm create a special basis for people who do not just want to move into a house, but want to develop it further with care. On approximately 158 square meters of living space, there is room for an individual home with a lot of personality. The property needs renovation and thus offers valuable scope. Those who enjoy design, materialization, and a coherent living concept can realize an extraordinary farmhouse with their own expression here. The approximately 411 square meters of secondary living space open up additional possibilities for storage, hobbies, workshops, studios, or practical uses around family, everyday life, and leisure. The generous surroundings, plenty of green space, and all-day sunshine characterize the living experience. The rural location with a view conveys peace, width, and proximity to nature. At the same time, the environment is very suitable for families with children who appreciate space and a natural upbringing. Despite the rural surroundings, the connection remains attractive. Eglisau, Bülach, and Zurich Airport are easily accessible. Similarly, beautiful recreational areas, fields, forests, and the Rhine are within comfortable reach. Thus, this farmhouse combines historical charm, rural width, and development potential into a rare opportunity. The property: -6.5-room farmhouse -Approx. 158 m² living space -Approx. 411 m² secondary living space -Approx. 2,122 m² plot area -Historical charm -Generous surroundings -3 to 4 outdoor parking spaces

More objects in your automatically expanded search area
20 results - Radius: + 10km
  • Modern kitchen with a large island, built-in sink, sleek faucet, and a prominent fireplace on the left side.
  • Modern bathroom with a dark wooden vanity, two white sinks, a large mirror, and decorative elements including a flower vase and soap dispenser.
  • Modern kitchen with dark wooden cabinets, marble countertops, stainless steel sink, and built-in oven. Features a sleek design with recessed lighting and a potted plant on the counter.
  • Well-maintained garden with a neatly trimmed lawn, raised stone border, several potted plants, and a dog resting on the grass.
  • Document page with mortgage information and a small image of a modern kitchen featuring a kitchen island, stove, sink, and cabinets.
  • A well-maintained garden with a grassy lawn, potted plants, a trampoline, and a covered seating area near the house.
  • Lawn with a modern house in the background, featuring a balcony, patio, trampoline, potted plants, and a covered hot tub.
  • Stone staircase leading up with decorative metal sphere and small statues on either side, surrounded by stone walls and greenery.
  • Well-maintained garden with a grassy lawn, stone walls, a small slide, and a covered seating area with string lights.
  • A modern hallway with white walls, tiled floor, and recessed lighting. Features include a large door at the end, a small table with a vase, a few decorative items, and a white appliance on the right side.
  • Bright, wooden-floored room with large windows offering a scenic view of greenery. Contains a basket, storage bin, toy, books, and a cup.
  • Empty room with light blue walls, dark wooden flooring, and a large sliding glass door leading to a balcony.
  • An empty room with white walls, wooden flooring, built-in cabinets, and a skylight window. No furniture or equipment is present.
  • Modern hallway with white and wood paneling, wooden floor, and a skylight at the top.
1 / 14
6.5 rooms225m²Price on request
Top
Häldelistrasse 7D, 8173 Neerach

Modern 6.5-room row house in Neerach – Spacious living on 3 floors

Welcome to this exclusive, modern row house in the idyllic municipality of Neerach (ZIP 8173) in the canton of Zurich. The 2018-built property impresses with a spacious living area of approximately 225 m² on 3 floors and a total usable area of approximately 410 m² – ideal for families seeking space, style, and comfort.Currently, the house is still occupied and is expected to be available from August 2026. Viewing appointments are expected to be possible from July 2026. The purchase price is to be understood as a basis for negotiation.The house offers, among other things: • 6.5 rooms with a spacious room layout over three floors • Italian designer kitchen with a large cooking island, dark wood cabinets, marble worktops, stainless steel dishwasher, and built-in oven, double refrigerator, etc. – equipped with built-in lighting and elegant design • Large living and dining area with fireplace • Steam bath • 3 basement rooms, 2 of which are finished including underfloor heating • Bright room height of 240 cm for a comfortable living feeling • Large garden with seating area • Double garage and two outdoor parking spaces • Plot area of 432 m² • Cubature of 1,341 m³ Location and surroundings:The house is located in a quiet residential area – particularly at night, there is pleasant silence. In summer, you benefit from plenty of sunlight, and even in winter, the sun's radiation is good. The surroundings offer all the important amenities of daily life: • Bus stop «Neerach Post» – just 10 minutes' walk away • Volg supermarket – 3 minutes by car • Primary school – 15 minutes' walk, ideal for families with children • Airport – 18 minutes by car This well-maintained and high-quality row house combines modern living with a natural, quiet environment. A rare opportunity in the Zurich Unterland – secure your new home in Neerach!

Travel time
-
1 / 13
3.5 rooms117m²CHF 820,000.–
Top
Oberhof 9, 8427 Freienstein-Teufen

Exclusive 3.5-room maisonette apartment with garden paradise

Nestled in a well-maintained, flower-rich, and exceptionally green neighborhood, this charming apartment in a small multi-family house presents itself as a true residential jewel with a special character. Over three floors, a well-thought-out room concept extends, which harmoniously combines spaciousness, comfort, and stylish living. The apartment has two bedrooms, two bathrooms, and a spacious floor plan with loving details and an unmistakable country house flair. The elegant main bedroom on the 1st floor impresses with beautiful visible beams, a spacious room feel, and a directly connected en-suite bathroom with a bathtub. The entrance already welcomes you with pleasant spaciousness and offers plenty of space for a stylish wardrobe solution. This area is complemented by a bathroom with a shower and an integrated laundry tower. The openly designed kitchen convinces with spacious workspaces, plenty of storage space, and functional equipment – ideal for enjoyable cooking and social gatherings. The living room forms the heart of the apartment: A chimney provides a warm, cozy atmosphere on cooler days, while a practical recess offers additional storage space. From here, you can access the spacious, covered balcony, which delights with a magnificent view over Rorbas. On the upper floor, a charming gallery and well-thought-out room guidance connect the two bedrooms. Another special plus is the additional room or versatile usable attic or storage space on the top floor, accessible via a staircase from the second bedroom. An absolute highlight of this property is the dreamily designed garden area, which reminds one of a private "Garden of Eden". Designed on several levels, with a romantic pergola, fragrant flowers, and colorful shrubs, a unique retreat with exceptional living quality is created here. This attractive offer is rounded off by a basement compartment, an additional storage room in the basement, and two parking spaces belonging to the apartment. A property for people who are looking for something special and appreciate natural living with style and character.

Travel time
-
  • 2 story house, brown roof, white walls, multiple windows, surrounded by trees and plants
  • 2 story house, white exterior, multiple windows, covered porch, outdoor plants, Christmas lights
  • 2 story house, brown roof, brick walls, 2 chimneys, multiple windows
  • Living room with wooden floor, red chairs, coffee table, chess board, radiator, windows, picture frames, rocking chair, lamp, books, and plants
  • large living room, wooden floor, large windows, red couch, red armchairs, table, rug, lamp, books, flowers
  • A room with a large white bookshelf filled with books, CDs, and decorative items. A wooden statue is on the floor in front of the bookshelf. The room has a wooden floor and white walls.
  • dining room with wooden table, chairs, chandelier, radiator, lamp, bowl, bottle, cup, sink, faucet, countertop
  • A wooden table with a vase of lilacs, a small table with candles, a painting of a woman, and a patterned wall.
  • dining room, chandelier, table, chairs, Christmas tree, Christmas decorations
  • stone wall, chandelier, shelf with jars, storage boxes, and other items
  • View from the window, showing a garden with trees and plants
  • large mirror, wooden parquet floor, white walls, white curtains, silver chair, wooden dresser
  • Bathroom with marble tiles, white bathtub, white sink, gold mirror, chandelier, wall-mounted lights
  • Garden with a table and chairs under a rose arch, surrounded by green grass and plants.
  • Outdoor seating area with a table and chairs under a pergola covered with vines and autumn leaves.
  • Tulips in a vase on a table, surrounded by potted plants and a wooden chair, in a garden with green grass and trees
  • large green lawn, stone water fountain, bird feeder, various potted plants, trees
  • A garden with several potted plants, including palm trees, and a wooden table and chairs.
  • balcony with railing, string lights, view of snowy garden
1 / 45
9 rooms300m²CHF 1,370,000.–
Top
79787 Lauchringen

Historic single-family house with 9 rooms in Lauchringen

Discover this impressive historic single-family house from 1909 in the charming community of Lauchringen, directly behind the Swiss border. With a spacious living area of 300 m² and a vast plot of 1,891 m², this property offers exceptionally much space for the whole family.The house convinces with: • 9 rooms on 3 floors: Versatile room layout for individual living wishes • High ceilings (3 m): Create a spacious and elegant living feeling • Veranda: Perfect for relaxed hours outdoors • Parking: Convenient parking for up to 4 cars directly at the house • Renovated in 2012: Modern equipment while preserving the historic charm • Large plot: Plenty of space for garden, play, design, and relaxation with plenty of privacy • No broker's fee Property: On the ground floor, you will find a modern kitchen that directly connects to the elegant dining room, two bright and inviting living rooms, and a guest toilet. The first upper floor has three spacious rooms, one of which is connected to a dressing room, and a bathroom with a separate toilet. On the second upper floor, there are two more rooms, a bathroom, and an additional kitchen, which offers a variety of uses.The spacious garden is a true oasis of peace. Old trees provide shade, while the lovingly designed garden areas invite you to relax. Whether on the sunny terrace, in the green under the trees, or amidst the Mediterranean plants, you can enjoy relaxation in a private, protected atmosphere.Location: The property is located in a quiet residential area in Lauchringen. Good connection to public transport.This unique old building jewel combines historic charm with modern comfort and offers countless possibilities for individual living. Whether as a multi-generation house, for a large family, or as a representative residential object – here you will find exceptionally much space for your dreams. The two-story attic could be additionally developed, and in the various basement rooms, there would be enough space to install a sauna.

1 / 11
  • Parking space
  • Balcony / Terrace
  • Mountain view
  • +4
8 rooms269m²CHF 1,980,000.–
Mittlere Rebbergstrasse 12a, 8196 Wil ZH

Dreamily affordable into your own house - move in, feel good and save!

Exclusive residential jewel - fulfill your dream of owning your own home This spacious property combines stylish living, peace and nature in its own unique way.Directly adjacent to idyllic green areas with vineyards, you benefit from a traffic-free location with a unique panoramic view.The main house is supplemented by a separate 2½-room garden apartment on the lower floor - ideal for guests, home office, rental or multi-generational living.Numerous outdoor areas, some of which are covered, invite you to linger, while the well-kept gardens with a covered garden lounge guarantee peace and privacy.The property, which has been in first ownership, convinces with a stylish interior and exterior architecture, an elegant gallery on the upper floor with high rooms, which provides a special retreat and also has an integrated laundry chute system.The spacious meeting area in the main house includes an entrance hall, living and dining area and is stylishly complemented by the chimney. On the same floor there is a guest toilet and another room.The property impresses with a well-kept condition, which is also underpinned by the last renovation work.For wine lovers, the noble wine cellar with a tasting room offers space for special moments. Further cellar rooms, including an air raid shelter and two compartments with wood cladding, round off the offer.Parking facilities are plentiful in the form of 2 garage spaces, 2 carports and 6 outdoor parking spaces.Not just an opportunity, but a unique living experience for families, connoisseurs and all those who want to combine living comfort with exclusive flair at a fair price.

  • Parking space
  • Balcony / Terrace
  • Mountain view
  • +4
Travel time
-
1 / 13
  • Garage
7 rooms190m²CHF 1,250,000.–
Hallau, 8215 Hallau

Unique jewel with modern living comfort and large terrace

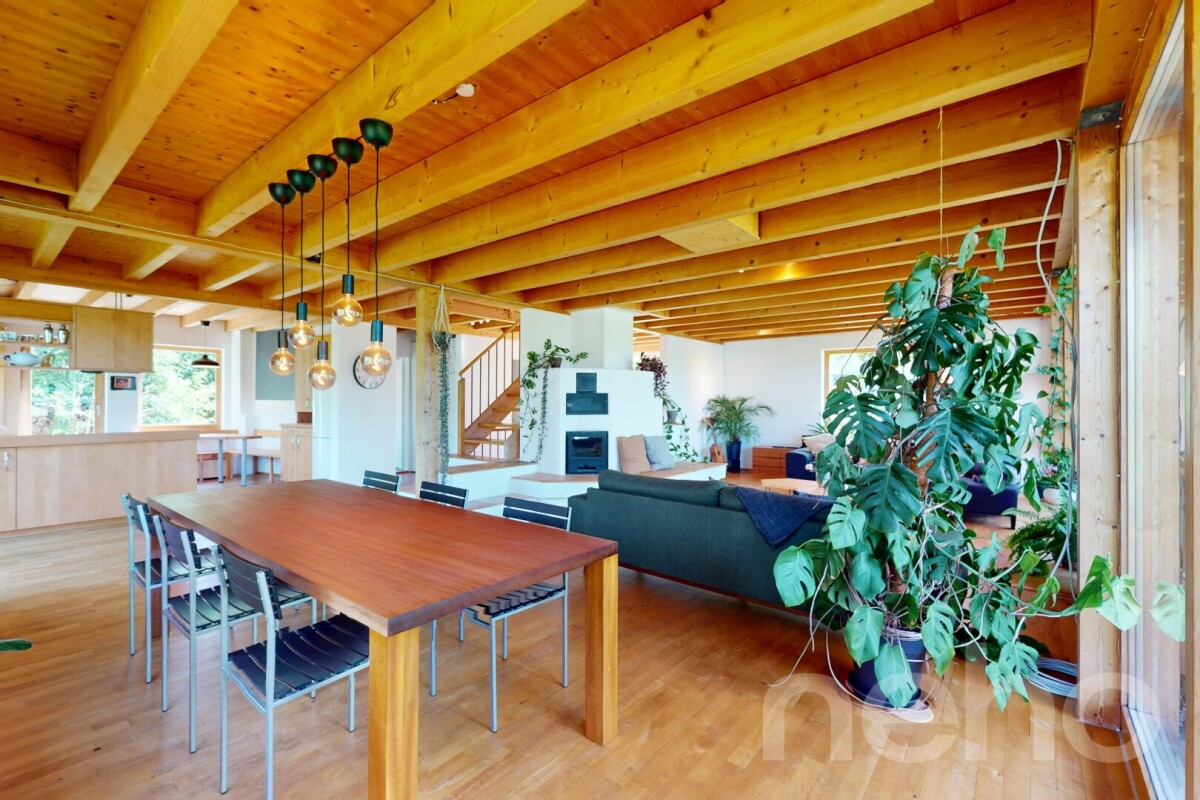
You must experience this unique house for yourself. It tells a 500-year history and combines historic charm with the latest living comfort. With a lot of love and dedication to detail, the house has been completely renovated, so it shines in a first-class condition today. The successful combination of old natural stone walls, rustic wooden beams, and contemporary furnishings creates a warm, inviting living atmosphere that is unparalleled.When entering the house, the special design is immediately visible. The architect has realized the combination of the history of this house with modern accents in an absolutely grandiose way. The modern kitchen with its generous cooking island blends harmoniously into the historic ambiance and invites you to cook and enjoy together. The high-quality materials and thoughtful equipment guarantee a first-class cooking experience. The open living area benefits from an intelligent room layout that combines coziness with functionality.The stylish bathroom combines natural elements with modern design and becomes a private wellness oasis. A freestanding bathtub, noble fittings, and tasteful contrasts between stone and wood create a luxurious retreat. The successful balance between tradition and modernity is also reflected in the other rooms. The attic has been converted into a bright room that can be used ideally as a studio, office, or cozy retreat. Large window fronts offer a magnificent view of the surroundings, while the visible wooden beams provide an unparalleled living experience.The location in Hallau is just as impressive as the house itself. Embedded in a picturesque environment, the community offers everything you need for a relaxed life - from idyllic walking paths in the vineyards, shopping opportunities right outside the front door, and a warm village community. This exceptional home is a rare opportunity for all those who are looking for something special and value stylish living with history.So don't hesitate and visit this unique property on site, you won't regret it!Exact address available after registration on neho.ch.INTERESTED IN A VIEWING? PLEASE REGISTER: https://neho.ch/b/8215-25-7

  • Garage
Melissa Hug

Melissa Hug

Immobilienmakler

1 / 13
  • Balcony / Terrace
  • Garage
  • Elevator
3.5 rooms106m²CHF 1,150,000.–
Leestrasse 29, 8193 Eglisau

WOW in Eglisau. Terrace, 100m2 garden and privacy - many things are just right here.
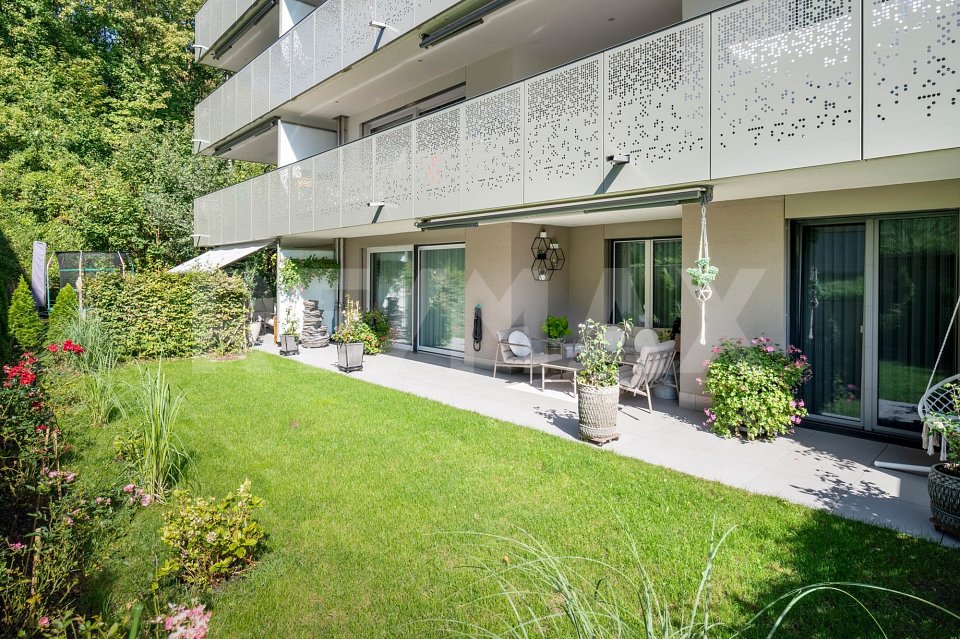
At Leestrasse 29 in Eglisau, a modern 3-room garden apartment (built in 2022) on the ground floor awaits - quiet, sunny, and with a lot of privacy. Large sliding elements open the living/dining area to the spacious terrace with adjacent garden - ideal for seamless living indoors and outdoors. • Living area: 106 m² net (122 m² gross) • Rooms/Bathrooms: 3 rooms, 2 bathrooms (walk-in shower + bathtub) • Interior: Bright living/dining area, high-quality parquet flooring, floor-to-ceiling windows, insect screens on all windows, practical wardrobe, separate laundry room, large cellar; elevator in the house • Exterior: approx. 100 m² private garden/lawn, spacious partially covered terrace with slab paving, direct access from living and bedroom, XXL sun awning • Parking: including 2 XL underground parking spaces, car lift to the parking hall • Energy & Comfort: geothermal heat pump, comfortable underfloor heating • Building: small, modern MFH with 6 units, 3 floors; apartment on level 0 (ground floor) • Location & Public Transport: city center, shopping, schools, and Rhine quickly accessible; S-Bahn S9 towards Zurich/Schaffhausen, short distances to the airport and A51/A4 • Availability: immediately • Purchase price: CHF 1'150'000 excl. underground parking spaces of CHF 45'000.- each Ideal for all those who appreciate ground-level living with a large outdoor space - modern, efficient, and ready for occupancy in Eglisau.

  • Balcony / Terrace
  • Garage
  • Elevator
Travel time
-
1 / 12
  • Parking space
  • Garage
  • View
5.5 rooms154m²CHF 1,250,000.–
Neunkirch, 8213 Neunkirch

Top maintained 5.5-room single-family home with beautiful garden in 8213 Neunkirch

In a quiet and family-friendly location in Neunkirch, this extremely well-maintained 5.5-room single-family home at Schützenmauer 19 presents itself as an ideal home for families or couples with space requirements. The house, built in 2009, convinces with a well-thought-out room layout, modernized equipment, and a lovingly designed garden area. The approximately 154 m² of living space are distributed over bright and friendly rooms with a pleasant living atmosphere. The spacious plot of 642 m² offers plenty of space to relax, play, and enjoy in your own garden. In recent years, value-enhancing investments have been made continuously: in 2022, the high-quality parquet floors were renewed, the facade was freshly painted, and the interior of the house was repainted. In 2023, a new heat pump was also installed, which provides an energy-efficient and forward-looking heating solution. Another highlight is the solar system installed on the roof, which is operated in a practical subscription model. The beautiful garden invites you to linger, play, or have a cozy barbecue evening with family and friends. The property is also practical: the property includes a garage that can accommodate 1.5 vehicles, as well as a covered outdoor parking space. An e-charging station for your electric car is also available. This attractive property combines modern living comfort, excellent condition, and an attractive location in a charming municipality of the canton of Schaffhausen.Exact address available after registration on neho.ch.INTERESTED IN A VIEWING? PLEASE REGISTER: https://neho.ch/b/8213-26-1

  • Parking space
  • Garage
  • View
Markus Spiegel

Markus Spiegel

Immobilienmakler

1 / 12
  • Parking space
  • Balcony / Terrace
  • Garage
  • +1
4.5 rooms109m²CHF 1,080,000.–
Glattfelden, 8192 Glattfelden

Garden apartment with high-quality interior design and many extras

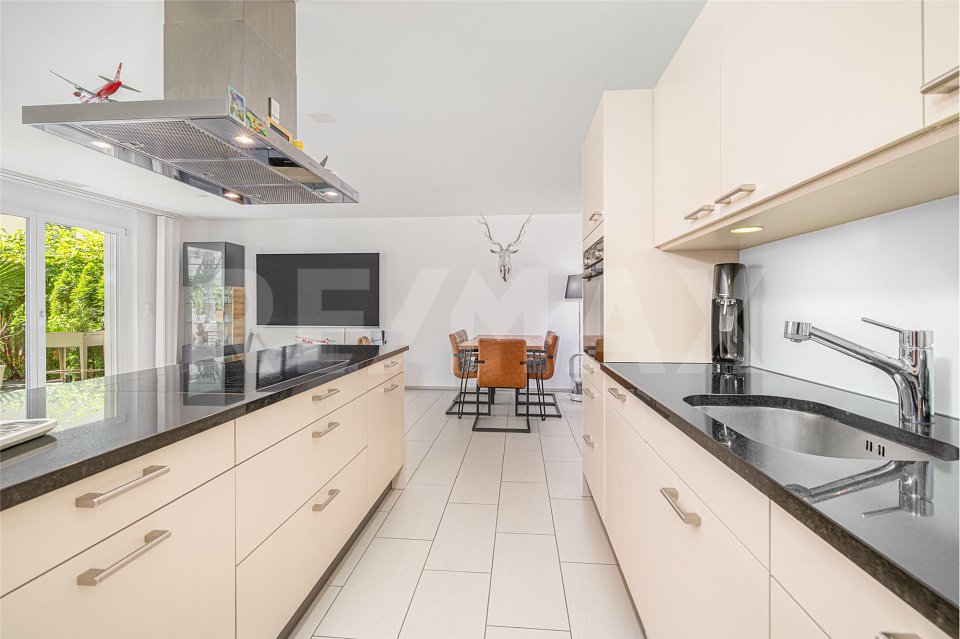
This high-quality garden apartment combines high living comfort with excellent execution quality and well-thought-out technical additional services. Security windows, a structured network cabling with server connection in all rooms, as well as flexible lighting control functions create a modern and reliable living environment. The high-quality ELBAU kitchen with induction cooking field, integrated microwave, and carbonated unit with cooling for the production of sparkling water meets the highest demands on functionality and design. A soapstone oven also provides pleasant, long-lasting warmth and underlines the high construction standard of the property. The spacious and well-maintained garden harmoniously extends the living space into the outdoors. An electric lawn robot is available for garden maintenance, making upkeep significantly easier. Additionally, this property impresses with a private workshop room, which is ideally combined with a separate laundry room and offers versatile usage possibilities. Two underground parking spaces with electric connection complete the offer and can be purchased for CHF 35,000 each. Highlights: • High-quality interior design • ELBAU kitchen with sparkling water system • Soapstone oven • Security windows • Network cabling in all rooms • Flexible lighting control • Spacious garden with lawn robot • Workshop room and separate laundry room • Two underground parking spaces with electric connection Exact address available after registration on neho.ch.INTERESTED IN A VIEWING? PLEASE REGISTER: https://neho.ch/b/8192-26-2

  • Parking space
  • Balcony / Terrace
  • Garage
  • +1
Markus Gyhr

Markus Gyhr

Immobilienmakler

New building
1 / 10
  • Parking space
  • Balcony / Terrace
  • Garage
  • +5
6.5 rooms150m²CHF 2,036,000.–
Friedhofstrasse 21, 8180 Bülach

Modern 6.5-room attic new building apartment in Bülach

Welcome to your new dream home on Friedhofstrasse 21 in Bülach! This spacious 6.5-room apartment on the attic floor of a modern new building with a living area of 150 m² and a total area of 178 m² offers plenty of space for the whole family.The apartment impresses with: • spacious living/dining with large window fronts. • exclusive kitchen with kitchen island, professional combi-steamer, oven, Bora PURU cooktop and dishwasher. • bright rooms • bathroom and WC/SHOWER, shower with rain shower Hansgrohe, tiled floor and real glass partition wall. • large terrace with Feinsteinzeug plates. • electric sun and slat blinds • Minergie certified: High energy efficiency and sustainable living with modern standards. • individual comfort ventilation • 3-fold insulated wood/metal windows • increased thermal insulation • photovoltaic system for own power generation. • ground probes take over the heating together with the heat pump. • e-mobility connection is possible at every parking space. • Lift: Barrier-free and wheelchair accessible – comfortable access to the apartment. • Public transport: The Untertor bus stop is only 200 m and the Bülach train station is 1,000 m away. • Shopping: The Sonnenhof shopping center is 870 m away. • Schools: The cantonal school is 140 m, the vocational school is 220 m, the primary school Schwerzgrueb with kindergarten is 240 m, and the secondary school Mettmenriet is 720 m away – an ideal place to live for families with children. This exclusive new building apartment is available from September 30, 2027. Secure your new home in Bülach now and benefit from modern living comfort, sustainable construction, and excellent infrastructure.Interested?Contact us and come visit us for a non-binding conversation.

  • Parking space
  • Balcony / Terrace
  • Garage
  • +5
Travel time
-
New building
1 / 10
  • Parking space
  • Balcony / Terrace
  • Garage
  • +5
5.5 rooms148m²CHF 1,561,000.–
Friedhofstrasse 21, 8180 Bülach

Modern 5.5-room new building apartment on the ground floor in Bülach

Welcome to your new dream apartment at Friedhofstrasse 21 in Bülach! This spacious 5.5-room apartment on the ground floor of a modern new building with a living area of 148 m² and a total area of 184 m² offers plenty of space for the whole family.The apartment impresses with: • spacious living/dining with large window fronts. • exclusive kitchen with kitchen island, professional combi-steamer, oven, Bora PURU cooktop and dishwasher. • bright rooms • bathroom and WC/SH, shower with rain shower Hansgrohe, tiled floor and real glass partition wall. • large seating area with Feinsteinzeug plates. • electric sun and slat blinds • Minergie certified: High energy efficiency and sustainable living with modern standards. • individual comfort ventilation • 3-fold insulated wood/metal windows • increased thermal insulation • photovoltaic system for own power generation. • ground probes take over the heating together with the heat pump. • e-mobility connection is possible at every parking space. • Lift: Barrier-free and wheelchair accessible – comfortable access to the apartment. • Public transport: The Untertor bus stop is only 200 m and the Bülach train station is 1,000 m away. • Shopping: The Sonnenhof shopping center is 870 m away. • Schools: The cantonal school is 140 m, the vocational school is 220 m, the primary school Schwerzgrueb with kindergarten is 240 m, and the secondary school Mettmenriet is 720 m away – an ideal residential area for families with children. This exclusive new building apartment is available from September 30, 2027. Secure your new home in Bülach now and benefit from modern living comfort, sustainable construction, and excellent infrastructure.Interested?Contact us and come visit us for a non-binding conversation.

  • Parking space
  • Balcony / Terrace
  • Garage
  • +5
Travel time
-
1 / 10
4.5 rooms126m²CHF 1,198,000.–
Zürichstrasse 58, 8180 Bülach

Bright 4.5-room apartment with spacious balcony in Bülach

Welcome to this spacious and modern 4.5-room apartment on the 3rd floor of a well-maintained multi-family house on Zürichstrasse 58 in Bülach. The property, built in 2005, impresses with its Minergie building quality, modern equipment, and a bright, inviting atmosphere.The modern multi-family house with a renovated facade is surrounded by a well-maintained green area and trees and features a covered entrance area and a lift – ideal for barrier-free living.The apartment offers the following highlights: • Open living and dining area: Spacious, light-filled room with bright hardwood floor, gray corner sofa, dining table, and a view of the modern kitchen. • Modern kitchen: White cabinets, stainless steel appliances, granite countertops, dishwasher, and decorative details – functional and stylish at the same time. • Two bathrooms: Modernly equipped with white tiles, bathtub, shower, sink, and mirror. • Balcony: Cozy outdoor area with wooden table, four chairs, potted plants, and decorative elements – perfect for relaxation. • Lift and wheelchair accessibility: Comfortable access for all residents. • Child-friendly: Ideal for families with children. Location and surroundings:The apartment benefits from a sunny location – particularly sun-kissed in the summer. The surroundings are quiet, with hardly any noise disturbance during the day or at night. The bus stop Mettmenriet is just a 2-minute walk away, ensuring excellent public transportation connections. • Shopping: within walking distance • Public transportation: within walking distance • Education: The upper school house Mettmenriet is just a 6-minute walk away – ideal for families. This well-maintained apartment combines modern living comfort, sustainability, and a practical location in Bülach. An excellent opportunity for families, couples, or anyone who values spacious and energy-efficient living.

Travel time
-

Suggested properties for you based on search results

Other interesting objects