Quick Filters for your search

Quick-filters

We show you quick-filters based on the most used filters by location.
By using these, you can enhance your search experience by finding new and interesting properties to your likings.

5 results - Properties for sale: Freienstein

1 / 13
  • Parking space
  • Balcony / Terrace
  • Garage
CHF 2,800,000.–
Dorfstrasse 32, 8427 Freienstein

Dorfstrasse 32, Freienstein Rental property with over 50% rental potential

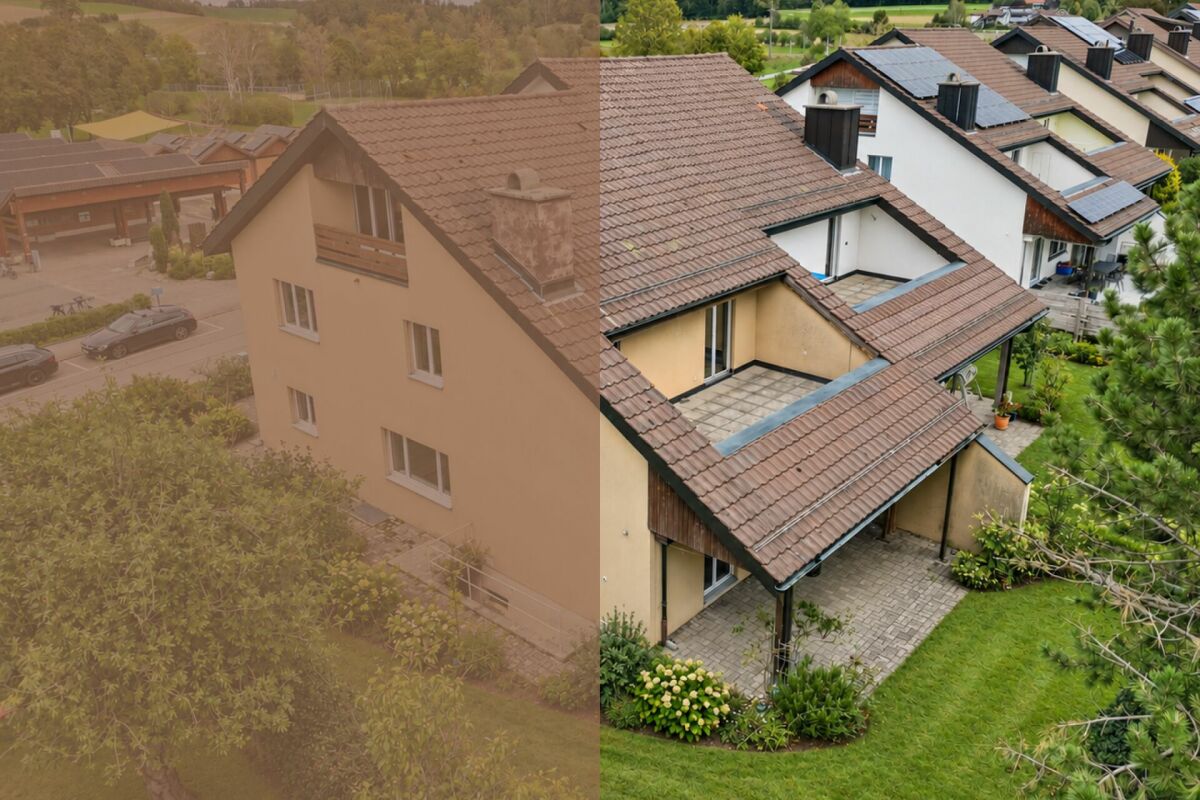
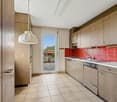
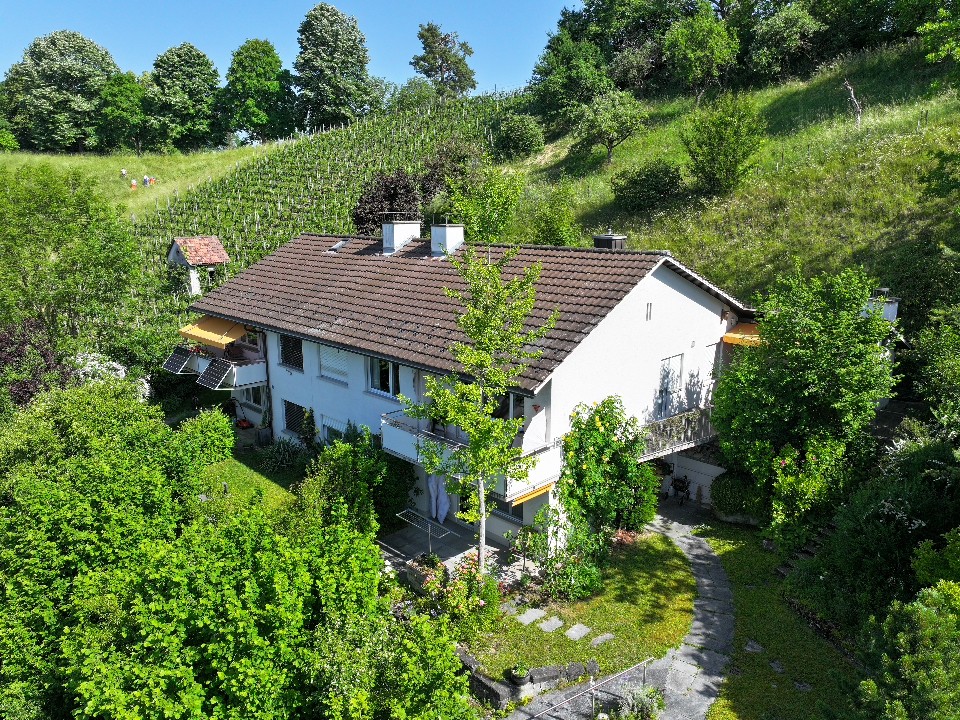
Multi-family house with 4 residential unitsSome properties stand out immediately. This one doesn't, and that's exactly the opportunity.The multi-family house at Dorfstrasse 32 has been standing in the charming village center of Freienstein since 1996. Well-maintained like the first day. Four apartments, 455 m², 8 underground parking spaces. The tenants have been living there for years, the building technology has been continuously renewed, heat pump, floors, kitchens, intercom system.What's missing are market-rented rents.The current net rental income is CHF 83,763 per year. The market potential, based on Wüest Partner data, is CHF 127,265. No theoretical value: the large apartments are currently significantly below market, with clear room for a gradual adjustment. (Over 50% increase)*The four units*- 4.5-room apartment on the ground floor, 121 m², own laundry room- 5.5-room apartment on the 1st floor, 134 m², balcony- 3.5-room maisonette on the top floor, 95 m², balcony- 3.5-room maisonette on the top floor, 105 m²*Key figures*- Plot: approx. 715 m² | Year of construction: 1996 | Building zone: Core zone K- Market value: CHF 2,800,000- Generous apartment mix on 455 m² of living space- Takeover: possible immediatelyAnd there's a silent trump card: the four apartments could be converted into condominiums without much effort, with a market value of the individual units of CHF 3,413,000 compared to a market value of CHF 2,800,000.Quiet 30 km/h zone, bus stop 1 minute walk, quick connection to Bülach, Winterthur, and Zurich. Attractive tax rate.Complete documents on request: *Kristian Dobro | 043 531 31 11 | verkauf@immomenu.ch*Equipment: • Balcony • Garden • Garage

  • Parking space
  • Balcony / Terrace
  • Garage
Travel time
-
1 / 15
8.5 rooms266m²CHF 1,700,000.–
Dorfstrasse 24, 8427 Freienstein

3-Generation House, 7 rooms + 2 rooms + garden. Noble, modern, chic restoration, very bright, all bio - or: 7-room apartment and 2-room office / au-pair apartment

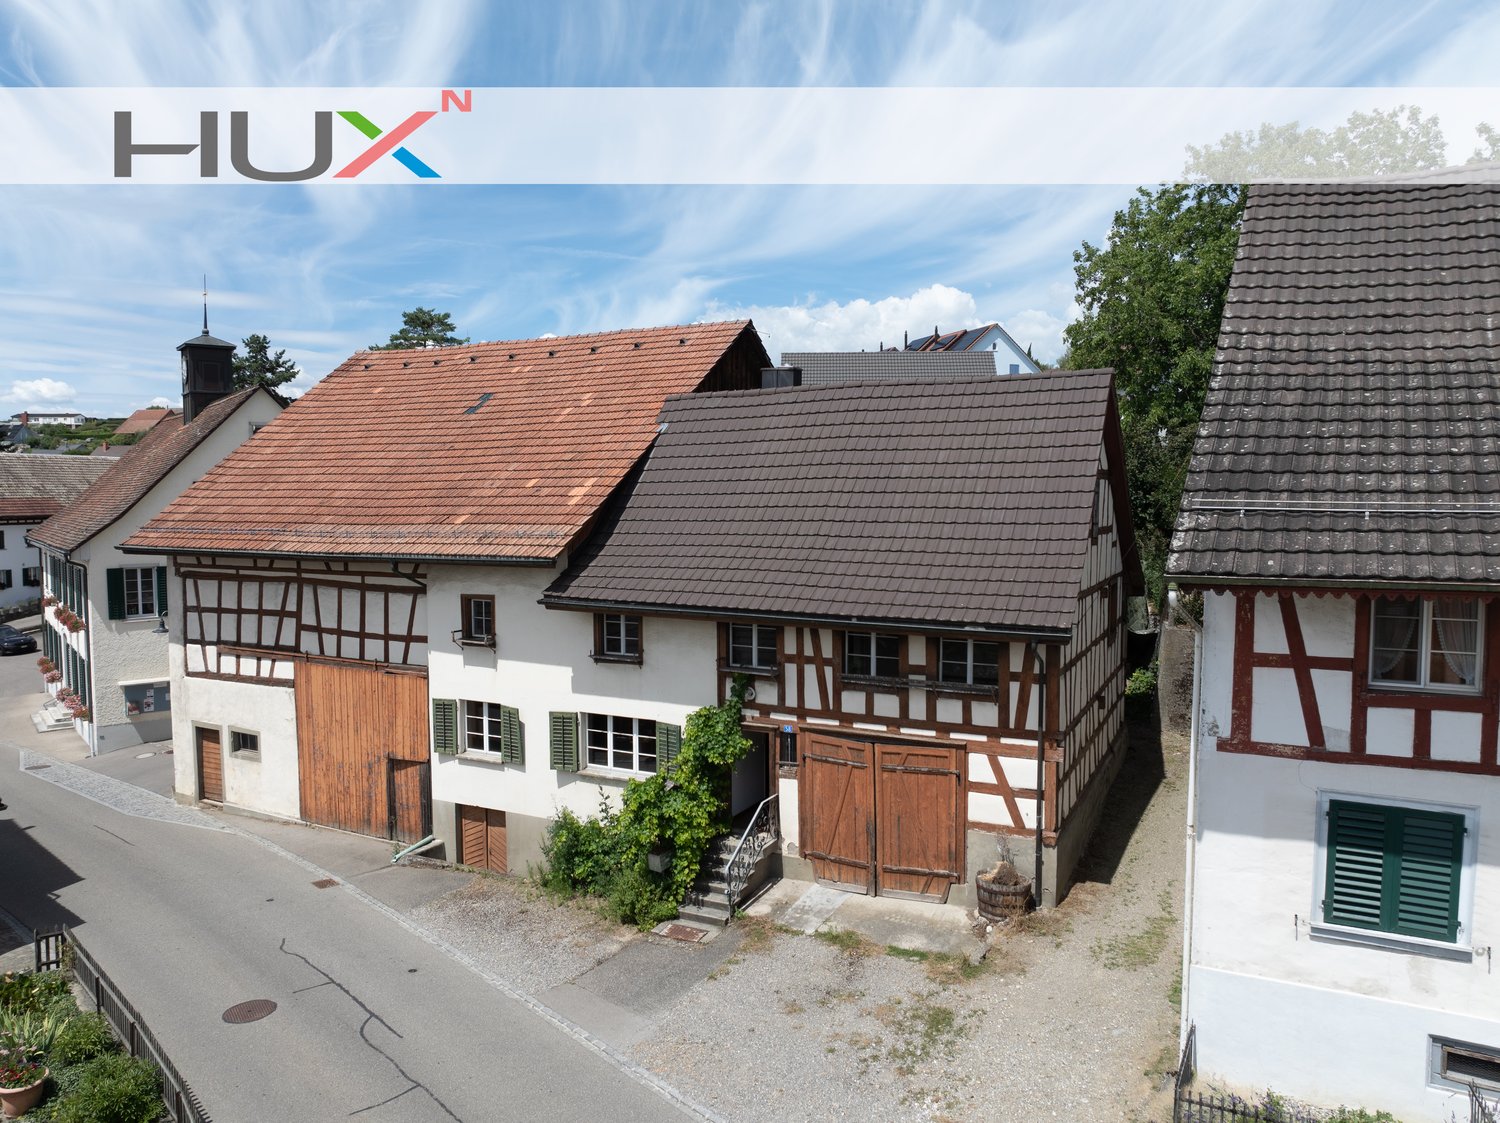
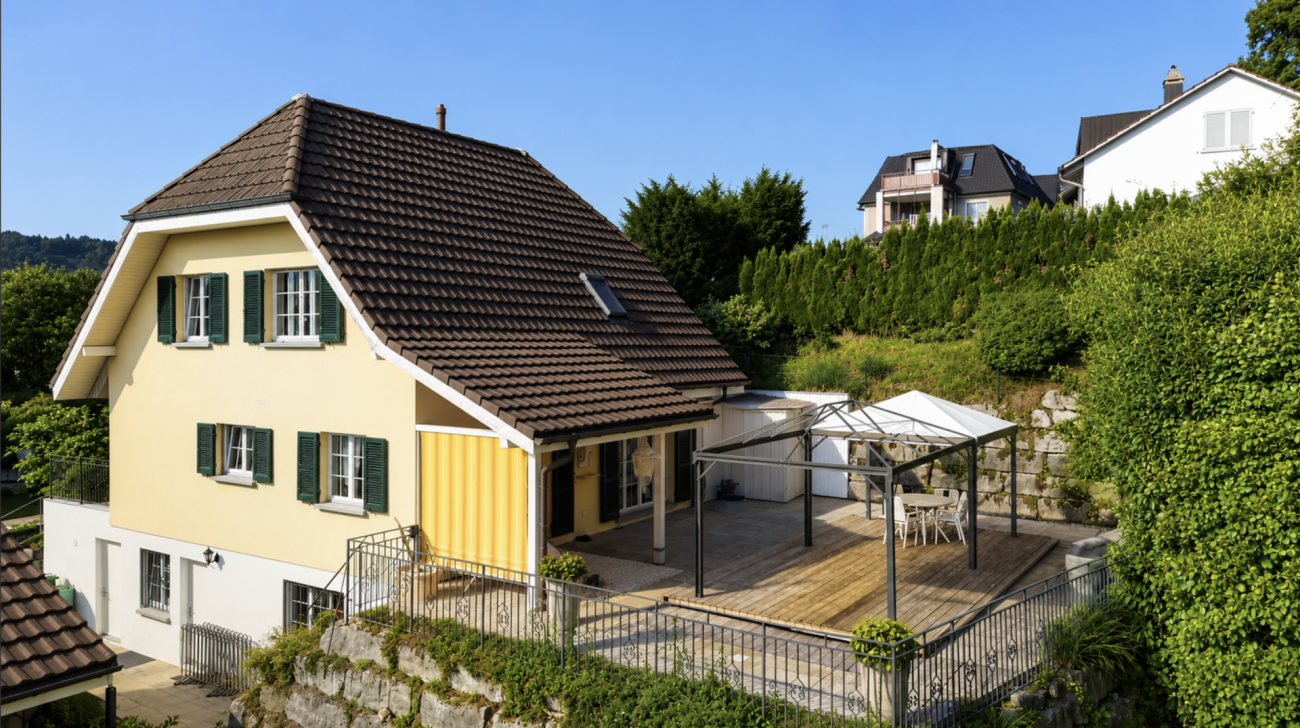
Finally, all together - and also enough privacy for everyone.New / newly renovated. Very successful combination of historic building fabric and modernity.The entrance can be used legally as a garage (including automatic garage door). Ideal as a 3-generation house or for living and working. The apartment can also be rented out (or as an office, au-pair accommodation, etc.).Detailed information and plans for download: www.dorfstrasse24.ch.Ready for occupancy.Modern and large rooms in a 374-year-old farmhouse. Allergy-friendly, baubiological, non-toxic. Ground probe, top-insulated / insulated - minimal heating costs. Terrace, garden, forecourt.Outside Riegel, inside very bright, spacious, modern and chic. Bank financing confirmation available (max. 80% mortgage).The historic building part (right in the picture; studio with half-timbering) was nobly renovated, the antique building parts integrated into the new:1½-room apartment with kitchen, shower, toilet and sink. Protected as a historical monument, dendrochronologically dated to 1651 (annual rings in the beams), carefully restored and bright. The room height is adapted to today's needs. Natural cellar.The new building part (left in the picture, formerly barn and stable) was created in 2016 and is suitable for a family:4 bedrooms, 20 m² terrace, entrance, large kitchen, 3 wet cells (one with bathtub). A lot of space and light everywhere.Very large, bright attic room (for lounge, work, groups, sofa landscape) with windows to the sky and to the west. High, new cellar with washing and drying room.The successful restoration in the media: Wochenspiegel, Tages-Anzeiger, Zürcher Unterländer (see website).All installations in both building parts are carefully selected and new: 3-fold wood / metal windows, sanitary, heating, electrical and media, insulation, floors, etc. White walls (KEIM mineral paint), massive parquet solid wood oak (22 mm, bio-oiled), noble plates, natural floor (mineral floor, very easy to maintain).Very good living atmosphere.New tile roof with double covering, heat pump with geothermal energy. The house is better insulated than the Minergie standard, but without mechanical forced ventilation - instead, cross-ventilation through the house with the windows.Heating and hot water costs in both building parts together approx. 60 Fr./month.100 charming details from the 17th and 21st centuries - all very well thought out and extremely appealing.From the large kitchen directly to the seating area and into the small, low-maintenance garden. • In front of the studio, a large glass-covered forecourt (permeable pavers) and access to the natural cellar (ideal for wine and vegetables) • Modern kitchen with everything you want: steam extractor downwards, soft drawers, granite cover, etc. • 4 spacious wet areas: in the family house bath + separate shower / toilet + separate guest toilet; in the studio shower / toilet / sink • Two parking spaces on own land (including electric vehicle charging station), entrance can be used as a garage The hardly driven village street brings no noise, no danger and offers a good neighborhood.Information & Salewww.dorfstrasse24.ch

Travel time
-
1 / 12
7 rooms170m²CHF 1,250,000.–
Hagackerstrasse 3, 8427 Freienstein-Teufen

Your personal retreat, family-friendly living with plenty of space and high quality of life

Those looking for an ordinary house will not find it here. This property offers something that has become increasingly rare today: space. Space to live, grow, and realize your own ideas.With two bright 3.5-room apartments, an expandable attic, and a spacious garden, this property offers a rare combination of living quality and future potential. Whether it's multi-generational living, living and renting, or simply the desire for plenty of space, the possibilities are diverse.The apartment on the 1st floor already presents itself in a modern and well-maintained condition today. It was comprehensively renovated about six years ago and immediately conveys the feeling of being at home. Bright rooms, a well-thought-out floor plan, and a pleasant living atmosphere create a place that you gladly return to every day.Technically, investments have been made continuously. The boiler and sanitary pipes have been renewed, providing additional comfort and safety.The attic offers further development potential. With manageable effort, additional living space could be created here - be it for family members, guests, or as an attractive addition for future rental income.Particularly impressive is the spacious outdoor area. Children have space to play, gardening enthusiasts can realize their ideas, and sun-worshippers can enjoy relaxed hours in the green. This is where quality of life is created that you can't plan - you feel it.Highlights • Two spacious and bright 3.5-room apartments with separate entrances • Apartment on the 1st floor completely renovated about 6 years ago • Boiler and sanitary pipes renewed • Attic with potential for additional residential unit • Spacious garden area • Wood-burning stove for cozy winter evenings • Two bathrooms and two separate toilets • Spacious basement rooms as well as hobby and laundry rooms • Garage with two parking spaces • Three additional outdoor parking spaces • Ideal for families, multi-generational living, or partial rental A home for today - and possibilities for tomorrow.Such properties have become rare. They combine living quality, flexibility, and development potential in a way that will still be relevant in many years.Contact us to schedule a viewing!

Travel time
-
1 / 13
3.5 rooms117m²CHF 820,000.–
Oberhof 9, 8427 Freienstein-Teufen

Exclusive 3.5-room maisonette apartment with garden paradise

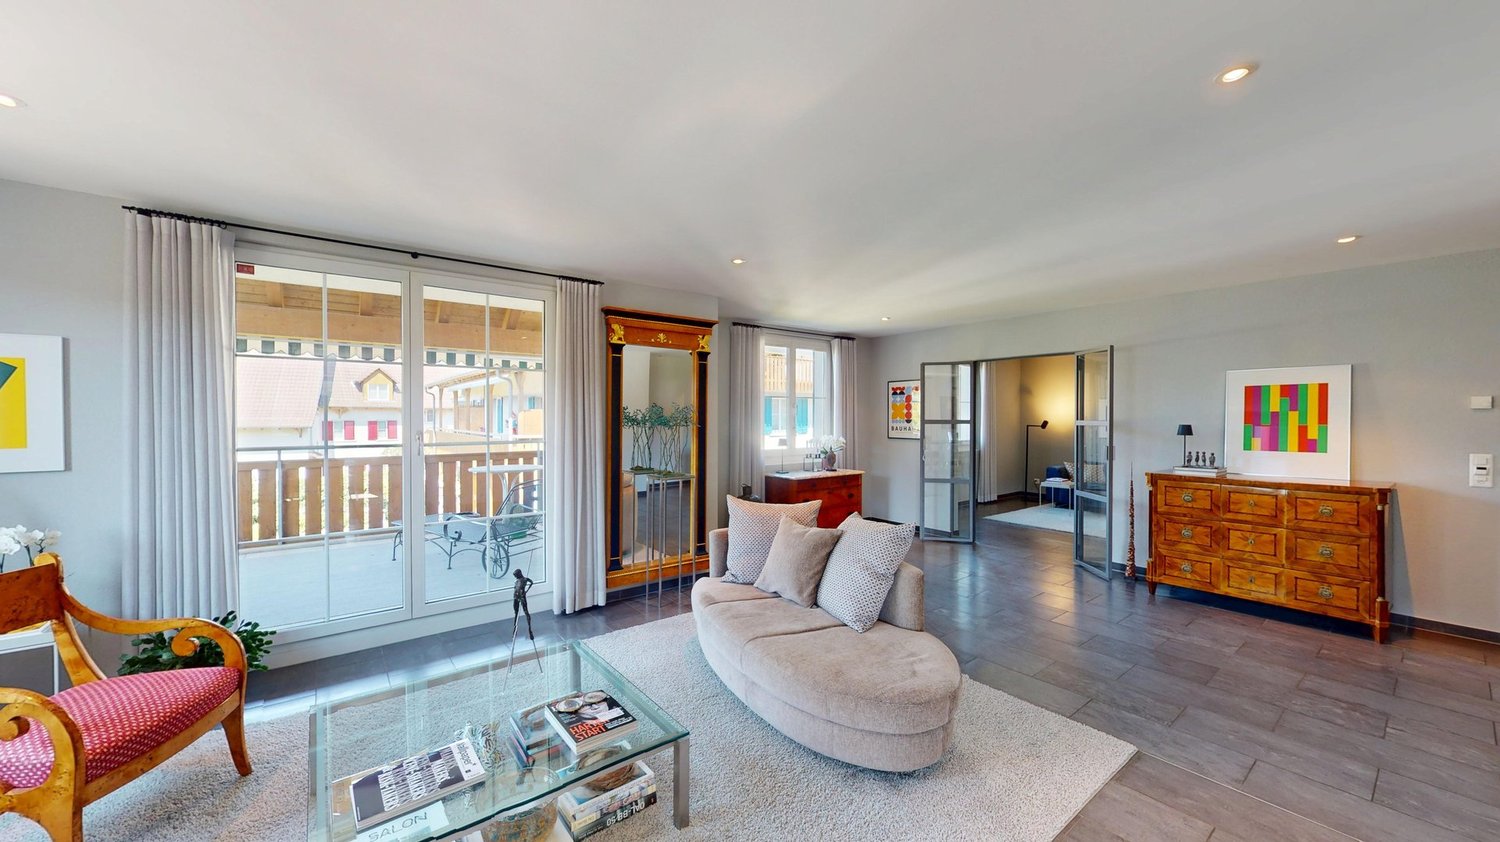
Nestled in a well-maintained, flower-rich, and exceptionally green neighborhood, this charming apartment in a small multi-family house presents itself as a true residential jewel with a special character. Over three floors, a well-thought-out room concept extends, which harmoniously combines spaciousness, comfort, and stylish living. The apartment has two bedrooms, two bathrooms, and a spacious floor plan with loving details and an unmistakable country house flair. The elegant main bedroom on the 1st floor impresses with beautiful visible beams, a spacious room feel, and a directly connected en-suite bathroom with a bathtub. The entrance already welcomes you with pleasant spaciousness and offers plenty of space for a stylish wardrobe solution. This area is complemented by a bathroom with a shower and an integrated laundry tower. The openly designed kitchen convinces with spacious workspaces, plenty of storage space, and functional equipment – ideal for enjoyable cooking and social gatherings. The living room forms the heart of the apartment: A chimney provides a warm, cozy atmosphere on cooler days, while a practical recess offers additional storage space. From here, you can access the spacious, covered balcony, which delights with a magnificent view over Rorbas. On the upper floor, a charming gallery and well-thought-out room guidance connect the two bedrooms. Another special plus is the additional room or versatile usable attic or storage space on the top floor, accessible via a staircase from the second bedroom. An absolute highlight of this property is the dreamily designed garden area, which reminds one of a private "Garden of Eden". Designed on several levels, with a romantic pergola, fragrant flowers, and colorful shrubs, a unique retreat with exceptional living quality is created here. This attractive offer is rounded off by a basement compartment, an additional storage room in the basement, and two parking spaces belonging to the apartment. A property for people who are looking for something special and appreciate natural living with style and character.

Travel time
-
1 / 13
6.5 roomsPrice on request
Dorfstrasse 47, 8427 Freienstein

A home that grows with you - flexible maisonette apartment for families

This spacious maisonette apartment in the village center of Freienstein offers ideal conditions for large families, patchwork families, or multi-generational households that value space, flexibility, and a family-friendly and quiet environment. The apartment spans two floors and impresses with a high-quality finish and a generous room offer. The existing structure allows for an expansion from currently 6.5 to up to 8.5 rooms, making it possible to realize up to six bedrooms. The combination of community areas, well-separable retreat rooms, and additional expansion potential makes this apartment a home that can be individually adapted to the respective family needs. An additional plus point for family everyday life is the two parking spaces belonging to the apartment in the underground garage, which are included in the purchase price. One of the parking spaces is oversized and ideal for a larger vehicle. The most important features at a glance: Maisonette apartment with approximately 172 m² of living space Expansion potential to up to six bedrooms Two bathrooms with shower, one on each floor Large, protected balcony Two parking spaces in the underground garage (one of which is oversized, included in the purchase price) Central, family-friendly, and quiet location in the sunny village center Ideal for large families, patchwork, or multi-generational living Freienstein is a family-friendly and tax-friendly community that stands out for its quiet and sunny living situation and short everyday distances. The village character creates a pleasant environment in which children can be independent and everyday life is well organized. The property is located in a quiet and central location in the village center. The kindergarten and secondary school are located directly in the village. The primary school is located in the neighboring community of Rorbas and is easily accessible. Additional educational offers and other infrastructures are also located in the surrounding area. Shopping opportunities for daily needs are within walking distance. For larger purchases, the offers in Rorbas and Embrach are available. The proximity to the Töss, the Tössegg, and the Rhine offers a variety of leisure and recreational activities for young and old. Walks, bike tours, or time in nature can be integrated directly into everyday life from the front door. Within a 5-minute walking distance, the bus stops towards Winterthur or Embrach/Zurich Airport can be reached. By car, Winterthur, Zurich, and the airport can be reached in around 30 minutes, making the location also attractive for commuters. The combination of low tax burden, quiet village life, natural surroundings, and good accessibility makes Freienstein an ideal place to live for families who plan long-term and value quality of life. We would be happy to show you this versatile maisonette apartment personally and explain the various usage and expansion options on site. If desired, we will discuss together how the apartment can be optimally adapted to your family needs - whether for a large family, a patchwork model, or several generations under one roof. We look forward to your contact.

Travel time
-
More objects in your automatically expanded search area
20 results - Radius: + 10km
New building
1 / 10
3 rooms81m²CHF 995,000.–
Premium
Dorfstrasse 21, 8184 Bachenbülach

Your new home in the best location Bachenbülach

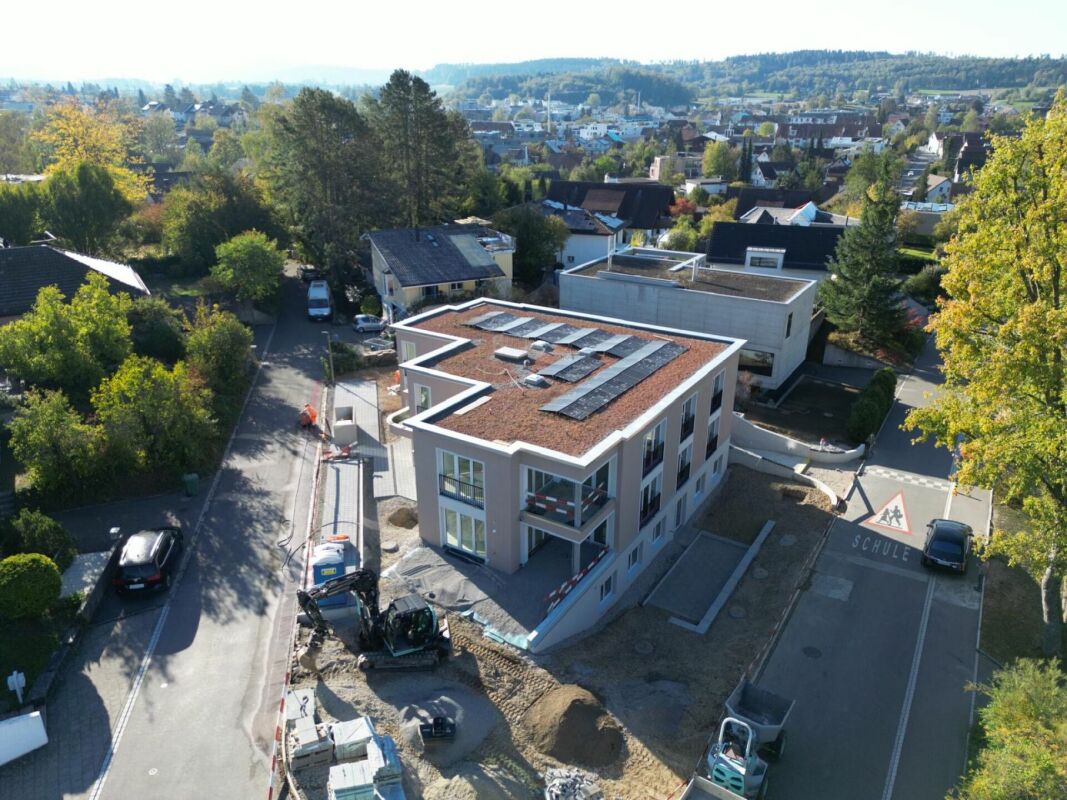
We present:Exclusive condominiums in the heart of Bachenbülach,Dorfstrasse 21 & Schulhausstrasse 2 | 8184 BachenbülachA new residential project by Widmer Partner Immobilien AGIn a central and yet quiet location, two high-quality multi-family houses with a total of 10 exclusive condominiums are being built in Bachenbülach. The project combines timeless architecture, modern living quality, and sustainable construction to create a home that meets the highest standards.The apartments convince with spacious floor plans, bright rooms, high-quality materials, and the possibility of designing the interior individually according to your wishes. From the kitchen to the flooring to the bathrooms – you determine the style of your new home.Apartment offerGround floor apartments • 3.0 rooms | 81 m² + land share • 4.0 rooms | 98 m² + land share • 4.5 rooms | 180 m² + studio 30m² + land share • Prices from CHF 995,000.– to CHF 2,250,000.– Upper floor apartments • 4.0 rooms | 98 m² • 3.5 rooms | 98 m² (variant) • 5.5 rooms | 180 m² + studio 30m² • Prices from CHF 1,195,000.– to CHF 2,195,000.– Attic apartments • 3.0 rooms apartments • Living areas from 98 m² to 105 m² • Prices: CHF 1,160,000.– Penthouse apartment • 4.5 rooms • 158 m² living area + 84m² available • CHF 1,990,000.– Special feature:Some 4-room apartments have the possibility of being converted into an attractive and spacious 3.5-room apartment.Highlights at a glance✓ Minergie standard (without certification)✓ Ground sonde heat pump with underfloor heating✓ Comfort ventilation in all apartments✓ Photovoltaic system on the roofs✓ Underground parking with preparation for e-mobility✓ High-quality budget prices for kitchen, sanitary and flooring✓ Individual design of the interior✓ Spacious terraces, balconies or seats✓ Quiet and family-friendly living location✓ Timeless architecture with sustainable construction✓ Elevator✓ Own cellar compartmentsLiving according to your ideasThis project offers you the opportunity to design your apartment from the beginning according to your personal wishes. Thanks to attractive construction budgets and professional sampling, a home is created that perfectly fits your lifestyle.Living in BachenbülachBachenbülach is one of the most popular residential communities in the Zurich Unterland. The community combines rural living quality with an excellent infrastructure. • Kindergarten and schools in the immediate vicinity • Shopping facilities for daily needs • Varied local recreation areas, forests and walking trails • Quick connection to Zurich and Winterthur • Zurich airport can be reached in a few minutes by car • Attractive tax rate of 106% Here you live quietly, close to nature and yet excellently connected.For more information about the project, the available apartments and the floor plans, please visit our website at www.widmer-treuhand.ch.Sales & ConsultingWidmer Partner Treuhand & Immobilien AGKasernenstrasse 24 8180 Bülach📞 044 862 05 15 ✉️ info@widmer-treuhand.chWe would be happy to provide you with the detailed sales documentation and advise you personally in selecting your dream apartment.

Travel time
-
New building
1 / 10
3 rooms98m²CHF 1,160,000.–
Premium
Dorfstrasse 21, 8184 Bachenbülach

Your home. Your future. In a prime location in Bachenbülach.

We present:Exclusive condominiums in the heart of Bachenbülach,Dorfstrasse 21 & Schulhausstrasse 2 | 8184 BachenbülachA new residential project by Widmer Partner Immobilien AGIn a central and yet quiet location, two high-quality multi-family houses with a total of 10 exclusive condominiums are being built in Bachenbülach. The project combines timeless architecture, modern living quality, and sustainable construction to create a home that meets the highest standards.The apartments convince with generous floor plans, bright rooms, high-quality materials, and the possibility of individually designing the interior according to your wishes. From the kitchen to the flooring to the bathrooms – you determine the style of your new home.Apartment offerGround floor apartments • 3.0 rooms | 81 m² + land share • 4.0 rooms | 98 m² + land share • 4.5 rooms | 180 m² + studio 30m² + land share • Prices from CHF 995,000 to CHF 2,250,000 Upper floor apartments • 4.0 rooms | 98 m² • 3.5 rooms | 98 m² (variant) • 5.5 rooms | 180 m² + studio 30m² • Prices from CHF 1,195,000 to CHF 2,195,000 Attic apartments • 3.0 room apartments • Living areas from 98 m² to 105 m² • Prices: CHF 1,160,000 Penthouse apartment • 4.5 rooms • 158 m² living area + 84m² available • CHF 1,990,000 Special feature:Some 4-room apartments have the possibility of being converted into an attractive and spacious 3.5-room apartment.Highlights at a glance✓ Minergie standard (without certification)✓ Ground-source heat pump with underfloor heating✓ Comfort ventilation in all apartments✓ Photovoltaic system on the roofs✓ Underground parking with preparation for e-mobility✓ High-quality budget prices for kitchen, sanitary and flooring✓ Individual design of the interior✓ Spacious terraces, balconies or seating areas✓ Quiet and family-friendly living location✓ Timeless architecture with sustainable construction✓ Elevator✓ Private basement roomsLiving according to your ideasThis project offers you the opportunity to design your apartment from the beginning according to your personal wishes. Thanks to attractive construction budgets and professional sampling, a home is created that perfectly suits your lifestyle.Living in BachenbülachBachenbülach is one of the most popular residential communities in the Zurich Unterland. The community combines rural living quality with an excellent infrastructure. • Kindergarten and schools in the immediate vicinity • Shopping facilities for daily needs • Varied local recreation areas, forests and walking trails • Quick connection to Zurich and Winterthur • Zurich Airport can be reached in a few minutes by car • Attractive tax rate of 106% Here you live quietly, close to nature and yet excellently connected.For more information about the project, the available apartments and the floor plans, please visit our website at www.widmer-treuhand.ch.Sales & ConsultingWidmer Partner Treuhand & Immobilien AGKasernenstrasse 24 8180 Bülach📞 044 862 05 15 ✉️ info@widmer-treuhand.chWe would be happy to provide you with the detailed sales documentation and advise you personally in selecting your dream apartment.

Travel time
-
New building
1 / 10
4.5 rooms158m²CHF 1,990,000.–
Premium
Dorfstrasse 21, 8184 Bachenbülach

Your new home in the best location in Bachenbülach

We present:Exclusive condominiums in the heart of Bachenbülach,Dorfstrasse 21 & Schulhausstrasse 2 | 8184 BachenbülachA new residential project by Widmer Partner Immobilien AGIn a central and yet quiet location, two high-quality multi-family houses with a total of 10 exclusive condominiums are being built in Bachenbülach. The project combines timeless architecture, modern living quality, and sustainable construction to create a home that meets the highest standards.The apartments convince with spacious floor plans, bright rooms, high-quality materials, and the possibility of individually designing the interior according to your wishes. From the kitchen to the flooring to the bathrooms – you determine the style of your new home.Apartment offerGround floor apartments • 3.0 rooms | 81 m² + land share • 4.0 rooms | 98 m² + land share • 4.5 rooms | 180 m² + studio 30m² + land share • Prices from CHF 995,000 to CHF 2,250,000 Upper floor apartments • 4.0 rooms | 98 m² • 3.5 rooms | 98 m² (variant) • 5.5 rooms | 180 m² + studio 30m² • Prices from CHF 1,195,000 to CHF 2,195,000 Attic apartments • 3.0 room apartments • Living areas from 98 m² to 105 m² • Prices: CHF 1,160,000 Penthouse apartment • 4.5 rooms • 158 m² living area + 84m² available • CHF 1,990,000 Special feature:Some 4-room apartments have the possibility of being converted into an attractive and spacious 3.5-room apartment.Highlights at a glance✓ Minergie standard (without certification)✓ Ground probe heat pump with underfloor heating✓ Comfort ventilation in all apartments✓ Photovoltaic system on the roofs✓ Underground parking with preparation for e-mobility✓ High-quality budget prices for kitchen, sanitary and flooring✓ Individual design of the interior✓ Spacious terraces, balconies or seats✓ Quiet and family-friendly living location✓ Timeless architecture with sustainable construction✓ Elevator✓ Own cellar compartmentsLiving according to your ideasThis project offers you the opportunity to design your apartment from the beginning according to your personal wishes. Thanks to attractive construction budgets and professional sampling, a home is created that perfectly suits your lifestyle.Living in BachenbülachBachenbülach is one of the most popular residential communities in the Zurich Unterland. The community combines rural living quality with an excellent infrastructure. • Kindergarten and schools in the immediate vicinity • Shopping opportunities for daily needs • Varied recreational areas, forests and walking trails • Quick connection to Zurich and Winterthur • Zurich Airport can be reached in a few minutes by car • Attractive tax rate of 106% Here you live quietly, close to nature and yet excellently connected.For more information about the project, the available apartments and the floor plans, please visit our website at www.widmer-treuhand.ch.Sales & ConsultingWidmer Partner Treuhand & Immobilien AGKasernenstrasse 24 8180 Bülach📞 044 862 05 15 ✉️ info@widmer-treuhand.chWe would be happy to provide you with the detailed sales documentation and advise you personally in selecting your dream apartment.

Travel time
-
New building
1 / 10
4 rooms98m²CHF 1,195,000.–
Premium
Dorfstrasse 21, 8184 Bachenbülach

Exclusive living in the best location in Bachenbülach.

We present:Exclusive condominiums in the heart of Bachenbülach,Dorfstrasse 21 & Schulhausstrasse 2 | 8184 BachenbülachA new residential project by Widmer Partner Immobilien AGIn a central and yet quiet location, two high-quality multi-family houses with a total of 10 exclusive condominiums are being built in Bachenbülach. The project combines timeless architecture, modern living quality, and sustainable construction to create a home that meets the highest standards.The apartments impress with spacious floor plans, bright rooms, high-quality materials, and the possibility of individually designing the interior according to your wishes. From the kitchen to the flooring to the bathrooms – you determine the style of your new home.Apartment offerGround floor apartments • 3.0 rooms | 81 m² + land share • 4.0 rooms | 98 m² + land share • 4.5 rooms | 180 m² + studio 30m² + land share • Prices from CHF 995,000 to CHF 2,250,000 Upper floor apartments • 4.0 rooms | 98 m² • 3.5 rooms | 98 m² (variant) • 5.5 rooms | 180 m² + studio 30m² • Prices from CHF 1,195,000 to CHF 2,195,000 Attic apartments • 3.0 room apartments • Living areas from 98 m² to 105 m² • Prices: CHF 1,160,000 Penthouse apartment • 4.5 rooms • 158 m² living area + 84m² available • CHF 1,990,000 Special feature:Some 4-room apartments offer the possibility of converting the floor plan into an attractive and spacious 3.5-room apartment.Highlights at a glance✓ Minergie standard (without certification)✓ Ground probe heat pump with underfloor heating✓ Comfort ventilation in all apartments✓ Photovoltaic system on the roofs✓ Underground parking with preparation for e-mobility✓ High-quality budget prices for kitchen, sanitary and flooring✓ Individual design of the interior✓ Spacious terraces, balconies or seating areas✓ Quiet and family-friendly living location✓ Timeless architecture with sustainable construction✓ Elevator✓ Private basement compartmentsLiving according to your ideasThis project offers you the opportunity to design your apartment from the beginning according to your personal wishes. Thanks to attractive construction budgets and professional sampling, a home is created that perfectly suits your lifestyle.Living in BachenbülachBachenbülach is one of the most popular residential communities in the Zurich Unterland. The community combines rural living quality with an excellent infrastructure. • Kindergarten and schools in the immediate vicinity • Shopping facilities for daily needs • Varied local recreation areas, forests and walking trails • Quick connection to Zurich and Winterthur • Zurich Airport can be reached in a few minutes by car • Attractive tax rate of 106% Here you live quietly, close to nature and yet excellently connected.For more information about the project, the available apartments and the floor plans, please visit our website at www.widmer-treuhand.ch.Sales & ConsultingWidmer Partner Treuhand & Immobilien AGKasernenstrasse 24 8180 Bülach📞 044 862 05 15 ✉️ info@widmer-treuhand.chWe would be happy to provide you with the detailed sales documentation and advise you personally on the selection of your dream apartment.

Travel time
-
New building
  • Aerial view of a modern apartment complex with multiple buildings, solar panels on roofs, balconies, and a parking area.
  • Aerial view of a modern apartment building complex with solar panels on the roof, balconies, and a green roof, surrounded by trees and grass.
  • Modern apartment building with balconies, multiple floors, landscaped garden, and a car parked in front.
  • Modern apartment building with balconies, landscaped garden, and outdoor seating area
  • Modern white apartment building with balconies, landscaped garden, paved walkway, and a car parked in front.
  • modern living room, wooden floor, large windows, balcony, dining table, couch, armchair, floor lamp, chandelier
  • modern living room with green sofa, round coffee table, round rug, dining area with table and chairs, kitchen, large windows
  • modern living room with green sofa, round coffee table, round rug, floor lamp, dining table, chairs, paintings, wooden floor
  • modern living room with large windows, sliding glass doors to balcony, wooden floor, gray couch, round coffee table, round side table, modern lighting, dining table, kitchen island, modern kitchen
1 / 9
Aerial view of a modern apartment building complex with solar panels on the roof, balconies, and a green roof, surrounded by trees and grass.
Modern apartment building with balconies, multiple floors, landscaped garden, and a car parked in front.
Modern apartment building with balconies, landscaped garden, and outdoor seating area
4.5 rooms120m²CHF 1,420,000.–
Premium
Schwimmbadstrasse 13, 8180 Bülach

Exclusive new apartments in Bülach – modern, high-quality & sustainable

We are pleased to present a new, exclusive construction project with a total of 16 high-quality owner-occupied apartments, distributed across three modern multi-family houses on Allmendstrasse 11 and Schwimmbadstrasse 13a/13b in 8180 Bülach. Completion is scheduled for spring 2028.The development is located in a very popular residential area in Bülach – quiet and yet optimally connected. Shopping facilities, schools, public transport, and recreational areas are easily accessible and provide a high quality of life.The apartments are convincing due to their well-thought-out and efficiently designed floor plans with ideal privacy as well as a bright and pleasant living atmosphere. Each unit has a balcony, a terrace, or a private seating area.A special added value of this project is the individual co-design: The interior design is selected personally by you, and change requests can be taken into account – depending on the construction progress and technical feasibility.Thanks to generous expansion budgets for kitchens, sanitary facilities, and flooring, you can design your home entirely according to your own ideas.Apartment offer • 5x 4.5-room apartments on the ground floor with generous land share from CHF 1,450,000.- • 10x 4.5-room apartments on the upper floor with spacious balconies from CHF 1,420,000.– • 1x Exclusive 4.5-room attic apartment with spacious terraces (approx. 80m2) CHF 2,350,000.– Additional offers • Underground parking space CHF 45,000.– • Double underground parking space CHF 70,000.– • Workshop rooms from CHF 32,500.– Highlights• Minergie standard (without certification) with high energy efficiency• Photovoltaic system for self-generated electricity• District heating connection for sustainable heat supply• Comfort ventilation in all apartments for a pleasant room climate• Floor heating with individual room control• Generous budgets for kitchen, sanitary facilities, and flooring• Exclusive and high-quality interior design with free material choice• Individual co-design and adjustments possible• Well-thought-out floor plans with ideal privacy• Balcony, terrace, or private seating area for each apartment• Attractive environment with beautifully planned greenery• Underground parking with basic installation for e-mobility• Expansion to charging stations possible individually• Very popular, quiet, and yet central location in Bülach• Very experienced and professional construction management with personal accompaniment during the entire construction phase• Fair and transparent payment planBülach – attractive living in the Zurich UnterlandBülach convinces with an ideal combination of urban infrastructure and natural surroundings. The town offers a wide range of shopping facilities, restaurants, schools, and leisure activities and has a very good connection to Zurich and the airport.The tax rate is currently 114% (city of Bülach) and is thus in the attractive range for the canton of Zurich.Thanks to the high quality of life, ongoing development, and strong demand, Bülach is one of the most popular residential areas in the Zurich Unterland.All relevant documents for this project can be found on our website: https://www.widmer-treuhand.ch/portfolio-item/allmendstrasse-11-schwimmbadstrasse-13a-13b-8180-buelach/If you are interested, we would be happy to take the time to look at everything together and discuss your questions – we look forward to your contact.

Travel time
-
New building
1 / 9
4.5 rooms119m²CHF 1,450,000.–
Premium
Schwimmbadstrasse 13, 8180 Bülach

Exclusive new apartments in Bülach – modern, high-quality & sustainable

We are pleased to present a new, exclusive construction project with a total of 16 high-quality condominiums, distributed across three modern multi-family homes on Allmendstrasse 11 and Schwimmbadstrasse 13a/13b in 8180 Bülach. Completion is scheduled for spring 2028.The development is located in a very popular residential area in Bülach – quiet and yet optimally connected. Shopping facilities, schools, public transport, and recreational areas are easily accessible and provide a high quality of life.The apartments impress with well-thought-out and efficiently designed floor plans, ideal privacy, and a bright and pleasant living atmosphere. Each unit has a balcony, terrace, or private seating area.A special added value of this project is the individual co-design: the interior design is personally selected by you, and change requests can be considered – depending on the construction progress and technical feasibility.Thanks to generous expansion budgets for kitchens, sanitary facilities, and flooring, you can design your home entirely according to your own ideas.Apartment offer • 5x 4.5-room apartments on the ground floor with generous land share from CHF 1,450,000.- • 10x 4.5-room apartments on the upper floor with spacious balconies from CHF 1,420,000.– • 1x Exclusive 4.5-room attic apartment with spacious terraces (approx. 80m2) CHF 2,350,000.– Additional offers • Underground parking space CHF 45,000.– • Double underground parking space CHF 70,000.– • Workshop rooms from CHF 32,500.– Highlights• Minergie standard (without certification) with high energy efficiency• Photovoltaic system for self-generated electricity• District heating connection for sustainable heat supply• Comfort ventilation in all apartments for a pleasant room climate• Floor heating with individual room control• Generous budgets for kitchen, sanitary facilities, and flooring• Exclusive and high-quality interior design with free material choice• Individual co-design and adjustments possible• Well-thought-out floor plans with ideal privacy• Balcony, terrace, or private seating area with each apartment• Attractive environment with beautifully planned greenery• Underground parking with basic installation for e-mobility• Expansion to charging stations possible individually• Very popular, quiet, and yet central location in Bülach• Very experienced and professional construction management with personal accompaniment during the entire construction phase• Fair and transparent payment planBülach – attractive living in the Zurich UnterlandBülach convinces with an ideal combination of urban infrastructure and natural surroundings. The town offers a wide range of shopping facilities, restaurants, schools, and leisure activities and has a very good connection to Zurich and the airport.The tax rate is currently 114% (city of Bülach) and is thus in the attractive range for the canton of Zurich.Thanks to the high quality of life, ongoing development, and strong demand, Bülach is one of the most popular residential areas in the Zurich Unterland.All relevant documents for this project can be found on our website: https://www.widmer-treuhand.ch/portfolio-item/allmendstrasse-11-schwimmbadstrasse-13a-13b-8180-buelach/If you are interested, we would be happy to take the time to look at everything together and discuss your questions – we look forward to your contact.

Travel time
-
New building
1 / 10
  • Parking space
  • Balcony / Terrace
  • Garage
  • +2
4.5 rooms140m²CHF 1,450,000.–
Premium
Höhewäg 12, 8197 Rafz

Terrace House Höhewäg Rafz – Apartment 3

New construction projectThe four spacious 4 ½-room terrace houses convince with their straightforward modern architecture and an ideal floor plan. Access and entrance are from the top floor (Höhewäg). The small entrance hall offers space for six parking spaces. Visitors can park their vehicle on the spacious forecourt. All floors are accessible by stairs or elevator. One floor below (level -1) is the entrance to the topmost terrace house 1. Upon entering, you will find a spacious entrance with plenty of storage space. After a few steps, you enter the south and west-facing living/dining area with a spacious kitchen and practical cooking island. Everything is open and generously designed. It's easy to create a cozy living atmosphere here. Through the living area, you reach the laterally located, covered terrace area, from where you can enjoy the impressive view over Rafz and its surroundings. If you turn left from the entrance, you will find two south-facing private rooms and a large room with a sleeping area, a dressing room, and an en-suite bathroom. From here, you can directly access the adjacent garden area. The bathroom with shower/WC and the guest WC are located in the hillside area of the terrace house. Terrace house 2 on level -2 is designed as a garden apartment. Terrace house 3 on level -3 is designed similarly to terrace house 1 and has a covered seating area and a laterally arranged garden area. Terrace house 4 on level -4 is designed as a garden apartment.LocationThe four terrace apartments on the slope are being built at Höhewäg 12 in Rafz, in a quiet neighborhood with a scenic south-facing slope. Nature begins right outside the front door, and walks take you past idyllic vineyards. The connection to public transportation is good. The bus stop at the bottom of the main road can be reached in about 8 minutes, and from there, you can take the bus to Rafz train station in about 3 minutes. On foot or by bike, it's 1.5 kilometers to Rafz train station. Currently, an older residential building stands on the property, which will be demolished before construction begins. Four terrace houses with versatile usage possibilities will be built. The apartments are suitable for families, couples, or singles, and for anyone who values spacious living and a beautiful home.Individual floor plan design

  • Parking space
  • Balcony / Terrace
  • Garage
  • +2
Travel time
-
New building
1 / 10
  • Parking space
  • Balcony / Terrace
  • Garage
  • +2
4.5 rooms139m²CHF 1,550,000.–
Premium
Höhewäg 12, 8197 Rafz

Terrace House Höhewäg Rafz – Apartment 2

New construction projectThe four spacious 4 ½-room terrace houses convince with their straightforward modern architecture and an ideal floor plan. Access and entrance are from the top floor (Höhewäg). The small entrance hall offers space for six parking spaces. Visitors can park their vehicle on the spacious forecourt. All floors are accessible by stairs or elevator. One floor below (level -1) is the entrance to the top terrace house 1. Upon entering, you will find a spacious entrance with plenty of storage space. After a few steps, you enter the south and west-facing living/dining area with a spacious kitchen and practical cooking island. Everything is open and generously designed. It's easy to create a cozy living atmosphere here. Through the living area, you reach the laterally located, covered terrace area, from where you can enjoy the impressive view over Rafz and its surroundings. If you turn left from the entrance, you will find two south-facing private rooms and a large room with a sleeping area, a dressing room, and an en-suite bathroom. From here, you can directly access the adjacent garden area. The bathroom with shower/WC and the guest toilet are located in the hillside area of the terrace house. Terrace house 2 on level -2 is designed as a garden apartment. Terrace house 3 on level -3 is designed similarly to terrace house 1 and has a covered seating area and a laterally arranged garden area. Terrace house 4 on level -4 is designed as a garden apartment.LocationThe four terrace apartments on the hill are being built at Höhewäg 12 in Rafz, in a quiet neighborhood with a scenic south-facing slope. Nature begins right in front of the door, and walks take you past idyllic vineyards. The connection to public transportation is good. The bus stop at the bottom of the main road can be reached in about 8 minutes, and from there you can take the bus to Rafz train station in about 3 minutes. On foot or by bike, it's 1.5 kilometers to Rafz train station. Currently, an older residential building stands on the property, which will be demolished before construction begins. Four terrace houses with versatile usage possibilities will be built. The apartments are suitable for families, couples, or singles, and for anyone who values spacious living and a beautiful home.Individual floor plan design

  • Parking space
  • Balcony / Terrace
  • Garage
  • +2
Travel time
-
New building
1 / 10
  • Parking space
  • Balcony / Terrace
  • Garage
  • +2
4.5 rooms139m²Price on request
Premium
Höhewäg 12, 8197 Rafz

Terrace House Höhewäg Rafz – Apartment 4 – RESERVED

New construction projectThe four spacious 4 ½-room terrace houses convince with their straightforward modern architecture and an ideal floor plan. Access and entrance are from the top floor (Höhewäg). The small entrance hall offers space for six parking spaces. Visitors can park their vehicle on the spacious forecourt. All floors are accessible by stairs or elevator. One floor below (level -1) is the entrance to the top terrace house 1. Upon entering, you will find a spacious entrance with plenty of storage space. After a few steps, you enter the south and west-facing living/dining area with a spacious kitchen and practical cooking island. Everything is open and generously designed. It's easy to create a cozy living atmosphere here. Through the living area, you reach the laterally located, covered terrace area, from where you can enjoy the impressive view over Rafz and its surroundings. Turning left from the entrance, you reach two south-facing private rooms and a large room with a sleeping area, a dressing room, and an en-suite bathroom. From here, you can directly access the adjacent garden area. The bathroom with shower/WC and the guest WC are located in the hillside area of the terrace house. Terrace house 2 on level -2 is designed as a garden apartment. Terrace house 3 on level -3 is designed similarly to terrace house 1 and has a covered seating area and a laterally arranged garden area. Terrace house 4 on level -4 is designed as a garden apartment.LocationThe four terrace apartments on the hill are being built at Höhewäg 12 in Rafz, in a quiet neighborhood with a scenic south-facing slope. Nature begins right outside the front door, and walks take you past idyllic vineyards. The connection to public transportation is good. The bus stop at the bottom of the main road can be reached in about 8 minutes, and from there, you can take the bus to Rafz train station in about 3 minutes. On foot or by bike, it's 1.5 kilometers to Rafz train station. Currently, an older residential building stands on the property, which will be demolished before construction begins. Four terrace houses with versatile usage possibilities will be built. The apartments are suitable for families, couples, or singles, and for anyone who values spacious living and a beautiful home.Individual floor plan designAt this point, many things are still possible regarding floor plan design and interior construction. Adjustments according to your personal wishes can still be incorporated into the planning.

  • Parking space
  • Balcony / Terrace
  • Garage
  • +2
Travel time
-
New building
1 / 10
  • Parking space
  • Balcony / Terrace
  • Garage
  • +2
4.5 rooms140m²Price on request
Premium
Höhewäg 12, 8197 Rafz

Terrace House Höhewäg Rafz – Apartment 1 – RESERVED

New construction projectThe four spacious 4 ½-room terrace houses convince with their straightforward modern architecture and an ideal floor plan. Access and entrance are from the top floor (Höhewäg). The small entrance hall offers space for six parking spaces. Visitors can park their vehicle on the spacious forecourt. All floors are accessible by stairs or elevator. One floor below (level -1) is the entrance to the top terrace house 1. Upon entering, you will find a spacious entrance hall with plenty of storage space. After a few steps, you enter the south and west-facing living/dining area with a spacious kitchen and practical cooking island. Everything is open and generously designed. It's easy to create a cozy living atmosphere here. Through the living area, you reach the laterally located, covered terrace area, from where you can enjoy the impressive view over Rafz and its surroundings. If you turn left from the entrance hall, you will find two south-facing private rooms and a large room with a sleeping area, a dressing room, and an en-suite bathroom. From here, you can directly access the adjacent garden area. The bathroom with shower/WC and the guest WC are located in the hillside area of the terrace house. Terrace house 2 on level -2 is designed as a garden apartment. Terrace house 3 on level -3 is designed similarly to terrace house 1 and has a covered seating area and a laterally arranged garden area. Terrace house 4 on level -4 is designed as a garden apartment.LocationThe four terrace apartments on the hill are being built at Höhewäg 12 in Rafz, in a quiet neighborhood with a scenic south-facing slope. Nature begins right in front of the doorstep, and walks take you past idyllic vineyards. The connection to public transportation is good. The bus stop at the bottom of the main road can be reached in about 8 minutes, and from there you can take the bus to Rafz train station in about 3 minutes. On foot or by bike, it's 1.5 kilometers to Rafz train station. Currently, an older residential building stands on the property, which will be demolished before construction begins. Four terrace houses with versatile usage possibilities will be built. The apartments are suitable for families, couples, or singles, and for anyone who appreciates spacious living and a beautiful home.Individual floor plan designAt this point, there are still many possibilities regarding floor plan design and interior construction. Adjustments to your personal wishes can still be incorporated into the planning.

  • Parking space
  • Balcony / Terrace
  • Garage
  • +2
Travel time
-
  • Modern kitchen with a large island, built-in sink, sleek faucet, and a prominent fireplace on the left side.
  • Modern bathroom with a dark wooden vanity, two white sinks, a large mirror, and decorative elements including a flower vase and soap dispenser.
  • Modern kitchen with dark wooden cabinets, marble countertops, stainless steel sink, and built-in oven. Features a sleek design with recessed lighting and a potted plant on the counter.
  • Well-maintained garden with a neatly trimmed lawn, raised stone border, several potted plants, and a dog resting on the grass.
  • Document page with mortgage information and a small image of a modern kitchen featuring a kitchen island, stove, sink, and cabinets.
  • A well-maintained garden with a grassy lawn, potted plants, a trampoline, and a covered seating area near the house.
  • Lawn with a modern house in the background, featuring a balcony, patio, trampoline, potted plants, and a covered hot tub.
  • Stone staircase leading up with decorative metal sphere and small statues on either side, surrounded by stone walls and greenery.
  • Well-maintained garden with a grassy lawn, stone walls, a small slide, and a covered seating area with string lights.
  • A modern hallway with white walls, tiled floor, and recessed lighting. Features include a large door at the end, a small table with a vase, a few decorative items, and a white appliance on the right side.
  • Bright, wooden-floored room with large windows offering a scenic view of greenery. Contains a basket, storage bin, toy, books, and a cup.
  • Empty room with light blue walls, dark wooden flooring, and a large sliding glass door leading to a balcony.
  • An empty room with white walls, wooden flooring, built-in cabinets, and a skylight window. No furniture or equipment is present.
  • Modern hallway with white and wood paneling, wooden floor, and a skylight at the top.
1 / 14
6.5 rooms225m²Price on request
Top
Häldelistrasse 7D, 8173 Neerach

Modern 6.5-room row house in Neerach – Spacious living on 3 floors

Welcome to this exclusive, modern row house in the idyllic municipality of Neerach (ZIP 8173) in the canton of Zurich. The 2018-built property impresses with a spacious living area of approximately 225 m² on 3 floors and a total usable area of approximately 410 m² – ideal for families seeking space, style, and comfort.Currently, the house is still occupied and is expected to be available from August 2026. Viewing appointments are expected to be possible from July 2026. The purchase price is to be understood as a basis for negotiation.The house offers, among other things: • 6.5 rooms with a spacious room layout over three floors • Italian designer kitchen with a large cooking island, dark wood cabinets, marble worktops, stainless steel dishwasher, and built-in oven, double refrigerator, etc. – equipped with built-in lighting and elegant design • Large living and dining area with fireplace • Steam bath • 3 basement rooms, 2 of which are finished including underfloor heating • Bright room height of 240 cm for a comfortable living feeling • Large garden with seating area • Double garage and two outdoor parking spaces • Plot area of 432 m² • Cubature of 1,341 m³ Location and surroundings:The house is located in a quiet residential area – particularly at night, there is pleasant silence. In summer, you benefit from plenty of sunlight, and even in winter, the sun's radiation is good. The surroundings offer all the important amenities of daily life: • Bus stop «Neerach Post» – just 10 minutes' walk away • Volg supermarket – 3 minutes by car • Primary school – 15 minutes' walk, ideal for families with children • Airport – 18 minutes by car This well-maintained and high-quality row house combines modern living with a natural, quiet environment. A rare opportunity in the Zurich Unterland – secure your new home in Neerach!

Travel time
-
  • Two-story house with a tiled roof, white and dark wooden facade, multiple windows with flower boxes, and a driveway with parked cars.
  • Two-story house with white walls, dark wooden trim, decorative wrought iron window grilles, and a wooden fence with small plants and trees in front.
  • Two-story building with a wooden facade, a white lower section, a wooden front door with glass panels, a hanging flower basket, a decorative urn with flowers, and a mailbox.
  • Hallway with a staircase leading up, wooden handrails, elevator door, and a small storage area with umbrellas.
  • Hallway with tiled floor, wooden door on left, arched opening leading to another room with wooden flooring and large windows.
  • Empty room with wooden flooring, large windows, and a small staircase leading outside. A wood-burning stove is present in the corner.
  • Modern kitchen with light wooden cabinets, tiled walls, and a dark countertop. Features a sink, faucet, and range hood.
  • Modern kitchen with light wooden cabinets, granite countertops, tiled backsplash, and stainless steel appliances including a sink, oven, and dishwasher.
  • Bright sunlit balcony with large glass doors, tiled floor, and open view to a garden area.
  • Bathroom with a bathtub, sink, mirror, and cabinet. The walls and floor are tiled, and a washing machine is visible in the corner.
  • Modern bathroom with a white sink, toilet, glass-enclosed shower, and a large mirror. The walls are tiled with a decorative border, and towel racks are mounted on the walls.
  • Well-maintained garden with a lawn, various shrubs, a small seating area with a table and chairs, and a modern house in the background.
  • QR code displayed on a white background.
1 / 13
3.5 rooms97m²CHF 795,000.–
Top
Schachenstrasse 11a, 8182 Hochfelden

Spacious garden apartment with winter garden in Hochfelden near Bülach

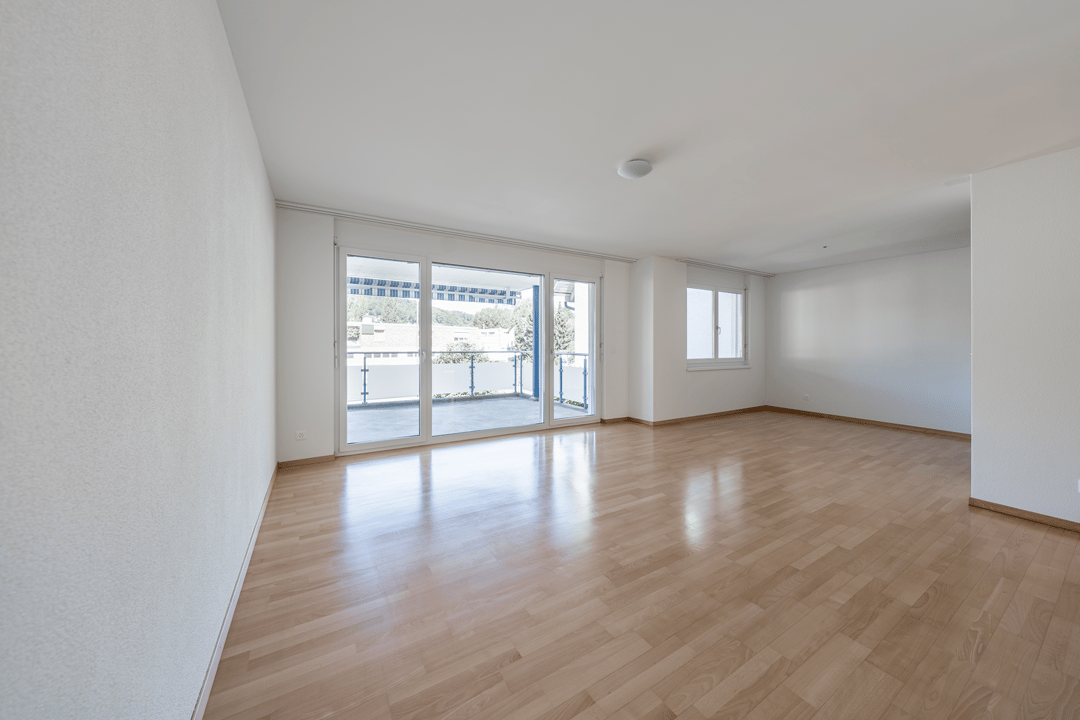
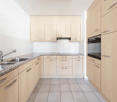
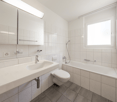
Enjoy high-quality living in the idyllic village of Hochfelden, near Bülach Hochfelden has developed into a highly popular residential area in recent years. With its natural surroundings, village character, proximity to the district capital and economic hub of Bülach, the village offers all generations a very attractive and comfortable living environment. In Bülach, you will find a wide range of shopping facilities and a diverse sports and cultural program. The public schools in Hochfelden, from kindergarten to primary school, can be reached from the property's location in 5 minutes on foot, without having to cross main roads. The secondary schools are attended in Bülach. Hochfelden offers a beautiful natural playground with a pond and the skate park is a highlight, especially for the young village residents. The nearest bus stop for public transportation to Bülach is only 200m, and the A51 highway entrance is 2km away. In the village, there are shopping facilities such as Volg, Hütte, a restaurant, and a long-standing and intact club life within walking distance. The tax rate in Hochfelden is 116 percent. Property information MFH built in 1994 | 4 floors | 5 apartments | elevator | underground parking | heat pump | water softening system | bike room | communal garden seating area Garden apartment co-ownership share 20/100 • 3.5 rooms | main living area (HNF) 97.00m2, plus winter garden 11.30m2 • Kitchen with granite countertops and wood fronts • Open living-dining area with fireplace • 2 bathrooms | washing machine • Winter garden • Garden seating area with motorized sunshade • Basement storage | attic storage • 1 outdoor parking space • Workroom/laundry room Sales price CHF 795,000 The spacious garden apartment with bright winter garden and garden seating area, well-designed kitchen, fireplace, built-in closets, plenty of storage space, shower, and bathtub, underfloor heating, large boiler, etc. offers very comfortable living. The MFH is well-maintained, and renovations such as the exterior facade, heat pump, and elevator have already been carried out. Currently, there is a certain potential for renovation and modernization in the interior design of the garden apartment. I would be happy to provide you with further information, show you this attractive garden apartment in person, and send you the sales documents upon completion of the contact form.

Travel time
-

Suggested properties for you based on search results

Other interesting objects