- New building
- New building
- New building
- New building
- New building
- New building
- New building
- New building
- New building
- New building
- New building
- New building
"4.5-room apartment with 54 m² sun terrace"
Address
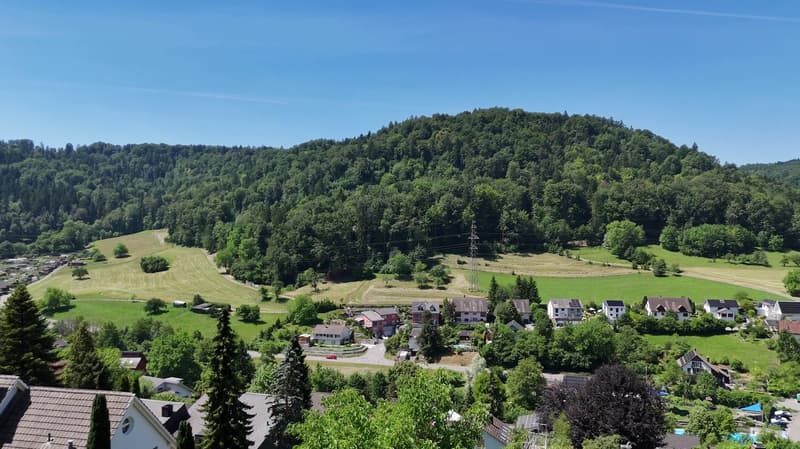
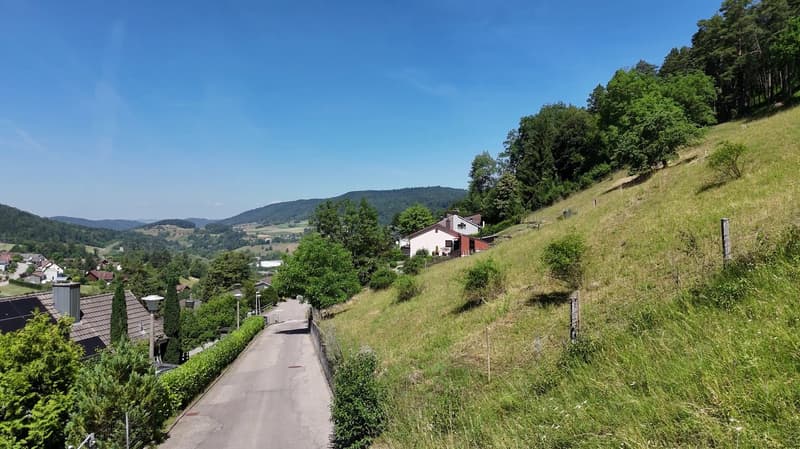
Spöristrasse, 8422 PfungenTravel time
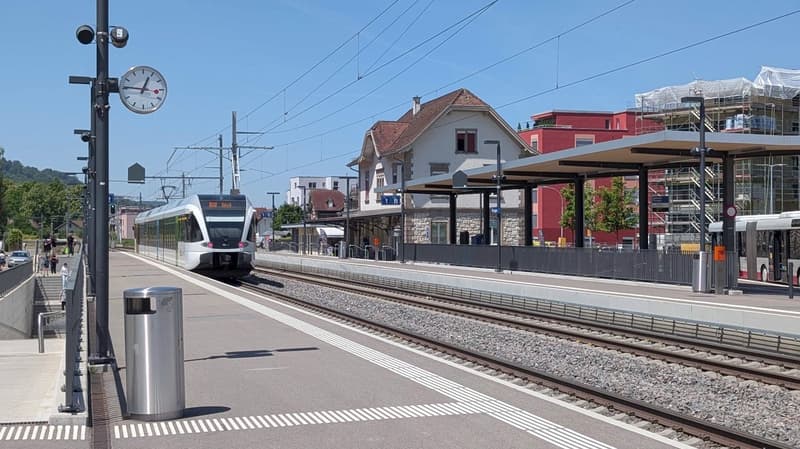
- 13 min.Station: Pfungen
Surrounding information
School
14 min.44bSupermarket
18 min.MigrosPharmacy
15 min.Apotheke Medzentrum PfungenPublic Transport
13 min.Pfungen
Times refer to the route on foot.
Price
- Purchase price:
- CHF 1,595,000.–
- Notify on price drop
Main information
- Availability:
- By agreement
- Type:
- Terrace house
- No. of rooms:
- 4.5
- Number of bathrooms:
- 1
- Number of floors:
- 2
- Surface living:
- 119 m2
- Year built:
- 2028
Characteristics
Balcony / Terrace
Dishwasher
View
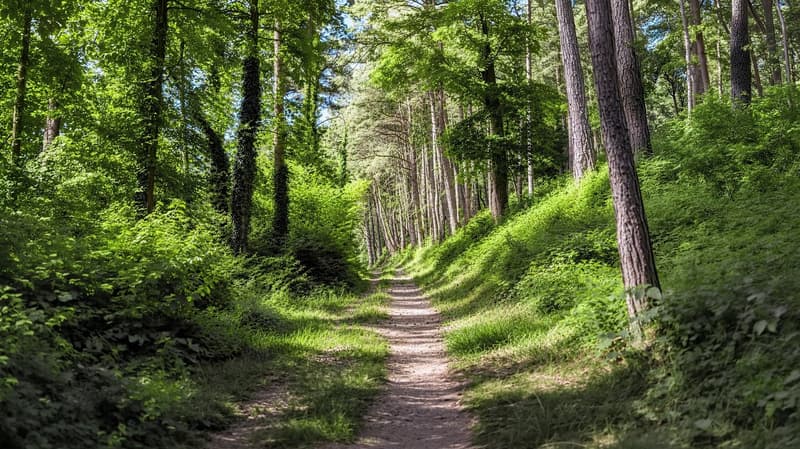
Quiet neighborhood
Child-friendly
Garage
New building
Documents (0)
Description
Your new home at TrioVista
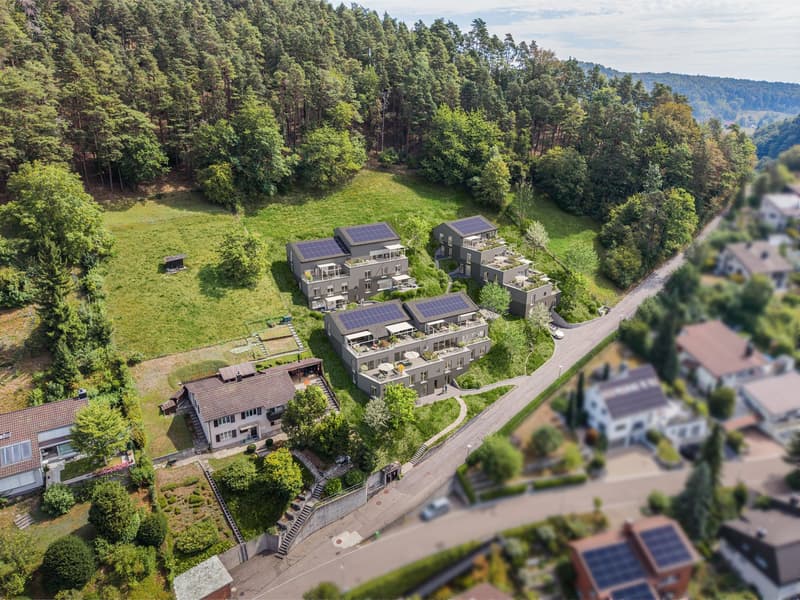
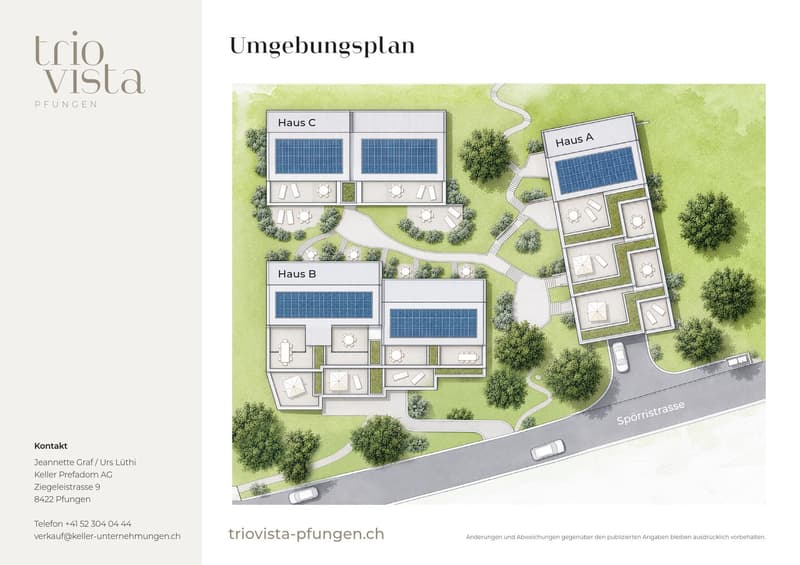
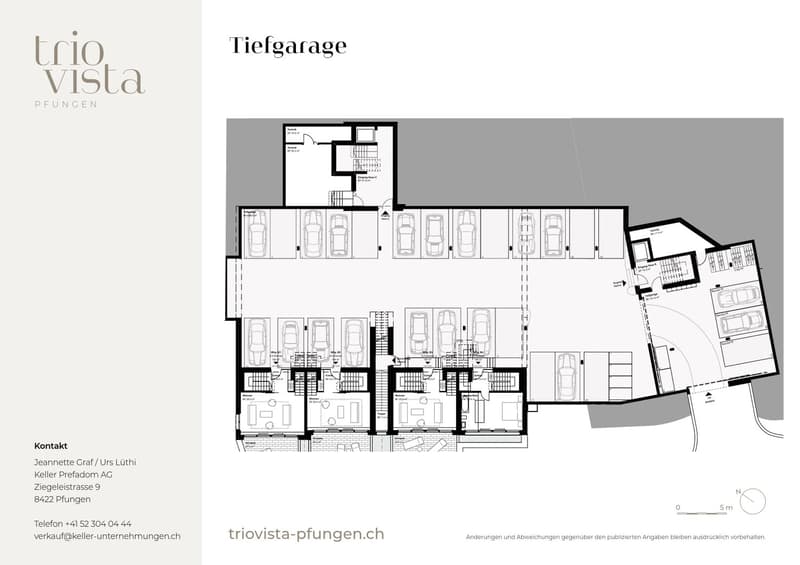
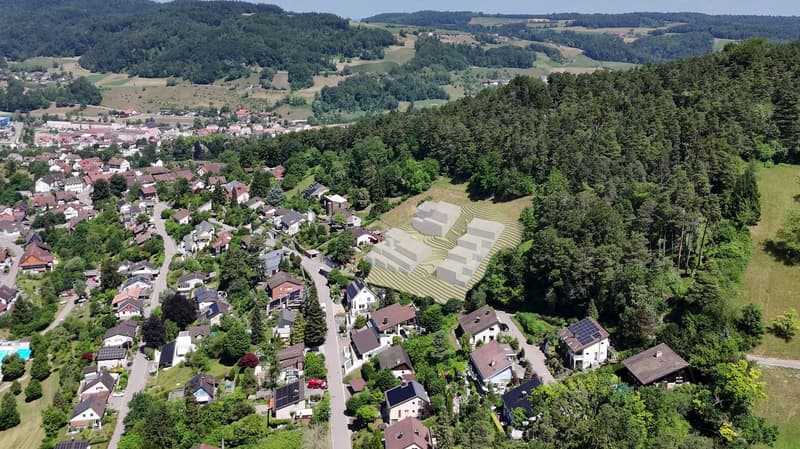
A modern new-build development is taking shape in Pfungen, comprising three separate buildings that together form a carefully designed residential ensemble. The development includes buildings A, B and C, as well as a shared underground garage. The entire project is scheduled for completion by 2028/2029.
We are pleased to present apartment A3, with 4.5 rooms.
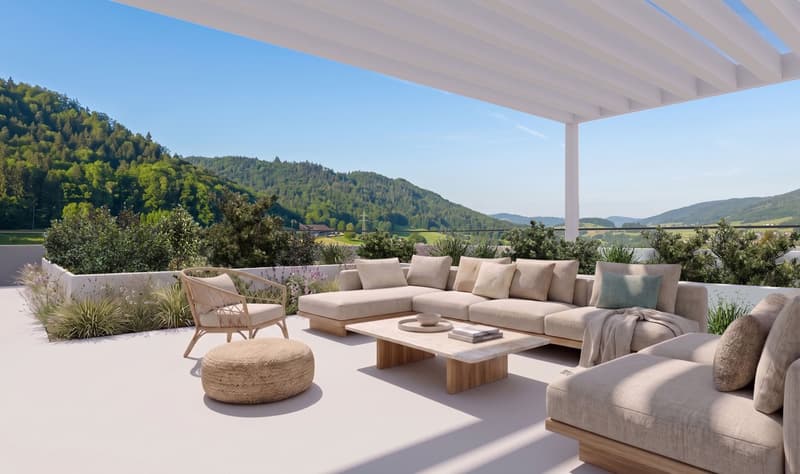
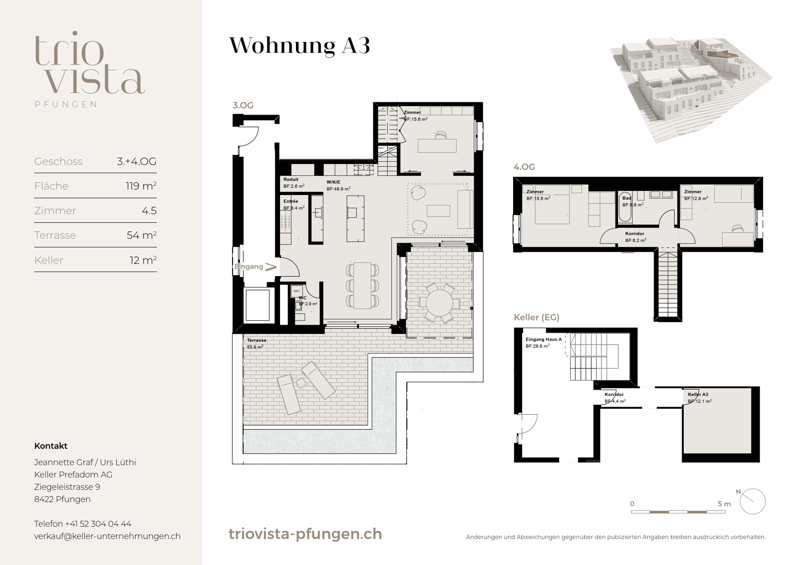
With around 119 m² of living area, A3 combines spacious interiors with an exceptionally large outdoor area. The apartment spans the 3rd and 4th floors and offers around 54 m² of terrace space, providing plenty of extra room to relax, dine and enjoy the outdoors.
It is the balance between indoor and outdoor space that makes A3 particularly appealing: the 4.5 rooms offer ample space for a range of lifestyles, while the generous terrace extends the living area well beyond the apartment.
A3’s highlights at a glance:
4.5 rooms across two residential floors
around 119 m² of living area
around 54 m² of spacious terrace space
fantastic panoramic views
living on the 3rd and 4th floors
plenty of outdoor space to relax and enjoy
separate basement storage room of around 12 m²
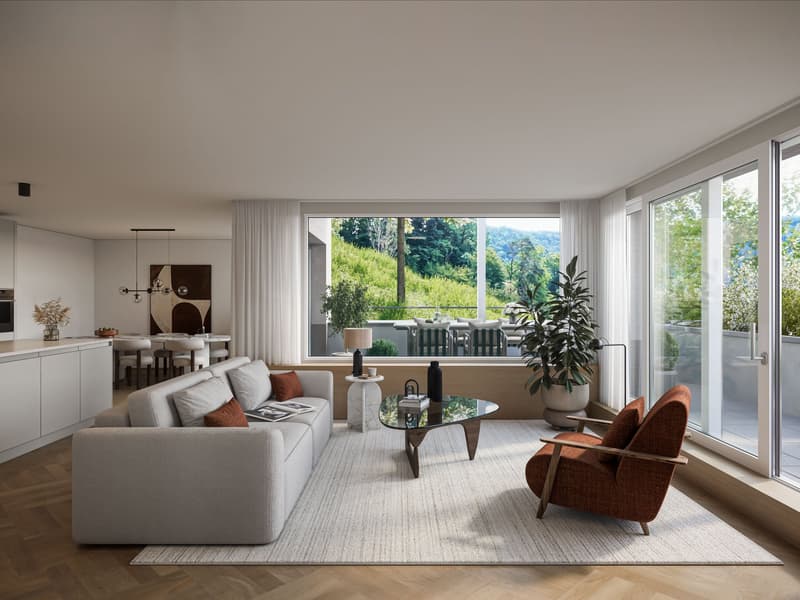
high-quality, modern finishes
High-quality finishes:
parquet flooring and large-format porcelain stoneware tiles
level-access showers
high-quality fitted kitchen with V-Zug appliances
combination induction cooktop
Quooker system
your own V-Zug stacked washer and dryer
Modern energy and mobility concept:
ground-source heating system with a brine-to-water heat pump
underfloor heating with free cooling
photovoltaic system with a self-consumption model
underground garage with basic infrastructure for individual charging stations [
Get a complete impression of TrioVista. A3 may be just the home you are looking for. And if your requirements are a little different, it is also worth looking at the other apartments in the development. A range of apartment sizes, layouts and outdoor spaces caters to different living needs.
Note on the visualisations: The visualisations give an impression of TrioVista’s architecture, materials and living atmosphere. Some images show other buildings in the project as examples and therefore do not correspond in every detail to building A3.
Mortgage Calculator
From dream house to home ownership: the mortgage calculator can help you estimate the affordability of this property.

Contact
Jeannette Graf
- Listing ID
- 4003644284
- Object ref.
- A3.TrioVista.v6tou.kcara