239 results - Properties for sale: District Bülach

1 / 13
  • Balcony / Terrace
  • Garage
  • Child-friendly
  • +1
6.5 rooms152m²CHF 1,610,000.–
Bülacherstrasse 21C, 8424 Embrach

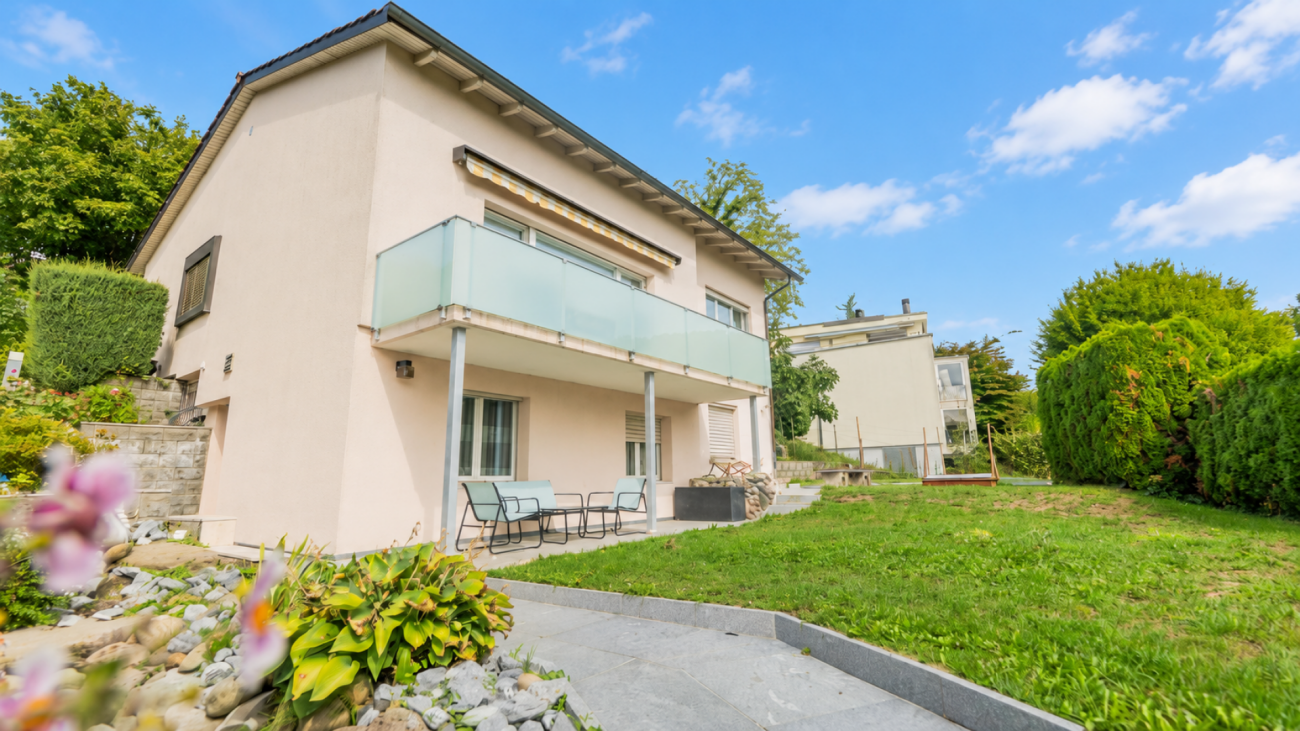
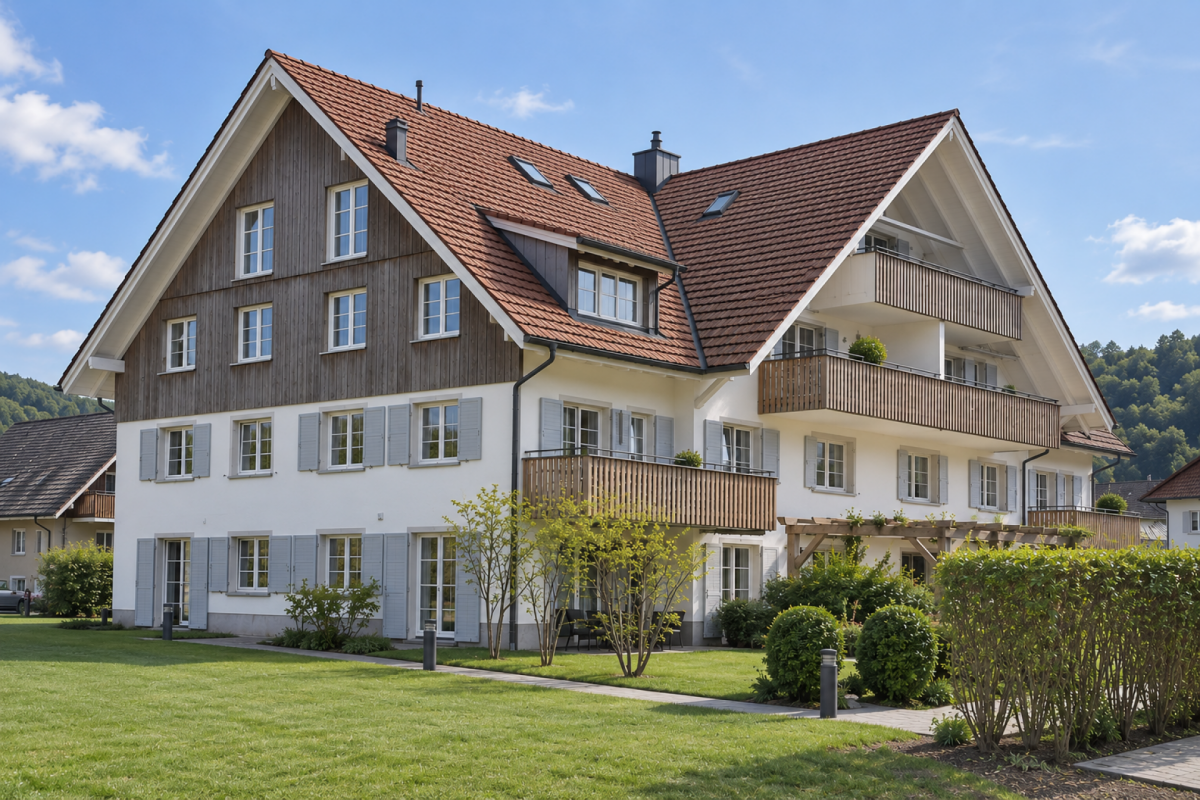
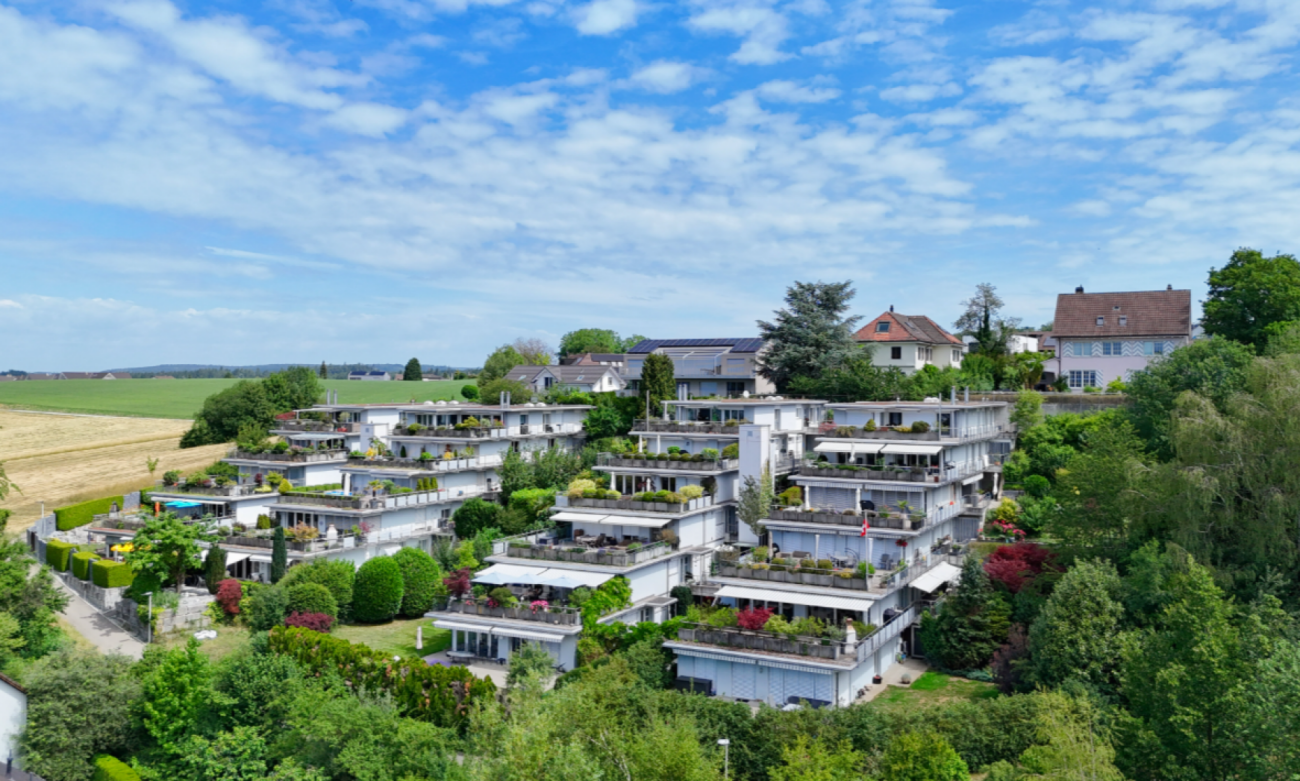
Charming 6.5-room row house in a quiet location in Embrach

Discover this beautiful 6.5-room row house from 2004 in the sought-after municipality of Embrach. With 152 m² of living space on three floors and a 182 m² large plot of land, this property offers perfect comfort for families.The house impresses with: • Spacious living and dining area: Open, bright living area with modern design and direct access to the terrace and private garden – ideal for relaxed hours with family and friends. • Upper floor: Three bright bedrooms offer plenty of space for family, guests or a home office. This floor is complemented by a spacious bathroom with a bathtub. • Attic: Exclusive parental area with its own bathroom, walk-in closet and a private terrace (26 m²) – perfect for quiet and relaxing evenings. • Fireplace: Stylish fireplace in the living area, which creates a warm and cozy atmosphere. • Private outdoor areas: Well-kept private garden with direct access to the children's playground – ideal for families with children. • Garage: 3 underground parking spaces with direct access to the house provide maximum comfort. • Craft room: Separate craft or hobby room, versatile as a workshop, storage room or creative workspace Location and surroundingsThe property at Bülacherstrasse 21c is located in an attractive and easily accessible location in Embrach. The surroundings are characterized by a pleasant mix of residential and smaller commercial uses, as well as proximity to green spaces and recreational areas.Shopping facilities, schools, kindergartens and various services are within a few minutes' reach. The nearby Embrach-Rorbas train station offers a good connection to the public transport network with connections to Zurich and Winterthur.Thanks to the good transport links, you can reach Zurich Airport and the cities of Bülach, Winterthur and Zurich in a short drive. At the same time, Embrach offers a quiet and natural living environment with a high quality of life.

  • Balcony / Terrace
  • Garage
  • Child-friendly
  • +1
Travel time
-
New building
1 / 10
3 rooms98m²CHF 1,160,000.–
Dorfstrasse 21, 8184 Bachenbülach

Your home. Your future. In the best location in Bachenbülach.

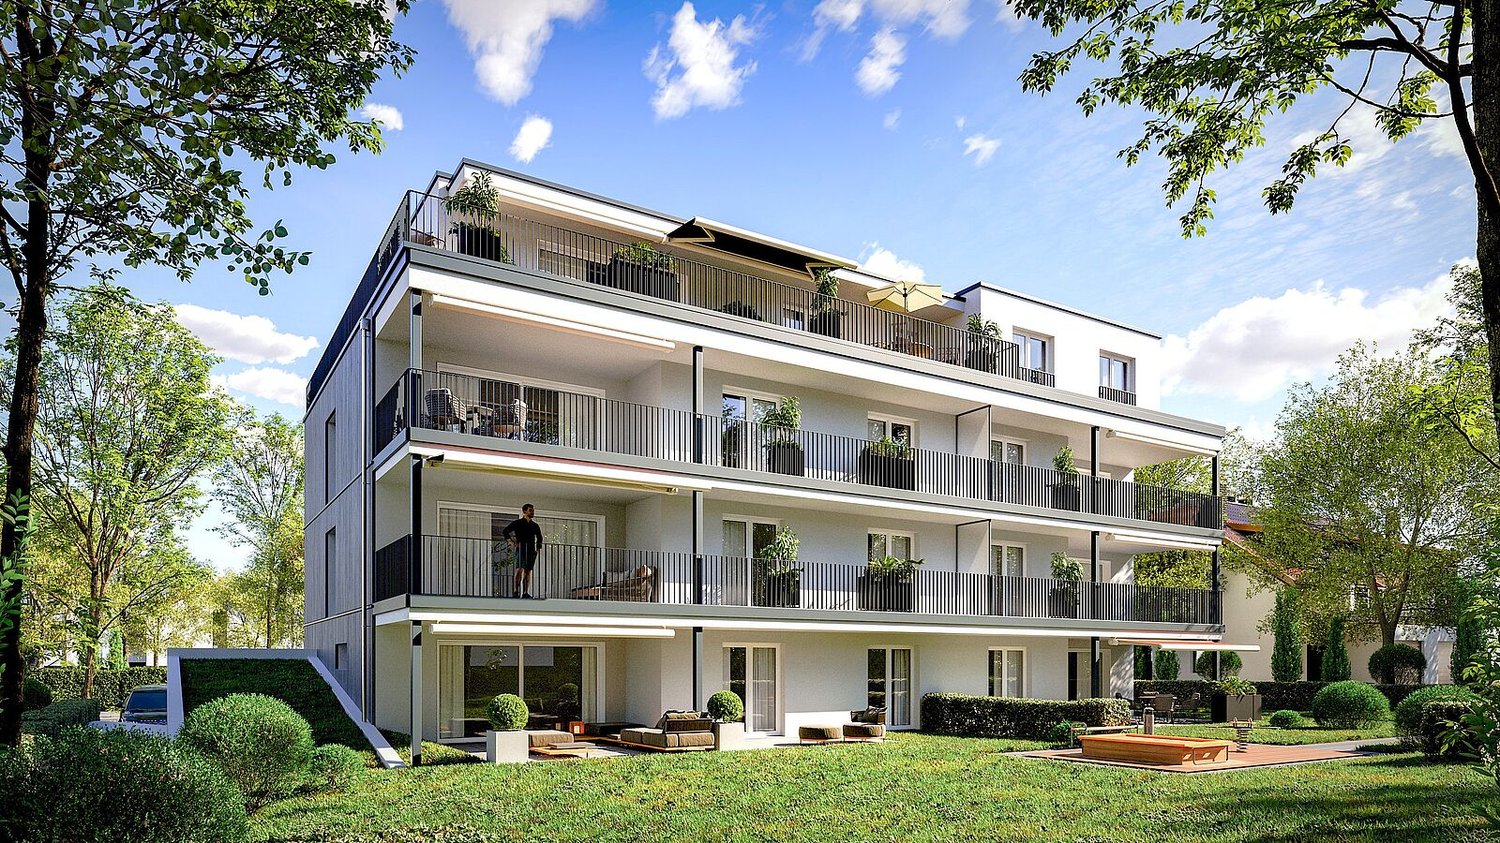
We present:Exclusive condominiums in the heart of Bachenbülach,Dorfstrasse 21 & Schulhausstrasse 2 | 8184 BachenbülachA new residential project by Widmer Partner Immobilien AGIn a central and yet quiet location, two high-quality multi-family houses with a total of 10 exclusive condominiums are being built in Bachenbülach. The project combines timeless architecture, modern living quality, and sustainable construction to create a home that meets the highest standards.The apartments convince with spacious floor plans, bright rooms, high-quality materials, and the possibility of designing the interior individually according to your wishes. From the kitchen to the flooring to the bathrooms – you determine the style of your new home.Apartment offerGround floor apartments • 3.0 rooms | 81 m² + land share • 4.0 rooms | 98 m² + land share • 4.5 rooms | 180 m² + studio 30m² + land share • Prices from CHF 995,000 to CHF 2,250,000 Upper floor apartments • 4.0 rooms | 98 m² • 3.5 rooms | 98 m² (variant) • 5.5 rooms | 180 m² + studio 30m² • Prices from CHF 1,195,000 to CHF 2,195,000 Attic apartments • 3.0 room apartments • Living areas from 98 m² to 105 m² • Prices: CHF 1,160,000 Penthouse apartment • 4.5 rooms • 158 m² living area + 84m² usable area • CHF 1,990,000 Special feature:Some 4-room apartments have the possibility of being converted into an attractive and spacious 3.5-room apartment.Highlights at a glance✓ Minergie standard (without certification)✓ Ground probe heat pump with underfloor heating✓ Comfort ventilation in all apartments✓ Photovoltaic system on the roofs✓ Underground parking with preparation for e-mobility✓ High-quality budget prices for kitchen, sanitary and flooring✓ Individual design of the interior✓ Spacious terraces, balconies or seating areas✓ Quiet and family-friendly living location✓ Timeless architecture with sustainable construction✓ Elevator✓ Private cellar compartmentsLiving according to your ideasThis project offers you the opportunity to design your apartment from the beginning according to your personal wishes. Thanks to attractive construction budgets and professional sampling, a home is created that perfectly suits your lifestyle.Living in BachenbülachBachenbülach is one of the most popular residential communities in the Zurich Unterland. The municipality combines rural quality of life with an excellent infrastructure. • Kindergarten and schools in the immediate vicinity • Shopping facilities for daily needs • Varied local recreation areas, forests and walking trails • Quick connection to Zurich and Winterthur • Zurich Airport can be reached in a few minutes by car • Attractive tax rate of 106% Here you live quietly, close to nature and yet excellently connected.For more information about the project, the available apartments and the floor plans, please visit our website at www.widmer-treuhand.ch.Sales & ConsultingWidmer Partner Treuhand & Immobilien AGKasernenstrasse 24 8180 Bülach📞 044 862 05 15 ✉️ info@widmer-treuhand.chWe would be happy to provide you with the detailed sales documentation and advise you personally on the selection of your dream apartment.

Travel time
-
New building
1 / 10
4.5 rooms158m²CHF 1,990,000.–
Dorfstrasse 21, 8184 Bachenbülach

Your new home in the best location in Bachenbülach

We present:Exclusive condominiums in the heart of Bachenbülach,Dorfstrasse 21 & Schulhausstrasse 2 | 8184 BachenbülachA new residential project by Widmer Partner Immobilien AGIn a central yet quiet location, two high-quality multi-family houses with a total of 10 exclusive condominiums are being built in Bachenbülach. The project combines timeless architecture, modern living quality, and sustainable construction to create a home that meets the highest standards.The apartments impress with spacious floor plans, bright rooms, high-quality materials, and the possibility of individually designing the interior according to your wishes. From the kitchen to the flooring to the bathrooms – you determine the style of your new home.Apartment offerGround floor apartments • 3.0 rooms | 81 m² + land share • 4.0 rooms | 98 m² + land share • 4.5 rooms | 180 m² + studio 30m² + land share • Prices from CHF 995,000 to CHF 2,250,000 Upper floor apartments • 4.0 rooms | 98 m² • 3.5 rooms | 98 m² (variant) • 5.5 rooms | 180 m² + studio 30m² • Prices from CHF 1,195,000 to CHF 2,195,000 Attic apartments • 3.0 room apartments • Living areas from 98 m² to 105 m² • Prices: CHF 1,160,000 Penthouse apartment • 4.5 rooms • 158 m² living area + 84m² available • CHF 1,990,000 Special feature:Some 4-room apartments offer the possibility of converting the floor plan into an attractive and spacious 3.5-room apartment.Highlights at a glance✓ Minergie standard (without certification)✓ Ground-source heat pump with underfloor heating✓ Comfort ventilation in all apartments✓ Photovoltaic system on the roofs✓ Underground parking with preparation for e-mobility✓ High-quality budget prices for kitchen, sanitary and flooring✓ Individual design of the interior✓ Spacious terraces, balconies or seating areas✓ Quiet and family-friendly living location✓ Timeless architecture with sustainable construction✓ Elevator✓ Private cellar compartmentsLiving according to your ideasThis project offers you the opportunity to design your apartment from the beginning according to your personal wishes. Thanks to attractive construction budgets and professional sampling, a home is created that perfectly suits your lifestyle.Living in BachenbülachBachenbülach is one of the most popular residential communities in the Zurich Unterland. The municipality combines rural living quality with an excellent infrastructure. • Kindergarten and schools in the immediate vicinity • Shopping facilities for daily needs • Varied local recreation areas, forests and walking trails • Quick connection to Zurich and Winterthur • Zurich Airport can be reached in a few minutes by car • Attractive tax rate of 106% Here you live quietly, close to nature and yet excellently connected.For more information about the project, the available apartments and the floor plans, please visit our website at www.widmer-treuhand.ch.Sales & ConsultingWidmer Partner Treuhand & Immobilien AGKasernenstrasse 24 8180 Bülach📞 044 862 05 15 ✉️ info@widmer-treuhand.chWe would be happy to provide you with the detailed sales documentation and advise you personally in selecting your dream apartment.

Travel time
-
New building
1 / 10
3 rooms81m²CHF 995,000.–
Dorfstrasse 21, 8184 Bachenbülach

Your new home in the best location Bachenbülach

We present:Exclusive condominiums in the heart of Bachenbülach,Dorfstrasse 21 & Schulhausstrasse 2 | 8184 BachenbülachA new residential project by Widmer Partner Immobilien AGIn a central and yet quiet location, two high-quality multi-family houses with a total of 10 exclusive condominiums are being built in Bachenbülach. The project combines timeless architecture, modern living quality, and sustainable construction to create a home that meets the highest standards.The apartments convince with generous floor plans, bright rooms, high-quality materials, and the possibility of designing the interior individually according to your wishes. From the kitchen to the flooring to the bathrooms – you determine the style of your new home.Apartment offerGround floor apartments • 3.0 rooms | 81 m² + land share • 4.0 rooms | 98 m² + land share • 4.5 rooms | 180 m² + studio 30m² + land share • Prices from CHF 995,000.– to CHF 2,250,000.– Upper floor apartments • 4.0 rooms | 98 m² • 3.5 rooms | 98 m² (variant) • 5.5 rooms | 180 m² + studio 30m² • Prices from CHF 1,195,000.– to CHF 2,195,000.– Attic apartments • 3.0 room apartments • Living areas from 98 m² to 105 m² • Prices: CHF 1,160,000.– Penthouse apartment • 4.5 rooms • 158 m² living area + 84m² usable • CHF 1,990,000.– Special feature:Some 4-room apartments have the possibility of being converted into an attractive and spacious 3.5-room apartment.Highlights at a glance✓ Minergie standard (without certification)✓ Ground probe heat pump with underfloor heating✓ Comfort ventilation in all apartments✓ Photovoltaic system on the roofs✓ Underground parking with preparation for e-mobility✓ High-quality budget prices for kitchen, sanitary and flooring✓ Individual design of the interior✓ Spacious terraces, balconies or seats✓ Quiet and family-friendly living location✓ Timeless architecture with sustainable construction✓ Elevator✓ Own cellar compartmentsLiving according to your ideasThis project offers you the opportunity to design your apartment from the beginning according to your personal wishes. Thanks to attractive construction budgets and professional sampling, a home is created that perfectly suits your lifestyle.Living in BachenbülachBachenbülach is one of the most popular residential communities in the Zurich Unterland. The municipality combines rural living quality with an excellent infrastructure. • Kindergarten and schools in the immediate vicinity • Shopping facilities for daily needs • Varied local recreation areas, forests and walking trails • Quick connection to Zurich and Winterthur • Zurich airport can be reached in a few minutes by car • Attractive tax rate of 106% Here you live quietly, close to nature and yet excellently connected.For more information about the project, the available apartments and the floor plans, please visit our website at www.widmer-treuhand.ch.Sales & ConsultingWidmer Partner Treuhand & Immobilien AGKasernenstrasse 24 8180 Bülach📞 044 862 05 15 ✉️ info@widmer-treuhand.chWe would be happy to provide you with the detailed sales documentation and advise you personally in selecting your dream apartment.

Travel time
-
New building
1 / 10
4 rooms98m²CHF 1,195,000.–
Dorfstrasse 21, 8184 Bachenbülach

Exclusive living in the best location in Bachenbülach.

We present:Exclusive condominiums in the heart of Bachenbülach,Dorfstrasse 21 & Schulhausstrasse 2 | 8184 BachenbülachA new residential project by Widmer Partner Immobilien AGIn a central and yet quiet location, two high-quality multi-family houses with a total of 10 exclusive condominiums are being built in Bachenbülach. The project combines timeless architecture, modern living quality, and sustainable construction to create a home that meets the highest standards.The apartments impress with spacious floor plans, bright rooms, high-quality materials, and the possibility of individualizing the interior design according to your wishes. From the kitchen to the flooring to the bathrooms – you determine the style of your new home.Apartment offerGround floor apartments • 3.0 rooms | 81 m² + land share • 4.0 rooms | 98 m² + land share • 4.5 rooms | 180 m² + studio 30m² + land share • Prices from CHF 995,000 to CHF 2,250,000 Upper floor apartments • 4.0 rooms | 98 m² • 3.5 rooms | 98 m² (variant) • 5.5 rooms | 180 m² + studio 30m² • Prices from CHF 1,195,000 to CHF 2,195,000 Attic apartments • 3.0 room apartments • Living areas from 98 m² to 105 m² • Prices: CHF 1,160,000 Penthouse apartment • 4.5 rooms • 158 m² living area + 84m² usable area • CHF 1,990,000 Special feature:Some 4-room apartments offer the possibility of converting the floor plan into an attractive and spacious 3.5-room apartment.Highlights at a glance✓ Minergie standard (without certification)✓ Ground probe heat pump with underfloor heating✓ Comfort ventilation in all apartments✓ Photovoltaic system on the roofs✓ Underground parking with preparation for e-mobility✓ High-quality budget prices for kitchen, sanitary and flooring✓ Individual design of the interior✓ Spacious terraces, balconies or seats✓ Quiet and family-friendly living location✓ Timeless architecture with sustainable construction✓ Elevator✓ Private basement roomsLiving according to your ideasThis project offers you the opportunity to design your apartment from the beginning according to your personal wishes. Thanks to attractive construction budgets and professional sampling, a home is created that perfectly suits your lifestyle.Living in BachenbülachBachenbülach is one of the most popular residential communities in the Zurich Unterland. The community combines rural living quality with an excellent infrastructure. • Kindergarten and schools in the immediate vicinity • Shopping facilities for daily needs • Varied local recreation areas, forests and walking trails • Quick connection to Zurich and Winterthur • Zurich Airport can be reached in a few minutes by car • Attractive tax rate of 106% Here you live quietly, close to nature and yet excellently connected.For more information about the project, the available apartments and the floor plans, please visit our website at www.widmer-treuhand.ch.Sales & ConsultingWidmer Partner Treuhand & Immobilien AGKasernenstrasse 24 8180 Bülach📞 044 862 05 15 ✉️ info@widmer-treuhand.chWe would be happy to provide you with the detailed sales documentation and advise you personally in selecting your dream apartment.

Travel time
-
New building
1 / 9
4.5 rooms119m²CHF 1,450,000.–
Schwimmbadstrasse 13, 8180 Bülach

Exclusive new apartments in Bülach – modern, high-quality & sustainable

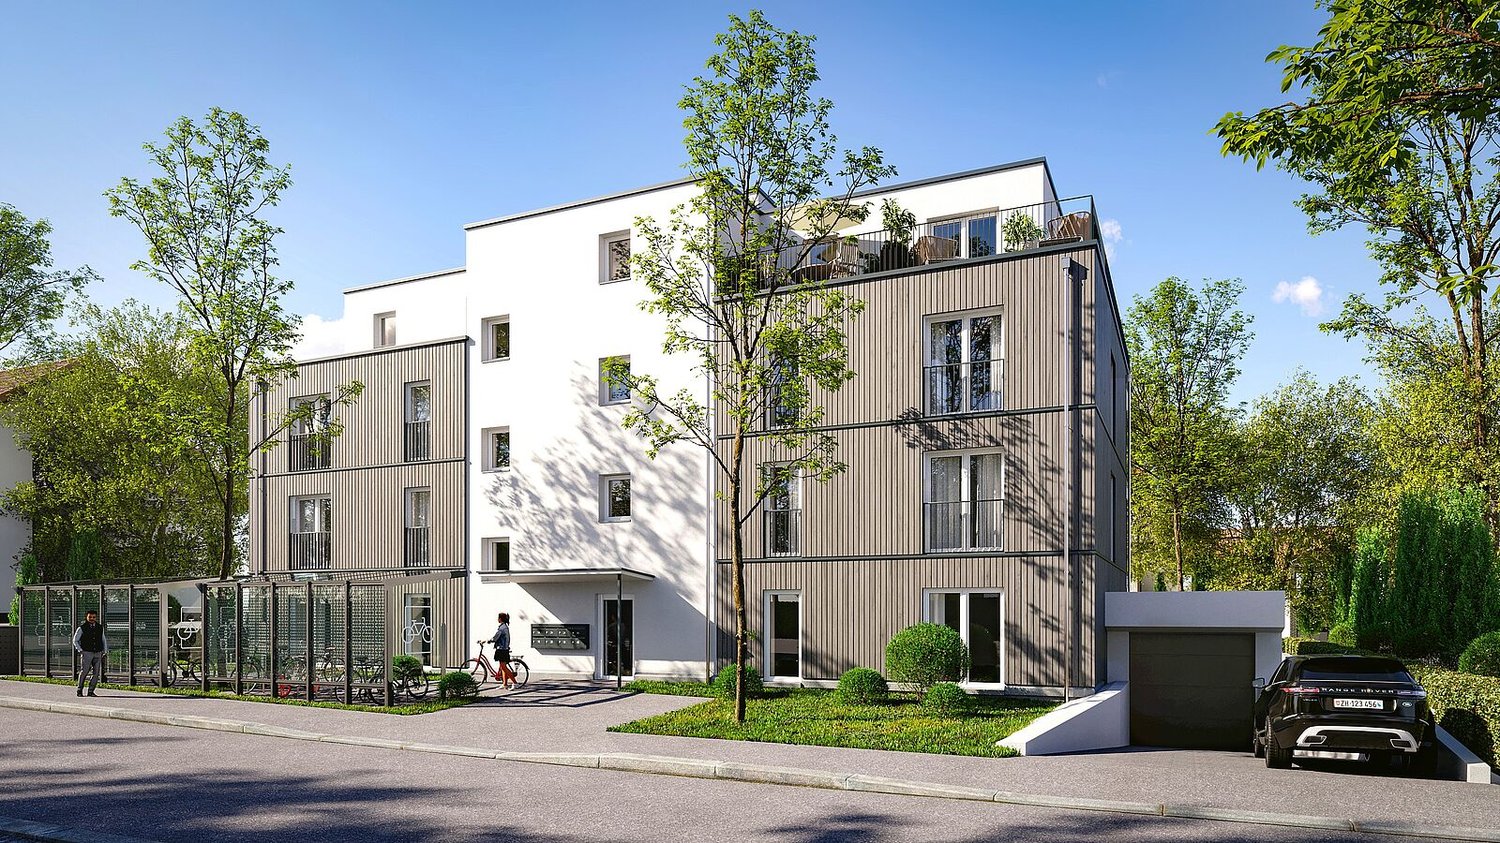
We are pleased to present a new, exclusive construction project with a total of 16 high-quality owner-occupied apartments, distributed across three modern multi-family houses on Allmendstrasse 11 and Schwimmbadstrasse 13a/13b in 8180 Bülach. Completion is scheduled for spring 2028.The development is located in a very popular residential area in Bülach – quiet and yet optimally connected. Shopping facilities, schools, public transport, and recreational areas are easily accessible and provide a high quality of life.The apartments impress with well-thought-out and efficiently designed floor plans with ideal privacy and a bright and pleasant living atmosphere. Each unit has a balcony, a terrace, or a private seating area.A special added value of this project is the individual co-design: the interior design is personally selected by you, and change requests can be considered – depending on the construction progress and technical feasibility.Thanks to generous expansion budgets for kitchens, sanitary facilities, and flooring, you can design your home entirely according to your own ideas.Apartment offer • 5x 4.5-room apartments on the ground floor with generous land share from CHF 1,450,000.- • 10x 4.5-room apartments on the upper floor with spacious balconies from CHF 1,420,000.– • 1x Exclusive 4.5-room attic apartment with spacious terraces (approx. 80m2) CHF 2,350,000.– Additional offers • Underground parking space CHF 45,000.– • Double underground parking space CHF 70,000.– • Workshop rooms from CHF 32,500.– Highlights• Minergie standard (without certification) with high energy efficiency• Photovoltaic system for self-produced electricity• District heating connection for sustainable heat supply• Comfort ventilation in all apartments for a pleasant room climate• Floor heating with individual room control• Generous budgets for kitchens, sanitary facilities, and flooring• Exclusive and high-quality interior design with free material choice• Individual co-design and adjustments possible• Well-thought-out floor plans with ideal privacy• Balcony, terrace, or private seating area with each apartment• Attractive environment with beautifully planned greenery• Underground parking with basic installation for e-mobility• Expansion to charging stations possible individually• Very popular, quiet, and yet central location in Bülach• Very experienced and professional construction management with personal accompaniment during the entire construction phase• Fair and transparent payment planBülach – attractive living in the Zurich UnterlandBülach convinces with an ideal combination of urban infrastructure and natural surroundings. The town offers a wide range of shopping facilities, restaurants, schools, and leisure activities and has a very good connection to Zurich and the airport.The tax rate is currently 114% (city of Bülach) and is thus in the attractive range for the canton of Zurich.Thanks to the high quality of life, ongoing development, and strong demand, Bülach is one of the most popular residential areas in the Zurich Unterland.All relevant documents for this project can be found on our website: https://www.widmer-treuhand.ch/portfolio-item/allmendstrasse-11-schwimmbadstrasse-13a-13b-8180-buelach/If you are interested, we would be happy to take the time to look at everything together and discuss your questions – we look forward to your contact.

Travel time
-
New building
1 / 9
4.5 rooms120m²CHF 1,420,000.–
Schwimmbadstrasse 13, 8180 Bülach

Exclusive new apartments in Bülach – modern, high-quality & sustainable

We are pleased to present a new, exclusive construction project with a total of 16 high-quality owner-occupied apartments, distributed across three modern multi-family houses on Allmendstrasse 11 and Schwimmbadstrasse 13a/13b in 8180 Bülach. Completion is scheduled for spring 2028.The development is located in a very popular residential area in Bülach – quiet and yet optimally connected. Shopping facilities, schools, public transport, and recreational areas are easily accessible and provide a high quality of life.The apartments convince with well-thought-out and efficiently designed floor plans with ideal privacy and a bright and pleasant living atmosphere. Each unit has a balcony, terrace, or private seating area.A special added value of this project is the individual co-design: the interior design is selected by you personally, and change requests can be considered – depending on the construction progress and technical feasibility.Thanks to generous budgets for kitchens, sanitary facilities, and floor coverings, you can design your home according to your own ideas.Apartment offer • 5x 4.5-room apartments on the ground floor with generous land share from CHF 1,450,000.- • 10x 4.5-room apartments on the upper floor with generous balconies from CHF 1,420,000.– • 1x Exclusive 4.5-room attic apartment with generous terraces (approx. 80m2) CHF 2,350,000.– Additional offers • Underground parking space CHF 45,000.– • Double underground parking space CHF 70,000.– • Craft rooms from CHF 32,500.– Highlights• Minergie standard (without certification) with high energy efficiency• Photovoltaic system for self-produced electricity• District heating connection for sustainable heat supply• Comfort ventilation in all apartments for a pleasant room climate• Floor heating with individual room control• Generous budgets for kitchens, sanitary facilities, and floor coverings• Exclusive and high-quality interior design with free material choice• Individual co-design and adjustments possible• Well-thought-out floor plans with ideal privacy• Balcony, terrace, or private seating area with each apartment• Attractive environment with beautifully planned greening• Underground parking with basic installation for e-mobility• Expansion to charging stations possible individually• Very popular, quiet, and yet central location in Bülach• Very experienced and professional construction management with personal accompaniment during the entire construction phase• Fair and transparent payment planBülach – attractive living in the Zurich UnterlandBülach convinces with an ideal combination of urban infrastructure and natural surroundings. The town offers a wide range of shopping facilities, restaurants, schools, and leisure activities and has a very good connection to Zurich and the airport.The tax rate is currently 114% (City of Bülach) and is thus in the attractive range for the Canton of Zurich.Thanks to the high quality of life, ongoing development, and strong demand, Bülach is one of the most popular residential areas in the Zurich Unterland.All relevant documents for this project can be found on our website: https://www.widmer-treuhand.ch/portfolio-item/allmendstrasse-11-schwimmbadstrasse-13a-13b-8180-buelach/If you are interested, we would be happy to take the time to look at everything together and discuss your questions – we look forward to your contact.

Travel time
-
1 / 15
3.5 rooms123m²CHF 1,750,000.–
Schönbüelstrasse 16, 8304 Wallisellen

Elegantly renovated garden apartment with high-quality finishes and two private garden areas

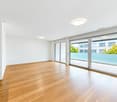
This exceptional 3.5-room garden apartment in a quiet location in Wallisellen combines modern living comfort with high-quality interior design and a family-friendly living environment. The apartment is located at the end of a traffic-calmed dead-end street within a well-maintained residential estate and was comprehensively renovated in 2024.Noble marble floors with underfloor heating, two stylish marble bathrooms, a high-quality kitchen, and a harmonious room concept give the apartment an elegant and timeless appearance. The spacious living and dining area with a regulable fireplace forms the heart of the apartment and offers direct access to the two private garden areas.The modern kitchen impresses with high-quality appliances, exclusive marble cladding, and a practical sliding door, which can separate the kitchen area from the living room if needed.An internal staircase leads to the expanded basement with an additional room and spacious anteroom. This gives the apartment an attractive maisonette character and versatile usage possibilities - whether as a bedroom, home office, or hobby room.A special highlight are the two private garden areas with their own seating areas. Thanks to different orientations, you can enjoy both the morning sun and the afternoon and evening sun.Highlights at a glance: • Renovation 2024 • 96 m² living space plus 32 m² expanded space in the basement • High-quality marble floors with underfloor heating • Open living and dining area with fireplace • Exclusive kitchen with marble cladding • Two modern marble shower bathrooms • Two private garden areas with seating areas • Lockable garage box with additional storage space • Quiet, family-friendly location The estate offers spacious green areas, play and meeting zones, as well as an extremely pleasant neighborhood environment. Shopping facilities, schools, public transport, and Wallisellen train station are easily accessible. The proximity to Zurich, the airport, and the Glatt center makes this location particularly attractive.A home for all those who appreciate elegant living, privacy, and excellent infrastructure.

Travel time
-
1 / 12
5 rooms131m²CHF 520,000.–
Steighaldenstrasse 5, 8192 Glattfelden

Historic residential house with renovation needs and great potential

Historic residential house with renovation needs and great potential This historic and listed semi-detached house with adjacent barn is waiting for people with energy, imagination, and attention to detail! The property is in a strongly renovation-requiring condition and requires comprehensive core renovation - ideal for all those who want to get involved and breathe new life into a house. Here you can let your living ideas run free.The house convinces with a generous room layout with great potential, numerous secondary rooms, and a directly adjacent barn that extends over several floors - perfect for creative usage concepts, workshop, storage space, or possible living expansion. Selling price: CHF 520,000.- or to the highest bidder The location is a real highlight:The property is located in a central residential area of Glattfelden - ideal for all those who want to combine rural charm with good accessibility.An ideal object to combine historical character with modern living comfort. Further key data: • Residential house with barn • Semi-detached house • Core zone • Half-timbered construction with pitched roof • Land area: 752 m² • Cubature: 812 m³ • Not basement • Various secondary rooms • Several parking possibilities • The object is inventoried communally and cantonally listed (ISOS Glattfelden) The investigations with the help of the monument preservation are in full swing.

Travel time
-
1 / 19
3.5 rooms108m²CHF 1,340,000.–
Grosslättenstrasse 8, 8185 Winkel

Modern and bright 3.5-room garden apartment in tax-friendly Winkel

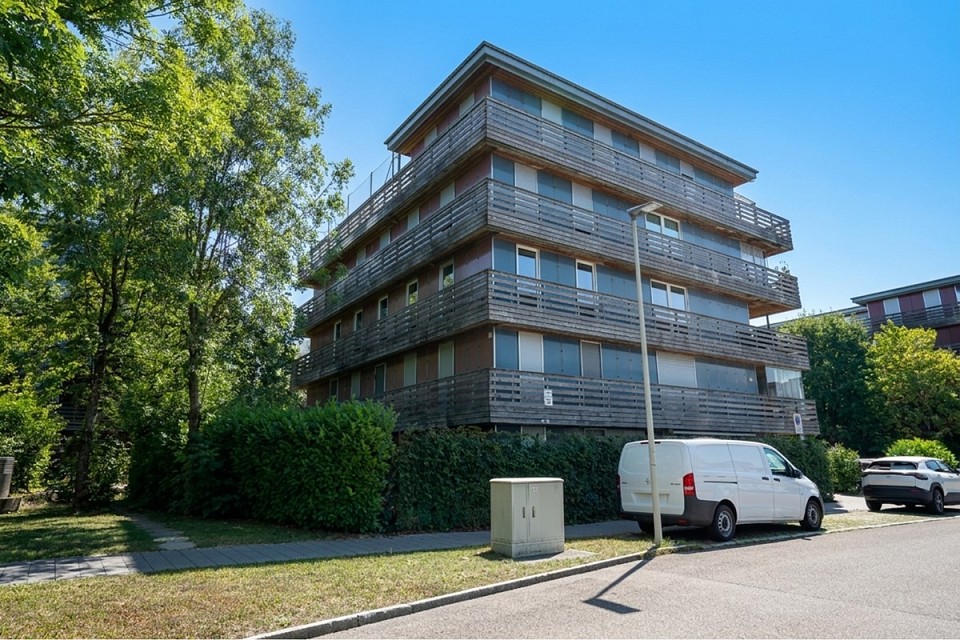
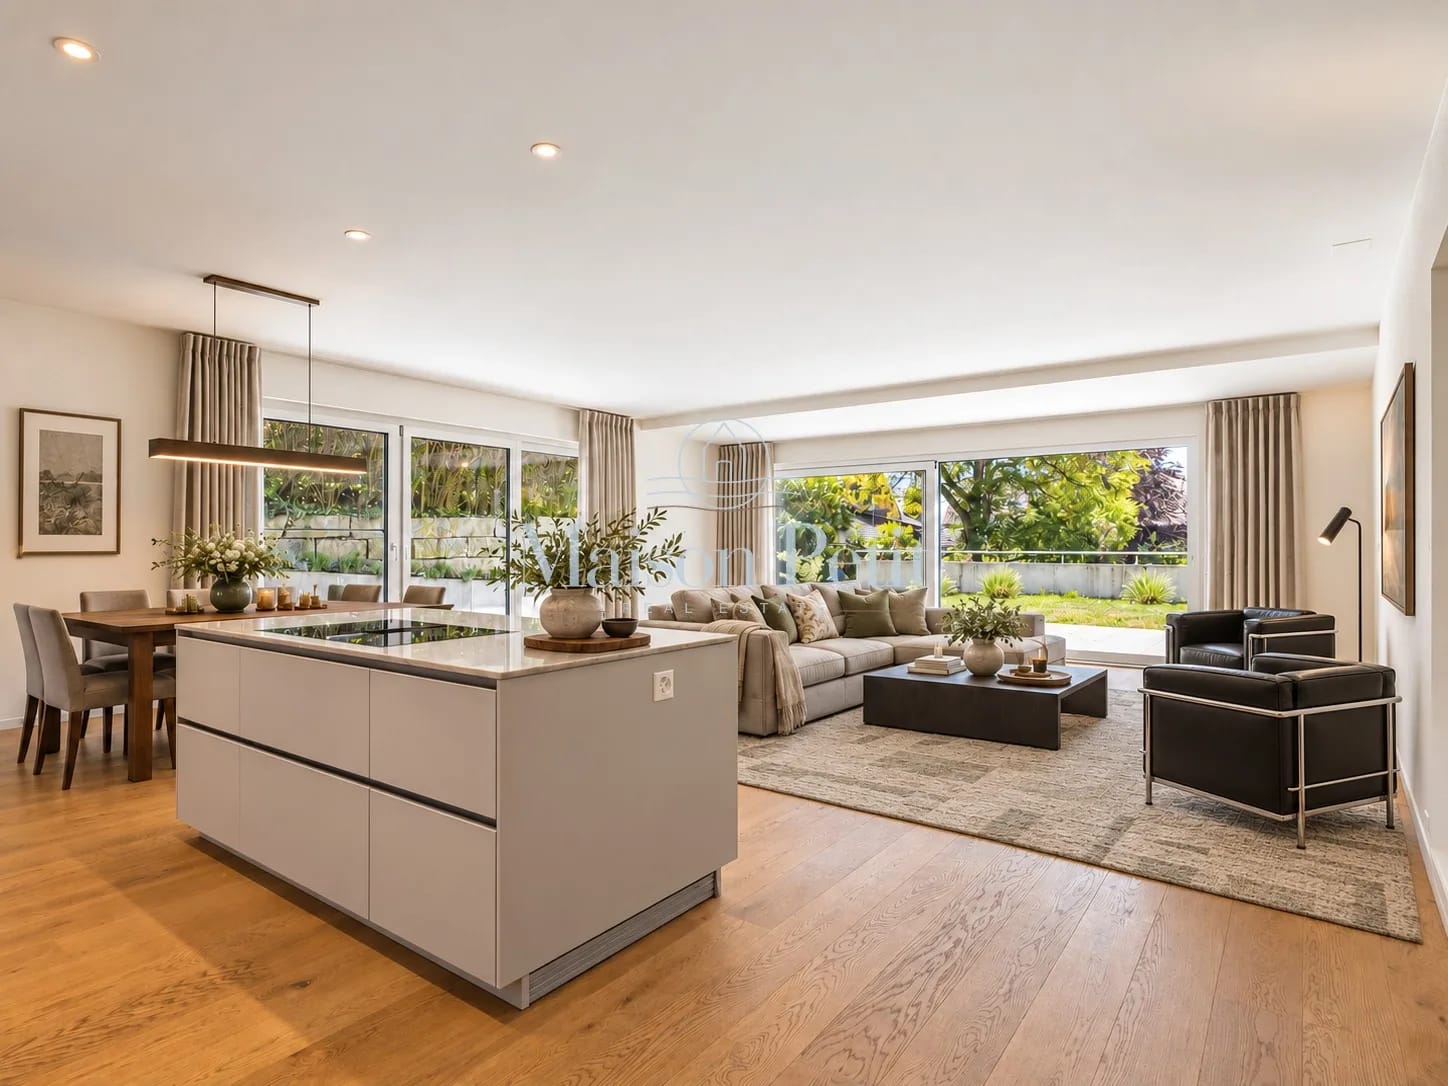
Modern - stylish - garden - like new This stylish 3.5-room garden apartment in the popular Winkel on Grosslättenstrasse 8 combines modern living with high quality of life. Built in 2018, it offers an ideal combination of thoughtful architecture, high-quality materials, and a spacious outdoor area on 108 m² of living space. The multi-family house with only three apartments is located in a court and is easily accessible. The apartment can be accessed on foot via the stairs or with the passenger elevator. The garage is accessible via a car elevator.Your advantages at a glance: • Spacious 108 m² living space with thoughtful room layout • Sustainable ground probe heating and comfortable floor heating in all rooms with room thermostat • Controlled living room ventilation with humidity regulation for a healthy indoor climate • Electric slat blinds throughout the apartment • Bedroom with multimedia equipment • Open and bright kitchen with large cooking island and modern appliances, Bora glass ceramic cooktop, oven-microwave, steamer, refrigerator with separate freezer compartments • Two fully equipped bathrooms (1x with bathtub, shower, toilet, and double sink, and 1x with shower, toilet, and sink) • 55.5 m² patio (partially covered and with electric sun blinds) and a garden share of approx. 210 m², perfect for relaxed hours outdoors • Basement room approx. 15 m² on the same floor as the apartment, with its own washing tower and washing trough • One large garage parking space No. 5 (additional CHF 50,000.-) • Wheelchair accessible • With passenger elevator and car elevator • Lawn mower robot for the spacious lawn area • Minergie certified • Communal photovoltaic system on the roof • Available approximately in summer 2026 Sales price CHF 1,340,000.- plus a large garage parking space for CHF 50,000.- We are here for you! If you have any questions, we will be happy to answer them and arrange a viewing appointment on site if you are interested. We look forward to your contact.After the viewing, interested parties will receive further documents, such as a detailed building description, information on ancillary costs, land register excerpt, GVZ insurance, etc.
Travel time
-
1 / 12
4 rooms104m²CHF 1,950,000.–
Farman-Strasse 34, 8152 Opfikon

4.5-room apartment with balcony in Opfikon (Glattpark) – Available immediately!

The attractive 4.5-room apartment with balcony and a parking space in the underground garage is located in a modern residential building in the sought-after Glattpark area. The apartment impresses with a well-thought-out floor plan, bright rooms, high-quality interior design, and a spacious loggia.The property is suitable for both owner-occupiers and investors.Purchase price of the apartment: CHF 1,900,000.- Purchase price: parking spaceCHF 50,000.00.-The apartment is currently rented out.Monthly net rentApartment CHF 2,758.–Parking space CHF 150.–Total CHF 2,908.–Annual net rental income: CHF 34,896.– per yearThe apartment was built in 2011, last renovated in 2025, and impresses with its Minergie certificate – a sign of high energy efficiency and sustainable living. It is available immediately.The apartment offers the following highlights: • Spacious living area: 104 m² spread over 4 rooms with a pleasant ceiling height of 2.4 meters. • Balcony: Ideal for relaxing and enjoying the sunny location – particularly bright in the summer. • Two bathrooms: Comfortable and practical for families or couples. • Modern equipment: Including dishwasher, elevator, and parking space. • Child-friendly: Perfectly suitable for families with children. • Minergie certification: For a healthy indoor climate and low energy costs. Location and surroundings:The apartment is located in a quiet area – both during the day and at night, it is pleasantly quiet. The connection to public transport is excellent: • Bus stop Chavez-Allee: only 1 minute on foot • Tram stop Lindberghplatz: reachable in 5 minutes • S-Bahn stop Glattpark: reachable in 7 minutes on foot • Opfikon train station: reachable in 13 minutes on foot Glattpark is one of the most sought-after residential areas in the Zurich region. The surroundings offer an ideal combination of urban life, recreation, and excellent infrastructure.In the immediate vicinity are: • Shopping facilities • Restaurants and cafes • Schools and childcare • Public transport • Recreational areas and walking paths • Fast connection to Zurich City and airport For daily needs, everything is well taken care of: the Coop supermarket is reachable in just 3 minutes on foot, the Coop Vitality pharmacy in 2 minutes. Families appreciate the proximity to the Lindbergh Allee school, which is reachable in just 4 minutes on foot.This apartment combines modern living, energy efficiency, and excellent infrastructure in a lively yet quiet neighborhood. An ideal opportunity for families and discerning buyers who value quality and comfort.If you are interested, please contact us.

Travel time
-
1 / 13
5.5 roomsCHF 2,650,000.–
Bergstrasse, 8424 Embrach

New building with a far-reaching view: detached single-family house in a privileged location

In a popular residential area, a stylish single-family house with a beautiful view is being built, combining comfortable living with contemporary architecture. This project offers a private builder the unique opportunity to design their personal home - with clearly defined architectural lines and the freedom to choose materials, colors, and equipment details individually and thus add their own personal touch. The house will be built energy-efficiently, sustainably, and with modern home technology solutions. It can be individually designed and planned for a home with atmosphere, comfort, and high quality of life. Object details: • Plot area: 614 m2 + 126m2 (1/3 share of community plot, access) • Living area: 152 m2 • Basement / secondary use area: 44 m2 • Carport: 34 m2 • Number of rooms: 5.5 rooms • Spacious garden with various seating options • Balcony with a far-reaching view • Facade: ventilated wood cladding • Windows: wood/metal with 3-fold insulating glazing • Heating: geothermal probe, solar water heat pump • Photovoltaic system • Carport for two cars Project and realization The project will be realized with an open construction account. Buyers conclude a planning contract with the architectural firm RWPA GmbH, Winterthur (www.rwpa.ch). Realization is planned for 2026/2027. We will provide you with detailed documents, such as construction descriptions, cost estimates, etc. upon request. We look forward to your contact.
Fabian Stahel

Fabian Stahel

Partner

Travel time
-
Lukas Speck

Lukas Speck

1 / 11
Lukas Speck

Lukas Speck

  • Parking space
  • Garage
7.5 rooms215m²Price on request
Lufingen, 8426 Lufingen

Erstklassiges 7.5-Zimmer-Einfamilienhaus mit unverbaubarer Aussicht

Dieses erstklassige 7.5-Zimmer-Einfamilienhaus befindet sich an einer absolut privilegierten und ruhigen Lage in einer Sackgasse direkt unterhalb des Golfplatzes Augwil. Mit einer grosszügigen Wohnfläche von rund 215 m² und einer unverbaubaren Fernsicht bietet die Liegenschaft ein exklusives Wohnglück für Familien oder Personen, die Wohnen und Arbeiten elegant unter einem Dach kombinieren möchten. Dank des sorgfältigen und laufenden Unterhalts präsentiert sich das gesamte Objekt in einem sehr guten, rundum gepflegten Zustand.Beim Betreten der Immobilie empfängt Sie ein lichtdurchflutetes und einladendes Ambiente. Das Herzstück des Erdgeschosses bildet der grosszügige Wohn-/Essbereich mit einer halboffenen Küche, welche erst im Jahr 2025 hochwertig renoviert wurde. Insgesamt drei moderne Nasszellen sorgen für maximalen Komfort und Flexibilität im Alltag. Die grossen Fensterfronten holen das Tageslicht perfekt nach drinnen und eröffnen einen herrlichen Blick ins Grüne.Auch in technischer und praktischer Hinsicht überzeugt das Haus auf ganzer Linie. Eine zukunftssichere Luft/Wasser-Wärmepumpe sorgt für eine effiziente und nachhaltige Beheizung der Räume. Ein absolutes Highlight für Fahrzeugliebhaber ist die grosszügige Garage mit drei Stellplätzen, die dank einer aussergewöhnlichen Einfahrtshöhe von rund 3 Metern problemlos Platz für SUVs, Vans oder Camper bietet und einen komfortablen, direkten Zugang ins Haus ermöglicht. Für Gäste oder weitere Fahrzeuge stehen auf dem Grundstück zudem drei zusätzliche Aussenparkplätze bereit. Im Untergeschoss rundet ein grosser Luftschutzkeller für die Zivilschutz-Vorsorge das Raumangebot ab, welcher sich hervorragend als riesiger Lagerraum, privates Fitnessstudio oder Weinkeller nutzen lässt.Diese einzigartige Kombination aus idyllischer Ruhe, exklusiver Nachbarschaft zum Golfplatz und hervorragender Infrastruktur macht die Liegenschaft zu einer seltenen Gelegenheit auf dem Immobilienmarkt. Gerne senden wir Ihnen die detaillierte Verkaufsdokumentation zu oder zeigen Ihnen dieses Traumobjekt bei einer persönlichen Besichtigung vor Ort. Wir freuen uns auf Ihre Kontaktaufnahme!Genaue Adresse verfügbar nach Registrierung auf neho.ch.AN EINER BESICHTIGUNG INTERESSIERT? BITTE ANMELDEN: https://neho.ch/b/8426-26-1This premium 7.5-room detached house is situated in an absolutely privileged and peaceful cul-de-sac location, directly below the Augwil golf course. With a generous living space of approximately 215 m² and unobstructed panoramic views, the property offers an exclusive living experience for families or individuals looking to elegantly combine living and working under one roof. Thanks to meticulous and ongoing maintenance, the entire property is presented in excellent, pristine condition throughout.Upon entering the property, you are welcomed by a light-flooded and inviting ambiance. The heart of the ground floor is the spacious living/dining area featuring a semi-open kitchen, which was renovated to a high standard in 2025. A total of three modern bathrooms ensure maximum comfort and flexibility in everyday life. Large window fronts perfectly draw in natural daylight and open up a delightful view of the green surroundings.From both a technical and practical perspective, the house excels across the board. A future-proof air/water heat pump provides efficient and sustainable heating throughout the home. An absolute highlight for vehicle enthusiasts is the spacious three-car garage, which easily accommodates SUVs, vans, or campers thanks to an exceptional entrance height of around 3 meters, while providing convenient, direct access into the house. For guests or additional vehicles, three additional outdoor parking spaces are available on the property. In the basement, a large civil defense shelter completes the layout, making it ideal for use as a vast storage area, private home gym, or wine cellar.This unique combination of idyllic tranquility, an...

  • Parking space
  • Garage
Lukas Speck

Lukas Speck

1 / 11
Lukas Speck

Lukas Speck

  • Garage
5.5 rooms159m²Price on request
Nürensdorf, 8309 Nürensdorf

Stylish semi-detached house in a family-friendly location

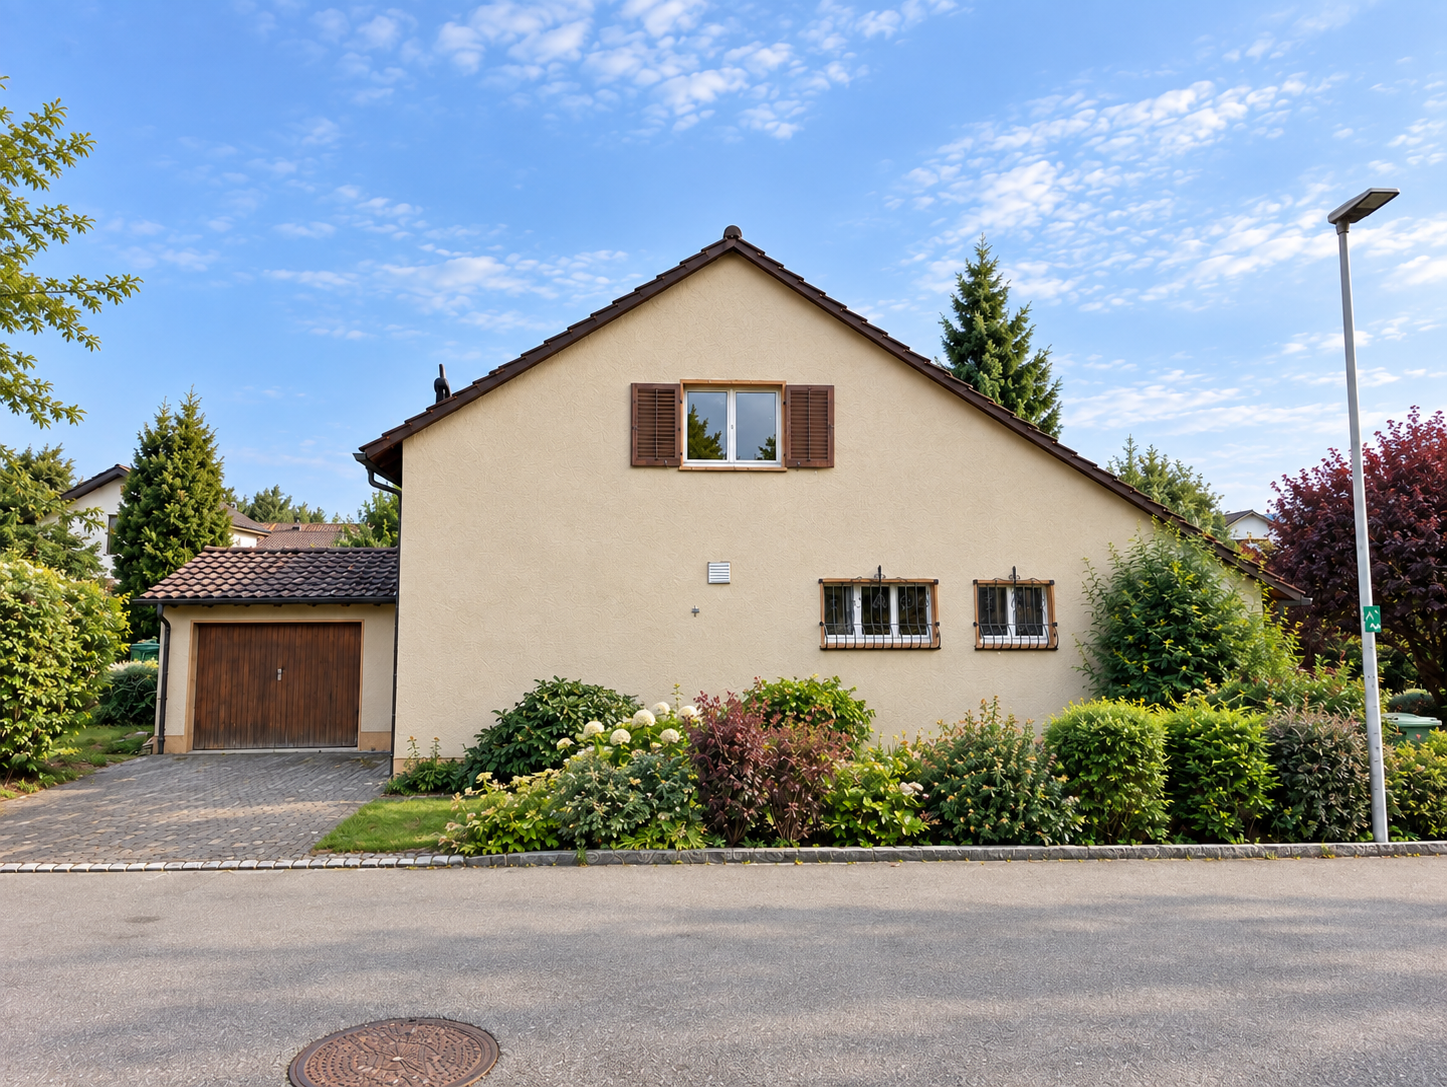
In a preferred location, this well-maintained 5.5-room semi-detached house awaits you, convincing with a bright, inviting living atmosphere on around 159 m². Thanks to constant maintenance, the property presents itself in an excellent condition and perfectly combines modern living comfort with sustainable technology. The centerpiece of the house is the spacious, open living/dining area, where a cozy Swedish stove ensures a cozy atmosphere. The adjacent, high-quality kitchen with a practical bar invites you to social hours. The room offer includes four bright bedrooms, with the main bedroom already equipped with a spacious built-in wardrobe. A modern bathroom with a bathtub and shower, as well as a separate guest toilet, complete the well-thought-out layout. In the basement, a heated hobby room creates valuable additional space for work, fitness, or leisure. A special highlight is the direct access to the garage, which has two spaces including an E-charging station. The property is also well-equipped for the future with its own photovoltaic system. The outdoor area scores with a spacious surroundings and a covered seating area, inviting you to linger outside - perfect for families and garden lovers. Nürensdorf also offers a first-class infrastructure with schools and shopping facilities in the immediate vicinity. Convince yourself of this attractive home and arrange a non-binding viewing appointment!Exact address available after registration on neho.ch.INTERESTED IN A VIEWING? PLEASE REGISTER: https://neho.ch/b/8309-26-2

  • Garage

Suggested properties for you based on search results

Other interesting objects