60 results - Buy a new build apartment: District Brugg

1 / 8
4.5 rooms, 109m², CHF 780,000.–
Pestalozzistrasse 12, 5242 Birr

Open House Day: 19 September 2026 at 10:00 AM

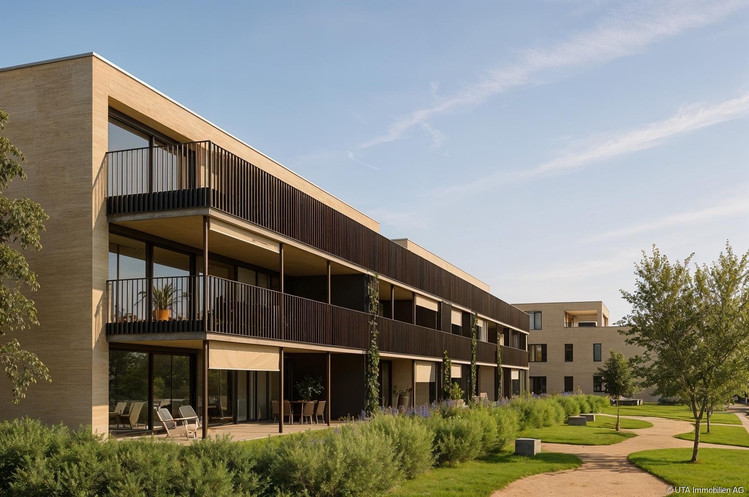
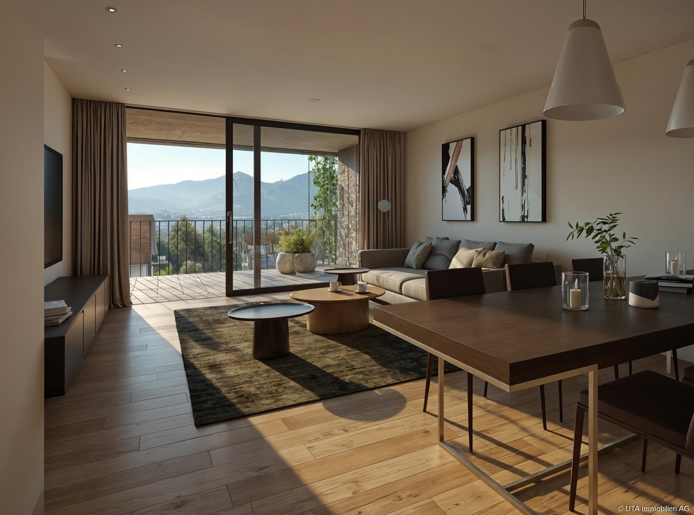
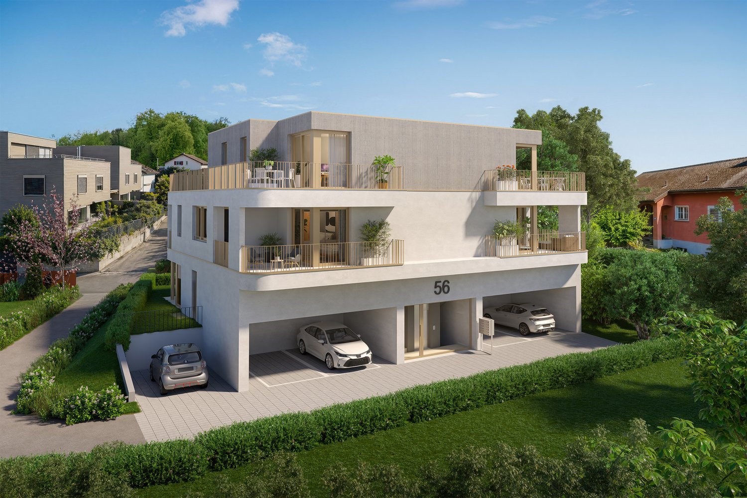
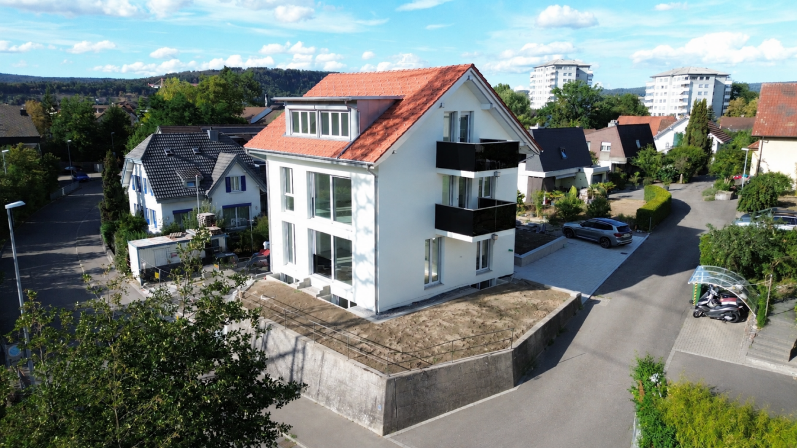
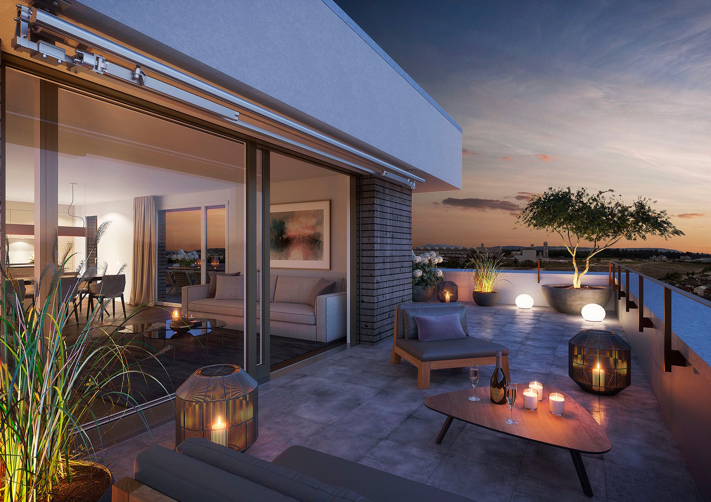
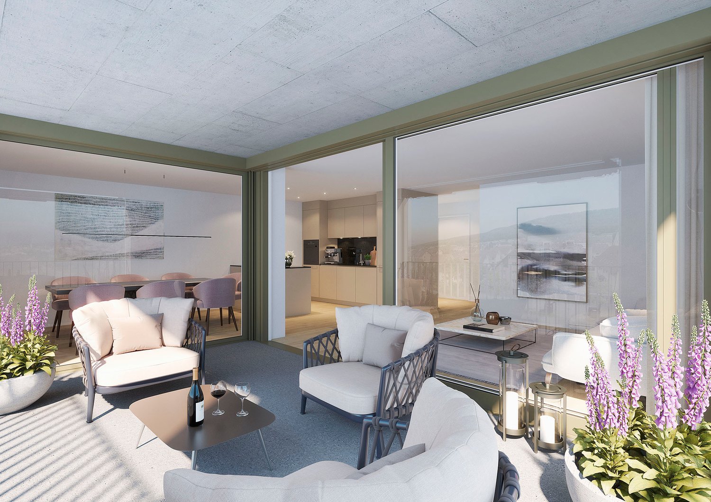
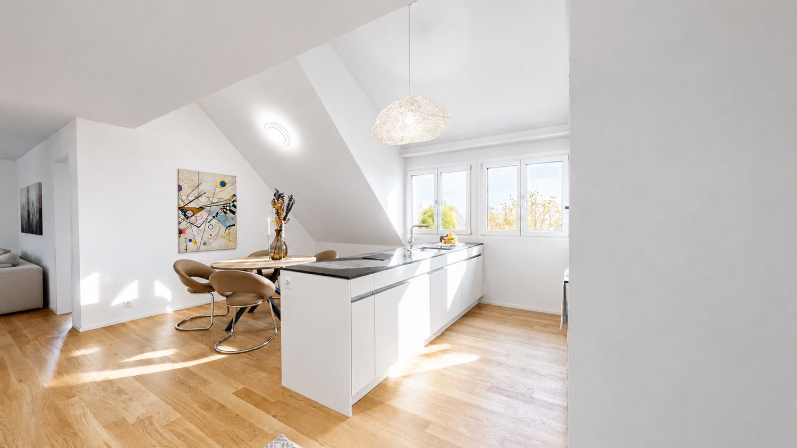
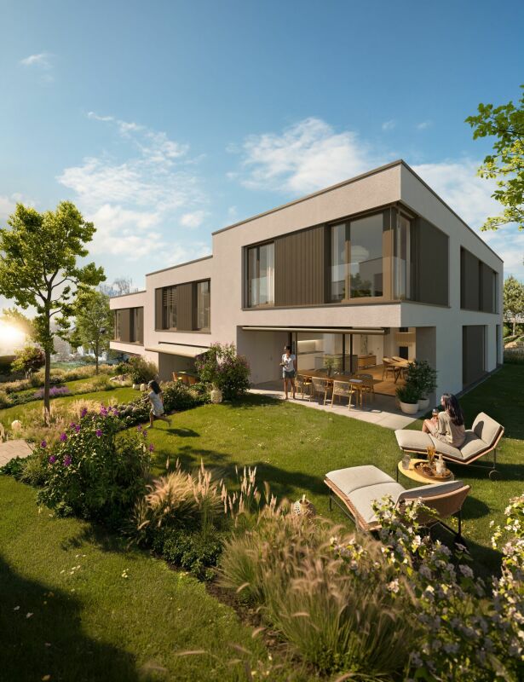
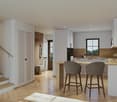
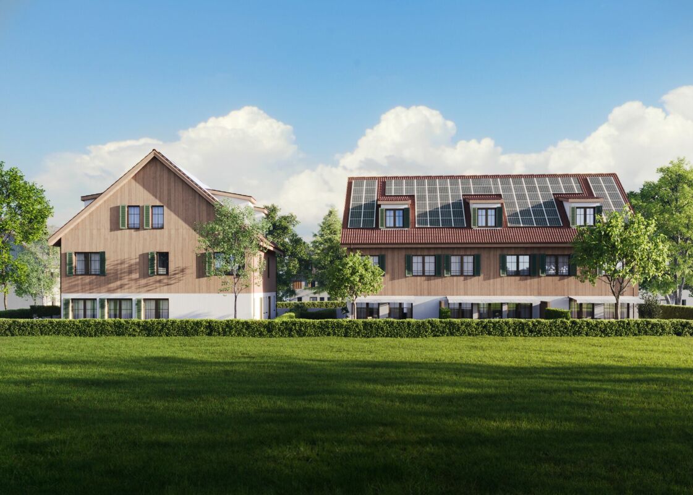
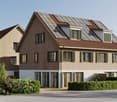
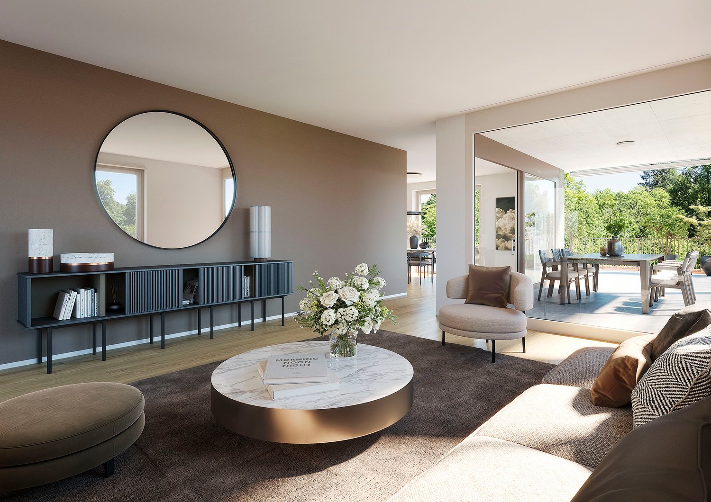
Open house day on 19 September 2026 Take the opportunity to visit the apartment on Saturday, 19 September 2026, from 10:00 to 12:00 directly on site. We look forward to your visit and are happy to answer any questions you may have. No registration is required - just come by! Discover the ideal location for your new apartment in Birr! This vibrant community in the Eigenamt offers everything you could wish for. In the immediate vicinity, you will find a well-developed transport network and a wide range of shopping facilities. From kindergarten to high school, Birr offers an excellent educational infrastructure. Additionally, you can expect numerous cultural events and sports opportunities amidst an intact natural landscape. Take this opportunity and fulfill your dream of living in Birr! _APARTMENT The living area of the 4.5-room maisonette apartment B201 spans two floors. Thanks to the well-thought-out floor plan concept, it has as much practical living space as possible. The high-ceilinged living room gives the apartment a special charm and creates a particularly spacious living feeling. For additional living comfort, the apartment can be optionally equipped with cooling - an attractive plus, especially on warm summer days. A spacious, integrated laundry room with washing machine/tumbler belongs to the apartment, as does the attractive entrance with wardrobe. Of course, a practical basement compartment complements the room offer in the basement. In the underground garage, which can be reached comfortably by lift, underground parking spaces can be purchased. _SHOW APARTMENT The furnished show apartment can be visited and is immediately available for occupancy! _CONSTRUCTION The Pestalozzistrasse construction project includes three multi-family houses, each with two 3.5- and four 4.5-room apartments, as well as a row house with 7.5 rooms. The apartments are arranged in a compartmentalized manner and offer a lot of light and high living quality. Each apartment has an open living, dining, and kitchen area, as well as a covered seating area facing southwest. Ground-floor apartments and row houses also have a private garden. The construction project has a communal area with a playground and pavilion, a naturally designed playground, and an underground garage with a lift. The houses are equipped with geothermal heat pumps and controlled ventilation, which guarantees high comfort and minimal energy consumption. As a particularly interesting expansion option, cooling is also available, which further increases living comfort in the summer months. We would be happy to send you the detailed sales documentation. Please contact us via the contact form. More information is also available at www.pestalozzistrasse-birr.ch
Travel time
-
1 / 4
2.5 rooms, 75m², CHF 695,000.–
Oberdorfweg, 5243 Mülligen

Centrally located and close to nature: Your new home in Mülligen

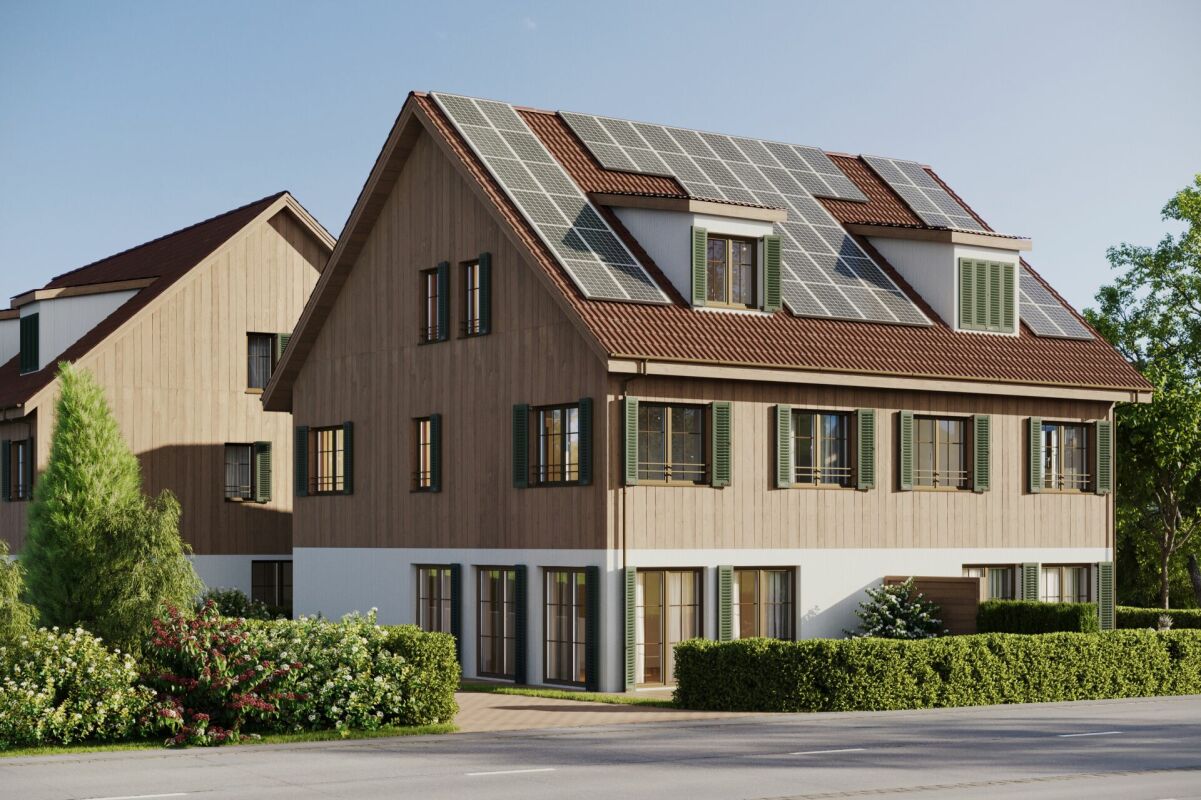
Construction has started!The multi-family house with a total of eleven condominiums is located in a quiet and family-friendly area in Mülligen. Thanks to the modern architecture, the bright rooms, the cozy seating areas, and the peaceful surroundings, a high level of living comfort is guaranteed.On the three full floors, there is one 2.5-room, one 3.5-room, and one 4.5-room apartment each. All apartments are equipped with a south-facing, covered seating area. In the attic, there are two 2.5-room apartments with an east- or west-facing loggia on the gable side. All apartments have an open living, dining, and kitchen area, as well as a laundry room with its own washing machine and dryer. Selected and high-quality materials and equipment contribute to the high level of living comfort in all rooms.The ground-floor apartments each have a spacious, private garden, surrounded by low-maintenance planting. To the west of the building, there is an attractive outdoor space that invites you to linger as a play and recreation area.Access to the apartments is via the Oberdorfweg, both for motorized traffic and on foot. A shared underground garage with sixteen parking spaces and bicycle storage is planned. In the entrance area, there are two ground-level accessible visitor parking spaces and a container space, as well as additional bicycle storage spaces in front of the house entrance. All apartments are accessible without barriers via the elevator.

Travel time
-
1 / 4
3.5 rooms, 92m², CHF 835,000.–
Oberdorfweg, 5243 Mülligen

Modern new apartments in a quiet neighborhood

Construction has started!The multi-family house with a total of eleven condominiums is located in a quiet and family-friendly area in Mülligen. Thanks to the modern architecture, the bright rooms, the cozy seating areas, and the quiet surroundings, a high level of living comfort is guaranteed.On each of the three full floors, there is a 2.5-room, a 3.5-room, and a 4.5-room apartment. All apartments are equipped with a south-facing, covered seating area. On the top floor, two 2.5-room apartments with an east- or west-facing loggia on the gable side are arranged. All apartments have an open living, dining, and kitchen area, as well as a laundry room with its own washing machine and dryer. Selected and high-quality materials and equipment contribute to the high level of living comfort in all rooms.The ground-floor apartments each have a spacious, private garden, surrounded by low vegetation. To the west of the building, there is an attractive open space that invites you to stay and play.Access to the apartments is via the Oberdorfweg, both for motorized traffic and on foot. A shared underground garage with sixteen parking spaces and bicycle storage is planned. In the area of the entrance, there are two ground-level accessible visitor parking spaces and a container space, as well as additional bicycle parking spaces in front of the house entrance. All apartments are accessible without barriers via the elevator.

Travel time
-
1 / 4
4.5 rooms, 107m², CHF 925,000.–
Oberdorfweg, 5243 Mülligen

High-quality living: New building in an idyllic environment

Construction has started! The multi-family house with a total of eleven condominiums is located in a quiet and family-friendly area in Mülligen. Thanks to the modern architecture, the bright rooms, the cozy seating areas, and the quiet surroundings, a high level of living comfort is guaranteed. On each of the three full floors, there is a 2.5-room, a 3.5-room, and a 4.5-room apartment. All apartments are equipped with a south-facing, covered seating area. In the attic, there are two 2.5-room apartments with an east- or west-facing loggia on the gable side. All apartments have an open living, dining, and kitchen area, as well as a laundry room with its own washing machine and dryer. Selected and high-quality materials and equipment contribute to the high level of living comfort in all rooms. The ground-floor apartments each have a spacious, private garden, bordered by low vegetation. To the west of the building, there is an attractive open space that invites you to linger as a play and recreation area. Access to the apartments is via the Oberdorfweg, both for motorized traffic and on foot. A shared underground garage with sixteen parking spaces and bicycle storage spaces is planned. In the area of the entrance, there are two ground-level accessible visitor parking spaces and a container space, as well as additional bicycle parking spaces in front of the house entrance. All apartments are accessible without barriers via the elevator.

Travel time
-
1 / 7
4.5 rooms, 141m², CHF 1,520,000.–
Auf Anfrage 1, 5222 Umiken

The Aare at your doorstep. Your dream home within reach.

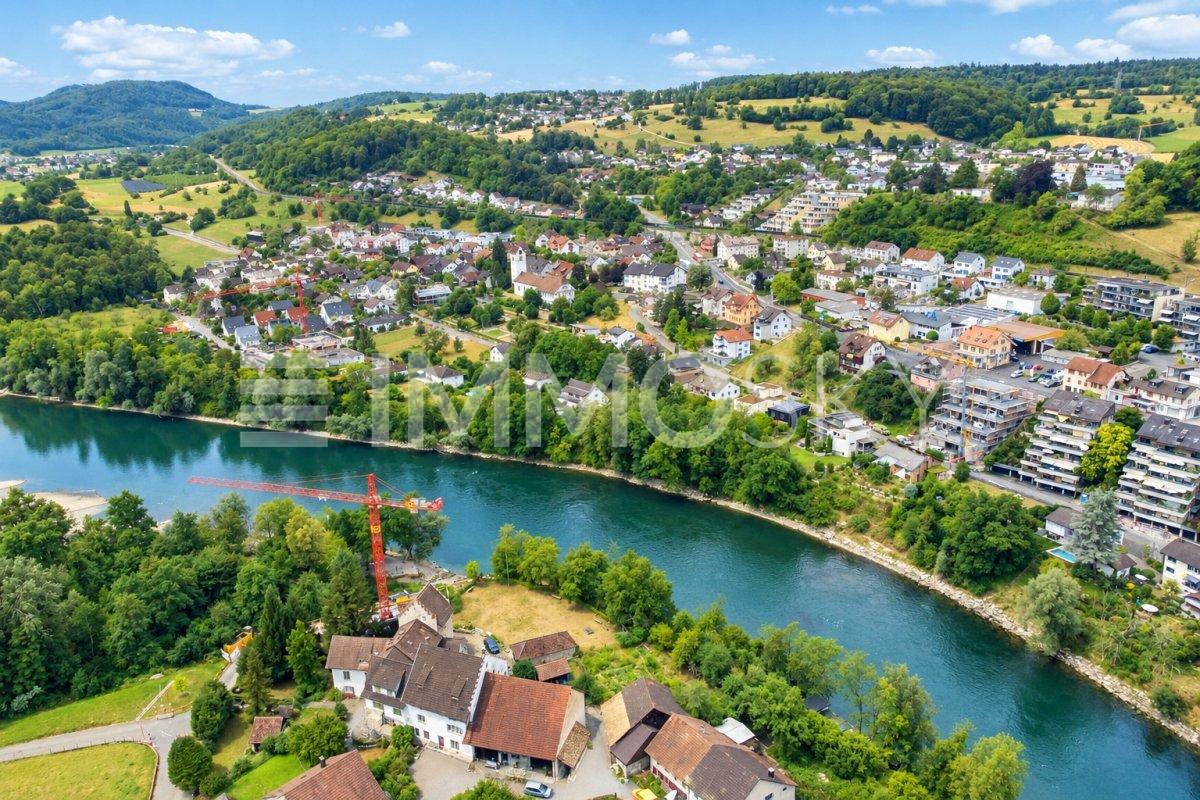
On the sunny side of the Aare, modernity meets elegance. (Last unit)This luxurious gem is located in a sunny spot directly on the Aare. It offers a practical floor plan concept that can still be individually adapted to your needs. Spacious rooms and the use of high-quality materials provide a unique living experience.This ImmoSky offer includes the following *additional benefits*:+ Expansive terrace 96 m2+ Bright living and dining area 48 m2+ View of the Aare+ 1 x shower/WC, 1 x bath/shower/WC en suite+ Financing is bank-approvedThe residential oasis is characterized by a noble architecture that provides special feel-good moments in your own four walls. Thanks to floor-to-ceiling glazing, the rooms are filled with plenty of daylight and present themselves as extremely attractive. Enjoy relaxing hours on the expansive terrace - the panoramic view is included and an eye-catcher for every eye. The south-southwest orientation ensures maximum sunlight.The expected move-in date is February 1, 2027Each terrace dream also has a basement, a reduit, a technical room, and a laundry room with washing machine/tumble dryer. For your vehicles, you will find two parking spaces for CHF 80,000.-, including a room for two-wheelers.Interested? We look forward to presenting you with further information in a personal conversation and await your call for a non-binding meeting.

1 / 16
5.5 rooms, 145m², CHF 1,095,000.–
5200 Brugg AG

5.5 Room Maisonette Apartment, New Building, First Occupancy in Windisch

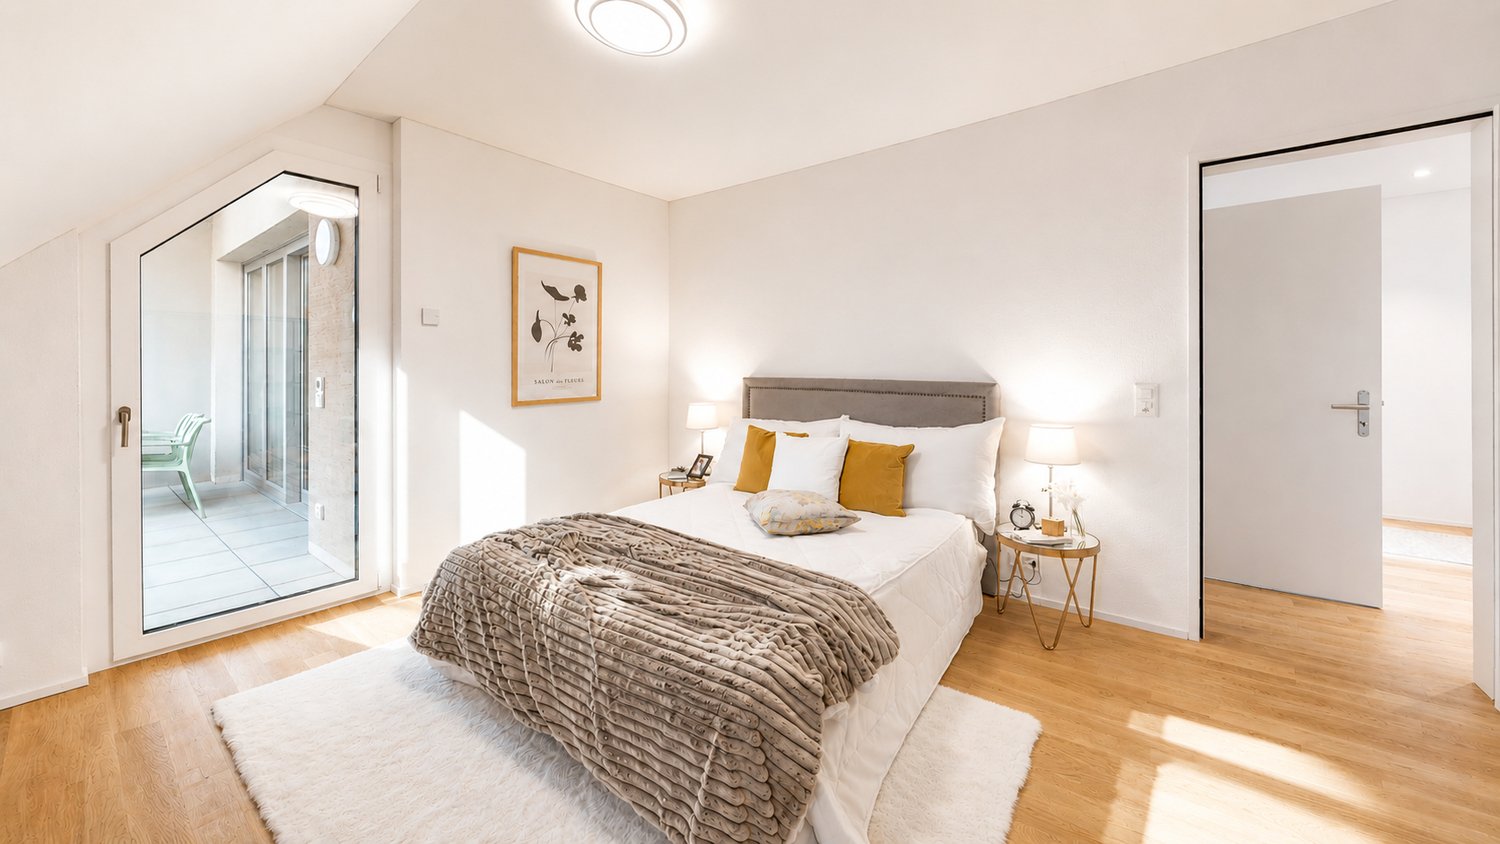
Elegant living dream in WindischThis spacious 5.5 room maisonette apartment combines modern living, plenty of space, and the advantages of a new building in first occupancy. On approximately 145 m² of living space, you can expect a well-thought-out room concept with bright, very sunny rooms and a spacious living and dining area.The apartment spans two floors and thus offers a particularly pleasant living feeling with a lot of privacy. On both living levels, there is a bathroom with a shower, ideal for families, couples, or guests.A special highlight: The kitchen can still be individually selected and designed according to your own wishes. This gives you the opportunity to give your new home your personal touch even before moving in.Two balconies, modern house technology, and practical auxiliary rooms round off this attractive new building offer.This Nova Casa offer includes: • New building & first occupancy • 5.5 rooms with approximately 145 m² of living space • Spacious living on two floors • Very sunny and bright rooms • Kitchen can be chosen individually according to your wishes • 2 bathrooms with shower, one per living level • 2 balconies, approximately 12 m² • Spacious living and dining area • Floor heating and modern heat pump • Electric shutters • Own laundry room with washing machine and dryer • Lift • Child and family-friendly • Screed • Garage parking space, excl. CHF 35,000 • Outdoor parking space, excl. CHF 10,000 Curious? We invite you to a non-binding viewing!Do you want to sell your property uncomplicated and worry-free? We determine the current market value of your property for you and show you your options, discreetly and non-bindingly! Don't hesitate to contact us for a first conversation.We look forward to you.

1 / 16
5.5 rooms, 145m², CHF 1,095,000.–
5210 Windisch

5.5 Room Maisonette Apartment, New Building, First Occupancy

Elegant living dream in WindischThis spacious 5.5 room maisonette apartment combines modern living, plenty of space, and the advantages of a new building in first occupancy. On approximately 145 m² of living space, you can expect a well-thought-out room concept with bright, very sunny rooms and a spacious living and dining area.The apartment spans two floors and thus offers a particularly pleasant living feeling with a lot of privacy. On both living levels, there is a bathroom with a shower, ideal for families, couples, or guests.A special highlight: The kitchen can still be individually selected and designed according to your own wishes. This gives you the opportunity to give your new home your personal touch even before moving in.Two balconies, modern house technology, and practical secondary rooms round off this attractive new building offer.This Nova Casa offer includes: • New building & first occupancy • 5.5 rooms with approximately 145 m² of living space • Spacious living on two floors • Very sunny and bright rooms • Kitchen can be chosen individually according to your wishes • 2 bathrooms with shower, one per living level • 2 balconies, approximately 12 m² • Spacious living and dining area • Underfloor heating and modern heat pump • Electric shutters • Own laundry room with washing machine and tumble dryer • Lift • Child and family-friendly • Screed • Garage parking space, excl. CHF 35,000.- • Outdoor parking space, excl. CHF 10,000.- Curious? We cordially invite you to a non-binding viewing!Do you want to sell your property uncomplicated and worry-free? We determine the current market value of your property for you and show you your options, discreetly and non-bindingly! Don't hesitate to contact us for a first conversation.We look forward to hearing from you.

1 / 6
4.5 rooms, 99m², CHF 750,000.–
Pestalozzistrasse 12, 5242 Birr

Open House Day: September 19, 2026 at 10:00 AM

Open house day on September 19, 2026 Take the opportunity to visit the apartment on Saturday, September 19, 2026, from 10:00 to 12:00 directly on site. We look forward to your visit and are happy to answer any questions you may have. No registration is required - just come by! Discover the ideal location for your new apartment or capital investment in Birr! This attractive community in the Eigenamt offers an excellent combination of living quality, infrastructure, and accessibility. In the immediate vicinity, you will find a well-developed transport network and a wide range of shopping facilities. From kindergartens to high schools, Birr also has an excellent educational infrastructure. The offer is complemented by numerous leisure, cultural, and sports opportunities in the midst of an intact natural landscape. _INVESTMENT OPPORTUNITY The 4.5-room maisonette apartment B202 is not only ideal for personal use but also as an interesting investment opportunity. With an assumed rent of around CHF 2,400 per month and a purchase price of CHF 750,000, an attractive gross return of around 3.85% can be achieved. Thanks to modern construction, contemporary comfort, and a sought-after apartment size, the apartment offers good conditions for sustainable rental. _APARTMENT The living area of the 4.5-room maisonette apartment B202 extends over two floors. Thanks to the well-thought-out floor plan concept, it has as much practical living space as possible. The high-ceilinged living room gives the apartment a special charm and creates a particularly spacious living feeling. For additional living comfort, the apartment can be optionally equipped with cooling - an attractive plus, especially on warm summer days, and an additional advantage for future rental. A spacious, integrated laundry room with washing machine/tumble dryer belongs to the apartment, as does the appealing entrance with wardrobe. Of course, a practical basement compartment complements the room offer in the basement. In the underground garage, which can be reached comfortably by lift, parking spaces can be purchased. _MODEL APARTMENT A furnished model apartment can be visited and is immediately available for occupancy! _CONSTRUCTION The Pestalozzistrasse construction project includes three multi-family houses, each with two 3.5- and four 4.5-room apartments, as well as a row house with 7.5 rooms. The apartments are arranged in a compartmentalized manner and offer a lot of light and high living quality. Each apartment has an open living, dining, and kitchen area, as well as a covered seating area facing southwest. Ground-floor apartments and row houses also have a private garden. The construction project has a communal area with a playground and pavilion, a naturally designed playground, and an underground garage with a lift. The houses are equipped with geothermal heat pumps and controlled ventilation, which guarantees high comfort with minimal energy consumption. As a particularly interesting expansion option, cooling is also available, which further increases the living comfort in the summer months and additionally enhances the apartment from a rental perspective. We would be happy to send you the detailed sales documentation. Please contact us via the contact form. More information is also available at www.pestalozzistrasse-birr.ch
Travel time
-
1 / 10
6.5 rooms, 167m², CHF 1,410,000.–
Sooremattstrasse 10, 5212 Hausen AG

New construction project "SOREA" Hausen - 6 attractive single-family homes

Modern architecture meets quality of life Project website: https://sorea-hausen.ch/In a privileged and family-friendly location in Hausen AG, a high-quality new construction project with six modern single-family homes is being built on Sooremattstrasse 10. Embedded in an extremely popular, quiet residential area, this project combines natural living with an excellent infrastructure for families and discerning owners. The stylishly designed 6.5- and 7.5-room single-family homes convince with a modern, well-thought-out architecture featuring spacious floor plans, bright rooms, and a harmonious interplay of design, functionality, and living comfort. The architecture creates an elegant and timeless appearance that meets the highest standards.Particular attention was paid to sustainability, energy efficiency, and future-oriented home technology. Each house has its own geothermal heat pump, a photovoltaic system, and free cooling for pleasant temperatures during the summer months. This allows the residents to benefit from a energetically modern construction method and long-term low operating costs.The project also sets standards in interior design. High-quality materials and carefully coordinated details create an exclusive living atmosphere. In the wet cells, large-format ceramic plates provide an elegant ambiance, while high-quality country house planks made of oak parquet give the living and sleeping areas warmth and coziness.The idyllically designed garden areas offer a lot of privacy and invite you to linger, play and enjoy. Spacious outdoor areas create additional living space and make the houses a perfect home for families and people with high demands on quality of life. This new construction project combines modern living, sustainable technology, and a first-class living location into a unique overall package - a home with a future in the best location in Hausen AG.

Travel time
-
Albin Suma

Albin Suma

1 / 9
Albin Suma

Albin Suma

  • Garage
  • Child-friendly
  • Quiet neighborhood
6.5 rooms, 170m², CHF 1,190,000.–
5242 Birr

Construction Start Successful - 6.5-Room New-Build House with Well-Designed Room Concept in Birr

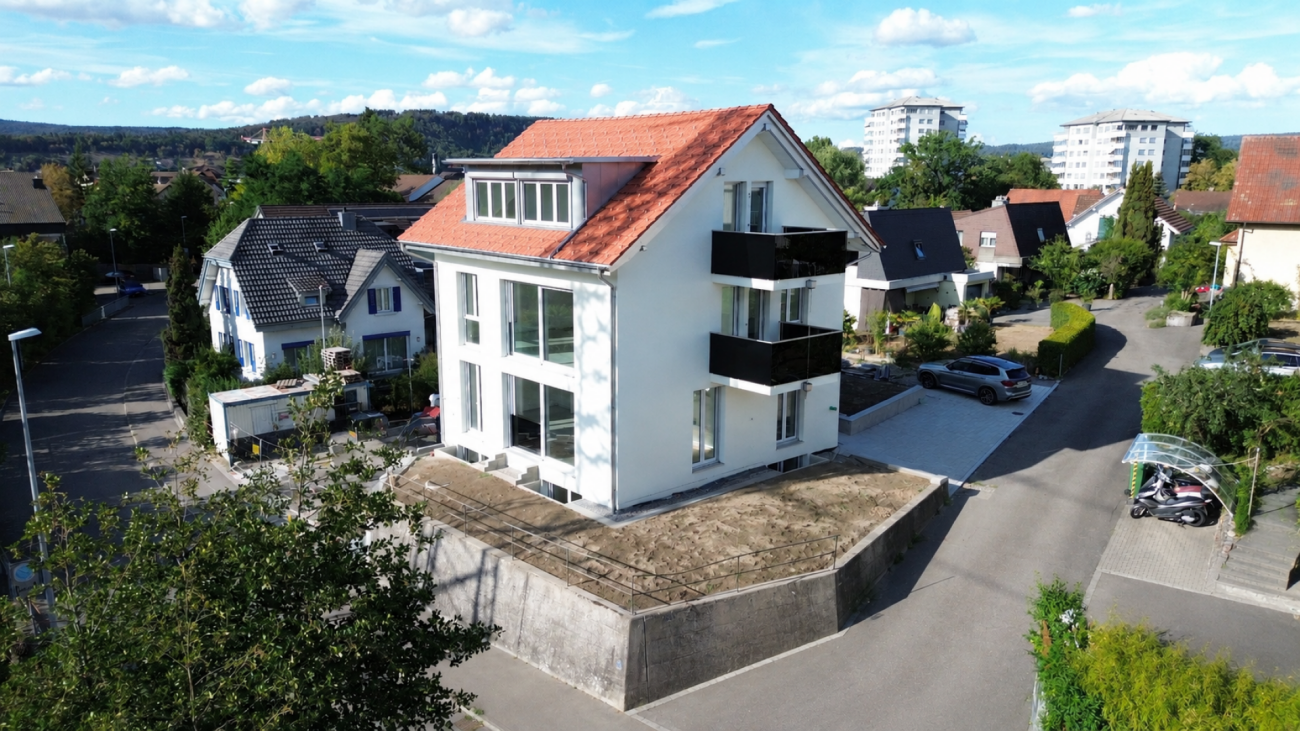
With 6.5 rooms and approximately 170 m² of living space, House D offers a versatile range of rooms for families and couples who want to live spaciously and at the same time benefit from the advantages of a modern new building.Construction has already started and the realization of the project is in full swing. This already offers the opportunity to secure one of these high-quality homes today. Completion and readiness for occupancy are planned for spring 2028.The different living levels create a clear structure within the house. While the communal area serves as a hub for living, eating, and socializing, the other rooms provide sufficient opportunities for each family member to retreat.The bright living and dining area creates a pleasant living atmosphere and opens up to the private outdoor area. The terrace extends the living space and creates a direct connection to the garden. This creates a seamless transition between indoors and outdoors, especially during the warmer months.The private garden offers space for a personal retreat in the greenery. A dining table, a small lounge, or individual planting can be integrated here, as well as an area for children. The planned separation by hedges supports privacy.Thanks to the 6.5 rooms, House D can be used in a variety of ways. In addition to parents' and children's rooms, additional rooms can be set up, for example, as a home office, guest room, playroom, or hobby area. This gives the house sufficient flexibility for different phases of life.Even in terms of building technology, a modern standard was taken into account. An air/water heat pump, controlled living room ventilation, and the photovoltaic system support energy-efficient operation and at the same time provide a comfortable living comfort.Particularly practical is the direct connection between the residential building and the basement. The cellar and auxiliary rooms arranged there, as well as the parking, can be reached directly and protected from the weather.House D is expected to be completed in spring 2028 and offers a balanced overall package of spacious room layout, private outdoor area, and modern building technology.This house is one of five family houses in Birr. All houses with prices, sales status, and floor plans can be found on the project website: birr.emperio.ch
  • Garage
  • Child-friendly
  • Quiet neighborhood
Albin Suma

Albin Suma

1 / 9
Albin Suma

Albin Suma

  • Garage
  • Child-friendly
  • Quiet neighborhood
6.5 rooms, 174m², CHF 1,190,000.–
5242 Birr

Construction Start Successful - 6.5-Room Semi-Detached House with Approximately 99 m² Garden Area

House B impresses with its combination of spacious living areas and an attractive private garden. With 6.5 rooms, approximately 174 m² of living space, and around 99 m² of garden area, the semi-detached house offers plenty of room for modern and family-friendly living.Construction has already started and the project is in full swing. This means that there is already an opportunity today to secure one of these high-quality homes. Completion and readiness for occupancy are planned for spring 2028.The different levels allow for a clear division of living areas. Commonly used rooms and private retreats can be comfortably separated, making the house flexible for long-term use in both family everyday life and changing needs.The living and dining area forms the central meeting point of the house. The open design and generous window areas create a bright and friendly atmosphere. From here, the house opens up to the terrace and garden area, directly connecting indoor living with the private outdoor space.A special feature of House B is the approximately 99 m² large private garden. It offers enough space for a spacious dining table, a lounge, play areas, or individual garden design. At the same time, the separation of private garden areas creates a pleasant amount of privacy.With a total of 6.5 rooms, versatile usage options are also available outside of the living area. Bedrooms, children's rooms, home offices, or guest rooms can be furnished according to personal needs. Two bathrooms and an additional separate toilet make everyday life easier, especially for families.Technically, the new building project relies on a modern solution with air/water heat pumps, controlled living space ventilation, and a photovoltaic system. This combines modern living comfort with energy-efficient building technology.Practical is also the direct connection to the basement. Cellar areas and parking can be reached directly from the house - a noticeable advantage, especially in bad weather, when shopping, or in family everyday life.The planned completion in spring 2028 makes House B an interesting opportunity for all those who want to secure a spacious new building home with a lot of private outdoor space early on.This house is one of five family homes in Birr. All houses with prices, sales status, and floor plans can be found on the project website: birr.emperio.ch
  • Garage
  • Child-friendly
  • Quiet neighborhood

Suggested properties for you based on search results
Other interesting objects