Rooms
4.5
Living space
109 m2
Selling price
CHF 780,000.–
Notify on price drop
"Open House Day: 19 September 2026 at 10:00 AM"
Address
Pestalozzistrasse 12, 5242 BirrTravel time
- 16 min.Station: Birr
Surrounding information
School
6 min.Schule Nidermatt 3Pharmacy
12 min.Apotheke Drogerie BirrfeldSupermarket
11 min.DennerPublic Transport
4 min.Birr Vorderdorf
Times refer to the route on foot.
Price
- Purchase price:
- CHF 780,000.–
- Notify on price drop
Main information
- Availability:
- By agreement
- Type:
- Roof flat
- No. of rooms:
- 4.5
- Surface living:
- 109 m2
- Year built:
- 2026
Characteristics
Cable TV
Elevator
Documents (0)
Description
Open house day on 19 September 2026
Take the opportunity to visit the apartment on Saturday, 19 September 2026, from 10:00 to 12:00 directly on site. We look forward to your visit and are happy to answer any questions you may have. No registration is required - just come by!
Discover the ideal location for your new apartment in Birr! This vibrant community in the Eigenamt offers everything you could wish for. In the immediate vicinity, you will find a well-developed transport network and a wide range of shopping facilities. From kindergarten to high school, Birr offers an excellent educational infrastructure. Additionally, you can expect numerous cultural events and sports opportunities amidst an intact natural landscape. Take this opportunity and fulfill your dream of living in Birr!
_APARTMENT
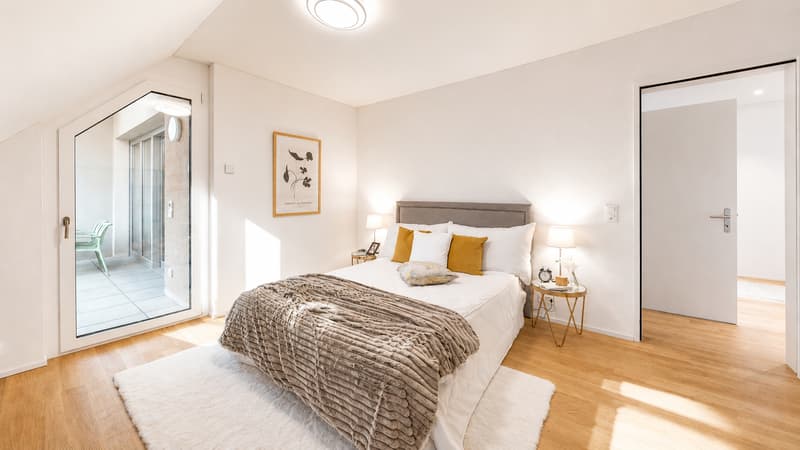
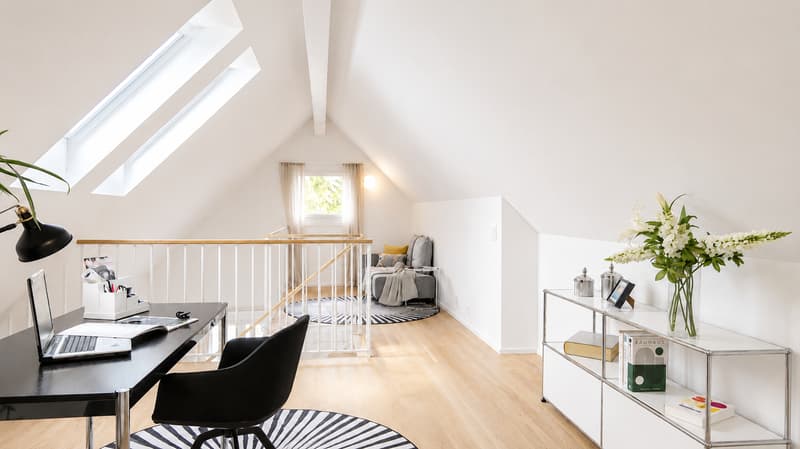
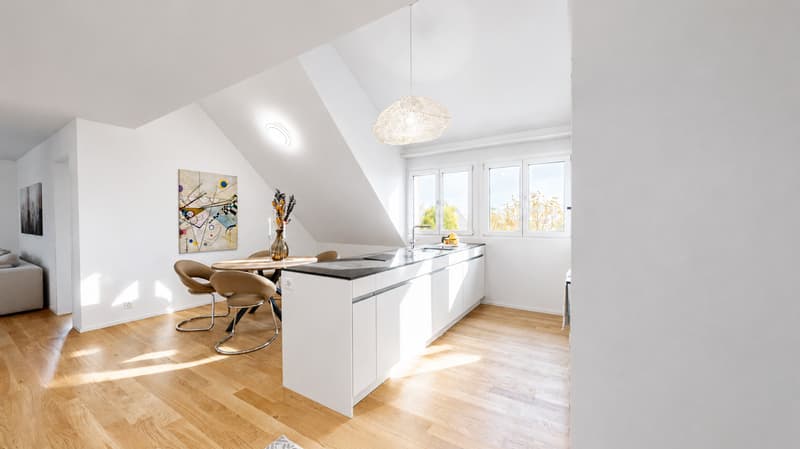
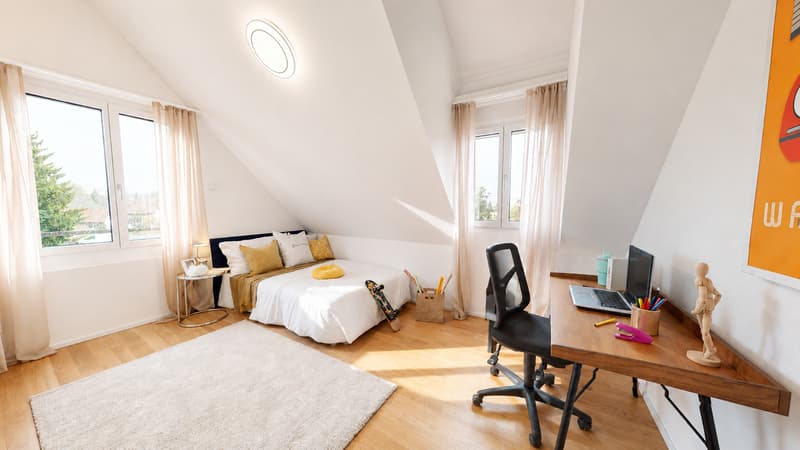
The living area of the 4.5-room maisonette apartment B201 spans two floors. Thanks to the well-thought-out floor plan concept, it has as much practical living space as possible. The high-ceilinged living room gives the apartment a special charm and creates a particularly spacious living feeling. For additional living comfort, the apartment can be optionally equipped with cooling - an attractive plus, especially on warm summer days. A spacious, integrated laundry room with washing machine/tumbler belongs to the apartment, as does the attractive entrance with wardrobe. Of course, a practical basement compartment complements the room offer in the basement. In the underground garage, which can be reached comfortably by lift, underground parking spaces can be purchased.
_SHOW APARTMENT
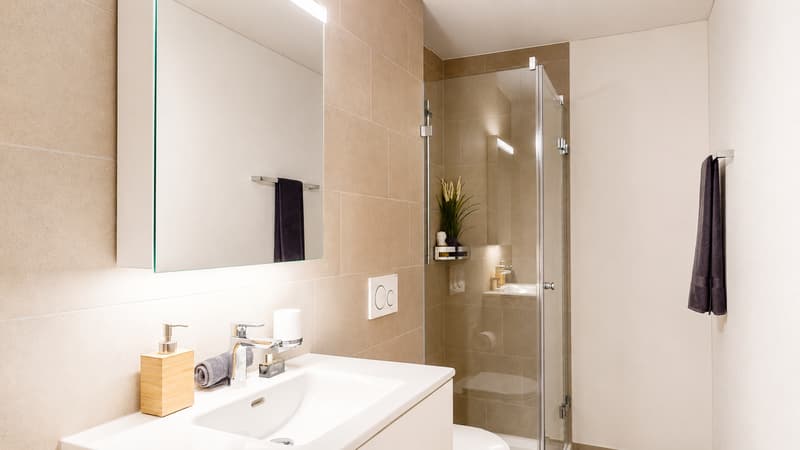
The furnished show apartment can be visited and is immediately available for occupancy!
_CONSTRUCTION
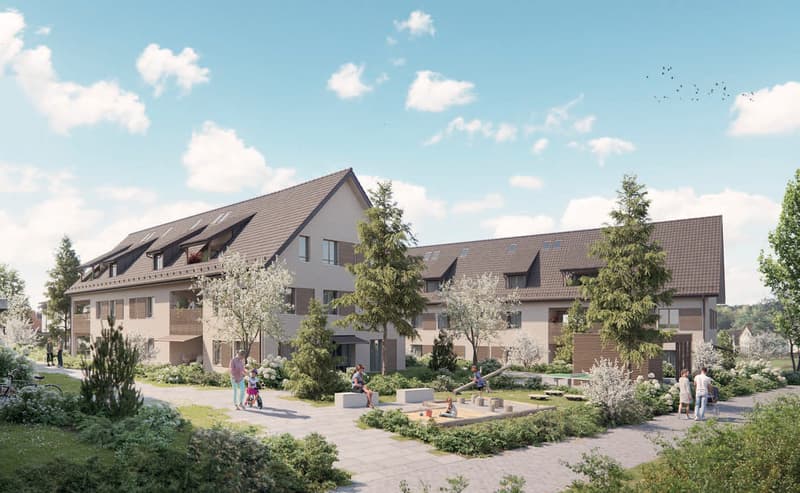
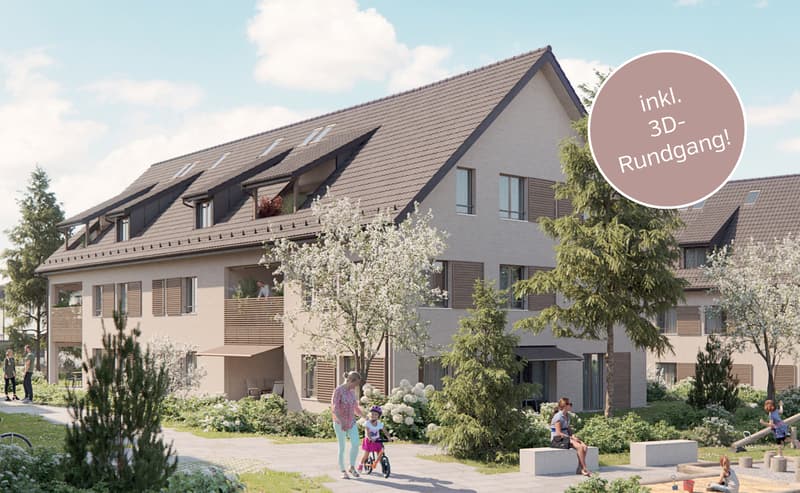
The Pestalozzistrasse construction project includes three multi-family houses, each with two 3.5- and four 4.5-room apartments, as well as a row house with 7.5 rooms. The apartments are arranged in a compartmentalized manner and offer a lot of light and high living quality. Each apartment has an open living, dining, and kitchen area, as well as a covered seating area facing southwest. Ground-floor apartments and row houses also have a private garden. The construction project has a communal area with a playground and pavilion, a naturally designed playground, and an underground garage with a lift. The houses are equipped with geothermal heat pumps and controlled ventilation, which guarantees high comfort and minimal energy consumption. As a particularly interesting expansion option, cooling is also available, which further increases living comfort in the summer months.
We would be happy to send you the detailed sales documentation. Please contact us via the contact form. More information is also available at www.pestalozzistrasse-birr.ch
Take the opportunity to visit the apartment on Saturday, 19 September 2026, from 10:00 to 12:00 directly on site. We look forward to your visit and are happy to answer any questions you may have. No registration is required - just come by!
Discover the ideal location for your new apartment in Birr! This vibrant community in the Eigenamt offers everything you could wish for. In the immediate vicinity, you will find a well-developed transport network and a wide range of shopping facilities. From kindergarten to high school, Birr offers an excellent educational infrastructure. Additionally, you can expect numerous cultural events and sports opportunities amidst an intact natural landscape. Take this opportunity and fulfill your dream of living in Birr!
_APARTMENT
The living area of the 4.5-room maisonette apartment B201 spans two floors. Thanks to the well-thought-out floor plan concept, it has as much practical living space as possible. The high-ceilinged living room gives the apartment a special charm and creates a particularly spacious living feeling. For additional living comfort, the apartment can be optionally equipped with cooling - an attractive plus, especially on warm summer days. A spacious, integrated laundry room with washing machine/tumbler belongs to the apartment, as does the attractive entrance with wardrobe. Of course, a practical basement compartment complements the room offer in the basement. In the underground garage, which can be reached comfortably by lift, underground parking spaces can be purchased.
_SHOW APARTMENT
The furnished show apartment can be visited and is immediately available for occupancy!
_CONSTRUCTION
The Pestalozzistrasse construction project includes three multi-family houses, each with two 3.5- and four 4.5-room apartments, as well as a row house with 7.5 rooms. The apartments are arranged in a compartmentalized manner and offer a lot of light and high living quality. Each apartment has an open living, dining, and kitchen area, as well as a covered seating area facing southwest. Ground-floor apartments and row houses also have a private garden. The construction project has a communal area with a playground and pavilion, a naturally designed playground, and an underground garage with a lift. The houses are equipped with geothermal heat pumps and controlled ventilation, which guarantees high comfort and minimal energy consumption. As a particularly interesting expansion option, cooling is also available, which further increases living comfort in the summer months.
We would be happy to send you the detailed sales documentation. Please contact us via the contact form. More information is also available at www.pestalozzistrasse-birr.ch
Mortgage Calculator
From dream house to home ownership: the mortgage calculator can help you estimate the affordability of this property.

Free
Create an account for more options
Create your account to manage your favorites across all devices, keep track of your search alerts, and never miss an update. Everything you need for your home search, all in one place!
Viewing
Contact for viewing
F.Kessler - M.Hunger - A.Bräm
Advertiser


ImmoService Partner GmbH
Tellistrasse 94
5000Aarau
Contact
F.Kessler - M.Hunger - A.Bräm
- Listing ID
- 4003174628
- Object ref.
- Birr12B/B201