60 results - Properties for sale: District la Broye

1 / 13
3.5 rooms, 90m², CHF 620,000.–
Route du Baratan 17, 1566 St-Aubin FR

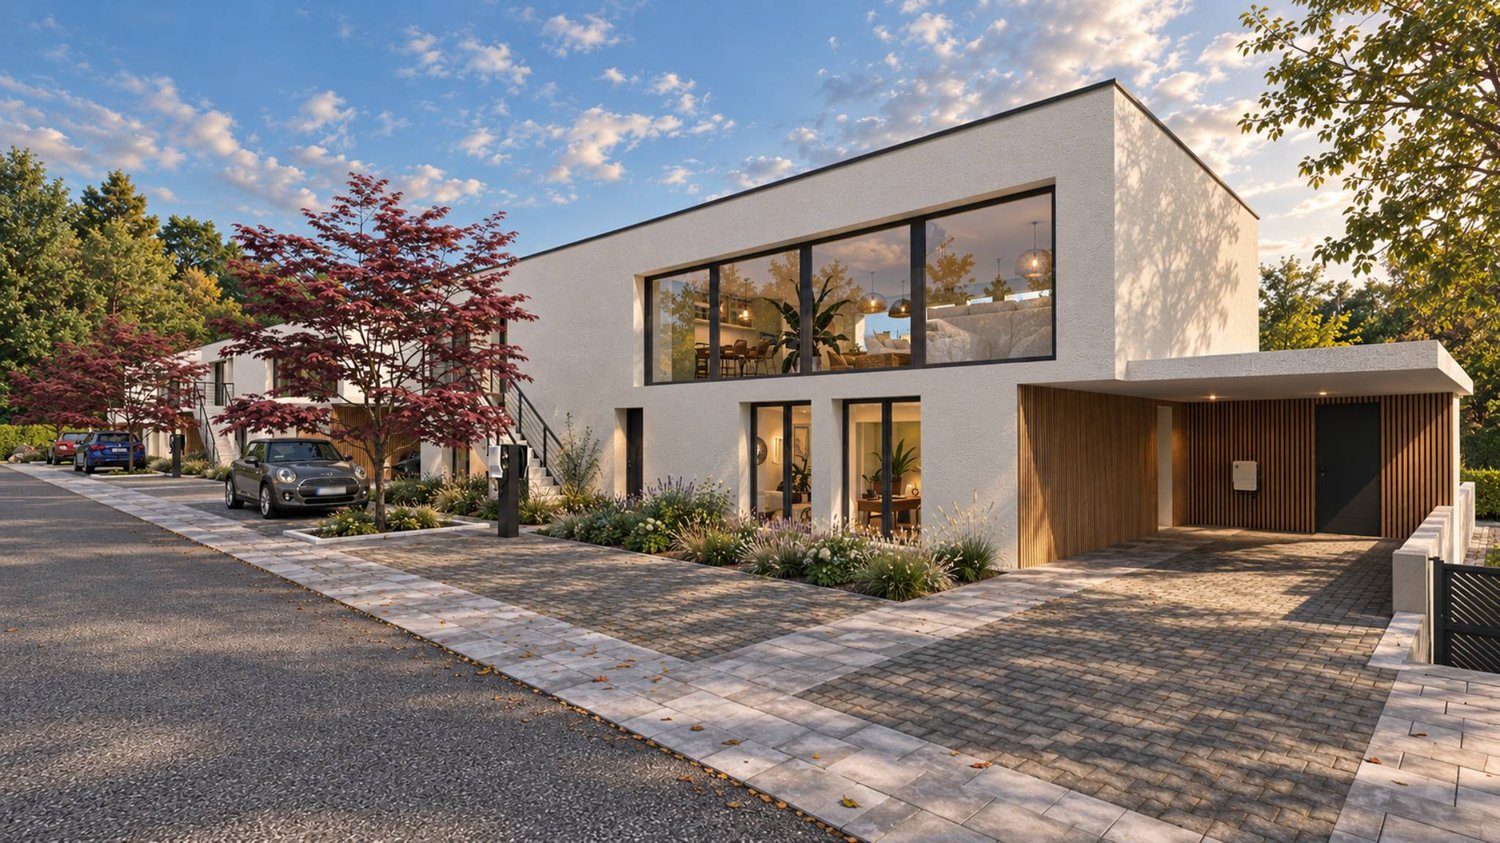
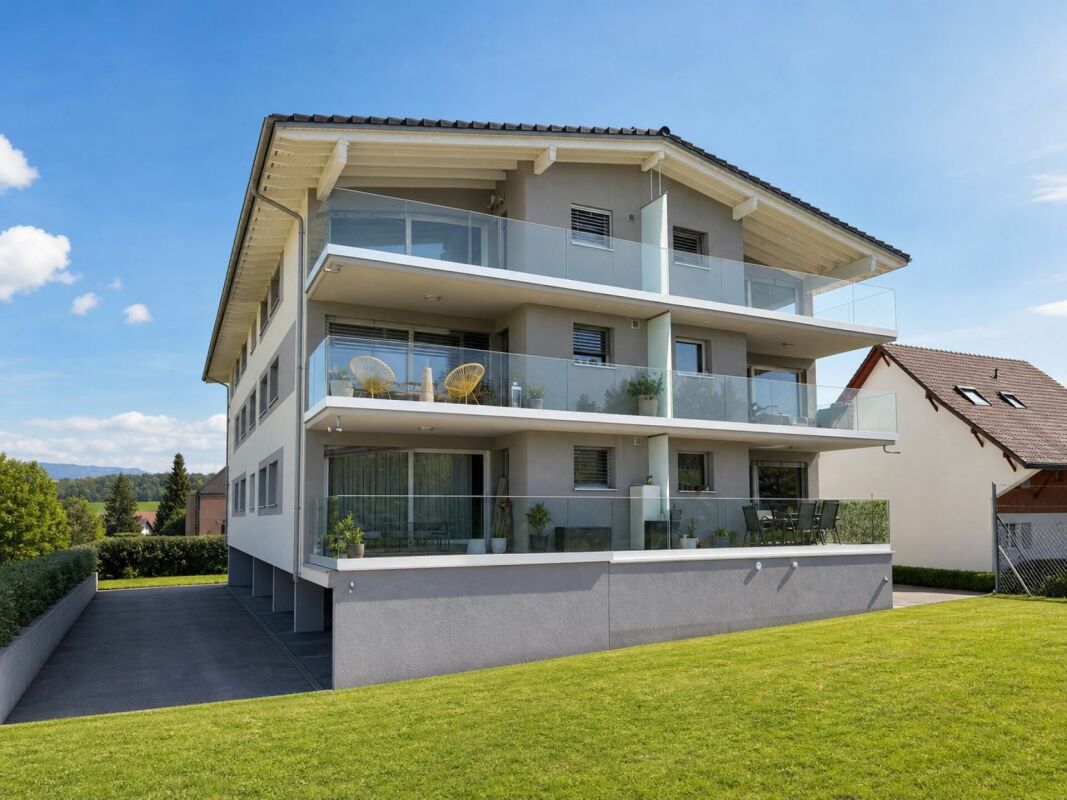
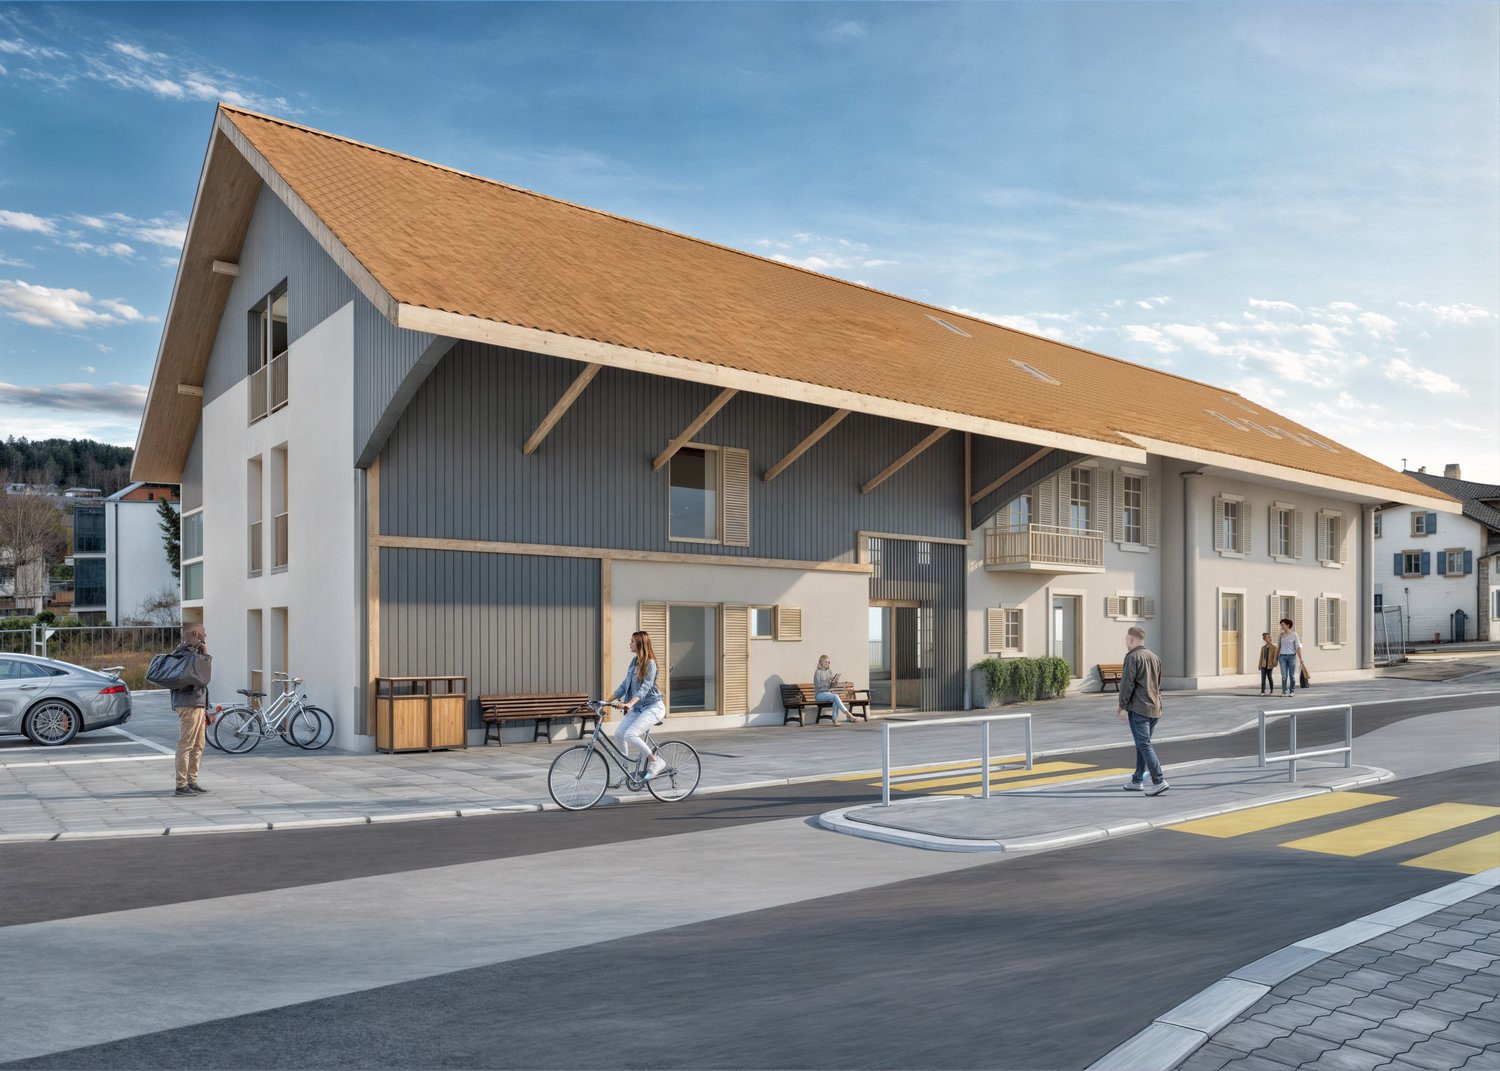
New 3½-room apartment in St-Aubin

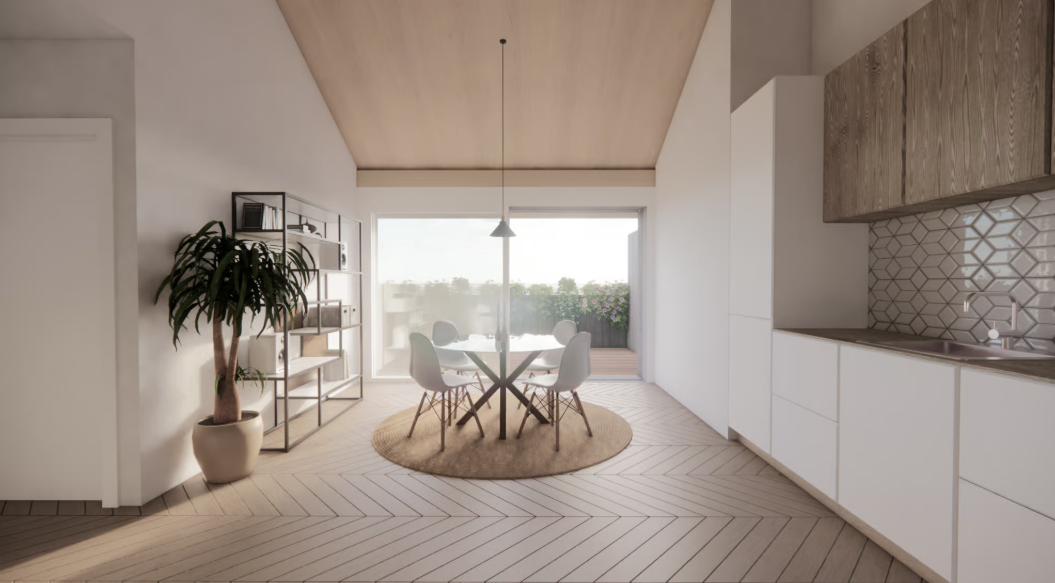
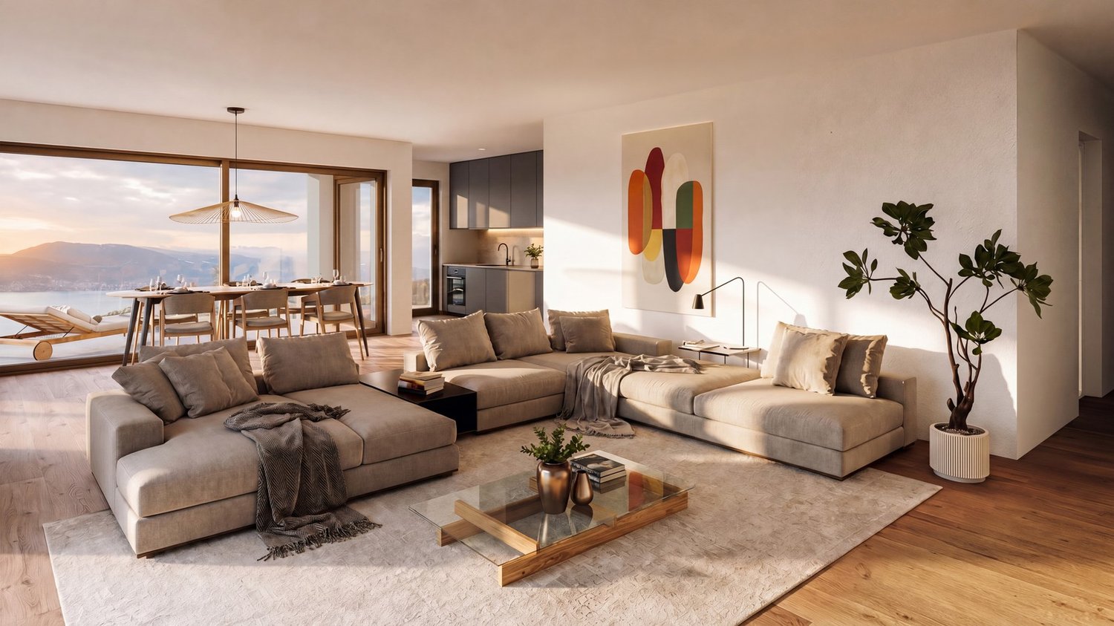
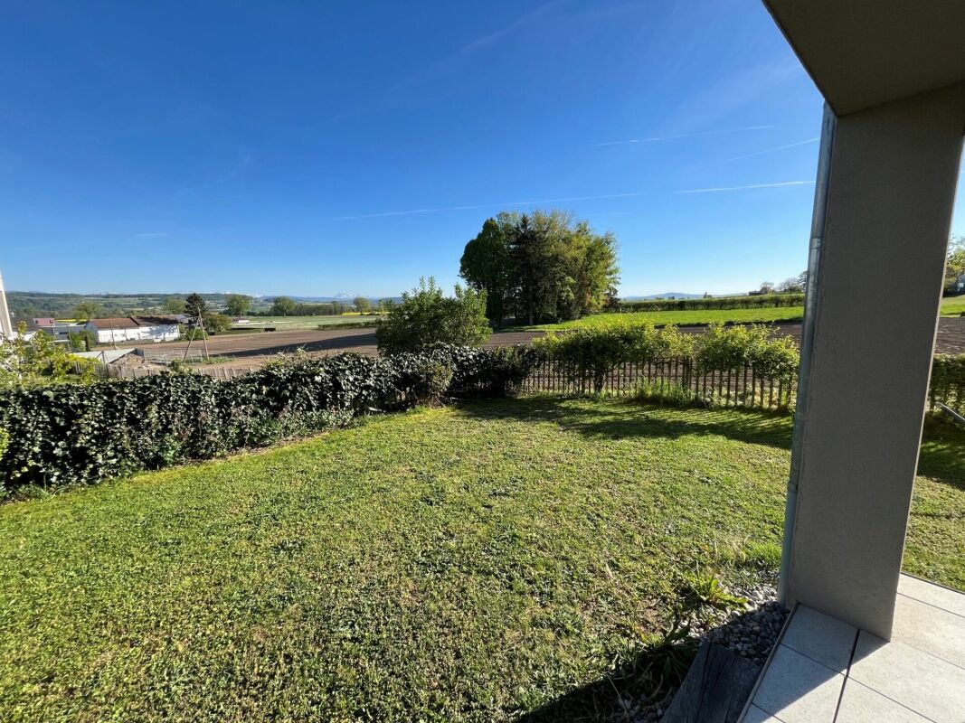
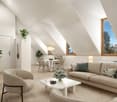
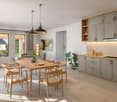
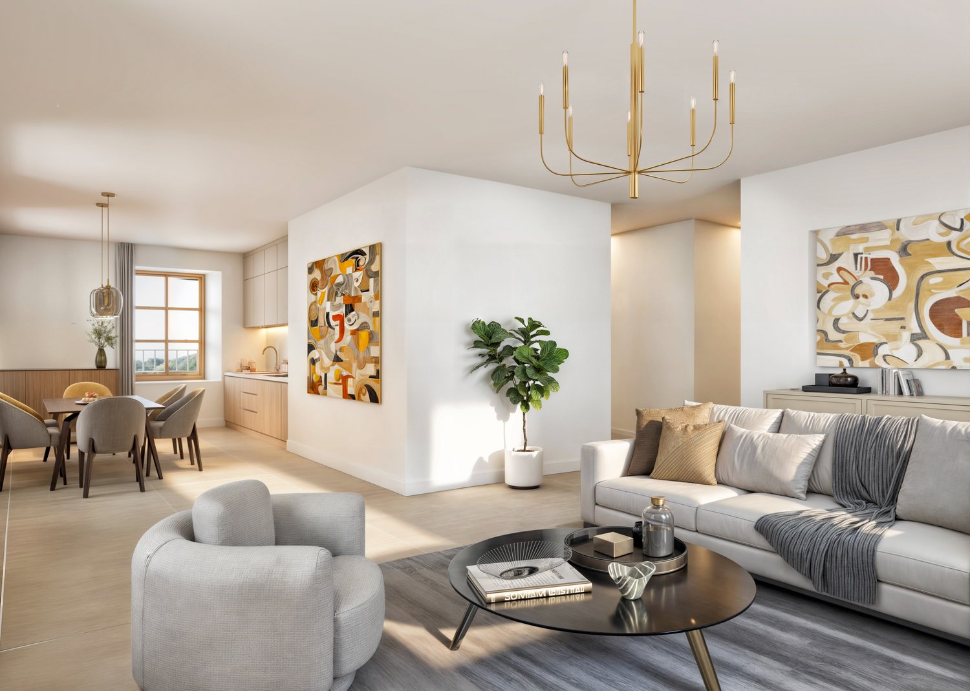
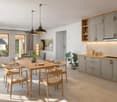
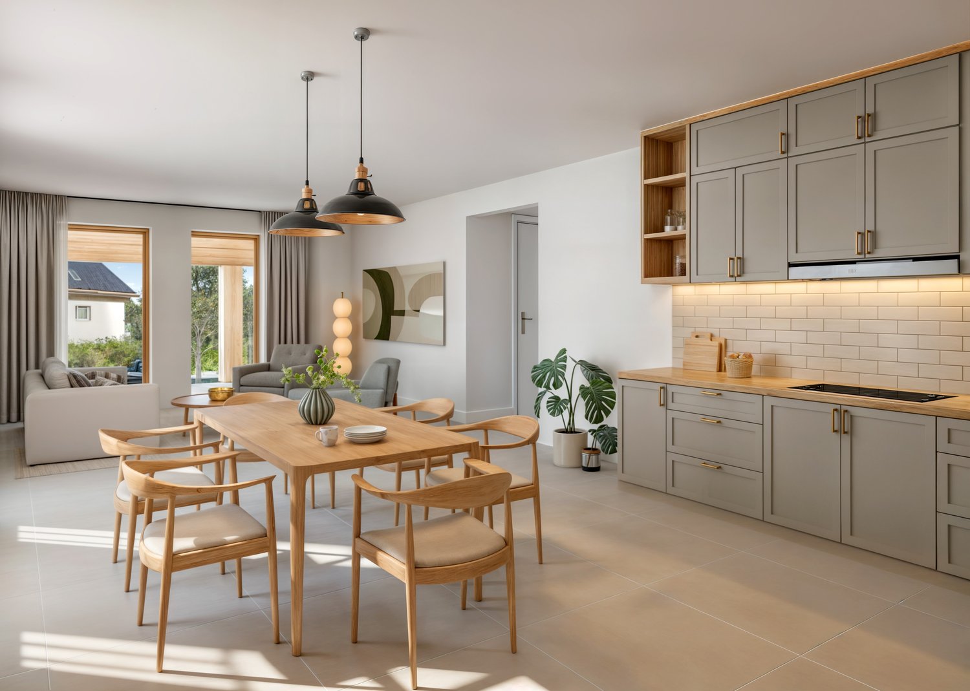
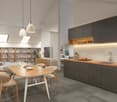
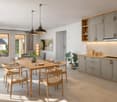
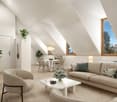
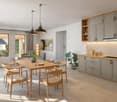
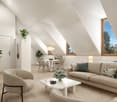
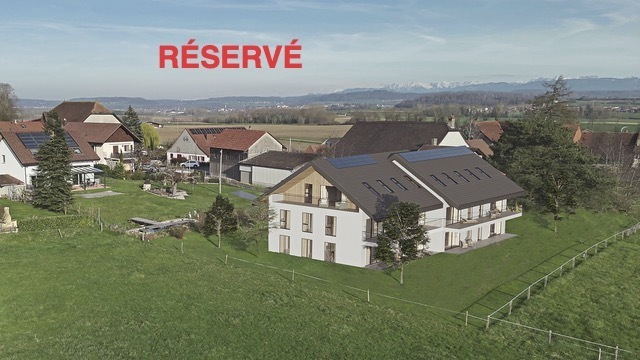
On the 1st floor of a building with only 6 apartments, this new apartment offers a contemporary living space with a loggia of over 15 m² and customizable finishes.The apartment has two bedrooms and a bright living room open to the kitchen. The loggia of over 15 m² extends the interior space and provides a significant outdoor area in all seasons.Designed for daily comfort, the apartment features, among other things, underfloor heating with individual thermostats, a heating counter per apartment, and triple-glazed windows. Energy production is ensured by photovoltaic panels and a geothermal heat pump.Buyers can personalize their future home by choosing the finishes of the kitchen, sanitary facilities, and tile and parquet flooring.The construction of this small residence is planned for summer 2027. Several apartments with 2½ to 4½ rooms are also available in the development.The highlightso building with 6 apartmentso apartment on the 1st flooro two bedroomso loggia of over 15 m²o underfloor heating with individual thermostatso heating counter per apartmento triple-glazed windowso photovoltaic panelso geothermal heat pumpo finishes chosen by the buyero proximity to amenitiesPractical informationo planned completion in summer 2027o 1 parking space in the basement for CHF 30,000.- extrao apartments with 2½ to 4½ rooms available in the developmento payment: 20% when signing at the notary and 80% when handing over the keysTo receive the price list and detailed information about the other units, we invite you to contact our agency.

Travel time
-
Neiva Martins Julien

Neiva Martins Julien

1 / 9
Neiva Martins Julien

Neiva Martins Julien

  • Parking space
3.5 rooms, 90m², CHF 995,000.–
A Cheyres, 1468 Cheyres

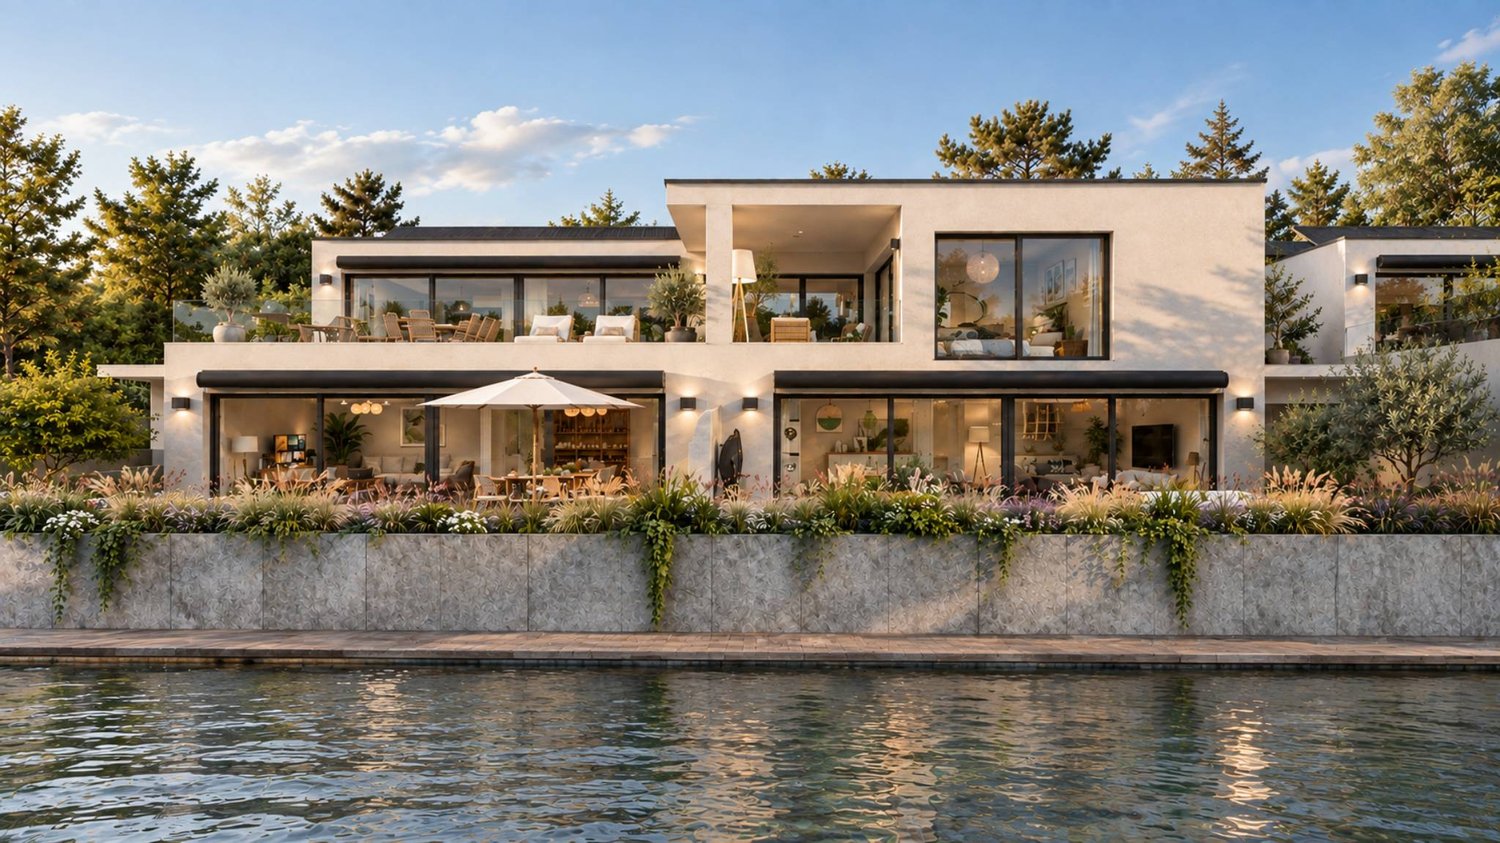
Cheyres Island An art of living between lake and nature

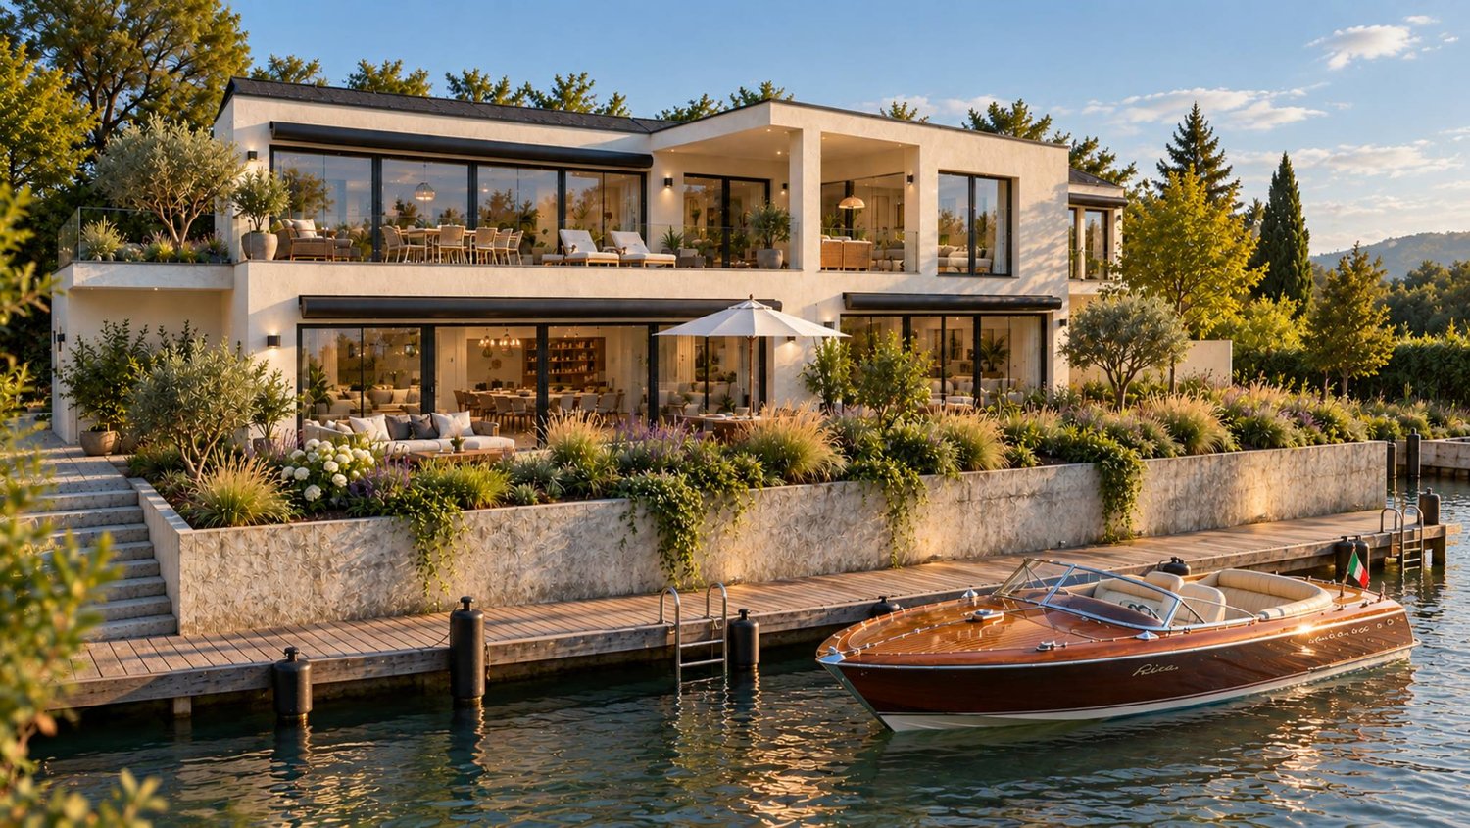
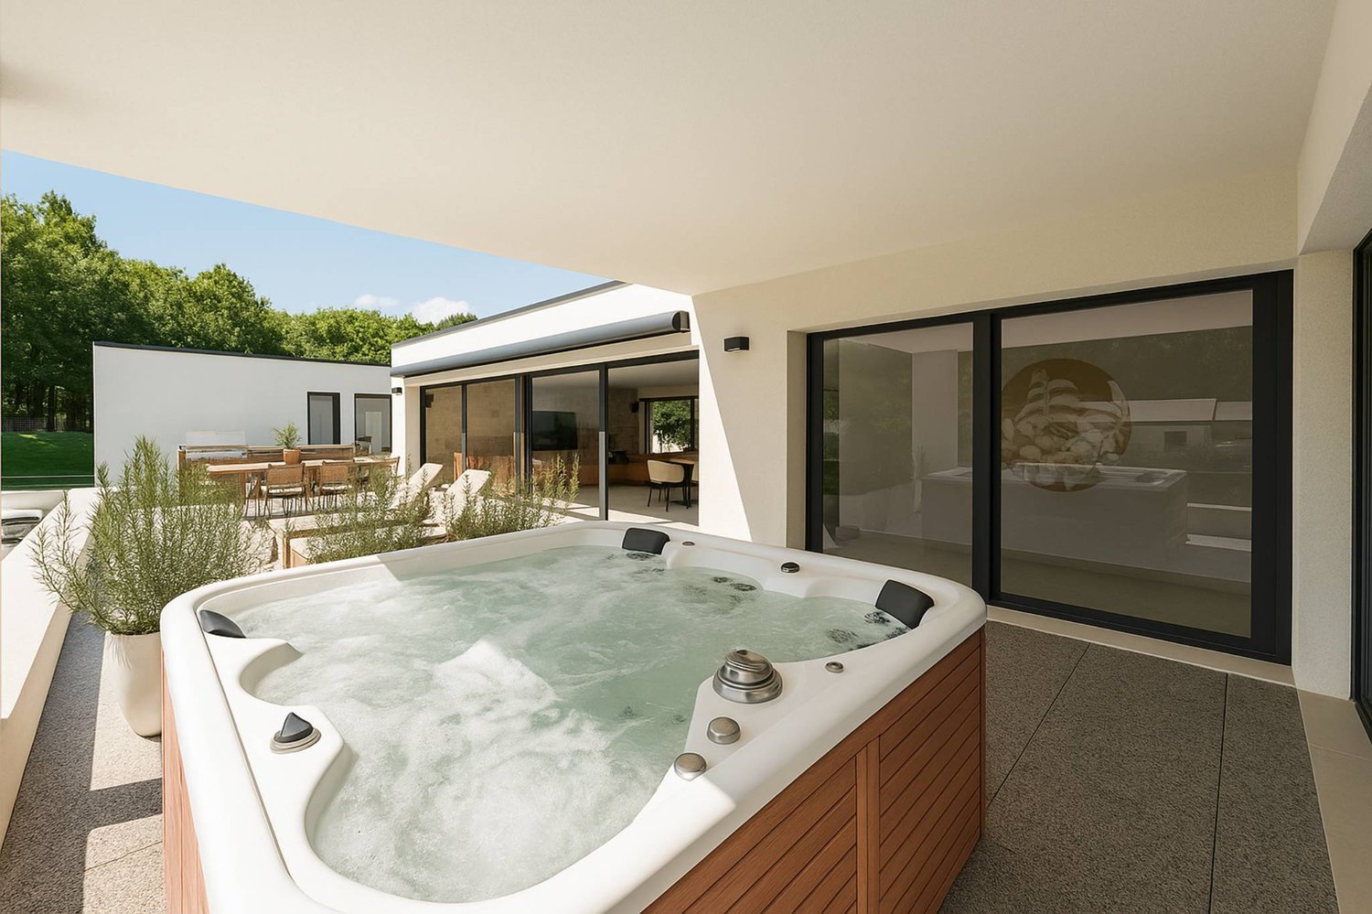
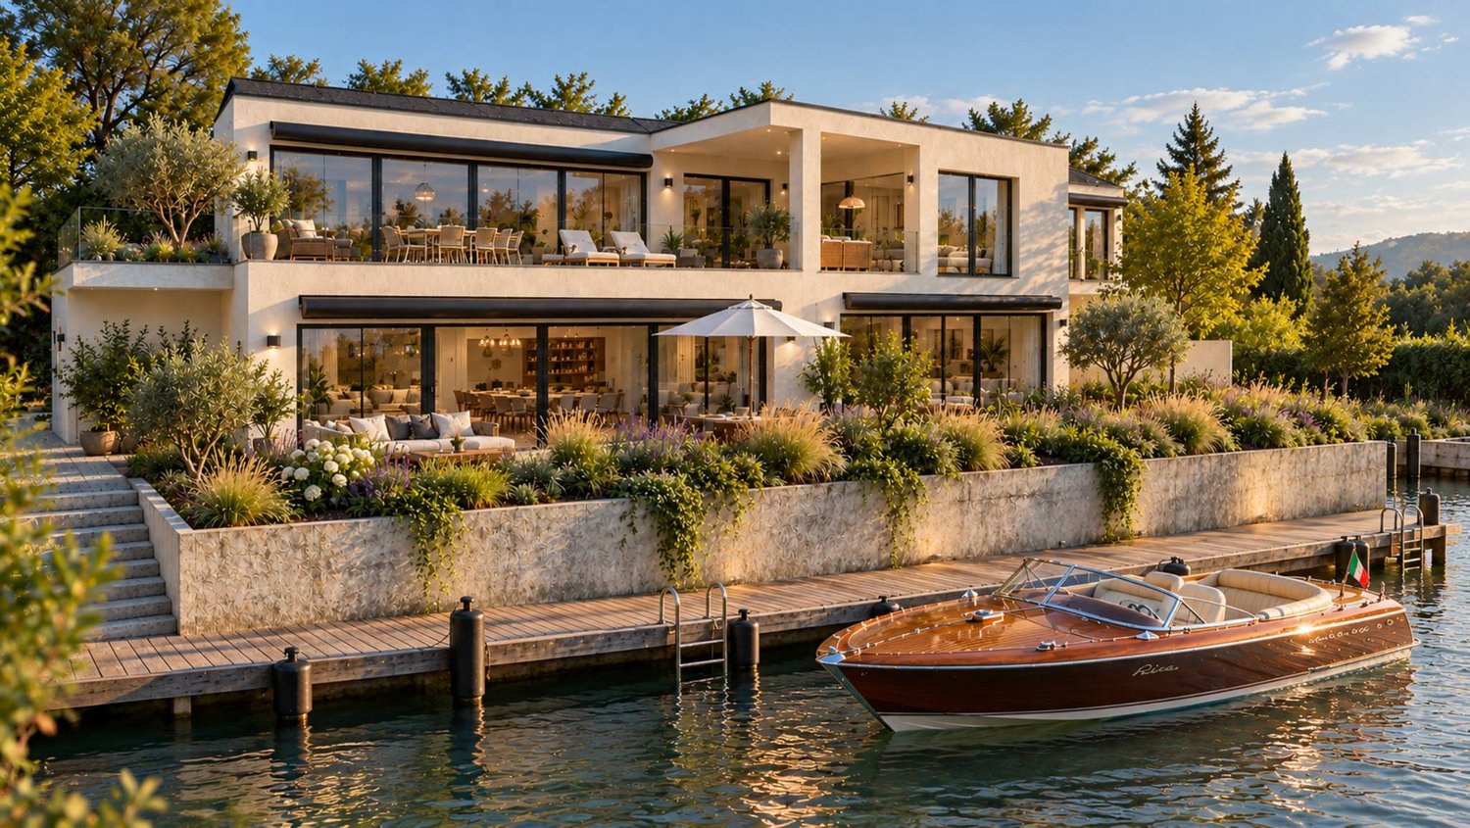
Cheyres Island offers a peaceful way of life in the heart of a green environment.This new residence consists of three contemporary villas housing nine bright apartments, designed to offer comfort, aesthetics, and serenity in everyday life. The pure lines, generous volumes, and large openings promote natural light and continuity between indoors and outdoors.The apartments, ranging from 3.5 to 4.5 rooms, have living areas between 89 and 142 m². Each apartment has been designed to provide fluid and pleasant living spaces: large open living rooms, comfortable bedrooms, careful finishes, and the possibility of personalizing the interior layout according to your wishes. The ground-floor apartments have a private garden and a south-facing terrace, while the attics benefit from large panoramic terraces offering a beautiful unobstructed view and optimal sunlight.The entire project meets current standards in terms of sustainability. Heating is provided by geothermal heat pumps and photovoltaic panels contribute to energy production. The efficient insulation, triple glazing, and underfloor heating ensure high energy efficiency and thermal comfort in all seasons. Each villa has technical rooms, private cellars, and covered parking spaces. Twelve parking spaces, including six covered ones, are planned, with pre-equipment for electric charging stations. Each apartment also benefits from its own boat mooring, offering direct and privileged access to the lake. The carefully designed outdoor facilities ensure calm and intimacy in a residential area perfectly integrated into its natural setting.In addition, a boat mooring is available for purchase at a price of CHF 60,000. Its purchase is proposed as an additional offer but is in no way obligatory in the context of the sale of the property.This balance between proximity, nature, and modernity makes this project a rare opportunity to live in a place where comfort meets serenity. Interested? Contact us without delay!

  • Parking space
Neiva Martins Julien

Neiva Martins Julien

1 / 9
Neiva Martins Julien

Neiva Martins Julien

  • Parking space
3.5 rooms, 90m², CHF 995,000.–
A Cheyres, 1468 Cheyres

Cheyres Island An art of living between lake and nature

Cheyres Island offers a peaceful way of life in the heart of a green environment.This new residence consists of three contemporary villas housing nine bright apartments, designed to offer comfort, aesthetics, and serenity in daily life. The pure lines, generous volumes, and large openings promote natural light and continuity between indoors and outdoors.The apartments, ranging from 3.5 to 4.5 rooms, have living areas between 89 and 142 m². Each apartment has been designed to provide fluid and pleasant living spaces: large open living rooms, comfortable bedrooms, careful finishes, and the possibility of personalizing the interior layout according to your wishes. The ground-floor apartments have a private garden and a south-facing terrace, while the attic apartments benefit from large panoramic terraces offering a beautiful unobstructed view and optimal sunlight.The entire project meets current standards in terms of sustainability. Heating is provided by geothermal heat pumps and photovoltaic panels contribute to energy production. The efficient insulation, triple glazing, and underfloor heating ensure high energy efficiency and thermal comfort in all seasons. Each villa has technical rooms, private cellars, and covered parking spaces. Twelve parking spaces, including six covered ones, are provided, with pre-equipment for electric charging stations. Each apartment also benefits from its own boat mooring, offering direct and privileged access to the lake. The carefully designed outdoor facilities ensure calm and intimacy in a residential area perfectly integrated into its natural surroundings.In addition, a boat mooring is available for purchase at a price of CHF 60,000. Its purchase is proposed as an option but is in no way obligatory in the context of the sale of the property.This balance between proximity, nature, and modernity makes this project a rare opportunity to live in a place where comfort meets serenity. Interested? Contact us without hesitation!

  • Parking space
Neiva Martins Julien

Neiva Martins Julien

1 / 9
Neiva Martins Julien

Neiva Martins Julien

  • Parking space
3.5 rooms, 90m², CHF 995,000.–
A Cheyres, 1468 Cheyres

Cheyres Island An art of living between lake and nature

Cheyres Island offers a peaceful way of life in the heart of a green environment.This new residence consists of three contemporary villas housing nine bright apartments, designed to offer comfort, aesthetics, and serenity in everyday life. The clean lines, generous volumes, and wide openings promote natural light and continuity between interior and exterior.The apartments, ranging from 3.5 to 4.5 rooms, have living areas between 89 and 142 m². Each apartment has been designed to provide fluid and pleasant living spaces: large open living rooms, comfortable bedrooms, careful finishes, and the possibility of personalizing the interior layout according to your wishes. The ground-floor apartments have a private garden and a south-facing terrace, while the attic apartments benefit from large panoramic terraces offering a beautiful unobstructed view and optimal sunlight.The entire project meets current standards in terms of sustainability. Heating is provided by geothermal heat pumps and photovoltaic panels contribute to energy production. The efficient insulation, triple glazing, and underfloor heating ensure high energy efficiency and thermal comfort in all seasons. Each villa has technical rooms, private cellars, and covered parking spaces. Twelve parking spaces, including six covered ones, are provided, with pre-equipment for electric charging stations. Each apartment also has its own boat mooring, offering direct and privileged access to the lake. The carefully designed outdoor facilities ensure calm and intimacy in a residential area perfectly integrated into its natural setting.In addition, a boat mooring is available for purchase at a price of CHF 60,000. Its purchase is proposed as an additional offer but is in no way obligatory in the context of the sale of the property.This balance between proximity, nature, and modernity makes this project a rare opportunity to live in a place where comfort meets serenity. Interested? Contact us without delay!

  • Parking space
Neiva Martins Julien

Neiva Martins Julien

1 / 10
Neiva Martins Julien

Neiva Martins Julien

  • Parking space
3.5 rooms, 90m², CHF 995,000.–
A Cheyres, 1468 Cheyres

Cheyres Island An art of living between lake and nature

Cheyres Island offers a peaceful way of life in the heart of a green environment.This new residence consists of three contemporary villas housing nine bright apartments, designed to offer comfort, aesthetics, and serenity in everyday life. The clean lines, generous volumes, and large openings favor natural light and continuity between indoors and outdoors.The apartments, ranging from 3.5 to 4.5 rooms, have living areas between 89 and 142 m². Each apartment has been designed to offer fluid and pleasant living spaces: large open living rooms, comfortable bedrooms, careful finishes, and the possibility of personalizing the interior layout according to your wishes. The ground-floor apartments have a private garden and a south-facing terrace, while the attic apartments benefit from large panoramic terraces offering a beautiful unobstructed view and optimal sunlight.The entire project meets current standards in terms of sustainability. Heating is provided by geothermal heat pumps and photovoltaic panels contribute to energy production. The efficient insulation, triple glazing, and underfloor heating guarantee high energy efficiency and thermal comfort in all seasons. Each villa has technical rooms, private cellars, and covered parking spaces. Twelve parking spaces, including six covered ones, are provided, with pre-equipment for electric charging stations. Each apartment also has its own boat mooring, offering direct and privileged access to the lake. The carefully designed outdoor facilities ensure calm and intimacy in a residential area perfectly integrated into its natural surroundings.In addition, a boat mooring is available for purchase at a price of CHF 60,000. Its purchase is proposed as an option but is in no way obligatory in the context of the sale of the property.This balance between proximity, nature, and modernity makes this project a rare opportunity to live in a place where comfort meets serenity. Interested? Contact us without delay!

  • Parking space
New building
1 / 13
  • Parking space
  • Balcony / Terrace
  • Garage
  • +3
3.5 rooms, 107m², CHF 695,000.–
1566 St-Aubin FR

New 3.5-room attic apartment with terrace in St-Aubin FR

Discover this beautiful, new apartment under construction, consisting of 3.5 rooms, on the 2nd floor of a modern residential building in St-Aubin FR, available from March 2027. With its 85 m² of living space and a total usable area of 107 m², this apartment with a terrace offers an exceptional living environment in a peaceful rural setting.The highlights of this apartment: • Terrace 28 m² and balcony 15 m²: Enjoy generous outdoor spaces with a beautiful view of the surrounding landscape. • Installation of pipes for washing machine and dryer in each apartment • Heating by heat pump with geothermal probe • Photovoltaic panels • Possibility of installing a charging station • New construction: Building delivered in 2027, with the latest construction and comfort standards. • Accessibility: The entire apartment is accessible to people with reduced mobility. • Garage and parking: CHF 30,000 extra • Family-friendly: An ideal environment for children. • Beautiful view: Enjoy an unobstructed view of the surrounding countryside. Environment and situation: Nestled in a green and quiet setting, this apartment benefits from generous sunshine in summer and pleasant in winter. The neighborhood is particularly quiet, both day and night. The Saint-Aubin FR bus stop is accessible just 3 minutes on foot, making your daily trips easier.This rare opportunity in a new, high-quality residence in St-Aubin FR is ideal for families, people with reduced mobility, or anyone looking to settle in a serene and modern environment. Don't miss this chance to acquire your future home!

  • Parking space
  • Balcony / Terrace
  • Garage
  • +3
1 / 11
3.5 rooms, 90m², CHF 640,000.–
Route du Baratan 17, 1566 St-Aubin FR

New 3½-room apartment with garden in St-Aubin

On the ground floor of a building with only 6 apartments, this 3½-room apartment benefits from a loggia of over 15 m² and a private garden of 107 m².The accommodation consists of two bedrooms and a bright living area combining the living room and kitchen. The loggia offers a pleasant outdoor extension and gives access to the private garden, thus providing an additional space to enjoy the fine days.The apartment has underfloor heating with individual thermostats, a heating counter per apartment, and triple-glazed windows. The facilities also include photovoltaic panels and a geothermal heat pump.The finishes can be personalized to the buyer's choice for the kitchen, sanitary facilities, and ceramic and parquet flooring.The construction of the building is planned for summer 2027. Several apartments from 2½ to 4½ rooms are available in the same promotion, from the ground floor to the attic.The highlightso ground floor apartmento building with only 6 apartmentso two bedroomso loggia of over 15 m²o private garden of 107 m²o underfloor heating with individual thermostatso heating counter per apartmento triple-glazed windowso photovoltaic panelso geothermal heat pumpo finishes to the buyer's choiceo proximity to amenitiesPractical informationo completion expected in summer 2027o 1 parking space in the basement for CHF 30,000.- extrao apartments from 2½ to 4½ rooms available in the promotiono payment terms: 20% upon signing and 80% upon handover of the keysTo receive the price list and detailed information about the other units, we invite you to contact our agency.

Travel time
-
Neiva Martins Julien

Neiva Martins Julien

1 / 8
Neiva Martins Julien

Neiva Martins Julien

  • Parking space
3.5 rooms, 90m², CHF 995,000.–
A Cheyres, 1468 Cheyres

Cheyres Island An art of living between lake and nature

Cheyres Island offers a peaceful way of life in the heart of a green environment.This new residence consists of three contemporary villas housing nine bright apartments, designed to offer comfort, aesthetics, and serenity in everyday life. The pure lines, generous volumes, and wide openings promote natural light and continuity between interior and exterior.The apartments, ranging from 3.5 to 4.5 rooms, have living areas between 89 and 142 m². Each apartment has been designed to offer fluid and pleasant living spaces: large open living rooms, comfortable bedrooms, careful finishes, and the possibility of personalizing the interior layout according to your wishes. The ground-floor apartments have a private garden and a south-facing terrace, while the attic apartments benefit from large panoramic terraces offering a beautiful unobstructed view and optimal sunlight.The entire project meets current standards in terms of sustainability. Heating is provided by geothermal heat pumps and photovoltaic panels contribute to energy production. The efficient insulation, triple glazing, and underfloor heating ensure high energy efficiency and thermal comfort in all seasons. Each villa has technical rooms, private cellars, and covered parking spaces. Twelve parking spaces, including six covered ones, are planned, with pre-equipment for electric charging stations. Each apartment also benefits from its own boat mooring, offering direct and privileged access to the lake. The carefully designed outdoor facilities ensure calm and intimacy in a residential area perfectly integrated into its natural setting.In addition, a boat mooring is available for purchase at a price of CHF 60,000. Its purchase is proposed as an additional offer but is in no way compulsory in the context of the sale of the property.This balance between proximity, nature, and modernity makes this project a rare opportunity to live in a place where comfort meets serenity. Interested? Contact us without delay!

  • Parking space
New building
Patrick Darbois

Patrick Darbois

1 / 5
Patrick Darbois

Patrick Darbois

  • Parking space
  • Balcony / Terrace
  • Pets allowed
  • +6
3.5 rooms, 76m², CHF 489,938.–
Route de Vesin 19, 1533 Ménières

Bright 3.5-room apartment on the 1st floor with a loggia and a vegetable garden.

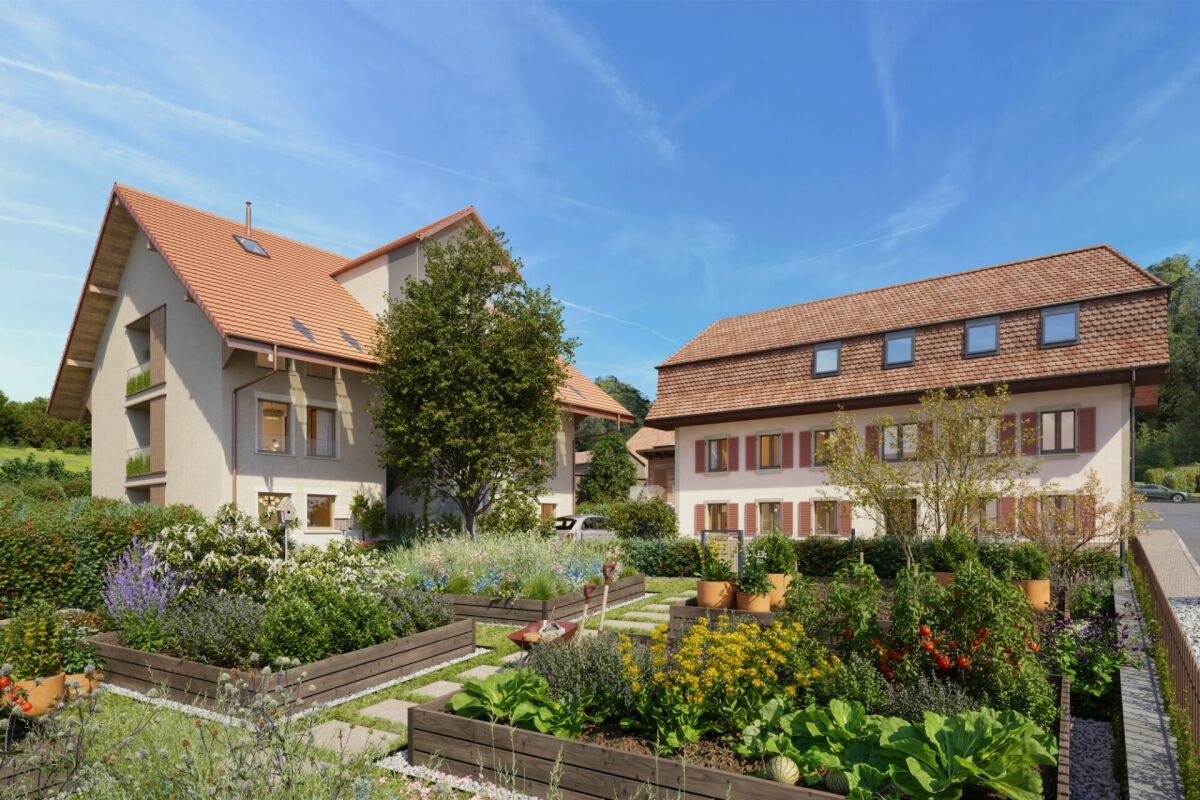
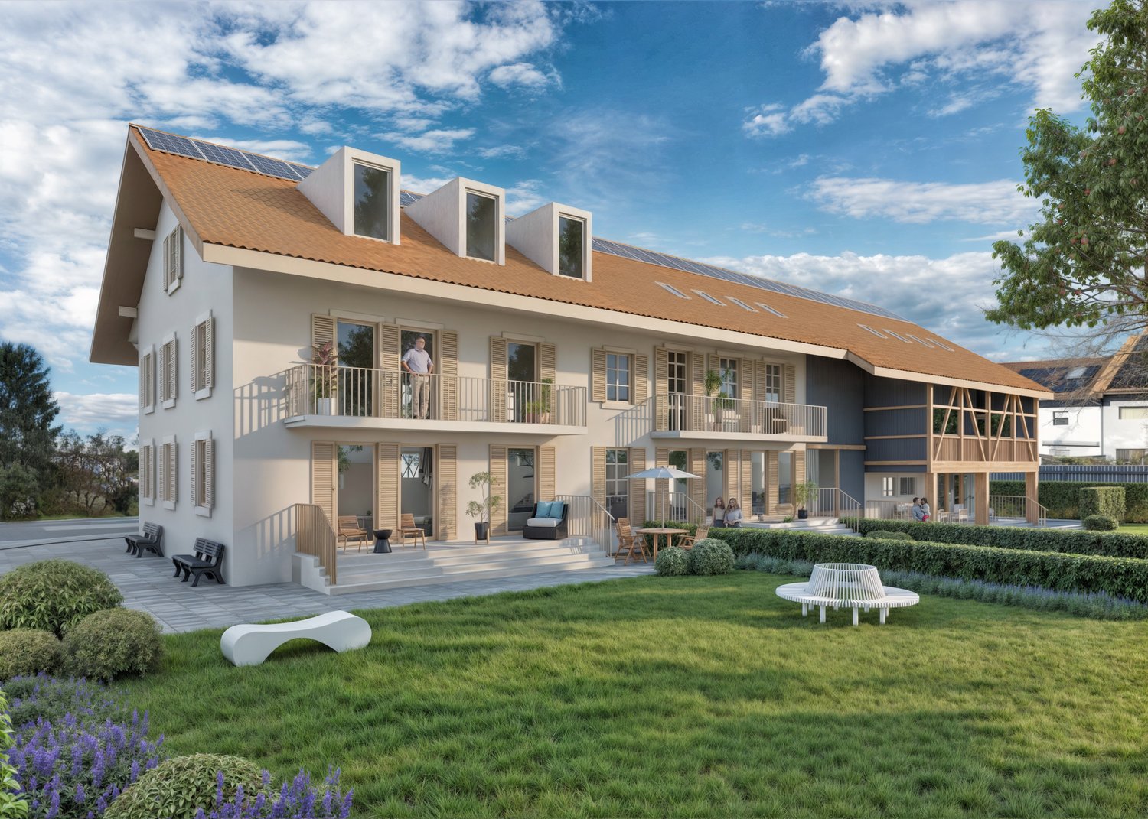
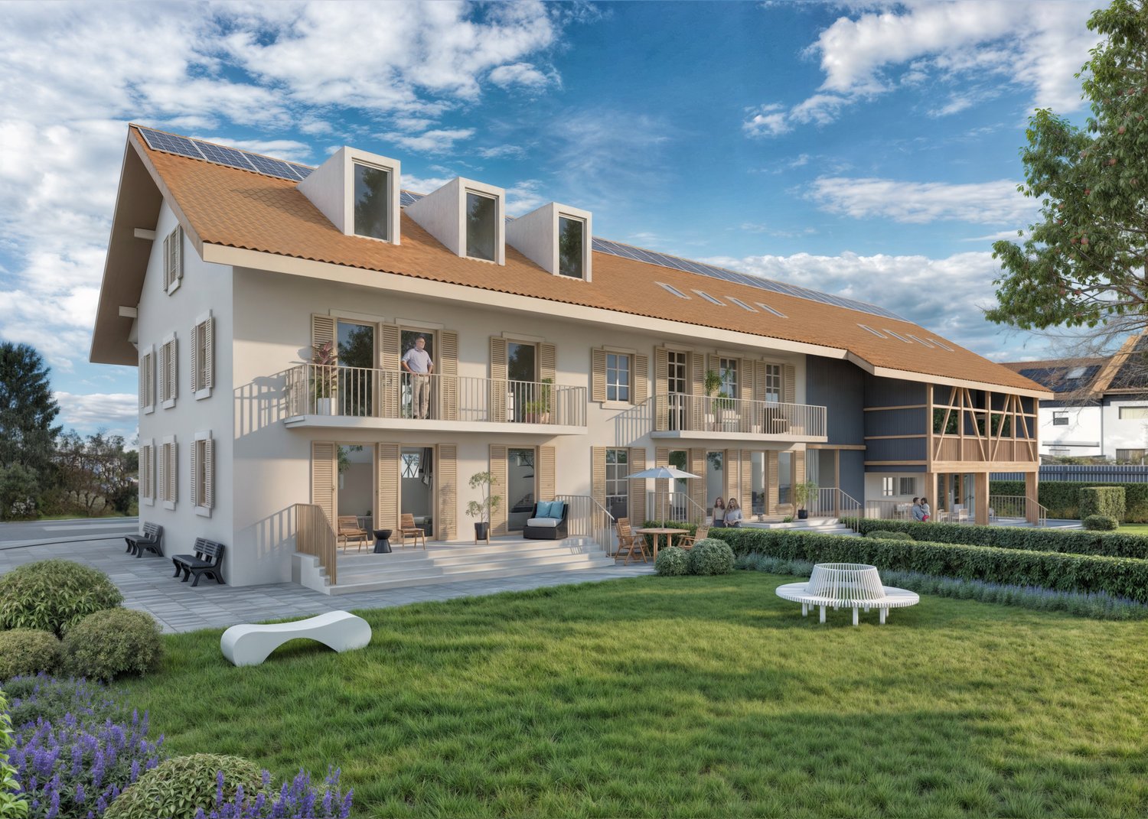
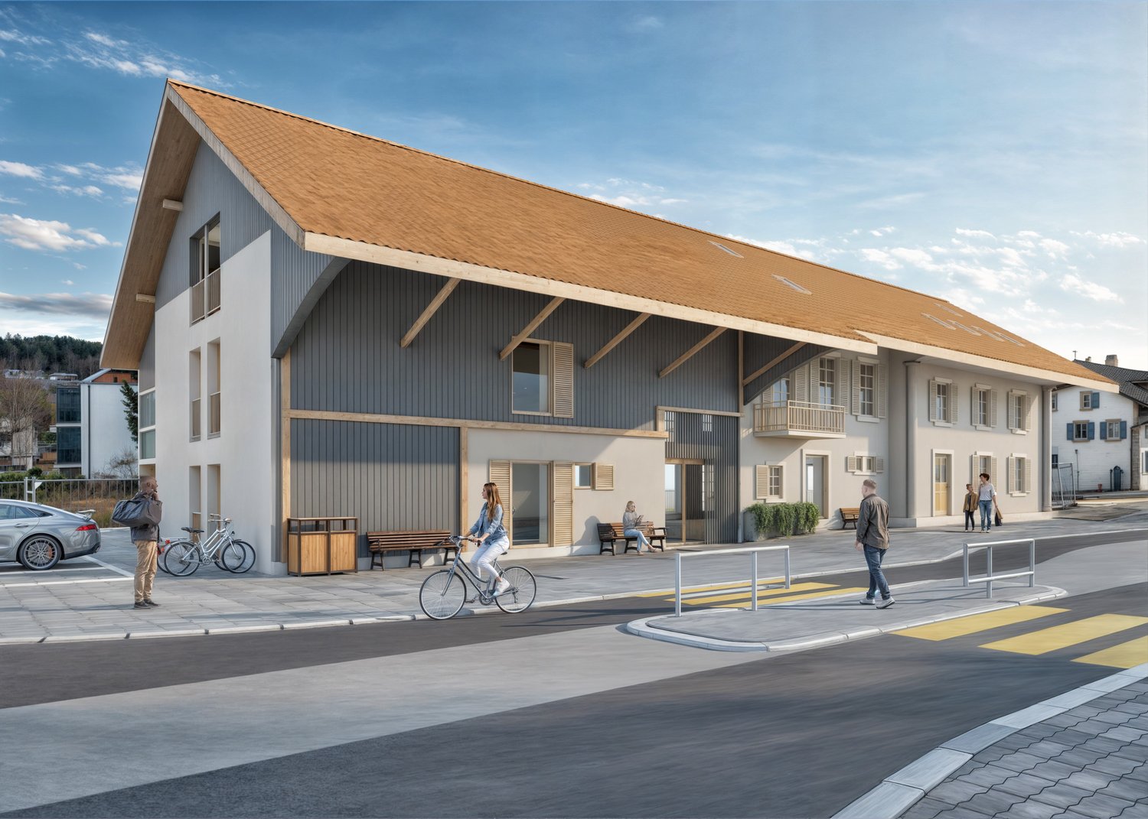
Bright 3.5-room apartment on the 1st floor with a 10 m² loggia, a 27 m² vegetable garden, a storage room, and a parking space Le Verger - A lifestyle blending heritage and modernityIn Ménières (FR), Le Verger brings to life a residential complex of eight condominium units, created through the renovation of a historic building and the conversion of an old barn.Designed on a human scale, the project combines the charm of rural heritage with the comfort of contemporary architecture. The apartments, ranging from 2.5 to 4.5 rooms, offer bright and functional spaces, with a loggia or private garden depending on the layout. All residents also have access to shared vegetable gardens, fostering a sense of community and enhancing quality of life.Located at 19 Route de Vésin, on the edge of the Verdières Woods, Le Verger blends harmoniously into the village fabric and helps enhance its built heritage.Apartments Designed for ComfortThe apartments feature open floor plans, abundant natural light, and a variety of orientations. Certain duplex layouts offer the comfort of a house while providing the benefits of condominium living.The architecture combines traditional materials with contemporary details to create a simple, elegant, and sustainable design.Amenities Designed for Everyday LifeThe project includes, in particular:Elevator accessible to people with limited mobilityCommunal laundry roomPrivate storage cellarsStroller storage roomBicycle parking spacesParkingCommunal gardens and vegetable patchesUnderfloor heating and domestic hot water will be provided by an air-to-water heat pump; the buildings will also feature photovoltaic solar panels.Unit 3: Spacious 3.5-room apartment located on the 1st floor of the converted barn; it offers a weighted living area of 76 m², including a 10 m² loggia balcony and a 27 m² vegetable garden.Layout: entry hall with walk-in closet, spacious living-dining room, fully equipped open kitchen (budget: CHF 27,000), 2 bedrooms (one with a walk-in closet), bathroom with walk-in shower, sink, and toilet.Additional features: 4 m² cellar27 m² vegetable gardenAsking price: CHF 489'938Outdoor parking space: CHF 15'000 additionalDeferred payment with a 20% down payment.Link to the development's website:https://le-verger.darboisrealestate.ch/Contact us today to schedule a tour and discover this exceptional property.Contact and information:Patrick Darbois079/ 688 91 42 / patrick@pdarboisimmobilier.chwww.darboisrealestate.chAre you looking to sell your property?Contact us with no obligation, and we'll come meet with you to provide a free appraisal of your property!

  • Parking space
  • Balcony / Terrace
  • Pets allowed
  • +6
Travel time
-
New building
Patrick Darbois

Patrick Darbois

1 / 5
Patrick Darbois

Patrick Darbois

  • Parking space
  • Balcony / Terrace
  • Pets allowed
  • +6
3.5 rooms, 81m², CHF 524,388.–
Route de Vesin 19, 1533 Ménières

Spacious 3.5-room ground-floor apartment with a loggia, private garden, vegetable garden, basement, and parking space.

Spacious 3.5-room ground-floor apartment with a loggia, private garden, vegetable garden, basement, and parking space. In Ménières (FR), Le Verger brings to life a residential complex of eight condominium units, created through the renovation of a historic building and the conversion of an old barn.Designed on a human scale, the project combines the charm of rural heritage with the comfort of contemporary architecture. The units, ranging from 2.5 to 4.5 rooms, offer bright and functional spaces, with a loggia or private garden depending on the layout. All residents also have access to shared vegetable gardens, fostering a sense of community and enhancing quality of life.Located at 19 Route de Vésin, on the edge of the Verdières Woods, Le Verger blends harmoniously into the village fabric and helps enhance its built heritage.Apartments Designed for ComfortThe apartments feature open floor plans, abundant natural light, and a variety of orientations. Certain duplex layouts offer the comfort of a house while providing the benefits of condominium living.The architecture combines traditional materials with contemporary details to create a simple, elegant, and sustainable design.Amenities Designed for Everyday LifeThe project includes, in particular:Elevator accessible to people with limited mobilityCommunal laundry roomPrivate storage cellarsStroller storage roomBicycle parking spacesParkingCommunal gardens and vegetable patchesUnderfloor heating and domestic hot water will be provided by an air-to-water heat pump; the buildings will also feature photovoltaic solar panels.Unit 1: Spacious 3.5-room apartment located on the ground floor of the converted barn; it features 69 m² of living space, complemented by a 10 m² loggia balcony, a 53 m² private garden, and a 25 m² vegetable garden.Layout: entry hall with walk-in closet, spacious living-dining room with access to the private garden, fully equipped open kitchen (budget: CHF 27,000), 2 bedrooms (one with garden access), bathroom with walk-in shower, sink, and toilet.Additional features: 4 m² basement53 m² private garden25 m² vegetable gardenAsking price: CHF 524,388Outdoor parking space: CHF 15,000 extraContact us today to schedule a tour and discover this exceptional property.Contact and information:Patrick Darbois079/ 688 91 42 / patrick@pdarboisimmobilier.chwww.darboisrealestate.chWould you like to list your property for sale?Contact us with no obligation, and we'll come meet with you to provide a free appraisal of your property!

  • Parking space
  • Balcony / Terrace
  • Pets allowed
  • +6
Travel time
-
1 / 6
3.5 rooms, 83m², CHF 635,000.–
Frasses, Route Cantonale 37, 1470 Estavayer-le-Lac

Estavayer / Frasses Lot 4 of 3.5 rooms Ground floor - private garden of 178 m2

We have the pleasure of presenting to you, exclusively, this new project located in the village of Frasses (Les Montets/FR commune), just a few kilometers from Estavayer-le-Lac and 1 minute by car from the highway junction.The "Horizon 20.77" project consists of 10 apartments with 2.5 to 5.5 rooms and offers an exceptional setting in nature, in a field area with a beautiful open view of the Jura. The plot enjoys optimal sunlight.Delivery in spring 2027!Only 2 apartments available:Lot 1 - 4.5 rooms on the ground floor with terrace and garden, living area 138 m2: CHF 775,000.-Lot 10 - 5.5 rooms in the attic with balcony, living area 113 m2: CHF 680,000.-The building is spread over 3 levels with an underground parking lot:Ground floor with 4 apartments (4.5 rooms, 2 x 3.5 rooms, 2.5 rooms)1st floor with 4 apartments (4.5 rooms, 2 x 3.5 rooms, 2.5 rooms)Attic with 2 apartments (5.5 rooms)Here is the layout of the 3.5-room apartment (Lot 4) with a living area of 83 m2 on the ground floor with a terrace of 12 m2 and a garden of 178 m2:- Entrance hall 8 m2 with built-in cupboards- Living room/kitchen 35 m2 with access to the terrace and garden- Parental bedroom 15 m2 with private bathroom with bathtub or shower/WC/sink 4 m2- Bedroom 11 m2- Bathroom with shower/WC/sink 3 m2This apartment also has a cellar of 3 m2 and a parking space in the underground garage, not included in the sale price.HEATING- Air/water heat pump with underfloor heating- Solar panelsMISCELLANEOUS- All ground-floor apartments have patio doors with direct access to the terrace or garden. The 1st-floor apartments have patio doors with protective railings.- Bicycle parking- Visitor parking spaces- Choice of finishes by the buyer.SURROUNDINGS- Highway and rest stop in immediate proximity with various shops/restaurants and gas station- CFF train station in Estavayer-le-Lac and Cugy- TPF bus stop in the villageThe village of Frasses is located 5 minutes by car from Estavayer-le-Lac, a small medieval town with charm on the shores of Lake Neuchâtel.Due to its geographical location, Frasses is close to major cities such as:- Yverdon-les-Bains in 20 minutes.- Fribourg in 30 minutes.- Lausanne in 40 minutes.- Bern in 40 minutes.- Neuchâtel in 40 minutes.SALES PRICELot 4 - 3.5 rooms on the ground floor with terrace and garden, living area 105 m2: CHF 635,000.- + parking CHF 35,000.- = CHF 670,000.-Lot 1 - 4.5 rooms on the ground floor with terrace and garden, living area 138 m2: CHF 775,000.-Lot 2 - 2.5 rooms on the ground floor with terrace and garden, living area 66 m2: RESERVEDLot 3 - 3.5 rooms on the ground floor with terrace and garden, living area 92 m2: SOLDLot 4 - 3.5 rooms on the ground floor with terrace and garden, living area 105 m2: RESERVEDLot 5 - 4.5 rooms on the 1st floor with balcony, living area 107 m2: SOLDLot 6 - 2.5 rooms on the 1st floor with balcony, living area 60 m2: SOLDLot 7 - 3.5 rooms on the 1st floor with balcony, living area 85 m2: SOLDLot 8 - 3.5 rooms on the 1st floor with balcony, living area 88 m2: SOLDLot 9 - 5.5 rooms in the attic with balcony, living area 113 m2: RESERVEDLot 10 - 5.5 rooms in the attic with balcony, living area 113 m2: CHF 680,000.-Each apartment has a parking space in the underground garage, CHF 35,000.- in addition to the sales price.Do not hesitate to contact me for further information or a local visit at 079 899 72 38,as well as to consult my website www.nc-invest.immo.Jo Nesci

Travel time
-

Suggested properties for you based on search results

Other interesting objects