122 results - Buy a new build apartment: District la Broye

1 / 7
4.5 rooms, 148m², CHF 1,035,000.–
Route de la Chenaletta 4, 1566 St-Aubin FR

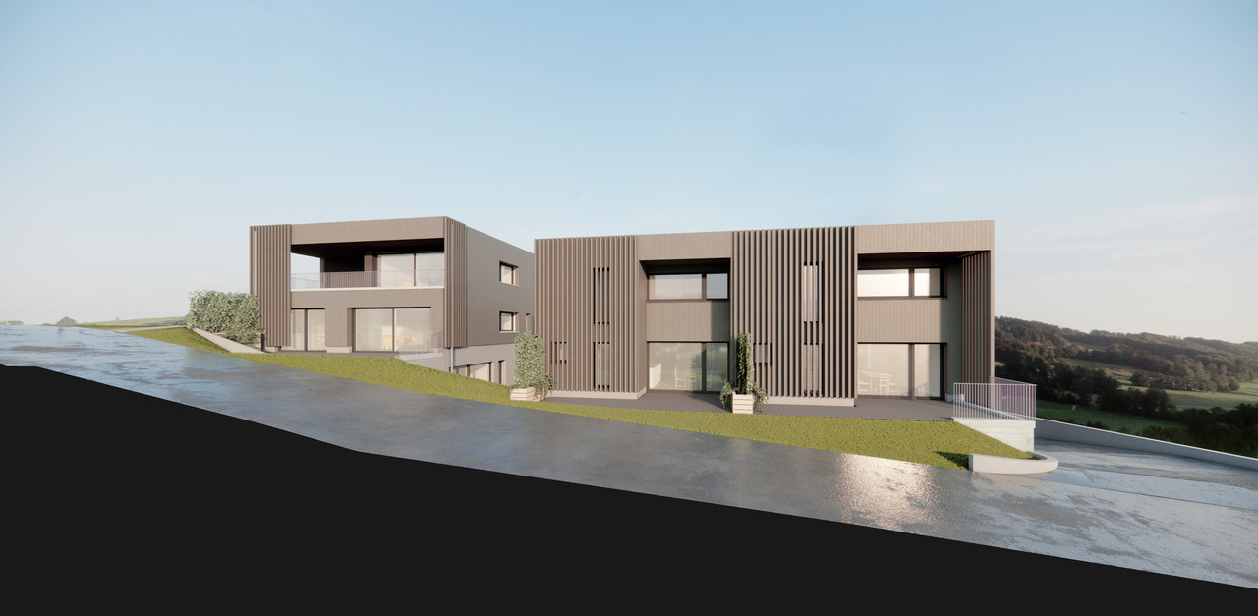
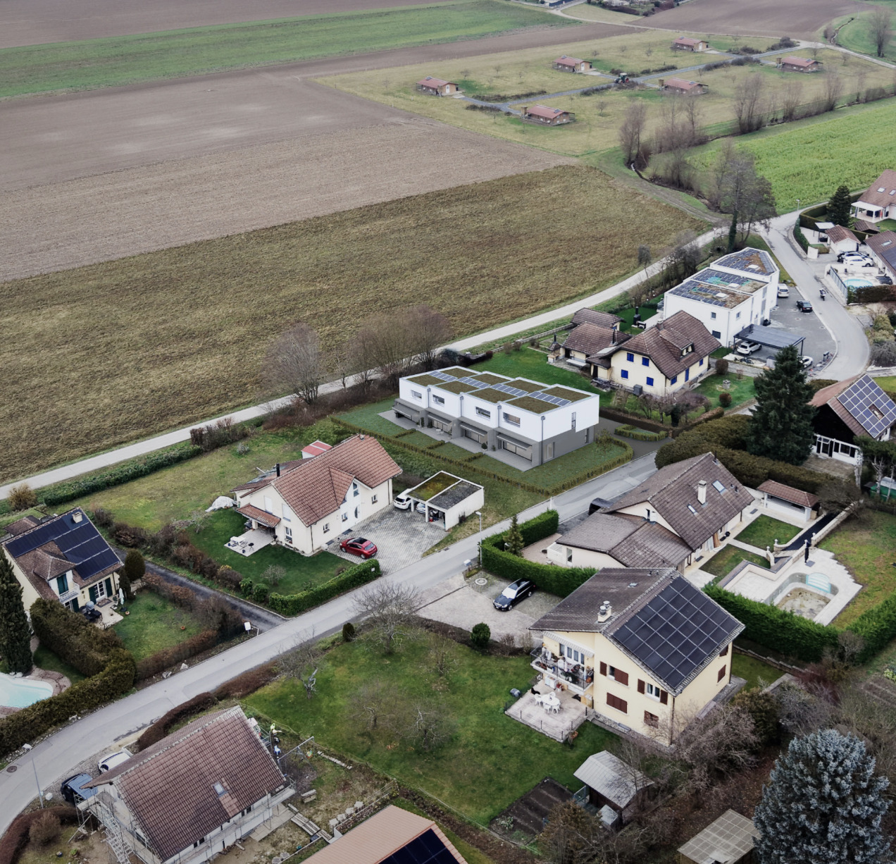
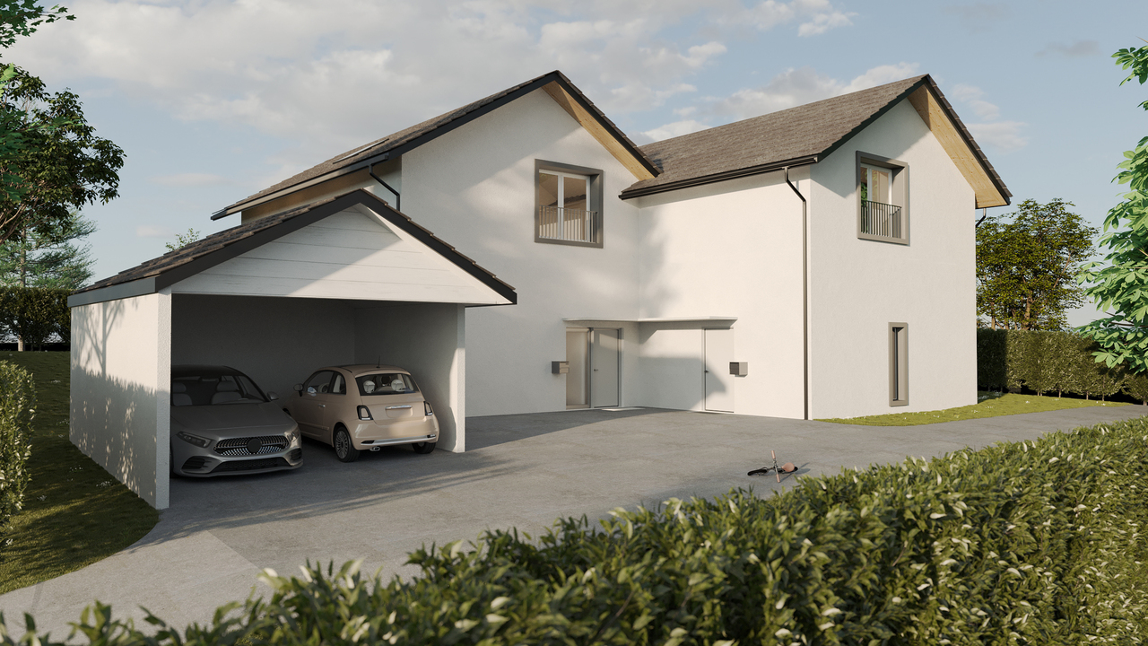
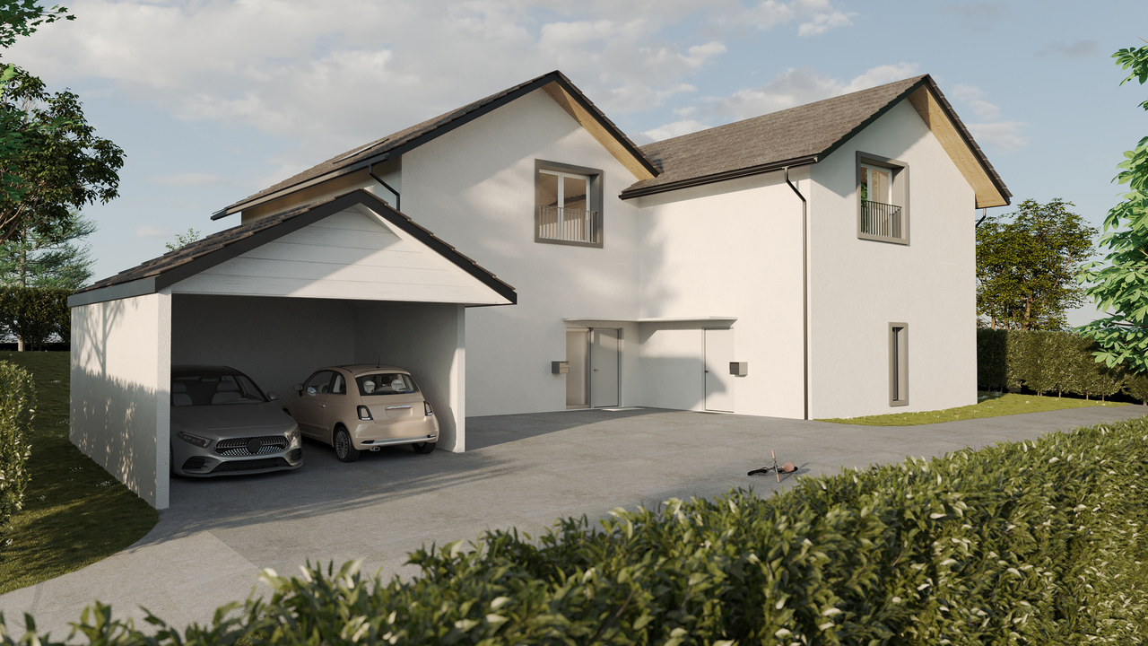
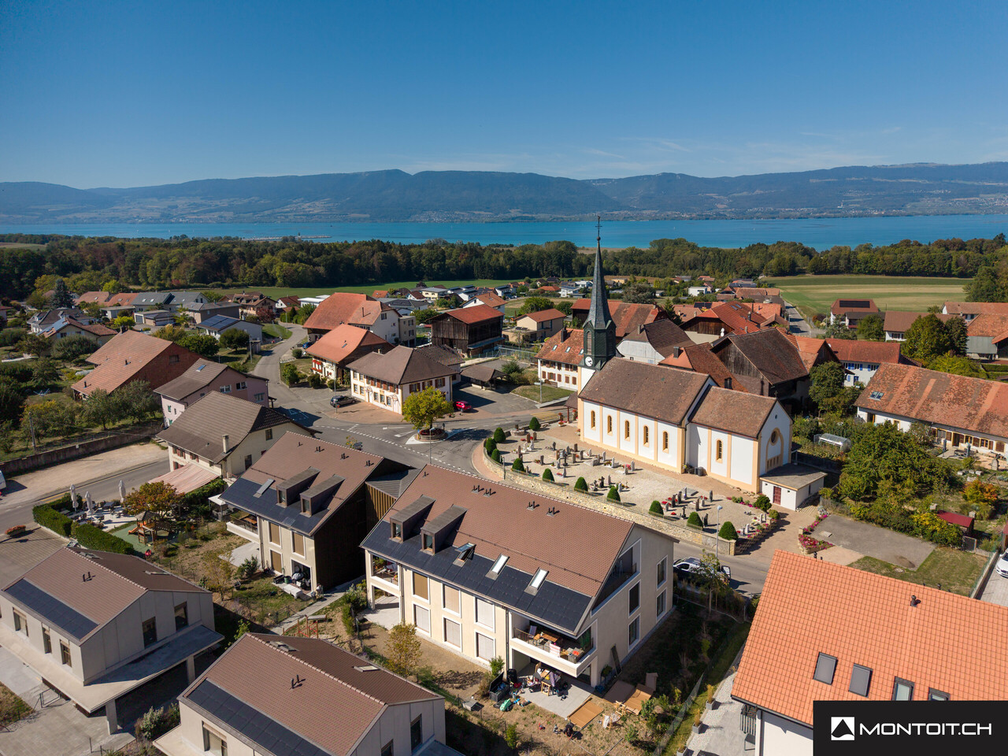
St-Aubin, for sale, semi-detached villa of 148 m2, land of 375 m2

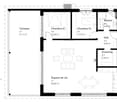
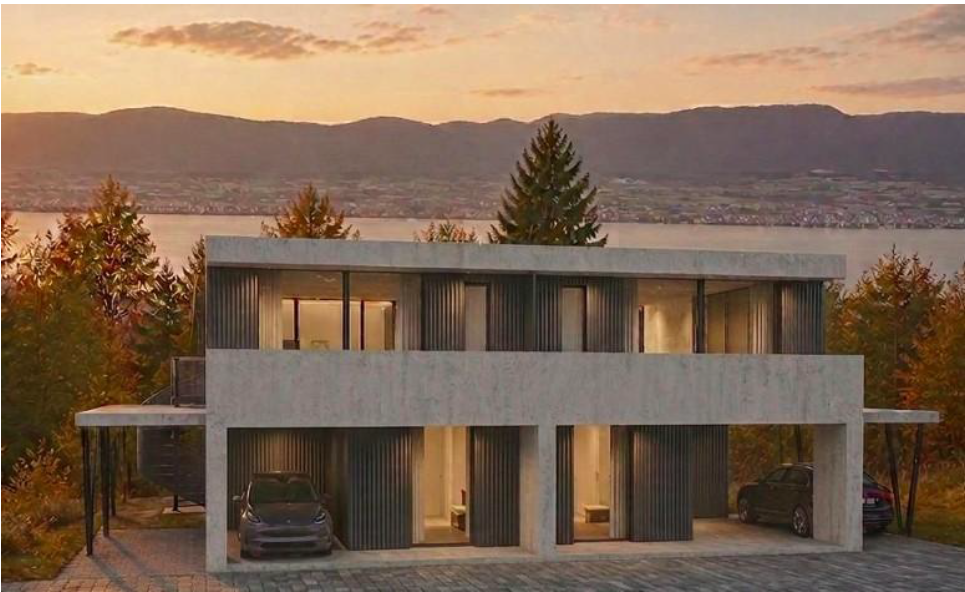
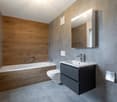
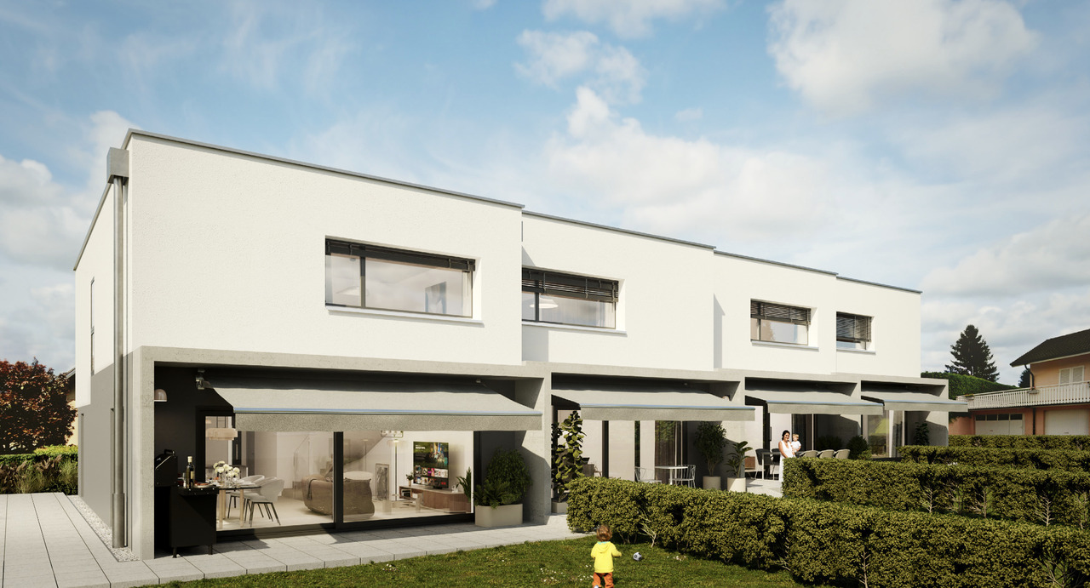
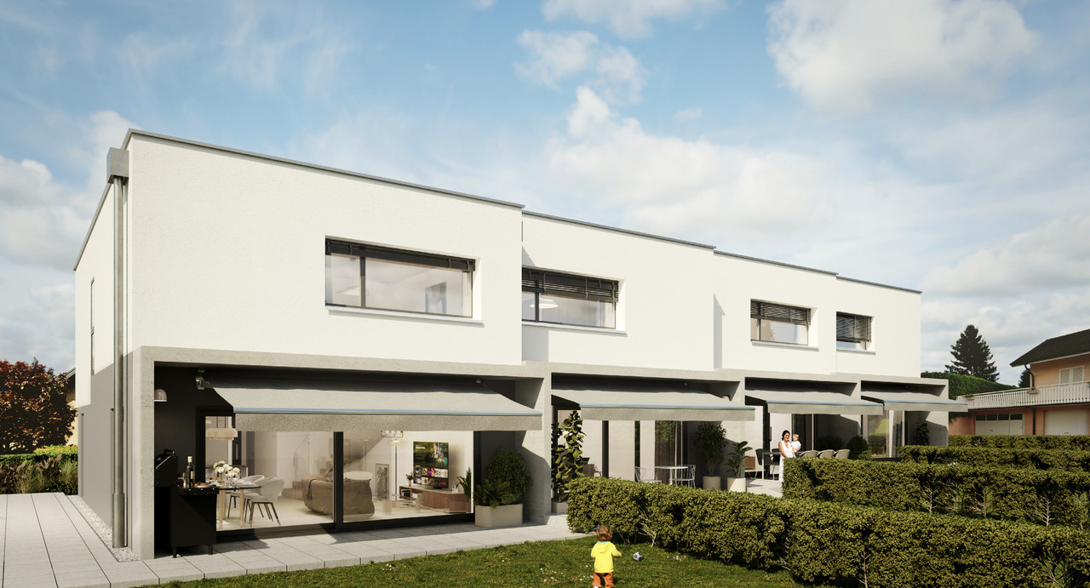
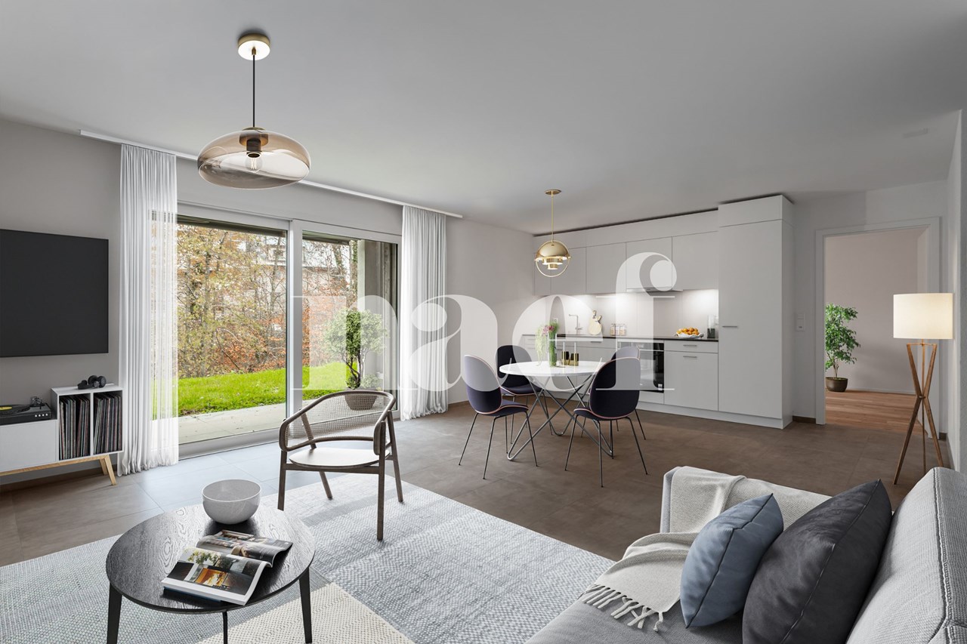
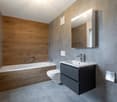
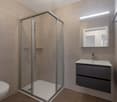
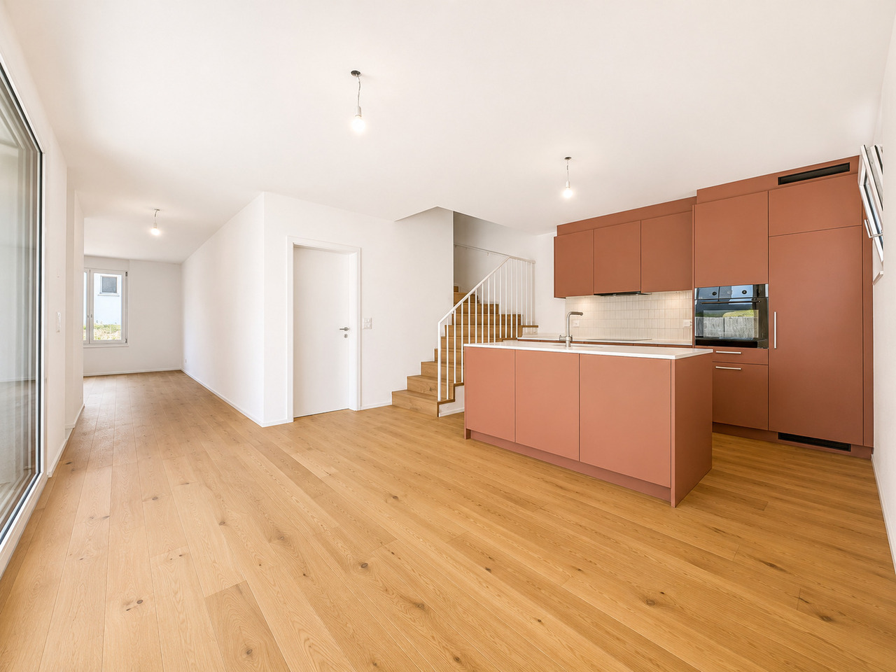
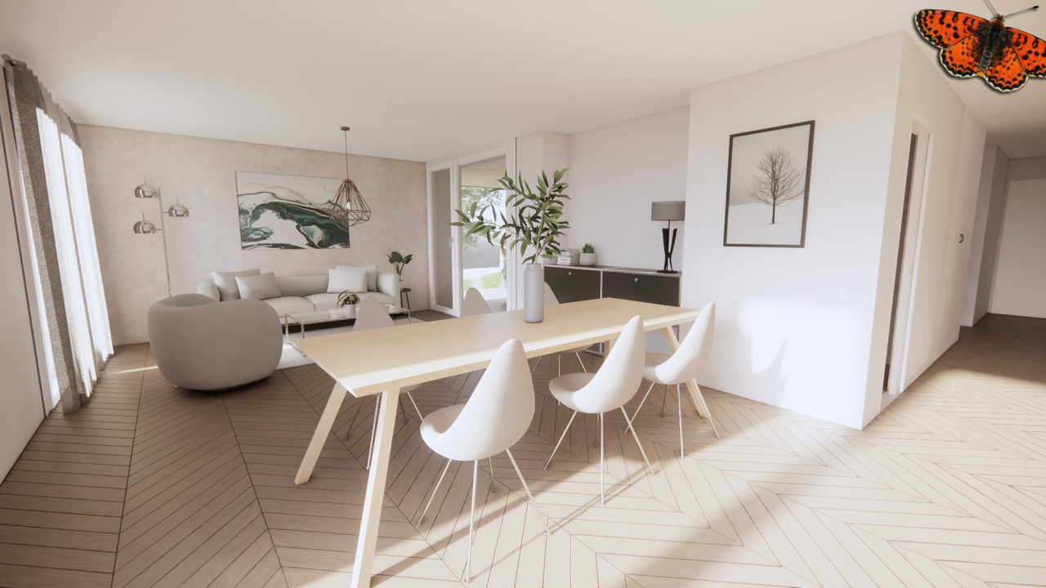
St-Aubin, for sale, semi-detached villa of 148 m2, land of 375 m2The construction project has started!!These two villas with modern architecture will be designed to offer optimal living comfort. They will be equipped with a heat pump with geothermal probe and the option "free-cooling" (cooling in summer)You will have the possibility to choose the interior materials, the kitchen and the sanitary appliances for the bathrooms, according to the planned budgets.Their characteristics will be as follows:On the lower floor:- an entrance hall with built-in wardrobes- a cellar- a technical roomOn the upper floor:- a large living room open to the fully equipped kitchen- a separate toilet and a small storage room- a space that can serve as an office or reading corner- access to the covered and uncovered terraceOn the upper floor:- a hall serving the floor- two bedrooms - a bathroom with bathtub, sink and toilet- a parental bedroom with private bathroom (sink, shower and toilet)The plot will be landscaped and each villa will be independent.Two underground parking spaces are sold with each villa.The location of these two villas is ideal, close to amenities and in a beautiful natural setting.The village of St-Aubin has an ideal geographical location. 20 minutes from Fribourg or Morat by car and close to Neuchâtel.In this village, you will find many amenities, such as a very good butcher's shop, a bakery with tea room and cafes and restaurants.More information on: www.montoit.ch or at 079 238 99 44

Travel time
-
1 / 13
5.5 rooms, 150m², CHF 1,050,000.–
Le Criblet 18, 1564 Domdidier

Domdidier - Le Criblet - Villa A

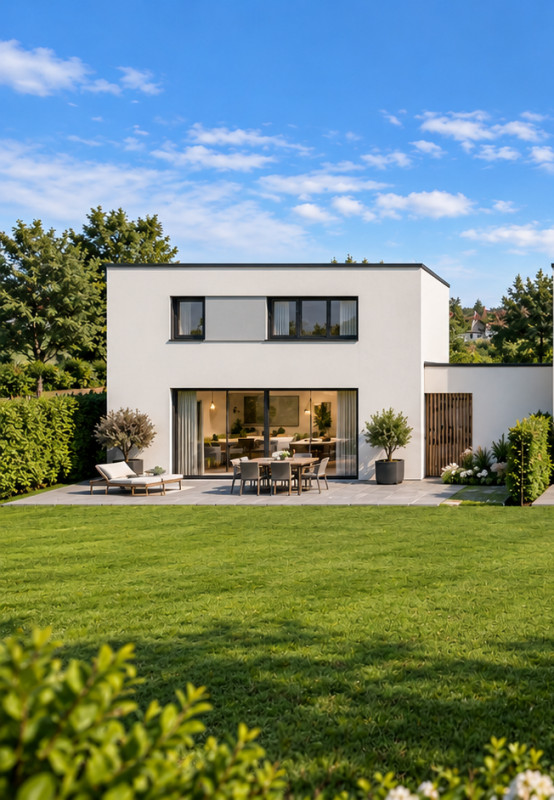
New promotion - Contemporary individual villas, A privileged residential areaWe have the pleasure of presenting a new promotion of contemporary individual villas, designed to offer a perfect balance between modern comfort, functionality, and constructive quality.Located in a calm and green residential area, these homes benefit from a privileged situation, ideal for families seeking tranquility, intimacy, and proximity to amenities.Each villa has been designed as a totally independent unit, without a shared wall, guaranteeing perfect structural autonomy, excellent acoustic insulation, and sustainable value appreciation.A contemporary and timeless architecture, The project stands out for its sober and elegant architecture, characterized by:- Purified lines- Balanced volumes- A compact, energy-optimized design- Large openings favoring natural lightThe facades benefit from high-performance thermal insulation and a careful finish, ensuring both durability and contemporary aesthetics. The villas develop two levels above ground and offer a fluid and rational interior organization, adapted to the demands of modern family life.Villas with 5.5 rooms, perfectly arranged. Each villa proposes approximately 5.5 rooms spread over two levels.Ground floor - A spacious and bright living areaThe ground floor accommodates a vast open space grouping:- Entrance hall- Home office- Open kitchen- Dining room- Living roomThis approximately 47m² main area constitutes the heart of the house. The large windows ensure a direct connection with the terrace and private garden, creating a natural continuity between inside and outside. The open organization favors conviviality while allowing a flexible layout according to the preferences of future owners.The ground floor also includes:- A guest toilet- A practical storage room for storageThe materials and finishes have been selected to offer a modern and durable rendering:- Tiled floor- Walls with fine plaster finish- Smooth, painted ceilingsFirst floor - The comfortable and functional sleeping area. The first floor is dedicated to the sleeping area and consists of:- A parental bedroom with integrated dressing area- Two additional bedrooms with comfortable sizes- A family bathroom- A shower room with toilet- An optimized distribution galleryThe parental bedroom constitutes a true private area, integrating a functional dressing area and benefiting from generous natural lighting.The additional bedrooms are perfectly suited for children, an office, or a guest room.The bathrooms are designed with contemporary equipment:- Flat shower- Bathtub- Suspended toilet- Modern sink furniture- The bedrooms are covered with parquet flooring, providing warmth and comfort.Construction and technical qualityThe promotion is based on high construction standards:- Foundations and concrete slabs- Load-bearing walls in masonry and concrete- Light interior partitions- We are studying the possibility of a wood construction realization to further improve energy efficiencyEnvelope:- High-performance thermal insulation- High-performance energy windows- Insulated flat roof construction with multi-layer sealingThe absence of shared walls significantly improves acoustic comfort.Energy performance and comfortThe compact design of the house

Travel time
-
1 / 13
5.5 rooms, 150m², CHF 1,050,000.–
Le Criblet 18, 1564 Domdidier

Domdidier - Le Criblet - Villa C

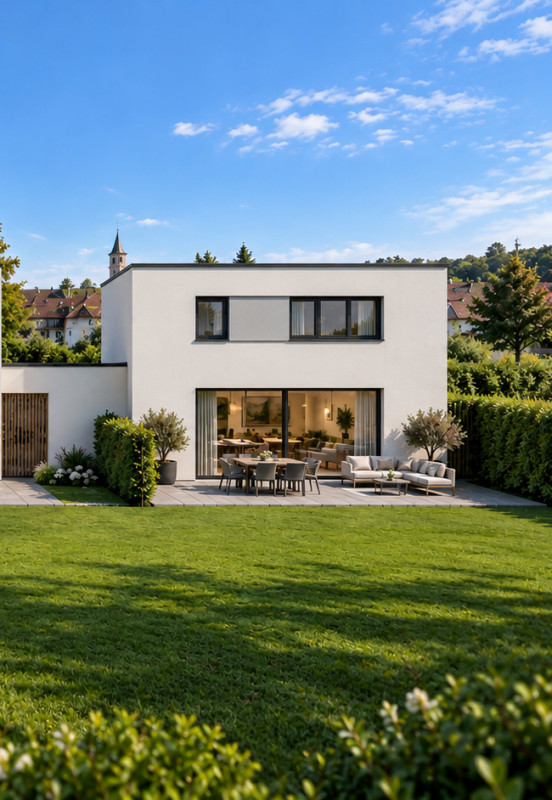
New promotion - Contemporary individual villas, A privileged residential settingWe have the pleasure of presenting a new promotion of contemporary individual villas, designed to offer a perfect balance between modern comfort, functionality, and construction quality.Located in a calm and green residential area, these homes benefit from a privileged situation, ideal for families seeking tranquility, intimacy, and proximity to amenities.Each villa has been designed as a totally independent unit, without a shared wall, guaranteeing perfect structural autonomy, excellent acoustic insulation, and durable value appreciation.A contemporary and timeless architecture, The project stands out for its sober and elegant architecture, characterized by:- Purified lines- Balanced volumes- A compact, energetically optimized design- Large openings favoring natural lightThe facades benefit from high-performance thermal insulation and a meticulous finish, ensuring both durability and contemporary aesthetics. The villas develop two above-ground levels and offer a fluid and rational interior organization, adapted to the demands of modern family life.Villas with 5.5 rooms, perfectly laid out. Each villa proposes approximately 5.5 rooms spread over two levels.Ground floor - A generous and bright living spaceThe ground floor accommodates a vast open area grouping:- Entrance hall- Home office- Open kitchen- Dining room- Living roomThis main area of approximately 47 m² constitutes the heart of the house. The large bay windows ensure a direct connection with the private terrace and garden, creating a natural continuity between indoors and outdoors. The open organization favors conviviality while allowing a flexible layout according to the preferences of the future owners.The ground floor also includes:- A guest toilet- A practical technical room for storageThe materials and finishes have been selected to offer a modern and durable rendering:- Tiling on the floor- Walls with fine plaster finish- Smooth, painted ceilingsFirst floor - The comfortable and functional night area. The first floor is dedicated to the night area and consists of:- A parental bedroom with integrated dressing area- Two additional bedrooms with comfortable surfaces- A family bathroom- A shower room with WC- An optimized distribution galleryThe parental bedroom constitutes a true private space, integrating a functional dressing area and benefiting from generous natural lighting.The additional bedrooms are perfectly suited for children, a home office, or a guest room.The bathrooms are designed with contemporary equipment:- Extra-flat shower- Bathtub- Suspended WC- Modern sink furniture- The bedrooms are covered with parquet flooring, providing warmth and comfort.Construction and technical qualityThe promotion is based on high construction standards:- Foundations and floor slabs in reinforced concrete- Load-bearing walls in masonry and concrete- Light interior partitions- We are studying the possibility of a wood construction to further improve energy efficiencyEnvelope:- High-performance thermal insulation- High-performance energy windows- Insulated flat roof construction with multi-layer sealingThe absence of shared walls significantly improves acoustic comfort.Energy performance and comfortThe compact design of the villas

Travel time
-
1 / 13
5.5 rooms, 150m², CHF 970,000.–
Le Criblet 18, 1564 Domdidier

Domdidier - Le Criblet - Villa B

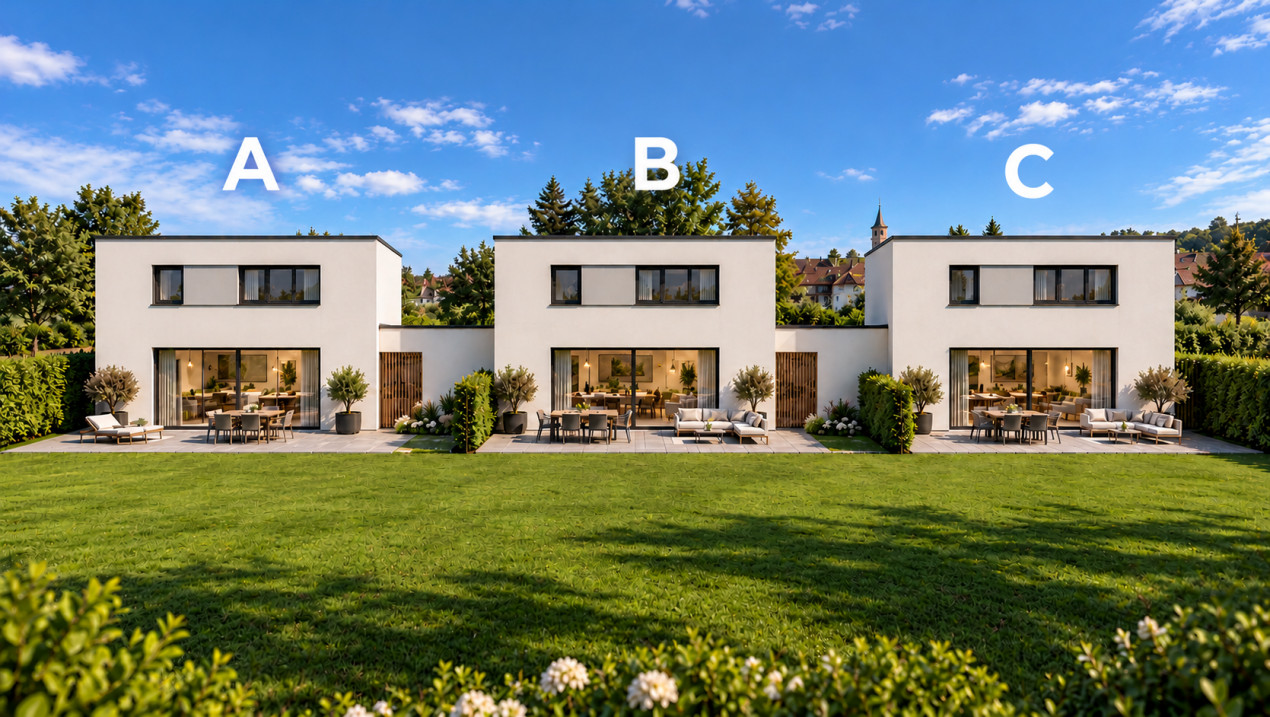
New promotion - Contemporary individual villas, A privileged residential settingWe have the pleasure of presenting a new promotion of contemporary individual villas, designed to offer a perfect balance between modern comfort, functionality, and construction quality.Located in a quiet and green residential area, these homes benefit from a privileged situation, ideal for families seeking tranquility, intimacy, and proximity to amenities.Each villa has been designed as a totally independent unit, without a shared wall, guaranteeing perfect structural autonomy, excellent acoustic insulation, and sustainable value enhancement.A contemporary and timeless architecture, The project stands out for its sober and elegant architecture, characterized by:- Purified lines- Balanced volumes- A compact, energy-optimized design- Large openings favoring natural lightThe facades benefit from high-performance thermal insulation and a careful finish, ensuring both durability and contemporary aesthetics. The villas develop two levels above ground and offer a fluid and rational interior organization, adapted to the requirements of modern family life.Villas with 5.5 rooms, perfectly arranged. Each villa proposes approximately 5.5 rooms spread over two levels.Ground floor - A generous and bright living spaceThe ground floor accommodates a large open area grouping:- Entrance hall- Home office- Open kitchen- Dining room- Living roomThis approximately 47 m² main area constitutes the heart of the house. The large windows ensure a direct connection with the terrace and private garden, creating a natural continuity between indoors and outdoors. The open organization favors conviviality while allowing a flexible layout according to the preferences of future owners.The ground floor also includes:- A guest toilet- A practical storage room for storageThe materials and finishes have been selected to offer a modern and durable appearance:- Tiled floor- Walls with fine plaster finish- Smooth, painted ceilingsFirst floor - The comfortable and functional sleeping area. The first floor is dedicated to the sleeping area and consists of:- A parental bedroom with integrated dressing area- Two additional bedrooms with comfortable sizes- A family bathroom- A bathroom with shower and toilet- An optimized distribution galleryThe parental bedroom constitutes a true private space, integrating a functional dressing area and benefiting from generous natural light.The additional bedrooms are perfectly suited for children, an office, or a guest room.The bathrooms are designed with contemporary equipment:- Flat showers- Bathtub- Suspended toilets- Modern sink furniture- The bedrooms are covered with parquet flooring, providing warmth and comfort.Construction and technical qualityThe promotion is based on high construction standards:- Foundations and floor slabs in reinforced concrete- Load-bearing walls in masonry and concrete- Light interior walls- We are studying the possibility of a wood construction to further improve energy efficiencyEnvelope:- High-performance thermal insulation- High-performance energy windows- Insulated flat roof construction with multi-layer sealingThe absence of shared walls significantly improves acoustic comfort.Energy efficiency and comfortThe compact design of the villas

Travel time
-
1 / 8
5 rooms, 123m², CHF 1,030,000.–
La Léchère 24, 1483 Vesin

Dernière villa familiale neuve disponible à Vesin (Cugy) / FR

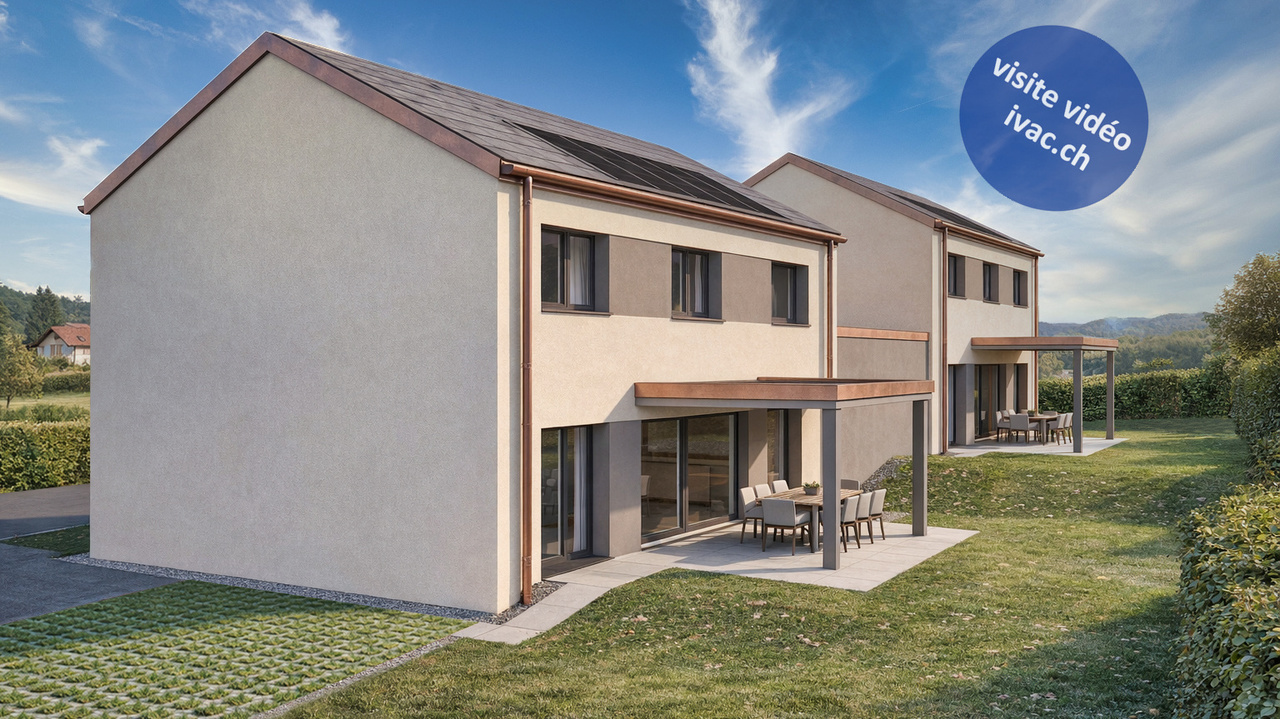
Dernière villa neuve de 5 pces (travaux en cours). Elles est composée :au rez : d'une entrée de 4.6 m2 avec penderie, 1 dégagement de 6.8 m2, d'une magnifique espace séjour / salle à manger de 44.3m2 avec sortie sur terrasse de 12.5 m2 (pergola en option) et jardin, 1 cuisine ouverte entièrement équipée, 1 économat de 3.6 m2, 1 WC / lavabo.au 1er étage : 1 dégagement de 11.1 m2, 2 chambres à coucher de 11.9 m2, 1 salle de bain de 4.7 m2 avec baignoire / WC / lavabo, 1 chambre parentale de 15.1 m2 avec salle de bain privative de 5.3 m2 comprenant douche italienne / WC / lavabo.au sous-sol : 1 dégagement de 7.5 m2, 1 disponible de 17 m2, 1 cave de 21.2 m2, 1 buanderie de 5 m2, 1 local technique de 9.4 m2 avec PAC. • Villa A : vendue • Villa B : terrain de 362 m2 Cette construction répond aux standards énergétiques actuels grâce à l'installation d'une pompe à chaleur avec sondes géothermiques et de panneaux photovoltaïques, garantissant une excellente efficacité énergétique et des charges maîtrisées.Idéalement située à La Léchère, 1483 Vesin, ces villas profitent d'un cadre calme et verdoyant tout en restant proche des centres régionaux. Les villes de Payerne et d'Estavayer-le-Lac sont accessibles en seulement 10 minutes, offrant toutes les commodités, commerces, écoles et accès au lac. L'autoroute A1 se rejoint en environ 5 minutes, facilitant les déplacements vers Fribourg, Lausanne et Berne.Visite vidéo disponible sur www.ivac.ch.Letzte neue 5-Zimmer-Villa (im Bau). Sie setzt sich wie folgt zusammen:im Erdgeschoss: ein 4,6 m² großer Eingangsbereich mit Garderobe, 1 Flur von 6,8 m², einem herrlichen Wohn-/Essbereich von 44,3 m² mit Zugang zur 12,5 m² großen Terrasse (Pergola optional) und zum Garten, einer offenen, voll ausgestatteten Küche, einem Vorratsraum von 3,6 m² sowie einem WC mit Waschbecken.im 1. Stock: 1 Flur von 11,1 m², 2 Schlafzimmer von je 11,9 m², 1 Badezimmer von 4,7 m² mit Badewanne / WC / Waschbecken, 1 Elternschlafzimmer von 15,1 m² mit eigenem Bad von 5,3 m², ausgestattet mit ebenerdiger Dusche / WC / Waschbecken.im Untergeschoss: 1 Flur von 7,5 m², 1 frei nutzbarer Raum von 17 m², 1 Keller von 21,2 m², 1 Waschküche von 5 m², 1 Technikraum von 9,4 m² mit Wärmepumpe. • Villa A: verkauft • Villa B: Grundstück von 362 m² Dieses Bauwerk entspricht den aktuellen Energiestandards dank der Installation einer Wärmepumpe mit Erdwärmesonden und Photovoltaikmodulen, was eine hervorragende Energieeffizienz und überschaubare Betriebskosten gewährleistet.In idealer Lage in La Léchère, 1483 Vesin, profitieren diese Villen von einer ruhigen und grünen Umgebung und liegen dennoch in der Nähe der regionalen Zentren. Die Städte Payerne und Estavayer-le-Lac sind in nur 10 Minutenerreichbar und bieten alle Annehmlichkeiten, Geschäfte, Schulen sowie Zugang zum See. Die Autobahn A1 ist in etwa 5 Minuten zu erreichen, was die Anfahrt nach Freiburg, Lausanne und Bern erleichtert.Ein Videorundgang ist unter www.ivac.ch verfügbar.Last new 5-room villa available (under construction). It consists of:on the ground floor: a 4.6 m² entryway with a closet, a 6.8 m² hallway, a magnificent 44.3 m² living/dining area opening onto a 12.5 m² terrace (optional pergola) and garden, a fully equipped open kitchen, a 3.6 m² pantry, and a half-bath with a sink.On the first floor: a 11.1 m² hallway, 2 bedrooms of 11.9 m² each, a 4.7 m² bathroom with a bathtub, toilet, and sink, 1 master bedroom of 15.1 m² with an en-suite bathroom of 5.3 m² featuring a walk-in shower, toilet, and sink.Basement: 1 hallway of 7.5 m², 1 available room of 17 m², 1 cellar of 21.2 m², 1 laundry room of 5 m², 1 utility room of 9.4 m² with a heat pump. • Villa A:...

1 / 13
3.5 rooms, 84m², CHF 695,000.–
Route du Baratan 17, 1566 St-Aubin FR

New 3½-room attic apartment in St-Aubin

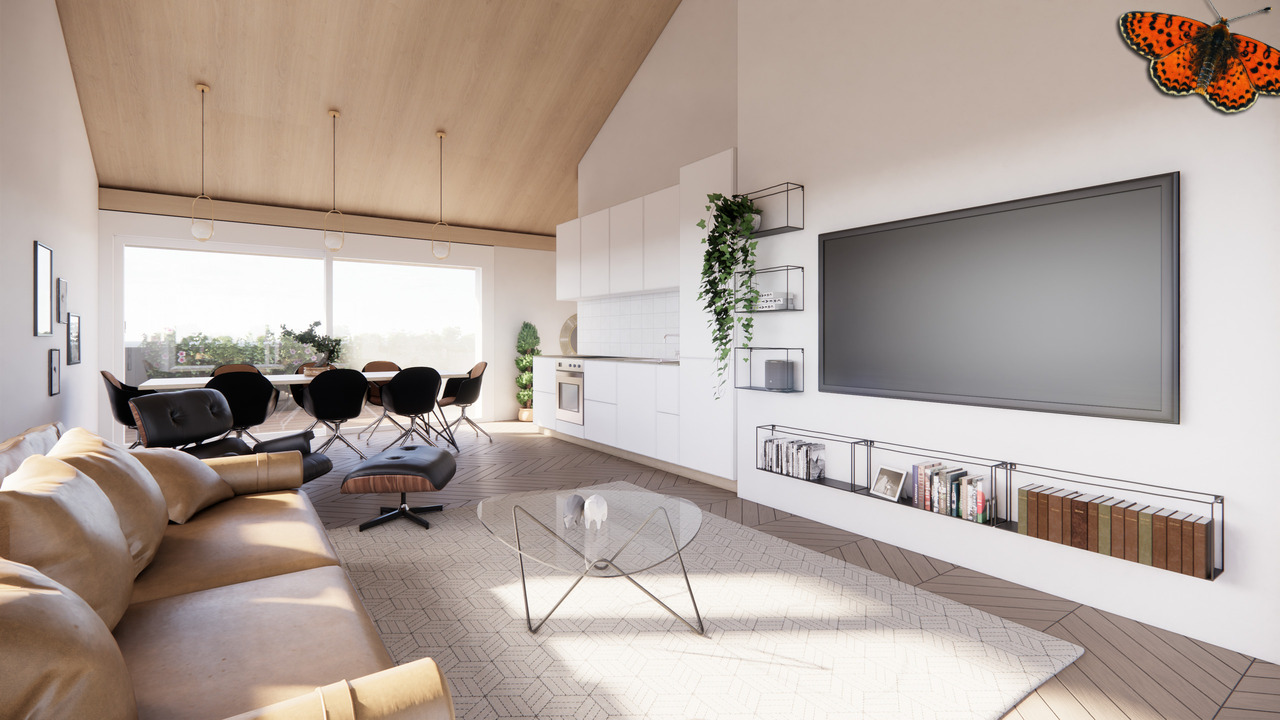
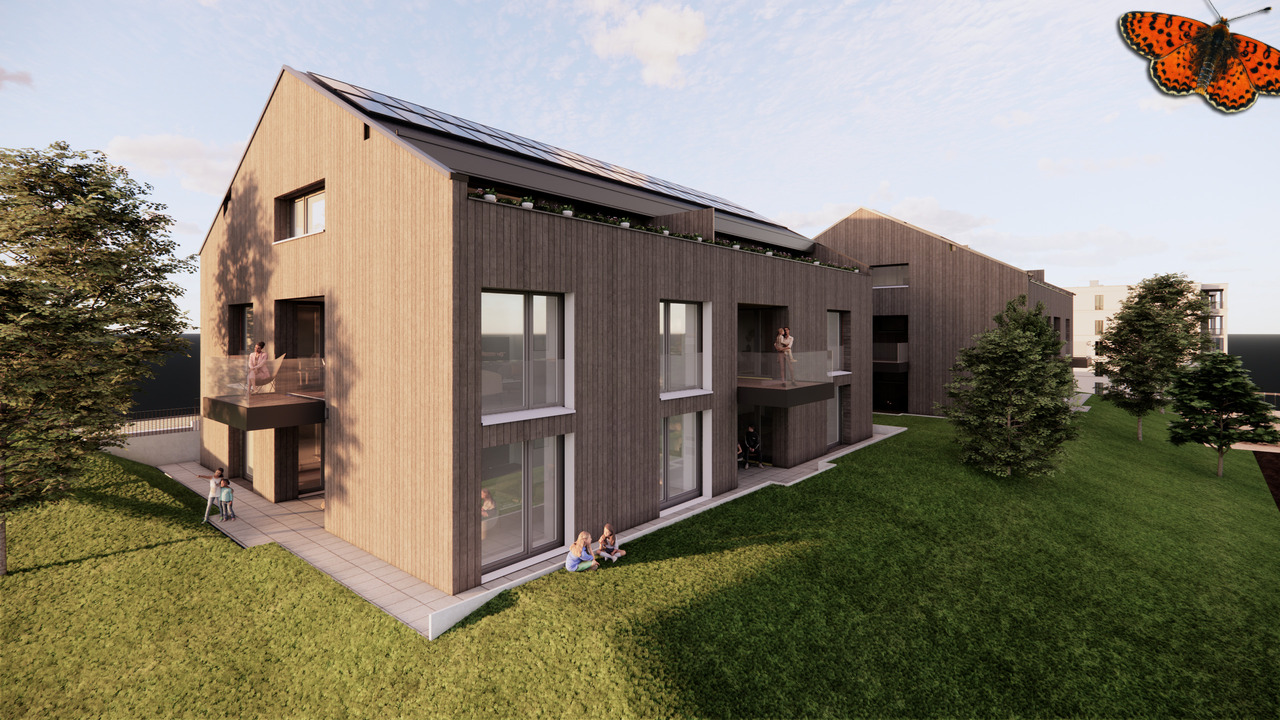
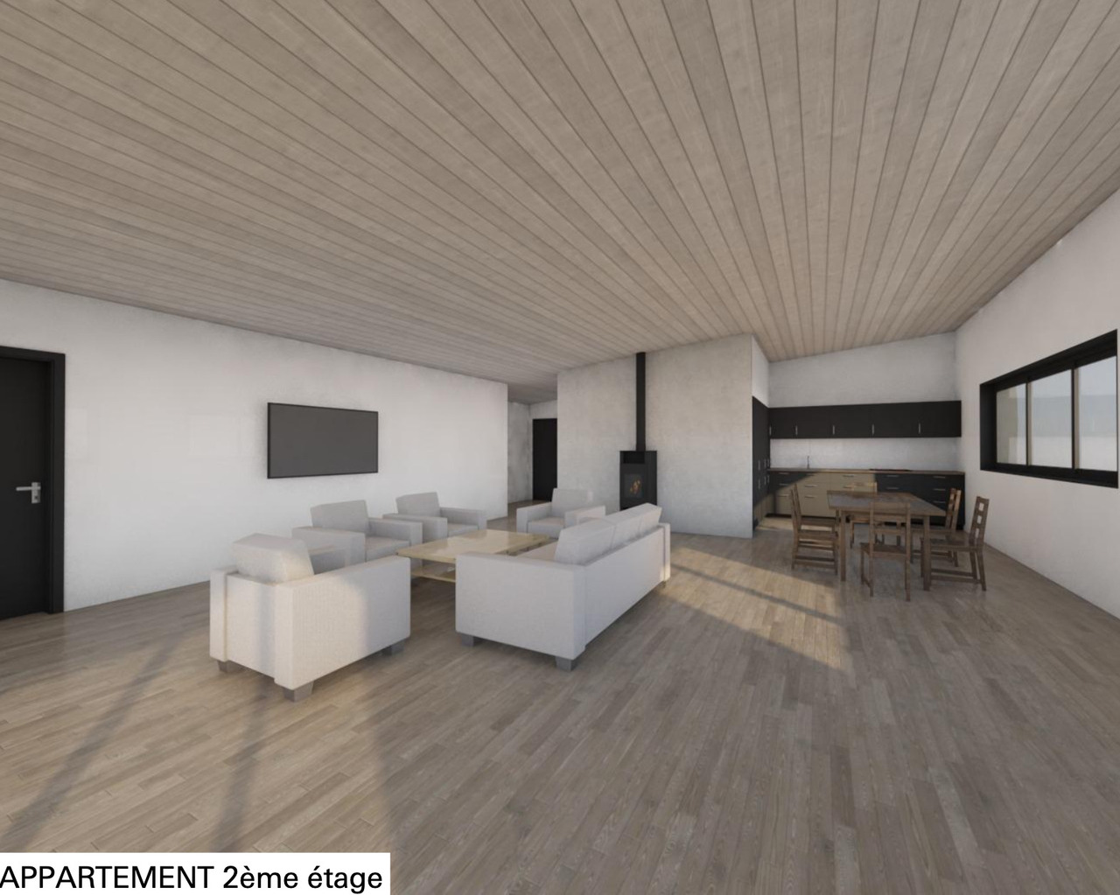
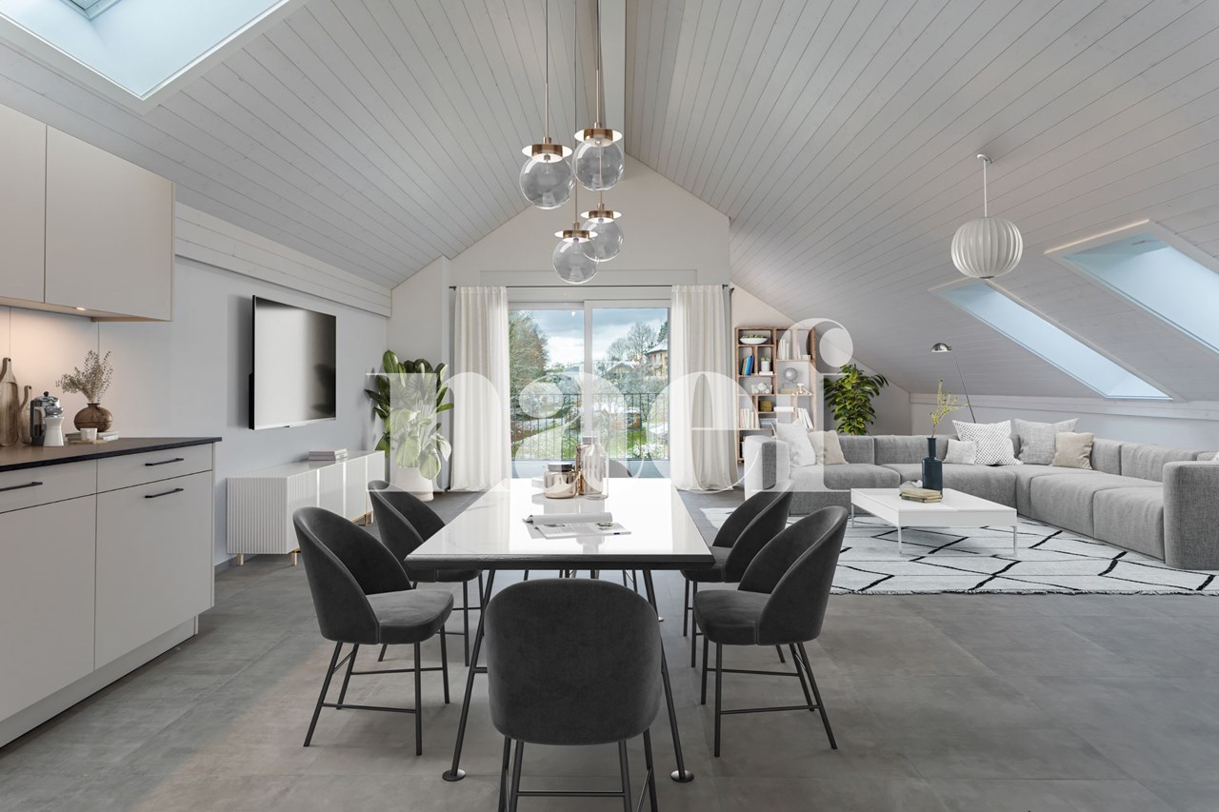
Located in the attic of a residence with only 6 apartments, this 3½-room apartment benefits from two terraces and a thoughtful layout to fully enjoy the light and the outside.The living space combines the living room and kitchen in an open and bright room. Two bedrooms and two terraces complete the apartment and offer different possibilities for arranging the outdoor spaces according to your desires.The accommodation is equipped with underfloor heating with individual thermostats, a heating counter per apartment, and triple-glazed windows. Photovoltaic panels and a geothermal heat pump complete the energy installations.The finishes are customizable to the buyer's choice, particularly for the kitchen, sanitary facilities, and ceramic and parquet flooring.The construction of the building is planned for summer 2027. Several apartments with 2½ to 4½ rooms are also offered in this promotion, located near the amenities of St-Aubin.The highlightso attic apartmento building with only 6 apartmentso two bedroomso two terraceso open living room with kitcheno underfloor heating with individual thermostatso heating counter per apartmento triple-glazed windowso photovoltaic panelso geothermal heat pumpo finishes to the buyer's choiceo proximity to amenitiesPractical informationo planned completion in summer 2027o 1 parking space in the basement for CHF 30,000.- extrao apartments with 2½ to 4½ rooms available in this promotiono payment terms: 20% upon signing the contract with the notary and 80% upon key handoverTo receive the price list and detailed information about the other units, we invite you to contact our agency.
Travel time
-
1 / 13
4.5 rooms, 120m², CHF 815,000.–
Route du Baratan 17, 1566 St-Aubin FR

New 4½-room apartment with garden in St-Aubin

On the ground floor of a residence with only 6 apartments, this 4½-room apartment benefits from a private garden of 135 m² accessible directly from the loggia.The apartment offers a spacious living area combining the living room and kitchen. Three bedrooms provide a suitable space for family life. The loggia allows direct access to the private garden and offers a generous outdoor space.The apartment has underfloor heating with individual thermostats, a heat counter per apartment, and triple-glazed windows. The facilities also include photovoltaic panels and a geothermal heat pump.The finishes are customizable to the buyer's choice for the kitchen, sanitary facilities, and ceramic and parquet flooring.The construction of the residence is planned for summer 2027. Located near the amenities of St-Aubin, it offers several apartments from 2½ to 4½ rooms, from the ground floor to the attic.The highlightso 4½-room apartment on the ground flooro residence with only 6 apartmentso three bedroomso loggia with direct access to the gardeno private garden of 135 m²o underfloor heating with individual thermostatso heat counter per apartmento triple-glazed windowso photovoltaic panelso geothermal heat pumpo finishes to the buyer's choiceo proximity to amenitiesPractical informationo planned completion in summer 2027o 2 parking spaces in the basement at CHF 30,000.- per unit, extrao apartments from 2½ to 4½ rooms available in the promotiono payment: 20% upon signing at the notary's office and 80% upon handover of the keysTo receive the price list and detailed information about the other lots, we invite you to contact our agency.

Travel time
-
1 / 13
3.5 rooms, 90m², CHF 620,000.–
Route du Baratan 17, 1566 St-Aubin FR

New 3½-room apartment in St-Aubin

On the 1st floor of a building with only 6 apartments, this new apartment offers a contemporary living space with a loggia of over 15 m² and customizable finishes.The apartment has two bedrooms and a bright living room open to the kitchen. The loggia of over 15 m² extends the interior space and provides a significant outdoor area in all seasons.Designed for daily comfort, the apartment features, among other things, underfloor heating with individual thermostats, a heating counter per apartment, and triple-glazed windows. Energy production is ensured by photovoltaic panels and a geothermal heat pump.Buyers can personalize their future home by choosing the finishes of the kitchen, sanitary facilities, and tile and parquet flooring.The construction of this small residence is planned for summer 2027. Several apartments with 2½ to 4½ rooms are also available in the development.The highlightso building with 6 apartmentso apartment on the 1st flooro two bedroomso loggia of over 15 m²o underfloor heating with individual thermostatso heating counter per apartmento triple-glazed windowso photovoltaic panelso geothermal heat pumpo finishes chosen by the buyero proximity to amenitiesPractical informationo planned completion in summer 2027o 1 parking space in the basement for CHF 30,000.- extrao apartments with 2½ to 4½ rooms available in the developmento payment: 20% when signing at the notary and 80% when handing over the keysTo receive the price list and detailed information about the other units, we invite you to contact our agency.

Travel time
-
1 / 4
3.5 rooms, 103m², CHF 790,000.–
Route de Payerne 18, 1532 Fétigny

Fétigny, for sale, 3.5 room attic, 103 m2, 51 m2 terrace

Fétigny, for sale, 3.5 room attic, 103 m2, 51 m2 terraceThis apartment is part of a new construction in an industrial area.It will be composed as follows:o entrance hall with wall cabinetso a living room with access to the kitchen and terraceo an open kitchen to the living roomo two bedroomso a bathroom with laundry room and connections for the washing machine-dryer column. It is equipped with a shower, toilet and sink.o a storage room or dressing roomThis apartment can be finished with all internal choices to the buyer's taste.The village of Fétigny is a former Swiss municipality with almost 200 years of history, it has about 1,050 inhabitants.In the south, the green banks of the Broye provide a calm and serene atmosphere and constitute a natural border with the canton of Vaud.One finds a certain tranquility in the west through the forests of La Chaux and Cugy, which serve as a border with the municipality of the same name.The proximity to the A1 motorway, the municipality of Payerne, which is attracted by its shops that benefit from the entire modern society, the construction of the intercantonal college, the commissioning of the intercantonal hospital of the Broye, the first of its kind in Switzerland, give the village undeniable advantages for future development.More broadly, the geographical location situates the residence 3 km from Payerne and its station, 21 km from Fribourg, 43 km from Lausanne, 52 km from Neuchâtel and 54 km from Bern.More information at: www.montoit.ch or 079 238 99 44

1 / 8
4.5 rooms, 114m², CHF 1,156,000.–
Chemin de la Condémine, 1468 Cheyres-Châbles

New semi-detached villa of high standing – Châbles (FR) With a view of Lake Neuchâtel

Where architecture meets the serenity of the lake.We offer you this semi-detached villa combining elegance, comfort, and a privileged location. Designed and realized with care by Espace CIM SA, it is situated on a beautiful 738 m² plot in the heart of the village of Châbles, just a few minutes from the shores of Lake Neuchâtel.Surfaces Approximately 114 m² of net living area, complemented by 18 m² of basement.Ground floor Elegant entrance hall with wardrobe space. Parental bedroom of about 16 m² with its own private shower room. Two beautiful bedrooms of 12 to 13 m². Large family bathroom with double sink. Direct access to the terrace and garden from the bedrooms.1st floor Magnificent living space bathed in light thanks to large windows. Spacious living and dining room with an unobstructed view of the lake. Open kitchen with central island, perfectly integrated. Large balcony-terrace.Basement Technical room of 10 m² and generous cellar.Parking Covered parking for one car and an outdoor parking space.Location and access • 5 minutes from Cheyres beach • 10 minutes from Estavayer-le-Lac highway entrance • 15 minutes on foot from the bus stop (Cheyres station / Estavayer) • 25 minutes from Yverdon-les-Bains, 30 minutes from Fribourg The village of Châbles Located in the Broye district, this village charms families as well as those seeking calm without renouncing proximity to major axes. The lake is just a stone's throw away: walks, swimming, water sports. Shops, schools, restaurants, and services in Cheyres and Estavayer-le-Lac are just a few minutes away, with a sports center, tennis courts, ice rink, auditorium, and events throughout the year.

Travel time
-
1 / 11
3.5 rooms, 90m², CHF 640,000.–
Route du Baratan 17, 1566 St-Aubin FR

New 3½-room apartment with garden in St-Aubin

On the ground floor of a building with only 6 apartments, this 3½-room apartment benefits from a loggia of over 15 m² and a private garden of 124 m².Apartment B01 includes two bedrooms as well as a bright living area combining the living room and kitchen. The loggia offers a pleasant outdoor extension and provides access to the private garden, thus offering an additional space to enjoy the beautiful days.The apartment has underfloor heating with individual thermostats, a heating meter per apartment, and triple-glazed windows. The facilities also include photovoltaic panels and a geothermal heat pump.The finishes are customizable to the buyer's choice for the kitchen, sanitary facilities, and ceramic and parquet flooring.The construction of the building is planned for summer 2027. Several apartments from 2½ to 4½ rooms are available in the same promotion, from the ground floor to the attic.The highlightso ground floor apartmento building with only 6 apartmentso two bedroomso loggia of over 15 m²o private garden of 124 m²o underfloor heating with individual thermostatso heating meter per apartmento triple-glazed windowso photovoltaic panelso geothermal heat pumpo finishes to the buyer's choiceo proximity to amenitiesPractical informationo planned completion in summer 2027o 1 parking space in the basement for CHF 30,000.- extrao apartments from 2½ to 4½ rooms available in the promotiono payment: 20% when signing at the notary and 80% when handing over the keysTo receive the price list and detailed information about the other lots, we invite you to contact our agency.

Travel time
-

Suggested properties for you based on search results

Other interesting objects