77 results - Properties for sale with Elevator: District la Broye

1 / 11
3.5 rooms90m²CHF 640,000.–
Route du Baratan 17, 1566 St-Aubin FR

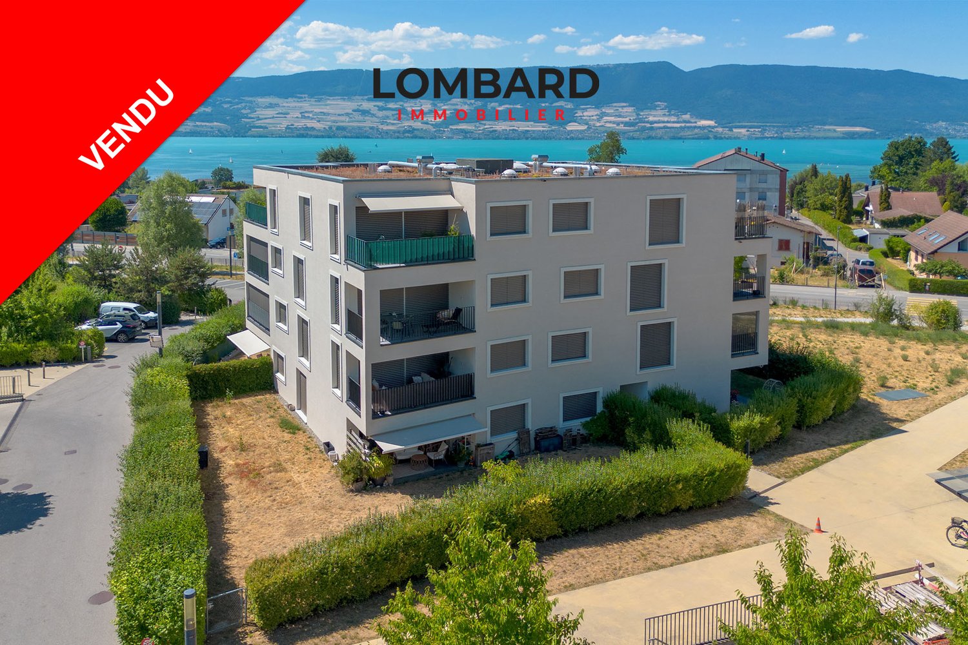
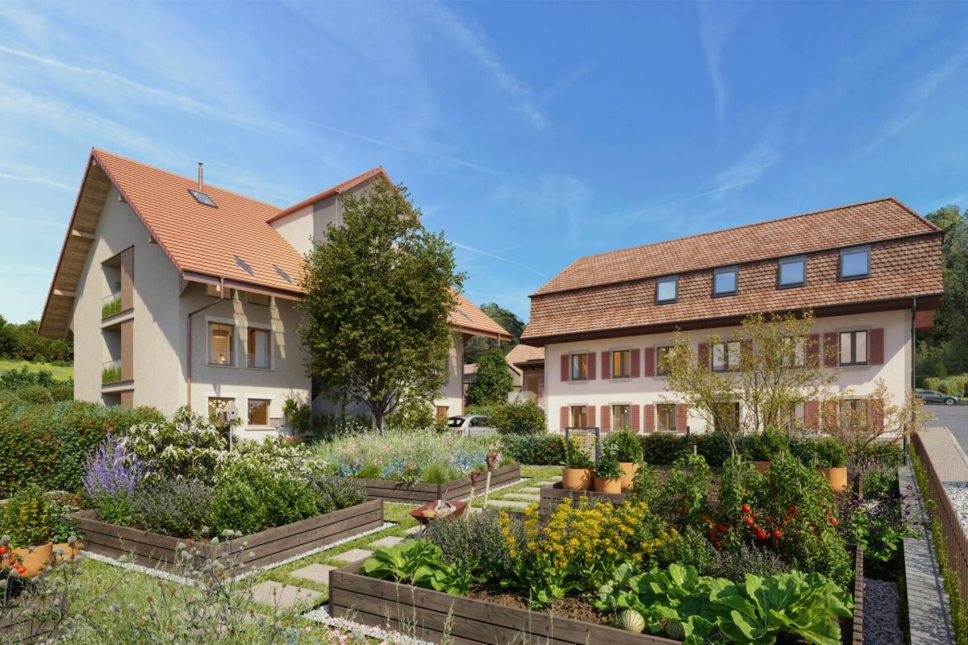
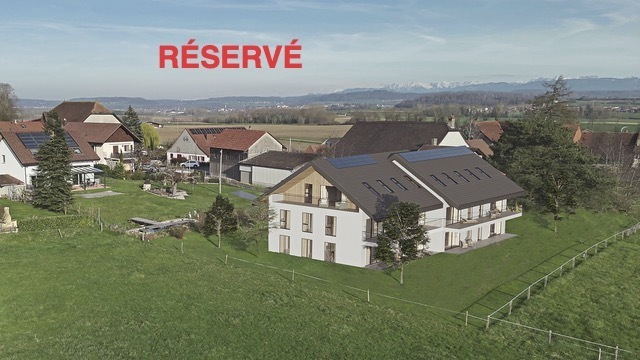
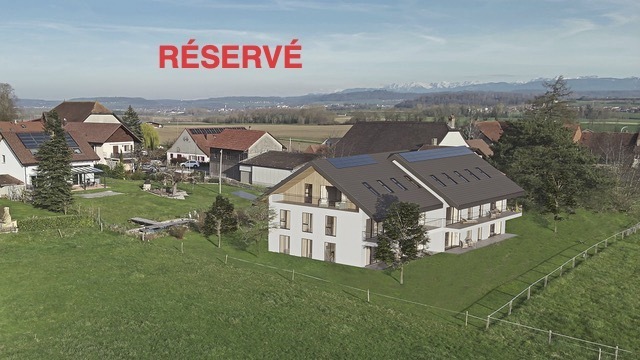
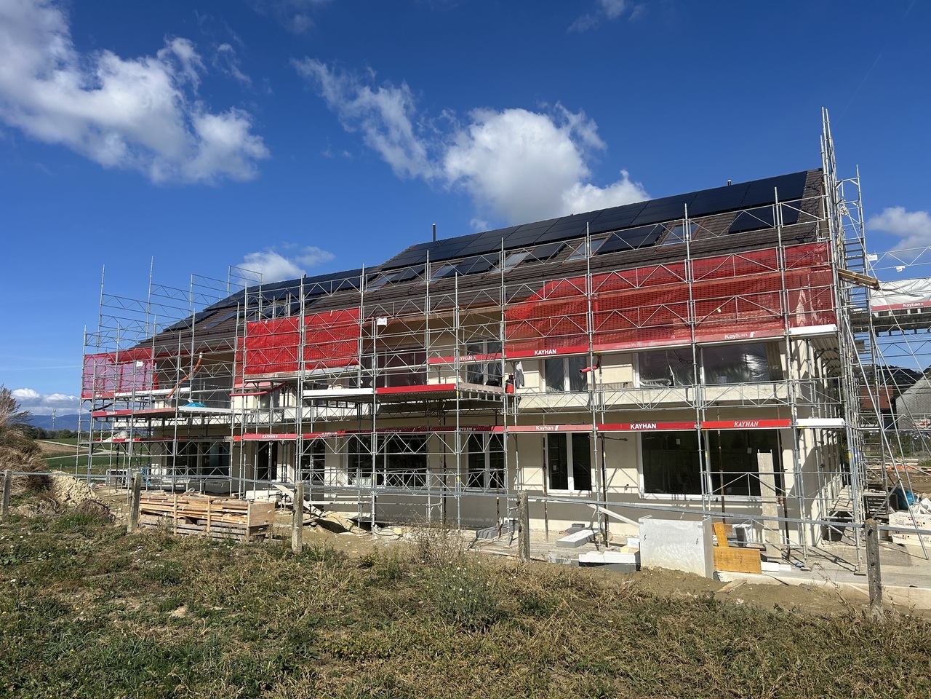
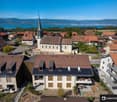
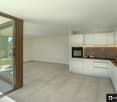
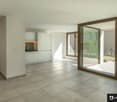
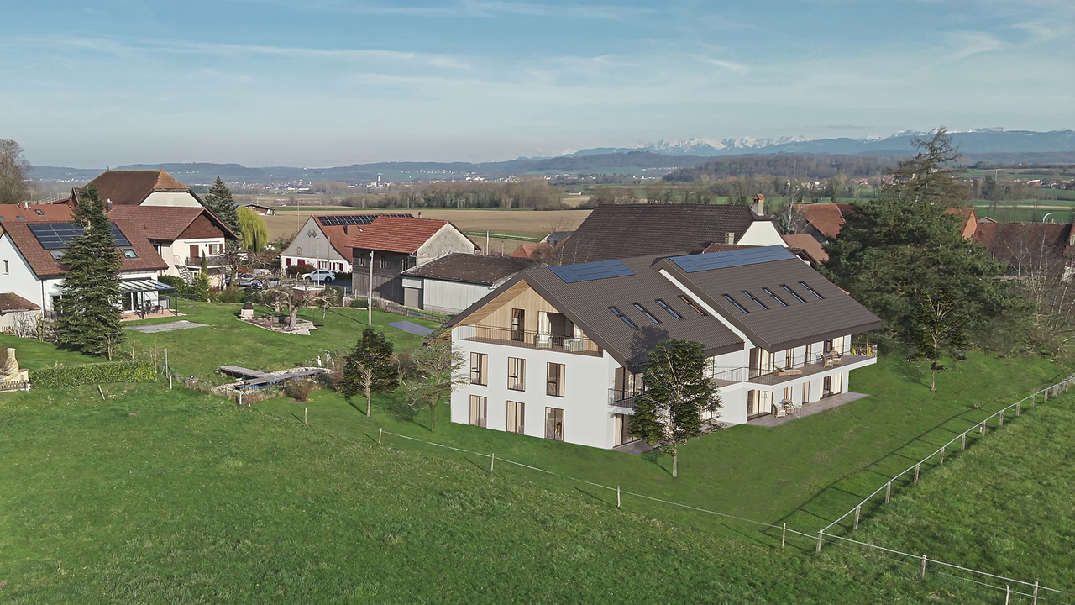
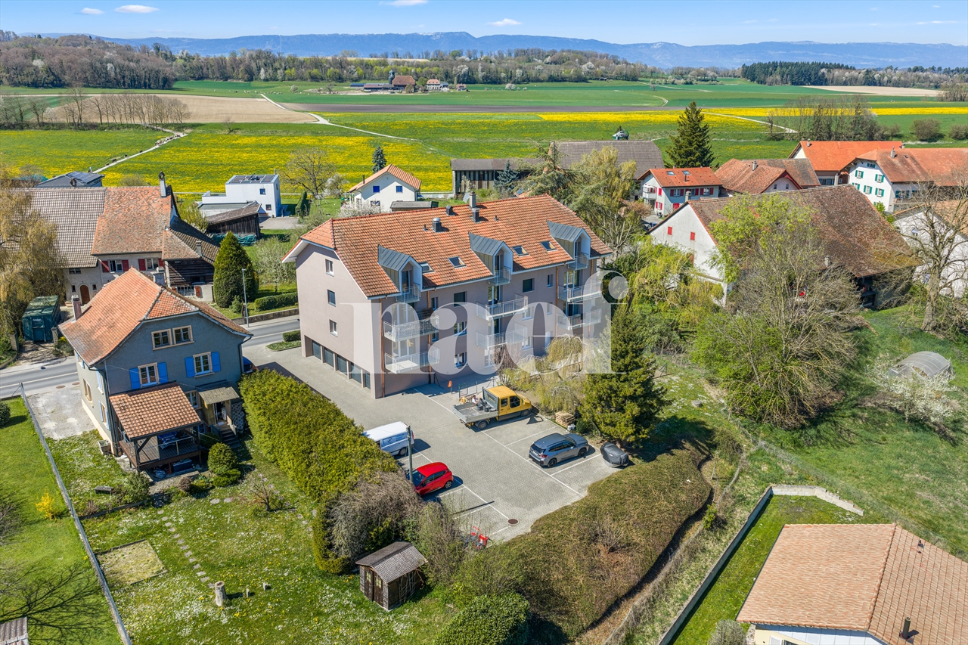
New 3.5-room apartment on the ground floor with garden in St-Aubin

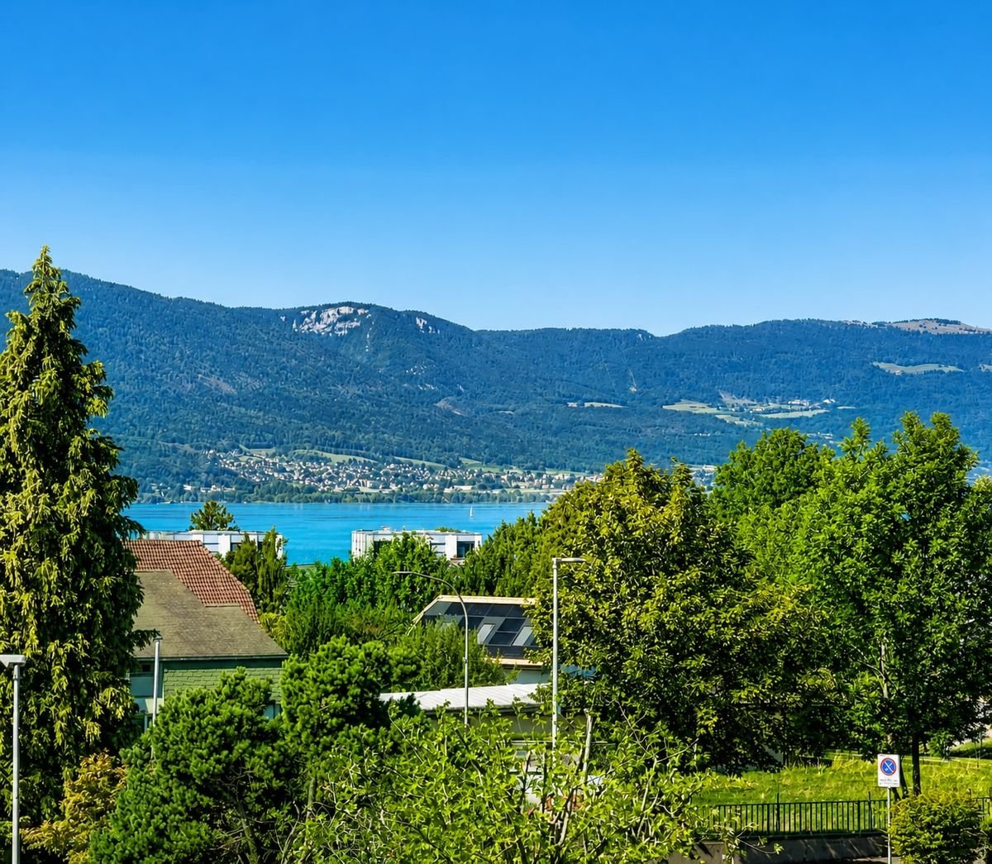
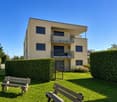
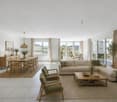
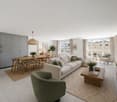
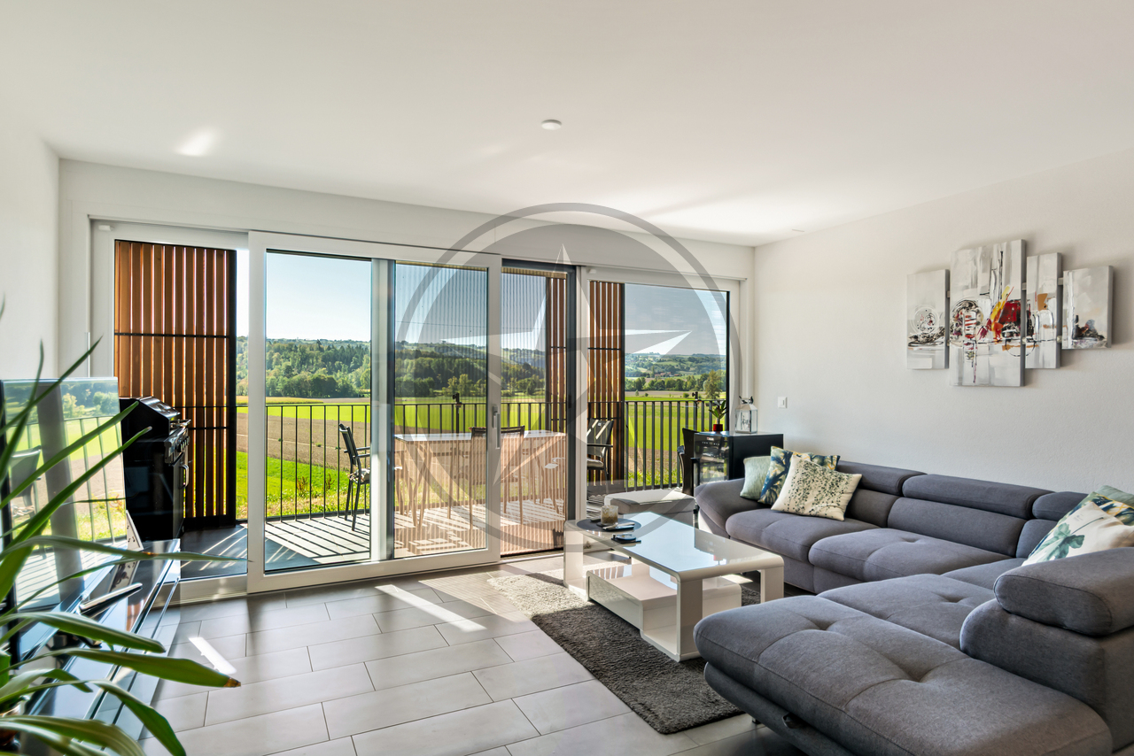
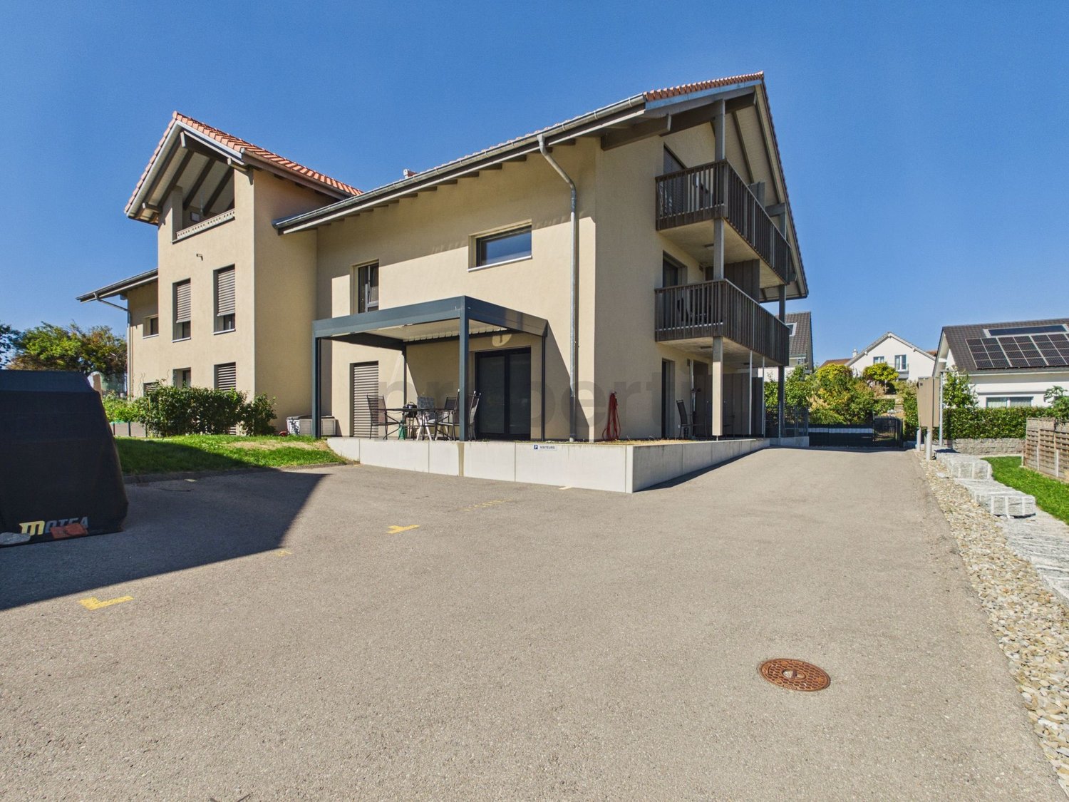
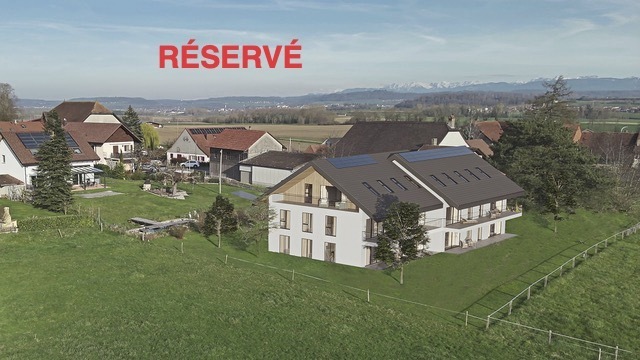
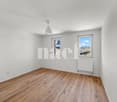
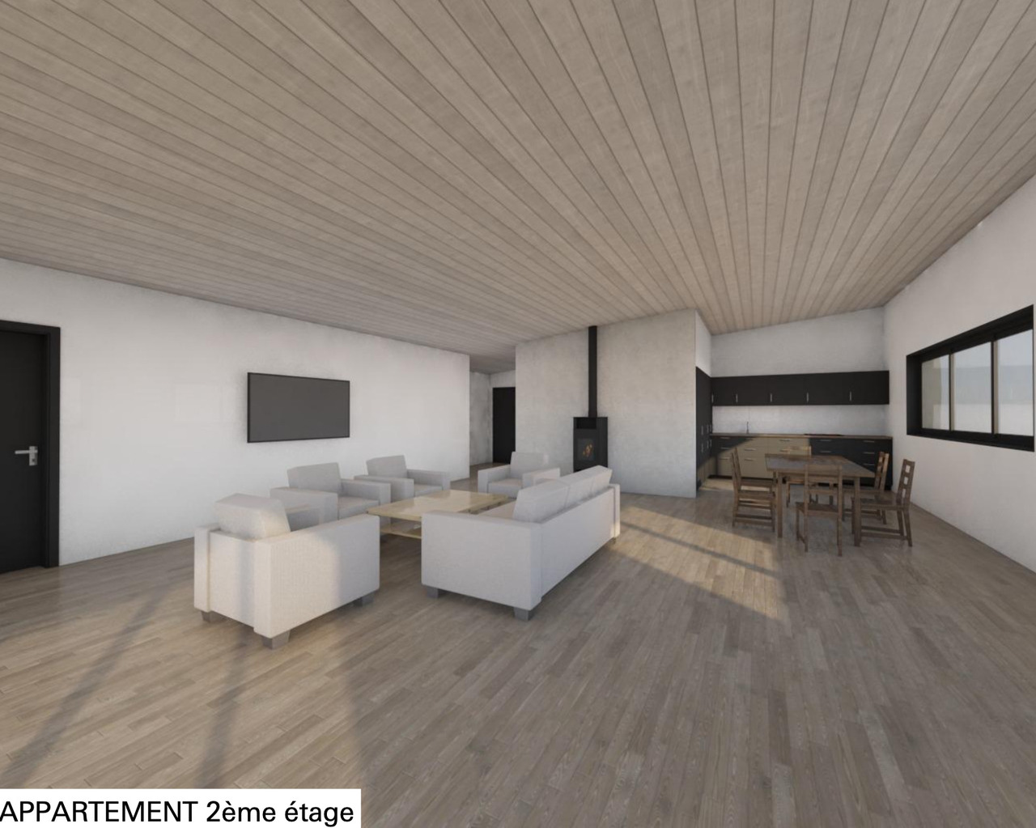
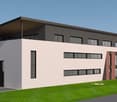
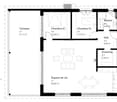
Discover this beautiful 3.5-room apartment on the ground floor with private garden in a small, modern building of only 6 apartments, whose completion is planned for summer 2027.Several units are for sale in the same promotion, from 2.5 rooms to 4.5 rooms, ask for our price list and details without delay!This property consists of two comfortable bedrooms, a spacious, bright living room with modern kitchen and a pleasant loggia of over 15m², as well as a private garden of 107 m², ideal for enjoying the outdoors in every season.It is designed to offer a modern and comfortable living environment, and the apartment benefits from quality equipment: photovoltaic panels, geothermal heat pump, underfloor heating with individual thermostats, heating meter per apartment, triple glazing.The finishes are at the choice of the buyer (kitchen, sanitary, tile and parquet flooring), allowing you to personalize your future home according to your tastes.Located in a village in full development, the building benefits from a privileged location, close to amenities, offering a practical and pleasant daily life.An underground parking space is available as an option for CHF 30,000.Simplified and economical payment model:- 20% when signing at the notary's office- 80% when handing over the keysAn ideal property for those looking for a new, spacious and eco-responsible apartment in a dynamic environment.

Travel time
-
Victoria Castro

Victoria Castro

1 / 12
Victoria Castro

Victoria Castro

  • Parking space
  • Balcony / Terrace
  • Garage
  • +3
4.5 rooms111m²CHF 865,000.–
1473 Châtillon FR

Apartment with 4.5 rooms in Châtillon

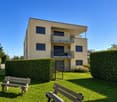
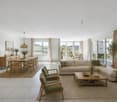
Rare for sale - Beautiful recent apartment of 4.5 rooms with balcony, garage and quality amenities in Châtillon (FR)C-Service Promotions Sàrl presents this magnificent apartment of 4.5 rooms located on the last floor of a recent and well-maintained residence, in a quiet and sought-after neighborhood of Châtillon.As soon as you arrive, you will be seduced by its generous volumes, exceptional brightness and contemporary finishes. With a living area of approximately 120 m², complemented by a balcony of nearly 19 m² exposed southeast, this property offers a living space that is both comfortable and elegant.The heart of the apartment is a vast living area of approximately 45 m², combining living room, dining room and open kitchen. The beautiful ceiling height reinforces the feeling of space and bathes the rooms in natural light throughout the day.The modern, fully equipped kitchen integrates harmoniously into the living area and has been designed to meet the demands of everyday life as well as moments of conviviality.The sleeping area includes three comfortable bedrooms, easily adaptable to your needs (children's rooms, office or home workspace).The sanitary facilities offer excellent comfort with: • a bathroom equipped with a bathtub, • a separate shower, • a separate toilet. • Many built-in wardrobes optimize storage, while a private cellar of approximately 15 m² ideally complements this property. Located near schools, shops and main roads, this apartment benefits from a peaceful residential environment while remaining close to all amenities.An outdoor parking space as well as a closed garage are included in the price.The main advantages • Recent apartment of 4.5 rooms • About 120 m² of living space • Large living room with open kitchen of approximately 45 m² • Balcony of 19 m² facing southeast • 3 spacious bedrooms • Bathroom, separate shower and separate toilet • Fully equipped kitchen • Private cellar of approximately 15 m² • Built-in wardrobes • Closed garage and outdoor parking space included • Quiet and family-friendly neighborhood • Recent construction with modern amenities • Electric vehicle charging station An opportunity to discoverThis property meets all the sought-after criteria: generous volumes, brightness, modern amenities and privileged location. An ideal opportunity for a family, a couple or anyone looking to acquire a quality home in a pleasant environment.Contact C-Service Promotions Sàrl today to organize a visit and discover this exceptional property.

  • Parking space
  • Balcony / Terrace
  • Garage
  • +3
1 / 8
  • Parking space
  • Balcony / Terrace
  • Garage
  • +1
4.5 rooms119m²Price on request
Champ de Lune, 1470 Estavayer-le-Lac

***RESERVED*** Beautiful 4.5-room apartment with large garden

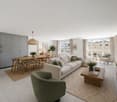
***RESERVED*** Located in a quiet environment and close to all amenities, this modern 4.5-room apartment seduces with its beautiful volumes, its brightness and its vast private garden.This apartment consists of: • 119 m2 living area • Entrance hall with wall units • Spacious, bright living room of 37 m2 • Fully equipped kitchen • Terrace and private garden of approx. 207 m2 • 3 beautiful bedrooms • 2 bathrooms (shower and bathtub) • Private cellar, bike room and stroller room • 1 underground parking space (CHF 35'000.- extra) Thanks to its generous outdoor spaces, its high-quality amenities and its privileged location, this apartment represents a rare opportunity near the infrastructure.Do not wait any longer and contact us today at 026 663 1470 or by e-mail: sales@lombard-real-estate.ch for a visit.--------------------------------------------------The municipality of Estavayer, located on the shores of Lake Neuchâtel, is a Fribourg municipality of 10,000 inhabitants and the capital of the Broye district.The historic city center of Estavayer-le-Lac contains architectural treasures, including the Chenaux castle and the Saint-Laurent collegiate church dating back to the Middle Ages.Prized in the beautiful season by travelers, this city is recognized for its magnificent lakeshore and its relaxed atmosphere.It offers numerous lake activities (sailing, kitesurfing, paddleboarding, wakeboarding, etc.) thanks to its marina and its water sports center, the best equipped in Switzerland. It also offers bike rides over several kilometers in the middle of nature in the Grande Cariçaie reserve and numerous animations such as the "Estivale Open Air" festival, the Azimut theater and many others.The city is well served by the A1 highway (exit 5 minutes away), a CFF train station and a bus station. It is strategically located between Lausanne (40 minutes) and Bern (35 minutes).

  • Parking space
  • Balcony / Terrace
  • Garage
  • +1
Travel time
-
New building
Patrick Darbois

Patrick Darbois

1 / 5
Patrick Darbois

Patrick Darbois

  • Parking space
  • Balcony / Terrace
  • Pets allowed
  • +6
2.5 rooms62m²CHF 396,320.–
Route de Vesin 19, 1533 Ménières

2.5-room apartment on the 2nd floor with a loggia and vegetable garden

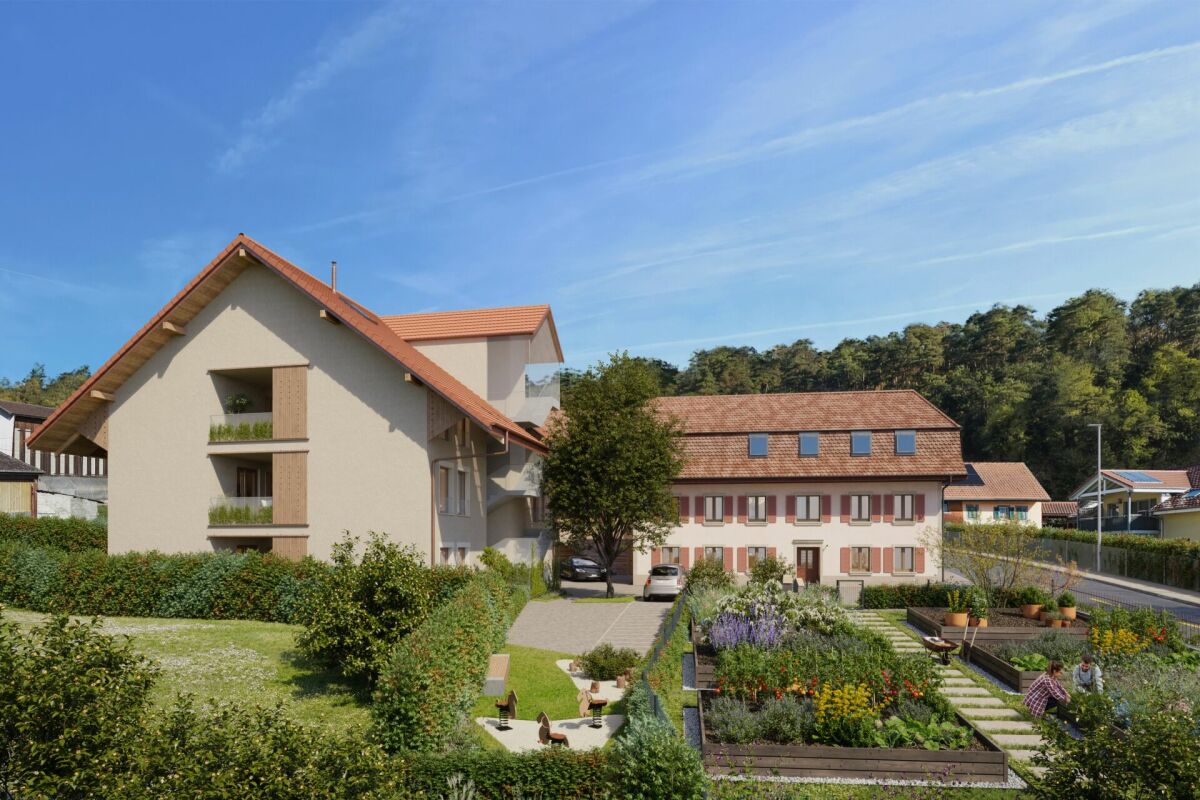
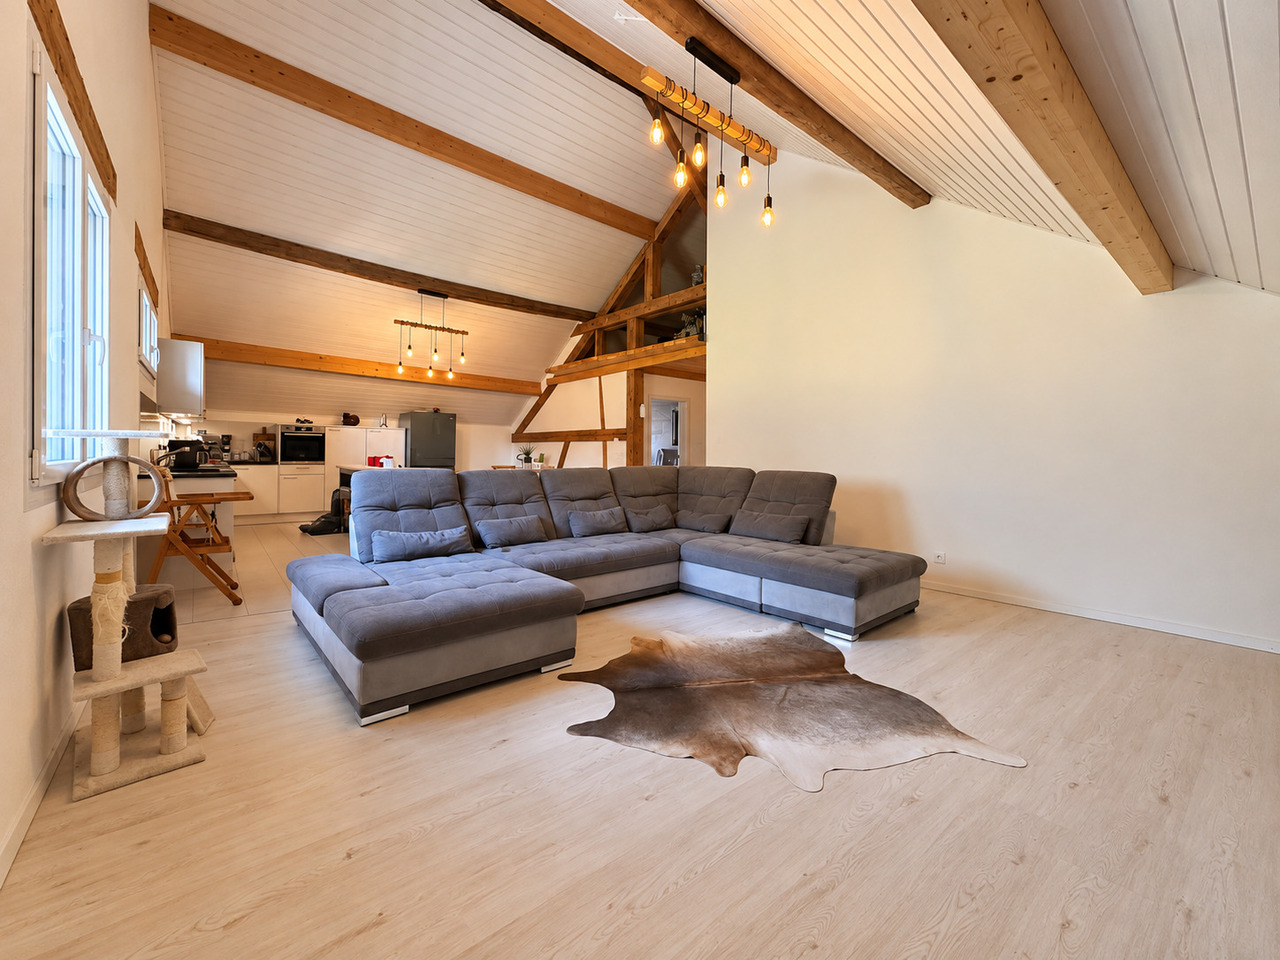
2.5-room apartment on the 2nd floor with a loggia and vegetable garden Le Verger - A lifestyle blending heritage and modernityIn Ménières (FR), Le Verger brings to life a residential complex of eight condominium units, created through the renovation of a historic building and the conversion of an old barn.Designed on a human scale, the project combines the charm of rural heritage with the comfort of contemporary architecture. The units, ranging from 2.5 to 4.5 rooms, offer bright and functional spaces, with a loggia or private garden depending on the layout. All residents also have access to shared vegetable gardens, fostering a sense of community and enhancing quality of life.Located at 19 Route de Vésin, on the edge of the Verdières Woods, Le Verger blends harmoniously into the village fabric and helps enhance its built heritage.Apartments Designed for ComfortThe apartments feature open floor plans, abundant natural light, and a variety of orientations. Certain duplex layouts offer the comfort of a house while providing the benefits of condominium living.The architecture combines traditional materials with contemporary details to create a simple, elegant, and sustainable design.Amenities Designed for Everyday LifeThe project includes, in particular:Elevator accessible to people with limited mobilityCommunal laundry roomPrivate storage cellarsStroller storage roomBicycle parking spacesParkingCommunal gardens and vegetable patchesUnderfloor heating and domestic hot water will be provided by an air-to-water heat pump; the buildings will also feature photovoltaic solar panels.Unit 6: A magnificent 2.5-room duplex apartment located on the 2nd floor of the converted barn; it offers a weighted living area of 62 m², including a 7 m² loggia balcony and a 27 m² vegetable garden.Layout: entry hall with walk-in closet, spacious living-dining room, fully equipped open kitchen (budget: CHF 25,000), bedrooms with walk-in closets, bathroom with walk-in shower, sink, and toilet.Additional features: 6 m² cellar27 m² vegetable gardenAsking price: CHF 396,320Outdoor parking space: CHF 15,000 additionalDeferred payment with a 20% down payment.Link to the development's website:https://le-verger.darboisrealestate.ch/Contact us today to schedule a tour and discover this exceptional property.Contact and information:Patrick Darbois079/ 688 91 42 / patrick@pdarboisimmobilier.chwww.darboisrealestate.chAre you looking to sell your property?Contact us with no obligation, and we'll come meet with you to provide a free appraisal of your property!

  • Parking space
  • Balcony / Terrace
  • Pets allowed
  • +6
Travel time
-
New building
Patrick Darbois

Patrick Darbois

1 / 5
Patrick Darbois

Patrick Darbois

  • Parking space
  • Balcony / Terrace
  • Pets allowed
  • +6
2.5 rooms72m²CHF 501,375.–
Route de Vesin 19, 1533 Ménières

Spacious 2,5-room ground-floor apartment with a loggia, private garden, vegetable garden, basement, and parking space.

Spacious 2.5-room ground-floor apartment with a loggia, private garden, vegetable garden, basement, and parking space. Le Verger - A lifestyle blending heritage and modernityIn Ménières (FR), Le Verger brings to life a residential complex of eight condominium units, created through the renovation of a historic building and the conversion of an old barn.Designed on a human scale, the project combines the charm of rural heritage with the comfort of contemporary architecture. The units, ranging from 2.5 to 4.5 rooms, offer bright and functional spaces, with a loggia or private garden depending on the unit type. All residents also have access to shared vegetable gardens, fostering a sense of community and enhancing quality of life.Located at 19 Route de Vésin, on the edge of the Verdières Woods, Le Verger blends harmoniously into the village fabric and helps enhance its built heritage.Apartments Designed for ComfortThe apartments feature open floor plans, abundant natural light, and a variety of orientations. Certain duplex layouts offer the comfort of a house while providing the benefits of condominium living.The architecture combines traditional materials with contemporary details to create a simple, elegant, and sustainable design.Amenities Designed for Everyday LifeThe project includes, in particular:Elevator accessible to people with limited mobilityCommunal laundry roomPrivate storage cellarsStroller storage roomBicycle parking spacesParkingCommunal gardens and vegetable patchesUnderfloor heating and domestic hot water will be provided by an air-to-water heat pump; the buildings will also feature photovoltaic solar panels.Unit 2: Spacious 2.5-room apartment located on the ground floor of the converted barn; it features a weighted living area of 72 m², with a 7 m² loggia balcony, a 100 m² private garden, and a 27 m² vegetable garden.Layout: entry hall with walk-in closet, spacious living-dining room with access to the private garden, fully equipped open kitchen (budget: CHF 25,000), 1 bedroom, bathroom with walk-in shower, sink, and toilet.Additional features: 4 m² basement100 m² private garden27 m² vegetable gardenAsking price: CHF 501'375Outdoor parking space: CHF 15'000 extraContact us today to schedule a tour and discover this exceptional property.Contact and information:Patrick Darbois079/ 688 91 42 / patrick@pdarboisimmobilier.chwww.darboisrealestate.ch

  • Parking space
  • Balcony / Terrace
  • Pets allowed
  • +6
Travel time
-
New building
Patrick Darbois

Patrick Darbois

1 / 5
Patrick Darbois

Patrick Darbois

  • Parking space
  • Balcony / Terrace
  • Pets allowed
  • +6
3.5 rooms81m²CHF 524,388.–
Route de Vesin 19, 1533 Ménières

Spacious 3.5-room ground-floor apartment with a loggia, private garden, vegetable garden, basement, and parking space.

Spacious 3.5-room ground-floor apartment with a loggia, private garden, vegetable garden, basement, and parking space. In Ménières (FR), Le Verger brings to life a residential complex of eight condominium units, created through the renovation of a historic building and the conversion of an old barn.Designed on a human scale, the project combines the charm of rural heritage with the comfort of contemporary architecture. The units, ranging from 2.5 to 4.5 rooms, offer bright and functional spaces, with a loggia or private garden depending on the layout. All residents also have access to shared vegetable gardens, fostering a sense of community and enhancing quality of life.Located at 19 Route de Vésin, on the edge of the Verdières Woods, Le Verger blends harmoniously into the village fabric and helps enhance its built heritage.Apartments Designed for ComfortThe apartments feature open floor plans, abundant natural light, and a variety of orientations. Certain duplex layouts offer the comfort of a house while providing the benefits of condominium living.The architecture combines traditional materials with contemporary details to create a simple, elegant, and sustainable design.Amenities Designed for Everyday LifeThe project includes, in particular:Elevator accessible to people with limited mobilityCommunal laundry roomPrivate storage cellarsStroller storage roomBicycle parking spacesParkingCommunal gardens and vegetable patchesUnderfloor heating and domestic hot water will be provided by an air-to-water heat pump; the buildings will also feature photovoltaic solar panels.Unit 1: Spacious 3.5-room apartment located on the ground floor of the converted barn; it features 69 m² of living space, complemented by a 10 m² loggia balcony, a 53 m² private garden, and a 25 m² vegetable garden.Layout: entry hall with walk-in closet, spacious living-dining room with access to the private garden, fully equipped open kitchen (budget: CHF 27,000), 2 bedrooms (one with garden access), bathroom with walk-in shower, sink, and toilet.Additional features: 4 m² basement53 m² private garden25 m² vegetable gardenAsking price: CHF 524,388Outdoor parking space: CHF 15,000 extraContact us today to schedule a tour and discover this exceptional property.Contact and information:Patrick Darbois079/ 688 91 42 / patrick@pdarboisimmobilier.chwww.darboisrealestate.chWould you like to list your property for sale?Contact us with no obligation, and we'll come meet with you to provide a free appraisal of your property!

  • Parking space
  • Balcony / Terrace
  • Pets allowed
  • +6
Travel time
-
1 / 10
4.5 rooms101m²CHF 775,000.–
Frasses, 1470 Estavayer-le-Lac

Estavayer / Frasses Last ground floor of 4.5 rooms Land of 320 m2

We have the pleasure of presenting to you, exclusively, this new project located in the village of Frasses (Les Montets/FR commune), just a few kilometers from Estavayer-le-Lac and 1 minute by car from the highway junction.The "Horizon 20.77" project consists of 10 apartments from 2.5 to 5.5 rooms and offers an exceptional setting in nature, in a field area with a beautiful open view of the Jura. The plot enjoys optimal sunlight.Delivery in spring 2027!The building is spread over 3 levels with an underground parking lot:Ground floor with 4 apartments (4.5 rooms, 2 x 3.5 rooms, 2.5 rooms)1st floor with 4 apartments (4.5 rooms, 2 x 3.5 rooms, 2.5 rooms)Attic with 2 apartments (5.5 rooms)Here is the layout of the 4.5-room apartment (Lot 1) with an area of 101 m2 on the ground floor with a terrace of 12 m2 and a garden of 322 m2:- Entrance hall 9 m2 with built-in wardrobes- Living room/kitchen 42 m2 with access to the terrace and garden- Parental bedroom 15 m2 with private bathroom with bathtub or shower/WC/sink 4 m2- 2 bedrooms 10 m2- Bathroom with shower/WC/sink 3 m2This apartment also has a cellar of 3 m2 as well as a parking space in the underground garage, which is not included in the sale price.HEATING- Air/water heat pump with underfloor heating- Solar panelsMISCELLANEOUS- All ground-floor apartments have patio doors with direct access to the terrace or garden. The 1st-floor apartments all have patio doors with protective barriers.- Bicycle shed- Visitor parking spaces- Choice of finishes by the buyer.SURROUNDINGS- Highway and rest stop in close proximity with various shops/restaurants and gas station- CFF train station in Estavayer-le-Lac and Cugy- TPF bus stop in the villageThe village of Frasses is located 5 minutes by car from Estavayer-le-Lac, a small medieval town with charm on the shores of Lake Neuchâtel.Due to its geographical location, Frasses is close to major cities such as:- Yverdon-les-Bains in 20 minutes.- Fribourg in 30 minutes.- Lausanne in 40 minutes.- Bern in 40 minutes.- Neuchâtel in 40 minutes.SALES PRICELot 1 - 4.5 rooms on the ground floor + garden: CHF 775,000.- + parking CHF 35,000.- = CHF 810,000.-Lot 1 - 4.5 rooms on the ground floor terrace + garden, floor area 138 m2: CHF 775,000.-Lot 2 - 2.5 rooms on the ground floor terrace + garden, floor area 66 m2: CHF 425,000.-Lot 3 - 3.5 rooms on the ground floor terrace + garden, floor area 92 m2: SOLDLot 4 - 3.5 rooms on the ground floor terrace + garden, floor area 105 m2: CHF 635,000.-Lot 5 - 4.5 rooms on the 1st floor + balcony, floor area 107 m2: SOLDLot 6 - 2.5 rooms on the 1st floor + balcony, floor area 60 m2: SOLDLot 7 - 3.5 rooms on the 1st floor + balcony, floor area 85 m2: SOLDLot 8 3.5 rooms on the 1st floor + balcony, floor area 88 m2: SOLDLot 9 - 5.5 rooms in the attic + balcony, floor area 113 m2: CHF 695,000.-Lot 10 - 5.5 rooms in the attic + balcony, floor area 113 m2: CHF 680,000.-Each apartment has a parking space in the underground garage, CHF 35,000.- in addition to the sales price.Do not hesitate to contact me for further information or a local visit at 079 899 72 38,as well as to consult my website www.nc-invest.immo.Jo Nesci


1 / 7
3.5 rooms83m²CHF 635,000.–
Frasses, Route Cantonale 37, 1470 Estavayer-le-Lac

Estavayer / Frasses Last apartment of 3.5 rooms Ground floor - garden 83 m2

We have the pleasure of presenting to you, exclusively, this new project located in the village of Frasses (Les Montets/FR commune), just a few kilometers from Estavayer-le-Lac and 1 minute by car from the highway junction.The "Horizon 20.77" development consists of 10 apartments with 2.5 to 5.5 rooms and offers an exceptional setting in nature, in a field area with a beautiful, unobstructed view of the Jura. The plot enjoys optimal sunshine.Delivery in spring 2027!The building is spread over 3 levels with an underground parking garage:Ground floor with 4 apartments (4.5 rooms, 2 x 3.5 rooms, 2.5 rooms)1st floor with 4 apartments (4.5 rooms, 2 x 3.5 rooms, 2.5 rooms)Attic with 2 apartments (5.5 rooms)Here is the layout of the 3.5-room apartment (Lot 4) with a floor area of 83 m2 on the ground floor with a terrace of 12 m2 and a garden of 178 m2:- Entrance hall 8 m2 with built-in cupboards- Living room/kitchen 35 m2 with access to the terrace and garden- Master bedroom 15 m2 with private bathroom with bathtub or shower/WC/sink 4 m2- Room 11 m2- Bathroom with shower/WC/sink 3 m2This apartment also has a cellar of 3 m2 and a parking space in the underground garage, which is not included in the sale price.HEATING- Air/water heat pump with underfloor heating- Solar panelsMISCELLANEOUS- All ground-floor apartments have terrace doors with direct access to the terrace or garden. The 1st-floor apartments all have terrace doors with protective railings.- Bicycle parking- Visitor parking spaces- Choice of finishes by the buyer.SURROUNDINGS- Highway and rest stop in immediate proximity with various shops/restaurants and gas station- CFF train station in Estavayer-le-Lac and Cugy- TPF bus stop in the villageThe village of Frasses is located 5 minutes by car from Estavayer-le-Lac, a small, medieval town full of charm on the shores of Lake Neuchâtel.Due to its geographical location, Frasses is close to major cities such as:- Yverdon-les-Bains in 20 minutes- Fribourg in 30 minutes- Lausanne in 40 minutes- Bern in 40 minutes- Neuchâtel in 40 minutesSALES PRICELot 4 - 3.5 rooms on the ground floor, terrace + garden, living area 105 m2: CHF 635'000.- + parking CHF 35'000.- = CHF 670'000.-Lot 1 - 4.5 rooms on the ground floor, terrace + garden, living area 138 m2: CHF 775'000.-Lot 2 - 2.5 rooms on the ground floor, terrace + garden, living area 66 m2: CHF 425'000.-Lot 3 - 3.5 rooms on the ground floor, terrace + garden, living area 92 m2: SOLDLot 4 - 3.5 rooms on the ground floor, terrace + garden, living area 105 m2: CHF 635'000.-Lot 5 - 4.5 rooms on the 1st floor + balcony, living area 107 m2: SOLDLot 6 - 2.5 rooms on the 1st floor + balcony, living area 60 m2: SOLDLot 7 - 3.5 rooms on the 1st floor + balcony, living area 85 m2: SOLDLot 8 - 3.5 rooms on the 1st floor + balcony, living area 88 m2: SOLDLot 9 - 5.5 rooms in the attic + balcony, living area 113 m2: OPTIONLot 10 - 5.5 rooms in the attic + balcony, living area 113 m2: CHF 680'000.-Each apartment has a parking space in the underground garage, CHF 35'000.- in addition to the sale price.Do not hesitate to contact me for further information or a local visit at 079 899 72 38,as well as to consult my website www.nc-invest.immo.Jo Nesci

Travel time
-
1 / 8
2.5 rooms53m²CHF 425,000.–
Frasses, Route Cantonale 37, 1470 Estavayer-le-Lac

Estavayer / Frasses Last 2.5 rooms, Ground floor with 83 m2 garden

We have the pleasure of presenting to you, exclusively, this new promotion located in the village of Frasses (Les Montets/FR commune), just a few kilometers from Estavayer-le-Lac and 1 minute from the highway junction.The "Horizon 20.77" promotion consists of 10 apartments with 2.5 to 5.5 rooms, offering an exceptional setting in nature, in a field area with a beautiful open view of the Jura. The plot enjoys optimal sunshine.Delivery in spring 2027! Take advantage of historically low mortgage rates. The building is spread over three levels, with an underground parking garage:Ground floor with 4 apartments (4.5 rooms, 2 x 3.5 rooms, 2.5 rooms)1st floor with 4 apartments (4.5 rooms, 2 x 3.5 rooms, 2.5 rooms)Attic with 2 apartments (5.5 rooms)Here is the layout of the 2.5-room apartment (Lot 2) with an area of 53 m2 on the ground floor, with a terrace of 14 m2 and a garden of 83 m2:- Entrance hall 4 m2 with built-in wardrobes- Living room/kitchen 26 m2 with access to the terrace- Bedroom 14 m2- Bathroom with shower/WC/sink 4 m2This apartment also has a cellar of 3 m2 and a parking space in the underground garage, which is not included in the sale price.HEATING - Air/water heat pump with underfloor heating- Solar panelsMISCELLANEOUS - All ground-floor apartments have patio doors with direct access to the terrace or garden. The 1st-floor apartments all have patio doors with protective railings.- Bicycle storage- Visitor parking spaces- Choice of finishes to the buyer's taste. SURROUNDINGS- Highway and rest stop in close proximity with various shops/restaurants and gas station- CFF train station in Estavayer-le-Lac and Cugy- TPF bus stop in the villageThe village of Frasses is located 5 minutes from Estavayer-le-Lac, a small medieval town with charm on the shores of Lake Neuchâtel.Due to its geographical location, Frasses is close to major cities such as:- Yverdon-les-Bains in 20 minutes.- Fribourg in 30 minutes.- Lausanne in 40 minutes.- Bern in 40 minutes.- Neuchâtel in 40 minutes.SALES PRICELot 2 - 2.5 rooms on the ground floor with terrace and garden, living area 66 m2: CHF 425'000.- + parking CHF 35'000.- = CHF 460'000.-Lot 1 - 4.5 rooms on the ground floor with terrace and garden, living area 138 m2: CHF 775'000.-Lot 2 - 2.5 rooms on the ground floor with terrace and garden, living area 66 m2: CHF 425'000.-Lot 3 - 3.5 rooms on the ground floor with terrace and garden, living area 92 m2: SOLDLot 4 - 3.5 rooms on the ground floor with terrace and garden, living area 105 m2: CHF 635'000.-Lot 5 - 4.5 rooms on the 1st floor with balcony, living area 107 m2: SOLDLot 6 - 2.5 rooms on the 1st floor with balcony, living area 60 m2: SOLDLot 7 - 3.5 rooms on the 1st floor with balcony, living area 85 m2: SOLDLot 8 - 3.5 rooms on the 1st floor with balcony, living area 88 m2: SOLDLot 9 - 5.5 rooms in the attic with balcony, living area 113 m2: CHF 695'000.-Lot 10 - 5.5 rooms in the attic with balcony, living area 113 m2: CHF 680'000.-Each apartment has a parking space in the underground garage, CHF 35'000.- in addition to the sales price.Do not hesitate to contact me for further information or a local visit at 079 899 72 38 and to consult my website www.nc-invest.immo.Jo Nesci

Travel time
-
1 / 8
5.5 rooms104m²CHF 680,000.–
1483 Frassews, Route Cantonale 37, 1470 Estavayer-le-Lac

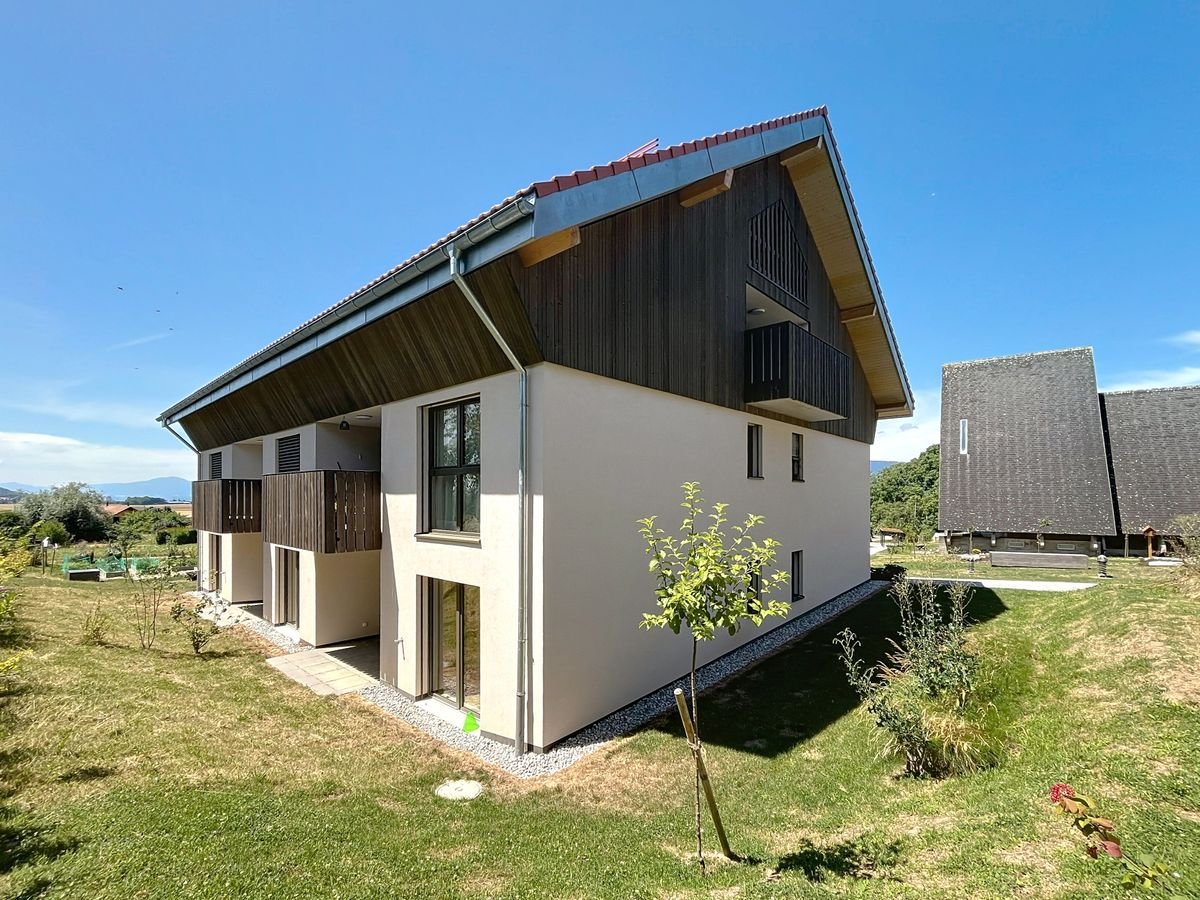
Estavayer / Frasses Attic More than 3 apartments available

We have the pleasure of presenting to you, exclusively, this new project located in the village of Frasses (Les Montets/FR commune), just a few kilometers from Estavayer-le-Lac and 1 minute by car from the highway junction.The "Horizon 20.77" development consists of 10 apartments with 2.5 to 5.5 rooms and offers an exceptional setting in nature, in a field area with a beautiful open view of the Jura. The plot enjoys optimal sunshine.Delivery in spring 2027!The building is spread over 3 levels with an underground parking garage:Ground floor with 4 apartments (4.5 rooms, 2 x 3.5 rooms, 2.5 rooms)1st floor with 4 apartments (4.5 rooms, 2 x 3.5 rooms, 2.5 rooms)Attic with 2 apartments (5.5 rooms)More than 3 units available:Unit 1 - 4.5 rooms on the ground floor, terrace + garden, living area 138 m2: CHF 775,000.-Unit 4 - 3.5 rooms on the ground floor, terrace + garden, living area 105 m2: CHF 635,000.-Unit 10 - 5.5 rooms in the attic + balcony, living area 113 m2: CHF 680,000.-Here is the layout of the 5.5-room unit (Unit 10) with an area of 104 m2 in the attic with a balcony of 17 m2:- Entrance hall 8 m2 with built-in wardrobes- Living room/kitchen 32 m2 with access to the 17m2 balcony- Master bedroom 15 m2 with private bathroom with bathtub or shower/WC/sink 5 m2- 3 bedrooms- Bathroom with shower/WC/sink 5 m2This apartment also has a 3 m2 cellar and a parking space in the underground garage, not included in the sale price.HEATING- Air/water heat pump with underfloor heating- Solar panelsMISCELLANEOUS- All ground floor apartments have terrace doors with direct access to the terrace or garden. The apartments on the 1st floor all have terrace doors with protective railings.- Bicycle parking- Visitor parking spaces- Choice of finishes by the buyer.SURROUNDINGS- Highway and rest stop in immediate proximity with various shops/restaurants and gas station- CFF train station in Estavayer-le-Lac and Cugy- TPF bus stop in the villageThe village of Frasses is located 5 minutes by car from Estavayer-le-Lac, a small medieval town with charm on the shores of Lake Neuchâtel.Due to its geographical location, Frasses is close to major cities such as:- Yverdon-les-Bains in 20 minutes- Fribourg in 30 minutes- Lausanne in 40 minutes- Bern in 40 minutes- Neuchâtel in 40 minutesSALES PRICEUnit 10 - 5.5 rooms in the attic: CHF 680,000.- + parking CHF 35,000.- = CHF 715,000.-Unit 1 - 4.5 rooms on the ground floor, terrace + garden, living area 138 m2: CHF 775,000.-Unit 2 - 2.5 rooms on the ground floor, terrace + garden, living area 66 m2: CHF 425,000.-Unit 3 - 3.5 rooms on the ground floor, terrace + garden, living area 92 m2: SOLDUnit 4 - 3.5 rooms on the ground floor, terrace + garden, living area 105 m2: CHF 635,000.-Unit 5 - 4.5 rooms on the 1st floor + balcony, living area 107 m2: SOLDUnit 6 - 2.5 rooms on the 1st floor + balcony, living area 60 m2: SOLDUnit 7 - 3.5 rooms on the 1st floor + balcony, living area 85 m2: SOLDUnit 8 - 3.5 rooms on the 1st floor + balcony, living area 88 m2: SOLDUnit 9 - 5.5 rooms in the attic + balcony, living area 113 m2: RESERVEDUnit 10 - 5.5 rooms in the attic + balcony, living area 113 m2: CHF 680,000.-Each apartment has a parking space in the underground garage, CHF 35,000.- in addition to the sales price.Do not hesitate to contact me for further information or a local visit at 079 899 72 38,as well as to consult my website www.nc-invest.immo.Jo Nesci
Travel time
-
1 / 11
4.5 rooms120m²CHF 1,040,000.–
1468 Cheyres

Bright attic with large terrace and lake view - Cheyres

Magnificent attic with lake view and large panoramic terraceLocated on the top floor of a well-maintained condominium with an elevator, this superb attic benefits from a privileged location in Cheyres, between Estavayer-le-Lac and Yvonand, in a calm, green, and sunny environment.As soon as you enter, you will be seduced by its impressive living area of over 55 m², combining a living room, dining room, and contemporary open kitchen. Large windows flood the spaces with natural light and create a perfect continuity between the interior and exterior.The beautiful terrace, oriented southwest, constitutes a real extension of the living space. It offers an unobstructed view of the lake and allows you to enjoy stunning sunsets every evening.The sleeping area consists of three comfortable bedrooms, including a pleasant parental suite of 15 m², as well as two bedrooms of 12 m², ideal for children, an office, or a guest room. A bathroom, a shower room, and an independent laundry room complete this property harmoniously.This apartment will perfectly suit a family, a couple seeking space and tranquility, or anyone wishing to enjoy the comfort of an attic accessible by elevator.The municipality of Cheyres charms with its exceptional quality of life, pleasant microclimate, beautiful beaches on the shores of Lake Neuchâtel, as well as the proximity of schools, shops, and public transportation.The advantages of the property: 170 m² of living space 56 m² panoramic terrace Unobstructed view of the lake 3 bedrooms 2 bathrooms Independent laundry room Cellar 2 parking spaces ElevatorA rare property on the market, to be discovered without delay.

1 / 13
2.5 rooms65m²CHF 574,000.–
1470 Estavayer-le-Lac

A 2.5-room new apartment combining comfort, sustainability, and mobility

New 2.5-room apartment with private garden in Estavayer-le-LacLocated in the heart of the new ESTAVIA residence, this superb 2.5-room apartment benefits from a privileged location, just a few steps from the CFF train station, shops, and the shores of Lake Neuchâtel. Combining quality construction, modern comfort, and excellent energy performance, it offers an ideal living space for a single person, a couple, or retirees wishing to enjoy a daily life where everything is accessible on foot.Distribution • Entrance hall with integrated wall cabinets and domotic tablet • Equipped and habitable kitchen opening onto the living room • Bright living room with direct access to the loggia and private garden • Large bedroom of 15.6 m² • Bathroom with bathtub, sink, toilet, and connections for a washing machine • Covered loggia of 7.4 m² • Private garden of 9 m² giving onto a pleasant common green space with an unobstructed view of the city and the lake • Private cellar of 5 m² The highlights • Immediately available new apartment • Certified Minergie-P and SNBS Gold construction • Floor heating powered by district heating (CAD) • Wood-metal windows with triple glazing • Motorized, adjustable blinds • Canvas awning on the loggia • Simple, elegant, and timeless finishes • Visible wooden structure bringing warmth and character • Fiber optic and domotic tablet • Photovoltaic panels • Elevator • Bicycle/stroller room • Common laundry room • Interior parking space available as an option (CHF 35,000.-) A privileged location • CFF train station and bus station accessible in 2 minutes on foot • Migros and pharmacy directly in the building • Historic center, shops, and restaurants nearby • Lake Neuchâtel, beach, harbor, and walks accessible on foot • Quick access to Fribourg, Yverdon-les-Bains, and Lausanne This apartment combines all the advantages of a modern home: a high-quality construction, excellent energy performance, and a privileged location in the heart of Estavayer-le-Lac. Contact us today to organize a visit and discover this exceptional property.

Suggested properties for you based on search results

Other interesting objects