67 results - Buy a new build apartment: District Bremgarten

New building
1 / 11
3.5 rooms, 93m², CHF 995,000.–
Unterdorfstrasse 13, 5612 Villmergen

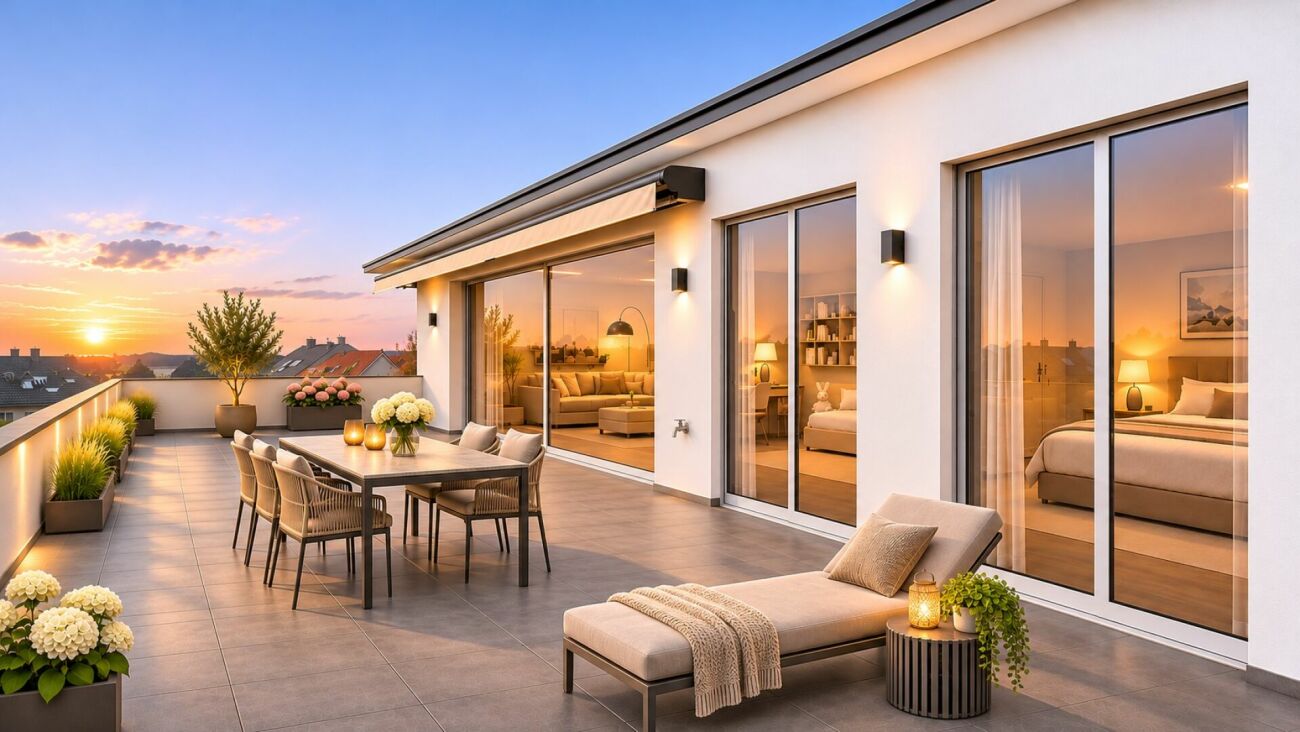
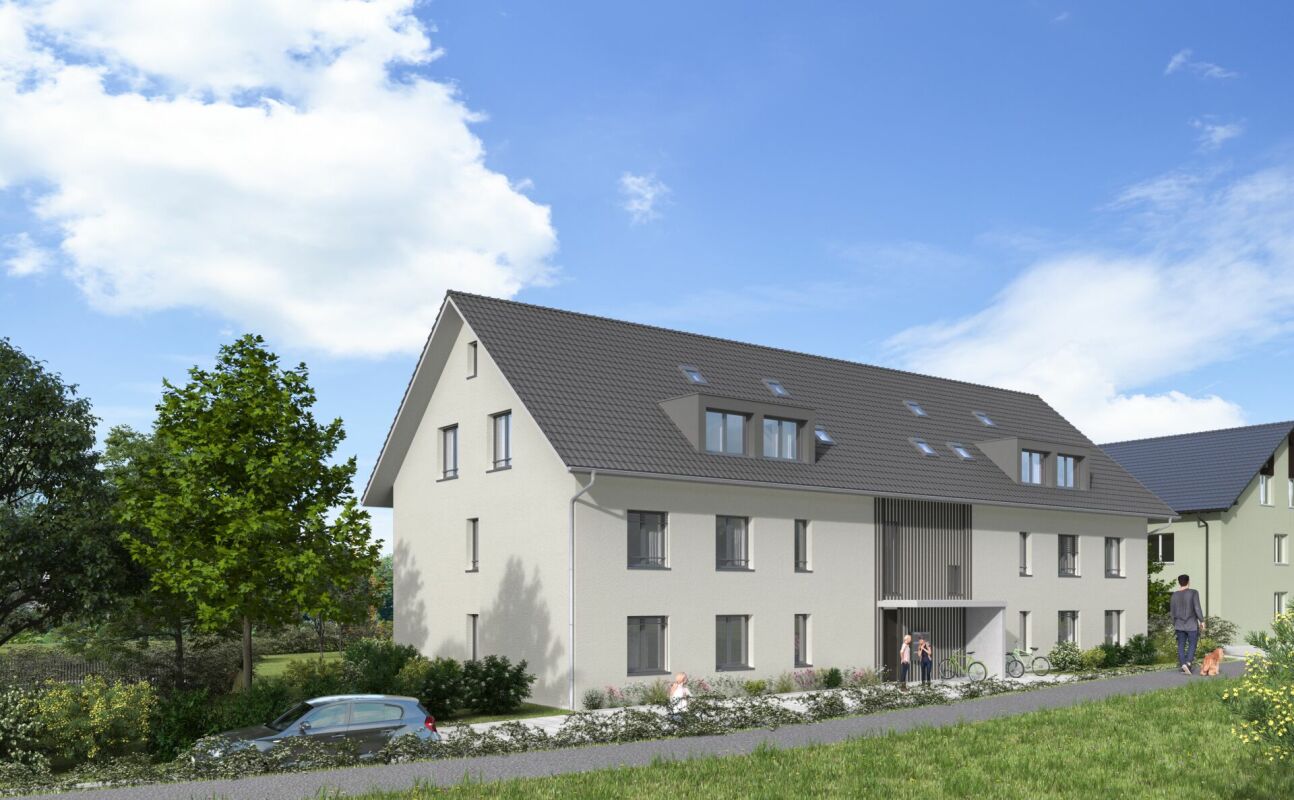
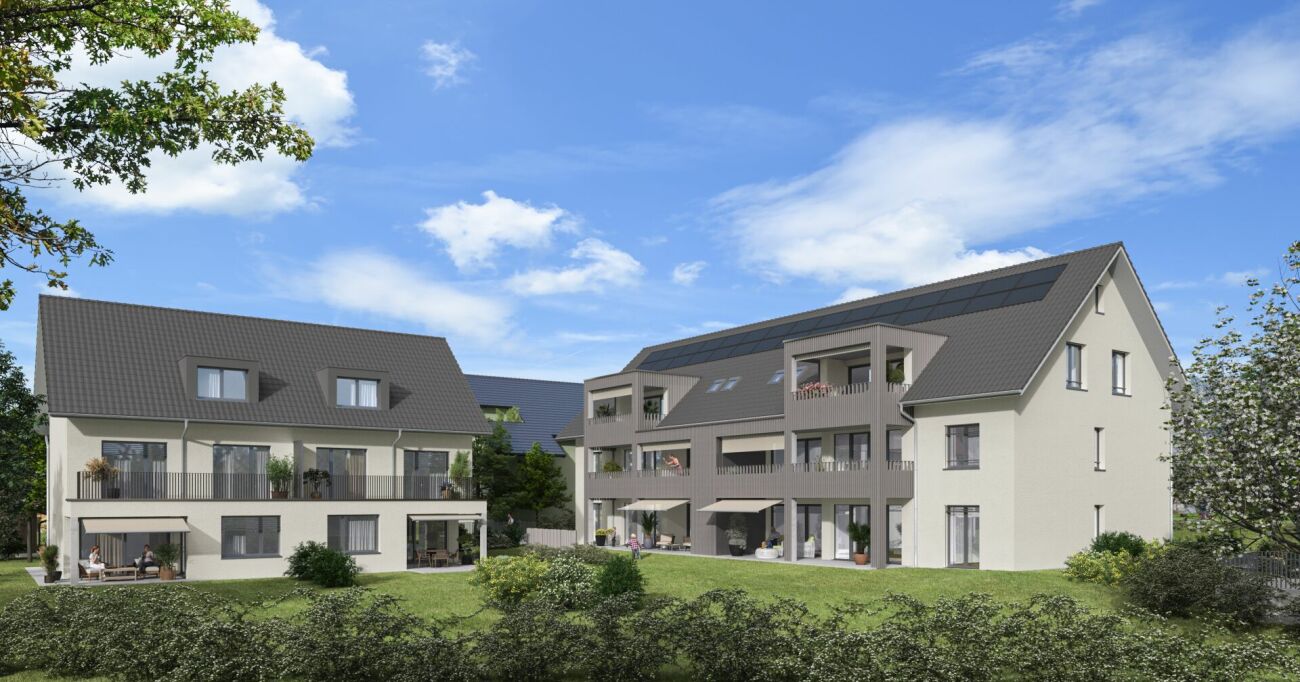
New Building in the Center! 3.5-Room Attic Apartment 4th Floor

- New construction of a residential and commercial building- Attractive and interesting attic apartment- On the 4th floor with a beautiful view into the greenery- In a central and attractive residential location- Center can be reached in a few minutes on foot- Close to shopping facilities and schools- I.e. a development for all age groups- Very spacious and flexible floor plans- Practical and well-thought-out room layout- Floor plan adjustments possible on request- Interior design can still be determined by oneself- Living room with sliding door- Terrace depth 5.5 m and a length of 11.2 m- Open kitchen freely selectable by the exhibitor- 1 wet room with shower or bathtub- No trapped wet rooms, with window- Washing tower installed in the reduction in the apartment- The lamella shutters are electrically operated- Windows made of plastic, 3-fold insulating glass- Various ceiling spots in the entrance and in the kitchen- Each floor can be easily accessed by lift- Air-water heat pump heating in the basement- A water softening system for the entire house- Also a photovoltaic system on the roof- Secure general play and recreation area- Including a parking space in the underground garage- Entrance hall is accessed by car lift- Outside there are 3 general visitor parking spaces- Year of construction 2026/27, plot area 1,122 m²- Cubature 7,818 m³, net living area 93 m²- Construction start in 2025, move-in in autumn 2027- Sales price Fr. 995,000.- (including TP)

Travel time
-
1 / 21
3.5 rooms, 111m², CHF 955,000.–
Mitteldorfstrasse, 5607 Hägglingen

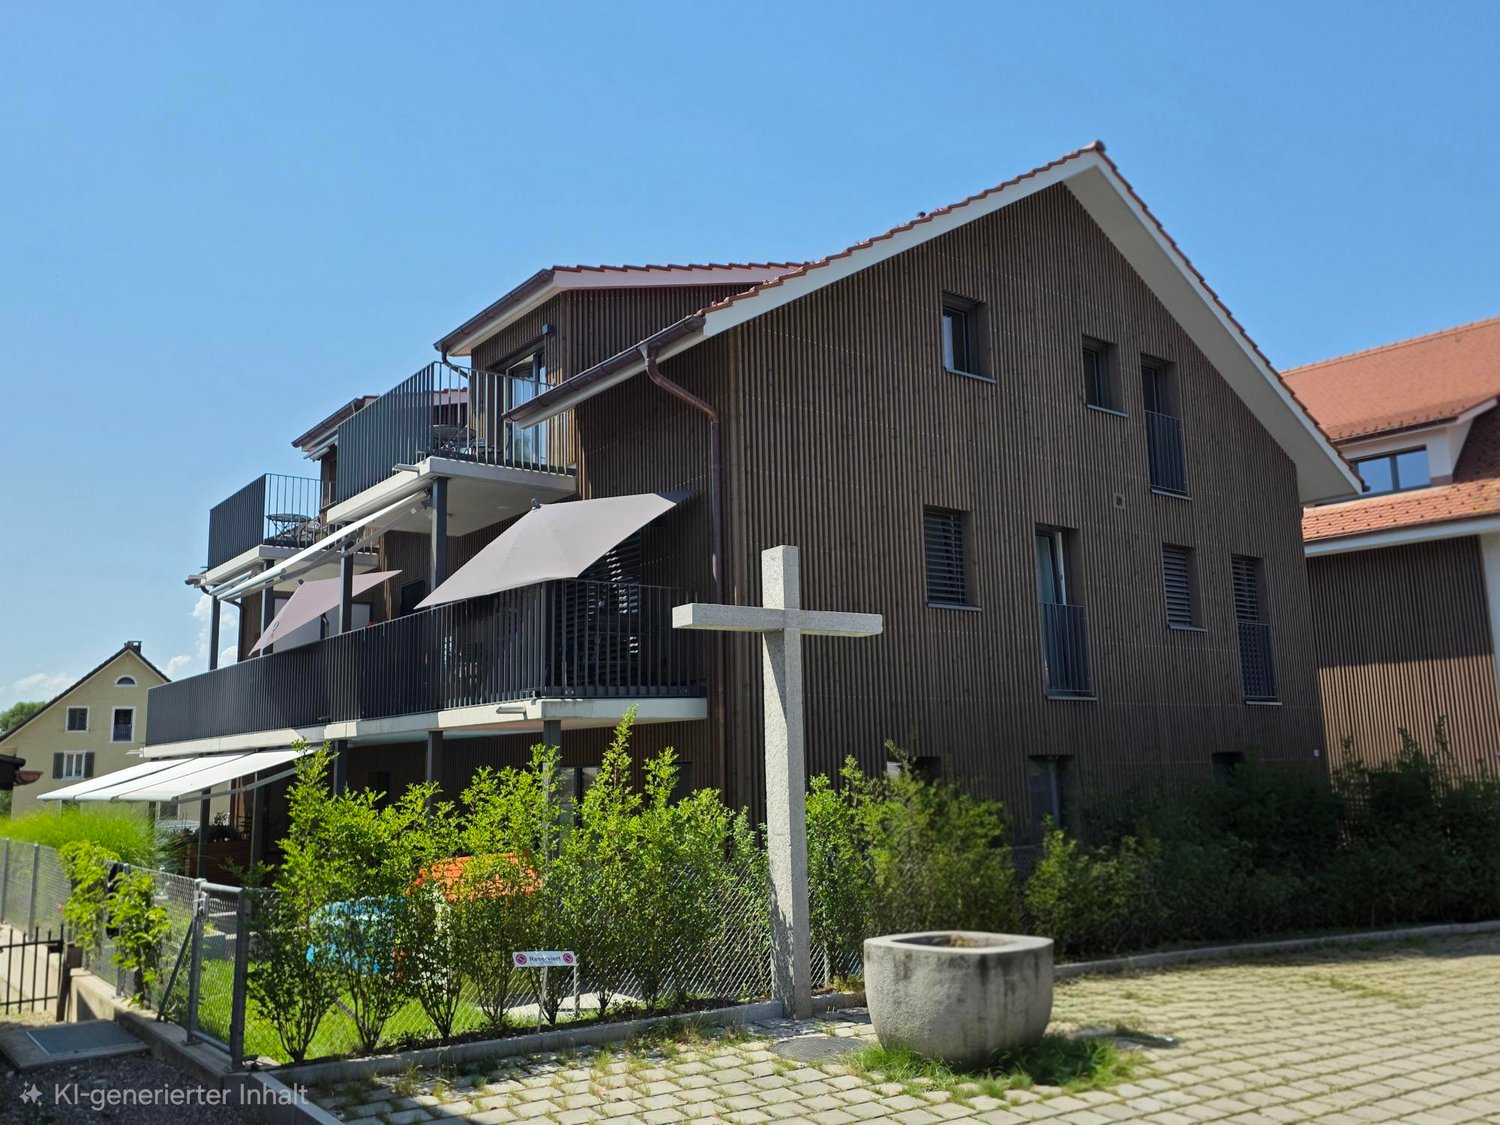
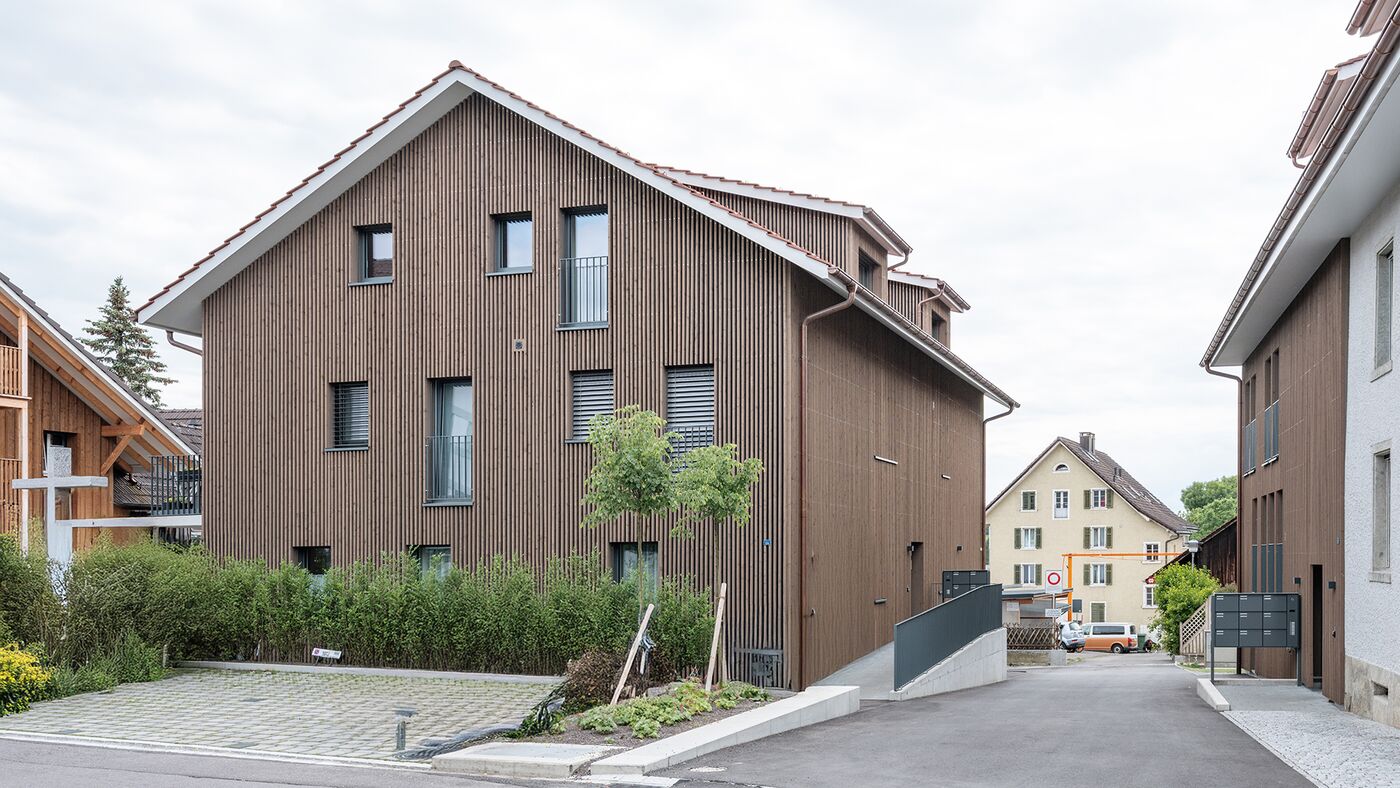
A "hidden gem": Special apartment seeks special occupants! First occupancy!

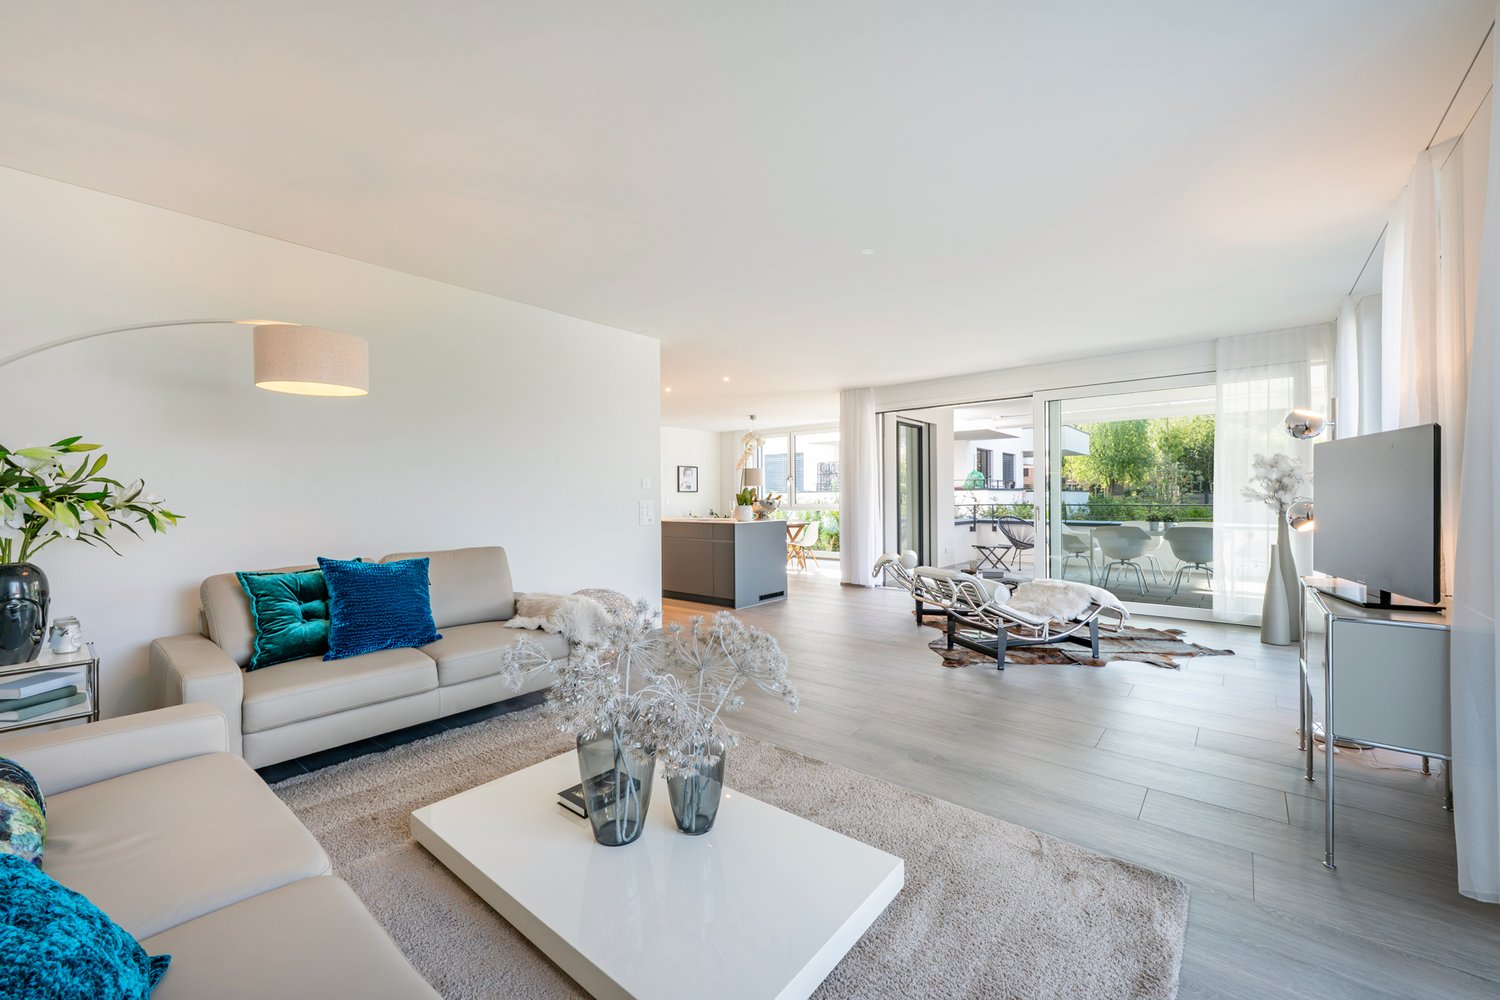
You have to search a long time for an apartment like this.The 111 m² large apartment conveys a particularly cozy living feeling. Via the stairs or the convenient elevator - which leads directly to the apartment - you reach the attic floor, which only this apartment accommodates. Due to the sloping ceilings, the actually usable area is significantly larger than the 111m² (according to SIA) suggest. The rooms are all very large and offer a airy room feeling, including the bathrooms.A practical retreat with washing machine and tumble dryer is also available. Since the house only has 4 apartments, it offers a lot of privacy.You have to see this apartment - schedule a viewing appointment right away. We look forward to you!The apartment impresses with the following highlights: • Spacious attic apartment: 3.5 rooms with a well-thought-out floor plan that offers a lot of space and light. • Two modern bathrooms: Comfortably and stylishly equipped to meet the highest standards. • 2 balconies with beautiful views: Enjoy the magnificent view and the sunny location - especially in summer, the apartment shines in full glory. • Garage & elevator: Parking spaces for your vehicles can be purchased in the underground garage for CHF 35,000.-- each. The barrier-free elevator provides maximum comfort and convenience. • Wheelchair accessible: The apartment is designed to be barrier-free and suitable for all life situations. • Dishwasher: Practical equipment for modern everyday life. • Quiet location: Enjoy absolute silence and relaxation during the day and at night. Location & surroundings: The apartment is located in a particularly quiet and sunny location in Hägglingen. The bus stop Hägglingen Mitteldorf can be reached in just 2 minutes on foot and provides a good connection to the region. For daily shopping, the Volg Hägglingen is available on the opposite side of the street - it's hard to get more practical than that.This immediately available dream apartment offers a rare combination of peace, comfort, and sunny views. Whether as a first home or as an investment - this attic apartment is an excellent choice. Secure your new home in Hägglingen today!

Travel time
-
1 / 24
2.5 rooms, 53m², CHF 560,000.–
Mitteldorfstrasse, 5607 Hägglingen

A special apartment is looking for special residents! First occupancy!

Stylish 2.5-room apartment with plenty of privacy. The 53 m² large apartment convinces with a practical and well-thought-out floor plan. You can reach your new home via the stairs or the convenient lift. Since the house only has 4 apartments, it offers a lot of privacy. A practical utility room with a washing machine and dryer is also available here. You have to see this apartment - schedule a viewing appointment right away. We look forward to seeing you! The apartment impresses with the following highlights: • 2.5 rooms with a well-thought-out floor plan that offers plenty of space and light. • Modern bathroom: Comfortably and stylishly equipped to meet the highest standards. • Large balcony with a beautiful view: Enjoy the magnificent view and the sunny location - especially in summer, the apartment shines in full glory. • Garage & Lift: A parking space for your vehicle can be purchased in the underground garage for CHF 35,000.-- per piece. The barrier-free passenger lift provides maximum comfort and convenience. • Wheelchair accessible: The apartment is designed to be barrier-free and suitable for all life situations. • Dishwasher: Practical equipment for modern everyday life. • Quiet location: Enjoy absolute silence and relaxation during the day and at night. Location & Surroundings: The apartment is located in a particularly quiet and sunny location in Hägglingen. The bus stop Hägglingen Mitteldorf is just a 2-minute walk away and provides a good connection to the region. For daily shopping, the Volg Hägglingen is available on the opposite side of the street - it's hard to get more practical than that. This immediately available dream apartment offers a rare combination of peace, comfort, and sunny views. Whether as a first home or as an investment - this penthouse apartment is an excellent choice. Secure your new home in Hägglingen today! Note: The equipment is AI-generated and is only for illustration purposes.

Travel time
-
New building
1 / 6
3.5 rooms, 98m², CHF 1,250,000.–
Oberwilerstrasse 12, 8918 Unterlunkhofen

3.5-room attic apartment with large terrace

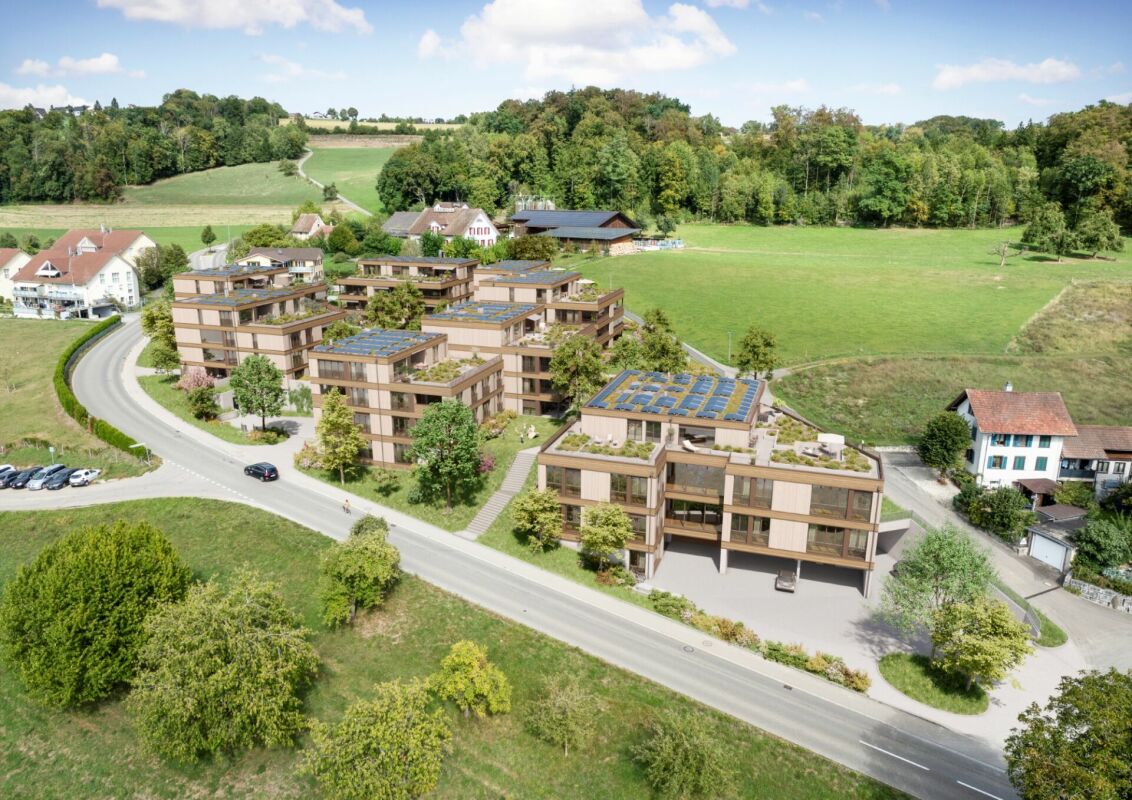
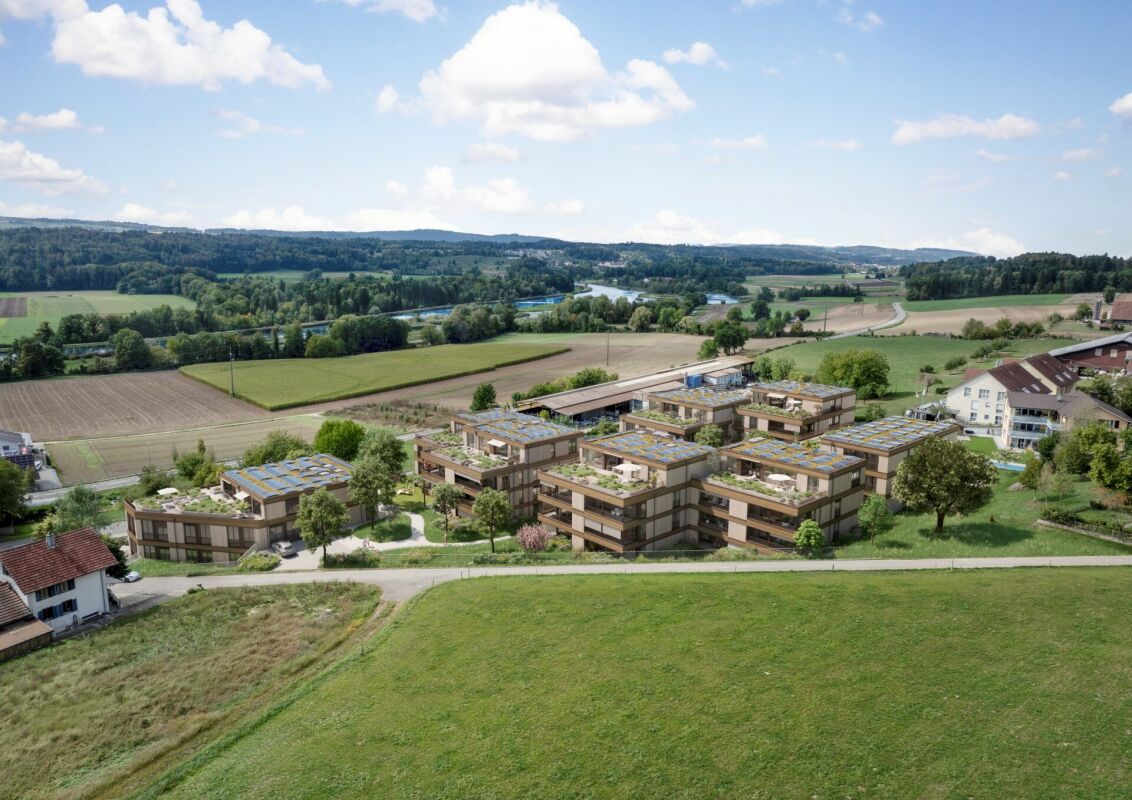
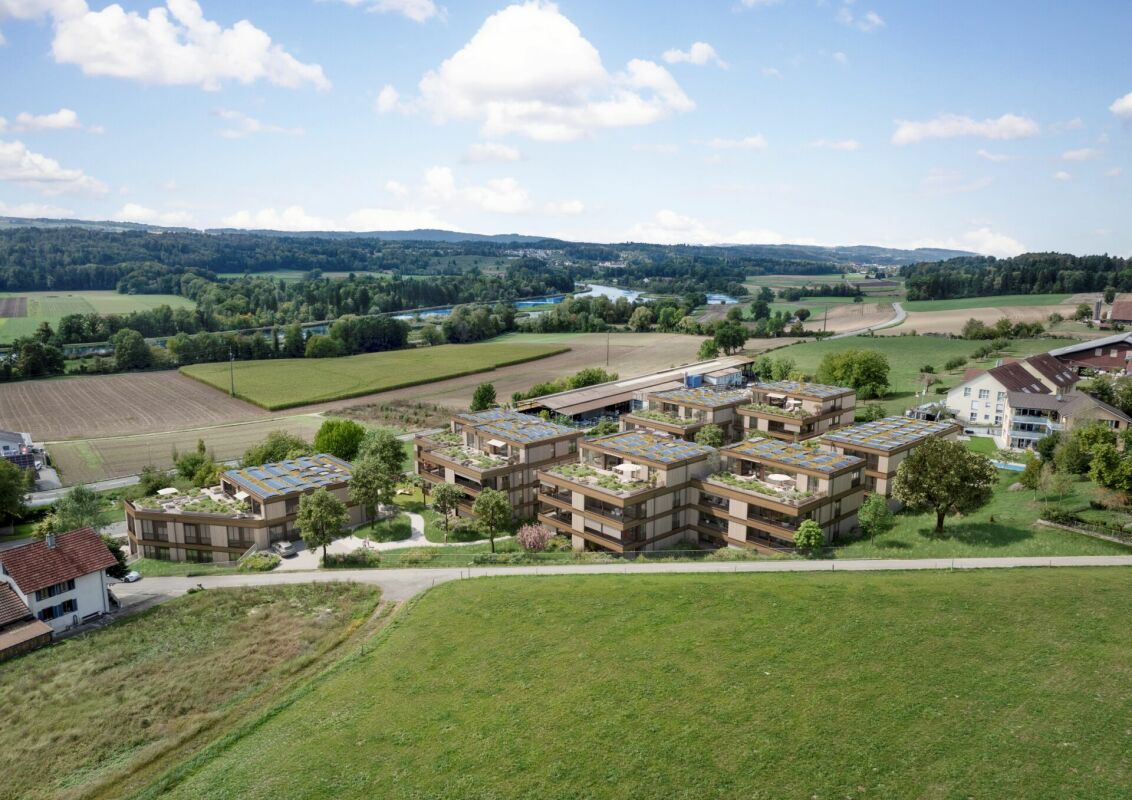
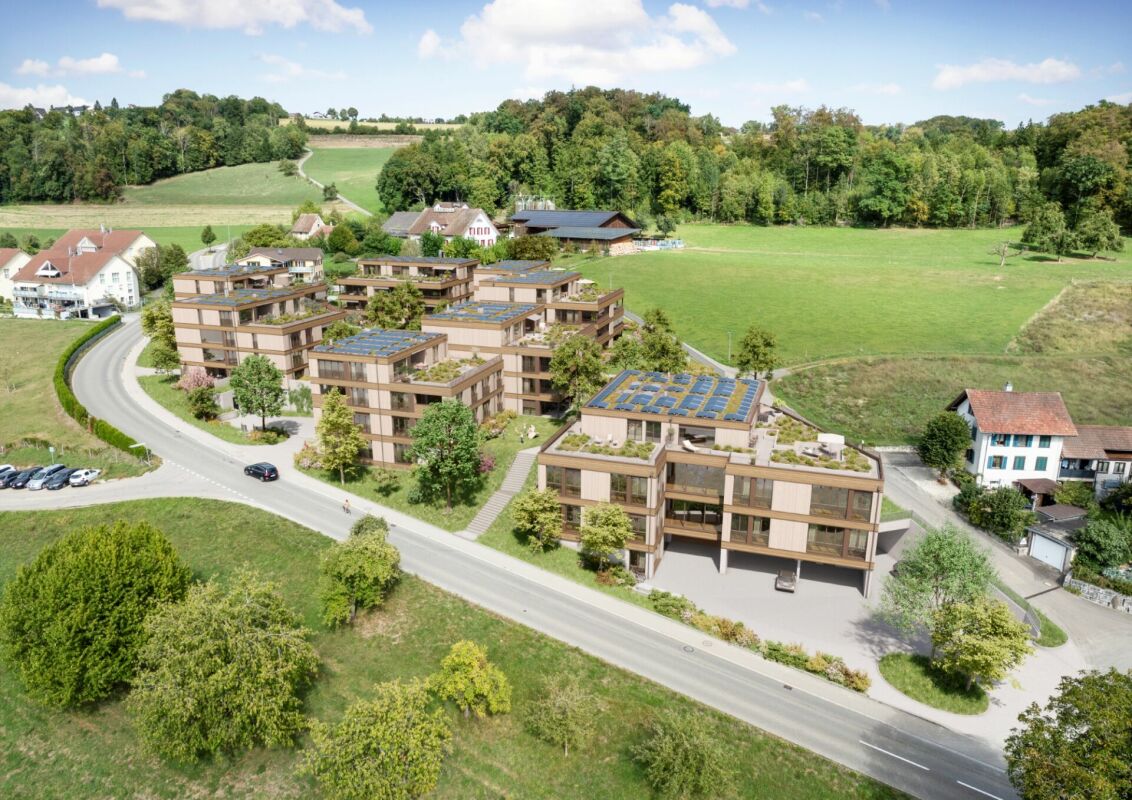
"Flachseeblick" Unterlunkhofen In Oberwilerstrasse, Unterlunkhofen, with a view of the Reuss river or the beautiful Flachsee and/or the mountains of central Switzerland, the "Flachseeblick" development is being built. Seven multi-family houses (MFH) A to G with a total of 47 attractive 2.5 to 5.5 room apartments are being constructed. In the ground floor of MFH A, B, and C, various commercial units are also being built.Through a central underground garage, the buildings are accessible with separate basements and their own stairwells with elevator systems. The heat generation is provided by a geothermal heat pump per MFH, and MFH A and B share a heating system. Photovoltaic systems are being installed on the flat roofs of the MFH. Underfloor heating is being installed in all heated rooms.In addition, you can expect:- Modern kitchen with high-quality appliances- Parquet / floor tiles- Bright, sun-filled living rooms- Private laundry room with washing machine and dryer- Freecooling: in the summer months, the floors are cooled via the underfloor heating.- Comfort ventilation with heat recovery per apartment- Attic apartments have direct access with elevator to the apartment- The water for household use is softened.- A package box system is being created for the mailbox system.For more information and the current sales status, please visit our project website: www.koch-ag.ch/unterlunkhofen.If you have any questions, we will be happy to advise you. Please do not hesitate to contact us.

Travel time
-
New building
1 / 6
3.5 rooms, 84m², CHF 900,000.–
Oberwilerstrasse 10, 8918 Unterlunkhofen

3.5-room apartment with covered balcony

"Flachseeblick" Unterlunkhofen In Oberwilerstrasse, Unterlunkhofen, with a view of the Reuss river or the beautiful Flachsee and/or the mountains of central Switzerland, the "Flachseeblick" development is being built.Seven multi-family houses (MFH) A to G with a total of 47 attractive 2.5 to 5.5 room apartments are being constructed. In addition, various commercial units are being built in MFH A, B, and C.The buildings are accessible via a central underground garage with separate basements and their own stairwells with elevator systems. Heat generation is provided by geothermal heat pumps. Photovoltaic systems will be installed on the flat roofs of the MFH. Underfloor heating will be laid in all heated rooms.Additionally, you can expect:- Modern kitchen with high-quality appliances- Parquet flooring- Bright, sun-filled living rooms- Private laundry room with washing machine and dryer- Freecooling: in the summer months, the floors are cooled via the underfloor heating.- Comfort ventilation with heat recovery per apartment- The water for household use is softened.- A package box system will be created at the central mailbox facility.For more information and the current sales status, please visit our project website: www.koch-ag.ch/unterlunkhofen.If you have any questions, we will be happy to advise you. Please do not hesitate to contact us.

Travel time
-
New building
1 / 6
3.5 rooms, 84m², CHF 880,000.–
Oberwilerstrasse 10, 8918 Unterlunkhofen

3.5 room ground floor apartment with covered seating area

"Flachseeblick" Unterlunkhofen In Oberwilerstrasse, Unterlunkhofen, with a view of the Reuss River or the beautiful Flachsee and/or the mountains of Central Switzerland, the "Flachseeblick" development is being built.Seven multi-family houses (MFH) A to G with a total of 47 attractive 2.5 to 5.5 room apartments are being constructed. In addition, various commercial units are being built in MFH A, B, and C.The buildings are accessible via a central underground garage with separate basements and their own stairwells with elevator systems. Heat generation is provided by geothermal heat pumps. Photovoltaic systems are being installed on the flat roofs of the MFH. Underfloor heating is being installed in all heated rooms.Additional features include:- Modern kitchen with high-quality appliances- Parquet flooring- Bright, sun-filled living rooms- Private laundry room with washing machine and dryer- Freecooling: the floors are cooled via the underfloor heating in the summer months.- Comfort ventilation with heat recovery per apartment- The water for household use is softened.- A parcel box system is being installed at the central mailbox facility.For more information and the current sales status, please visit our project website: www.koch-ag.ch/unterlunkhofen.If you have any questions, we would be happy to advise you. Please do not hesitate to contact us.

Travel time
-
New building
1 / 6
2.5 rooms, 64m², CHF 680,000.–
Oberwilerstrasse 12, 8918 Unterlunkhofen

2.5 room ground floor apartment with covered seating area

"Flachseeblick" Unterlunkhofen In Oberwilerstrasse, Unterlunkhofen, with a view of the Reuss river or the beautiful Flachsee and/or the mountains of Central Switzerland, the "Flachseeblick" development is being built.Seven multi-family houses (MFH) A to G with a total of 47 attractive 2.5 to 5.5 room apartments are being constructed. In addition, various commercial units are being built in MFH A, B, and C.A central underground garage provides access to the buildings, each with separate basements and their own stairwells with elevator systems. Heat generation is provided by geothermal heat pumps. Photovoltaic systems are being installed on the flat roofs of the MFH. Underfloor heating is being installed in all heated rooms.Additionally, you can expect:- Modern kitchen with high-quality appliances- Parquet flooring- Bright, sun-drenched living rooms- Private laundry room with washing machine and dryer- Freecooling: in the summer months, the floors are cooled via the underfloor heating.- Comfort ventilation with heat recovery per apartment- The water for household use is softened.- A package box system is being created at the central mailbox facility.For more information and the current sales status, please visit our project website: www.koch-ag.ch/unterlunkhofen.If you have any questions, we would be happy to advise you. Please do not hesitate to contact us.

Travel time
-
New building
1 / 6
3.5 rooms, 104m², CHF 1,030,000.–
Oberwilerstrasse 8, 8918 Unterlunkhofen

3.5-room apartment with covered balcony

"Flachseeblick" Unterlunkhofen In Oberwilerstrasse, Unterlunkhofen, with a view of the Reuss river or the beautiful Flachsee and/or the mountains of central Switzerland, the "Flachseeblick" development is being built. Seven multi-family houses (MFH) A to G with a total of 47 attractive 2.5 to 5.5 room apartments are being constructed. In addition, various commercial units are being built in MFH A, B, and C.Through a central underground garage, the buildings are accessible with separate basements and their own stairwells with elevator systems. Heat generation is provided by geothermal heat pumps. Photovoltaic systems are being installed on the flat roofs of the MFH. Underfloor heating is being installed in all heated rooms.Additionally, you can expect:- Modern kitchen with high-quality appliances- Parquet / floor tiles- Bright, sun-filled living rooms- Private laundry room with washing machine and dryer- Freecooling: in the summer months, the floors are cooled via the underfloor heating.- Comfort ventilation with heat recovery per apartment- The water for household use is softened.- A package box system is being created at the central mailbox facility.For more information and the current sales status, please visit our project website: www.koch-ag.ch/unterlunkhofen.If you have any questions, we will be happy to advise you. Please do not hesitate to contact us.

Travel time
-
New building
1 / 6
3.5 rooms, 120m², CHF 1,440,000.–
Oberwilerstrasse 8, 8918 Unterlunkhofen

3.5-room attic apartment with large terrace

"Flachseeblick" Unterlunkhofen In Oberwilerstrasse, Unterlunkhofen, with a view of the Reuss river or the beautiful Flachsee and/or the mountains of central Switzerland, the "Flachseeblick" development is being built. Seven multi-family houses (MFH) A to G with a total of 47 attractive 2.5 to 5.5 room apartments are being constructed. In addition, various commercial units are being built in MFH A, B, and C.The buildings are accessible via a central underground garage with separate basements and individual stairwells with elevator systems. The heat is generated by geothermal heat pumps. Photovoltaic systems are being installed on the flat roofs of the MFH. Underfloor heating is being laid in all heated rooms.Additionally, you can expect:- Modern kitchen with high-quality appliances- Parquet flooring- Bright, sun-filled living rooms- Private laundry room with washing machine and dryer- Freecooling: in the summer months, the floors are cooled via the underfloor heating.- Comfort ventilation with heat recovery per apartment- The water for household use is softened.- A package box system is being created at the central mailbox system.For more information and the current sales status, please visit our project website: www.koch-ag.ch/unterlunkhofen.If you have any questions, we will be happy to advise you. Please do not hesitate to contact us.

Travel time
-
New building
1 / 6
4.5 rooms, 122m², CHF 1,230,000.–
Oberwilerstrasse 8, 8918 Unterlunkhofen

4.5-room apartment with covered balcony

"Flachseeblick" Unterlunkhofen In Oberwilerstrasse, Unterlunkhofen, with a view of the Reuss river or the beautiful Flachsee and/or the mountains of central Switzerland, the "Flachseeblick" development is being built. Seven multi-family houses (MFH) A to G with a total of 47 attractive 2.5 to 5.5 room apartments are being constructed. In MFH A, B, and C, various commercial units are also being created.Through a central underground garage, the buildings are accessible with separate basements and their own stairwells with elevator systems. The heat generation is done through geothermal heat pumps. Photovoltaic systems are being installed on the flat roofs of the MFH. Underfloor heating is being laid in all heated rooms.Additionally, you can expect:- Modern kitchen with high-quality appliances- Parquet / floor tiles- Bright, sun-filled living rooms- Private laundry room with washing machine and dryer- Freecooling: in the summer months, the floors are cooled through the underfloor heating.- Comfort ventilation with heat recovery per apartment- The water for household use is softened.- A package box system is being created at the central mailbox facility.For more information and the current sales status, please visit our project website: www.koch-ag.ch/unterlunkhofen.If you have any questions, we will be happy to advise you. Contact us without obligation.

Travel time
-
New building
1 / 6
2.5 rooms, 60m², CHF 660,000.–
Oberwilerstrasse 14, 8918 Unterlunkhofen

2.5-room apartment on the 1st floor

"Flachseeblick" Unterlunkhofen Located on Oberwilerstrasse in Unterlunkhofen with a view of the Reuss River and/or the beautiful Flachsee and the mountains of Central Switzerland, the "Flachseeblick" development is being built.Seven multi-family houses (MFH) A to G with a total of 47 attractive 2.5 to 5.5 room apartments are being constructed. In addition, various commercial units are being built in MFH A, B, and C.The buildings are accessible via a central underground garage with separate basements and their own stairwells with elevator systems. The heat is generated by geothermal heat pumps. Photovoltaic systems are being installed on the flat roofs of the MFH. Underfloor heating is being installed in all heated rooms.Additionally, you can expect:- Modern kitchen with high-quality appliances- Parquet flooring- Bright, sun-filled living rooms- Private laundry room with washing machine and dryer- Freecooling: in the summer months, the floors are cooled via the underfloor heating.- Comfort ventilation with heat recovery per apartment- The water for household use is softened.- A package box system is being created at the central mailbox facility.For more information and the current sales status, please visit our project website: www.koch-ag.ch/unterlunkhofen.If you have any questions, we will be happy to advise you. Please do not hesitate to contact us.

Travel time
-
New building
1 / 6
3.5 rooms, 95m², CHF 890,000.–
Lettenstrasse 1, 8916 Jonen

Loft flair - modern design, quiet location

MFH VIVEA - Where life is at home In Jonen, a high-quality new construction project is being built, which combines modern living comfort with a well-kept environment. The 3.5-room ownership apartment offered here on the 1st floor of the attic impresses with a well-thought-out room layout and high-quality materials. Large window fronts create a friendly atmosphere and a seamless transition between living and balcony, allowing you to enjoy the ambiance of nature at any time.The spacious living and dining area forms the heart of the apartment and flows smoothly into a modern kitchen, which is equipped with high-quality appliances, elegant surfaces, and plenty of workspace. Two well-sized bedrooms offer flexibility for families, couples, or a home office, while another room can be used flexibly - for example, as a guest room or dressing area. The elegant bathroom convinces with modern fittings, a spacious shower, and high-quality details. Additionally, a separate toilet provides additional comfort in everyday life. A practical storage room and sufficient storage space round off the space offer sensibly.These highlights await you: • Spacious living and dining area • Direct access to a sunny balcony • Possibility of floor plan adjustment • Modern kitchen with high-quality appliances • Elegant main bathroom and practical guest toilet • Attractive budget for high-quality materials • Various usage options This 3.5-room ownership apartment is ideal for couples or singles who appreciate modern living. We would be happy to inform you in detail about floor plan variants, equipment features, purchase ancillary costs, and individual design options. Contact us for a non-binding initial consultation at 044 800 87 78 or verkauf@meinwohntraum.ch.

Travel time
-
New building
1 / 7
4.5 rooms, 146m², CHF 1,350,000.–
Lettenstrasse 1, 8916 Jonen

Dreamy garden floor apartment over 3 floors - Ideal for families

MFH VIVEA - Where life is at home In Jonen, a high-quality new construction project is being built, which combines modern living comfort with a well-kept environment. The 4.5-room ground floor apartment offered here impresses with bright living areas, an open, contemporary room layout, and high-quality materials. Floor-to-ceiling windows and a direct terrace create a cozy feeling of freedom and connection to nature - ideal for families, couples, and singles with high standards.The spacious living and dining area forms the heart of the apartment and flows seamlessly into a modern kitchen, which is equipped with high-quality appliances and elegant surfaces. The three well-proportioned bedrooms offer flexibility for children's rooms, home offices, or guest rooms, while the elegant bathroom scores with modern fittings and a spacious shower. Additionally, a separate guest toilet and plenty of storage space provide comfortable everyday situations.These highlights await you: • Spacious, bright rooms with floor-to-ceiling windows • Direct access to the sunny terrace and garden area • Option for floor plan adjustment • Open, high-quality kitchen with modern appliances • Attractive budget for high-quality materials • Two elegant main bathrooms and a practical guest toilet • Various usage options through three bedrooms This 4.5-room ground floor apartment is ideal as a family home, but also as a central, barrier-free living solution for couples or multi-generational living. We would be happy to inform you in detail about floor plan variants, equipment features, additional purchase costs, and individual design options. Contact us for a non-binding initial consultation at 044 800 87 78 or verkauf@meinwohntraum.ch.

Travel time
-
1 / 4
5.5 rooms, 162m², CHF 1,550,000.–
5607 Hägglingen

Your new home: Modern corner house with a lot of living comfort

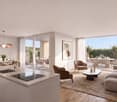
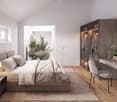
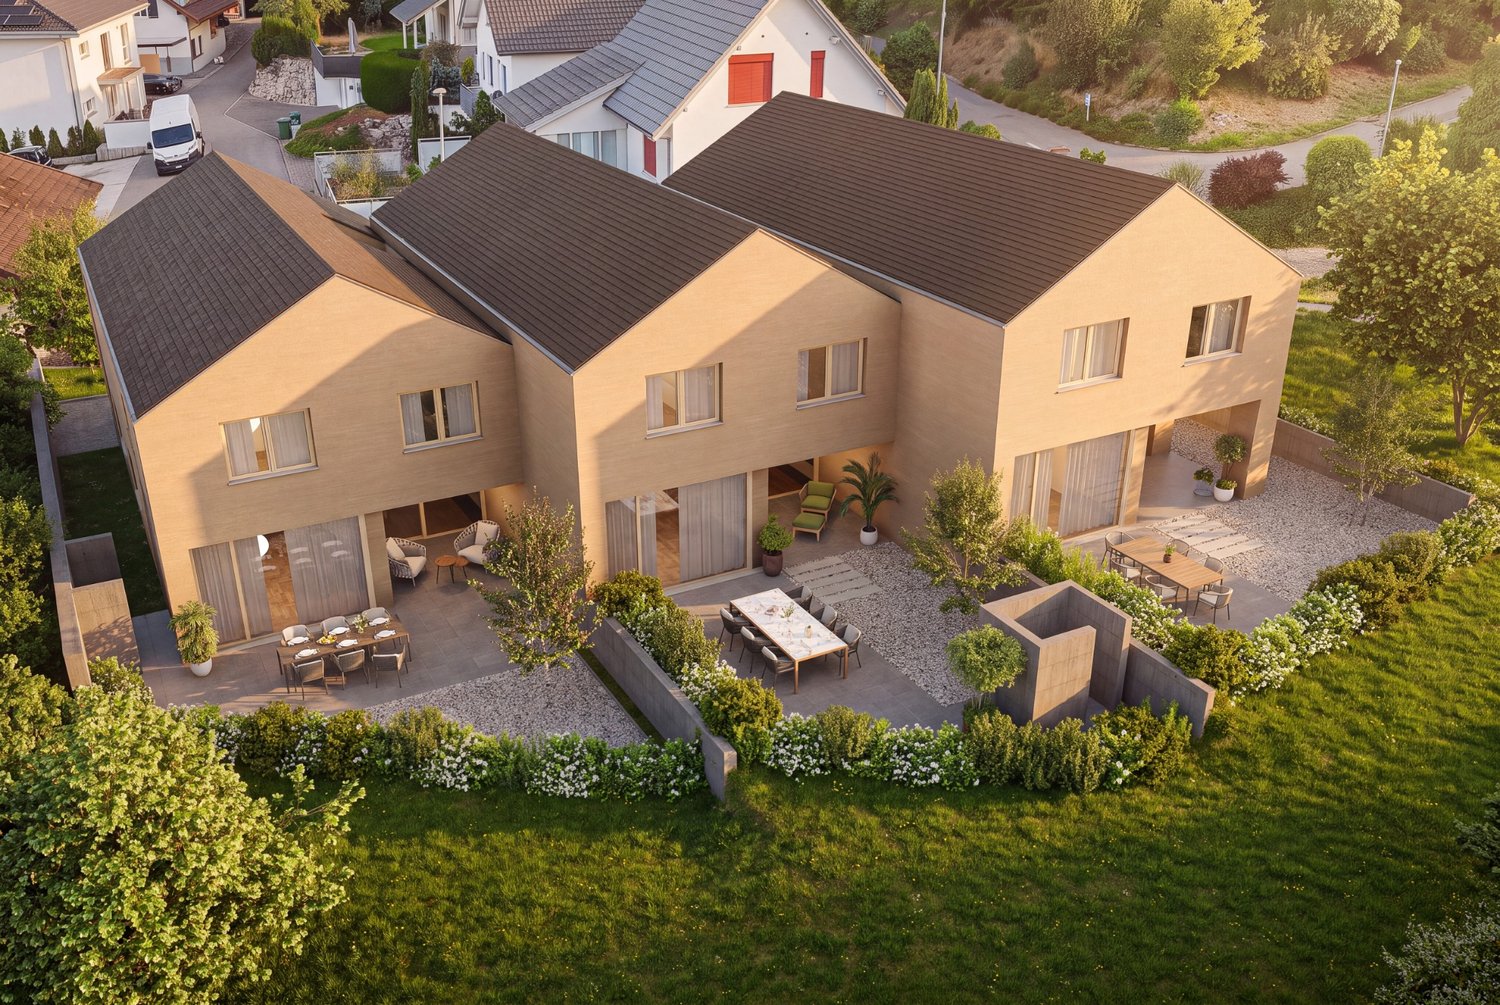
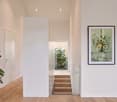
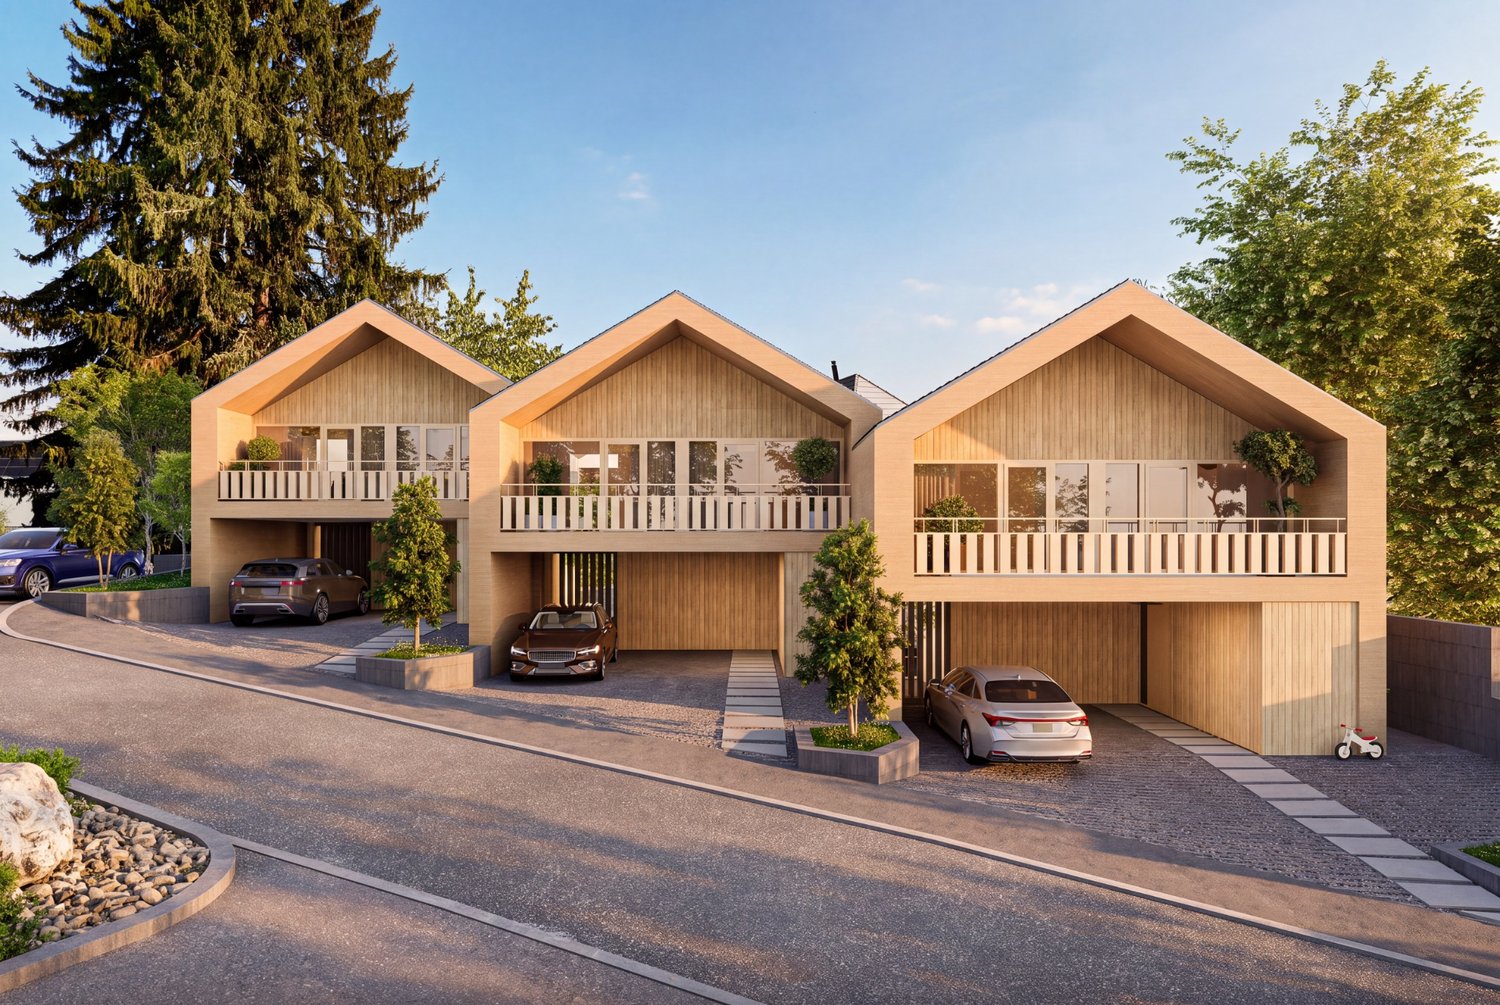
A home that creates space for your living dreams. On Sandbühlstrasse in Hägglingen, a modern 5.5-room corner house is being built, which harmoniously combines contemporary architecture, high-quality materials, and natural living. With approximately 162 m² of living space and a 306 m² large plot of land, the house offers plenty of space for the whole family. The spacious living and dining area with an open kitchen forms the heart of the house. From here, you can directly access the covered seating area and the private garden - ideal for cozy hours outdoors and relaxed summer evenings.On the upper floor, four versatile rooms, two bathrooms, and an attractive terrace await you. Whether children's rooms, home office, or personal retreat - here, your individual needs will find the right space. A special architectural highlight is the greened light well, which creates a natural connection between the interior and exterior spaces. The basement offers, among other things, a hobby room of approximately 22 m² of additional usable space, while the carport with two parking spaces comfortably complements everyday life. An energy-efficient ground-source heat pump with underfloor heating provides pleasant temperatures. The kitchen, bathrooms, and flooring can be individually designed within the planned budgets.Hägglingen delights with its village charm, family-friendly infrastructure, and proximity to Baden and Lenzburg. Schools, shopping facilities, and recreational areas are within comfortable reach. Discover a home that combines generosity, individuality, and quality of life.For more information, visit www.haegglingen.walde.ch.


1 / 4
5.5 rooms, 160m², CHF 1,600,000.–
5607 Hägglingen

Characterful corner house with spacious garden area

Plenty of space, stylish architecture, and a garden to enjoy - welcome to your new home. This modern 5.5-room corner house in Hägglingen combines spacious living with a special amount of freedom and privacy. With approximately 160 m² of living space and an impressive plot size of 344 m², the house offers the largest plot of the three new buildings. On the ground floor, you are greeted by an open-plan living and dining area with a modern kitchen. Large window areas create a friendly living atmosphere and connect the interior with the covered seating area and the garden.The upper floor impresses with four flexibly usable rooms, two bathrooms, and a terrace. The well-thought-out room layout offers plenty of opportunities to retreat and leaves a lot of room for individual living ideas. A landscaped courtyard sets a special architectural accent. Additional secondary areas in the basement, such as a approx. 22 m² large hobby room, provide practical storage space and versatile usage options. Two parking spaces in the carport offer further comfort. High-quality materials and modern home technology underline the quality claim. A ground probe heat pump with underfloor heating ensures efficient heat supply. When designing the kitchen, bathrooms, and flooring, you can incorporate your personal wishes within the planned budgets.The natural location in Hägglingen offers relaxation directly in front of the door, while schools, shopping opportunities, and regional centers remain easily accessible. This corner house is ideal for all those who want to combine modern living with a particularly spacious outdoor area.For more information, visit www.haegglingen.walde.ch.
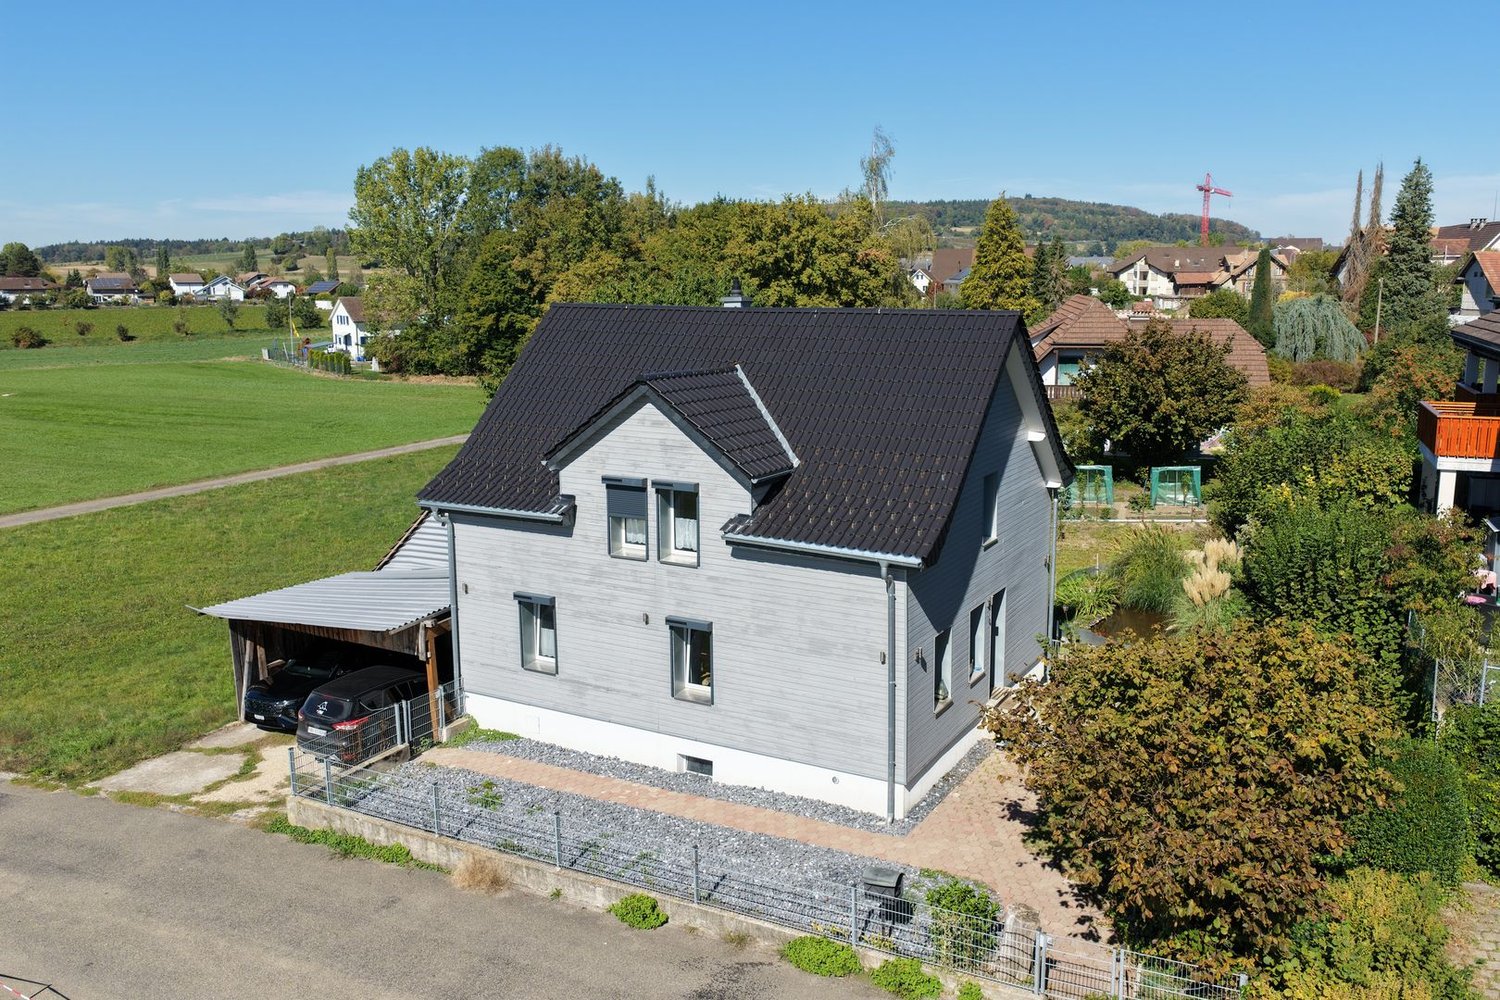
1 / 4
5.5 rooms, 160m², CHF 1,450,000.–
5607 Hägglingen

Timeless architecture meets high-quality living comfort

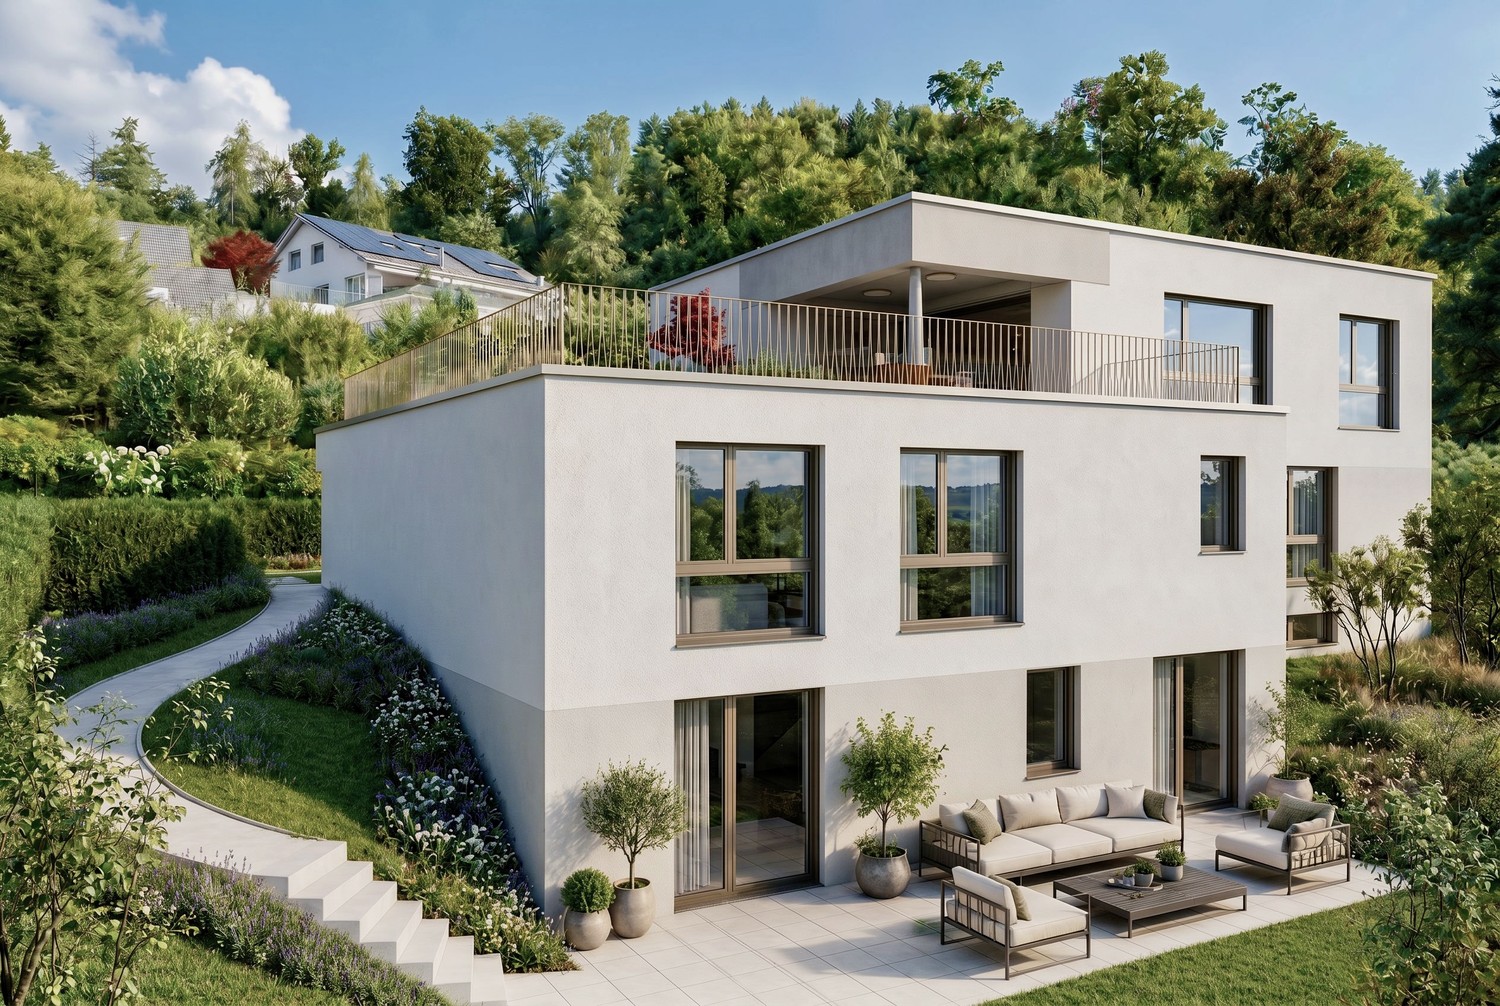
Modern, comfortable, and individual - discover your new family home. In the charming Hägglingen, a high-quality 5.5-room row house is being built, which impresses with intelligent space planning, timeless architecture, and an attractive price-performance ratio. With around 160 m² of living space on a 253 m² large plot of land, the house offers plenty of space for family life. The openly designed living and dining area with a modern kitchen creates a inviting atmosphere and quickly becomes the center of everyday life. The direct access to the covered seating area and to the own garden expands the living space into the outdoors.On the upper floor, four versatile rooms offer space for individual living needs - whether as a bedroom, children's room, guest room or home office. Two wet cells provide additional comfort, while a terrace invites you to linger. The well-thought-out room concept is supplemented by a greened light well, which provides a special living ambiance. In the basement, practical secondary spaces are available. A carport with two parking spaces rounds off the offer. When it comes to the interior design, you can participate: kitchen, wet rooms, and flooring can be selected within the planned budgets according to your personal ideas. The modern earth probe heat pump with underfloor heating provides efficient heat supply.The quiet, natural surroundings of Hägglingen combine rural quality of life with good accessibility to the surrounding centers. Schools, shopping opportunities, and diverse leisure activities make the location particularly attractive for families. Secure the opportunity to combine modern living comfort with individual design options.More information can be found at www.haegglingen.walde.ch.
Suggested properties for you based on search results

Other interesting objects