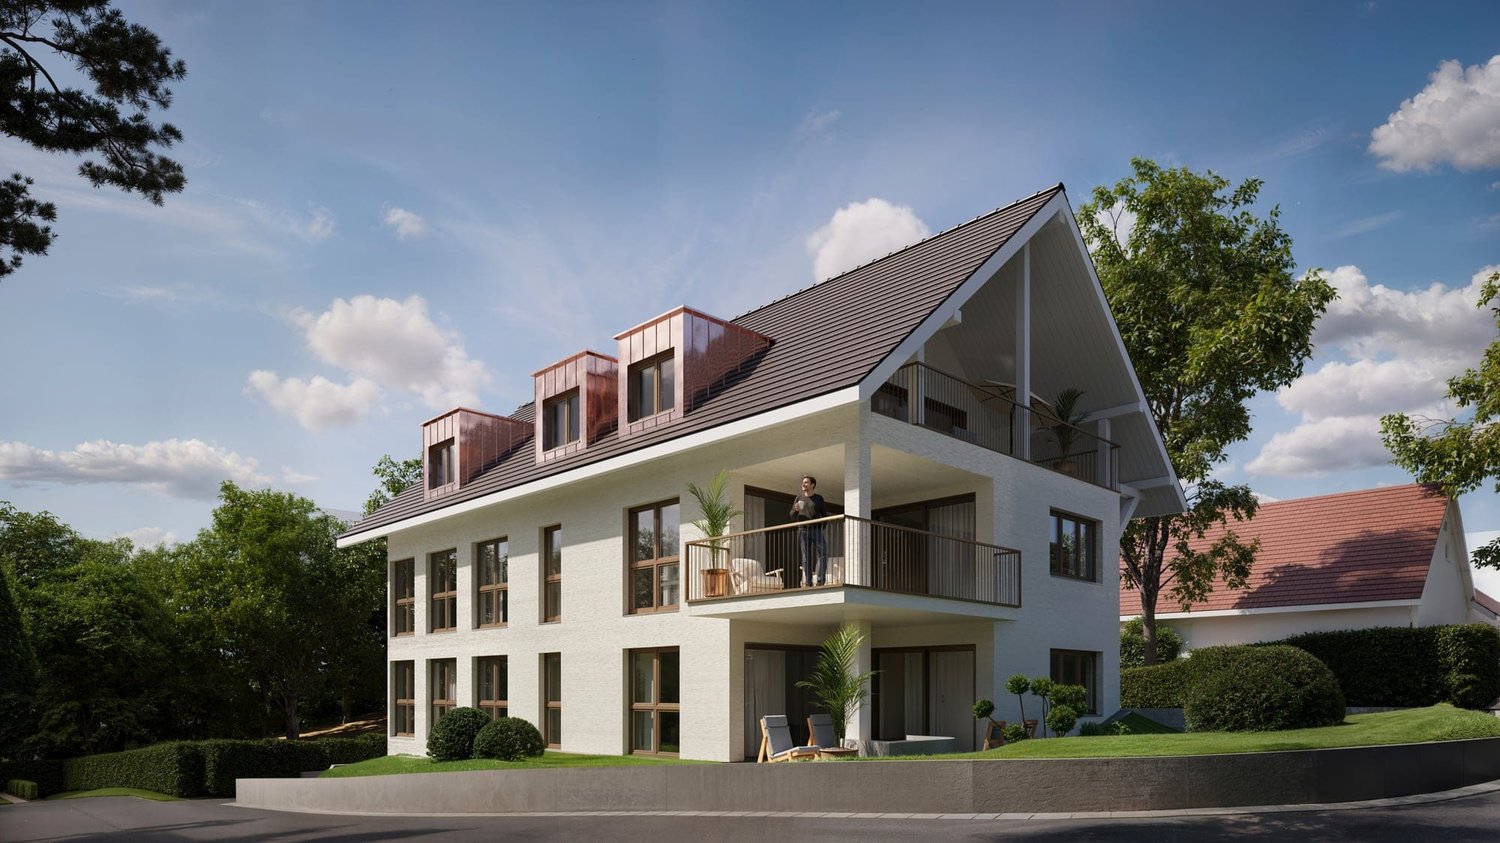
67 results - Properties for sale with Elevator: District Bremgarten

Giuseppe Sturzo

Giuseppe Sturzo

1 / 13
Giuseppe Sturzo

Giuseppe Sturzo

  • Elevator
  • Wheelchair access
3.5 rooms, 133m², CHF 1,449,000.–
5605 Dottikon

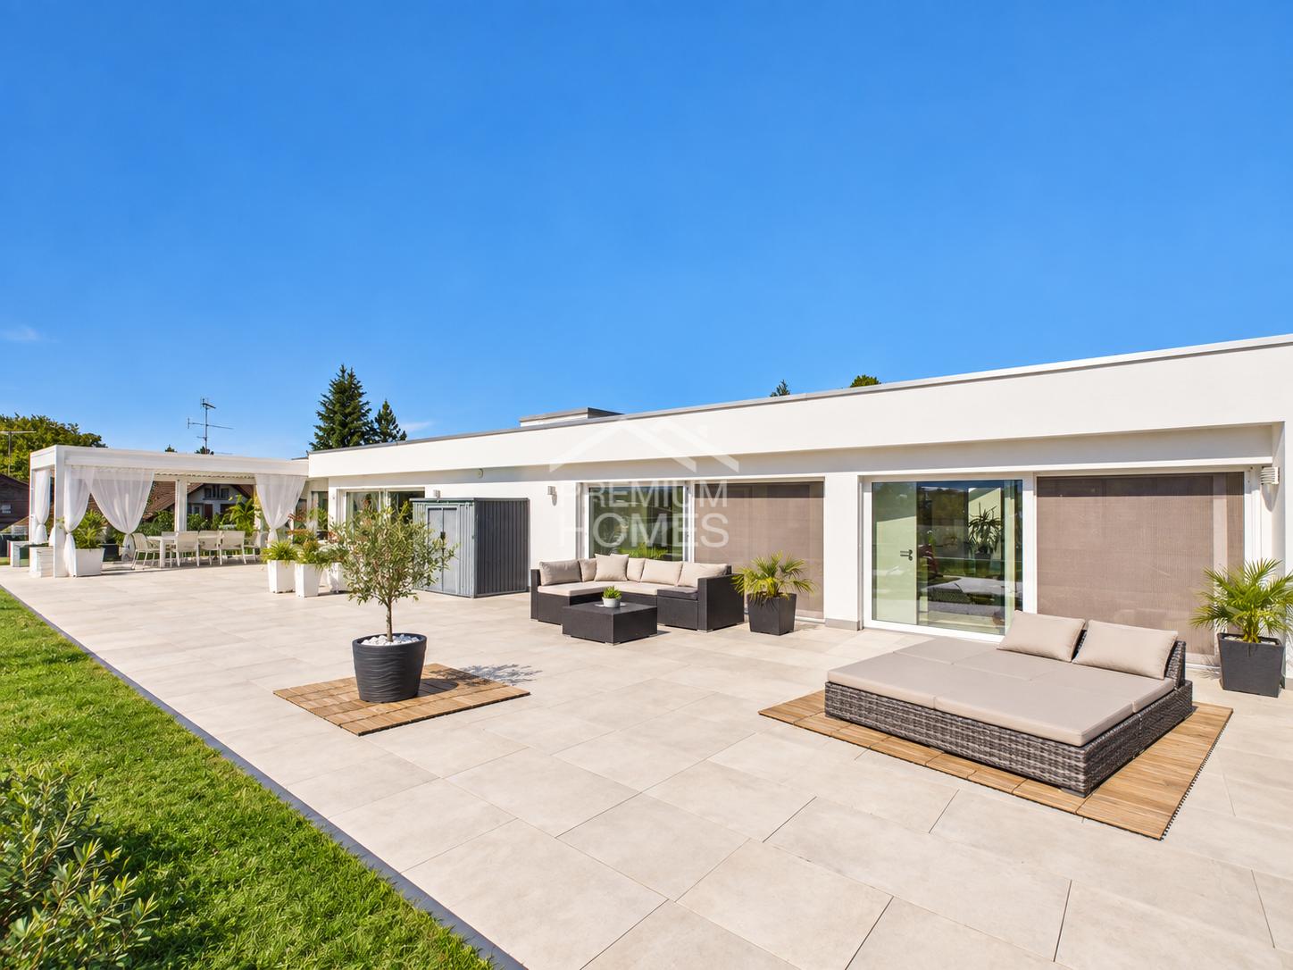
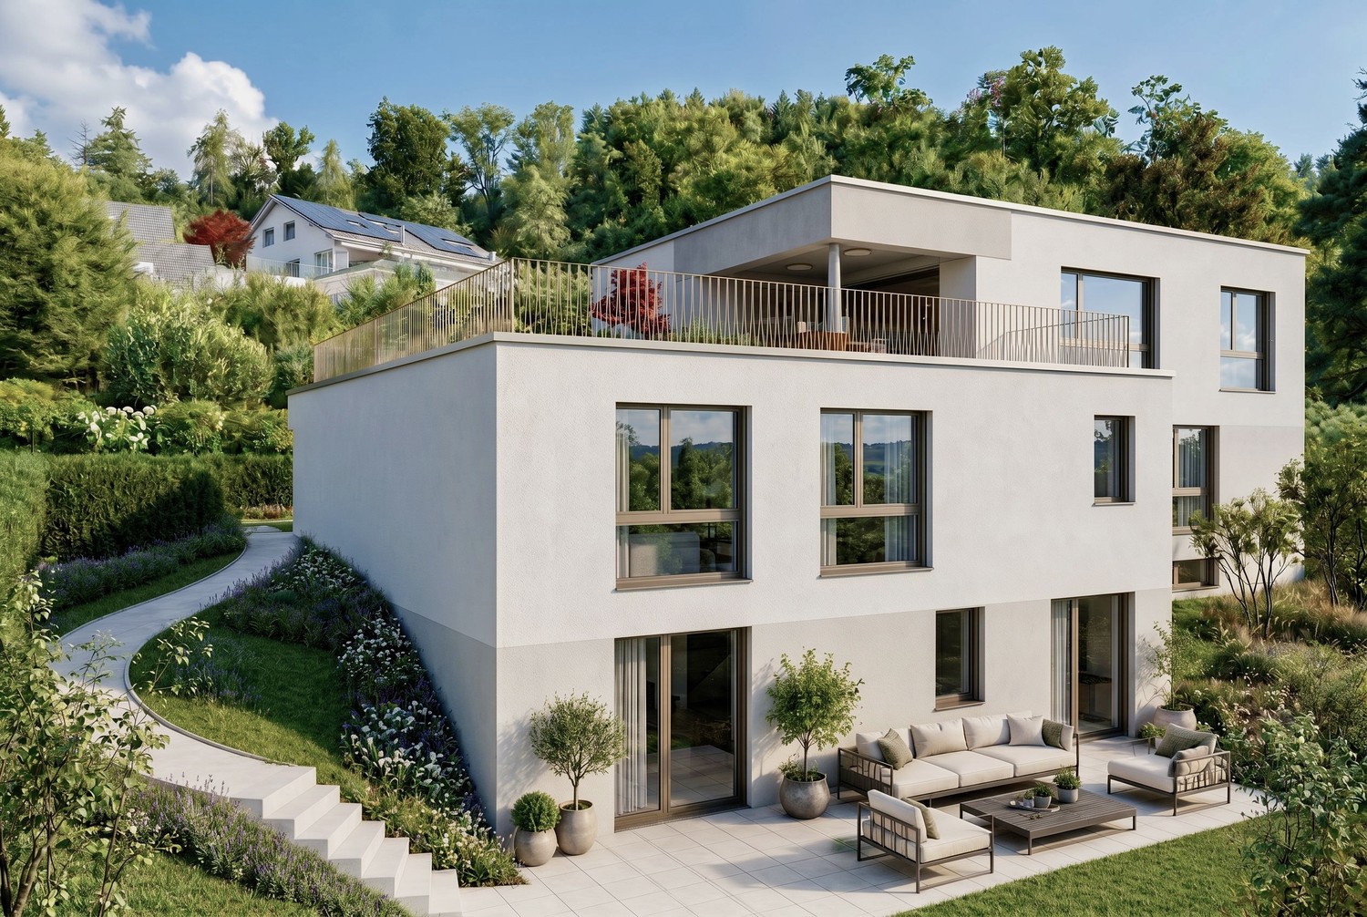
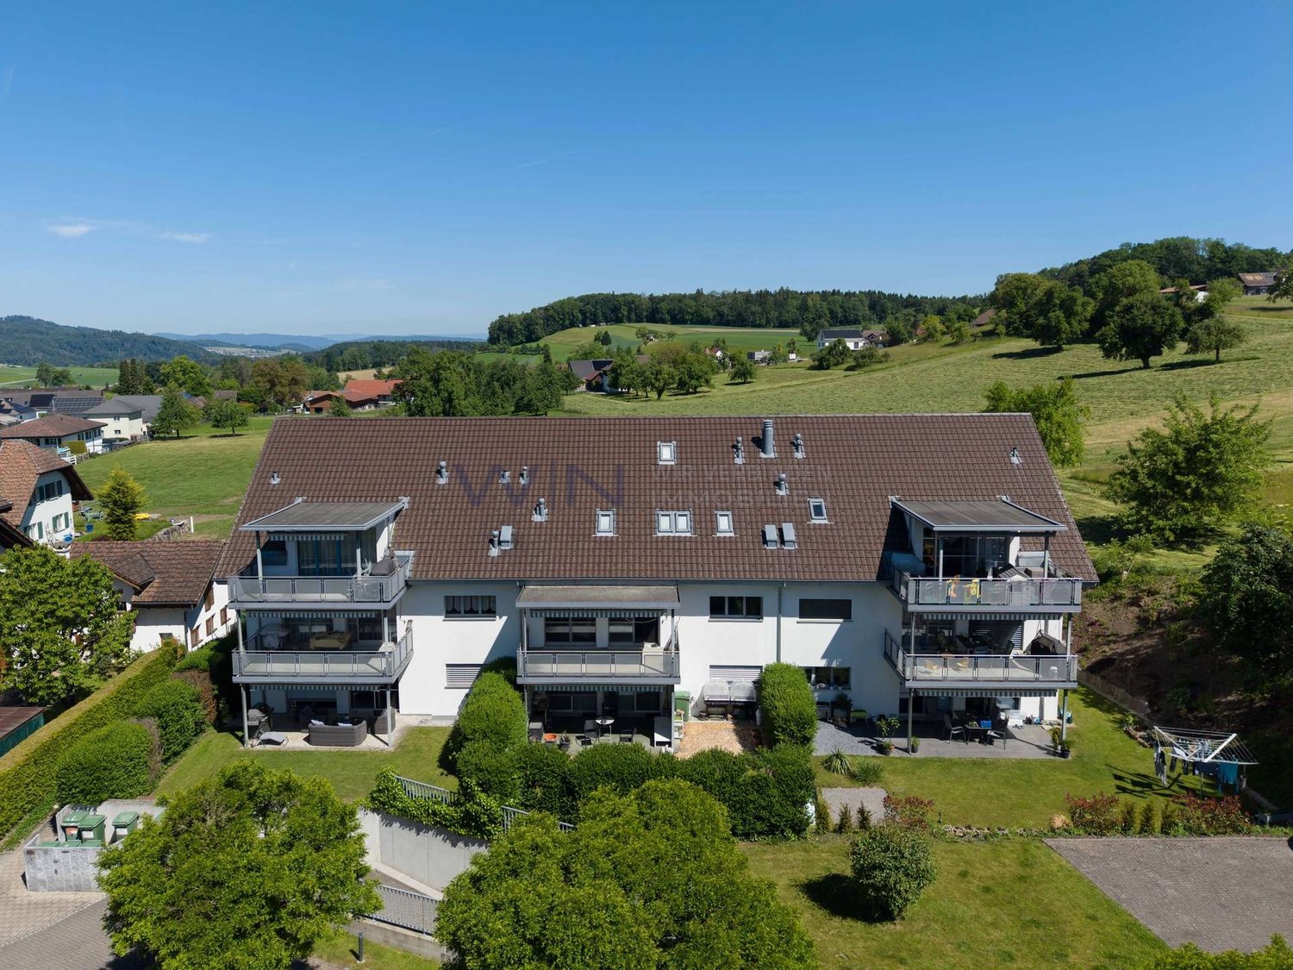
Exclusive attic with holiday feeling & XXL terrace

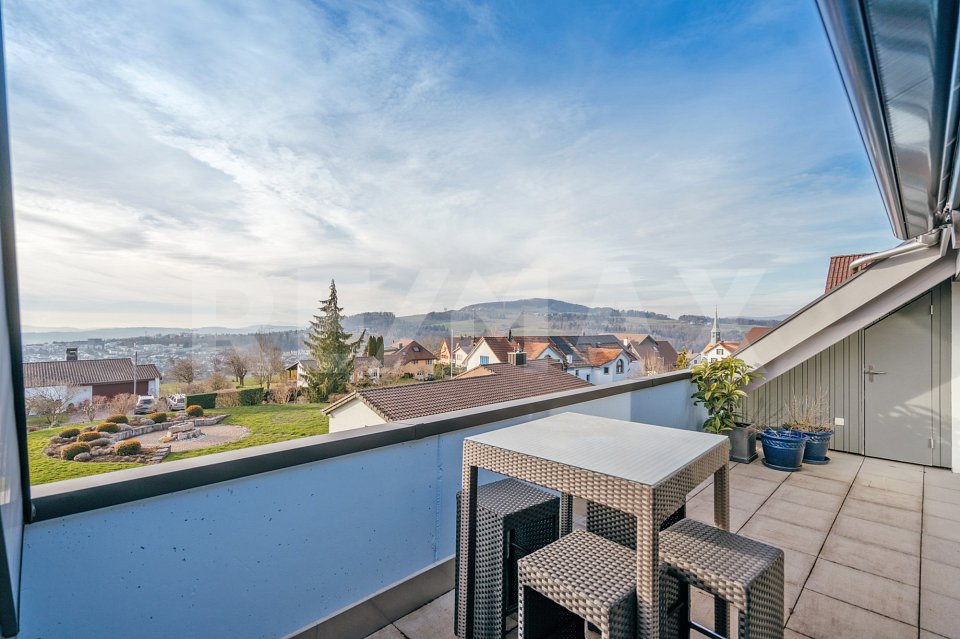
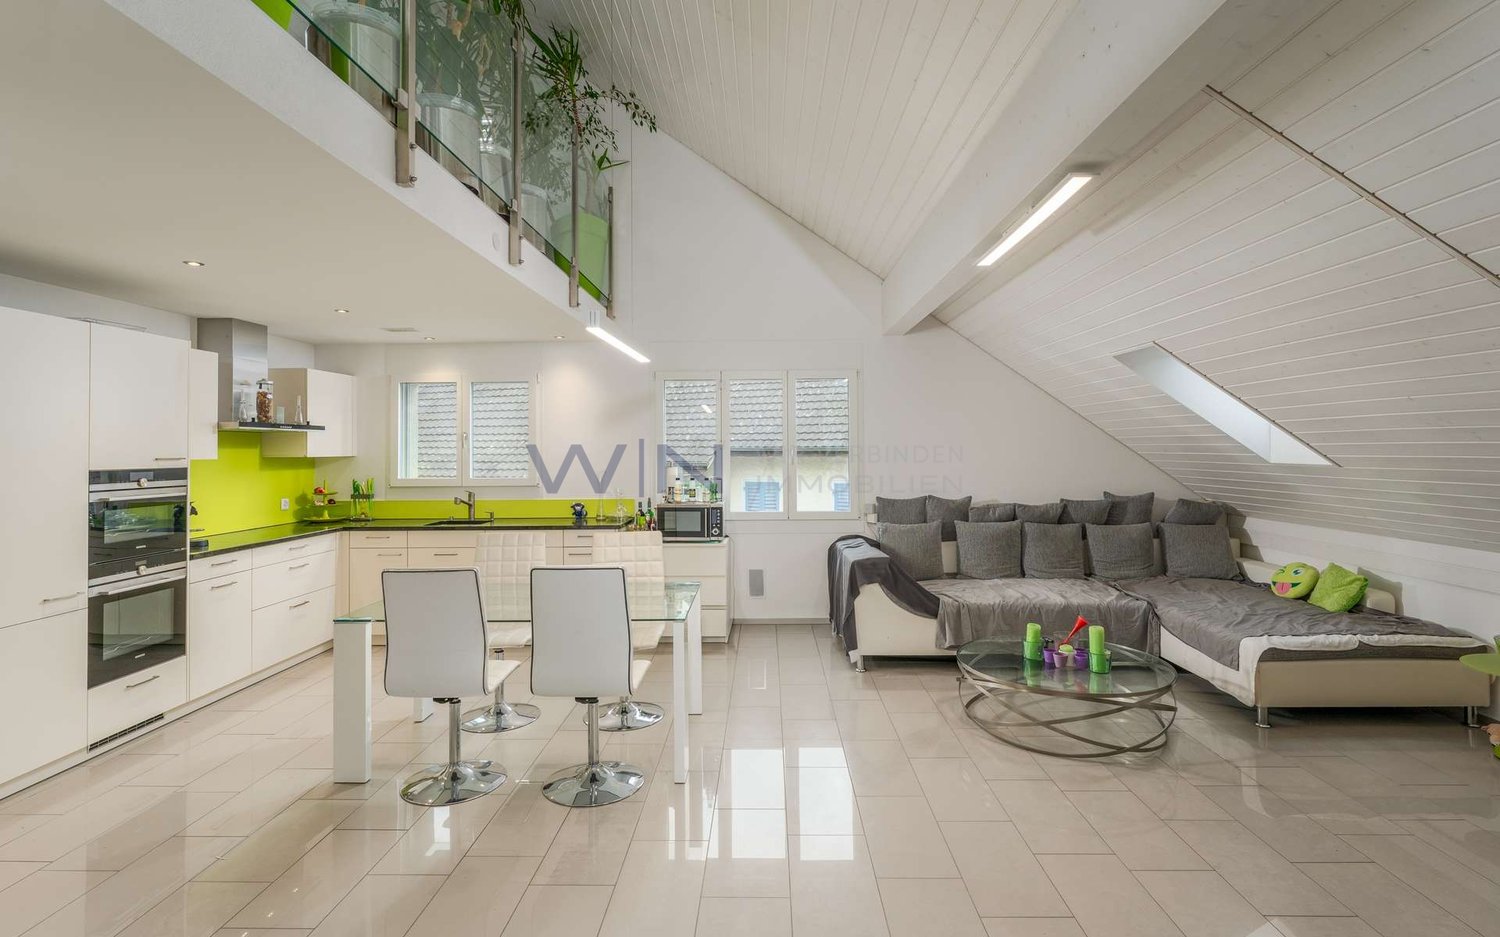
Arrive, enter and immediately feel this special living feeling. This light-flooded attic terrace apartment in the Minergie standard combines generosity, privacy and modern living comfort in a beautiful way. Already the lift with direct access to the apartment makes it clear: you don't live here everyday.Inside, you can expect a wonderfully thought-out layout with bright, spacious rooms. The open living and dining area delights with impressive window fronts, plenty of daylight and a seamless transition to the outside. The modern kitchen blends elegantly into the living area. Bright floorboards run through the entire apartment and give it a stylish, calm atmosphere.The spacious master bedroom with en-suite bathroom offers a private retreat. The second bathroom has a bathtub and shower, a special highlight is the skylight above the bathroom area, which makes bathing under the open sky almost a reality. Another spacious room is perfect as a children's room, guest room or home office. A separate utility room with washing machine and dryer provides additional comfort.And then comes the actual heart of the apartment: the impressively large terrace.Plenty of space, sun and privacy make it a real second living room. The beautiful pergola invites you to long summer evenings, shared meals or relaxed hours. Solar shower, sprinkler system and insect protection on the terrace doors are further loving details that make the difference.A playground and two parking spaces, one of which is an XXL parking space, round off this special home.An attic for all those who don't just want to live, but enjoy a piece of holiday feeling at home every day. So, no wishes are left unfulfilled. Take advantage and convince yourself! This PREMIUM HOMES offer includes: • Exclusive attic terrace apartment in Minergie standard • Well-thought-out floor plan with clear room division • Direct lift access to the apartment • Bright, spacious living rooms • Floor-to-ceiling windows and doors • Open living and dining area • Modern, high-quality kitchen • Master bedroom with en-suite bathroom • Second bathroom with bathtub and shower • Skylight above the bathroom area • Multi-purpose children's, guest or work room • Separate utility room with own washing tower • Insect protection on the terrace doors • Spacious pergola for cozy hours outdoors • Solar shower and practical sprinkler system • Playground within the building complex • Gross living area approx. 133 m² • Net living area approx. 121 m² • Spacious terrace with approx. 216 m² • 1 parking space excl. CHF 35,000.- • 1 XXL parking space excl. CHF 38,000.- Interested? We would be happy to take you on a non-binding tour! Do you want to sell your house or apartment worry-free? We will tell you the current market value of your property, discreetly and non-bindingly! Are you interested in a first non-binding exchange of ideas? Don't hesitate and contact us. We look forward to hearing from you.

  • Elevator
  • Wheelchair access
1 / 16
  • View
  • Elevator
  • Tumble dryer
  • +2
6.5 rooms, 265m², CHF 2,450,000.–
5621 Zufikon

A STYLISH TERRACE HIGHLIGHT

• Parking: A double garage with a charging port for electric cars is included in the offer. • Location: The S-Bahn station is right next to the house, and via the S17, Dietikon is 25 minutes away and Wohlen is 17 minutes • Minergie: The terrace house is Minergie-certified This modern 6.5-room single-family home in Zufikon combines spacious living space, high-quality finishes, and comfortable, practical design for everyday life. The property wasbuilt in 2012, meets the Minergie standard, and, with 265 m² of living space, offers plenty ofspace for families, couples who need plenty of space, or those who work from home.The living area features high-quality materials, including oak parquet flooring, creating a warm, refined living atmosphere. The modern kitchen is luxuriously equipped and features a cooking island, a wine refrigerator, and a food center. Three wet areas—with a bath/shower/toilet, a shower/toilet, and a guest toilet—ensure everyday comfort. A particular plus is the direct access to the living area via the building’s own elevator. The spacious terrace offers a sheltered seating area, a large lawn, a barbecue area, and modern awnings covering the entire area. Practical utility rooms such as a workshop, boiler room, and laundry room usefully complement the living space. The property includes a two-car garage with a charging station for electric cars. The location is also ideal for everyday life: The S-Bahn station is right next to the house. With the S17, you can reach Dietikon in 25 minutes and Wohlen in 17 minutes. • Parking: A double garage with a charging port for electric cars is included in the listing. • Location: The S-Bahn station is right next to the building, and via the S17, you can reach Dietikon in 25 minutes and Wohlen in 17 minutes • Minergie: The townhouse is Minergie-certified This modern 6.5-room single-family home in Zufikon combines spacious living space, high-quality finishes, and comfortable practicality for everyday life. The property wasbuilt in 2012, meets the Minergie standard, and, with 265 m² of living space, offers plenty ofspace for families, couples who need plenty of space, or those looking to combine living with a home office.The living area features high-quality materials, includingoak parquet flooring, creating a warm, refined living atmosphere. The modern kitchen is luxuriously equipped and features a cooking island, a wine refrigerator, and a food center. Three wet areas—with a bath/shower/toilet, a shower/toilet, and a guest toilet—ensure comfort in everyday life.A particular bonus is the direct access to the living area via the building’s own elevator. The spacious terrace offers a sheltered seating area, a large lawn, a barbecue area, and modern awnings covering the entire area. Practical utility rooms such as a workshop, a boiler room, and a laundry room usefully complement the living space. The property includes a two-car garage with a charging station for electric cars. The location is also ideal for everyday life: The S-Bahn station is right next to the house. Taking the S17, you can reach Dietikon in 25 minutes and Wohlen in 17 minutes.Interested? For more information, photos, a virtual tour, and viewing options, visit: propertyowner.ch/de/real-estate/26-00136 As a member of the Swiss Landowners’ Association, you benefit from a free real-estate appraisal and gain access to exclusive listings on propertyowner.ch before they are published publicly.

  • View
  • Elevator
  • Tumble dryer
  • +2
1 / 9
4.5 rooms, 80m², CHF 790,000.–
Eggenwilerstrasse 1, 5620 Bremgarten

Charming 4.5-room apartment in Bremgarten AG - Ideal for families

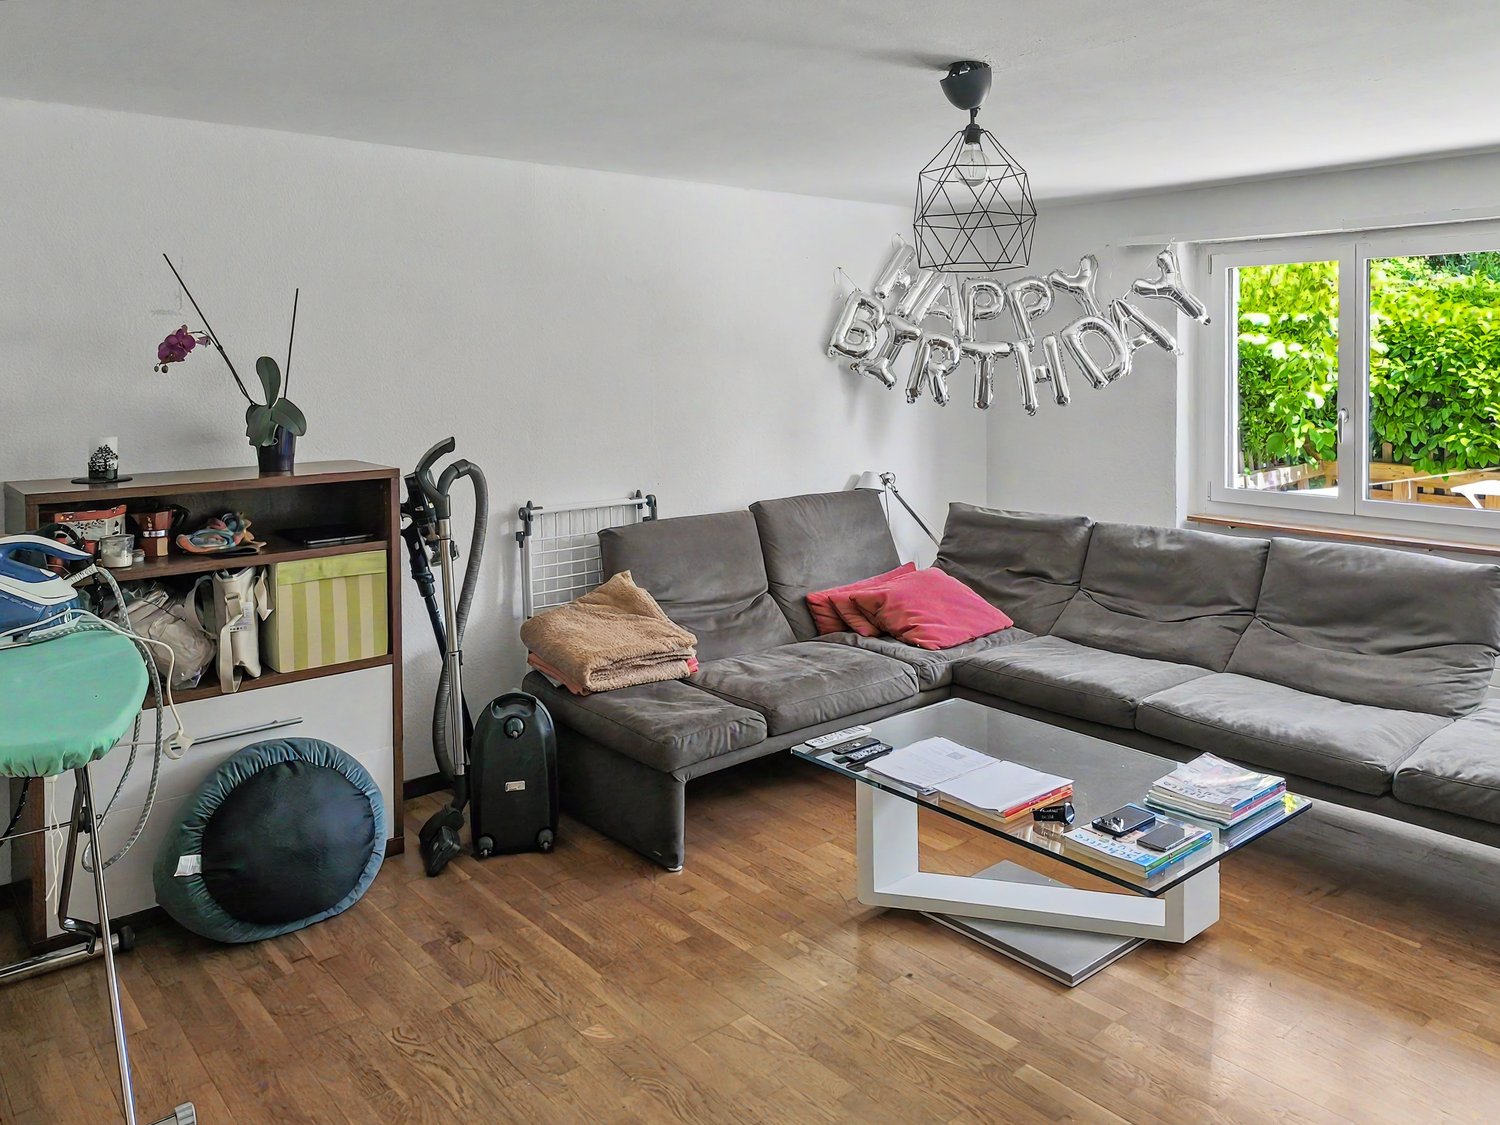
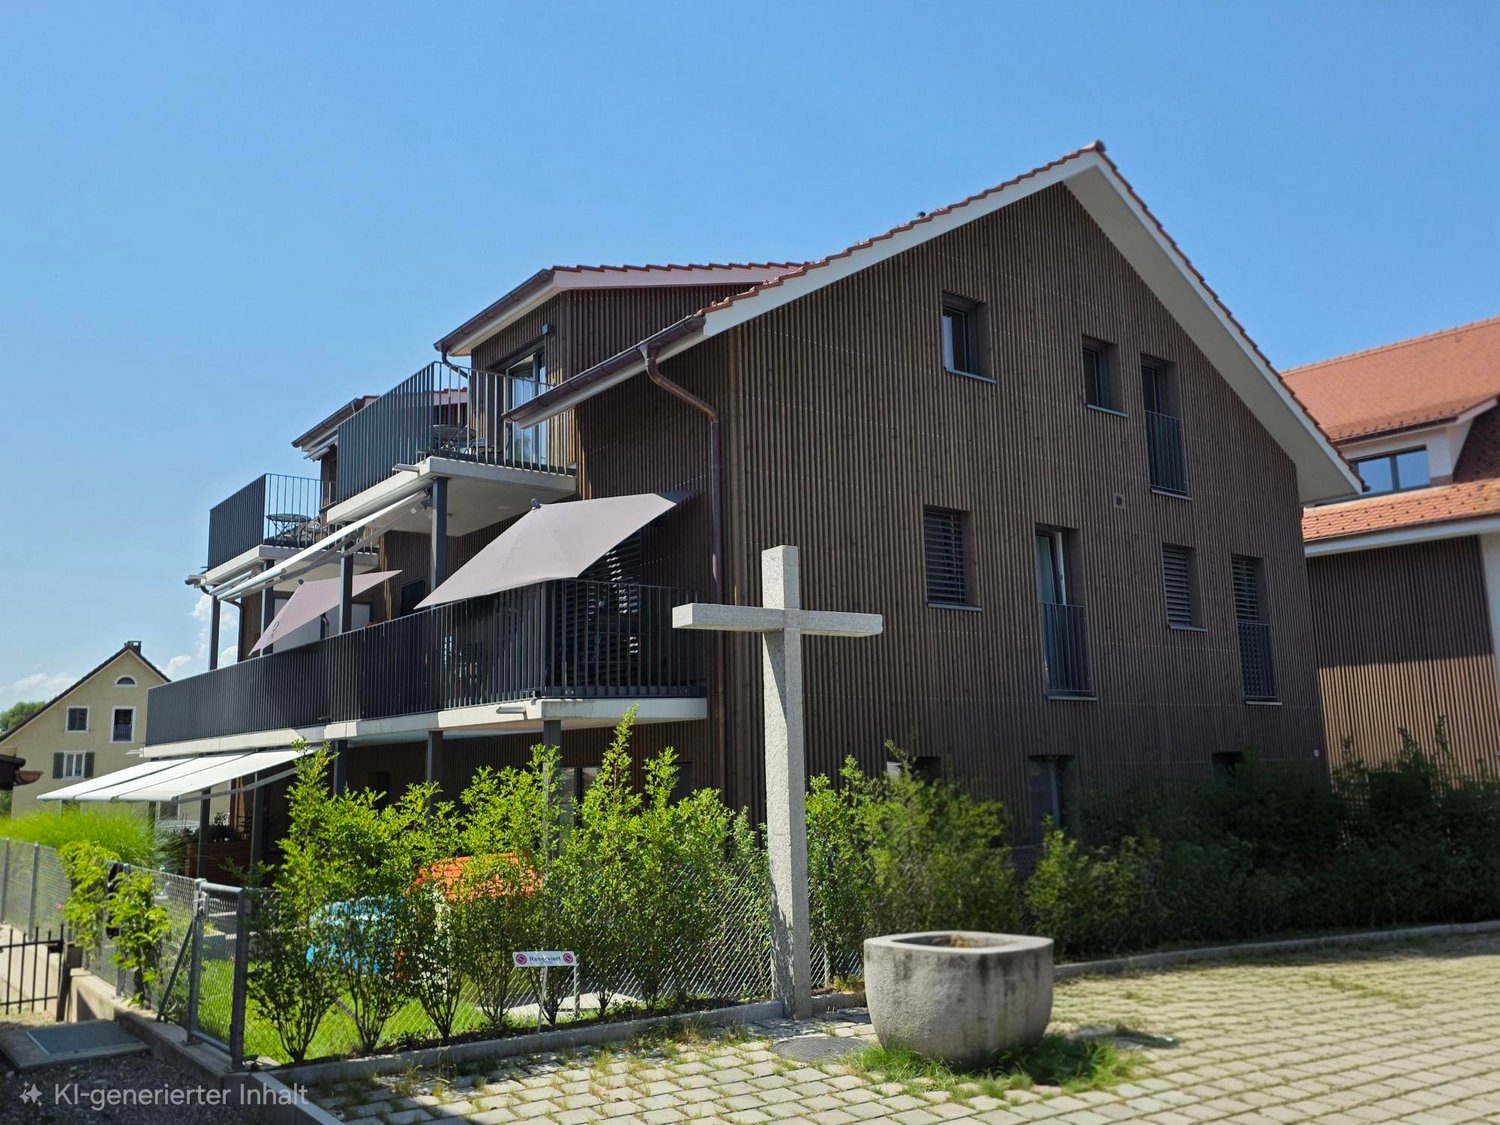
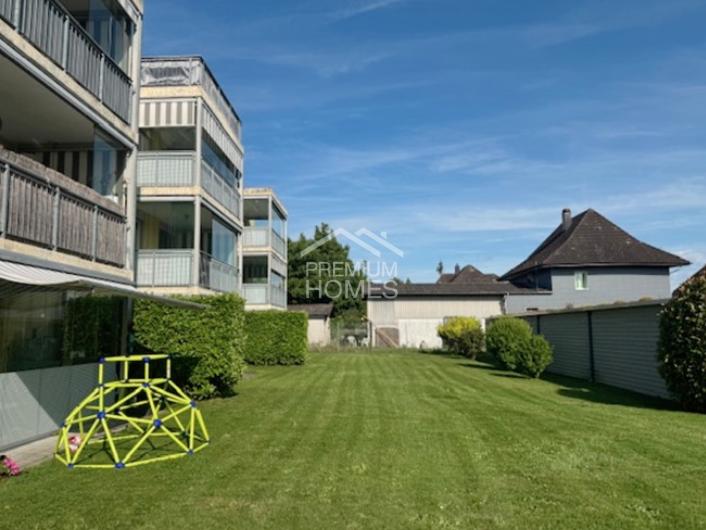
Welcome to this well-maintained 4.5-room ownership apartment on the ground floor at Eggenwilerstrasse 1 in Bremgarten AG. With a living area of 80 m², this apartment offers everything your heart desires - comfortable living, practical room layout, and a sunny location in a quiet environment.Apartment overview: • Bright living room: A spacious room with large windows and a lovely view of the greenery. The ideal and inviting retreat that offers plenty of space for your individual furnishing ideas. • Kitchen: Friendly kitchen with well-maintained wooden cabinets, a window with a garden view, and enough space for a separate dining area - perfect for shared meals. • Bedrooms: Several cozy rooms with bright wooden floors and white walls. The advantageous room layout makes them extremely versatile - whether as a spacious master bedroom, bright children's room, guest room, or quiet home office. • Bathrooms: Two modern bathrooms - the main bathroom is equipped with a bathtub, sink, and mirror, while the second bathroom features stylishly patterned tiles and a toilet. • Modern hallway: Inviting entrance, minimalist design with white walls, continuous bright wooden flooring, and practical built-in cabinets. • Seating area & garden share: Start your day on your own seating area. The adjacent, very well-maintained lawn is part of the floor ownership and offers you a green oasis right outside your door, without you having to worry about maintenance. • Storage room: A practical basement room that offers you valuable additional storage space. Features & special features: • Elevator available in the building. • Wheelchair accessible - barrier-free access. • Beautiful view of the greenery. • Child-friendly - ideal for families. • In the summer, it is sunny located.

Travel time
-
1 / 10
5.5 rooms, 142m², CHF 1,710,000.–
Auf Anfrage 1, 5445 Eggenwil

RESERVED - The Lightness of Living

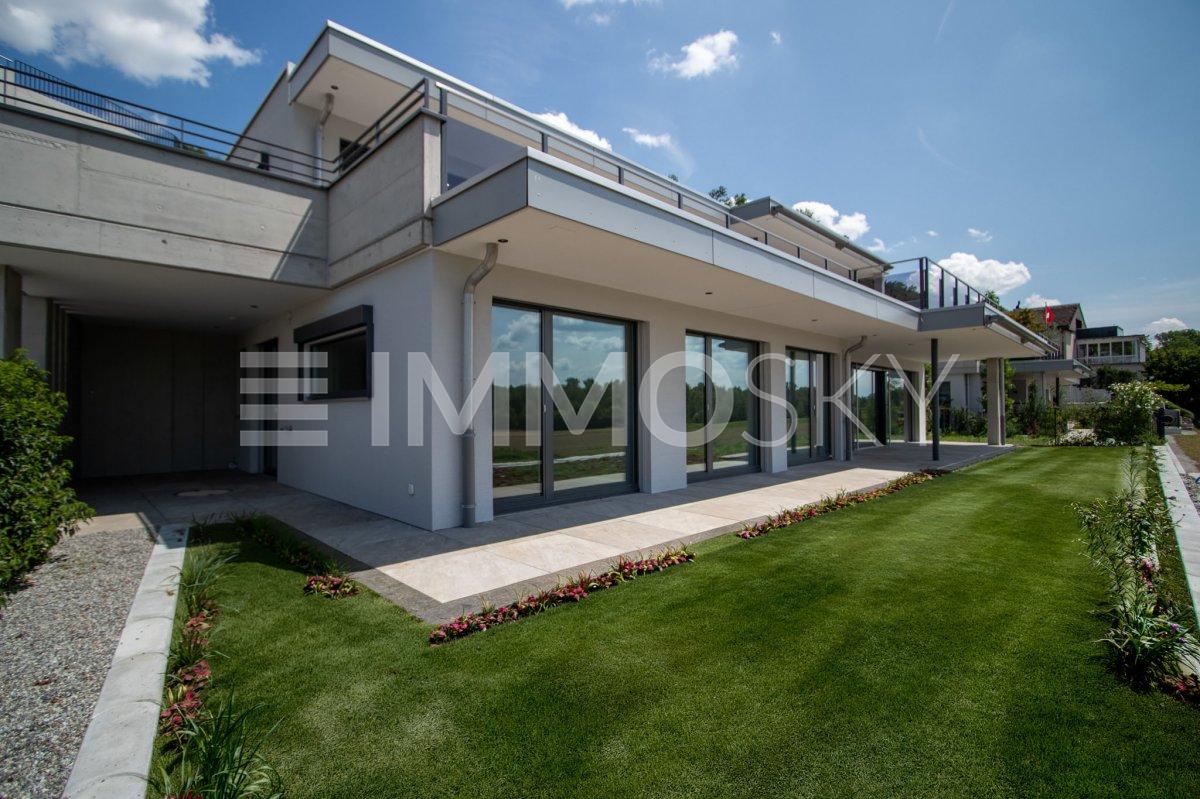
A home that gives more than four walls Your terraced house with garden paradise.Imagine walking barefoot through your own garden in the morning, enjoying your first coffee under the open sky and knowing: I've arrived.This 4.5-room gem with an additional room in the rear area of the living room is not a standard house. It's a place to live, to laugh, to pause. A retreat with a wide view in a new construction project that focuses on quality, tranquility, and aesthetics. Living on one level. Living in a new dimension.With a huge living area, spacious seating area, and a lovingly designed garden, you can enjoy your personal wellness oasis privately, stylishly, and with space for everything that matters to you.Here, high-quality materials, thoughtful architecture, and state-of-the-art technology come together to create a living space that delights day after day.This ImmoSky offer provides you with the following *additional performance*:+ New building 2026 First occupancy in modern architecture+ Optimal floor plan for individual living needs+ Private garden & sun-kissed seating area perfect for outdoor enjoyment moments+ Luxurious interior design high-quality materials, elegant design+ Own technology room and spacious storage room functional & practical+ Bright, open living concept with floor-to-ceiling windows+ Double garage with electric gate for an additional CHF 80,000.-Less hustle and bustle. More home.This terraced house is made for people who expect more from life and are willing to enjoy it.Treat yourself to space, tranquility, and a home that makes your everyday life more beautiful.Find out now and secure early.(The sales dossier will be sent to you within a maximum of 24 hours, please also check your spam folder.)

1 / 11
4.5 rooms, 170m², CHF 1,290,000.–
Friedlisbergstrasse 235D, 8964 Rudolfstetten-Friedlisberg

Exclusive 4.5-room maisonette with gallery, picturesque views, and proximity to Zurich

Are you looking for a spacious home in an absolutely quiet location with breathtaking sunsets? Then this unique 4.5-room maisonette (attic apartment) on the popular Friedlisberg is your new home!The highlights of your new apartment:Spacious living feeling: Impressive 150 m² net living space (169 m² excluding roof slopes, plus hobby room 28m²), including an attractive gallery on the upper floor. Peace and relaxation: Benefit from the absolutely quiet and idyllic location of the Friedlisberg, embedded in nature and recreational areas. Ideal for athletes and nature lovers..Sunny terrace with a view: Enjoy your evening on the balcony with wonderful views and spectacular sunsets. The practical outdoor storage room offers additional storage space.Functional kitchen: The well-assorted, bright, and open two-line kitchen offers plenty of workspace and storage space for cooking enthusiasts.Well-thought-out floor plan: Two modern wet cells, one of which has a storage room for washing machine/dryer (WM/WT), optimally solved!Additional room luxury: A spacious utility/hobby room on the upper floor (next to the gallery) with an additional 28 m² of living space (e.g., for a home gym, office, or hobby) rounds off the space offer.Comfortable and barrier-free: The elevator takes you comfortably from the underground garage to the apartment door.Parking without worries: Two underground parking spaces (PP) are ideally located directly in front of the house entrance and just a few meters from the elevator.Practical storage space: A private basement compartment is also available.Location (8964 Friedlisberg, Rudolfstetten-Friedlisberg AG):The Friedlisberg is known for its high quality of life, idyllic surroundings, and proximity to nature, while the regions of Zurich, Limmattal, Mutschellen, etc. are just a stone's throw away.Next steps:Order the detailed documentation and make an appointment with me for a viewing. I look forward to guiding you through the apartment and getting to know you personally on this occasion. If you haven't received the documentation within 24 hours, please check your spam mail folder.PS: You can find more photos on remax.ch/burletOffer:If otherwise noted on the real estate portal of your choice, the following conditions apply:3.5-(4.5)-room apartment CHF 1'290'000.- plus 2 garage spaces in the house's own parking garage for CHF 30'000.- each. Total offer CHF 1'350'000.-

Travel time
-
1 / 12
4.5 rooms, 232m², CHF 1,350,000.–
Kesselackerstrasse 16, 5611 Anglikon

Exclusive ownership apartment on two levels

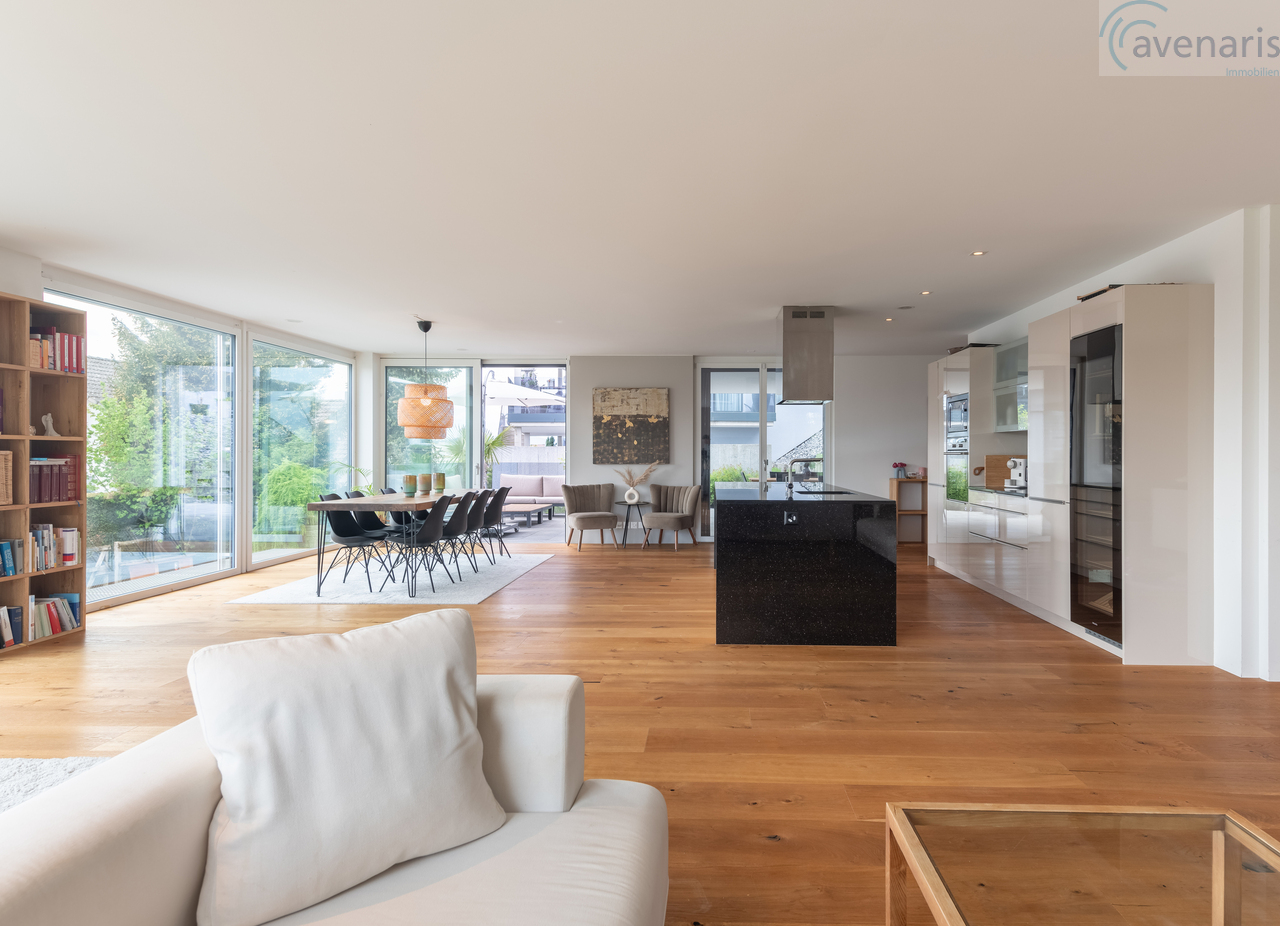
This enchanting 4.5-room apartment, which can be expanded into a spacious 5.5-room apartment, offers a breathtaking view of the greenery in a quiet, exclusive residential complex. You can reach the apartment comfortably by lift and receive your guests in the spacious entrance area with custom-made built-in cabinets.From here, you can take your visitors to the large, light-flooded living and dining area with an open and modern kitchen. All common high-quality kitchen appliances, including a wine cooler and an extra-large refrigerator, are available. An additional storage room offers plenty of storage space for items of all kinds.The living area is connected to a protected, large terrace, which perfectly invites you to sociable barbecue evenings outdoors.The main bedroom has an adjacent dressing room and an exclusive en-suite bathroom with a shower, which provides you with sufficient privacy. A second bedroom with a dressing room and a second bathroom with a shower and bathtub are also available. On this level, there is also the possibility of designing another room to set up a guest room or an office.Via a staircase, you reach the lower level of the apartment, where another light-flooded room with a dressing room has been set up. Wake up here through the first morning rays of your large, sloping windows or sleep in with the soothing sound of raindrops.High-quality materials such as oak parquet give the apartment an elegant ambiance. The privacy is guaranteed by the quiet location and the view into nature. The exceptional kitchen and the spacious living/dining room provide you with a special living experience.In addition, the apartment offers amenities such as a lift, two garage parking spaces, and an outdoor parking space, which round off the offer. Here you will find everything you need for comfortable and stylish living.Arrange a viewing appointment today and let yourself be impressed by this unique offer. We look forward to hearing from you. For inquiries, we are at your disposal.Your avenaris real estate teamSince we do not determine object data ourselves, we do not assume any warranty or explicit assurance for this, also towards third parties, regarding the accuracy, reliability, or completeness of the information. This includes, in particular, image data and object data. This exposé is intended only for you personally. Passing it on to third parties without our consent is not permitted.

Travel time
-
1 / 24
2.5 rooms, 53m², CHF 560,000.–
Mitteldorfstrasse, 5607 Hägglingen

A special apartment is looking for special inhabitants! First occupancy!

Chic 2.5-room apartment with plenty of privacy. The 53 m² large apartment convinces with a practical and well-thought-out floor plan. You can reach your new home via the stairs or the convenient elevator. Since the house only has 4 apartments, it offers a lot of privacy. A practical utility room with washing machine and dryer is also available here. You have to see this apartment - schedule a viewing appointment right away. We look forward to seeing you! The apartment impresses with the following highlights: • 2.5 rooms with a well-thought-out floor plan, offering plenty of space and light. • Modern bathroom: Comfortably and stylishly equipped to meet the highest standards. • Large balcony with beautiful views: Enjoy the magnificent views and the sunny location - especially in summer, the apartment shines in full glory. • Garage & elevator: A parking space for your vehicle can be purchased in the underground garage for CHF 35,000.-- per piece. The barrier-free passenger elevator provides maximum comfort and convenience. • Wheelchair accessible: The apartment is designed to be barrier-free and suitable for all life situations. • Dishwasher: Practical equipment for modern everyday life. • Quiet location: Enjoy absolute silence and relaxation during the day and at night. Location & surroundings: The apartment is located in a particularly quiet and sunny location in Hägglingen. The bus stop Hägglingen Mitteldorf can be reached in just 2 minutes on foot and provides a good connection to the region. For daily shopping, the Volg Hägglingen is available on the opposite side of the street - it's hard to get more practical than that. This immediately available dream apartment offers a rare combination of peace, comfort, and sunny views. Whether as a first home or as an investment - this penthouse apartment is an excellent choice. Secure your new home in Hägglingen today! Note: The equipment is AI-generated and is only for illustration purposes.

Travel time
-
1 / 20
3.5 rooms, 111m², CHF 955,000.–
Mitteldorfstrasse, 5607 Hägglingen

A "hidden gem": Special apartment seeks special tenants! First occupancy!

You have to search a long time for an apartment like this.The 111 m² large apartment conveys a particularly cozy living feeling. Via the stairs or the convenient elevator - which leads directly into the apartment - you reach the attic floor, which only this apartment occupies. Due to the sloping ceilings, the actually usable area is significantly larger than the 111m² (according to SIA) suggest. The rooms are all very large and offer a airy room feeling, including the bathrooms.A practical retreat with washing machine and tumble dryer is also available. Since the house only has 4 apartments, it offers a lot of privacy.You have to see this apartment - schedule a viewing appointment right away. We look forward to you!The apartment impresses with the following highlights: • Spacious attic apartment: 3.5 rooms with a well-thought-out floor plan that offers a lot of space and light. • Two modern bathrooms: Comfortably and stylishly equipped for the highest standards. • 2 balconies with beautiful views: Enjoy the magnificent view and the sunny location - especially in summer, the apartment shines in full glory. • Garage & elevator: Parking spaces for your vehicles can be purchased in the underground garage for CHF 35,000.-- per piece. The barrier-free elevator provides maximum comfort and convenience. • Wheelchair accessible: The apartment is designed to be barrier-free and suitable for all life situations. • Dishwasher: Practical equipment for modern everyday life. • Quiet location: Enjoy absolute silence and relaxation during the day and at night. Location & surroundings: The apartment is located in a particularly quiet and sunny location in Hägglingen. The bus stop Hägglingen Mitteldorf can be reached in just 2 minutes on foot and provides a good connection to the region. For daily shopping, the Volg Hägglingen is available on the opposite side of the street - it couldn't be more convenient.This immediately available dream apartment offers a rare combination of tranquility, comfort, and sunny views. Whether as a first home or as an investment - this attic apartment is an excellent choice. Secure your new home in Hägglingen today!

Travel time
-
1 / 11
4.5 rooms, 165m², CHF 1,770,000.–
Eggenwilerstrasse 52, 5620 Bremgarten AG

Terrace house including double garage and AAA garden

Here on Eggenwilerstrasse in Bremgarten, you can live with a lot of style. In this beautiful terrace house with a garden, you will find ideal living conditions in a preferred and quiet location. And yet, you are just a few steps away from the shopping center or public transportation with train and bus connections to Zurich. A few more steps and you will find yourself in the historic old town, in the outdoor and indoor pool, on the Vitaparcour, or outside in nature on the wonderful banks of the Reuss. But this dignified terrace house also offers everything you need to feel really comfortable and cozy at home. This is not just due to the recirculating chimney, no, it starts with your cars downstairs in the garage. They park on the same dignified plate floor as you find in the common stairwell with a lift. Pay attention to the manhole covers, they are also paved. Everything for a beautiful optic that has a positive effect on well-being. Inside the house, various motion sensors are installed, which illuminate the room at the right moment and also turn off the light. Various doors, small doors, or large mirrors lead to hidden rooms and recesses. They house a washing machine, tumble dryer, wine and freezer, or the walk-in closet. The upscale kitchen in white piano lacquer, with natural stone cladding and Gaggenau appliances, presents itself just as well as everything in the house. And these various amenities accumulate to a value called quality of life. The garden makes a significant contribution to the high quality of life. It is very well-maintained and beautiful to look at. The investments in it amount to around 1/4 million CHF in recent years. The two water features calm the atmosphere, and the pergola extends the living space in the summer. That's where the holiday feelings sprout up in your own home.Thanks to the ownership status as a single-family house, the ancillary costs are much lower compared to similar objects in co-ownership, i.e., terrace apartments. This is also a not insignificant factor in living, which ensures that you never have a headache in your new bedroom. So you wake up with morning sun, good mood, and a lot of joy in your new home. Joy of life prevails.Further procedure:Order the detailed documentation and the virtual tour, and make an appointment with me for a viewing. I look forward to guiding you through the property and getting to know you personally on this occasion.IMPORTANT: If you have not received the documentation within 24 hours, please check your spam mail folder.Additional photo material on remax.ch/burlet PS: All photos are original shots (without KI generations)Object video: https://youtu.be/CUiT-AhFnHg?si=FbBkL4qjA0ciyeUqOffer:If otherwise noted on the real estate portal of your choice, the following conditions apply:Property price: CHF 1,690,000.- Parking price: CHF 80,000.-Total offer: CHF 1,770,000.-

Travel time
-
1 / 11
4.5 rooms, 160m², CHF 1,280,000.–
Friedlisbergstrasse 235A, 8964 Rudolfstetten-Friedlisberg

The perfect home office refuge for couples: plenty of space, nature, and direct access by lift

Do you work flexibly from home and appreciate the peace of nature more than the dense schedule of public transport? On the most peaceful of all mountains, in Friedlisberg (Rudolfstetten-Friedlisberg municipality), awaits your ideal home on the border with the canton of Zurich, to perfectly combine productivity and quality of life.On a spacious 160 m² living area, this apartment offers couples optimal space for setting up comfortable home office workplaces without compromising the cozy living atmosphere. After a productive day, the 28 m² large, covered balcony invites you to enjoy the evening in the middle of nature.Your personal mobility guarantee: Here, you enjoy maximum flexibility and are absolutely future-proof. The two underground parking spaces are already prepared for electrification - ideal for your e-car. An exclusive comfort highlight: The lift takes you directly from the garage to your apartment. And if you ever need to go to the city, you benefit from the excellent location - in just about 20-25 minutes, you can reach the city of Zurich. You can use public transport quite relaxed after a healthy 10-minute daily walk to the next stop (S-Bahn)The apartment is located in a charming micro-quarter of four fine multi-family houses and five single-family houses. Here, you enjoy an extremely high quality of life in absolute proximity to nature and are still in the shortest time in the midst of urban life.Top tips4.5 rooms plus dressing room with bathroom on 150m2 net living areaTechnical/hobby room 25m2Balcony with outdoor recess, wonderful views, and sunsets like from a picture bookAbsolutely quiet locationWell-assorted, open-plan kitchen2 wet cellsRecess for WM/WTGallery and technical room on the upper floor2 underground parking spacesLift from the garage to the apartmentBasement compartmentYear of construction 2016, first occupancy 2017, very well-maintained conditionFurther procedure:Order the detailed documentation, the object video, and the virtual tour option, and make an appointment with me for a viewing. I look forward to guiding you through the apartment and getting to know you personally on this occasion. If you have not received the documentation within 24 hours, please check your spam mail folder.PS: You can find more photos on remax.ch/burletOffer:If otherwise noted on the real estate portal of your choice, the following conditions apply:4.5-room apartment CHF 1,280,000.- plus 2 garage spaces in the house's own car garage for CHF 35,000.- each. Total offer CHF 1,350,000.-

Travel time
-
1 / 26
6.5 rooms, 190m², CHF 1,950,000.–
5445 Eggenwil

Terraced house with panoramic views, wellness area, and highest privacy

Penthouse terraced house with panoramic views, wellness area, and highest privacy In a privileged south-facing slope location in Eggenwil, this exceptional penthouse terraced house on two floors presents itself as an exclusive refuge for demanding living. The elevated position opens up an unobstructed panoramic view of the Reuss landscape to the Alps and combines tranquility, privacy, and generosity in an impressive way.On approximately 190 m² of living space, the property convinces with bright rooms, clear architecture, and high-quality equipment down to the last detail. Generous window fronts stage the view as part of the living concept and create a seamless transition between indoors and outdoors. Noble oak parquet floors, harmonious room proportions, and a timeless-elegant ambiance characterize the character of this special home.The spacious living and dining area forms the representative heart of the property. The exclusive kitchen with a generous cooking island, high-quality appliances, oven, steamer, warming drawer, induction, wok, and plenty of storage space meets the highest standards and offers the ideal framework for enjoyable moments - in everyday life as well as when receiving guests.The private living area includes a spacious master bedroom with an en-suite bathroom and other versatile rooms that are ideal as children's rooms, home offices, dressing rooms, or guest rooms. In total, three modern bathrooms are available.A special highlight is the extensive terrace and outdoor areas of 230 m². They offer all-day sunshine, various seating areas, and a unique setting to enjoy the spectacular view in absolute privacy. Partially covered areas with heaters extend the outdoor season in a stylish way.This exclusive offer is rounded off by a private wellness area with a sauna, whirlpool, and outdoor shower - a retreat that combines relaxation and quality of life at the highest level. For wine lovers, a climate-controlled wine cellar is also available.The direct lift access from the underground garage to the property, several parking spaces, and the quiet and family-friendly environment underline the exceptional comfort of this terraced house. Highlights: • Unobstructed view of the Reuss landscape and the Alps • Quiet, sunny, and privileged south-facing slope location • 6.5 rooms with approximately 190 m² of living space • Spacious terrace and outdoor areas with 230 m² • High privacy and exclusive living feel • Bright living and dining area with panoramic windows • Noble oak parquet floor in the living and sleeping area • High-quality designer kitchen with cooking island and premium appliances, induction, wok • Master bedroom with en-suite bathroom • In total, 3 modern bathrooms • Wellness area with sauna, whirlpool, and outdoor shower • Climate-controlled wine cellar • Lift with direct access to the apartment from the underground garage • Three underground parking spaces, one of which is extra wide at CHF 35,000 each • Family-friendly environment with good connections • Renovated and continuously maintained This terraced house combines tranquility, privacy, and an exceptional view with modern living comfort. We would be happy to show you this special home in person during a viewing.

Angeline Dhillon

Angeline Dhillon

1 / 10
Angeline Dhillon

Angeline Dhillon

  • Balcony / Terrace
  • Garage
  • Elevator
  • +4
4.5 rooms, 133m², CHF 995,000.–
5610 Wohlen AG

A home for discerning connoisseurs!

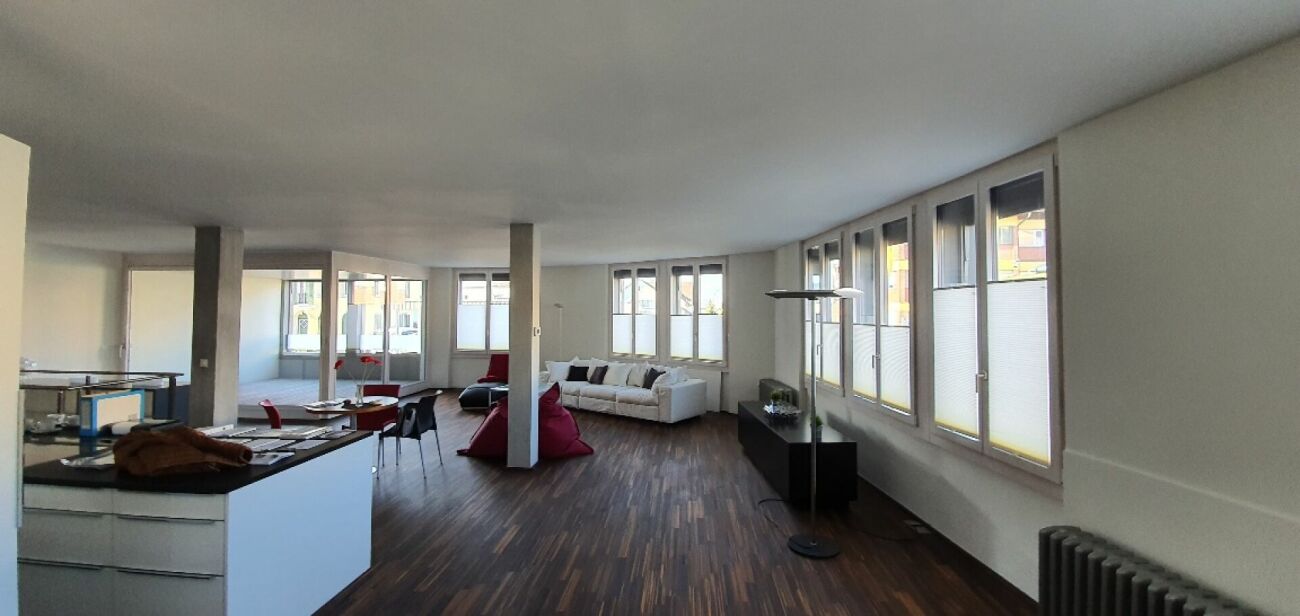
This nearly new garden apartment in Wohlen combines spacious living, high-quality equipment, and plenty of privacy with an exceptionally comfortable living feeling. The entire property comprises only five residential units, creating a pleasantly private and personal setting. The sunny orientation, the beautifully maintained garden, and the well-thought-out floor plan make this apartment a home where you can feel comfortable from the very first moment.The heart of the apartment is the spacious, openly designed living and dining area. Floor-to-ceiling windows create a bright and friendly atmosphere and open up the view to the garden. The modern kitchen blends harmoniously into the living area and features a separate cooking island, oven, and combination steamer. Clear lines and carefully selected, timeless materials underscore the high-quality character of the entire apartment.A special extension of the living space is the directly adjacent, glazed seating area with approximately 20 m2. It can also be used wonderfully on cooler days and creates a smooth transition between indoors and outdoors. From here, you can access the open seating area and the well-maintained garden. A practical outdoor storage room offers additional storage space for garden furniture and other utensils. The maintenance of the garden is taken over for you; you can enjoy the greenery without it becoming a time-consuming garden project.The apartment also convinces in the private area with an exceptionally comfortable room offer. The master bedroom has an already integrated dressing area with high-quality built-in furniture. Directly adjacent is the spacious bathroom en suite with bathtub, spacious floor-level shower, and double sink.Two further spacious bedrooms offer versatile usage possibilities as children's, guest, or home offices. The room offer is complemented by a second bathroom with floor-level shower.Storage space has also been thought of: In the entrance and corridor area, there is a practical built-in wardrobe. The separate storage room within the apartment houses the washing machine and tumble dryer as well as parts of the building services and offers additional space for your supplies. A basement room with over 13 m2 creates further generous storage possibilities.The materialization was chosen to be high-quality and consciously timeless. In the bedrooms, dark oak parquet creates a warm atmosphere, while the other areas are equipped with timeless ceramic tiles. The tasteful, neutral color scheme can be combined perfectly with different furnishing styles. The apartment presents itself as exceptionally well-maintained and practically new.Technically, the property also offers modern living comfort. It has underfloor heating and comfort ventilation in the Minergie standard. A solar system supports the power supply, and a water softening system is also available.Two nearby parking spaces in the garage also belong to the offer. The infrastructure for e-mobility is already available. The barrier-free design makes the apartment particularly versatile. It is ideal for couples and families as well as for people who are already thinking about comfortable and long-term living today. For families, the area also offers a playground. A community room can be used for private parties or other occasions.Spacious interior spaces, plenty of storage space, a beautiful garden, two different seating areas, high-quality materials, and modern living comfort combine to create a home that leaves hardly any wishes unfulfilled.This unique offer also includes: • New, well-maintained garden apartment • 1 x Glazed, covered terrace • 1 x Sunny terrace • Modern open kitchen with cooking island • Master bedroom with en-suite bathroom • 2 x Tasteful bathrooms • High-quality materialization • Minergie certified • Barrier-free living • 1 x Spacious basement room with over 13 m2 • 1 x Bicycle room for shared use • Well-maintained playground in the residential area • 2 x Parking spaces in the garage, excl. CHF 35,000 We would be happy to present this exciting project to you in person. We look forward to your contact.

  • Balcony / Terrace
  • Garage
  • Elevator
  • +4
1 / 4
5.5 rooms, 156m², CHF 1,640,000.–
Friedlisbergstrasse 219, 8964 Rudolfstetten / Friedlisberg

New building with a far-reaching view: living close to nature, designing individually

New building in a dream location just outside the city of Zurich with a far-reaching view and plenty of space. Think along, have a say, and co-determine: In a quiet, sunny location with a wonderful view, a home is being created that prioritizes individuality. On each floor, a spacious 4.5 or 5.5-room apartment is being built, which will convince families just as much as those who value a lot of space and privacy. Because here you live on your own floor, without direct neighbors. Parquet or concrete floor tiles? Subtle color nuances or exciting contrasts? How should your kitchen be designed, and what atmosphere do you want to create in the living area? Here, you decide for yourself what your new home will look like. This means for you: maximum say in the interior design and the opportunity to realize your living ideas from the start. Choose between ground-floor apartments with a garden share, apartments on the 1st floor, or on the top floor in the attic. The cozy living and dining area impresses with plenty of daylight and extends to the outside on warm days through direct access to the terrace. In the garden apartment, you also enjoy a private garden share for sole use. The open kitchen allows you to always keep an eye on everything, whether when cooking together with the family or when socializing with guests. A retreat with a laundry tower offers additional storage space for supplies and household utensils. The modern wet cells also await your design wishes. The master bedroom has an en-suite bathroom, while another wet cell and a guest toilet provide additional comfort. A practical built-in wardrobe in the entrance area ensures order and rounds off the well-thought-out room concept. The house is designed to be barrier-free and equipped with an elevator. High-quality materials and modern technology ensure a pleasant living climate: geothermal heating with a free-cooling system, electric shutters, recessed spotlights, and wood/metal windows with triple glazing. At the same time, your wallet is spared thanks to low ancillary costs. A basement compartment offers additional storage space. A bicycle room and a stroller room are available for shared use. Two hobby rooms can be purchased additionally. You can also expect the following: - Beautiful view- Close to nature location- Garden apartments with garden share- Interior design can be co-determined- Bright living and dining room- Open kitchen according to your wishes- Bedrooms with floor-to-ceiling windows- Wet cells can be co-determined- Guest toilet- Retreat with its own laundry tower- Low ancillary costs- Geothermal heating with free-cooling system- Fiber optic connection- Electric shutters- Wood/metal windows with triple glazing- Preparation for load management- Basement- Hobby room à CHF- Motorcycle parking spaces à CHF 10,000.-- Underground parking spaces à CHF 45,000.- Take the opportunity and call us to convince yourself! The property has been valued by various financial institutions as market-compliant. Do you want to sell your house or apartment and need an evaluation? As a certified member of the Swiss Real Estate Association SMK, we guarantee you a market-based assessment and a free initial consultation for the marketing of your property. Visit us at www.nobilimmo.ch
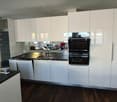
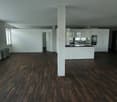
Travel time
-
New building
1 / 6
3.5 rooms, 95m², CHF 890,000.–
Lettenstrasse 1, 8916 Jonen

Loft flair - modern design, quiet location

MFH VIVEA - Where life is at home In Jonen, a high-quality new construction project is being built, which combines modern living comfort with a well-kept environment. The 3.5-room ownership apartment offered here on the 1st floor of the attic impresses with a well-thought-out room layout and high-quality materials. Large window fronts create a friendly atmosphere and a seamless transition between living and balcony, allowing you to enjoy the ambiance of nature at any time.The spacious living and dining area forms the heart of the apartment and flows smoothly into a modern kitchen, which is equipped with high-quality appliances, elegant surfaces, and plenty of workspace. Two well-sized bedrooms offer flexibility for families, couples, or a home office, while another room can be used flexibly - for example, as a guest room or dressing area. The elegant bathroom convinces with modern fittings, a spacious shower, and high-quality details. Additionally, a separate toilet provides additional comfort in everyday life. A practical storage room and sufficient storage space round off the space offer sensibly.These highlights await you: • Spacious living and dining area • Direct access to a sunny balcony • Possibility of floor plan adjustment • Modern kitchen with high-quality appliances • Elegant main bathroom and practical guest toilet • Attractive budget for high-quality materials • Various usage options This 3.5-room ownership apartment is ideal for couples or singles who appreciate modern living. We would be happy to inform you in detail about floor plan variants, equipment features, purchase ancillary costs, and individual design options. Contact us for a non-binding initial consultation at 044 800 87 78 or verkauf@meinwohntraum.ch.

Travel time
-

Suggested properties for you based on search results

Other interesting objects