670 results - Properties for sale: District Bellinzona

1 / 6
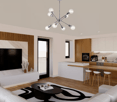
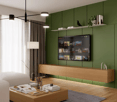
2.5 rooms, 58m², CHF 340,000.–
6525 Gnosca

New Sassa residential complex in Gnosca - 2.5-room apartment for sale

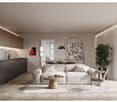
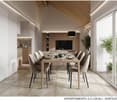
This exclusive 2.5-room apartment in the sought-after region of Gnosca features a spacious and bright living area, thanks to the large windows and patio doors that create a welcoming atmosphere. The modern and fully equipped kitchen with state-of-the-art appliances is part of an open-plan living area designed for maximum functionality. The elegant and modern bathroom is equipped with modern finishes and high-quality materials. Among the amenities are a private balcony, a spacious cellar, an elevator for maximum comfort, and a garage (parking space in the underground garage can be purchased separately for CHF 50,000). Schools and public transportation are located in the immediate vicinity, making the location extremely convenient.This property is part of the new Residenza Sassa, which is in the final phase of construction. The building is located on the edge of the forest, in the heart of Sassa in Gnosca, in an elevated position that offers a breathtaking view of the valley. The project includes three new buildings with natural stone foundations, partially recovered from the existing terrain, and upper structures made of wood for excellent thermal insulation and a reduced environmental impact. The ecological materials used improve the indoor air quality and contribute to the living comfort, according to the criteria of the Swiss Minergie label.The common area of the residence is designed as an inner courtyard, a meeting point and social space for the residents. The terraced land ensures separate entrances to the three blocks and also includes a communal garden and a garden available to the residents. Each apartment has private outdoor spaces - balconies, gardens or terraces - with natural stone cladding, while the interiors offer floors made of porcelain stoneware in the living areas and prefinished oak parquet in the bedrooms. The windows are made of wood and aluminum with sound-insulating glass, and the kitchens are equipped with ceramic hobs, electric ovens, refrigerators with freezers, dishwashers, extractor hoods, and stainless steel fittings.The underfloor heating is powered 100% by a pellet heating system, with support from solar collectors and photovoltaic panels for hot water production.This property offer stands out for: • Modern and bright rooms • Quiet and family-friendly location • Urban and central living • High standard of equipment • Large windows for a bright atmosphere • Practical amenities like elevator and garage • Large balcony for relaxation moments • Proximity to schools and public transportation • New building in the final phase of completion with Minergie certification and sustainable technology Are you interested? Contact us for a non-binding visit!

1 / 6
5.5 rooms, 125m², CHF 690,000.–
6525 Gnosca

New Sassa residential development in Gnosca – spacious 5.5-room apartment with garden

This modern 5.5-room apartment stands out for its bright and welcoming spaces. The open-plan kitchen with living area is fully equipped with the latest appliances. It has four bedrooms and two bathrooms. The apartment also includes a garage (underground parking space available for separate purchase for CHF 50'000). The schools are just 93 m away, while the road connections are 321 m away.In the final stage of construction, the property is part of Residenza Sassa, a modern residential complex in the village centre of Sassa in Gnosca. Its elevated position offers an open view across the entire depth of the valley. The project comprises three buildings that blend harmoniously into the neighbourhood, with visual permeability that enhances the surrounding environment. The materials used reflect the area's traditional style, including natural stone for the bases and wood for the upper structures, providing excellent thermal insulation and a low environmental impact.The apartment features a spacious private garden and an open-plan living area. Interior finishes include porcelain stoneware flooring in the living areas and bathrooms, and prefinished oak parquet flooring in the bedrooms. The windows and doors are made of wood and aluminium with thermal and acoustic glazing, while the exterior window sills are made of natural stone. The kitchen is equipped with a glass-ceramic cooktop, electric oven, fridge-freezer, dishwasher, extractor hood and stainless-steel sink with a pull-out mixer tap.The pellet heating system distributes heat through coils, while domestic hot water is also produced by a pellet boiler, supported by solar collectors and photovoltaic panels. The complex is certified to the Swiss Minergie standard and ensures excellent indoor air quality. The shared areas include a central courtyard, a communal vegetable garden and gardens for residents to use. The independent entrances and terraced layout of the plot provide privacy and convenience.This property offer stands out for: • New building in the final stage of construction • Modern residential complex • Spacious private garden • Spacious rooms • Bright atmosphere • Quiet location • Modern furnishings • Central, urban location Interested? Contact us to arrange a no-obligation viewing!

1 / 7
5.5 rooms, 150m², CHF 1,180,000.–
6592 Sant'Antonino

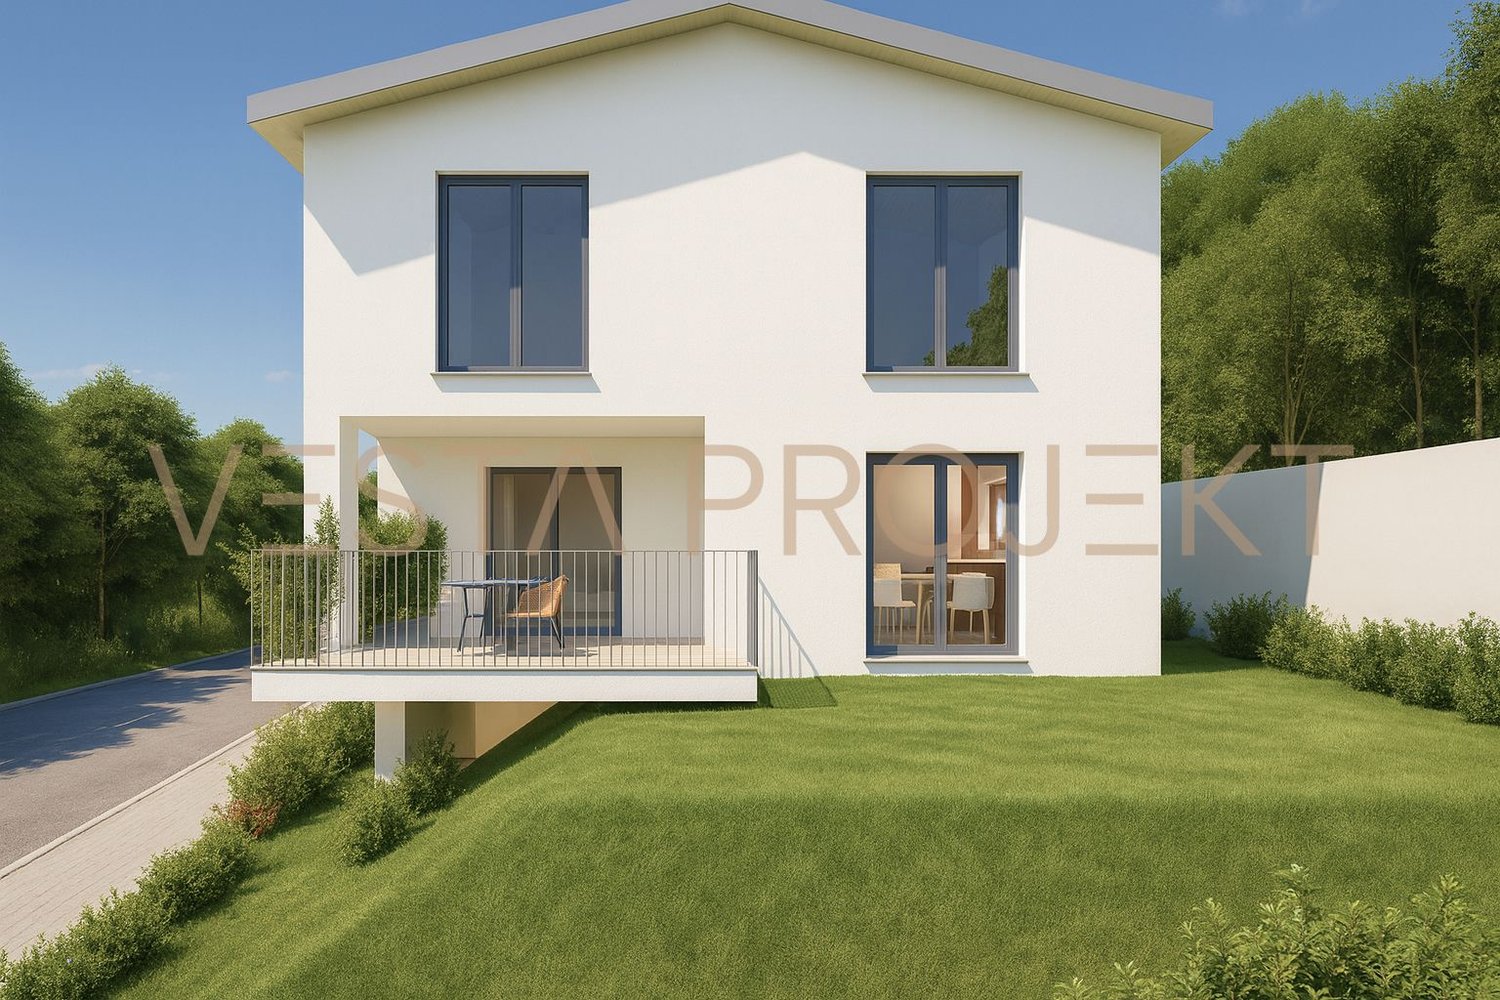
Approved construction project for two modern detached houses with Minergie standard and panoramic views

In a central location with excellent transport links, yet surrounded by exceptional tranquillity, we are offering this exclusive building plot for sale, complete with a construction project for a modern 5.5-room detached house. The project has been planned down to the last detail to provide a high-quality living experience, with exceptionally bright rooms and an optimal layout. From the future living room and through the large windows, the view will extend across the majestic Ticino mountains to the sparkling Lake Maggiore, providing a unique natural panorama every day. The strategic location also ensures close proximity to schools, shops and public transport, making this an ideal option for families.The project includes a splendid 147 m² house arranged over two floors, to be built on a 430 m² plot. The ground floor is planned to feature a spacious and welcoming open-plan living area with a modern kitchen and integrated dining area. The entire building will be constructed to meet the rigorous Minergie energy-efficiency standards and will include a fibre-optic connection, a basement storage room and a convenient garage with provision for an electric-car charging station. As this is a new-build project, you will have the exclusive advantage of being able to customise the finishes completely and adapt the interior layout to suit your needs. The property is authorised for use as either a primary or secondary residence (holiday home).This offer from Vesta Projekt AG stands out for: • Sale of a 430 m² plot including a construction project for a 5.5-room villa with 147 m² of living area. • Eco-friendly Minergie standard specified in the project to ensure maximum sustainability and excellent thermal insulation. • Spectacular panoramic views planned across the majestic surrounding mountains to Lake Maggiore. • Flexible permitted use, with official authorisation for both primary and secondary residence. • Garage and private parking spaces included in the project, complete with an electric-vehicle charging station. • Fully customisable interior finishes so you can tailor the style and materials to your wishes. • Modern technological features already planned, including an ultra-fast fibre-optic connection and a practical basement storage room. • Quiet and sunny setting in the Bellinzona area, ideal for families with children thanks to the nearby schools. • House 1 price 1`180`000 CHF • House 1 prices 1`220`000 CHF Interested? Contact us for a consultation or to receive more information about the construction project!

1 / 7
10 rooms, 1,018m², CHF 3,950,000.–
6512 Giubiasco

Mixed-income property, fully rented in the center of Giubiasco

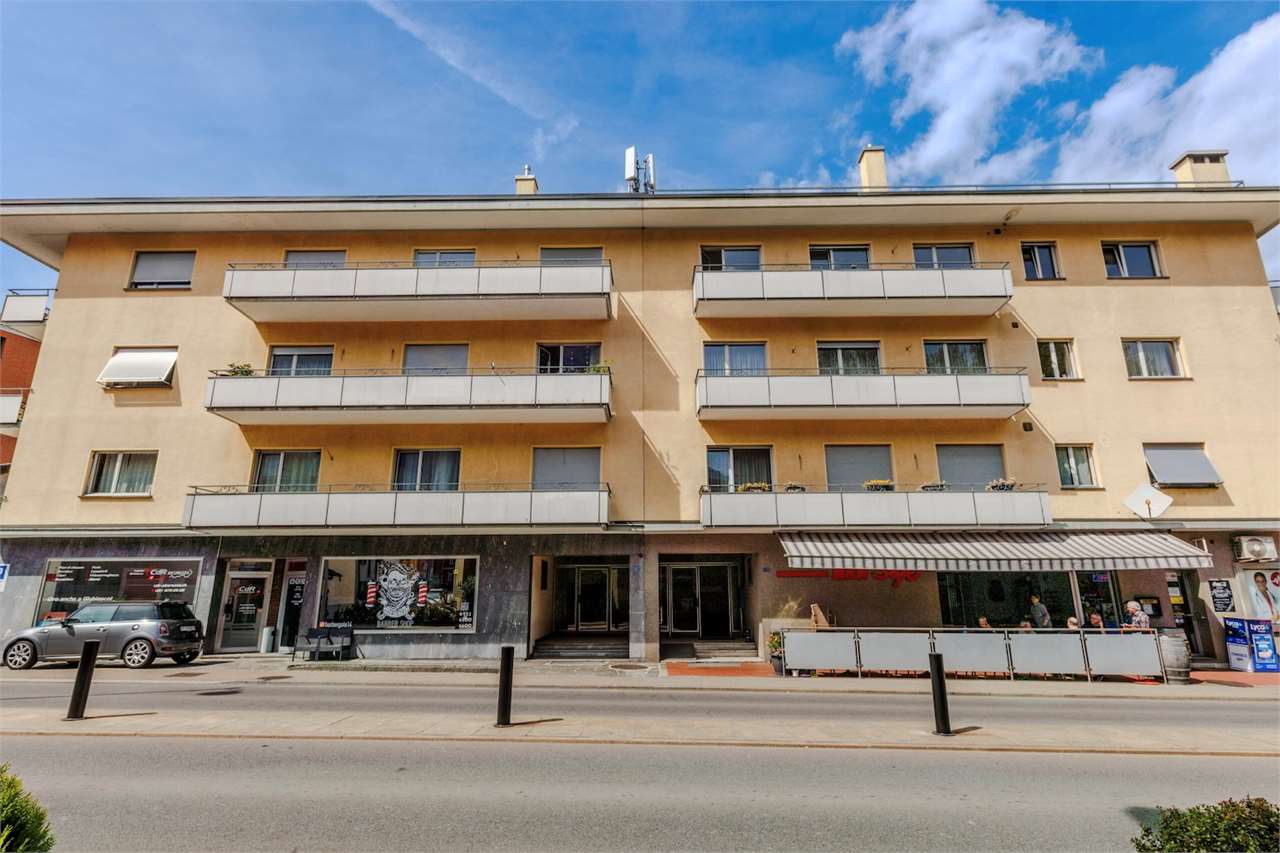
We offer for sale an income property, consisting of two adjacent buildings in Giubiasco, developed on two parcels with a total land area of 532 m².Main data Asked price: CHF 3'950'000. Year of construction: 1965 Total land area: 532 m² Total usable area: 1'018 m² Fully rented propertyCompositionResidential area 3 apartments with 4.5 rooms 3 apartments with 5.5 roomsTotal: 6 apartmentsCommercial area 2 shops 1 bar 1 kiosk 1 hobby room with large panoramic terraceAccessories 2 parking spaces Cellars Technical rooms Laundries Elevator Income Current annual rental income: CHF 155'848. Potential annual rental income: CHF 213'769. Current gross yield on the asked price: approx. 3.95% Potential gross yield on the asked price: approx. 5.41%Technical features Heating with oil Heat distribution through radiators Boilers replaced in 2023 PVC windows with double glazing Shutters Fireplaces in all apartments Air conditioning in the commercial spaces on the ground floorWork carried outBetween 2017 and 2025, approximately CHF 280'000 was invested in renovation work, including: Boiler replacement Almost complete renovation of an apartment Various maintenance and modernization work on the buildingsInvestment potentialThe property benefits from a central and strategic location, just a few minutes from the FFS station, public transport stops, and highway access. The configuration with only six spacious apartments and four commercial spaces ensures a good diversification of income. Contact us for more information, to receive the complete documentation, or to organize a visit. Mya Goessl +41 78 849 06 11.

1 / 1
4.5 rooms, CHF 875,000.–
Via Lanca, 6592 S. Antonino

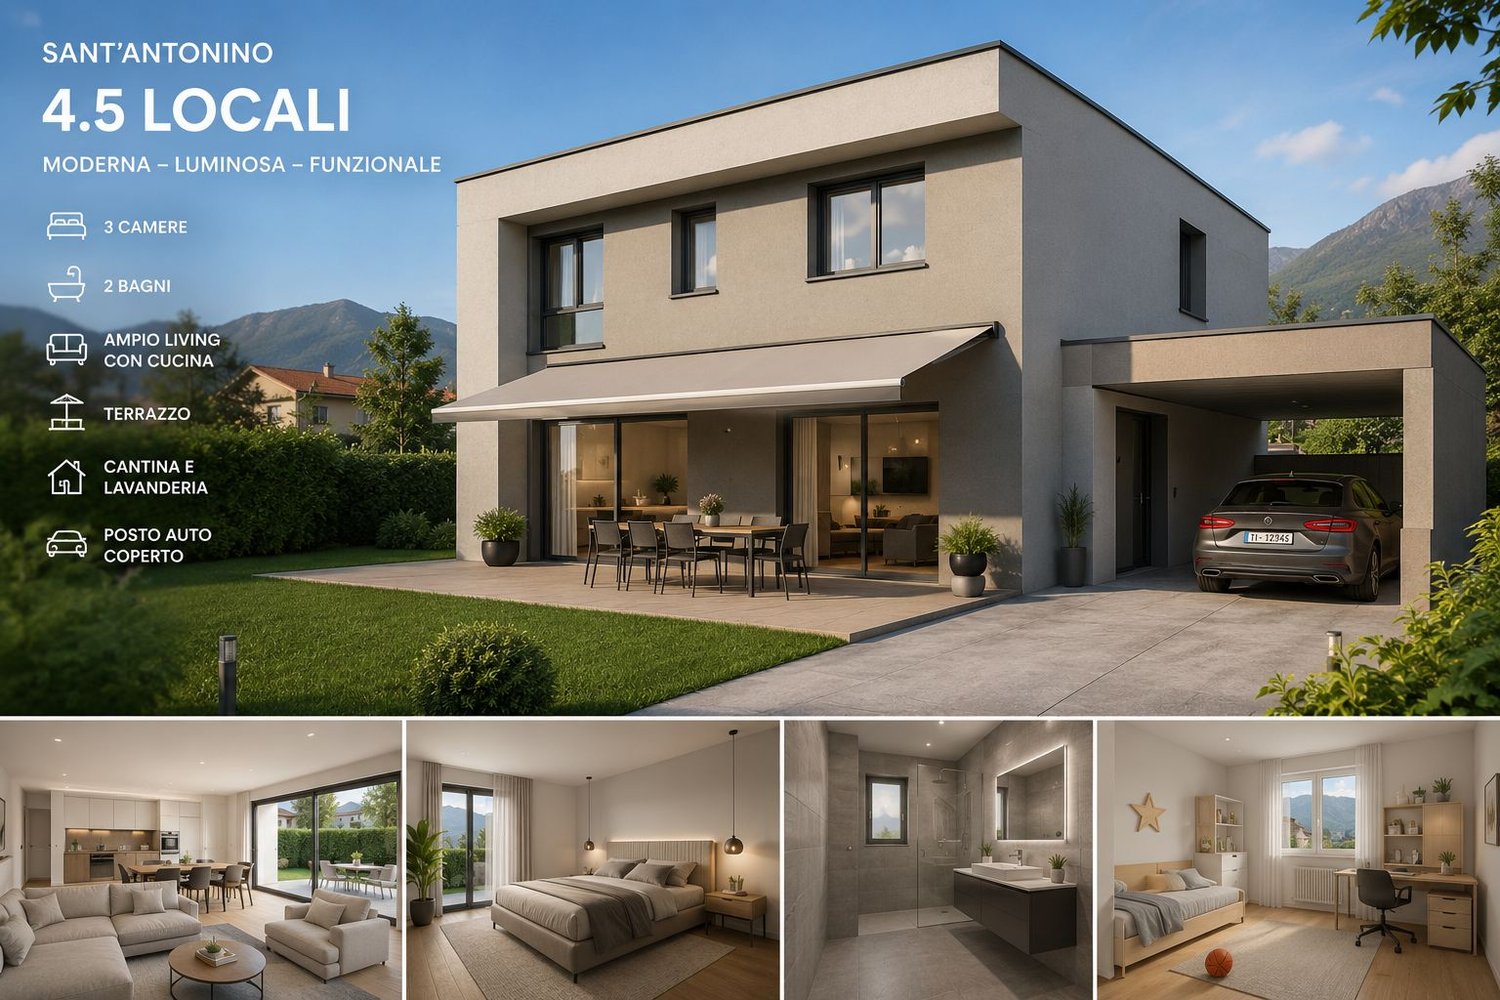
Single-family house under construction in Sant'Antonino

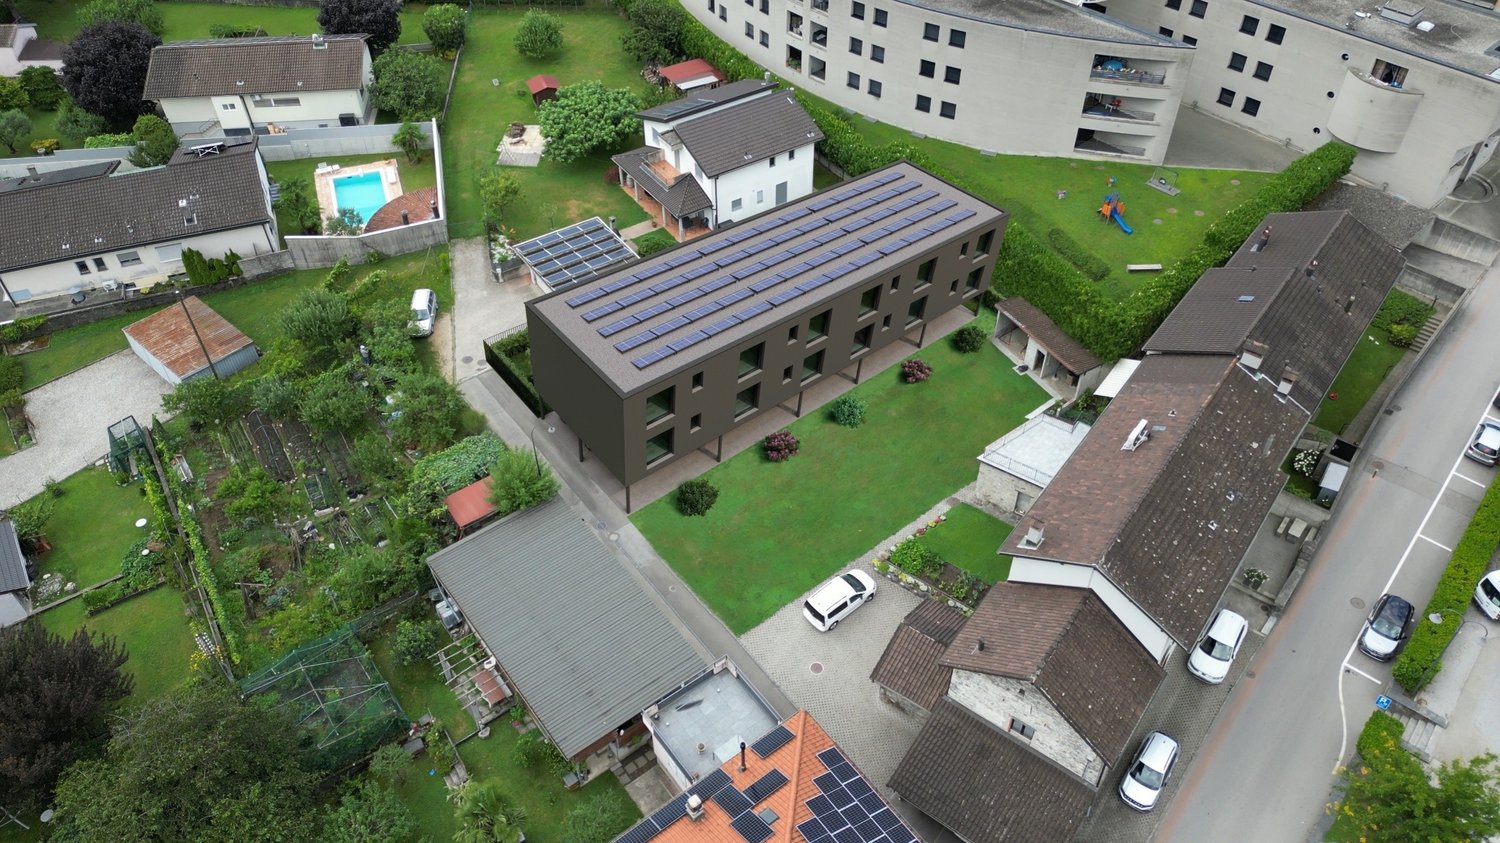
In a quiet and residential area in Sant’Antonino, we propose for sale an elegant modern home of 4.5 rooms, carefully designed to offer comfort, functionality, and quality of life.The property spans multiple levels and is distinguished by bright spaces, contemporary finishes, and an excellent distribution of spaces. The large living area with kitchen and open-plan living room is the heart of the house, with direct access to the outdoor terrace, ideal for relaxation and conviviality.Main features • Spacious living area with modern open-plan kitchen and living room of approximately 46 m² • Private outdoor terrace • 3 bedrooms on the upper floor: • 2 modern bathrooms • Functional hallway in the bedroom area • Private cellar • Technical room/laundry room • Covered parking space • Modern architecture with well-organized spaces Comfort and quality of lifeThe spaces have been designed to guarantee brightness and daily livability, with modern materials and easily personalized spaces. The large open-plan living area allows for a pleasant integration between kitchen, living room, and outdoor area.The bedroom area offers three bedrooms and two bathrooms, making this solution ideal for families, couples, or individuals looking for a new home with high living standards.LocationSant’Antonino offers a strategic location: • Quiet residential area • Proximity to main services • Convenient connections to Bellinzona and the rest of Ticino • Ideal context for those who want to live in a relaxed environment without giving up comfort AvailabilityUnder construction – building permit already approvedThe proposed render is only representativePrice: CHF 875'000

Travel time
-
1 / 13
6 rooms, 196m², CHF 1,680,000.–
6500 Bellinzona

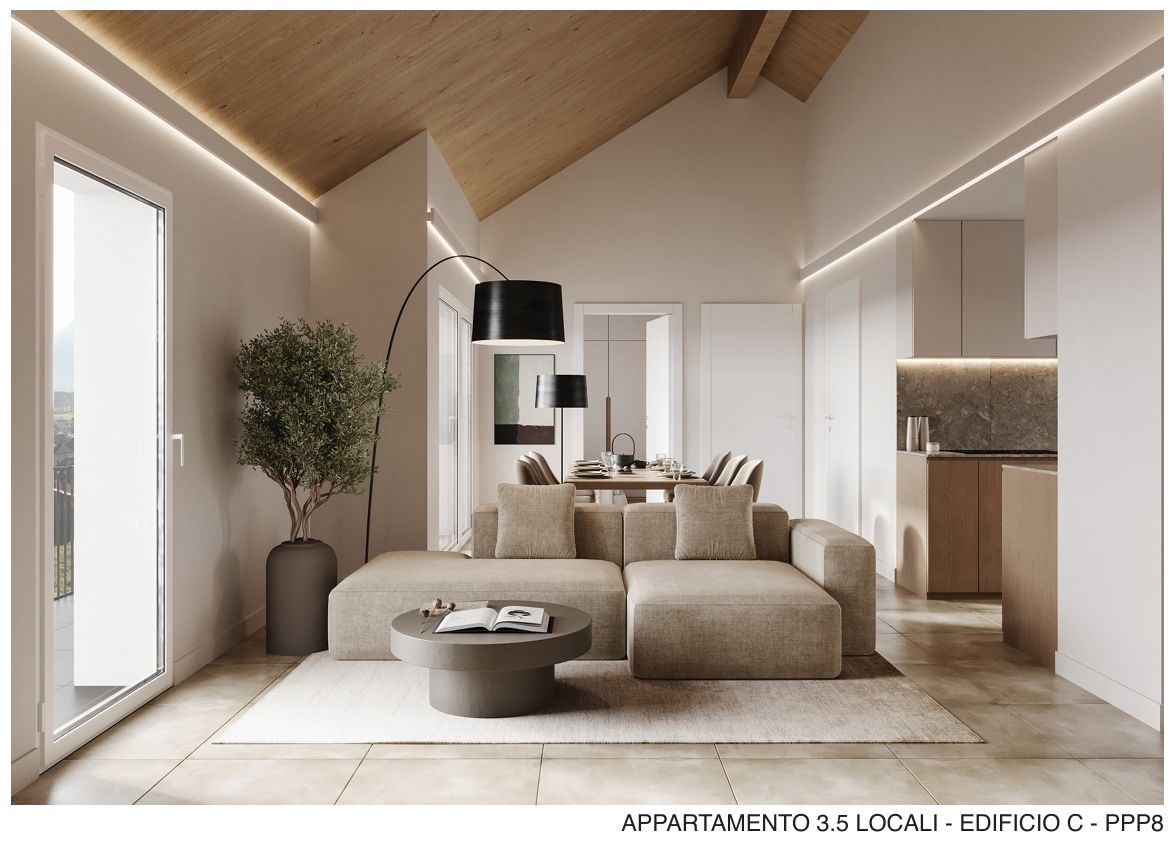
Elegant attic with 6 rooms and large terraces in Bellinzona

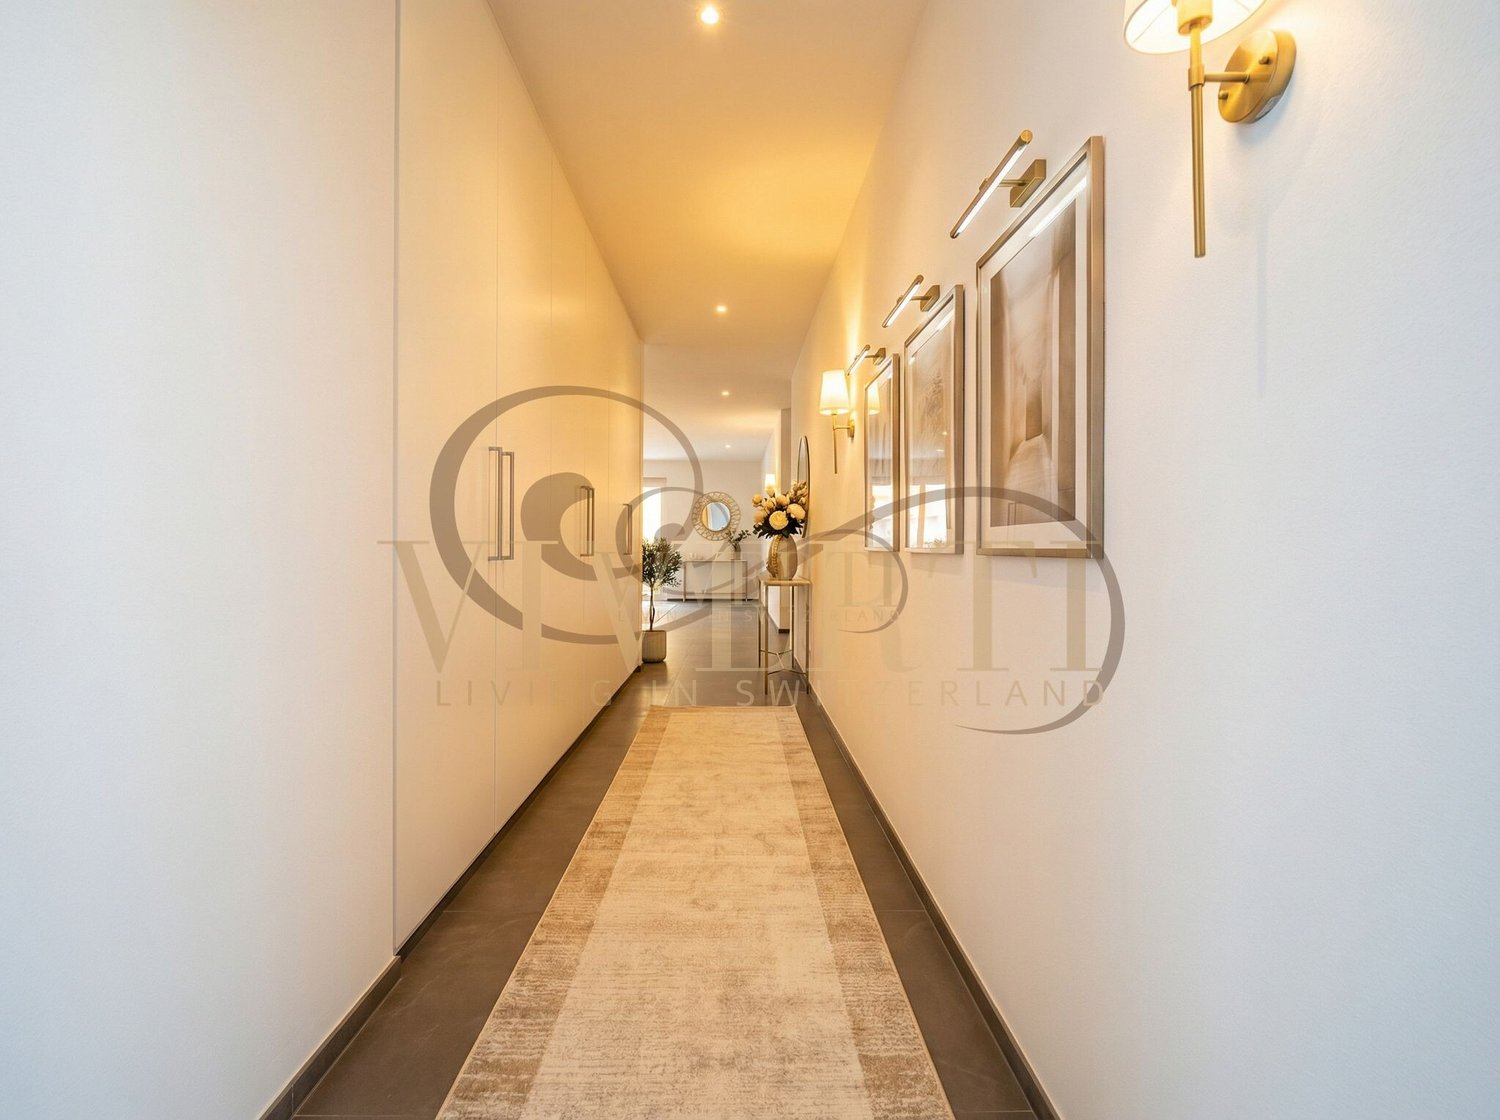
In Bellinzona, we are offering for sale an elegant attic with 6 rooms, spread over two levels, located on the 4th and 5th floors of a modern residential building constructed in 2015.The apartment offers approximately 176 m² of living space and about 93 m² of private terraces and courtyards. The rooms are spacious, bright, and well-distributed, with a double-height living area, ceilings up to about 4 meters, and an internal design staircase connecting the attic to the lower floor.The property includes a modern, habitable kitchen, living room, four bedrooms/study, private laundry room, plus bathrooms, storage lofts, and a beautiful master bedroom with walk-in closet, en-suite bathroom with Turkish bath and whirlpool tub.The large terraces provide pleasant outdoor spaces to be enjoyed in every season, with open views of the Castles of Bellinzona and the surrounding landscape.The attic stands out for its high-quality finishes, including oak floors, bathrooms in gres, kitchen with quartzite countertop, V-Zug appliances, PVC/aluminum windows, and a KNX domotic system. The residence is Minergie-certified, ensuring comfort, energy efficiency, and a high living standard.The property also includes a generous cellar, two covered parking spaces with an electric column, and an additional parking space.An ideal solution for those seeking a modern, spacious, and prestigious home in a quiet and well-served location in Bellinzona.Sale price of the attic: CHF 1,680,000 Parking spaces: CHF 45,000.- each (up to 3 available)
1 / 6
4 rooms, 138m², CHF 350,000.–
Via In Cumlina 39, 6528 Camorino

Rustic to renovate

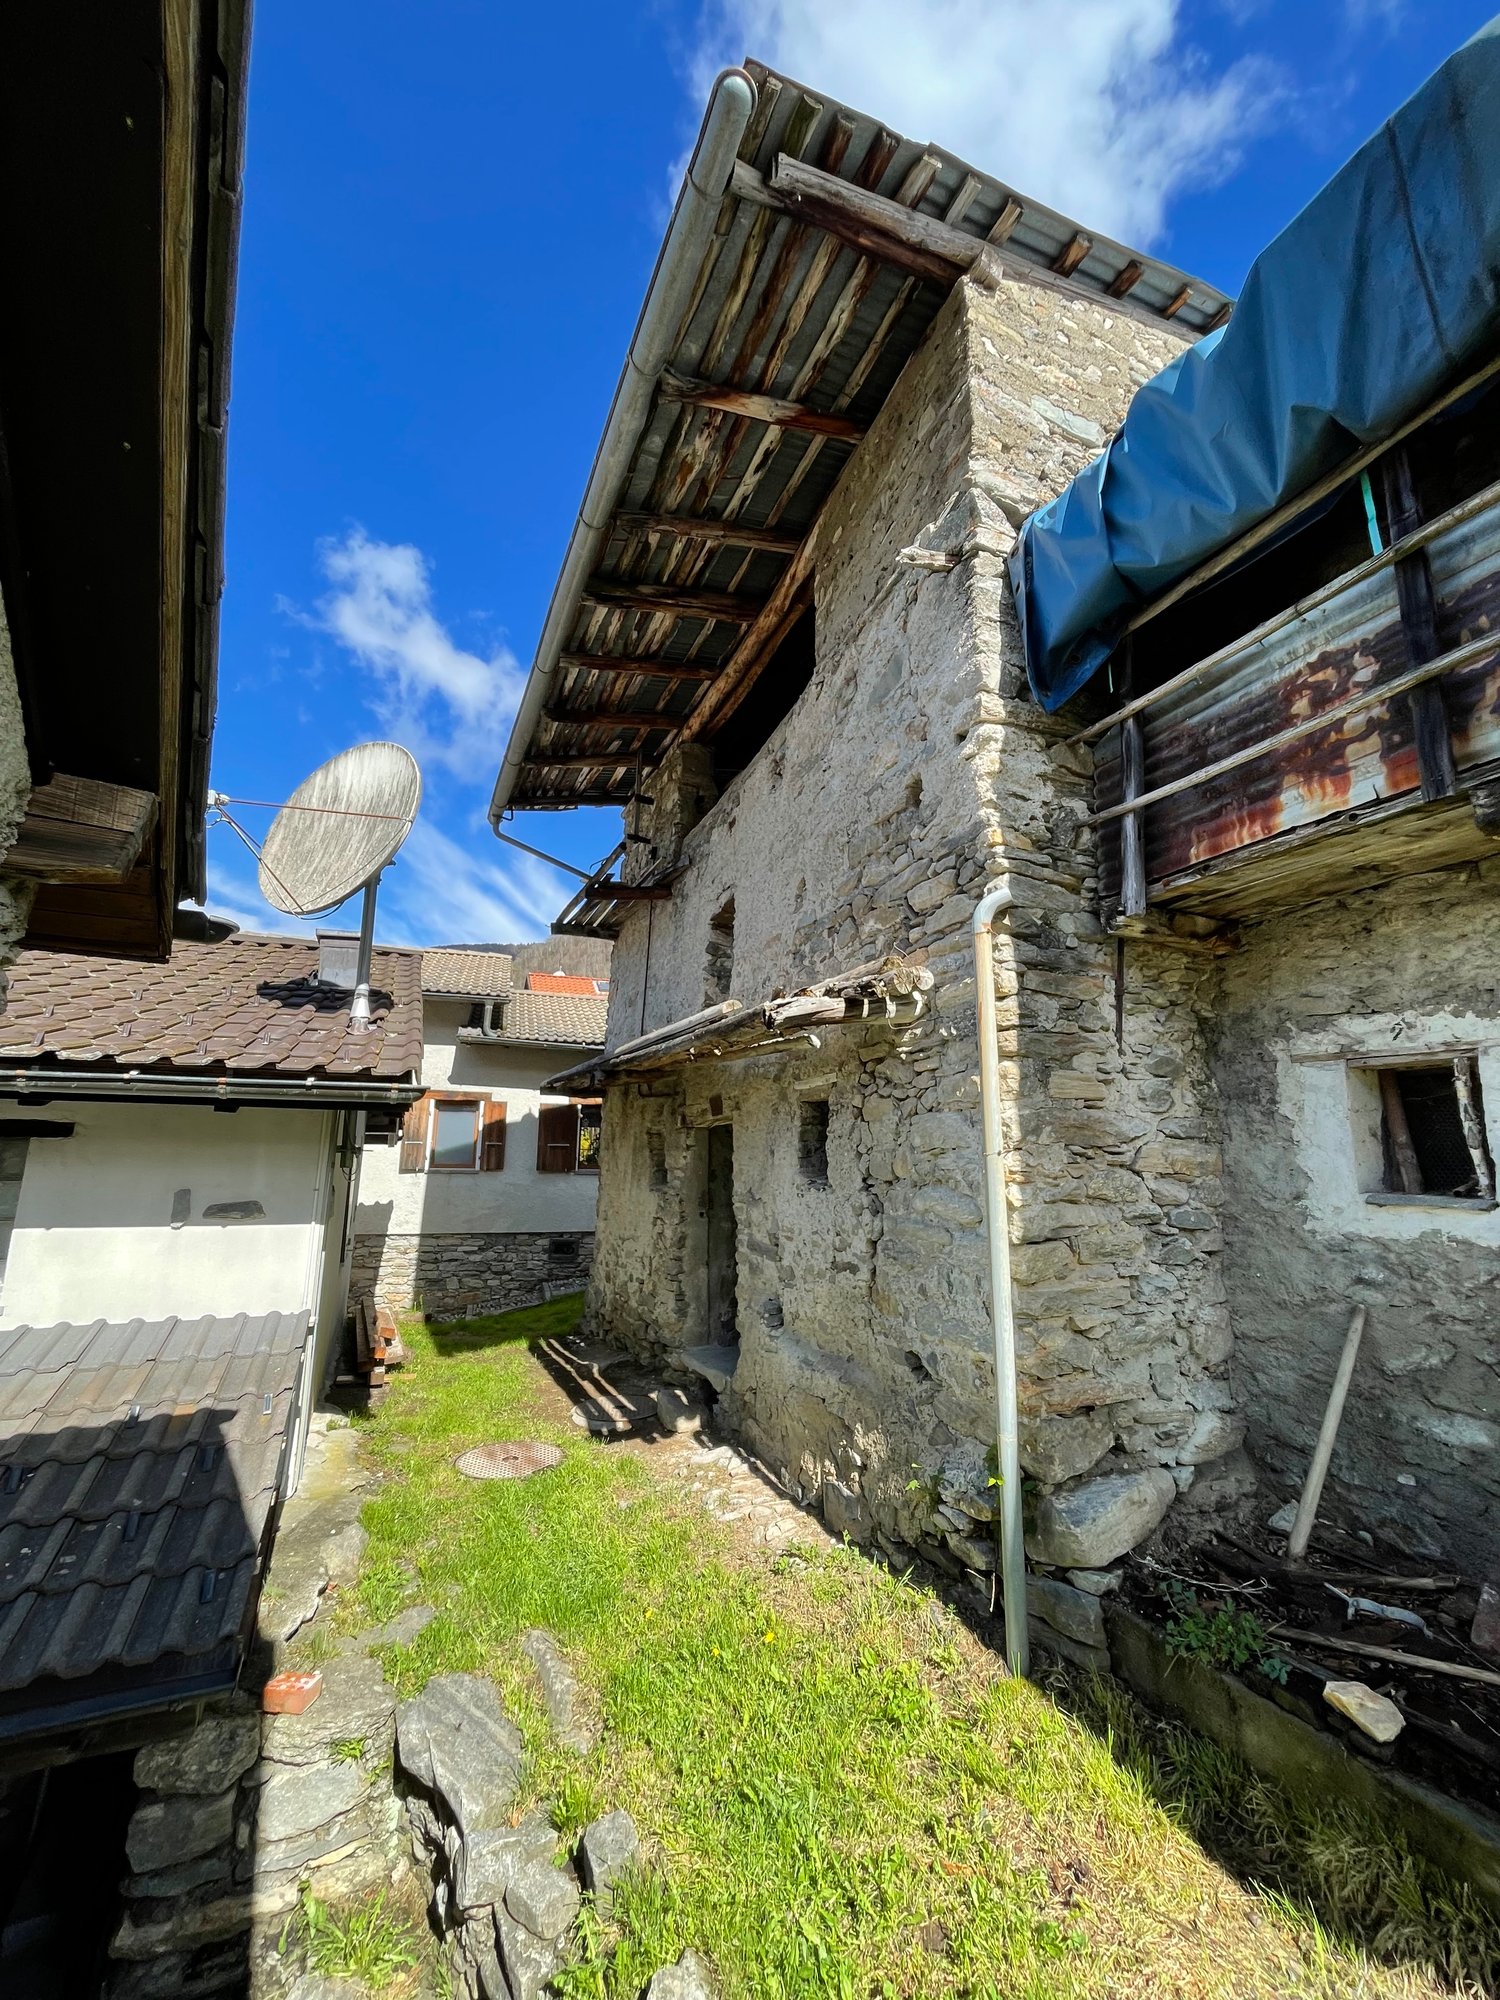
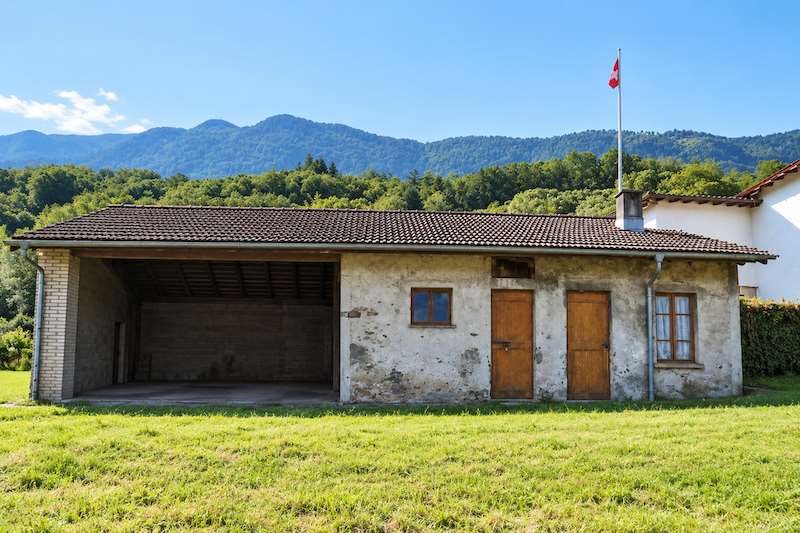
In the heart of Camorino, in a green and open context at the foot of the mountains, we propose a property for sale designed for those who do not seek a already defined solution, but a space on which to build their own project. The property has a total area of 558 m². According to the land register, 107 m² are occupied by the building, while the remaining 451 m² constitute non-built-up area. On the land there is a rural building of about 138 m², currently not intended for residential use and requiring renovation. The building retains typical elements of its rural origin, with traditional walls, wooden roof structure, and large internal spaces. Part of the building consists of a large covered and open space to the outside, while additional closed rooms offer surfaces to be completely rethought. The value of the property lies more in the possibilities it offers: to recover the existing building, transform it within the scope of a larger project, or evaluate a new configuration of the property, always in compliance with the applicable building and planning regulations. The surrounding land offers a pleasant green space and benefits from a context characterized by vineyards, vegetation, and mountains. The location thus allows you to live the atmosphere of the heart of Camorino while maintaining good accessibility to the area's connections. The property is therefore particularly suitable for those who want to invest in a transformation project, rather than buying a conventional, ready-to-use apartment: an interestingly sized plot, an existing built volume, and a natural context that can become the starting point for a new real estate solution. A property to be reinterpreted, for those who see the potential for transformation as the true value of a property. Sales price: CHF 350000.

Travel time
-
1 / 16
3.5 rooms, 87m², CHF 560,000.–
6500 Bellinzona

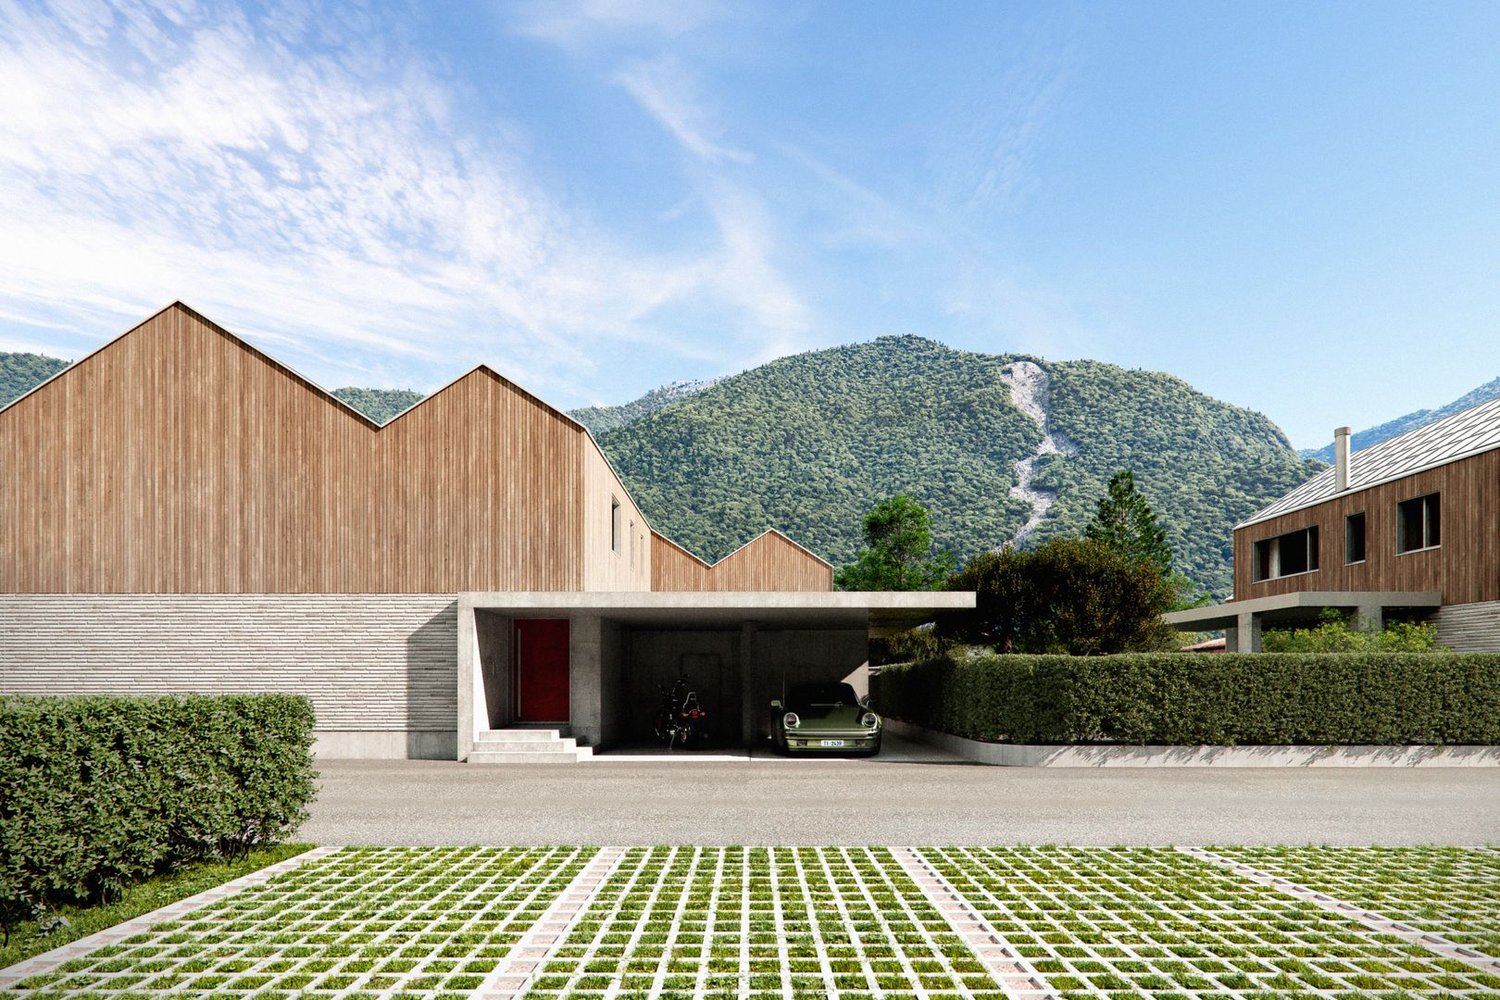
3.5 new rooms with garden, 10 minutes from Bellinzona

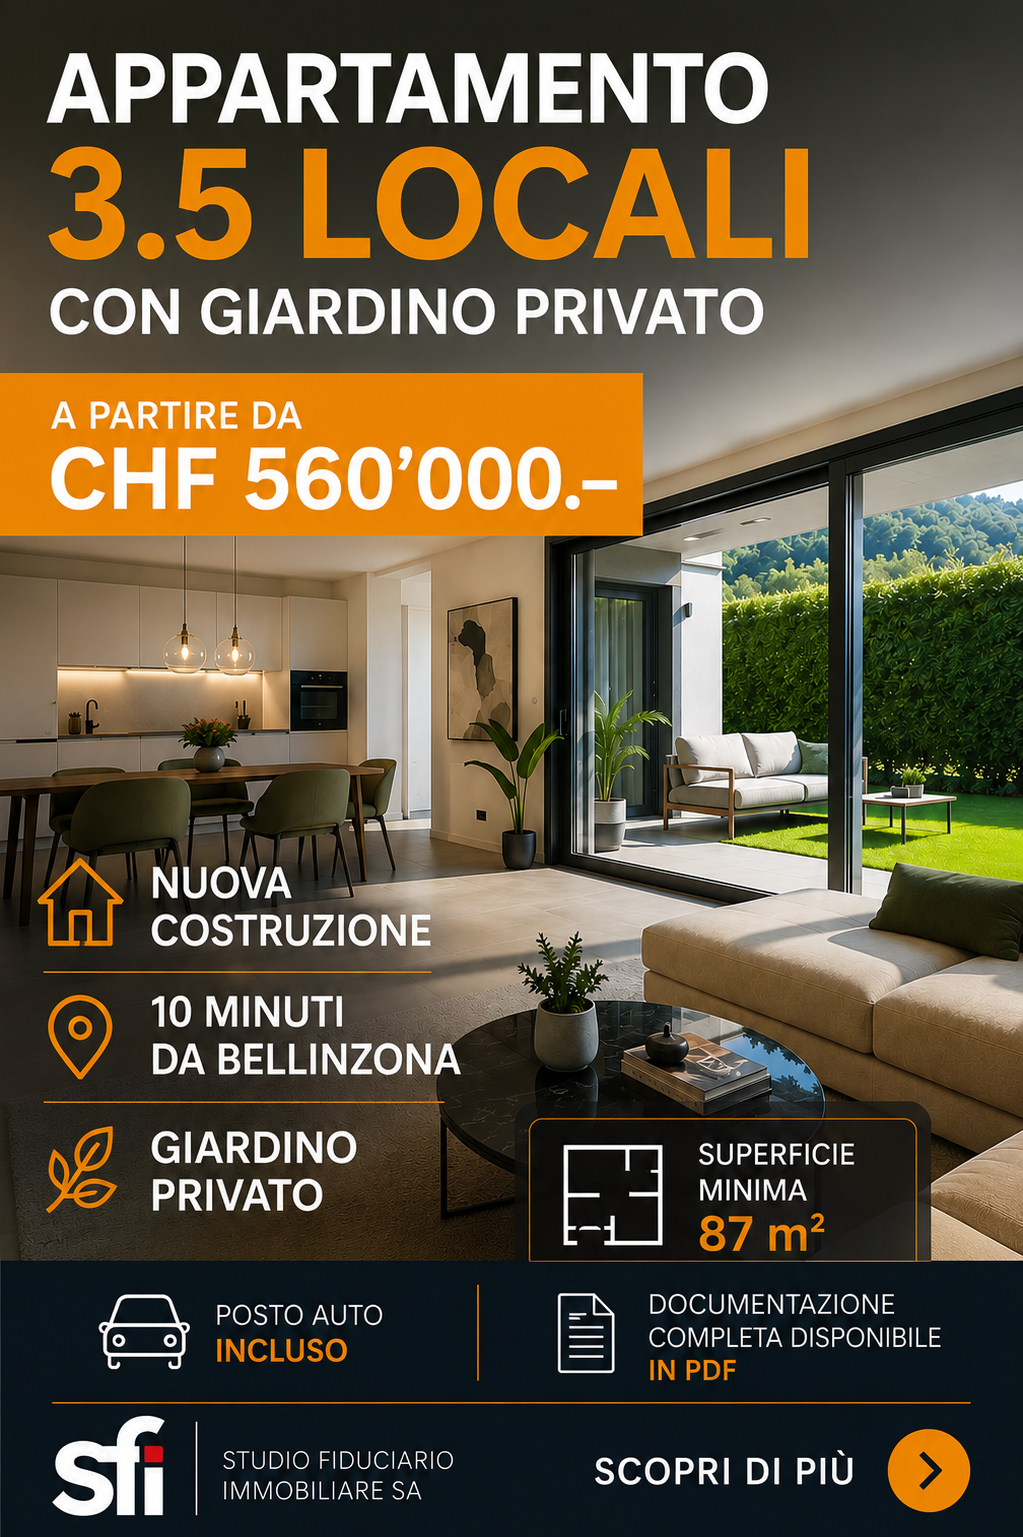
New 3.5-room apartment with private garden, just 10 minutes from Bellinzona.Located in a new residence in Leggia (GR), in an area increasingly appreciated by Ticino residents who choose to move to Grisons for the quality of life and lower costs.👉 Several units are available in the same residence.🔹 DescriptionThe apartments offer modern, bright and well-distributed spaces, with a large living area and direct access to the private garden.The project consists of a few residential units immersed in greenery, in a quiet and reserved context but well connected to Ticino.🔹 Main features • 3.5 rooms • Living area: approx. 87 – 103 m² • Private garden • Basement included • 1–2 parking spaces • Elevator • New construction (work starts in spring 2026) 🔹 Energy efficiencyThe building is realized with modern technologies oriented towards energy saving: • Photovoltaic system • Heating with heat pump • Heat distribution through floor coils 👉 High comfort and low management costs🔹 Position • 10 minutes from Bellinzona • 3 minutes from the A13 highway • Bus stop nearby • Natural and quiet context 🔹 Ideal for • those who work in Ticino • families • smart working 🔹 Price💰 Starting from CHF 560’000.–(Several units are available with different sizes and configurations)🔹 ContactContact us for more information, plans or to receive the complete documentation.📞 091 922 84 33📧 gl.ruggeri@sfi-fiduciaria.ch
1 / 7
3.5 rooms, CHF 870,000.–
Via Varrone 7, 6500 Bellinzona

BELLINZONA: We sell new 3.5-room apartments of high standing in a strategic position

BELLINZONA: We sell new 3.5-room apartments of high standing in a strategic position Looking for a modern, elegant, and comfortable apartment near the center of the capital? Do you want to find a place where you can feel good surrounded by welcoming and refined environments?We sell in Bellinzona, in Via Varrone 7, in an exclusive building with only 5 units, modern 2.5-room apartments with a garden or 3.5-room apartments with two terraces.Residenza-J is located in a strategic position, well-connected to the historic center of Bellinzona.A few steps away are schools, parks, infrastructure, and all major services, including the Saturday morning market.The proximity to the station, highway, and bus stop makes travel simple and fast.The green areas in the surroundings offer the ideal environment for a walk, even with your pet.Each apartment has been designed to offer maximum well-being:. Floor heating and cooling system, for ideal comfort in every season.. Private and spacious laundry room and storage room.. Direct access to the apartments via elevator or stairs, for barrier-free comfort.. Convenient covered garage with private access, via elevator designed to guarantee privacy and security.. Electric bike charging station, for sustainable mobility.. Dedicated space for receiving deliveries, with a secure area for package pickup.. Preparation for electric vehicle charging, for a home that keeps up with new mobility needs. 3.5-room apartmentsThey develop on a single level with spacious and functional spaces with double services.. Open-space kitchen with a multifunctional island.. Main bedroom with en-suite bathroom.. Second service.. Wooden floors in the living and sleeping areas and porcelain stoneware for bathrooms and terraces.. Storage room to maximize space and practicality.Interior 118 sqm2 terraces 25 sqm.Selling price: from 870,000.- CHF (without parking)Secondary residences possible.The apartments will be available from the end of 2026/beginning of 2027.For more information, we invite you to visit the Residenza J website: https://www.residenzaj.ch/

Travel time
-
1 / 7
3.5 rooms, CHF 870,000.–
Via Varrone 7, 6500 Bellinzona

BELLINZONA: We are selling new, high-quality 3.5-room apartments in a prime location

BELLINZONA: We are selling new, high-quality 3.5-room apartments in a prime location Are you looking for a modern, elegant, and comfortable apartment near the center of the capital? Do you want to find a place where you can feel at home in a cozy and stylish environment?We are selling in Bellinzona, in Via Varrone 7, in an exclusive building with only 5 residential units, modern 2.5-room apartments with a garden or 3.5-room apartments with two terraces.Residenza J is located in a strategically favorable position and is well connected to the old town of Bellinzona.Just a few steps away are schools, parks, infrastructure, and all important services, including the Saturday market.The proximity to the train station, highway, and bus stop makes getting around easy and quick.The green areas in the surrounding area offer the ideal environment for a walk, also in the company of your pet.Each apartment was designed to offer a high level of well-being:. Floor heating and cooling for ideal comfort in any season.. Private laundry room and spacious storage room.. Direct access to the apartments via elevator or stairs for barrier-free comfort.. Convenient covered garage with private access via an elevator, ensuring privacy and security.. E-bike charging station for sustainable mobility.. Special area for receiving deliveries with a secure area for package collection.. Device for charging electric vehicles for a home that keeps up with the times. 3.5-room apartmentsThey are spread over a single level and offer spacious, functional rooms with two bathrooms.. Open kitchen with a multifunctional cooking island.. Master bedroom with its own bathroom.. Second bathroom.. Wooden floors in the living and sleeping areas, as well as ceramic tiles in the bathrooms and on the terraces.. Storage room for maximum space utilization and functionality.Living area 118 m²2 terraces 25 m²Sales price: from 870,000.- CHF (excluding parking)Second home possible.The apartments will be available at the end of 2026/beginning of 2027.For more information, please visit the Residenza J website: https://www.residenzaj.ch/

Travel time
-
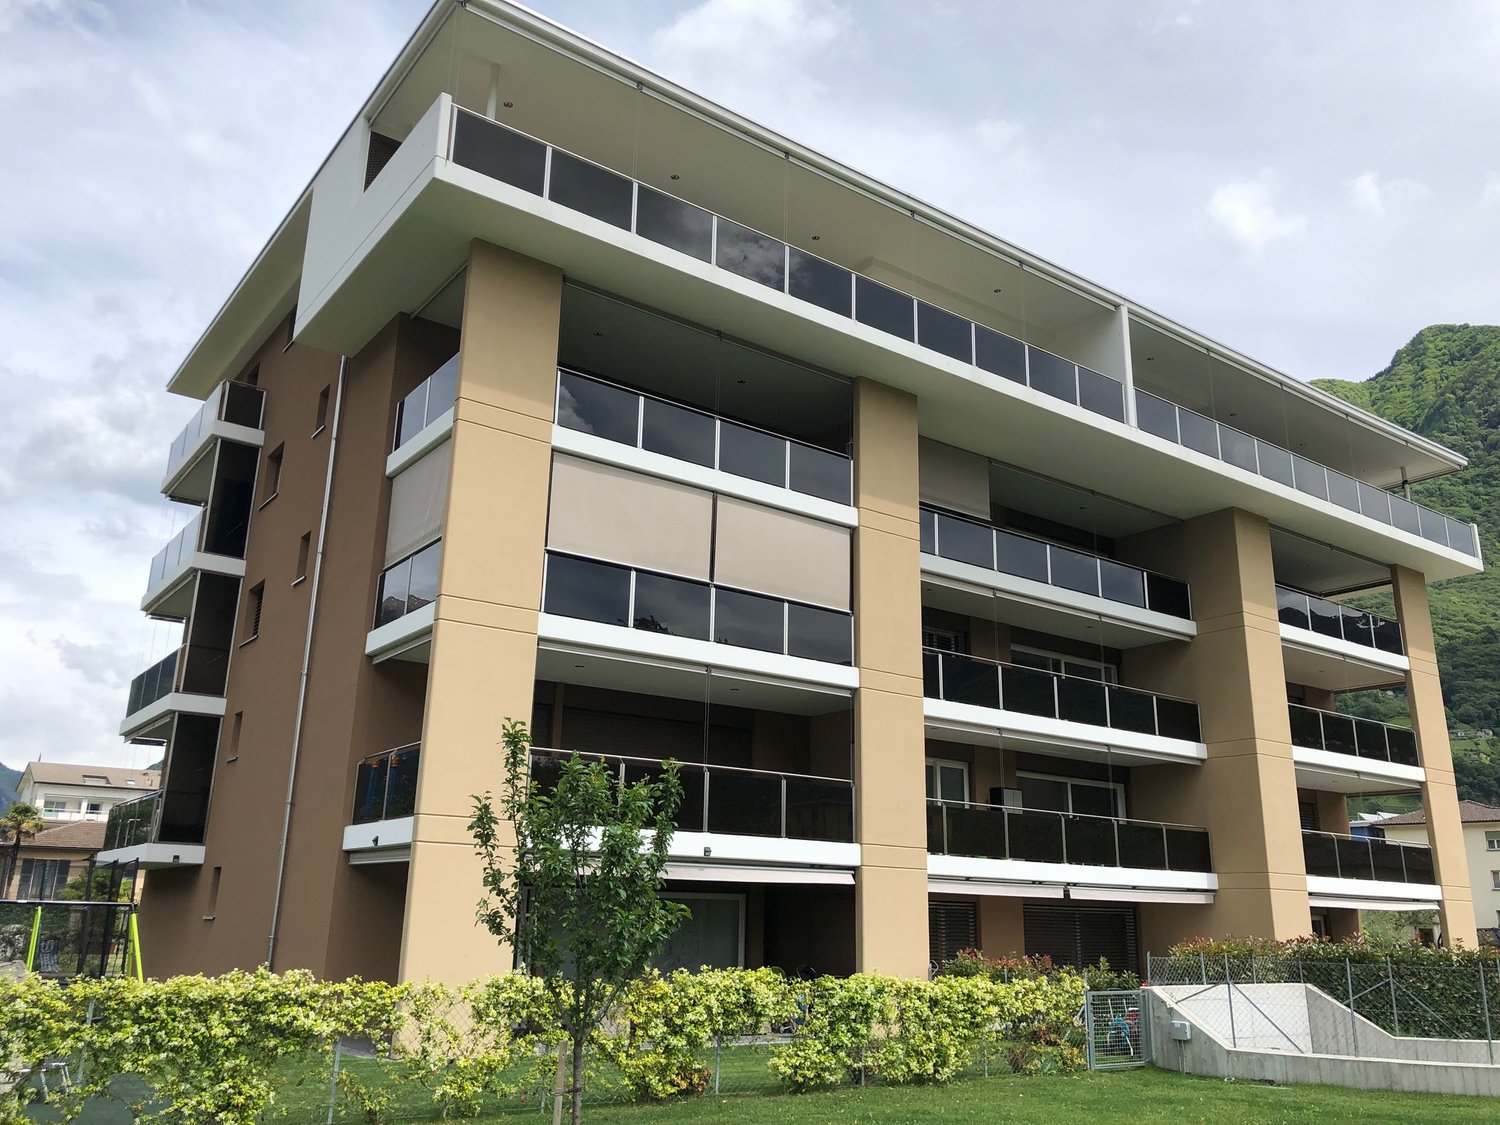
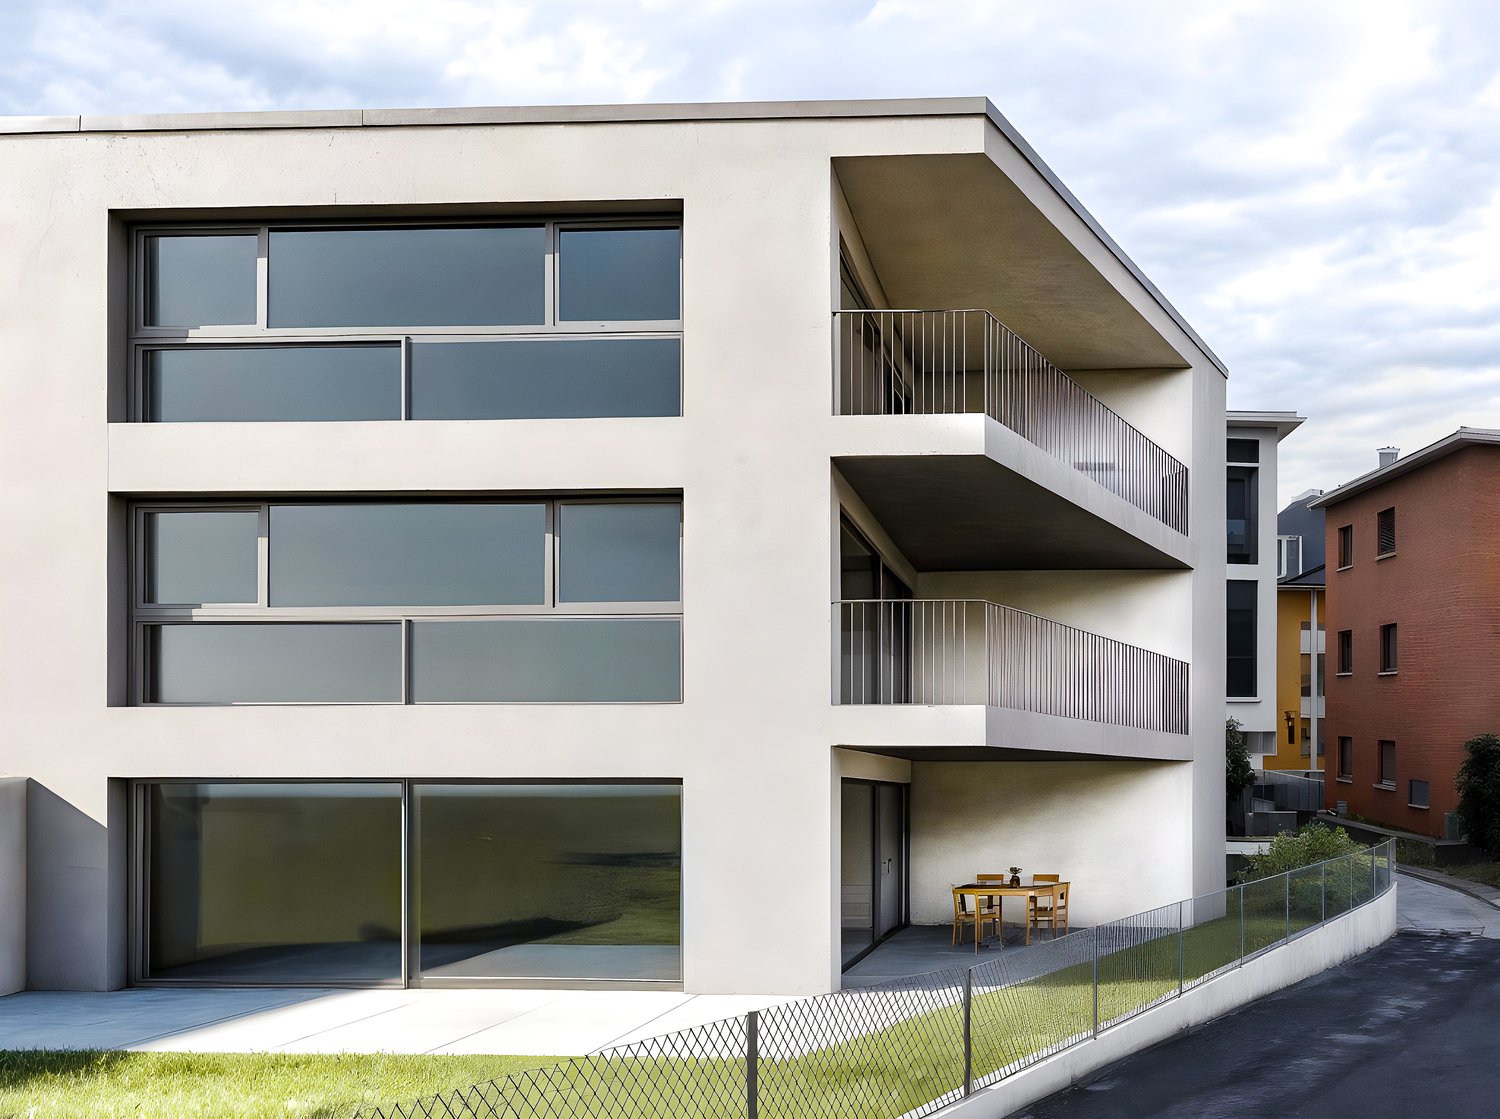
  • 3-story modern apartment building with large windows, balconies, and a small outdoor seating area on the ground floor
  • Modern multi-story apartment building with large windows, balconies, and a grassy outdoor area in the foreground. The building has a clean, minimalist design with a mix of glass and concrete elements. The surrounding landscape includes mountains in the ba
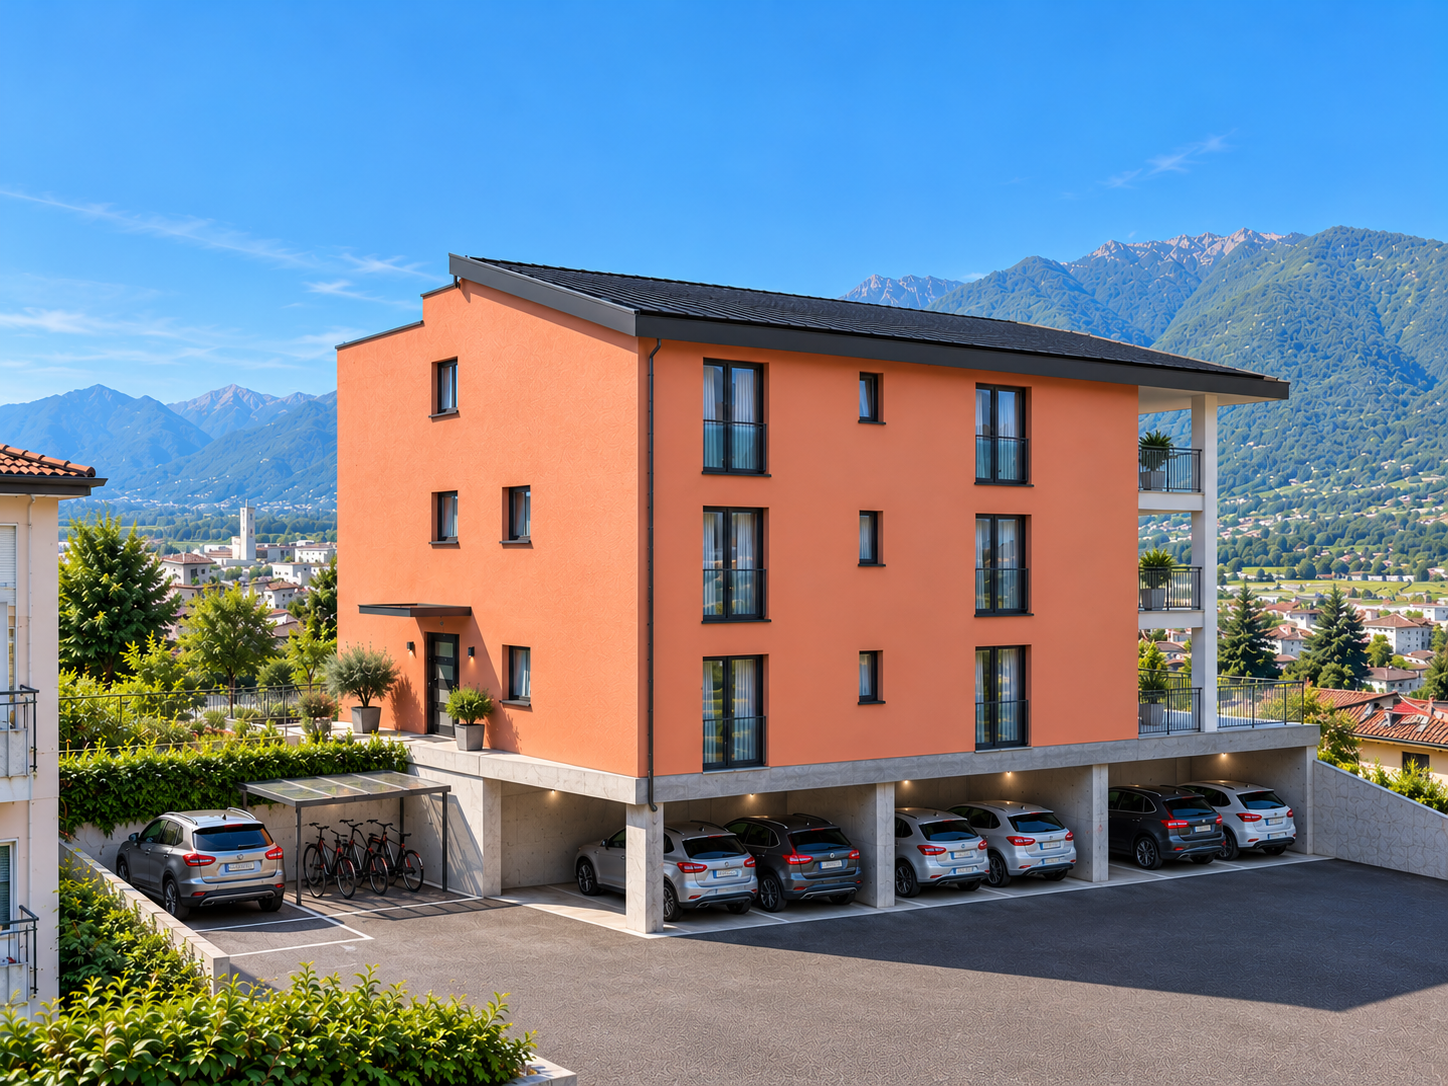
  • 3-story modern apartment building with balconies, large windows, and a parking area in the foreground
  • 3-story apartment building with balconies, parking spaces, and landscaped grounds surrounded by hills and mountains
  • 3-story modern apartment building with large windows, balconies, and a patio area with outdoor furniture
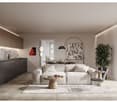
  • Open-concept living room and kitchen with large windows, wooden wall panels, gray sofa, dining table and chairs, kitchen counter with appliances, and access to a balcony or terrace.
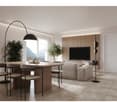
  • Spacious open-plan living area with large windows offering a scenic mountain view, modern furniture including a dining table and chairs, a sofa, and a sideboard, minimalist decor with neutral colors and abstract artwork on the walls
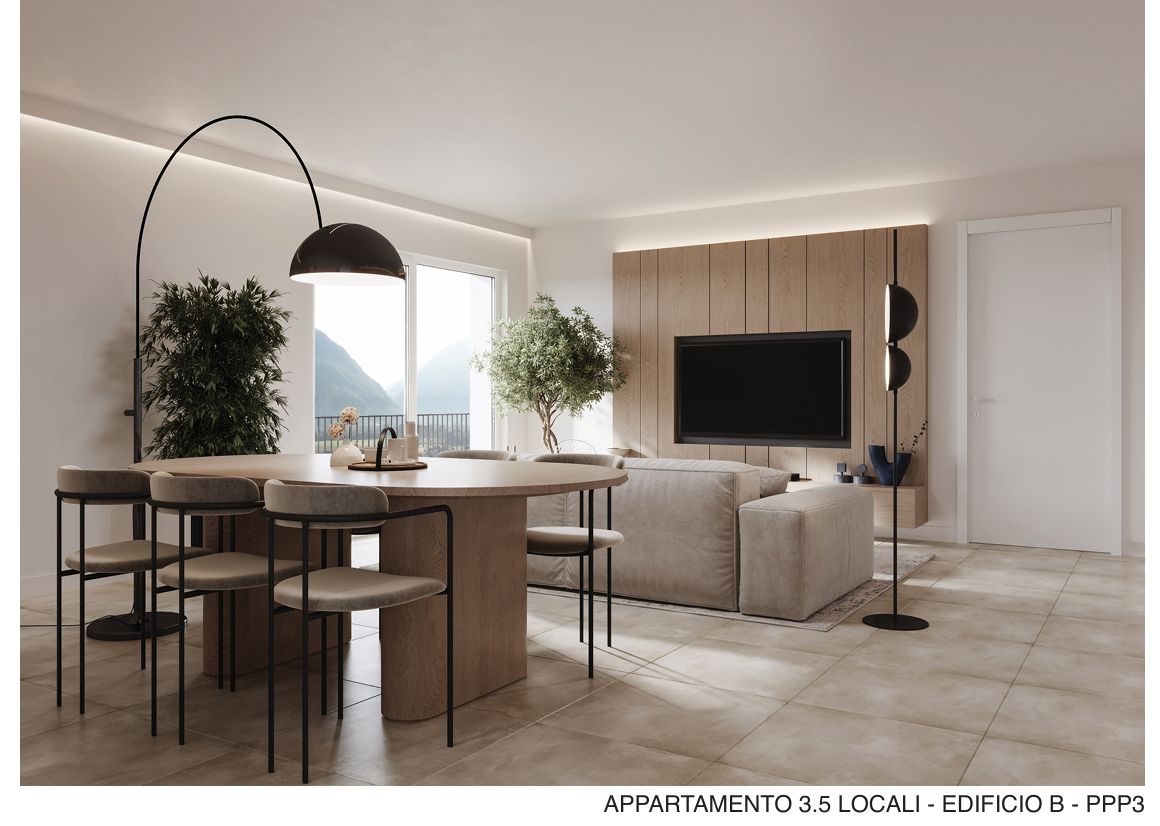
  • Spacious open-plan living area with large windows overlooking a balcony or terrace, modern kitchen with dining table, and a comfortable sofa in the living room area.
1 / 9
3.5 rooms, CHF 602,800.–
Er Puzzetáscia, 6513 Bellinzona

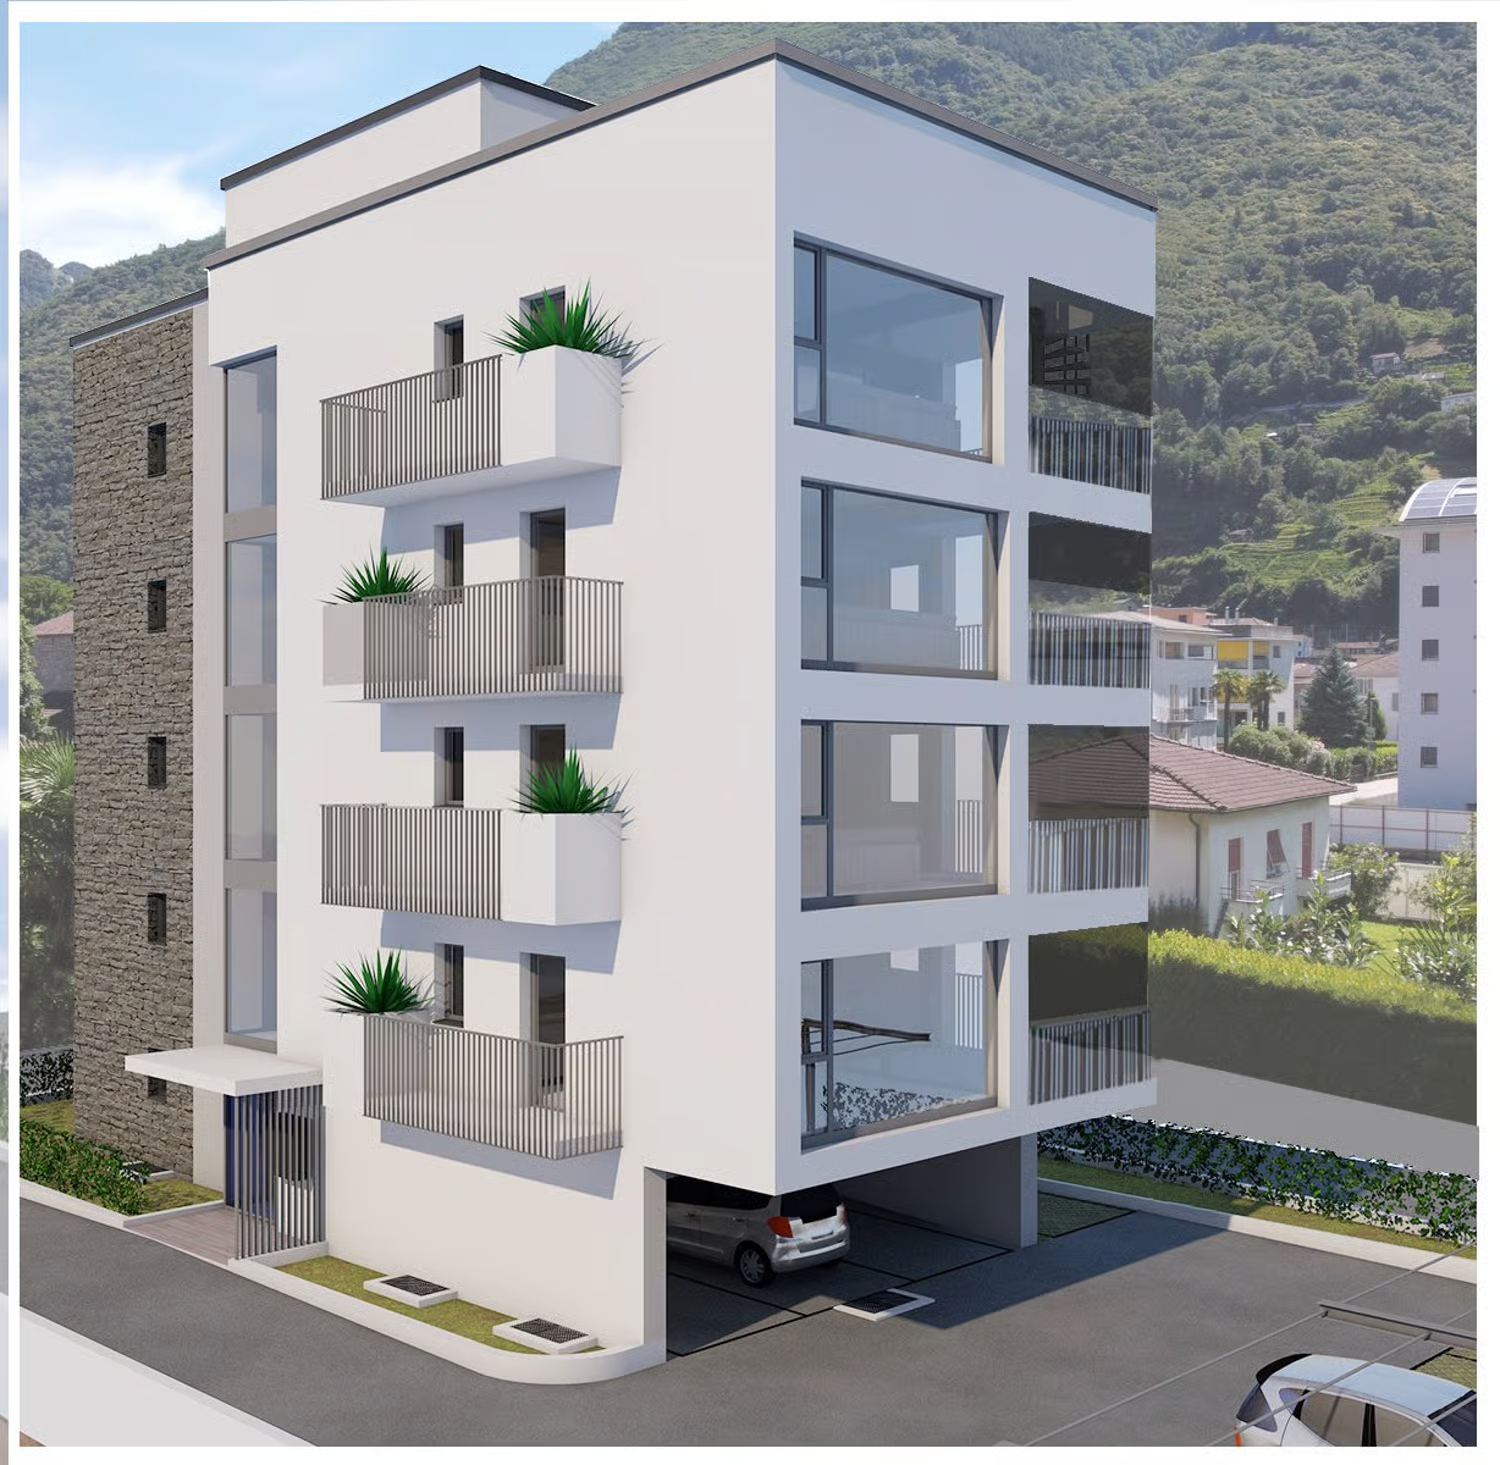
The new Residenza Aurora offers all the spaces you are looking for.

In a residential context and in a quiet area, in the Monte Carasso neighborhood, the future Residenza Aurora will arise. A new residential complex consisting of a condominium with only 6 units, only 3.5-room apartments, with a variant on the attic floor that would allow having an apartment with 5.5 rooms.All rooms are facing south, which makes them very bright. Furthermore, all interior spaces can be personalized according to your desires and equipped with airy terraces and also private gardens for the ground-floor apartments.Among the common areas are comfortable, private, and heated cellars/laundries, parking spaces in the garage, and a common bicycle room.It is a modern construction with quality materials and environments with maximum comfort, heating with heat pump and distribution through serpentine and photovoltaic panels.Behind the building, two semi-detached houses will arise, arranged on three levels with 5.5 rooms: entrance and living area with open kitchen and direct access to the terrace and garden, bathroom; sleeping area composed of two double rooms with en-suite bathroom and on the third floor, two more rooms served by a bathroom and a convenient laundry/technical room.All floors are connected by elegant stairs and a private elevator that leads directly to the garage.The houses will also be equipped with photovoltaic panels and an air-water heat pump, one or more parking spaces in the garage, and an outdoor parking space.The Monte Carasso neighborhood is ready to welcome you with all its amenities: proximity shops, schools, and offices, without forgetting the numerous footbridges over the Ticino river and the bike paths that allow you to reach the center of Bellinzona in a moment and be immersed in nature without forgetting the new semi-exit that will take you south in a moment.Key price:- 3.5-room apartment from CHF 602'800.-- 5.5-room variant on the attic floor from CHF 1'268'850.-- House A, 5.5 rooms, from CHF 1'103'850.-- House B, 5.5 rooms, from CHF 1'145'700.-Available parking spaces:- Mechanized parking spaces in the garage at CHF 35'000.-;- Normal parking spaces in the garage at CHF 45'000.-;- Outdoor parking spaces at CHF 20'000 (only available for houses).Contact us without delay to get more information and a customized consultation!

Travel time
-
1 / 4
4.5 rooms, 74m², CHF 850,000.–
6593 Cadenazzo

New 4.5-room attic in Cadenazzo – Mountain view and modern comfort

Exclusive 4.5-room attic apartment with terrace On the last floor of a new and elegant residence composed of only three residential units, we propose a spacious attic apartment with 4.5 rooms, a solution that combines contemporary architecture, comfort, and privacy. The apartment occupies the entire third and last floor of the building, offering high independence and generous spaces, designed to meet the needs of a family or those who want a modern residence with particularly comfortable living spaces. The heart of the apartment is the large living room with open kitchen and dining area, a bright and welcoming environment that opens directly onto the private terrace of about 10.7 m². The sleeping area includes three bedrooms, including a spacious master bedroom of over 20 m², and two bathrooms, one with a bathtub and one with a shower. The distribution of spaces includes: Large living room with open kitchen of about 29.3 m². Spacious master bedroom of about 20.2 m². Second bedroom of about 12.8 m². Third bedroom of about 9.1 m², ideal also as a study. Two bathrooms, one with a bathtub and one with a shower. Large entrance hall. Private terrace of about 10.7 m². The residence has an elevator, underfloor heating powered by an air-water heat pump, private cellars, and covered parking spaces. The position on the last floor, the absence of apartments above, and the presence of only one apartment per floor make this property particularly interesting for those seeking tranquility, privacy, and high-quality living. A modern and refined attic apartment, ideal for a family that wants to live in spacious, functional, and bright spaces, in an exclusive residence of small dimensions, a short distance from the main centers of the canton.

Suggested properties for you based on search results

Other interesting objects