










701 results - Properties for sale: District Bellinzona

Marco Brändli

Marco Brändli

1 / 19
Marco Brändli

Marco Brändli

  • Parking space
  • Balcony / Terrace
  • Garage
  • +3
5.5 rooms, 246m², Price on request
6582 Pianezzo

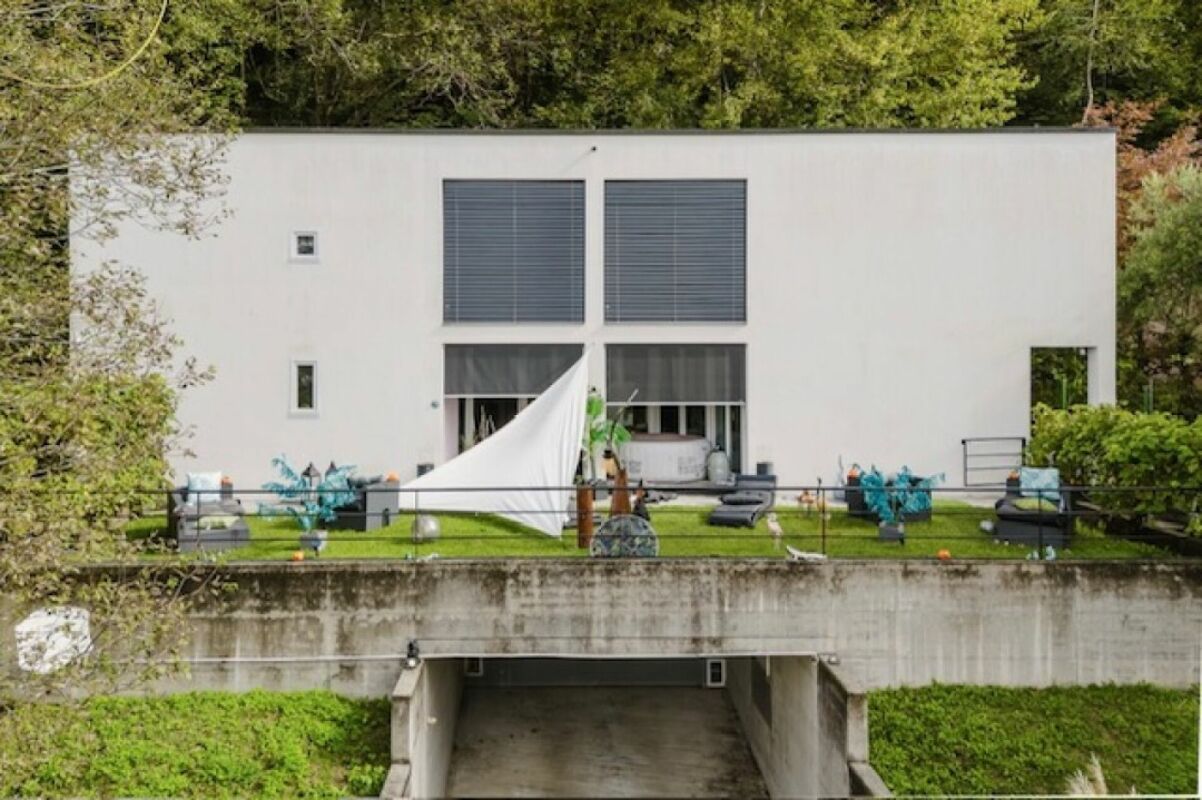
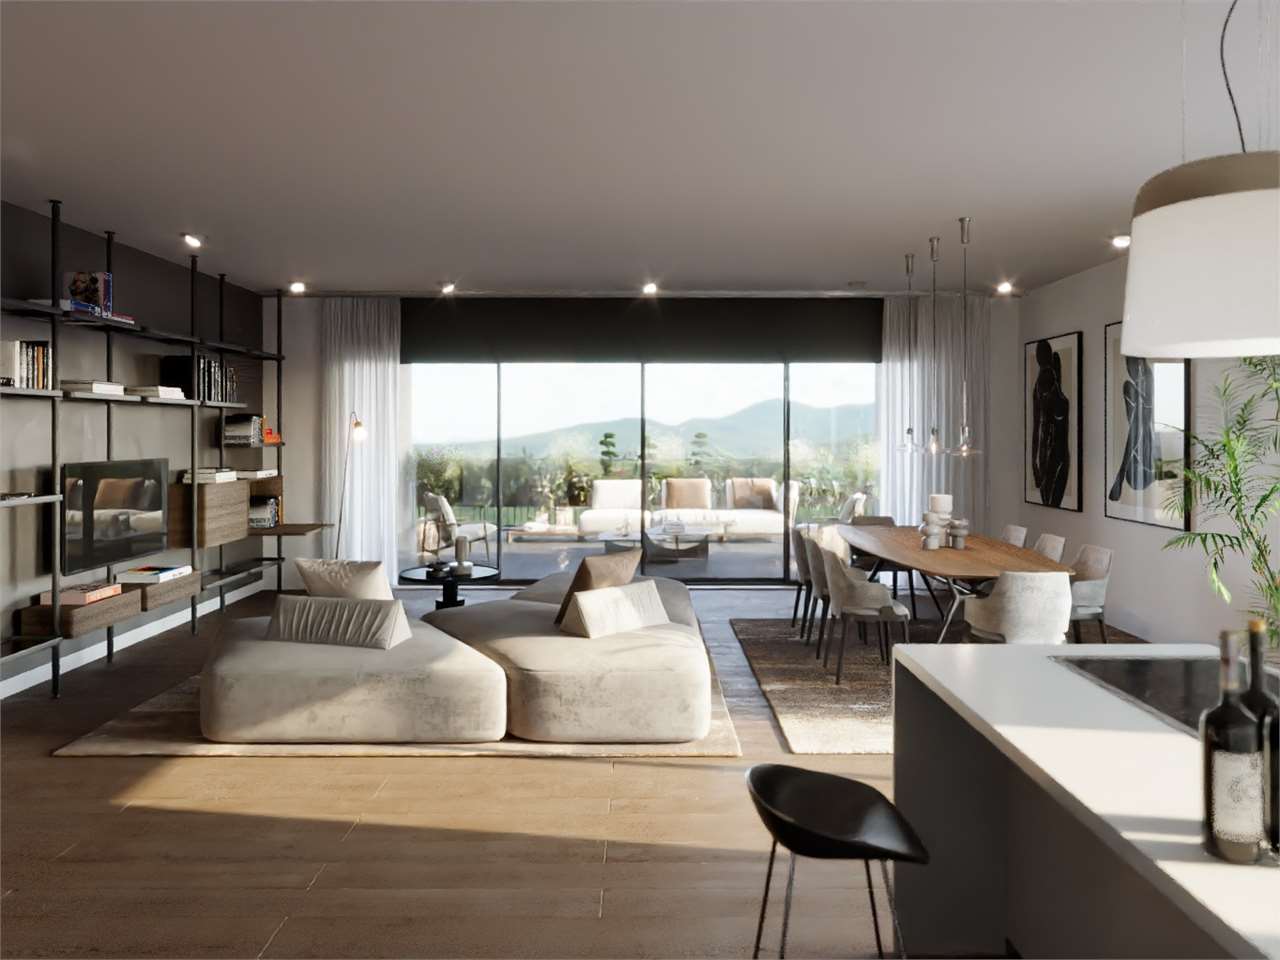
Exclusive, modern villa with breathtaking views and high-quality furnishings

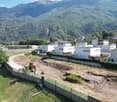
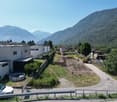
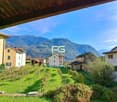
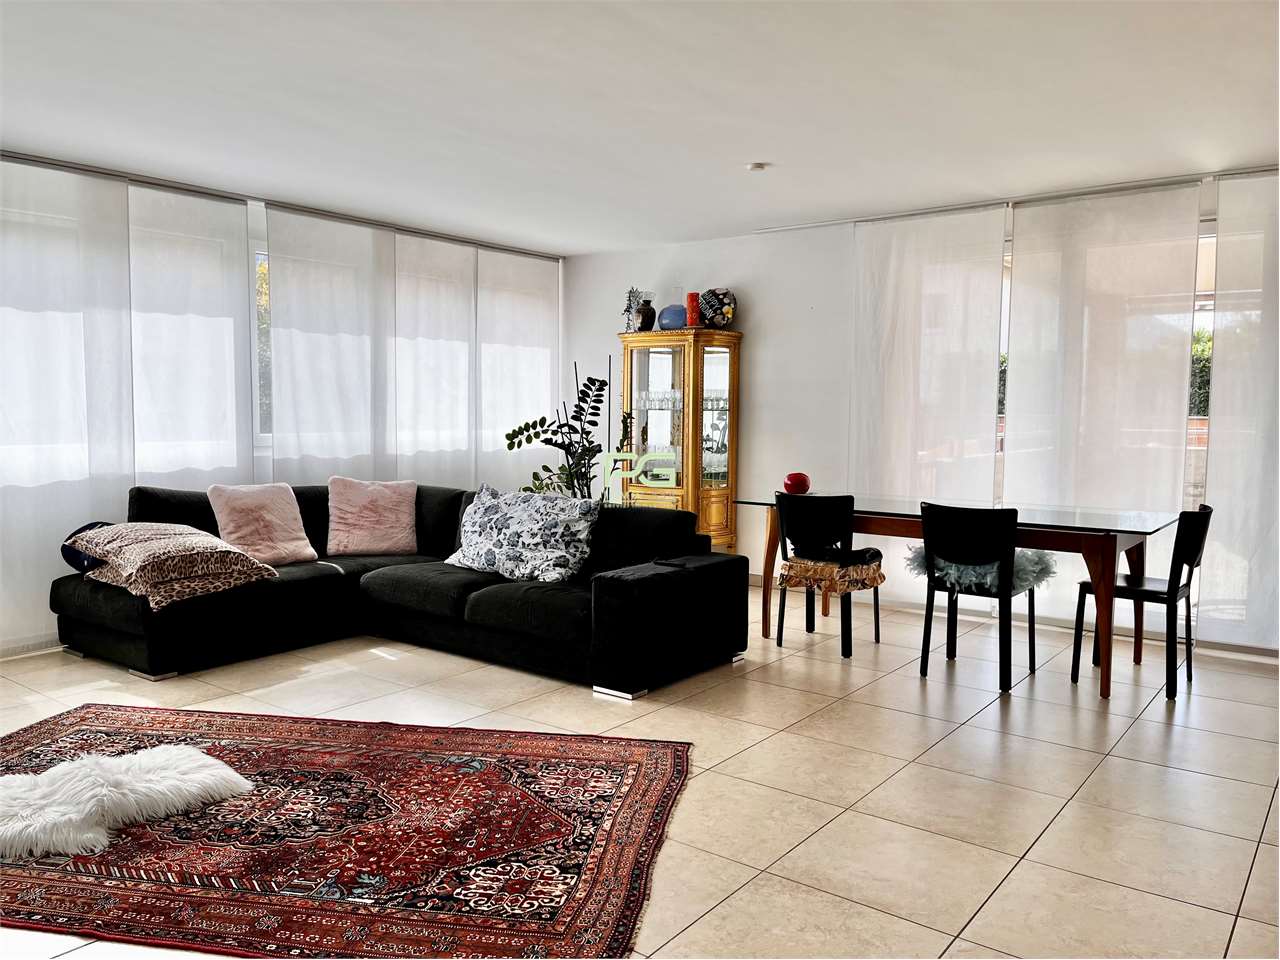
Pianezzo The villa is being sold to the highest bidder.This bright and airy designer villa on two floors combines modern living comfort with a breathtaking natural landscape. Located on a sunny south-facing slope, directly on the edge of the forest and next to a babbling brook, it offers absolute peace and quiet in a private cul-de-sac - and at the same time, an unobstructable panoramic view of Lake Maggiore and the surrounding mountains.Highlights: • Fully automated 007 villa, modernized in 2024 • Dream location in Pianezzo (Bellinzona), just 30 minutes from Locarno, Lugano, or Ascona • Quiet, sunny south-facing location without through traffic • Panoramic view of the lake and mountains • XXL garage with 3 parking spaces + 2 outdoor parking spaces (one covered) Room layout & equipment:Ground floor: • Home cinema with Dolby Surround and XXL screen • Warm air fireplace with heating up to the upper floor • Open-plan kitchen with breakfast bar, separate dining room • Guest toilet, underfloor heating (eco-oil), • Intercom system • Covered terrace with option for winter garden • Direct access to the garden from all rooms • Smart home technology: fiber optic internet, LED lighting with motion detectors, remote access to surveillance cameras, automatic garage door Garden: • Fruit trees (sweet and sour), lemon tree, 7 American grapevines • Automated garden maintenance with programmable lawn mower Upper floor: • Master bathroom with LED-lit Jacuzzi, directly connected to the parental bedroom • Two further bedrooms with balcony access and built-in wardrobes • Additional bathroom with shower and toilet • Study or optional fourth bedroom • Automatic roller shutters, three redouts (two inside, one outside) • Balcony access from all rooms Basement: • XXL garage for 3 vehicles, automatic garage door • Two outdoor parking spaces (one covered) • Storage room, large freezer, laundry room with washing machine and dryer Key data: • Year of construction: 1997 • Modernization: 2024 • Plot area: 837 m² • Living area: 246 m² • Availability: by arrangement, also at short noticeTechnical devices and furniture can be taken over Location information: • Location: Pianezzo, municipality of Bellinzona (district, canton of Ticino) • Population of Bellinzona: 44,743 (as of 31.12.2023) • Tax burden: 11.7 % (canton 11.2 %) • Residential construction activity: Ø 1.5 % per year • Vacancy rate: 2.8 % (as of 1.6.2024) • Real estate price development (last 5 years): +4.9% (canton: +9.5 %)

  • Parking space
  • Balcony / Terrace
  • Garage
  • +3
1 / 10
  • Parking space
  • Balcony / Terrace
  • View
  • +2
3.5 rooms, CHF 450,000.–
6593 Cadenazzo

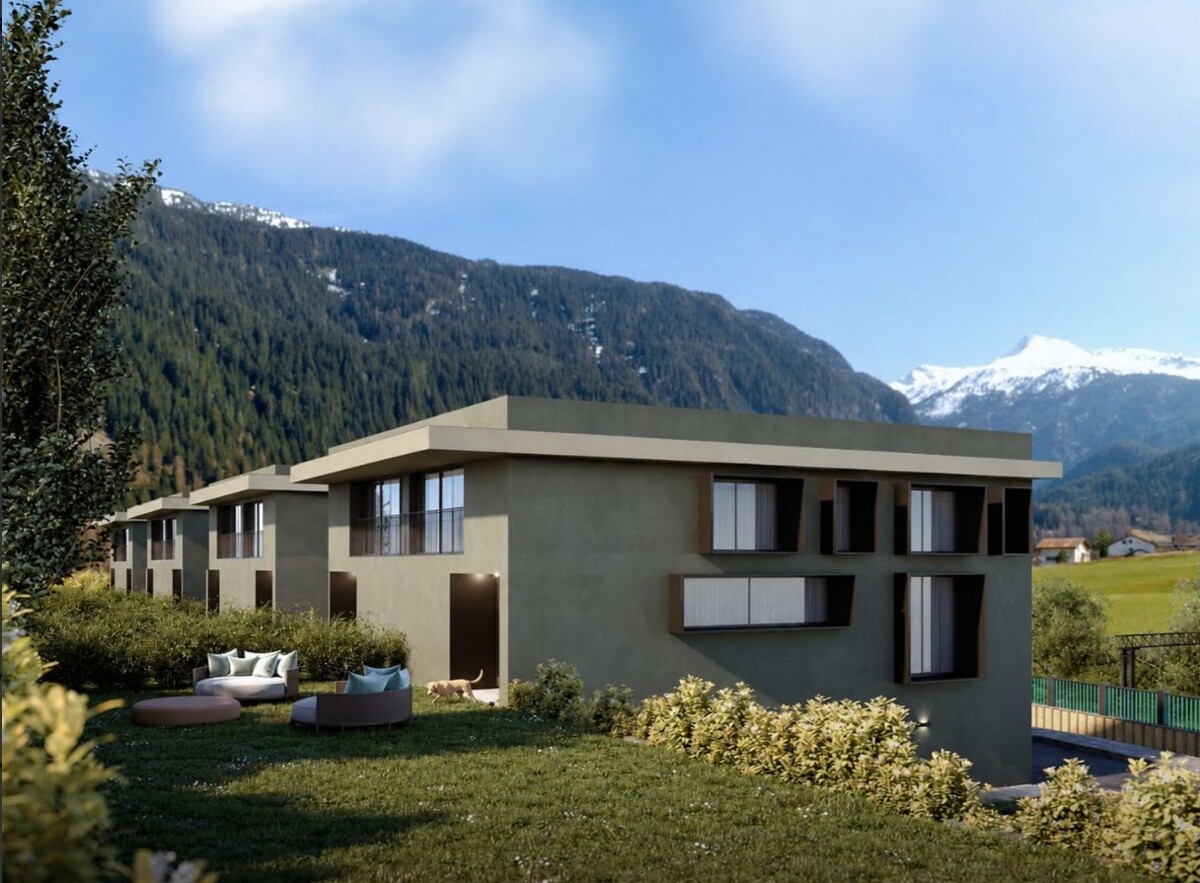
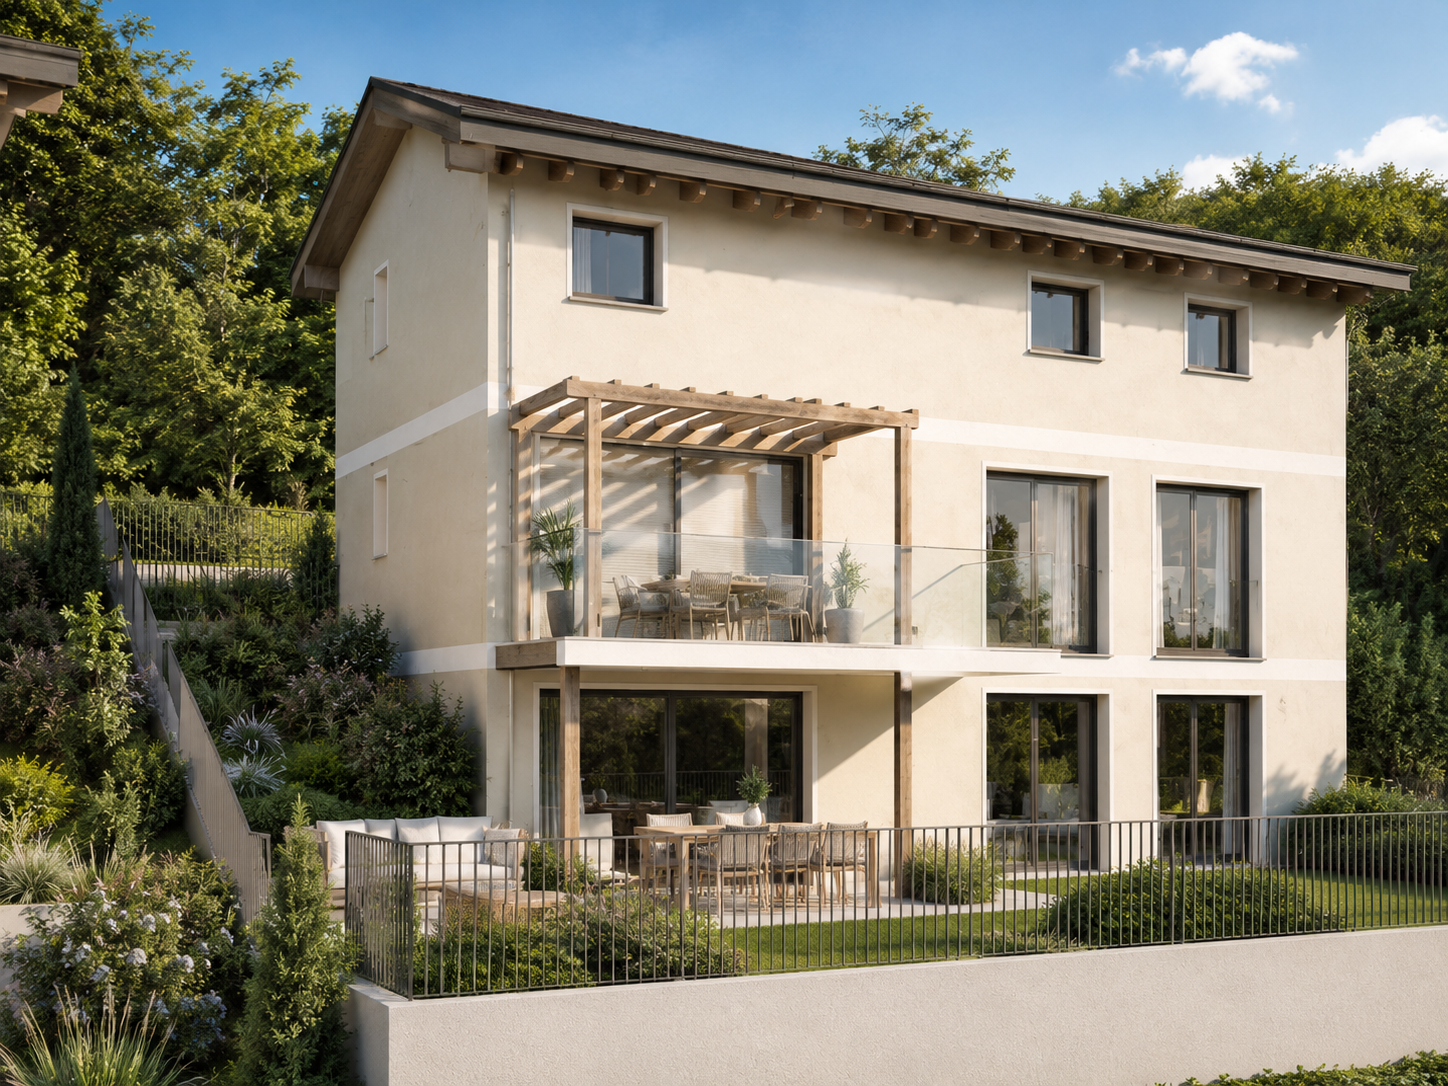
NUOVO PROGETTO: APPARTAMENTO DI 3,5 LOCALI CON GIARDINO ESCLUSIVO

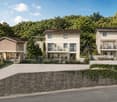
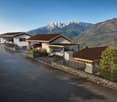
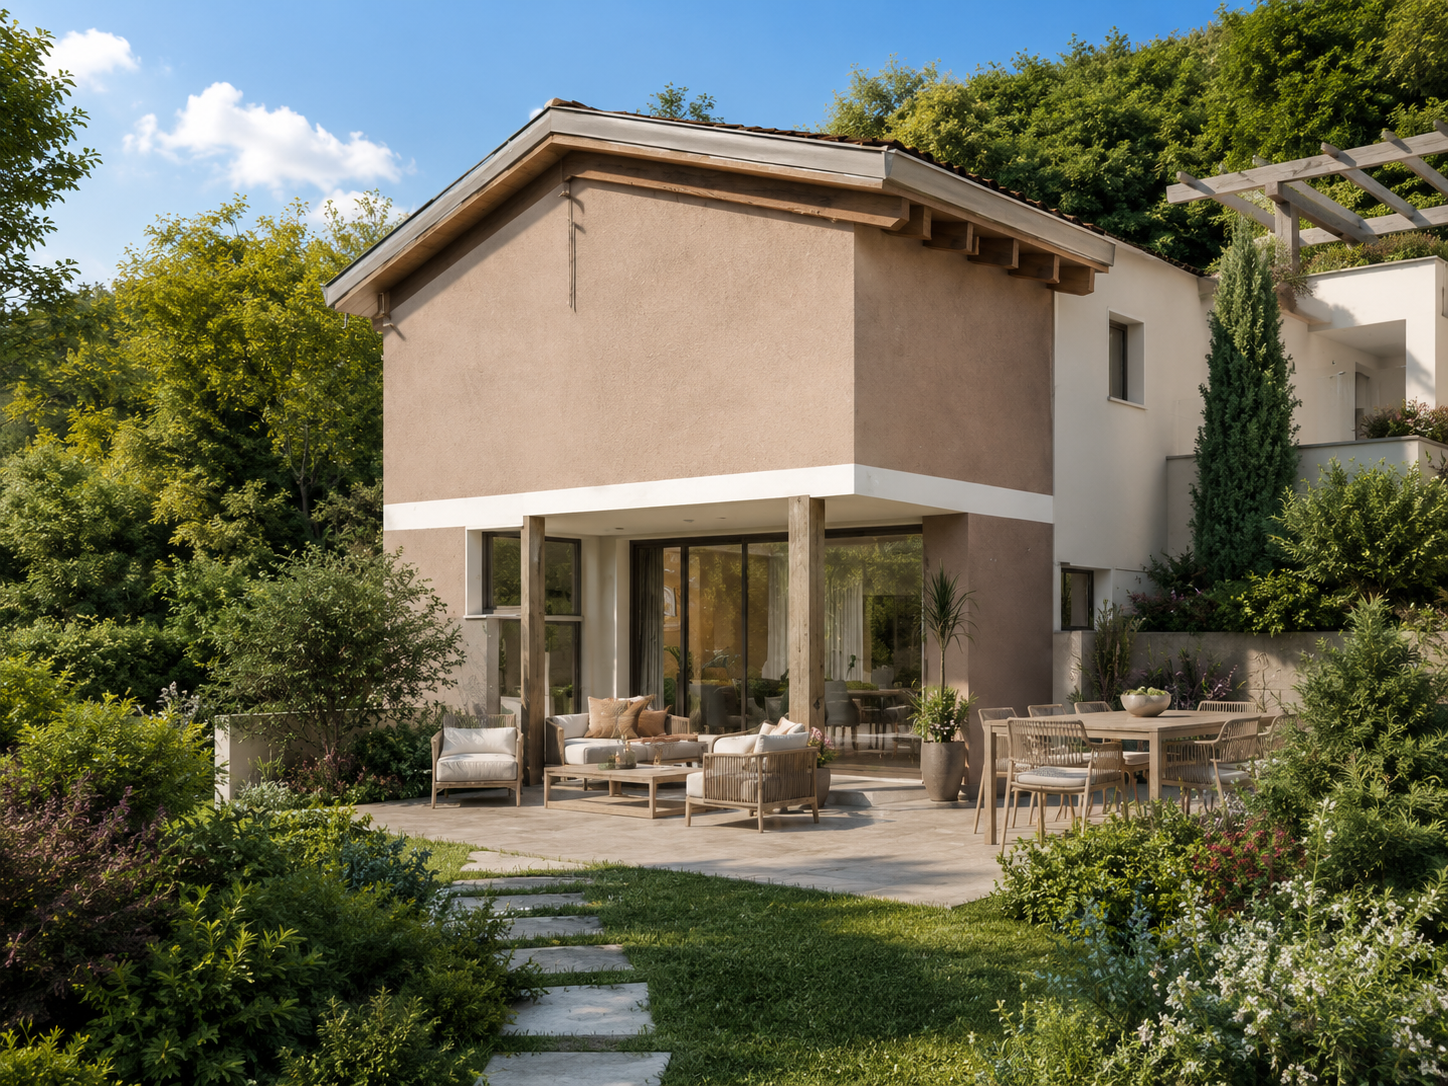
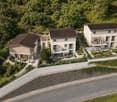
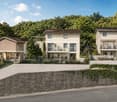
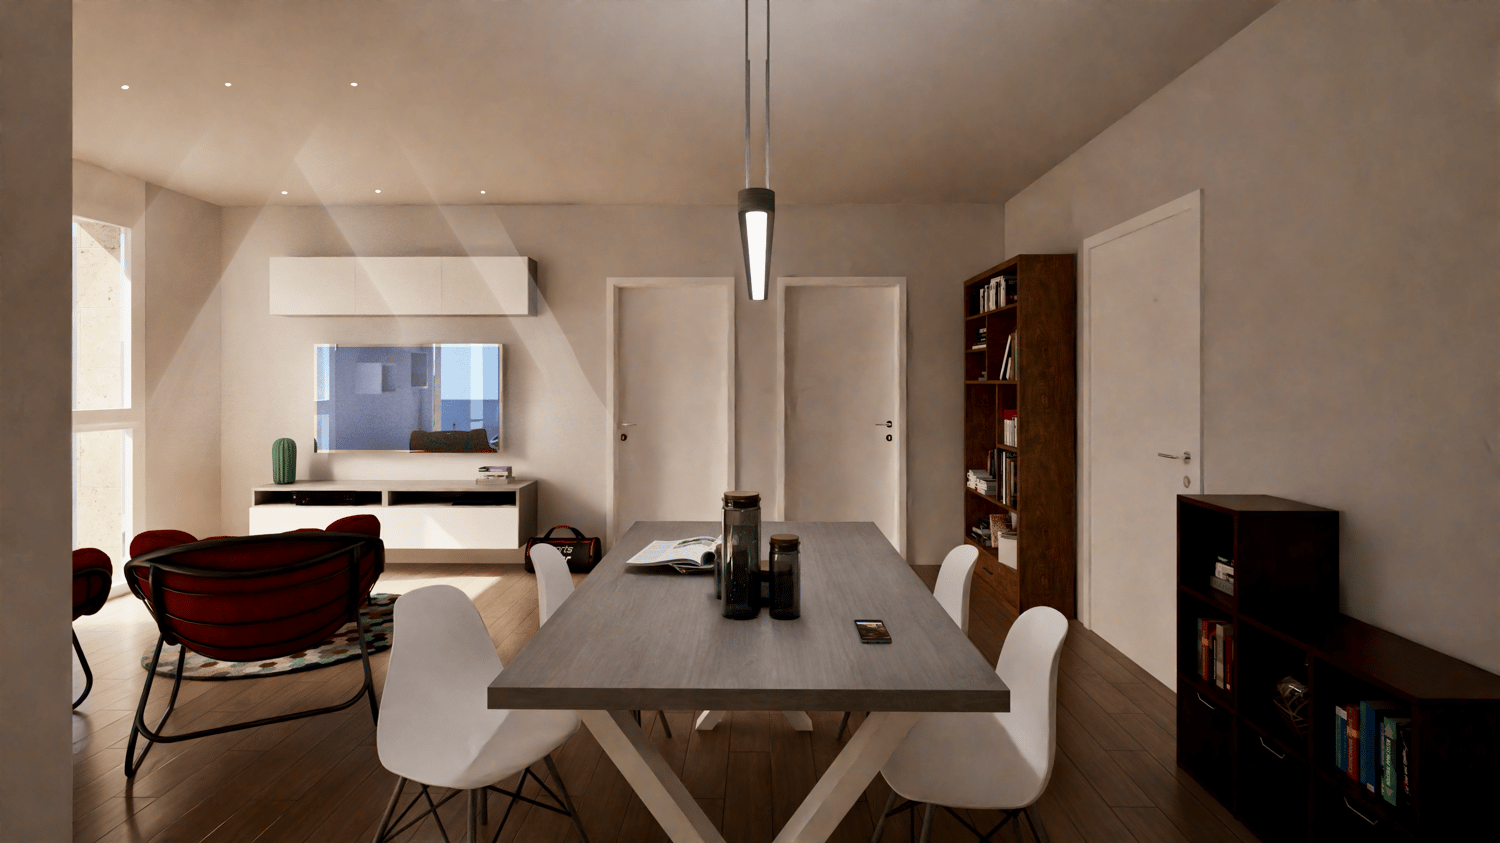
Nel Comune di Cadenazzo, in posizione strategica, proponiamo un nuovo progetto residenziale con licenza edilizia approvata.Il progetto prevede la realizzazione di due case monofamiliari di 4,5 locali e di una casa bifamiliare composta da due appartamenti di 3,5 locali, per un totale di quattro unità abitative. Le abitazioni sono state progettate per offrire ambienti moderni, luminosi e funzionali, con spazi ben distribuiti e soluzioni adatte alle esigenze dell’abitare contemporaneo.Soluzioni disponibili:Casa monofamiliare 1 – circa 150 m² SULAbitazione di 4,5 locali disposta su più livelli, composta da zona giorno con soggiorno/pranzo e cucina, tre camere da letto, doppi servizi, cantina, locale tecnico e due posteggi coperti.Prezzo: CHF 880’000, oltre a due posteggi a CHF 30’000 cadauno.Casa monofamiliare 2 – centrale – circa 150 m² SULAbitazione di 4,5 locali sviluppata su più livelli, con ampia zona giorno open space, tre camere da letto, servizi, cantina, locale tecnico e due posteggi coperti.Prezzo: CHF 850’000, oltre a due posteggi a CHF 30’000 cadauno.Casa bifamiliare – due appartamenti di 3,5 localiLa casa bifamiliare è composta da due appartamenti di 3,5 locali, indicativamente di circa 95 m² SUL ciascuno.Ogni appartamento dispone di soggiorno/pranzo con cucina, due camere da letto,bagno, giardino privato,cantina e due posteggi assegnati.Prezzo per appartamento: CHF 450’000, oltre a due posteggi a CHF 30’000 cadauno.Questa proposta rappresenta un’interessante opportunità per famiglie, privati e investitori che desiderano una nuova soluzione abitativa a Cadenazzo, con un iter progettuale già avanzato e la possibilità di procedere in tempi più rapidi alla realizzazione.Trattandosi di un progetto non ancora realizzato, vi sarà inoltre la possibilità di concordare alcune finiture e soluzioni interne, offrendo l’opportunità di creare un’abitazione più vicina alle proprie esigenze.Saremo lieti di ricevere la vostra richiesta e di organizzare una visita.______________________________________________________________________In der Gemeinde Cadenazzo, in strategisch günstiger Lage, bieten wir ein neues Wohnbauprojekt mit genehmigter Baugenehmigung an.Das Projekt sieht den Bau von zwei Einfamilienhäusern mit 4,5 Zimmern und einem Zweifamilienhaus mit zwei Wohnungen mit 3,5 Zimmern vor, insgesamt also vier Wohneinheiten. Die Wohnungen wurden so konzipiert, dass sie moderne, helle und funktionale Räume bieten, mit gut aufgeteilten Flächen und Lösungen, die den Anforderungen des zeitgemäßen Wohnens entsprechen.Verfügbare Lösungen:Einfamilienhaus 1 – ca. 150 m² SUL4,5-Zimmer-Wohnung auf mehreren Ebenen, bestehend aus einem Wohnbereich mit Wohn-/Esszimmer und Küche, drei Schlafzimmern, zwei Badezimmern, einem Keller, einem Technikraum und zwei überdachten Parkplätzen.Preis: CHF 880’000, zuzüglich zwei Parkplätze zu je CHF 30’000.Einfamilienhaus 2 – zentral gelegen – ca. 150 m² SUL4,5-Zimmer-Wohnung auf mehreren Ebenen, mit grosszügigem offenem Wohnbereich, drei Schlafzimmern, Badezimmern, Keller, Technikraum und zwei überdachten Parkplätzen.Preis: CHF 850’000, zuzüglich zwei Parkplätze zu je CHF 30’000.Zweifamilienhaus – zwei 3,5-Zimmer-WohnungenDas Zweifamilienhaus besteht aus zwei 3,5-Zimmer-Wohnungen mit einer Wohnfläche von jeweils ca. 95 m² SUL.Jede Wohnung verfügt über ein Wohn-/Esszimmer mit Küche, zwei Schlafzimmer, ein Badezimmer, einen privaten Garten, einen Keller und zwei zugewiesene Parkplätze.Preis pro Wohnung: CHF 450’000, zuzüglich zwei Parkplätze zu je CHF 30’000.Dieses Angebot stellt eine interessante Gelegenheit für Familien, Privatpersonen und Investoren dar, die eine neue Wohnlösung in Cadenazzo suchen, wobei die Planungsphase bereits weit fortgeschritten ist und die Möglichkeit besteht, die Realisierung zügig voranzutreiben.Da es sich um ein noch nicht realisiertes Projekt handelt, besteht zudem die Möglichkeit, bestimmte Ausstattungsdetails und Innenraumlösungen abzustimmen, wodurch Sie die Gelegenheit haben, ein Zuhause zu schaffen, das Ihren Bedürfnissen besser entspricht.Wir freuen uns auf Ihre Anfrage und organisieren gerne eine Besichtigung

  • Parking space
  • Balcony / Terrace
  • View
  • +2
1 / 9
  • Parking space
  • Balcony / Terrace
  • View
  • +2
4.5 rooms, CHF 880,000.–
6593 Cadenazzo

NUOVO PROGETTO:MODERNA CASA UNIFAMILIARE CON GIARDINO PRIVATO

Nel Comune di Cadenazzo, in posizione strategica, proponiamo un nuovo progetto residenziale con licenza edilizia approvata.Il progetto prevede la realizzazione di due case monofamiliari di 4,5 locali e di una casa bifamiliare composta da due appartamenti di 3,5 locali, per un totale di quattro unità abitative. Le abitazioni sono state progettate per offrire ambienti moderni, luminosi e funzionali, con spazi ben distribuiti e soluzioni adatte alle esigenze dell’abitare contemporaneo.Soluzioni disponibili:Casa monofamiliare 1 – circa 150 m² SULAbitazione di 4,5 locali disposta su più livelli, composta da zona giorno con soggiorno/pranzo e cucina, tre camere da letto, doppi servizi, cantina, locale tecnico e due posteggi coperti.Prezzo: CHF 880’000, oltre a due posteggi a CHF 30’000 cadauno.Casa monofamiliare 2 – centrale – circa 150 m² SULAbitazione di 4,5 locali sviluppata su più livelli, con ampia zona giorno open space, tre camere da letto, servizi, cantina, locale tecnico e due posteggi coperti.Prezzo: CHF 850’000, oltre a due posteggi a CHF 30’000 cadauno.Casa bifamiliare – due appartamenti di 3,5 localiLa casa bifamiliare è composta da due appartamenti di 3,5 locali, indicativamente di circa 95 m² SUL ciascuno.Ogni appartamento dispone di soggiorno/pranzo con cucina, due camere da letto,bagno, giardino privato,cantina e due posteggi assegnati.Prezzo per appartamento: CHF 450’000, oltre a due posteggi a CHF 30’000 cadauno.Questa proposta rappresenta un’interessante opportunità per famiglie, privati e investitori che desiderano una nuova soluzione abitativa a Cadenazzo, con un iter progettuale già avanzato e la possibilità di procedere in tempi più rapidi alla realizzazione.Trattandosi di un progetto non ancora realizzato, vi sarà inoltre la possibilità di concordare alcune finiture e soluzioni interne, offrendo l’opportunità di creare un’abitazione più vicina alle proprie esigenze.Saremo lieti di ricevere la vostra richiesta e di organizzare una visita.______________________________________________________________________In der Gemeinde Cadenazzo, in strategisch günstiger Lage, bieten wir ein neues Wohnbauprojekt mit genehmigter Baugenehmigung an.Das Projekt sieht den Bau von zwei Einfamilienhäusern mit 4,5 Zimmern und einem Zweifamilienhaus mit zwei Wohnungen mit 3,5 Zimmern vor, insgesamt also vier Wohneinheiten. Die Wohnungen wurden so konzipiert, dass sie moderne, helle und funktionale Räume bieten, mit gut aufgeteilten Flächen und Lösungen, die den Anforderungen des zeitgemäßen Wohnens entsprechen.Verfügbare Lösungen:Einfamilienhaus 1 – ca. 150 m² SUL4,5-Zimmer-Wohnung auf mehreren Ebenen, bestehend aus einem Wohnbereich mit Wohn-/Esszimmer und Küche, drei Schlafzimmern, zwei Badezimmern, einem Keller, einem Technikraum und zwei überdachten Parkplätzen.Preis: CHF 880’000, zuzüglich zwei Parkplätze zu je CHF 30’000.Einfamilienhaus 2 – zentral gelegen – ca. 150 m² SUL4,5-Zimmer-Wohnung auf mehreren Ebenen, mit grosszügigem offenem Wohnbereich, drei Schlafzimmern, Badezimmern, Keller, Technikraum und zwei überdachten Parkplätzen.Preis: CHF 850’000, zuzüglich zwei Parkplätze zu je CHF 30’000.Zweifamilienhaus – zwei 3,5-Zimmer-WohnungenDas Zweifamilienhaus besteht aus zwei 3,5-Zimmer-Wohnungen mit einer Wohnfläche von jeweils ca. 95 m² SUL.Jede Wohnung verfügt über ein Wohn-/Esszimmer mit Küche, zwei Schlafzimmer, ein Badezimmer, einen privaten Garten, einen Keller und zwei zugewiesene Parkplätze.Preis pro Wohnung: CHF 450’000, zuzüglich zwei Parkplätze zu je CHF 30’000.Dieses Angebot stellt eine interessante Gelegenheit für Familien, Privatpersonen und Investoren dar, die eine neue Wohnlösung in Cadenazzo suchen, wobei die Planungsphase bereits weit fortgeschritten ist und die Möglichkeit besteht, die Realisierung zügig voranzutreiben.Da es sich um ein noch nicht realisiertes Projekt handelt, besteht zudem die Möglichkeit, bestimmte Ausstattungsdetails und Innenraumlösungen abzustimmen, wodurch Sie die Gelegenheit haben, ein Zuhause zu schaffen, das Ihren Bedürfnissen besser entspricht.Wir freuen uns auf Ihre Anfrage und organisieren gerne eine Besichtigung

  • Parking space
  • Balcony / Terrace
  • View
  • +2
1 / 4
2.5 rooms, CHF 450,000.–
Via San Gottardo, 6500 Bellinzona

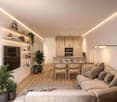
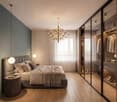
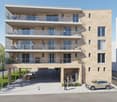
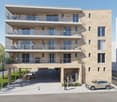
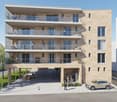
Residenza AGLA - Spacious 2.5-room newly built apartment in the heart of Bellinzona

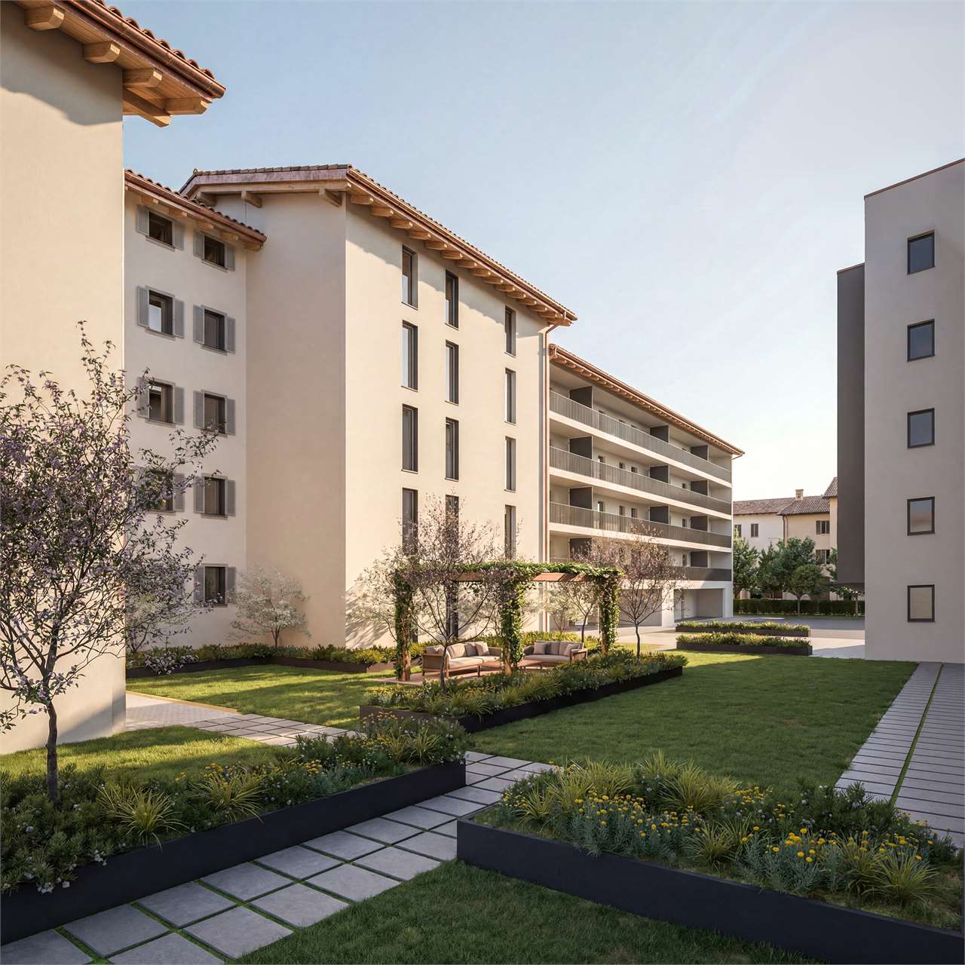
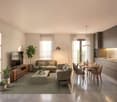
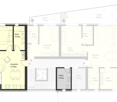
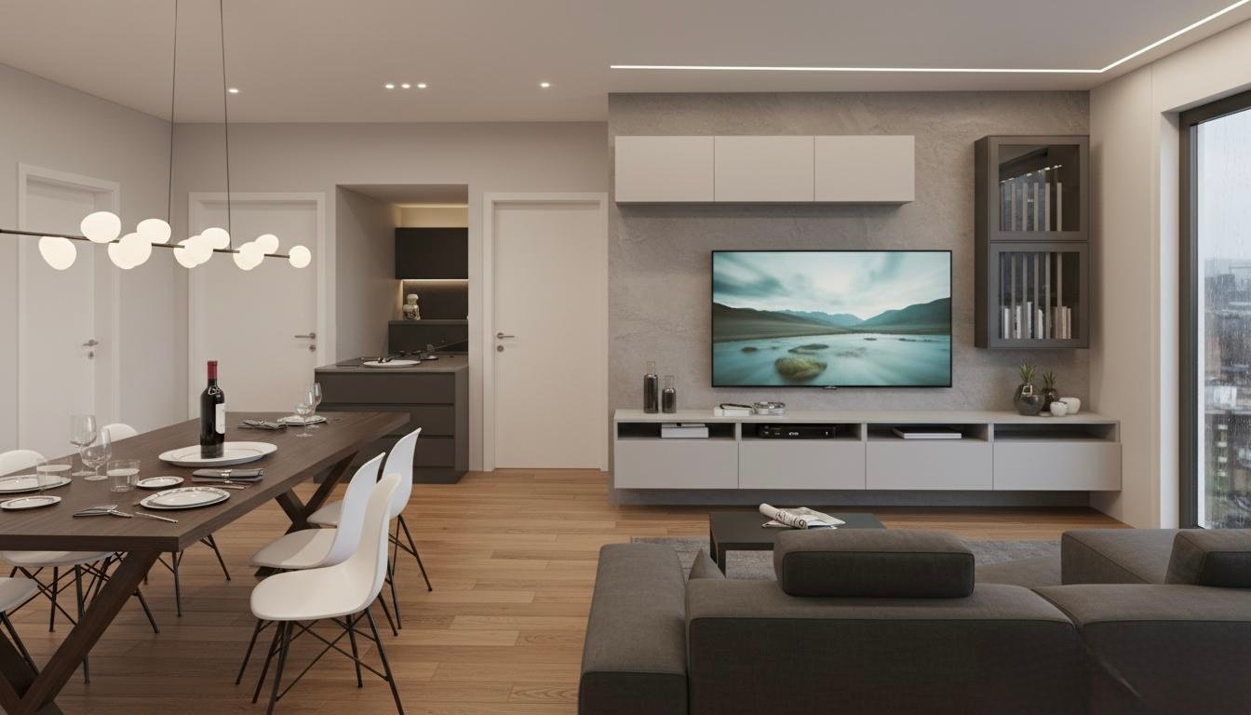
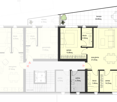
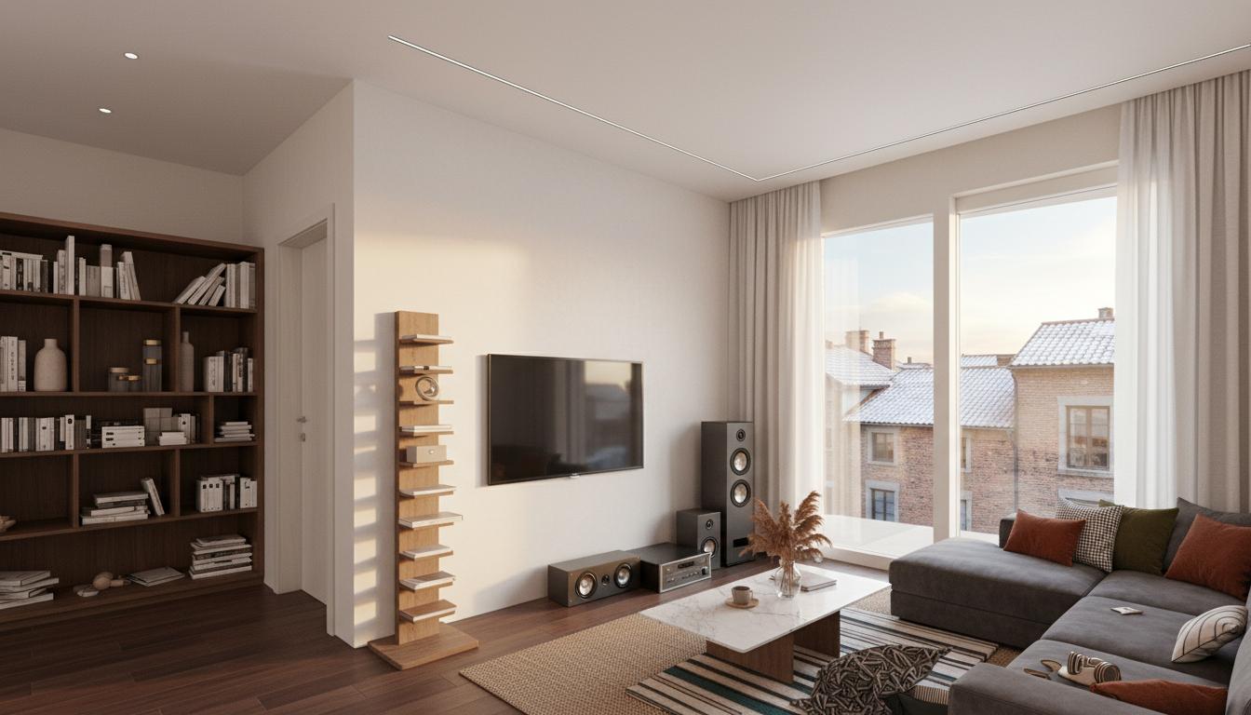
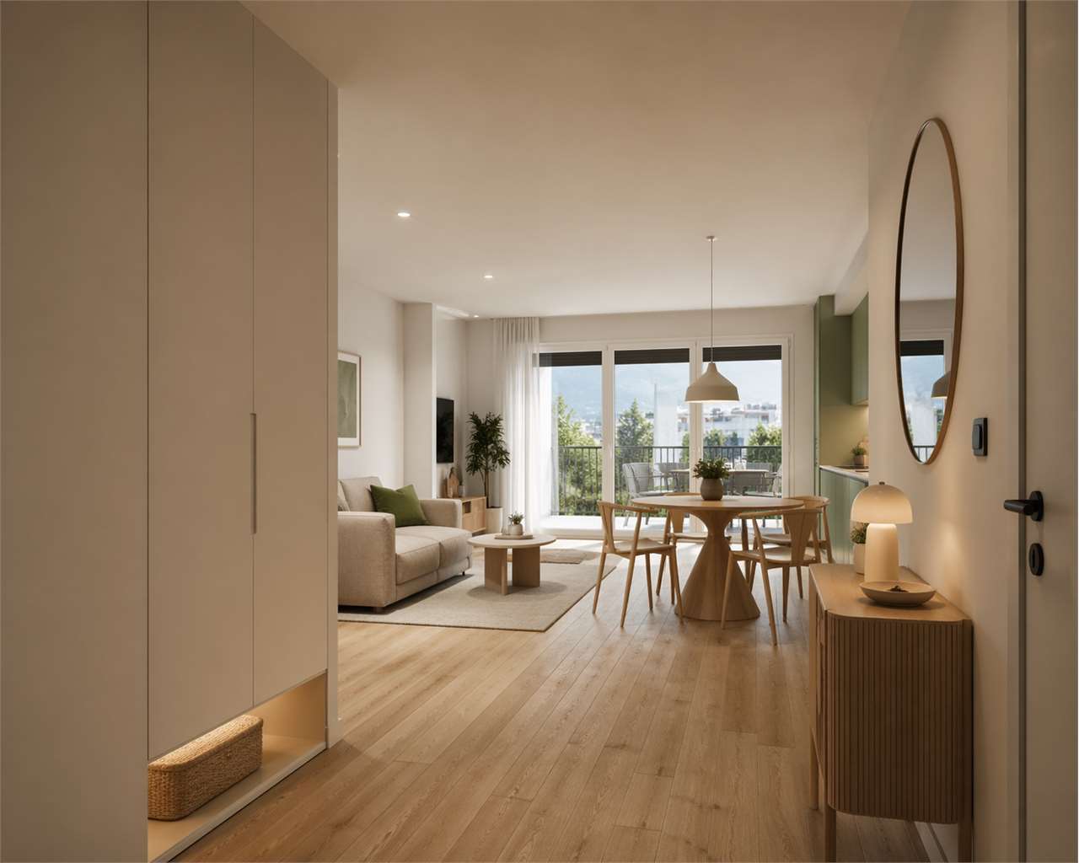
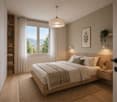
In Bellinzona, the new Residenza AGLA proposes a refined 2.5-room apartment, designed for those who desire a modern, bright, and functional home, set in an exclusive residential context composed of only 10 residential units.With a surface area of approximately 60 m2, the apartment offers well-distributed and pleasantly livable spaces. The living area with open-plan kitchen opens onto a terrace of almost 8 m2, an ideal space for relaxing, dining outdoors, or enjoying moments of tranquility. The bedroom, separated from the living area, guarantees comfort and privacy, making this solution perfect for singles or couples.Residenza AGLA has been designed to offer high living standards, with particular attention to construction quality, energy efficiency, and daily comfort.Main features: 2.5-room apartment of new construction, approximately 60 m2 of living space, terrace of almost 8 m2, bright living area with modern open-plan kitchen, separate bedroom, private laundry room equipped for washing-drying column, covered parking space in the garage at a cost of CHF 45,000, modern finishes and quality materials, expected delivery December 2027. Residenza AGLA enjoys a strategic position that allows easy access to main services, public transport, schools, and highway entrances, offering a perfect balance between practicality and quality of life.An ideal solution both as a main residence and as an investment, thanks to the quality of the project and the attractiveness of a newly built residence.

1 / 4
3.5 rooms, 94m², CHF 750,000.–
Via San Gottardo, 6500 Bellinzona

AGLA Residence - Living in the center with style: exclusive 3.5-room new building apartment in Bellinzona

At the AGLA Residence, a new residential project in the municipality of Bellinzona, we are offering for sale a modern 3.5-room apartment, ideal for couples, small families, or for those who want to live in spacious, bright, and high-quality environments.With a living area of approximately 94 m2, the apartment has been designed to offer a perfect balance between functionality and elegance. The spacious living area with open kitchen opens directly onto the beautiful terrace of approximately 27 m2, a true extension of the apartment, perfect for outdoor meals, relaxation moments, or to spend pleasant evenings in company.The sleeping area includes two comfortable bedrooms and rooms designed to guarantee privacy and well-being, while the modern finishes and attention to detail contribute to creating a welcoming and contemporary atmosphere.The AGLA Residence consists of only 10 residential units, offering a quiet and exclusive context, realized according to high construction standards and with particular attention to energy efficiency and living comfort.Main features3.5-room new building apartmentApproximately 94 m2 of living areaLarge terrace of approximately 27 m2Bright living area with modern open kitchenTwo bedroomsPrivate laundry room prepared for washing machine and dryerCovered parking space in the garage at a cost of CHF 45,000.-High-quality materials and finishesExpected delivery December 2027The location of the AGLA Residence allows easy access to all main services, schools, public transport, and highway connections, offering a practical daily life just a short walk from the center of Bellinzona.A home designed for those seeking generous spaces, comfort, and high-quality construction, in a residence destined to appreciate over time.

1 / 3
1.5 rooms, CHF 250,000.–
Via San Gottardo, 6500 Bellinzona

Modern 1.5-room apartment with terrace - New AGLA Residence, Bellinzona

In the municipality of Bellinzona, just a few steps from the center, the AGLA Residence is born, a new residential project that combines contemporary architecture, living comfort, and construction quality.We propose for sale an elegant 1.5-room apartment, ideal for singles, professionals, investors, or as a first home. The spaces have been designed to guarantee functionality, brightness, and daily well-being, with a cozy living area, a modern open kitchen, and a generous private terrace, perfect for enjoying pleasant moments outdoors.The AGLA Residence includes only 10 residential units, offering a quiet, reserved, and exclusive context. Every detail has been studied to ensure a high standard of living and an excellent quality of life.Main featuresNewly built 1.5-room apartmentLarge private terracePrivate laundry and drying room, prepared for a washing machine/dryerCovered parking space in the garage for CHF 45,000Modern finishes and high-quality materialsBuilding of the new generation, designed according to current energy efficiency standardsExpected delivery: December 2027Thanks to its location, the residence allows easy access to all major services, rail and highway connections, schools, green areas, and commercial activities, offering a perfect balance between tranquility and practicality.An interesting opportunity both for those who desire a modern and easy-to-manage home and for those looking for a real estate investment destined to maintain its value over time.

Federico Salvetti

Federico Salvetti

1 / 10
Federico Salvetti

Federico Salvetti

  • Elevator
4.5 rooms, 117m², CHF 715,000.–
6517 Arbedo

New 4.5-room apartment with garden

Modern and elegant new residence comprising six apartments under construction in the municipality of Arbedo, the 4.5-room apartment on the ground floor offered for sale features a large private garden. The residence boasts a privileged position close to both services and the city of Bellinzona, which can be reached in just a few minutes, with easy access to the main road arteries, allowing for a convenient connection to the surrounding shopping centers and a high degree of quality and lifestyle.The design and elegance of the property blend in harmony with the surrounding environment, giving harmony and modernity, characterized by large internal spaces and an external area with covered terraces. The 4.5-room apartment features large living spaces, a bright dining and living area with open-plan kitchen that opens onto the garden terrace.The sleeping area consists of spacious, well-lit rooms, ideal for rest and relaxation. Additionally, the apartment has modern bathrooms, finished with taste, and a laundry room inside the apartment, the high-quality materials give aesthetics and refinement. .The housing unit offers a unique opportunity for those seeking a comfortable solution with ample spaces and all modern comforts.The residence has a parking space in the garage for CHF 40'000.- For more information, you can also contact us at the following addresses:MEZZAPESA SIMONEReal estate consultant cell: +41 76 425 03 34EBUYHOUSEoffice: +41 91 225 69 99

  • Elevator
1 / 9
  • Parking space
  • Garage
4.5 rooms, 123m², CHF 998,000.–
6517 Arbedo Castione

Renovated house with garden and garage

The property is located in the town of Arbedo.The location is strategic, being close to all offered services: kindergarten and elementary school are a few steps away, the postal bus stop is 400 m away, shops and pharmacy 800 m, the Moesa playground 1 km, Castione station, highway exit and supermarkets 5 minutes by car.The 4.5-room house, which has been completely renovated, has a living area of 123 m², divided into two floors and structured as follows:The ground floor hosts the living area with a large open space, an L-shaped kitchen fully equipped and a WC.Through a staircase with original stone steps, you access the upper floor, whose ceiling is mansard in all rooms.There are three bedrooms, a bathroom with a bathtub and a bathroom with a shower.From the door-window in the corridor, you access directly to the garden and the laundry room-technical room.In the semi-basement, there is an old stone cellar.The rooms are very bright thanks to the large windows, also present in all three bathrooms.A heat pump with serpentine and insulated glass guarantees maximum comfort during the winter season.Outside, the property has a 150 m² garden, where there is a pergola, a small stone outbuilding, another building with two single garages on the ground floor and a small outdoor parking space, and on the upper floor, a large room, currently used as a storage room, but can be transformed for multiple activities or a separate apartment.The house was renovated with great care in 2023, while the two external buildings are usable but not renovated.Have we attracted your interest? We are at your disposal for further information.

  • Parking space
  • Garage
1 / 9
10.5 rooms, 336m², CHF 1,200,000.–
6500 Bellinzona

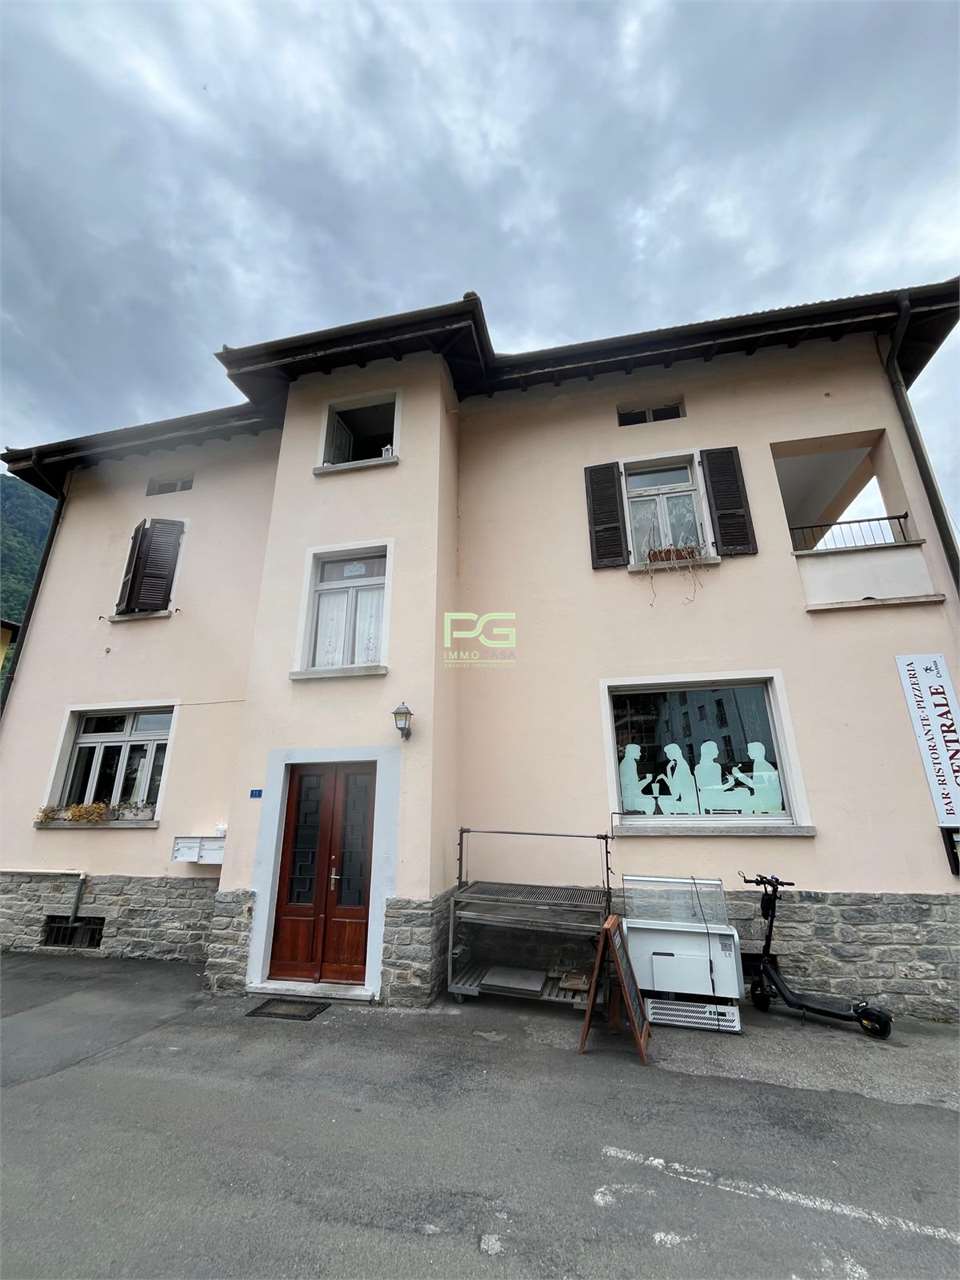
Bellinzona, spacious and sunny semi-detached house

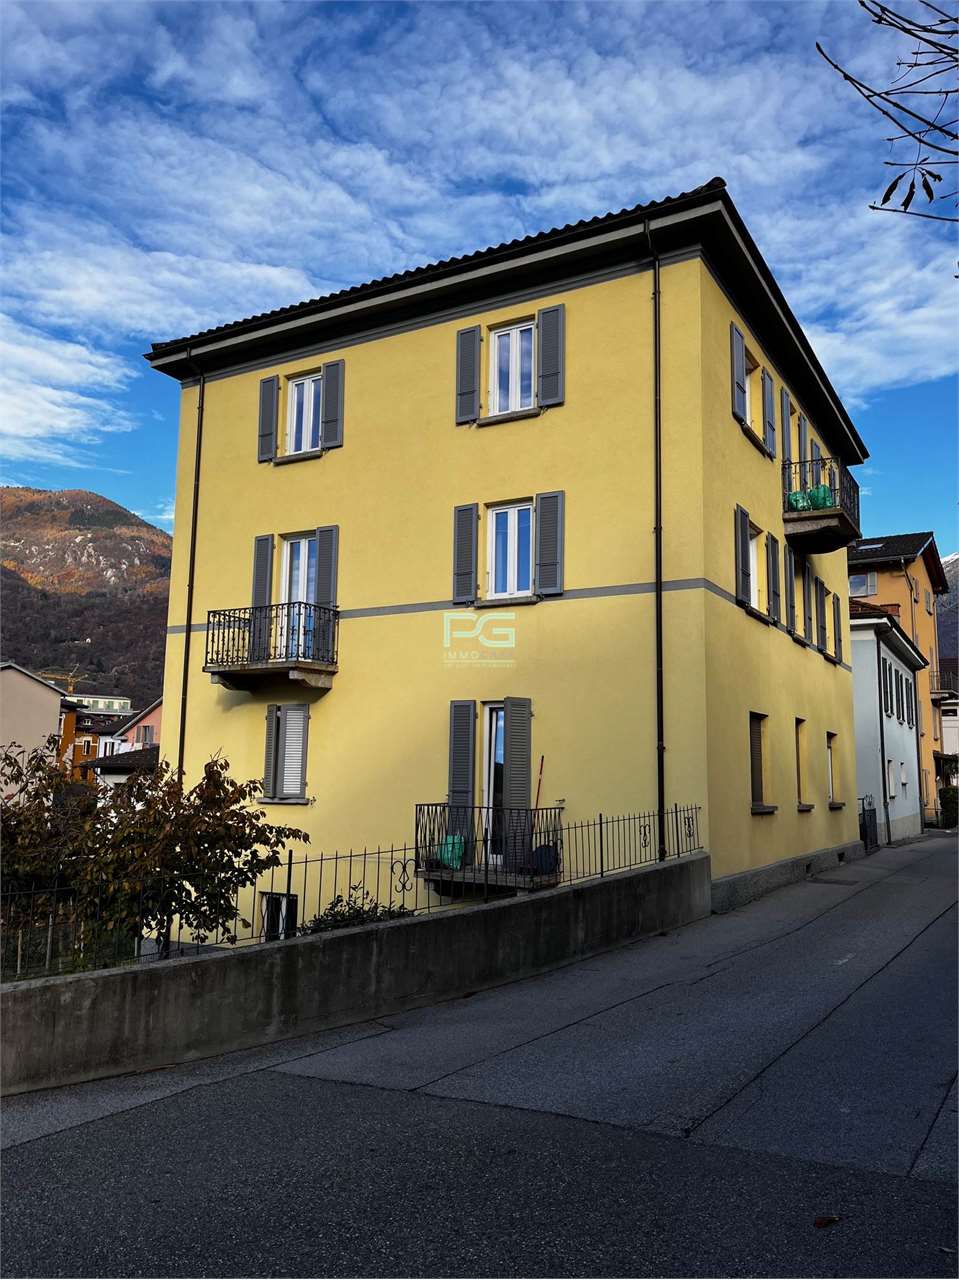
In the Belinzona centro-nord area, in a very sunny location and close to numerous infrastructures (nursery, pharmacy, supermarket, bus stop, post office, etc.), we sell a semi-detached house with 3 apartments of 3.5 rooms each, 112 m2 net.The house dates back to the 1950s and has undergone several renovation works:2008-2009:replacement of the heating system with an oil heating systemreplacement of kitchens with granite countertopsreplacement of bathroomsreplacement of floorsreplacement of radiators2018:replacement of windows with PVC windows with triple glazingreplacement of shutters with aluminum shuttersexternal paintingceiling insulationEach apartment has its own electric boiler, but a provision has been made for the centralized hot water system.Both the living area (open space) and the 2 bedrooms are very spacious and bright.The apartments differ only in a few details:Ground floor apartment: tile floor in the living area, laminate in the bedrooms, tiles in the bathroom, shower.First floor apartment: all floors are laminate, except for the bathroom with tiles, bathtub. The complete furniture is left if desired.Second floor apartment: tiles in the kitchen and bathroom, laminate in the living area and bedrooms, bathtub, small corridor in the living area.The property also includes a common laundry room and 2-3 external parking spaces. A few steps away, numerous free municipal parking spaces are available without difficulty.The apartments are all rented and therefore offer a good investment opportunity.Visits by appointment.

Suggested properties for you based on search results

Other interesting objects