728 results - Properties for sale: District Bellinzona

1 / 12
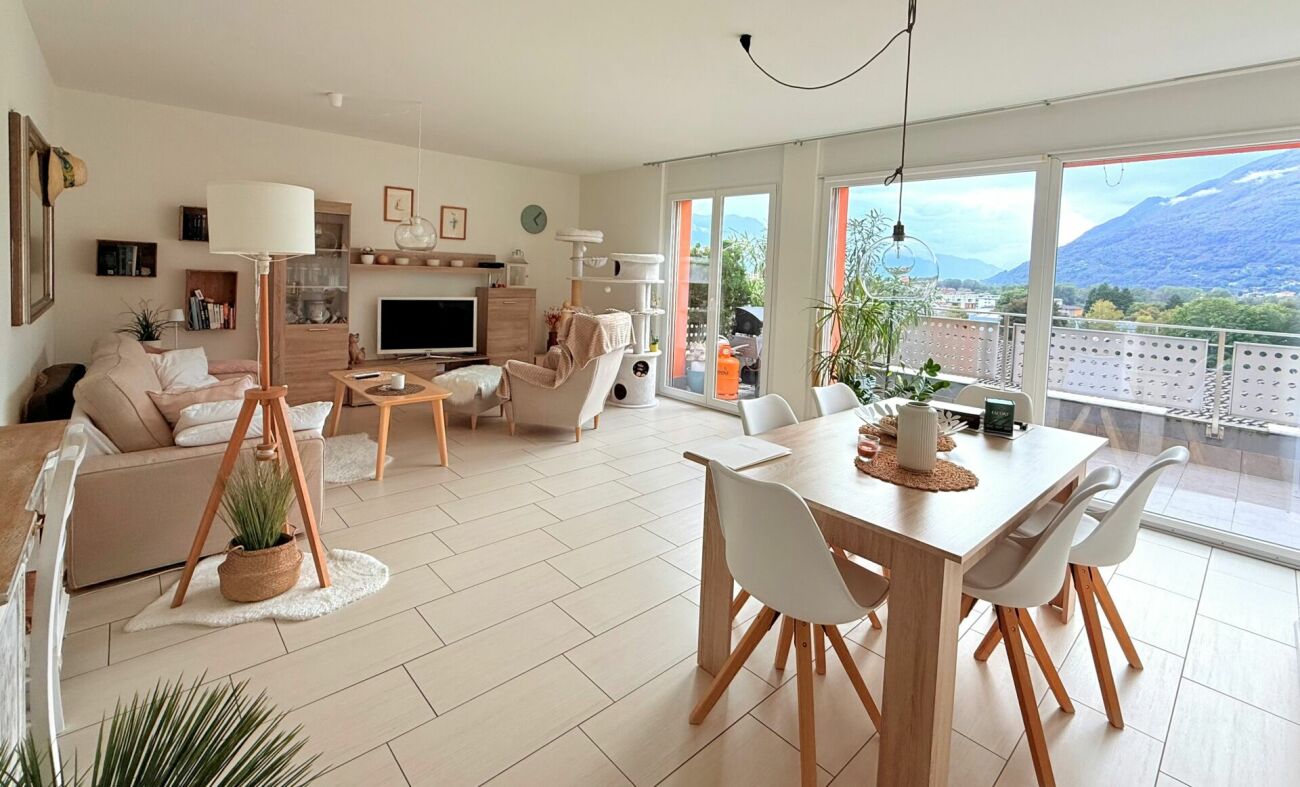
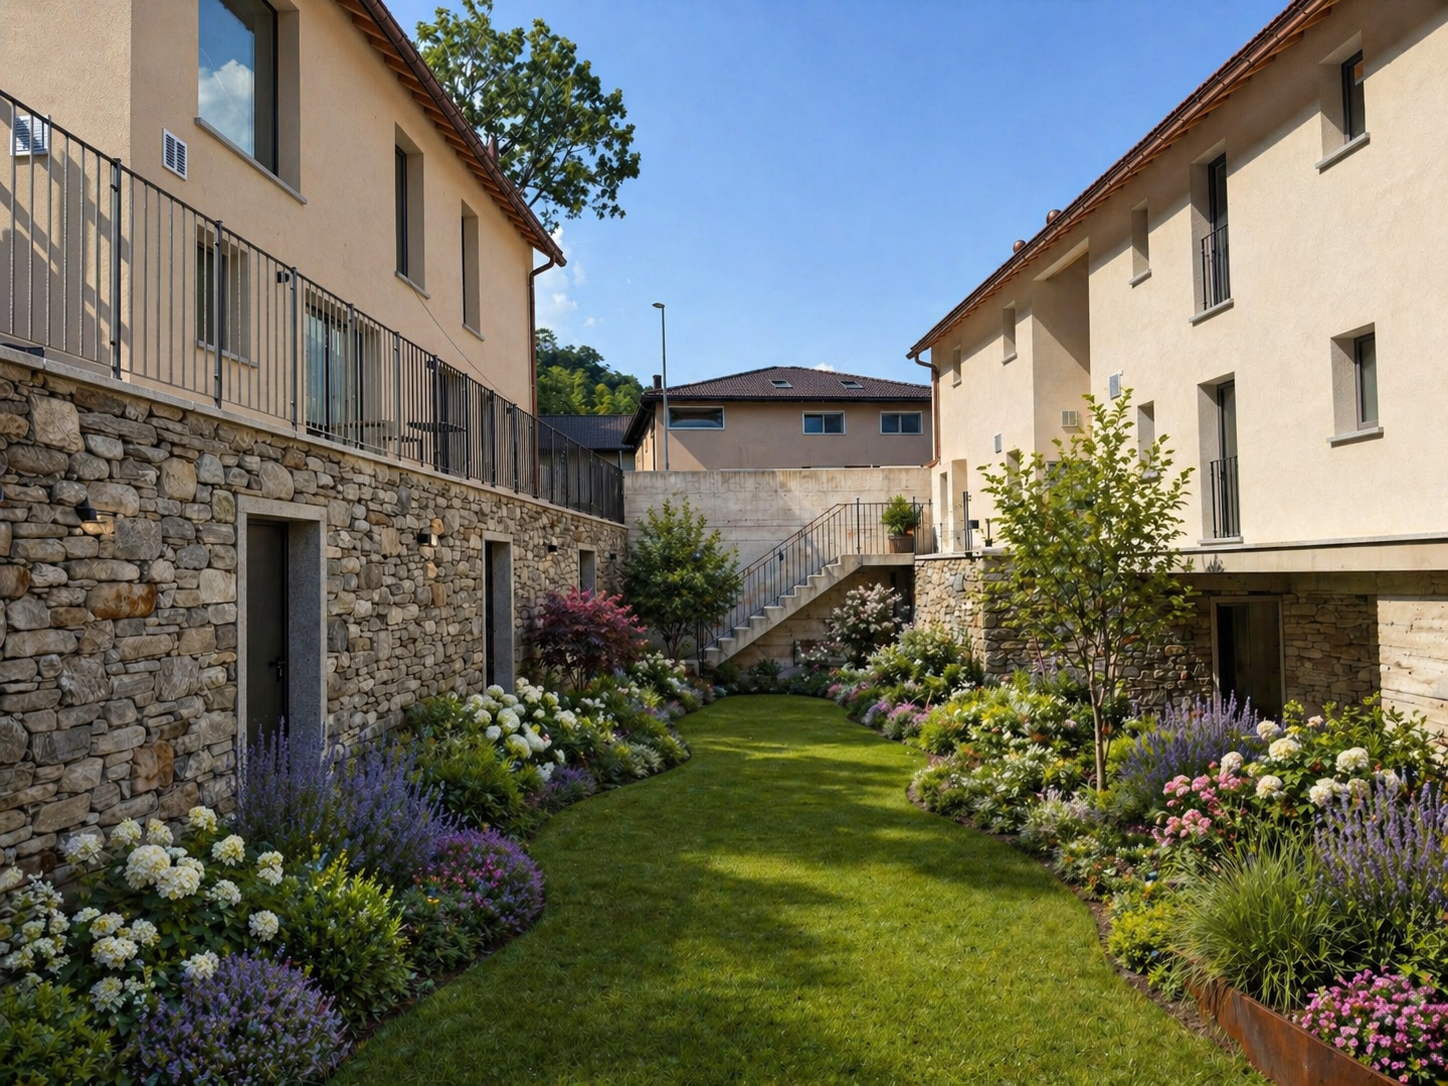
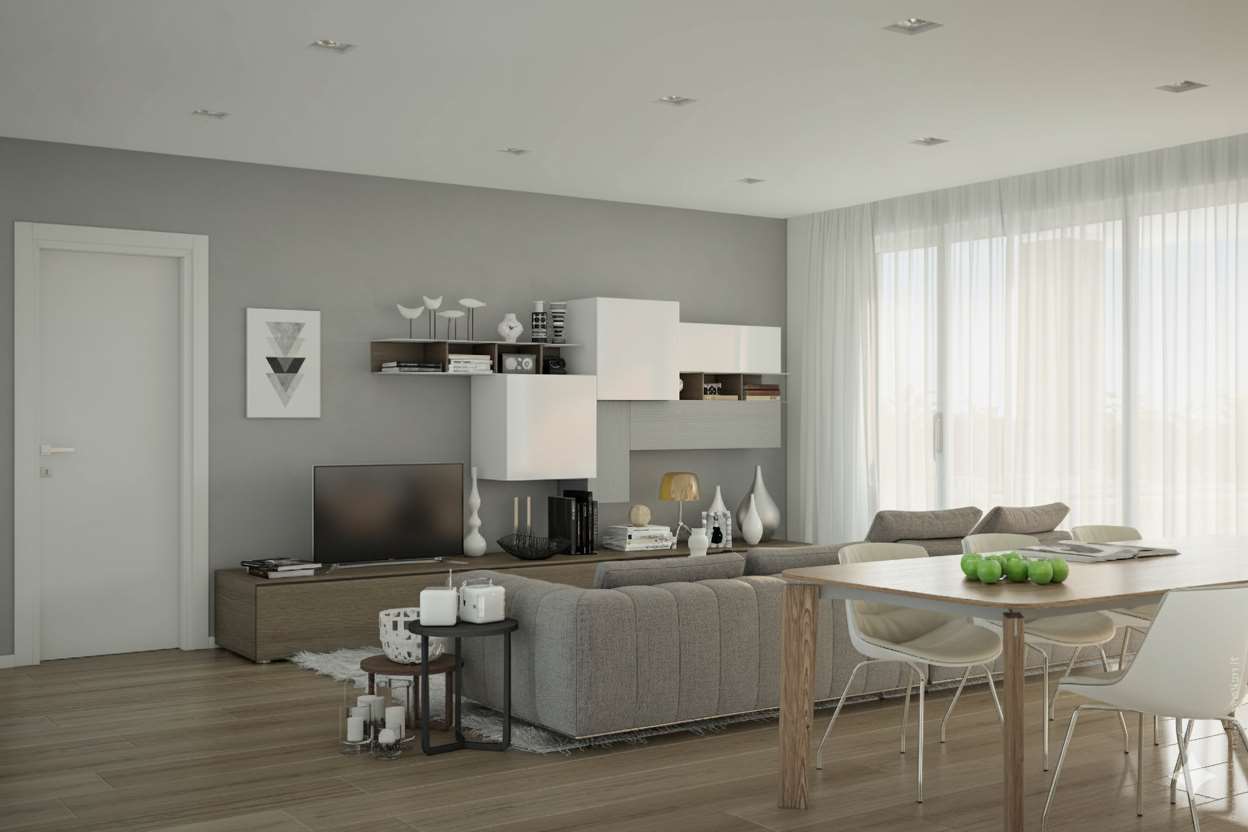
4.5 rooms117m²CHF 595,000.–
Via Fornaci 9B, 6533 Lumino

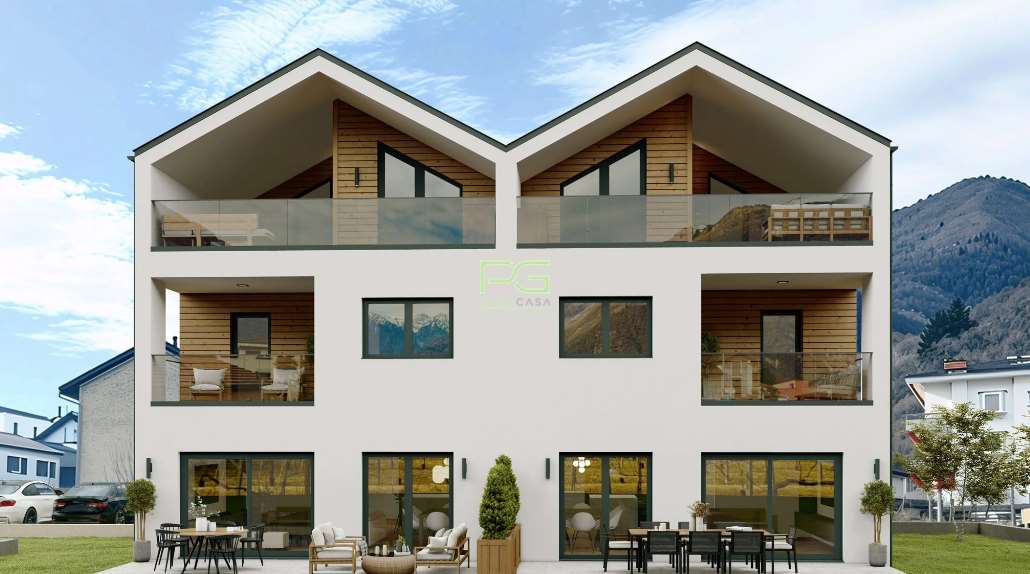
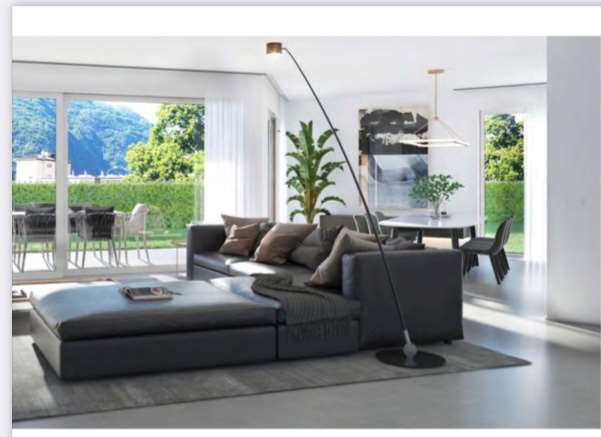
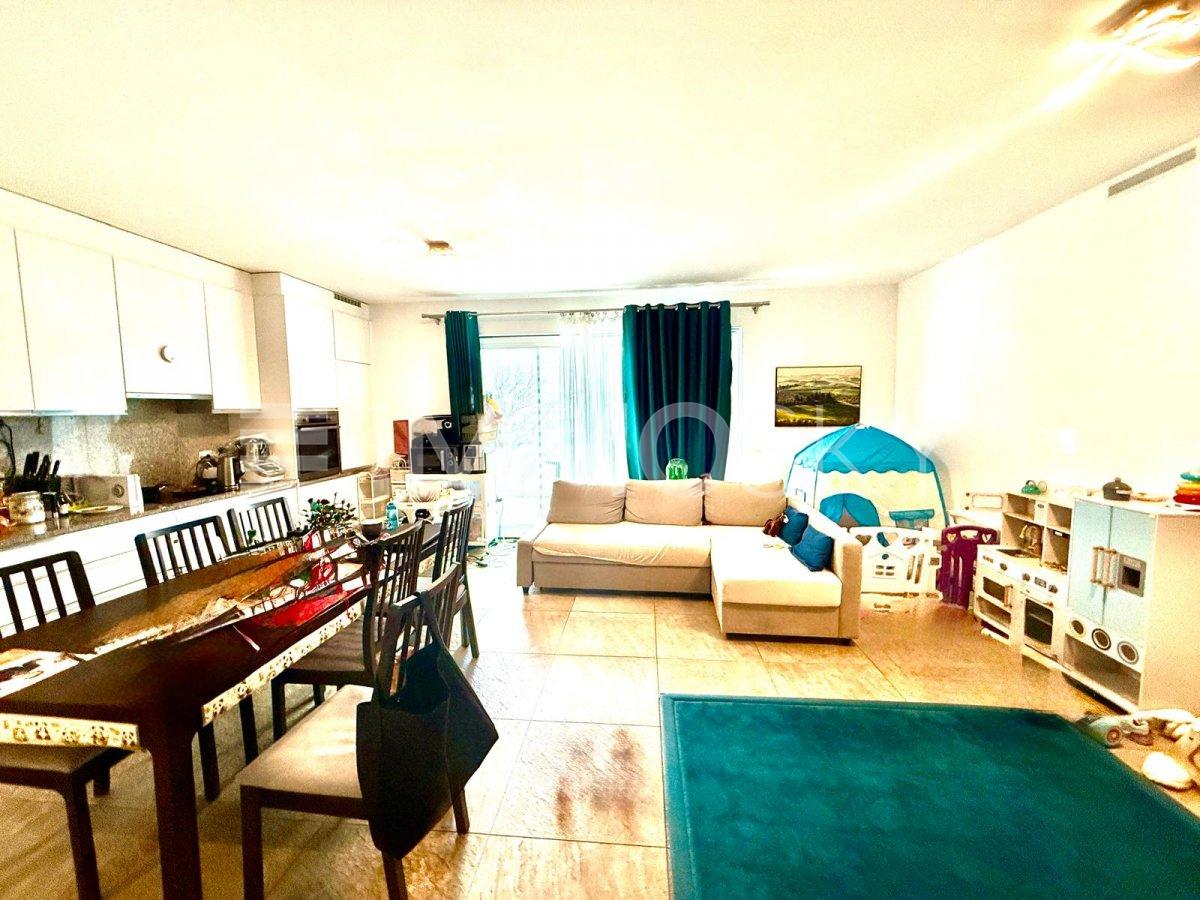
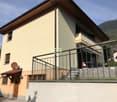
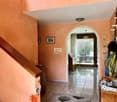
4.5-room apartment of medium to high standard in a building with only 3 residential units

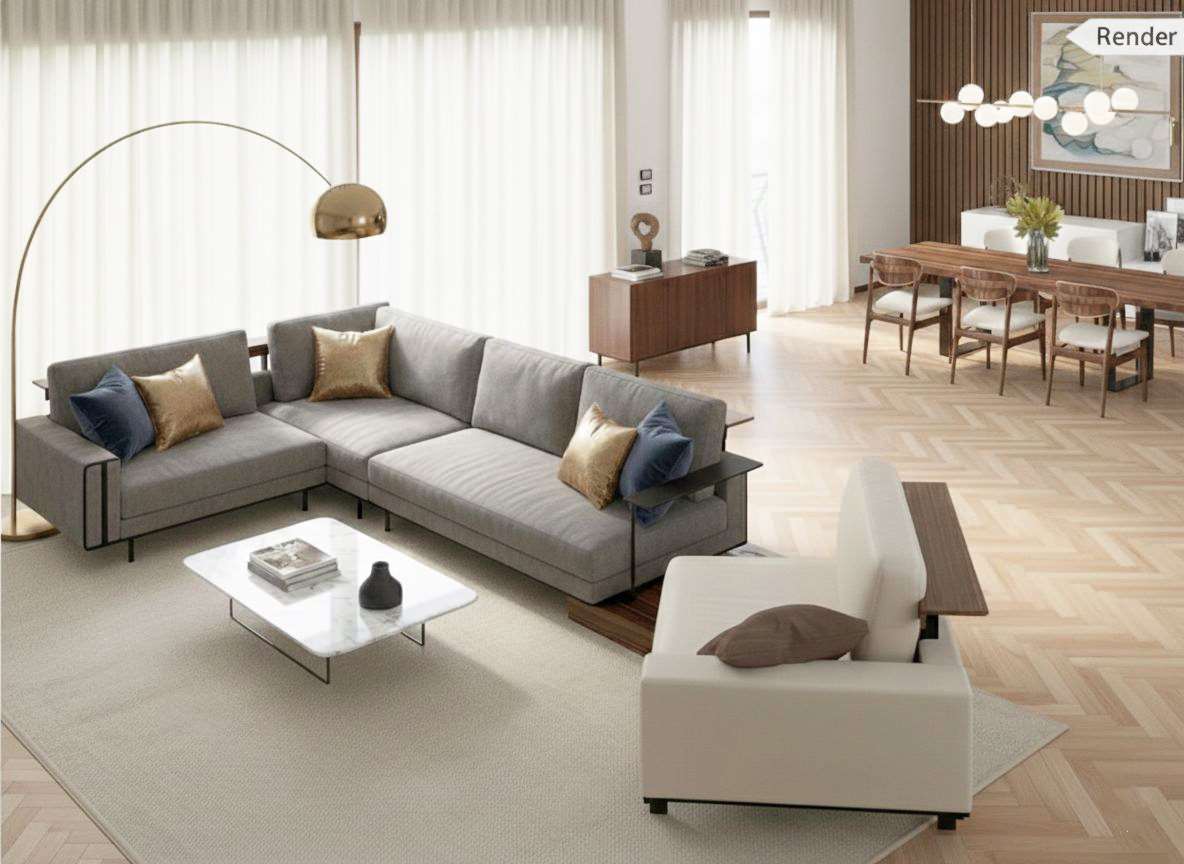
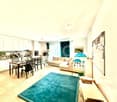
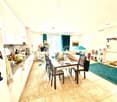
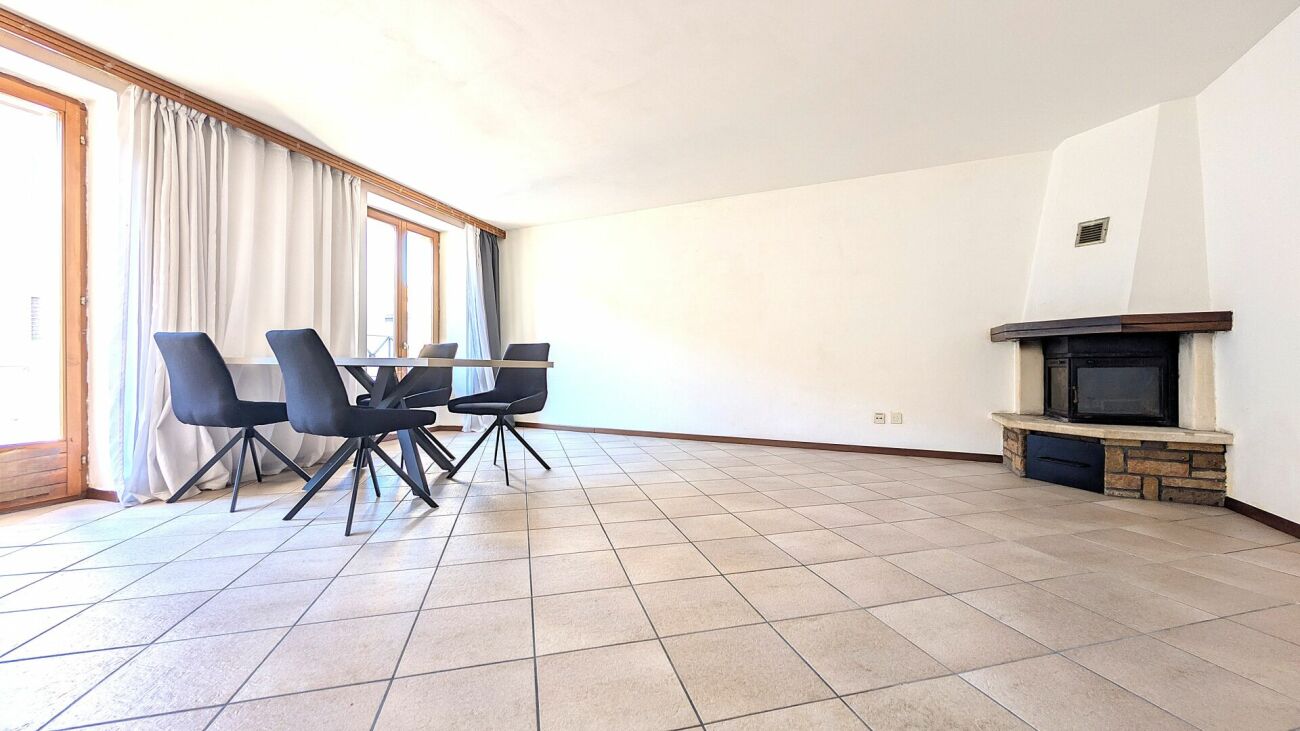
Apartment of medium to high standard in a building with only 3 residential units We are offering for sale an elegant and modern apartment located in a recently built building consisting of only three residential units, guaranteeing tranquility, privacy, and maximum comfort.The apartment, realized with high-quality materials and carefully crafted details, stands out for its optimal distribution of interior spaces and the pleasant natural light that characterizes every room.The apartment is composed of: • A spacious entrance hall; • A modern, fully equipped kitchen with high-end Miele appliances; • An open-plan living area with living room and dining room; • Two complete bathrooms with shower, elegantly equipped; • Three spacious bedrooms, ideal for families or for those who desire versatile and welcoming spaces • A private laundry room and a cellar located on the basement floor, convenient and easily accessible Outside, the property has a small private garden, perfect for outdoor relaxation and also ideal for creating a small herb garden or a personalized green space.Two external parking spaces, one covered and one uncovered, plus an external cellar/storage room already included in the price, complete the offer.The property is located in a quiet residential area, far from traffic, surrounded by greenery, and perfect for those who love peace and quiet walks.This proposal represents an excellent opportunity for those who desire a modern, functional, and refined apartment in an exclusive and high-quality context.Discover more real estate proposals on our website:www.straciproperties.ch

Travel time
-
1 / 11
4.5 rooms155m²CHF 860,000.–
Via Tommaso Rodari 20A, 6500 Bellinzona

Rental Apartment: Comfort and Style Bellinzona

Discover this beautiful apartment located on the ground floor of the prestigious Leche Park Residence, an oasis of tranquility surrounded by greenery, just a few minutes from the historic center of Bellinzona. An ideal place for those seeking the perfect balance between urban comfort, privacy, and quality of life.With a surface area of 128 m², the apartment stands out for its intelligent distribution of spaces and its bright, welcoming atmosphere. The spacious living room with open kitchen opens onto a covered terrace of 19.5 m², leading to a generous private garden of 137.5 m²: the ideal space for moments of relaxation or outdoor conviviality.The sleeping area is designed to guarantee comfort and privacy, with two bedrooms with en-suite bathrooms and a third multifunctional room, perfect as a study, guest room, or for the little ones. A third bathroom completes the functionality.A property designed for those who love to live with style, immersed in quiet, but with everything important within reach.Main features:- Surface area (SUL): 128 m² - Covered terrace: 19.5 m²- Private garden: 137.5 m²- Private cellar - Water-to-water heat pump system- 2 parking spaces available in the underground garage (CHF 70,000 total)The apartment is currently rented, with a lease agreement in place until 2028, providing a stable and secure income. An excellent opportunity for investors._____________________________

Travel time
-
1 / 13
5.5 roomsCHF 890,000.–
via Gèr, 6524 Moleno

We are selling spacious and modern villas in Moleno

Looking for the ideal place to live surrounded by greenery, in a quiet area, kissed by the sun all year round, surrounded by nature and silence? We have the living spaces you desire.The Residenza Ai Pozz, located in Via Gèr, consists of 8 single-family homes with gardens and is situated in a quiet area in the picturesque town of Bellinzona, an ideal location for those who love tranquility but also want to take advantage of good connections.The residence is characterized by a modern architecture that gives great emphasis to the brightness of the environments, thanks also to the large windows and open spaces. The light colors of the facades and interiors fit perfectly into the surrounding landscape.Sunny, bright rooms, surrounded by greenery and with large outdoor areas (with garden and beautiful covered terrace). Every detail is carefully designed to make the rooms even more welcoming and comfortable.Each house, consisting of 5.5 rooms and surrounded by a generous garden, is spread over three floors, includes modern triple services, three large bedrooms, a spacious living room, a laundry room, a study, a cellar, a large storage room and two covered parking spaces.The interiors boast large spaces: the houses have large rooms, terraces or covered balconies, rooms with generous surfaces. The careful attention to every detail ensures maximum comfort and an optimal quality of life.The houses can still be personalized and offer the possibility, for those who are interested in buying them, of making changes to the interior spaces, making them unique.The Moleno district belongs to the municipality of Bellinzona. It is located at the entrance of the Riviera, on the right bank of the Ticino river.Moleno is strategically located with respect to regional communication routes, and can be quickly reached from the Castione-Bellinzona Nord motorway junction.The land on which the 8 houses were built is located at an altitude of about 260 m above sea level, with an orientation of the land and buildings towards the south, without obstacles, the buildings enjoy excellent sunshine all year round.DistancesClaro: about 2 kmBellinzona: about 8 kmLugano: about 28 kmLocarno: about 32 kmLiving area: about 156 m²Sales price: from 890'000.- CHF

1 / 13
7.5 roomsCHF 1,750,000.–
--, 6518 Gorduno

We are selling a rental property with three large apartments

We are selling, in Gorduno, a cozy residence with two 4.5-room apartments and a 3.5-room duplex apartment, surrounded by a beautiful garden in a quiet and interesting location, just a few minutes from the highway entrance, supermarkets, and starting points for relaxing walks and bike rides. The bus stop is located right in front of the house.The residence has four large garages as parking spaces, under which there are cellar areas.The property, spread over three levels, one of which is underground, consists of:- convenient entrance with electric gate- basement with laundry room, drying room, cellar rooms, technical room with oil burner, large bunker- on the first floor, there is a 4.5-room apartment on the right and a 3.5-room duplex apartment on the left. On the second floor, there is a cozy 4.5-room apartment.3.5-room duplex apartment.entrance with built-in wardrobes with two doors.spacious living room with fireplace and exit to the terrace with awnings.open kitchen in solid wood.bathroom with shower and windowUpper floor.left large bathroom with bathtub, bidet, and window.right two bedrooms, one with a double bed. Floor made of precious parquet.4.5-room apartment.entrance hall with built-in wardrobes with two doors..right bathroom with shower and window.corridor.left spacious living room with fireplace and exit to the terrace.left beautiful and new kitchen with exit to the terrace with awnings.right two large bedrooms with precious parquet..left third room with exit to the terrace.in the center bathroom with bathtub, bidet, and windowThe common areas are lined with high-quality materials, the stairs are made of granite.Oil heating.Total living area: 994 m2Year of construction: 1981Asking price: 1'750'000.- CHFOn the website of the Fiduciaria immobiliare San Gottardo, a video can be viewed that shows the interior and exterior of the property.

1 / 13
5.5 rooms301m²CHF 1,150,000.–
--, 6583 S. Antonio (Val Morobbia)

We are selling a beautiful design villa with spectacular views

Are you looking for an oasis of peace where you can retreat and surround yourself with nature and a breathtaking view of Lake Maggiore?We have exactly what you're looking for!We are selling in Carena, away from city traffic (15 minutes from the center of Giubiasco), still in the large Bellinzona with all the services, connections (postal service and school bus for kindergarten and elementary school) and comfort it offers, a cozy villa surrounded by terraces and gardens.The villa, oriented north-south, is structured on three levels, always connected to the outdoor spaces:entrance in the upper partbright atrium with modern bathroom on the left (shower, bidet and window)first bedroom with a view of the surrounding green areawooden staircase to reach the lower floor (living area)on the left a special kitchen with custom-made furniture (with exit to the garden with pergola and underlying vegetable garden)laundry room/technical roomdining room (with exit to the large terrace with pergola and spectacular view)on the right a spacious living room with wood stove and large windows that offer a magnificent panoramic view of the mountains and the lake, visible wooden ceilingwooden staircase to reach the second lower floor (sleeping area, always with window doors that allow exit to the garden)on the left a large cellar/closeton the right a second large bedroombathroom with bathtub and separate toiletthird bedroom/officeThere are two outdoor parking spaces with electric vehicle charging (wallbox) and a tool shed under the apartment (basement floor).Heating: heating coils powered by a heat pump, photovoltaic system with solar panels and storage on the roof (for the electrical system) and on the facade with very high efficiency. Solar collectors for hot water. Accumulator 9.6 kW, system 10 kW/p.Wooden house with Minergie standard, very well insulated.Windows with double glazing.Fiber optic connection available.Total living area: 301 m2Living area: 216 m2Usable area: 85 m2Land area: 673 m2Year of construction of the villa: 2013.Expansion in 2020 with the addition of the study and the terrace.Sales price: 1'150'000.- CHFOn the website of the Fiduciaria immobiliare San Gottardo, there is a video that shows the outdoor and indoor spaces of the apartment.

1 / 13
3.5 rooms106m²CHF 800,000.–
Via Tommaso Rodari, 6500 Bellinzona

Your modern apartment in the center of Bellinzona!

DescriptionDiscover these elegant apartments with a terrace on the first and fourth floor, located in Via Tommaso Rodari in Bellinzona. Built in 2022, this modern and bright building, consisting of 22 apartments, still offers two units with 3.5 rooms and at least 106 m² of living space and 160 m² of total living space, ideal for those looking for comfort, style, and practicality in one of the most vibrant cities in Ticino.Main featuresLiving and dining room open space: A bright living room ready to accommodate a minimalist furniture in light colors. The elegant kitchen with island will be the stylish touch of this spacious and welcoming room.Modern bedroom: Spacious and refined, with a sliding glass door that opens onto a private balcony, which, if furnished with a chair and flower pots, will be perfect for relaxing, in addition to another room that can be used as a home office for smart working or as a room for a daughter or son.2 bathrooms: Modern and functional solutions for daily comfort.Balcony and terrace: A generous outdoor space, ideal for enjoying the fresh air.Garage and parking space: Guaranteed convenience for your vehicles, included in the price!Elevator and accessibility: The building has an elevator and is fully wheelchair accessible, suitable for every need.Family-friendly: A safe and welcoming environment, ideal for families with children.2 units still available:P1 106 m² Terrace 54 m² CHF 800'000.-P2 118 m² Terrace 72 m² CHF 980'000.-Exposure and context: Both apartments enjoy good solar exposure in every season. The area is lively during the day and quiet at night, guaranteeing a high quality of life and proximity to all major services.Location and services: The building is located in a strategic position in Bellinzona, with excellent connections and services in the immediate vicinity:Bus stop just 3 minutes walk awayPharmacy just 4 minutes walk awaySupermarket Bellinzona just 6 minutes walk awaySchool of Arts and Crafts (SAM) Bellinzona just 8 minutes walk awayProximity to the railway and the river, ideal for those who love nature and outdoor routesThe apartments are available immediately and offer a unique opportunity for those who want to live in a modern, quiet, and well-connected environment in the heart of Bellinzona. Don't miss this opportunity!Contact us today for more information!

1 / 14
3.5 rooms106m²CHF 860,000.–
Via Tommaso Rodari, 6500 Bellinzona

Apartments with terrace of 3.5 rooms for sale in Bellinzona

Discover these elegant apartments with a terrace on the first and fourth floors, located in Via Tommaso Rodari in Bellinzona. Built in 2022, this modern and bright building, consisting of 22 apartments, still offers two units with 3.5 rooms with at least 106 m² of living space and 160 m² of total living space, designed for those seeking comfort, style, and practicality in one of the most vibrant cities in Ticino.Main features • Living and dining area open space: A bright living space ready to accommodate a minimalist decor with light colors. The elegant kitchen with an island will be the stylish touch of this spacious and inviting space. • Modern bedroom: Spacious and refined, with a sliding glass door that opens onto a private balcony, which, if furnished with a chair and potted plants, will be perfect for relaxing. • 2 bathrooms: Modern and functional solutions for daily comfort. • Balcony and terrace: A generous outdoor space, ideal for enjoying the fresh air. • Garage and parking: Guaranteed convenience for your vehicles, included in the price! • Elevator and accessibility: The building has an elevator and is fully wheelchair accessible, suitable for every need. • Family-friendly: A safe and welcoming environment, ideal for families with children. 2 units still available:P1 106 m2 Terrace 54 m2 CHF 860'000.- P4 118 m2 Terrace 72 m2 CHF 1'100'000.-Exposure and context: Both apartments enjoy good solar exposure in every season. The area is lively during the day and quiet at night, guaranteeing a high quality of life and proximity to all major services.Location and services: The building is located in a strategic position in Bellinzona, with excellent connections and services nearby: • Bus stop just 3 minutes on foot • Pharmacy 4 minutes on foot • Supermarket Bellinzona 6 minutes on foot • School of Arts and Crafts (SAM) Bellinzona 8 minutes on foot • Close to the railway and the river, ideal for those who love nature and outdoor activities Available immediately, these apartments represent a unique opportunity for those who want to live in a modern, quiet, and well-served environment in the heart of Bellinzona. Don't miss this opportunity!Contact us today for more information!

Travel time
-
1 / 11
6 rooms196m²CHF 1,680,000.–
6500 Bellinzona

Elegant attic of 6 rooms with large terraces in Bellinzona

In Bellinzona, we are offering for sale an elegant attic of 6 rooms, spread over two levels, located on the 4th and 5th floor of a modern residence built in 2015.The apartment offers approximately 176 m² of living space and approximately 93 m² of private terraces and courtyards. The rooms are spacious, bright, and well-distributed, with a double-height living area, ceilings up to approximately 4 meters, and an internal design staircase connecting the attic floor.The property includes a modern, habitable kitchen, living room, four bedrooms/study, private laundry room, plus bathrooms, storage lofts, and a beautiful master bedroom with walk-in closet, en-suite bathroom with Turkish bath and whirlpool tub.The large terraces offer pleasant outdoor spaces to enjoy in every season, with an open view of the Castles of Bellinzona and the surrounding landscape.The attic stands out for its high-quality finishes, including oak floors, bathrooms in gres, kitchen with quartz countertop, V-Zug appliances, PVC/aluminum windows, and a KNX home automation system. The residence is Minergie-certified, ensuring comfort, energy efficiency, and a high living standard.The property also includes a generous cellar, two covered parking spaces with an electric column, and an additional parking space.An ideal solution for those seeking a modern, spacious, and prestigious home in a quiet and well-served location in Bellinzona.Sale price of the apartment: CHF 1,680,000 Parking spaces: CHF 45,000 each (up to 3 available)

1 / 15
5.5 roomsCHF 890,000.–
Gèr, 6524 Moleno

We sell modern and spacious single-family homes in Moleno

We sell modern and spacious single-family homes in Moleno Looking for the ideal place to live, nestled in the green, in a quiet area, sun-kissed all year round, surrounded by nature and silence?We have exactly the living spaces you desire.The Residenza Ai Pozz in Via Gèr consists of 8 single-family villas with gardens and is located in a quiet area in the picturesque municipality of Bellinzona - an ideal place for all those who love peace and quiet, but still want a good connection.The residence is characterized by modern architecture, which, thanks to generous window fronts and open spaces, particularly highlights the brightness of the rooms. The light colors of the facades and interiors blend perfectly into the surrounding landscape.Sunny, bright rooms, surrounded by plenty of greenery and with generous, outward-facing areas (with garden and beautiful covered terrace). Attention to detail to make the rooms even cozier and more comfortable.Each villa, consisting of 5.5 rooms and surrounded by a spacious garden, spans three floors and includes modern bathrooms, three spacious bedrooms, a large living room, a laundry room, a study, a cellar, a large storage room, and two covered parking spaces.The interiors are characterized by generous floor plans: the villas have spacious rooms, covered terraces, and rooms with generous areas. The careful attention to detail ensures the highest comfort and optimal quality of life.The villas can still be individually designed and offer interested parties the opportunity to make changes. The Moleno district belongs to the municipality of Bellinzona. It is located at the entrance to the Riviera on the right bank of the Ticino river.Moleno is strategically located in terms of regional traffic routes; the Castione-Bellinzona Nord motorway junction can be reached in a short time.The property on which the 8 villas were built is located at an altitude of approximately 260 meters above sea level. Since the terrain and buildings are oriented southwards and there are no visual obstacles, the buildings enjoy excellent sunshine throughout the year.Distances:Claro: approx. 2 kmBellinzona: approx. 8 kmLugano: approx. 28 kmLocarno: approx. 32 kmLiving area: approx. 156 m²Sales price: from CHF 890,000.-For more information, visit the page dedicated to this project: https://residenzaaipozz.sgimmobiliare.ch/

Travel time
-
  • living room, kitchen, 4 bedrooms, 2 bathrooms, balconies, storage, courtyard
1 / 4
4.5 rooms113m²CHF 1,080,000.–
Viale 1814, 6512 Bellinzona

Residenza Kira - Refined 4.5-room apartment with large private garden in Giubiasco (TI)

In Giubiasco, a fraction of Bellinzona, a location appreciated for its strategic position and high quality of life, the Residenza Kira is under construction, a building composed of only eight ownership units per floor.Giubiasco offers a mild climate, numerous services, and excellent connections.Thanks to the Giubiasco railway station and the Ceneri Base Tunnel, connections to all of Ticino and the rest of Switzerland are rapid and efficient. Schools, shops, restaurants, healthcare services, and green areas are easily accessible, making the area ideal for both families and professionals.The elegant 4.5-room apartment on the ground floor, inserted in the modern Residenza Kira, is ideal for families or for those who desire spacious rooms and direct contact with the outside.The apartment has a surface area of approximately 113 m², wisely distributed in a bright living room with open-space kitchen, three bedrooms, and two bathrooms. The large windows guarantee excellent natural lighting and visual continuity with the outside.The strong point of the apartment is the extraordinary private garden of approximately 335 m², an exclusive green space perfect for moments of relaxation, conviviality, or family life in the open air, completed by a covered porch of 26 m².Finishes and equipment • Floor heating and cooling through air-water heat pump • Aluminum windows with triple glazing • Floors in or large-format tiles, at the buyer's choice • Condominium photovoltaic system • Preparation for fiber optics • Private basement at the basement level • Elevator with direct access to the apartments A home that combines modern comfort, privacy, and construction quality in a carefully designed and quiet residential context.

Travel time
-
1 / 18
12.5 roomsCHF 1,750,000.–
6518 Bellinzona

Gorduno: vendiamo bella residenza a reddito di tre grandi appartamenti

Vendiamo bella residenza a reddito di tre grandi appartamenti Vendiamo, a Gorduno, accogliente residenza di due appartamenti 4.5 locali e di un 3.5 locali (duplex), circondata da un bel giardino in posizione tranquilla e interessante, a pochi minuti dall'entrata autostradale, dai supermercati e da luoghi di partenza per rilassanti passeggiate e gite in bicicletta. La fermata del bus si trova di fronte alla casa.La residenza dispone di quattro grandi box come parcheggio auto, al di sotto dei quali sono presenti dei locali cantina. Sono presenti altri spazi, prima e dopo il cancello per parcheggi esterni.La proprietà, disposta su tre piani, di cui uno sotterraneo, è composta come segue:- comoda d'entrata con cancello elettrico- piano sotterraneo con lavanderia, locale stenditoio, cantine, locale tecnico con bruciatore a nafta, grande bunker- al primo piano è presente a destra un 4.5 locali e a sinistra un 3.5 locali duplex. Al secondo piano, invece trova spazio un accogliente 4.5 locali. 3.5 locali duplex.entrata con armadi a muro a due ante.spazioso salone con camino e uscita sul terrazzo dotato di tende a braccio.cucina open space in legno massiccio.servizio wc con doccia e finestraPiano superiore.a sinistra grande servizio con bagno, bidet e finestra.a destra due camere da letto, di cui una matrimoniale. Pavimento in pregiato parquet. 4.5 locali.atrio d'entrata con armadi a muro a due ante..a destra servizio con doccia e finestra.corridoio.a sinistra spazioso salone con camino e uscita sul terrazzo.a sinistra bella e recente cucina abitabile con uscita sul terrazzo dotato di tende a braccio.a destra due grandi camere da letto con pregiato parquet..a sinistra terza camera con uscita sul terrazzo.in centro servizio con vasca da bagno, bidet e finestraLe parti comuni sono rivestite in materiali di pregio, le scale sono in granito.Riscaldamento a nafta.Superficie totale: 994 m2Anno di costruzione: 1981Prezzo di vendita: 1'750'000.- CHFNel sito della Fiduciaria immobiliare San Gottardo si può visionare un video che ritrae gli interni e gli esterni della proprietà.________________________________________Wir verkaufen in Gorduno eine gemütliche Residenz mit zwei 4,5-Zimmer-Wohnungen und einer 3,5-Zimmer-Wohnung (Duplex), umgeben von einem schönen Garten in ruhiger und interessanter Lage, nur wenige Minuten von der Autobahnauffahrt, Supermärkten und Ausgangspunkten für entspannende Spaziergänge und Radtouren entfernt. Die Bushaltestelle befindet sich direkt vor dem Haus.Die Residenz verfügt über vier große Garagenboxen als Parkplätze, unter denen sich Kellerräume befinden. Es gibt weitere Parkplätze vor und hinter dem Tor für Außenparkplätze.Die Immobilie erstreckt sich über drei Etagen, davon eine unterirdisch, und setzt sich wie folgt zusammen:- bequemer Eingang mit elektrischem Tor- Untergeschoss mit Waschküche, Trockenraum, Kellern, Technikraum mit Ölheizung, großem Bunker- Im ersten Stock befindet sich rechts eine 4,5-Zimmer-Wohnung und links eine 3,5-Zimmer-Duplex. Im zweiten Stock befindet sich hingegen eine gemütliche 4,5-Zimmer-Wohnung. 3,5-Zimmer-Duplex.Eingangsbereich mit zweiflügeligen Einbauschränken.Geräumiges Wohnzimmer mit Kamin und Ausgang zur Terrasse mit Markisen.Offene Küche aus Massivholz.WC mit Dusche und FensterObergeschoss.Links großes Badezimmer mit WC, Bidet und Fenster.Rechts zwei Schlafzimmer, davon eines mit Doppelbett. Bodenbelag aus hochwertigem Parkett. 4,5 Zimmer.Eingangsbereich mit zweiflügeligen Einbauschränken..Rechts Badezimmer mit Dusche und Fenster..Flur..Links geräumiges Wohnzimmer mit Kamin und Zugang zur Terrasse..Links schöne, neu eingerichtete Wohnküche mit Zugang zur Terrasse, die mit Markisen ausgestattet ist..Rechts zwei große Schlafzimmer mit hochwertigem Parkettboden..Links drittes Schlafzimmer mit Zugang zur Terrasse..In der Mitte Badezimmer mit Badewanne, Bidet und Fenster.Die Gemeinschaftsräume sind mit hochwertigen Materialien ausgestattet, die Treppen sind aus Granit.Ölheizung.Gesamtfläche: 994 m2Baujahr: 1981Verkaufspreis: 1'750'000.- CHFAuf der Website der Fiduciaria immobiliare San Gottardo kann ein Video angesehen werden, das das Innere und Äußere der Immobilie zeigt.
1 / 12
  • Parking space
  • Balcony / Terrace
  • Garage
  • +4
5.5 roomsCHF 1,150,000.–
6593 Cadenazzo

SPAZIO. QUIETE. VITA DI FAMIGLIA.

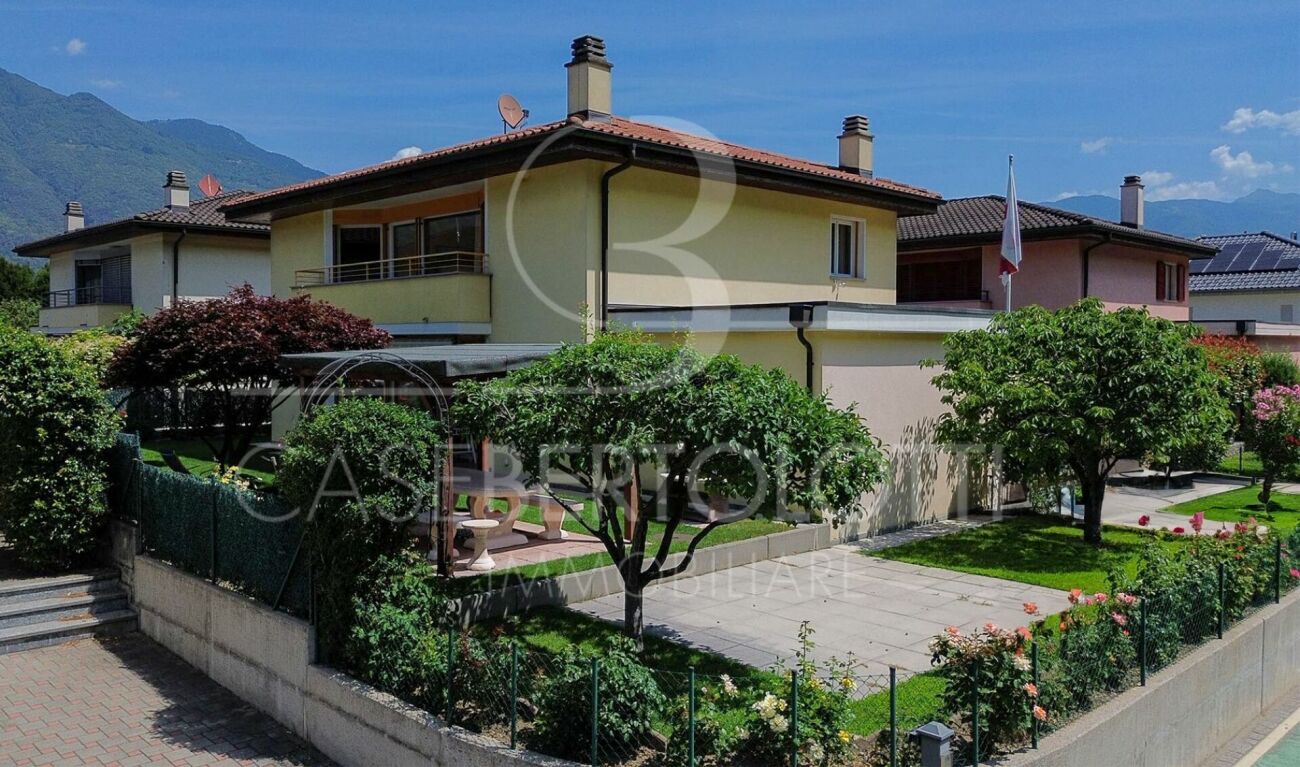
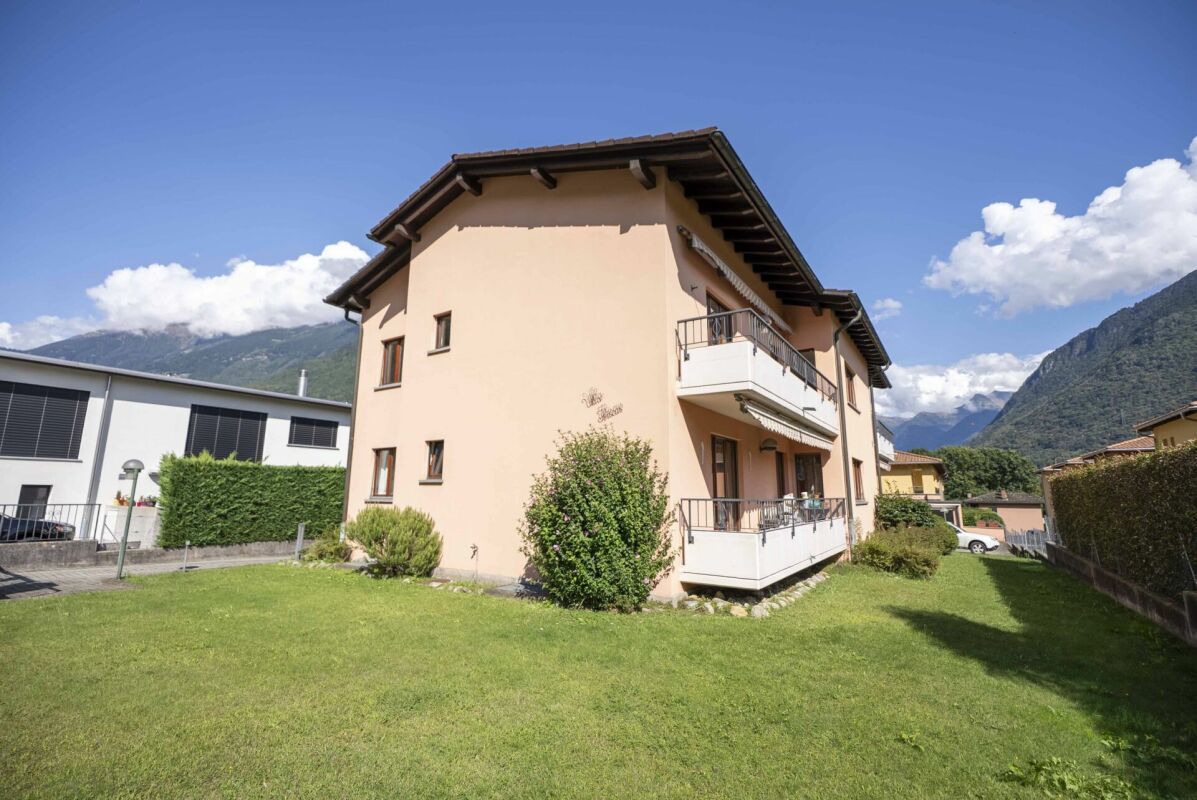
Ci sono case che non convincono con grandi effetti, ma con la sensazione che trasmettono. Questa curata casa unifamiliare a Cadenazzo è proprio uno di quei luoghi: spaziosa, tranquilla, piacevolmente privata e perfetta per chi cerca una vera casa da vivere.Qui non si tratta di una proprietà costruita sull'effetto o sulla grande scena, ma di qualità di vita nella quotidianità. Di spazio per la famiglia, per gli ospiti, per il lavoro da casa, per gli hobby e per i momenti condivisi. Di un giardino che non è solo bello da vedere, ma pensato per essere vissuto. E di una casa che convince per la sua sostanza, la sua distribuzione degli spazi e la sua posizione pratica.Il cuore della casa è l'ampia zona giorno e pranzo. Gli ambienti sono generosi, luminosi e accoglienti, senza risultare freddi. Le grandi finestre creano un bel collegamento con il giardino e portano il verde direttamente dentro casa. Qui la famiglia si ritrova attorno al tavolo, i bambini si muovono tra soggiorno e giardino, gli amici restano volentieri ancora un po' dopo cena - e nei giorni più tranquilli questo spazio diventa semplicemente un luogo in cui è bello sentirsi a casa.Il giardino privato è uno dei grandi punti di forza della proprietà. Il prato, la vegetazione matura, la terrazza e lo spazio coperto con area grill creano un ambiente esterno versatile e piacevole: una colazione all'aperto, bambini che giocano, momenti di relax, serate in compagnia o un pomeriggio tranquillo all'ombra. Il giardino amplia la casa in modo naturale e le conferisce un carattere particolarmente accogliente e familiare.Anche all'interno, la casa offre molta flessibilità. Diverse camere da letto, locali supplementari al piano inferiore, una cucina separata, due bagni, garage e posteggi esterni rendono la proprietà pratica e adatta a molte esigenze. Famiglia, home office, fitness, hobby, ospiti o spazio di deposito - qui ogni necessità può trovare il suo posto.La posizione a Cadenazzo unisce tranquillità e ottima raggiungibilità. Bellinzona, Locarno, Lugano e il Piano di Magadino sono ben collegati, mentre la casa offre una piacevole sensazione di riservatezza.Una casa per chi non interpreta lo spazio come lusso, ma come autentica qualità di vita.********************************Raum, Ruhe und Familienleben in CadenazzoManche Häuser beeindrucken nicht durch grosse Gesten, sondern durch das Gefühl, das sie vermitteln. Dieses gepflegte Einfamilienhaus in Cadenazzo ist genau so ein Ort: grosszügig, ruhig gelegen, angenehm privat und wie gemacht für Menschen, die ein echtes Zuhause suchen.Hier geht es nicht um eine laute Luxusinszenierung, sondern um Lebensqualität im Alltag. Um Platz für Familie, Gäste, Homeoffice, Hobbys und gemeinsame Momente. Um einen Garten, der nicht nur schön aussieht, sondern gelebt werden möchte. Und um ein Haus, das mit seiner Substanz, seiner Raumaufteilung und seiner praktischen Lage überzeugt.Das Herzstück bildet der grosszügige Wohn- und Essbereich. Die Räume wirken offen, hell und wohnlich, ohne kühl zu sein. Grosse Fensterflächen schaffen eine schöne Verbindung zum Garten und holen das Grün direkt ins Haus. Hier trifft sich die Familie am Esstisch, Kinder bewegen sich zwischen Wohnzimmer und Garten, Freunde bleiben nach dem Essen noch länger sitzen - und an ruhigeren Tagen wird dieser Bereich einfach zu einem Ort, an dem man gerne zuhause ist.Der private Garten ist einer der grossen Pluspunkte dieser Liegenschaft. Rasenfläche, gewachsene Bepflanzung, Terrasse und ein gedeckter Sitzplatz mit Grillbereich schaffen einen Aussenraum, der zu vielen Momenten passt: Frühstück im Freien, Spielen, Entspannen, Grillabende oder ein ruhiger Nachmittag im Schatten. Der Garten erweitert das Wohnen auf natürliche Weise nach draussen und verleiht dem Haus einen besonders angenehmen, familienfreundlichen Charakter.Auch im Inneren bietet das Haus viel Flexibilität. Mehrere Schlafzimmer, zusätzliche Räume im unteren Bereich, eine separate Küche, zwei Badezimmer, Garage und Aussenparkplätze machen die Liegenschaft alltagstauglich und vielseitig nutzbar. Ob Familie, Arbeiten von zu Hause, Fitness, Hobby, Gäste oder Stauraum - hier findet vieles seinen Platz.Die Lage in Cadenazzo verbindet ruhiges Wohnen mit guter Erreichbarkeit. Bellinzona, Locarno, Lugano und die Magadinoebene sind gut angebunden, während das Haus selbst ein angenehmes, zurückgezogenes Wohngefühl bietet.Ein Zuhause für Menschen, die Grosszügigkeit nicht als Luxus verstehen, sondern als echte Lebensqualität.
  • Parking space
  • Balcony / Terrace
  • Garage
  • +4
Damiano Bertolotti

Damiano Bertolotti

Immobilientreuhänder & Inhaber

1 / 12
5 rooms224m²CHF 1,100,000.–
6593 Cadenazzo

Beautiful Semi-Detached Villa in Cadenazzo

In a strategic, quiet and sunny location, we offer for sale a magnificent semi-detached villa characterized by a modern design. Free on three sides and surrounded by a spacious private garden, this property represents the ideal solution for those seeking independence, maximum privacy and the convenience of large living spaces for the family.The house is distinguished by a convenient double access, designed to guarantee maximum daily functionality. The lower floor hosts a first spacious hobby room perfect as a gym, office or play area for children, a second versatile environment to be personalized according to one's needs and a spacious basement ideal as a storage room.Going up to the upper floor, you are greeted by the bright living area, the true heart of the house. This level hosts a spacious living area with a modern open-space kitchen and a practical guest toilet. The main feature of this floor is the large window that opens directly onto the spacious private garden.The sleeping area develops on the upper floor, ensuring maximum tranquility and privacy. This level consists of three comfortable bedrooms, all well-lit by natural light, and two complete bathrooms.The combination of the head position, which gives superior privacy compared to adjacent homes, and the location in a serene residential area but close to all major services, makes this villa a unique opportunity.To receive more details or schedule a visit to view the property, we invite you to contact our offices by phone or via email.

Laetitia Wyss

Laetitia Wyss

Titolare

1 / 6
  • Pets allowed
  • Mountain view
  • Child-friendly
  • +1
3.5 roomsCHF 140,000.–
A Malacarne, 6515 Bellinzona

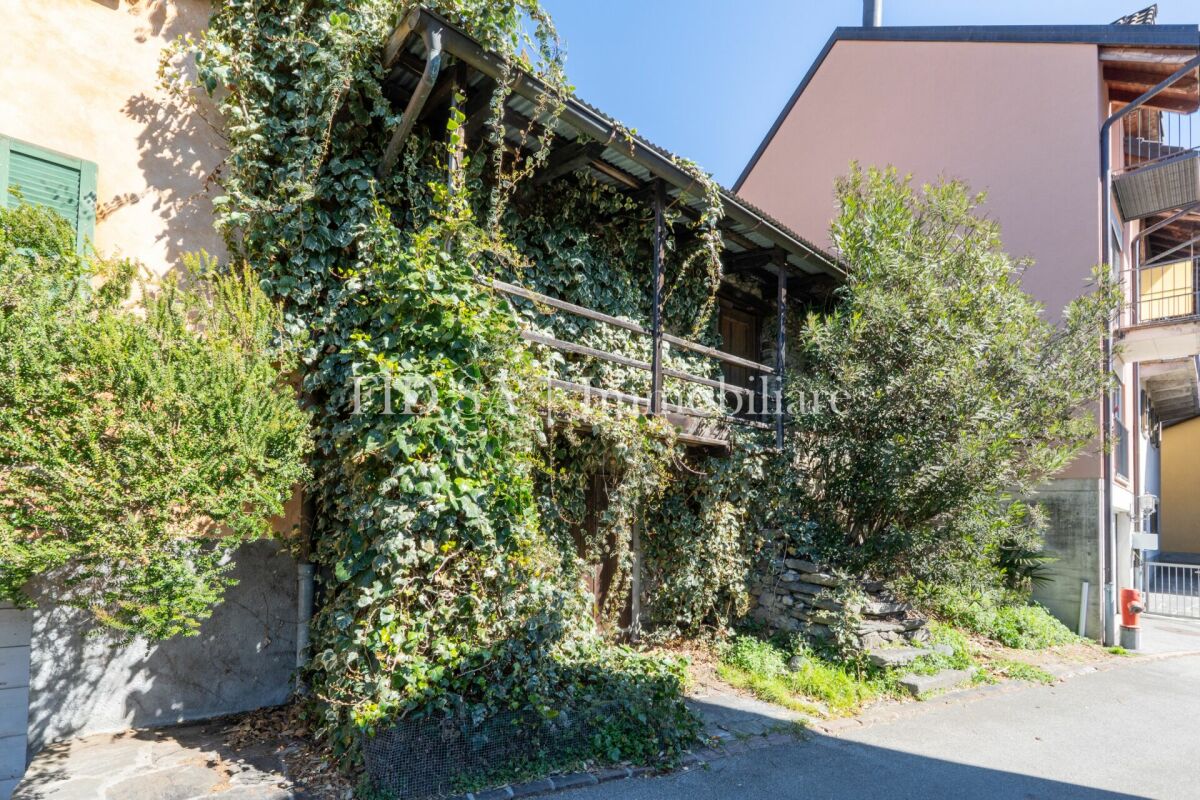
GUDO - Rustico con licenza edilizia approvata in posizione soleggiata

Progetto approvato in posizione collinare soleggiata A Gudo, in una posizione collinare soleggiata e tranquilla, proponiamo un rustico con licenza edilizia approvata per la completa ristrutturazione.La posizione strategica permette di raggiungere in pochi minuti la strada cantonale, garantendo collegamenti rapidi verso Bellinzona, Locarno e i principali servizi, centri commerciali e mezzi di trasporto.Il progetto prevede la realizzazione di un 3.5 locali distribuito su due piani: al piano terra ingresso, soggiorno con zona pranzo e cucina open space, un locale tecnico eventualmente utilizzabile anche come lavanderia; al piano superiore sono previste due camere, un bagno e un balcone. Una scala interna collega i due livelli, mentre una scala esterna, già presente, consente un accesso indipendente al piano superiore.Il progetto include inoltre l'installazione di un impianto di riscaldamento a pompa di calore, per garantire comfort moderno e sostenibile.Dopo il completamento della ristrutturazione e l'ottenimento dell'abitabilità, l'immobile potrà essere utilizzato come residenza primaria o secondaria, offrendo un'opportunità unica per chi desidera una casa ristrutturata in una posizione panoramica e soleggiata del nucleo di Gudo.*****In Gudo, in sonniger und ruhiger Hanglage, wird ein Rustico mit bewilligtem Bauprojekt für die vollständige Renovation angeboten.Die strategische Lage ermöglicht es, in wenigen Minuten die Hauptstrasse zu erreichen, wodurch schnelle Verbindungen nach Bellinzona, Locarno sowie zu den wichtigsten Dienstleistungen, Einkaufszentren und Verkehrsmitteln gewährleistet sind.Das Projekt sieht die Realisierung eines 3.5-Zimmer Hauses auf zwei Etagen vor: im Erdgeschoss Eingang, Wohn- und Essbereich mit offener Küche sowie ein Technikraum, der gegebenenfalls auch als Waschküche genutzt werden kann; im Obergeschoss sind zwei Schlafzimmer, ein Badezimmer und ein Balkon vorgesehen. Eine interne Treppe verbindet die beiden Etagen, während eine bereits vorhandene Aussentreppe den Zugang zur oberen Etage unabhängig ermöglicht.Das Projekt beinhaltet zudem die Installation einer Wärmepumpe, die modernen und nachhaltigen Komfort garantiert.Nach Abschluss der Renovation und Erteilung der Bewilligung kann das Gebäude sowohl als Erst- als auch als Zweitwohnsitz genutzt werden und bietet eine einmalige Gelegenheit, ein Rustico in sonniger Panoramalage im Dorfkern von Gudo zu realisieren.

  • Pets allowed
  • Mountain view
  • Child-friendly
  • +1
Travel time
-

Suggested properties for you based on search results

Other interesting objects