239 results - Buy a new build apartment: District Bellinzona

1 / 1
3.5 rooms, CHF 585,000.–
6512 Giubiasco

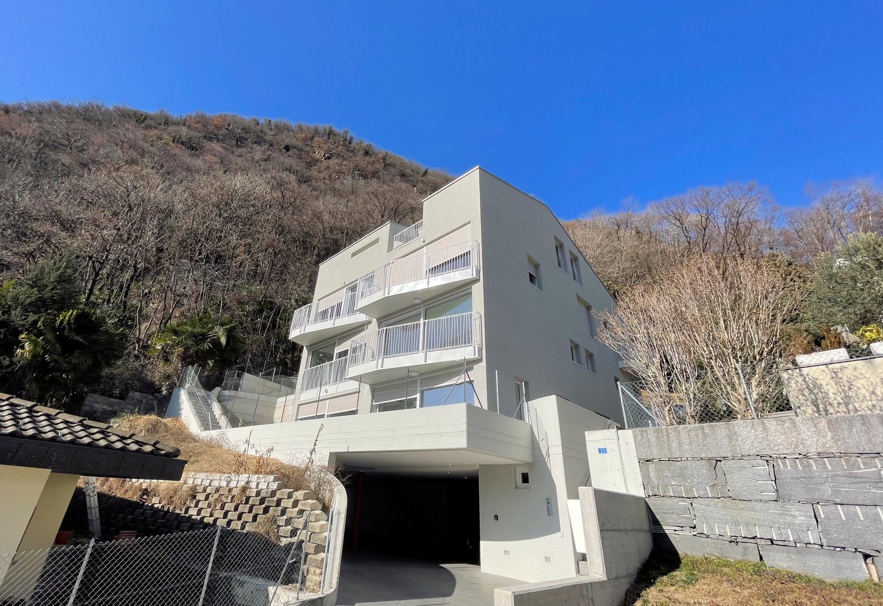
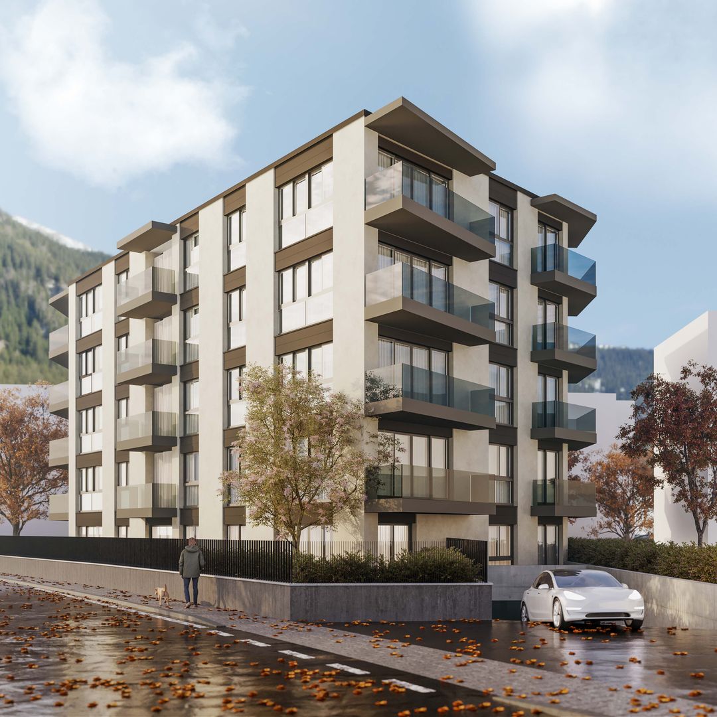
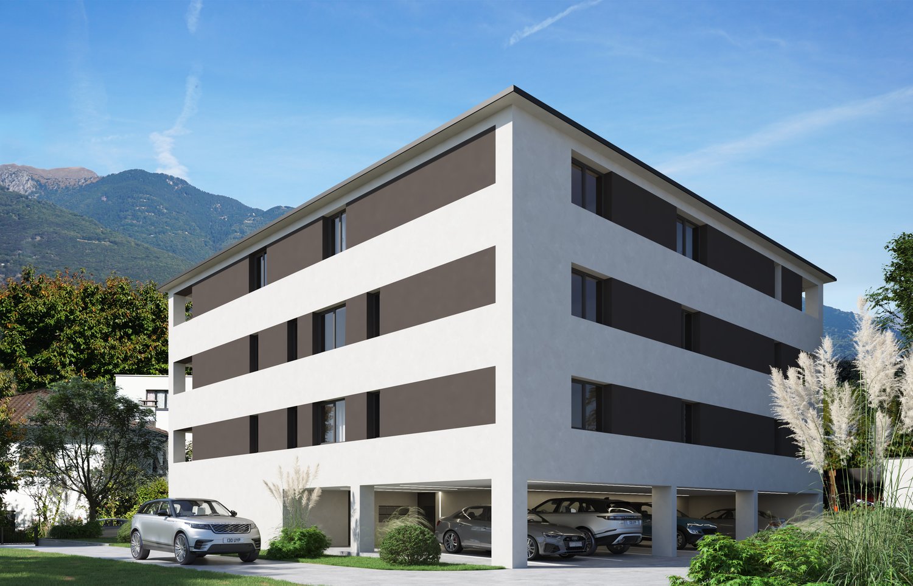
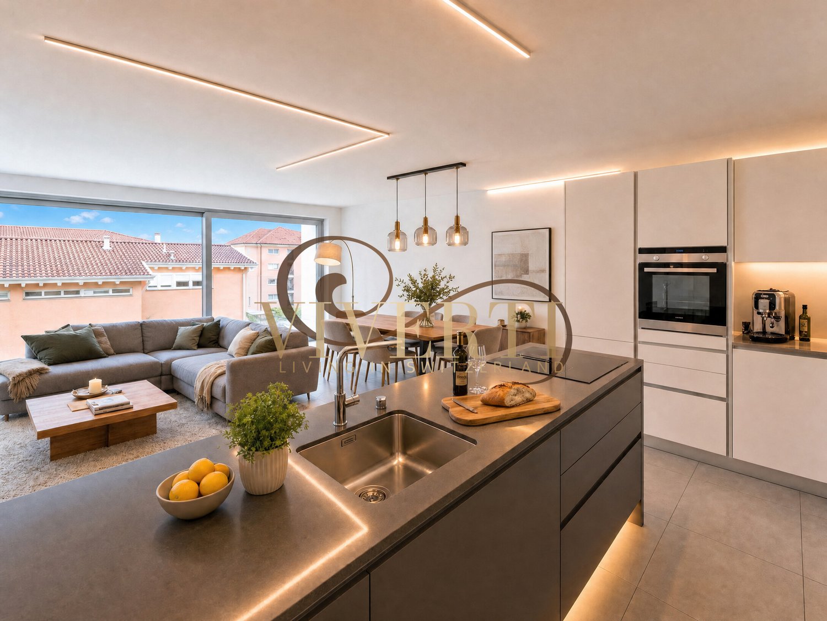
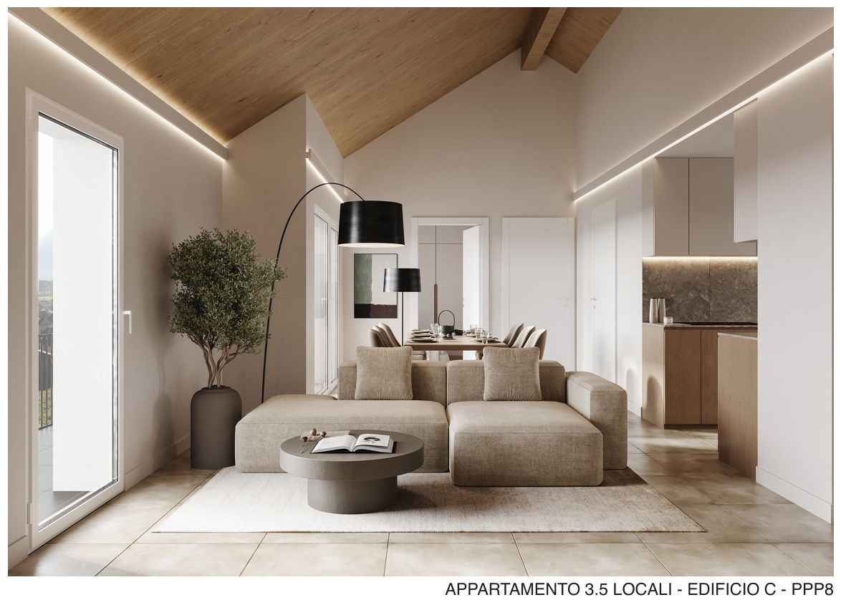
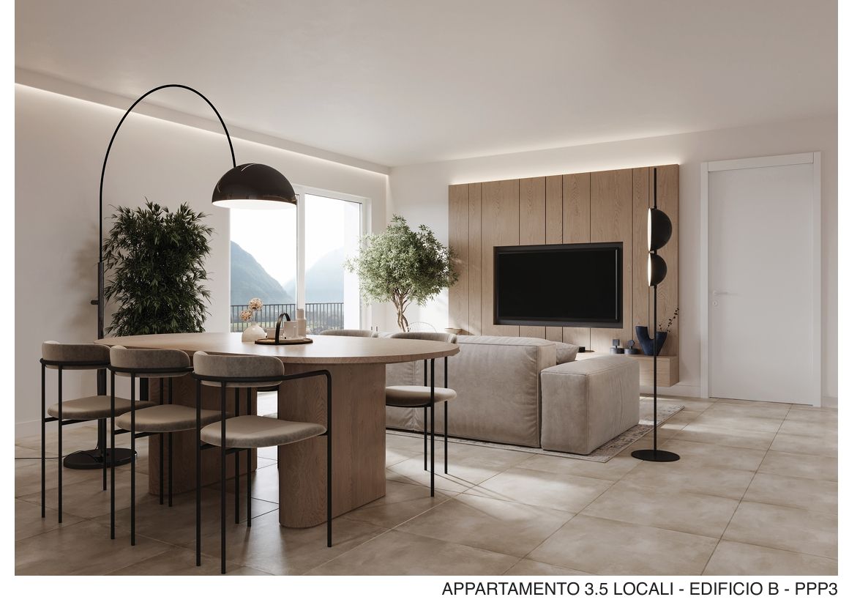
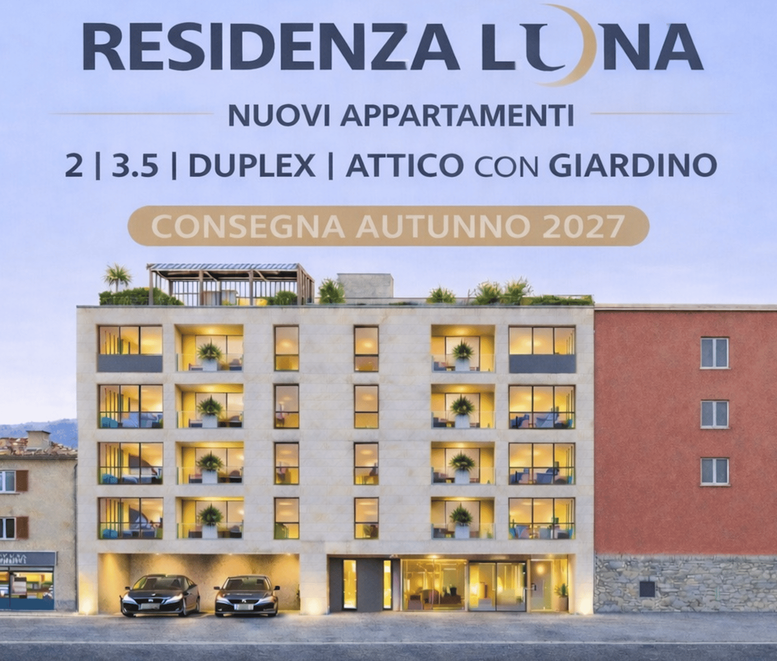
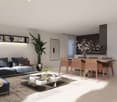
Nuovo 3.5 locali luminoso ed elegante – anche residenza secondaria

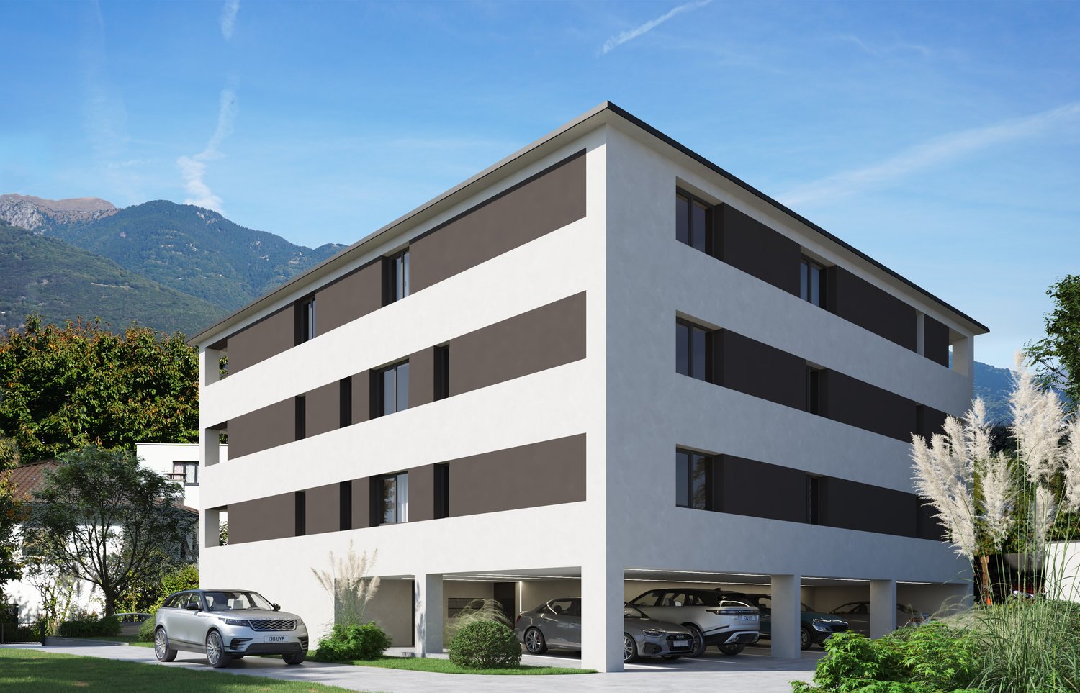
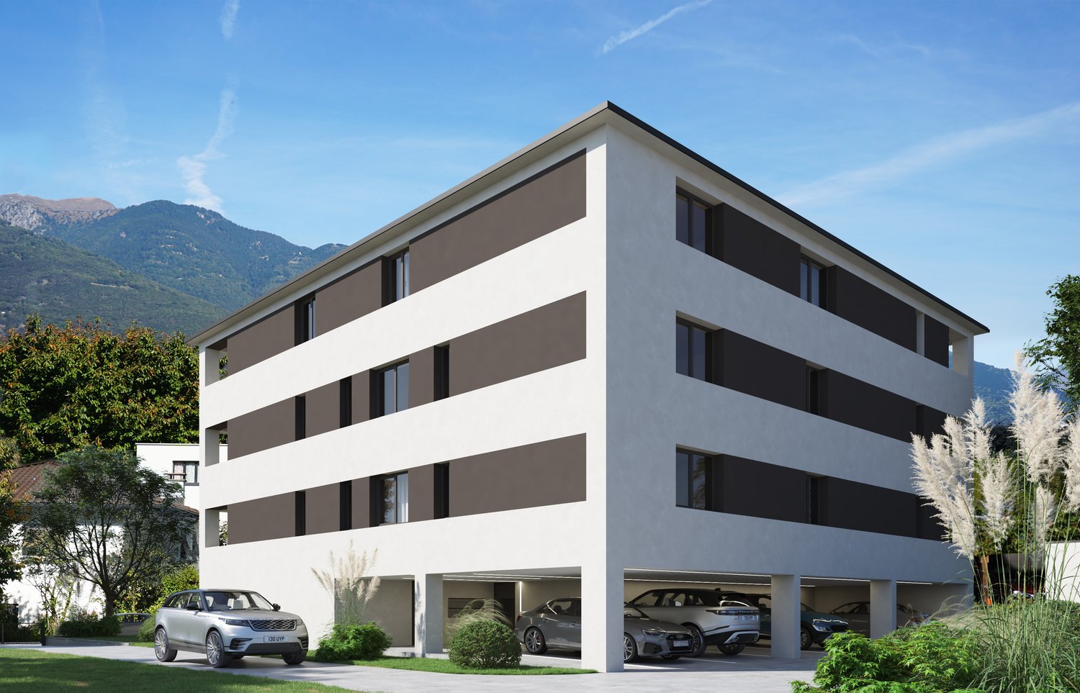
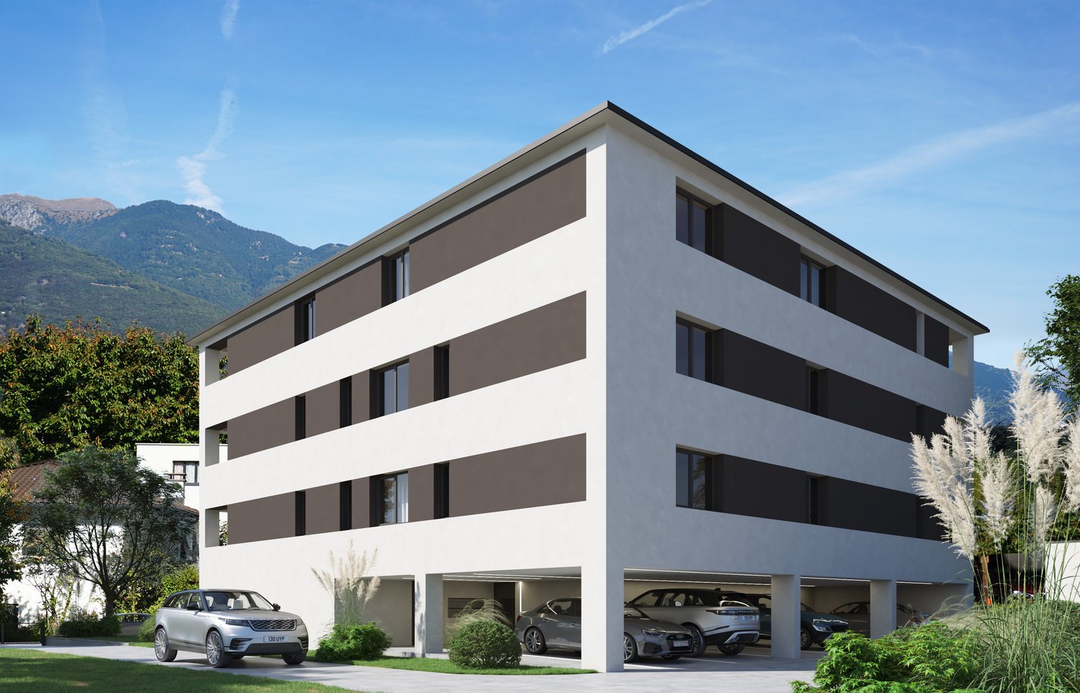
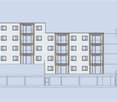
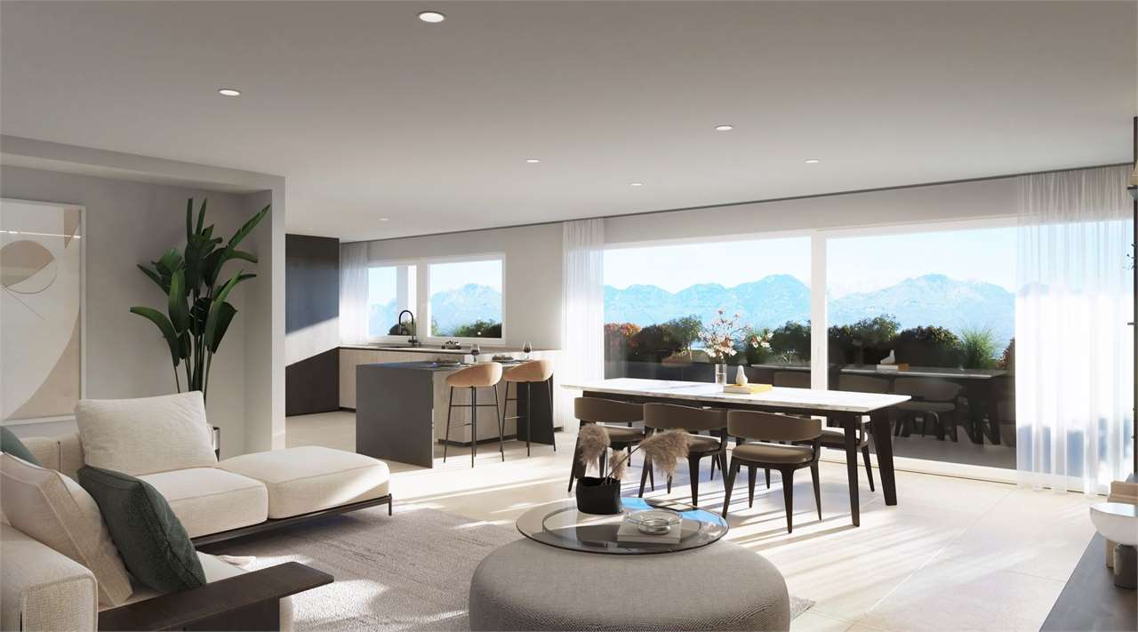
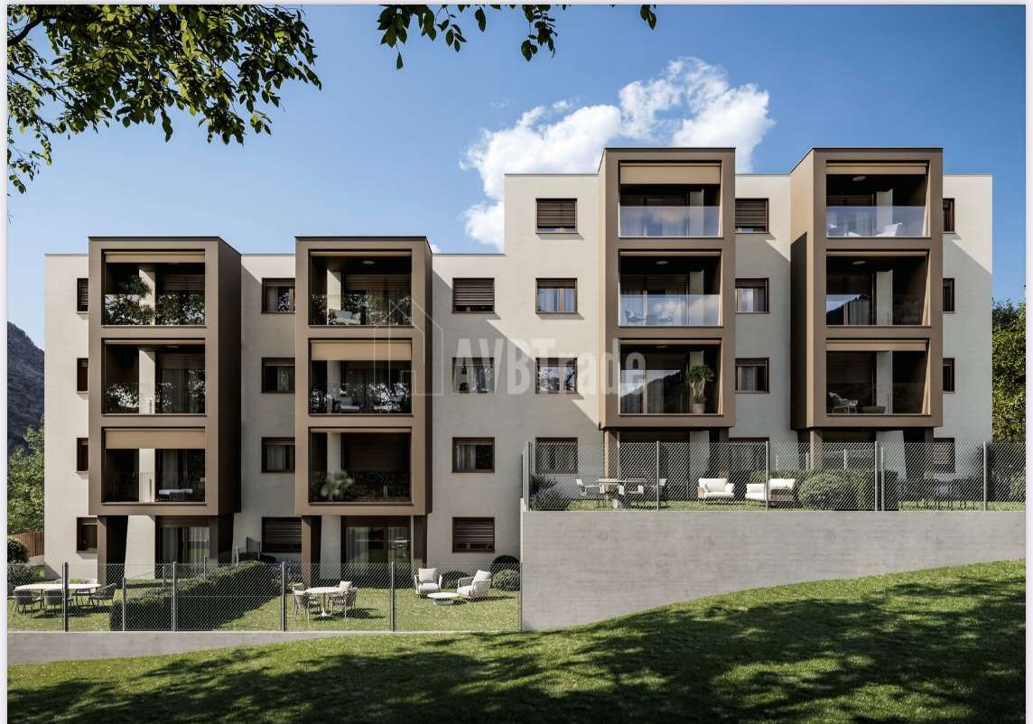
Nella nuova Residenza LUNA, a Giubiasco, proponiamo in vendita un moderno e luminoso appartamento di 3.5 locali, pensato per soddisfare le esigenze di chi cerca una casa contemporanea, ben collegata e di elevata qualità abitativa.L’unità si distingue per la razionale distribuzione degli spazi interni, la piacevole luminosità degli ambienti e il comfort garantito da soluzioni tecniche moderne e finiture curate.La zona giorno, ampia e accogliente, si apre su una cucina open space dal taglio contemporaneo, mentre la zona notte offre due camere da letto ideali per una coppia, una piccola famiglia oppure per chi desidera uno studio o una stanza ospiti aggiuntiva.L’appartamento può essere acquistato sia come residenza principale, sia come residenza secondaria, elemento che ne aumenta ulteriormente l’attrattiva sul mercato.La residenza si trova in una posizione particolarmente strategica: la vicinanza alla stazione consente di raggiungere comodamente Lugano in circa 12 minuti di treno e Locarno in circa 20 minuti, rendendo questa proposta ideale anche per chi desidera coniugare vita privata, lavoro e mobilità.La nuova costruzione, il contesto tranquillo e la vicinanza ai principali servizi completano un’offerta immobiliare di grande interesse nel Bellinzonese. Prezzo Fr. 585'000.- compresa una cantina.Possibilità di acquisto come residenza secondaria.In der neuen Residenza LUNA in Giubiasco bieten wir eine moderne und lichtdurchflutete 3.5-Zimmer-Wohnung zum Verkauf an, die ideal auf die Bedürfnisse von Käufern zugeschnitten ist, die ein zeitgemäßes Zuhause mit hervorragender Anbindung und hoher Wohnqualität suchen.Die Einheit überzeugt durch eine durchdachte Raumaufteilung, angenehme Lichtverhältnisse und den Komfort moderner technischer Lösungen sowie hochwertiger Ausstattungen.Der großzügige und einladende Wohnbereich öffnet sich zu einer offenen Küche im modernen Stil, während der Schlafbereich zwei Schlafzimmer umfasst – ideal für Paare, kleine Familien oder für diejenigen, die ein zusätzliches Büro oder Gästezimmer wünschen.Die Wohnung kann sowohl als Hauptwohnsitz als auch als Zweitwohnsitz erworben werden, was ihre Attraktivität auf dem Immobilienmarkt zusätzlich steigert.Die Residenz befindet sich in einer besonders strategischen Lage: Dank der Nähe zum Bahnhof ist Lugano in etwa 12 Minuten und Locarno in rund 20 Minuten mit dem Zug erreichbar. Damit eignet sich dieses Angebot auch hervorragend für alle, die Privatleben, Arbeit und Mobilität optimal verbinden möchten.Der Neubau, das ruhige Wohnumfeld und die Nähe zu allen wichtigen Dienstleistungen runden dieses interessante Immobilienangebot im Raum Bellinzona perfekt ab.Preis ab: CHF 585’000.– inkl. KellerMöglichkeit zum Kauf als Zweitwohnsitz.

1 / 7
4.5 rooms, 150m², CHF 1,150,000.–
A Ca di Patrizi, 6702 Bellinzona

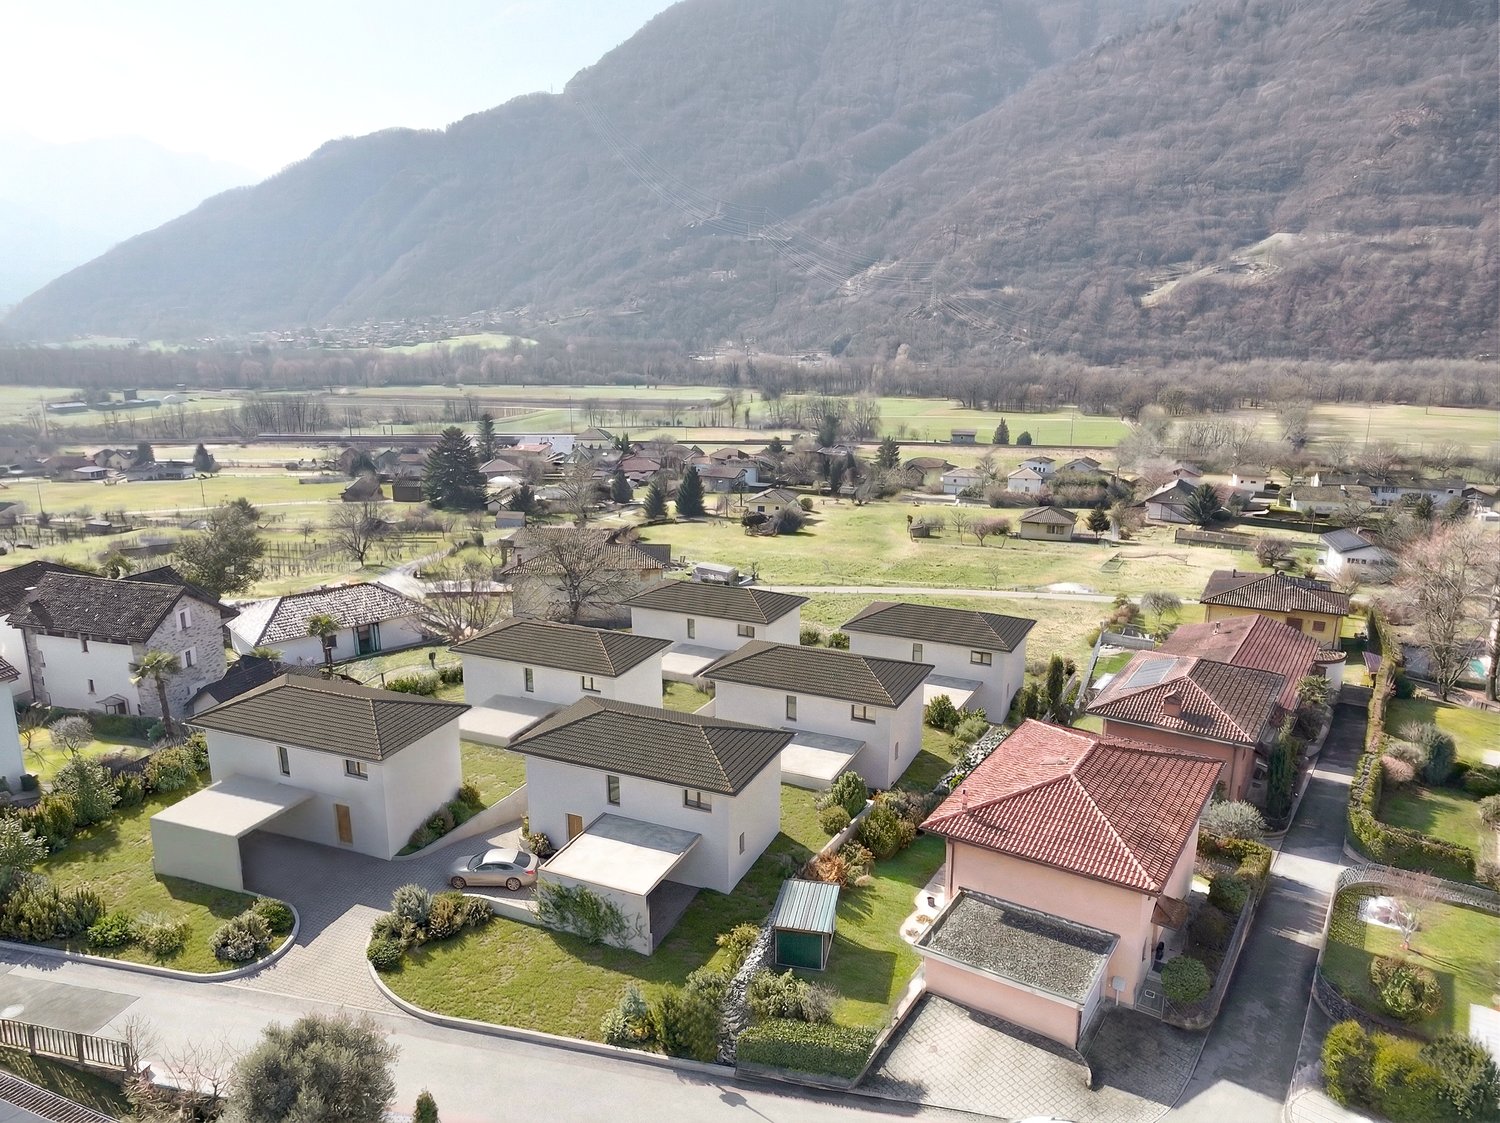
Six new detached houses in Claro.
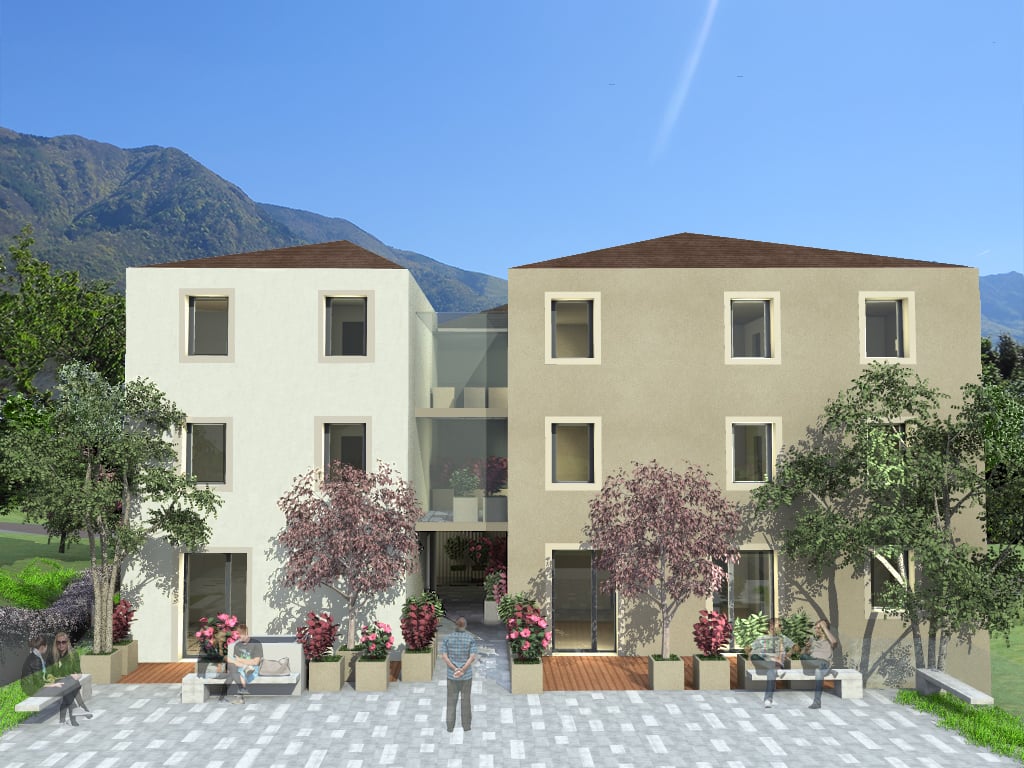
In one of the most appreciated residential areas of Claro, the Residenza Melanie is born: an exclusive project consisting of 6 single-family villas, each equipped with a double covered outdoor parking space and a private enclosed garden, designed for those who desire privacy, residential comfort, and superior construction quality.The property is located in the center of the town, in a privileged area, particularly sunny and free from important surrounding buildings. The construction is underway and the key delivery is expected for summer/autumn 2027. There is still the possibility to personalize the interiors such as kitchens, bathrooms, coatings, and doors according to your desires.These new VILLAS offer a generous meterage, with well-divided spaces on 3 levels:On the ground floor, we find the living area with entrance, guest bathroom, open-space kitchen open to the living room. Going out, you access a comfortable porch that overlooks the private garden directly.On the first floor, the sleeping area with 3 large bedrooms, one of which has an en-suite bathroom + a second bathroom on this floor.On the -1 floor, which is also heated, we find the technical room, laundry room, cellar, and an available room.Additionally, the property includes two covered parking spaces and photovoltaic panels.Request our sales book without obligation!We are ready to follow you and advise you in the best possible way to realize your dream HOUSE.

Travel time
-
1 / 7
3.5 rooms, CHF 540,000.–
Via Galbisio, 6503 Bellinzona

RESIDENZA VILLAGGIO NUCLEO CARASSO

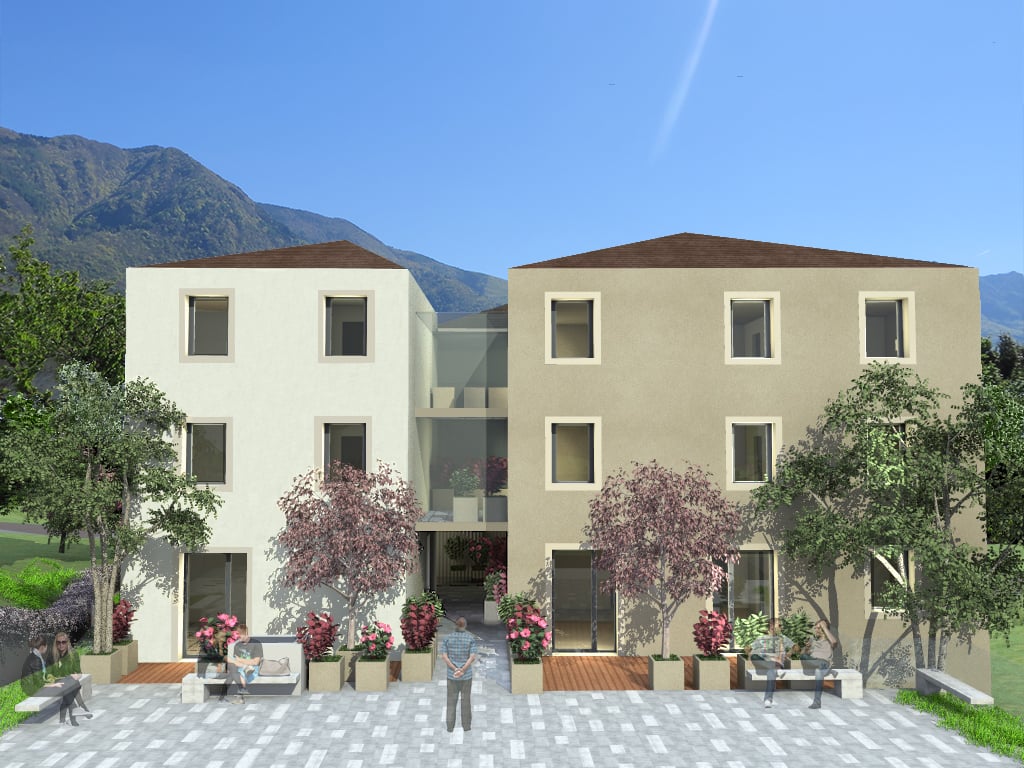
The Villaggio nucleo Carasso is a new residential project that combines old charm with a new and modern concept of living. This new concept is designed to put people at the center, in a comfortable environment where the spaces seem tailored to the people who will choose to live there. This residence, which represents a perfect blend of old and innovation, consists of four blocks arranged on three levels with a pitched roof that gives more character to the apartments on the upper floors. Each apartment has an independent entrance and a covered terrace and occupies an entire floor of the corresponding block. The sizes range from 2.5 to 5 rooms. In addition, there is a single apartment per floor in the corresponding block. We find in fact: - Block A: three apartments of 136 sqm with 3.5 rooms on the ground floor that become 5 rooms on the first and second floors; - Block B: three apartments of 92 sqm with 3.5 rooms; - Block C: three apartments of 68 sqm with 2.5 rooms; - Block D: three apartments of 90 sqm with 3.5 rooms. All apartments and their respective terraces are designed and equipped to provide privacy and shelter for the various environments. Sales prices "keys in hand" with medium to high standard: • apartments with 2.5 rooms from CHF 380,000;-; • apartments with 3.5 rooms from CHF 540,000;-; • apartments with 5 rooms from CHF 780,000.-. Very convenient and valuable location, also thanks to the new Bellinzona-center highway exit. Additionally, the Nucleo di Carasso area where the building is located will undergo a renovation. On the adjacent plot, a new community center is being built, which will offer shops and services: a pharmacy, a medical center, a physiotherapy center, a bar and a food department (see link www.domuslusanigh.ch). For nature lovers, the surroundings offer many opportunities. The apartments are complemented by a basement/laundry room and convenient parking spaces in the underground garage at CHF 40,000 each. A parking space for people with disabilities is also available. Possibility of purchase through a personalized Rent-to-Buy formula.

Travel time
-
  • 3-story apartment building with beige exterior, large windows, balconies, and landscaping with trees and flowers in the foreground
  • 3-story apartment building with beige exterior, large windows, and a parking area in front. The building is situated on a hillside with lush green vegetation surrounding it.
  • A modern apartment building with large windows and balconies overlooking a scenic mountain landscape. The building has a stone wall and wooden deck elements. There are people visible on the balconies.
  • Floor plan includes multiple apartments, each with a kitchen, living room, bedrooms, and bathrooms. Some apartments have balconies or terraces.
  • 5 apartments, balconies, kitchen, living room, bedrooms, bathrooms
  • 6 apartments layout with living room, kitchen, 2 bedrooms, bathroom, terrace and balcony.
1 / 7
2.5 rooms, CHF 380,000.–
Via Galbisio, 6503 Bellinzona

RESIDENZA VILLAGGIO NUCLEO CARASSO

The Villaggio nucleo Carasso is a new residential project that combines old-fashioned charm with a new and modern living concept. This new concept is focused on putting people at the center, in a comfortable environment, where the spaces seem tailored to those who choose to live there. This residence, which represents a perfect connection between old and new, consists of four blocks arranged on three levels with a pitched roof, which gives the apartments on the top floors a lot of character. Each apartment has a separate entrance and a covered terrace and occupies an entire floor of the respective block. The size of the apartments ranges from 2.5 to 5 rooms. In addition, there is only one apartment per floor in each block. We find: - Block A: three apartments with 136 m² and 3.5 rooms on the ground floor, which become 5 rooms on the first and second floors; - Block B: three apartments with 92 m² and 3.5 rooms; - Block C: three apartments with 68 m² and 2.5 rooms; - Block D: three apartments with 90 m² and 3.5 rooms. All apartments and their respective terraces are designed to provide privacy and protection for the various rooms. Sales prices "turnkey" with medium to high standard: • Apartments with 2.5 rooms from CHF 380,000.-; • Apartments with 3.5 rooms from CHF 540,000.-; • Apartments with 5 rooms from CHF 780,000.-. Very favorable and valuable location, also thanks to the new Bellinzona-Center highway exit. Additionally, the Nucleo di Carasso area, where the building is being constructed, is undergoing renovation. On the adjacent plot of land, a new community center is being built, which will offer shops and services: a pharmacy, a medical center, a physiotherapy center, a café, and a food store (see link www.domuslusanigh.ch). For nature lovers, the surroundings offer many opportunities. The apartments are complemented by a basement/storage and comfortable parking spaces in the underground garage for CHF 40,000.- each. A parking space for people with disabilities is also available. Possibility to purchase through a personalized Rent-to-Buy formula.

Travel time
-
1 / 4
  • Balcony / Terrace
  • Pets allowed
  • View
  • +2
3.5 rooms, 106m², CHF 760,000.–
6500 Bellinzona

Urban Elegance in Bellinzona, 3.5 Modern Rooms

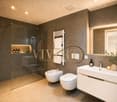
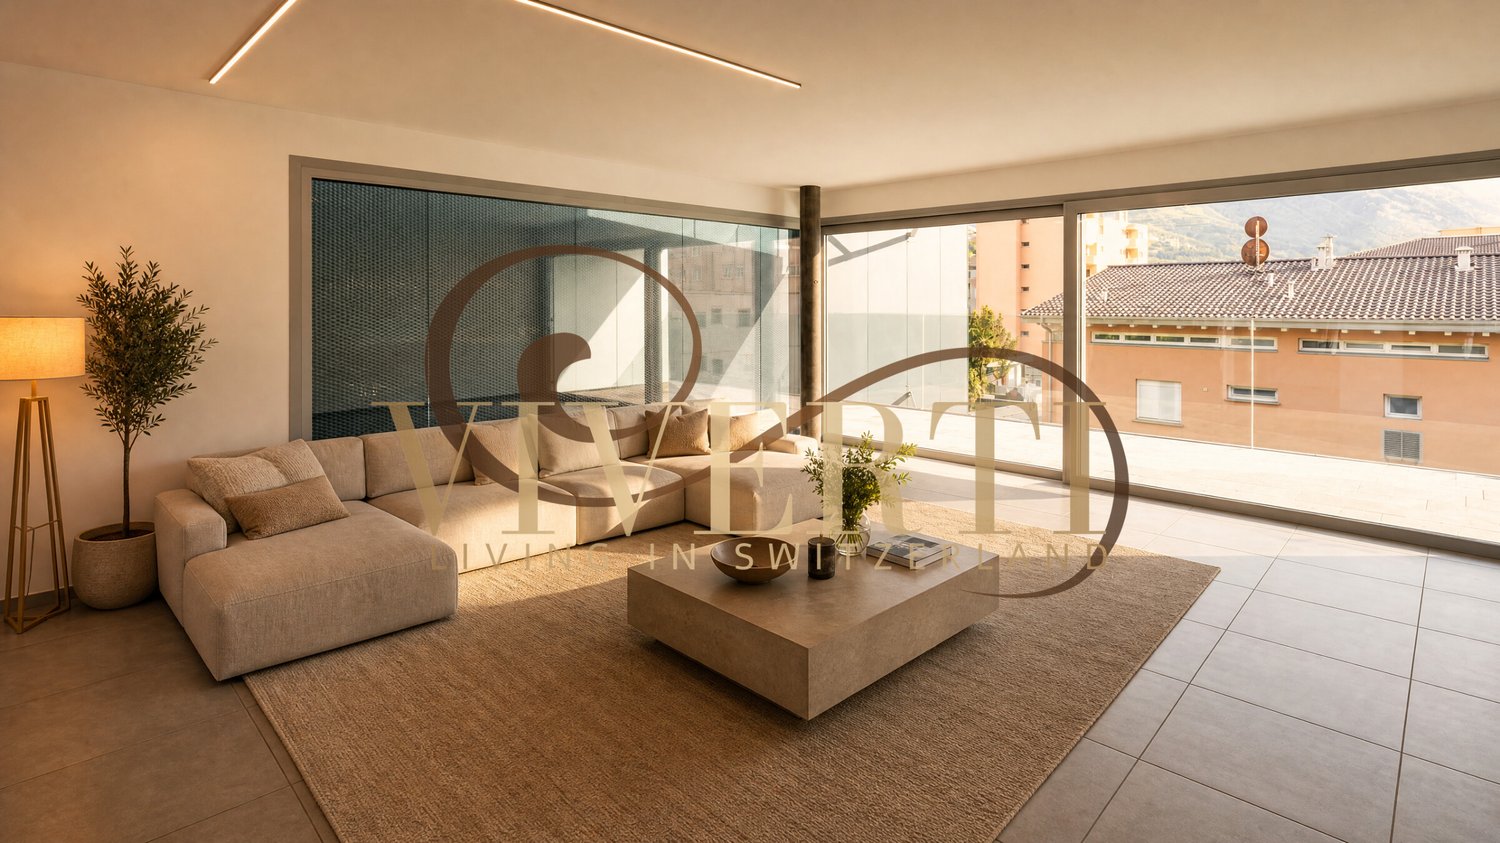
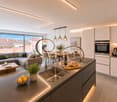
DESIGN INVESTMENT: 3.5-ROOM APARTMENT IN BELLINZONA (N. 9)We are in BELLINZONA, in the pulsing heart of a city that combines history and modernity, where urban life blends with the serenity of the mountains. Imagine stepping into this splendid 3.5-room apartment, a design refuge thought for those seeking comfort, style, and an enviable location. Feel the natural light enveloping you as you admire the open view that embraces the majestic profiles of the Alps, in a residence that redefines the concept of contemporary living.THE INTERIOR SPACES: A LUMINOUS ARCHITECTUREWith a generous living area of 106 m², this first-floor apartment is a celebration of light and space. Imagine the entrance opening onto a cozy and bright living room, the heart of the home, ideal for moments of relaxation and conviviality. Smell the scent of a modern and equipped kitchen, which integrates perfectly into the environment, offering functionality and design. The property features a spacious master bedroom and a comfortable single bedroom, both designed to guarantee maximum privacy and rest. An elegant bathroom with shower and bidet completes the sleeping area, reflecting the care for every detail. The presence of connections for the private washing machine adds a touch of daily practicality, elevating the comfort.AN EXTERNAL OASIS AND EXCLUSIVE EQUIPMENTThe true jewel of this property is its vast 55 m² terrace, a natural extension of your living space. Imagine dining outdoors under the stars, relaxing under the sunshades, or simply enjoying the breathtaking view of the mountains and the open landscape. The building, modern and only 6 floors high, features a comfortable elevator, ensuring accessibility and comfort. Every detail has been carefully planned for your safety and well-being: armored door, anti-shatter glass, video intercom, and electric shutters. The heating system, using an air-water heat pump, ensures energy efficiency and comfort in every season. Also available are a private cellar, a bicycle storage room, and a motorcycle storage room, for optimal space management.LIVING IN BELLINZONA: COMFORT WITHIN WALKING DISTANCEThe location is strategic: situated in a residential and urban area, it allows you to reach shops (200m), kindergarten (300m), and post office (300m) on foot in a few minutes. The primary school (500m) and secondary school (1000m) are very close, making this solution ideal for families. The train station is only 800 meters away, while access to the highway is 2000 meters away, ensuring quick and efficient connections. This property, available from 04.06.2026 and currently rented, also represents an excellent investment opportunity or can be purchased for personal use starting from the next contract deadline.Sales price: CHF 760’000Outdoor parking: CHF 30’000Indoor parking in the garage: CHF 50’000To receive more information or to organize a private viewing, please kindly leave your NAME, SURNAME, and PHONE NUMBER; you will be contacted as soon as possible by our consultants.For more information, please call us at +41 91 921 24 28 or write to us at +41 78 404 56 75.ViverTI Living in Switzerland

  • Balcony / Terrace
  • Pets allowed
  • View
  • +2
1 / 5
  • Balcony / Terrace
  • View
  • Elevator
  • +1
3.5 rooms, 117m², CHF 900,000.–
6500 Bellinzona

Modern attic with terrace in Bellinzona

We are in Bellinzona, where prestige meets practicality. We present to you a magnificent 3.5-room attic apartment with 117 m² on the second floor, a high-level investment and already profitable, ideal for those seeking an exclusive property with immediate economic return.Imagine owning an attic that is not just a home, but a constant source of value, with a tenant already present guaranteeing a secure income flow. Imagine living at the top, with spacious and bright rooms, and the convenience of a central location that connects you with the best that Bellinzona has to offer.EXCLUSIVE SPACES: YOUR WORLD ABOVE THE CITYThis attic apartment, with its 117 m², is an ode to comfort and elegance. Imagine enjoying a panoramic terrace of 72 m², a true salon suspended between sky and city, perfect for dinners under the stars or moments of pure relaxation. The private cellar (C2) offers additional storage space, while the parking spaces in the garage (nos. 3 and 4) ensure maximum convenience and security for your cars.PRIVILEGED LOCATION AND ADVANTAGESThe location puts you in the heart of Bellinzona, just a few steps from shops, restaurants, services, and public transport. Imagine being able to move without worries, knowing that you have everything within reach. This attic apartment is not just a residence, but also a privileged observation point on city life, with the tranquility and privacy that only a top floor can offer.AN INVESTMENT THAT PAYS OFFSales price: CHF 900’000Parking spaces in the garage: CHF 65’000 eachThis attic apartment, currently rented, represents an excellent opportunity for a profitable investment, with the flexibility to use it for personal purposes starting from the next contract deadline. Imagine the satisfaction of a purchase that combines luxury, comfort, and a solid economic return.To receive more information or to organize a private viewing, please kindly leave your NAME, SURNAME, and PHONE NUMBER; you will be called back by our consultants as soon as possible.For more information, call us at +41 91 921 24 28 or write to us at +41 78 404 56 75.ViverTI Living in Switzerland

  • Balcony / Terrace
  • View
  • Elevator
  • +1
Federico Salvetti

Federico Salvetti

1 / 5
Federico Salvetti

Federico Salvetti

  • Parking space
  • Elevator
2.5 rooms, 71m², CHF 520,000.–
6512 Giubiasco

New apartment in Giubiasco in a convenient location to services

In Giubiasco, in a strategic and particularly convenient location for all major services, we propose for sale an elegant newly built apartment located in a modern residence with few residential units.The apartment stands out for its bright environments, well-distributed spaces, and a modern living concept designed to guarantee comfort, practicality, and quality of daily life.The internal layout has been carefully designed to offer functionality and balance between the day and night areas, enhancing each environment thanks to the large openings and natural light.The cozy and contemporary living area creates a pleasant and functional atmosphere, ideal for daily life as well as for moments of conviviality.The apartment proposed for sale offers a linear surface area and is designed to guarantee comfort, functionality, and residential quality. The internal spaces are well distributed with a pleasant separation between the day and night areas.The modern finishes and attention to detail contribute to making the property elegant and easily customizable according to one's own living style.The location of the property represents an important added value: in the immediate vicinity, there are schools, supermarkets, shops, pharmacies, public transport, and all major services. The proximity to the highway accesses and the train station allows for quick connections to Bellinzona, Lugano, and Locarno, making this solution ideal also for those who need to travel daily.A cellar and a covered parking space complete the propertyAn ideal opportunity for those who want a new, modern apartment in one of the most sought-after areas.For further information:Simone Mezzapesa+41 76 425 03 34EBUYHOUSE SaglOffice: +41 91 225 69 99

  • Parking space
  • Elevator
1 / 7
5.5 rooms, 150m², CHF 1,180,000.–
6592 Sant'Antonino

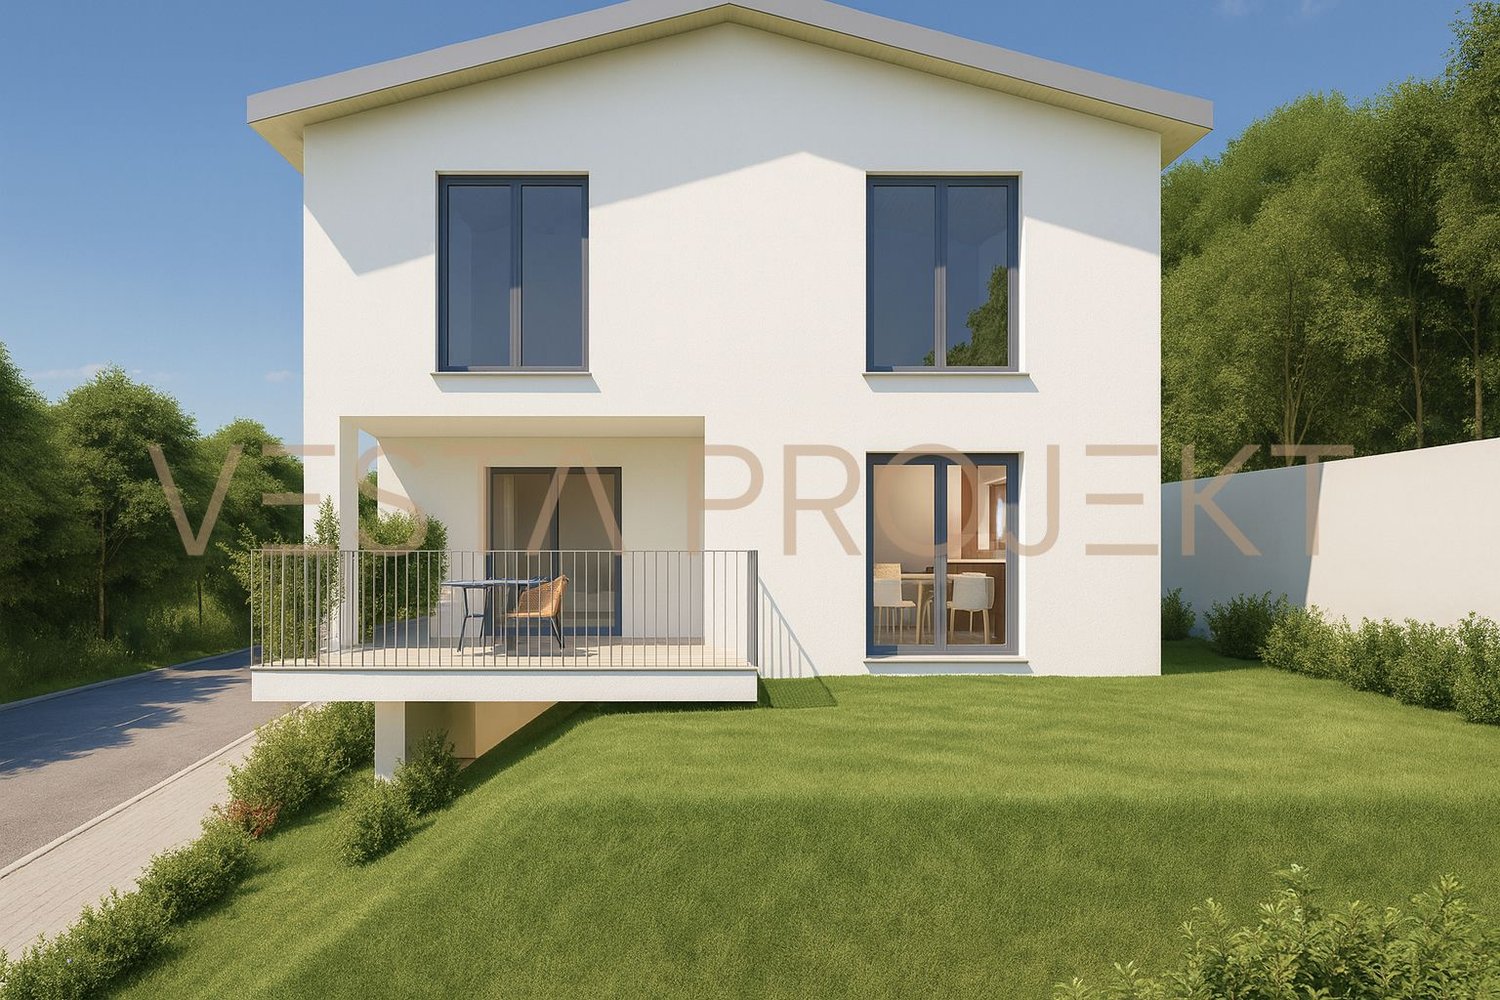
Approved construction project for two modern single-family homes with Minergie standard and panoramic view

In a central and optimally served location, yet surrounded by great quiet, we propose for sale this exclusive building plot including a construction project for the realization of a modern single-family home of 5.5 rooms. The project has been studied in every detail to offer a high-level living experience, characterized by extremely bright environments and an optimal distribution of spaces. From the future living room and the large windows, the view will open onto the majestic Ticino mountains up to the sparkling Lake Maggiore, giving a unique natural scenario every day. The strategic position also guarantees the maximum proximity to schools, shops, and public transport, making this solution ideal for families.The project includes a beautiful house of 147 m² of living space spread over two floors, which will rise on a plot of 430 m². On the ground floor, a large and welcoming open-plan living area with modern kitchen and integrated dining area is planned. The entire construction will be carried out according to the strict energy efficiency standards of Minergie and will have a fiber optic connection, a cellar, and a convenient garage equipped with a charging station for electric vehicles. Since it is a new construction project, you will have the exclusive advantage of being able to completely personalize the finishes and adapt the internal layout to your needs. The property is authorized as both a primary residence and a secondary residence (holiday home).This offer from Vesta Projekt AG stands out for: • Sale of a 430 m² plot including a construction project for a 5.5-room single-family home with 147 m² of living space. • Minergie ecological standard planned in the project to guarantee maximum sustainability and excellent thermal insulation. • Panoramic view planned on the majestic surrounding mountains up to Lake Maggiore. • Flexibility of use with official authorization for both primary and secondary residence. • Garage and private parking included in the project, complete with a charging station for electric vehicles. • Completely customizable interior finishes to adapt the style and materials to your desires. • Modern technological comforts already planned, including an ultra-fast fiber optic connection and a practical cellar. • Quiet and sunny context in the Bellinzonese, ideal for families with children due to the proximity to schools. • House 1, price 1'180'000 CHF • House 1, price 1'220'000 CHF Interested? Contact us for a consultation or to receive more information about the construction project!

1 / 6
2.5 rooms, 58m², CHF 340,000.–
6525 Gnosca

New Sassa residential complex in Gnosca - 2.5 rooms for sale

This exclusive 2.5-room apartment in the sought-after region of Gnosca features a spacious and bright living area, thanks to the large windows and doors that create a welcoming atmosphere. The modern and fully equipped kitchen with state-of-the-art appliances is part of an open-plan living space designed for maximum functionality. The elegant and modern bathroom is equipped with modern finishes and high-quality materials. Among the amenities are a private balcony, a spacious cellar, an elevator for maximum comfort, and a garage (parking space in the underground garage can be purchased separately for CHF 50,000). Schools and public transportation are located in the immediate vicinity, making the location extremely convenient.This property is part of the new Residenza Sassa, which is in the final phase of construction. The complex is situated on the edge of the forest, in the Sassa core of Gnosca, in an elevated position that offers a breathtaking view of the valley. The project includes three new buildings with natural stone bases, partially recovered from the existing terrain, and upper structures made of wood for excellent thermal insulation and reduced environmental impact. The ecological materials used improve the indoor air quality and contribute to the living comfort, according to the criteria of the Swiss Minergie label.The common area of the residence is designed as an inner courtyard, a meeting point and social space for the residents. The terraced land ensures separate entrances to the three blocks and also includes a communal garden and a garden at the disposal of the inhabitants. Each apartment has private outdoor spaces - balconies, gardens, or terraces - with natural stone finishes, while the interiors offer floors made of porcelain stoneware in the living areas and pre-finished oak parquet in the bedrooms. The windows are made of wood and aluminum with thermally acoustic glazing, and the kitchens are equipped with ceramic hobs, electric ovens, refrigerators with freezers, dishwashers, extractor hoods, and stainless steel fittings.The underfloor heating is powered 100% by a pellet heating system, with support from solar collectors and photovoltaic panels for hot water production.This property offer stands out for: • Modern and bright rooms • Quiet and family-friendly location • Urban and central living • High-quality furnishings • Large windows for a bright atmosphere • Practical amenities like elevator and garage • Large balcony for relaxation moments • Proximity to schools and public transportation • New construction in the final phase of completion with Minergie certification and sustainable technology Interested? Contact us for a non-binding visit!

1 / 6
5.5 rooms, 125m², CHF 740,000.–
6525 Gnosca

New residential complex Sassa in Gnosca - Large 5.5-room apartment with garden

This modern 5.5-room apartment stands out for its bright and welcoming spaces. The open-plan kitchen with living area is fully equipped with the latest generation appliances. The apartment has four bedrooms and two bathrooms. The apartment also includes a garage (parking space in the underground garage can be purchased separately for CHF 50,000). The schools are just 93 m away, while the road connections are 321 m away.In the final stage of construction, the property is part of the Residenza Sassa, a modern residential complex in the town of Sassa in Gnosca, in an elevated position that offers an open view over the entire depth of the valley. The project includes three buildings well integrated into the context of the neighborhood, with a visual permeability that enhances the surrounding environment. The materials used recall the traditional materials of the area, such as natural stone for the bases and wood for the upper structures, ensuring excellent thermal insulation and a low environmental impact.The apartment has a large private garden and is characterized by an open-plan living area. The interior finishes include porcelain stoneware floors in the living and bathroom areas and prefinished oak parquet in the bedrooms. The windows are made of wood and aluminum with thermal-acoustic glazing, while the external window sills are made of natural stone. The kitchen is equipped with a glass-ceramic hob, electric oven, refrigerator with freezer, dishwasher, extractor hood, and stainless steel sink with retractable mixer.Heating is provided by pellets with distribution through radiators, while the production of domestic hot water is also guaranteed by a pellet boiler, supported by solar collectors and photovoltaic panels. The building is certified according to the Swiss Minergie standard and guarantees excellent indoor air quality. The common areas include a central courtyard, a shared garden, and gardens for the residents. The independent entrances and the terraced structure of the land offer privacy and comfort.This property offer is characterized by: • New building in the final stage of construction • Modern residential complex • Large private garden • Spacious rooms • Bright atmosphere • Quiet location • Modern furniture • Central and urban location Are you interested? Contact us for a non-binding visit!

1 / 7
4.5 rooms, 130m², CHF 950,000.–
6525 Gnosca

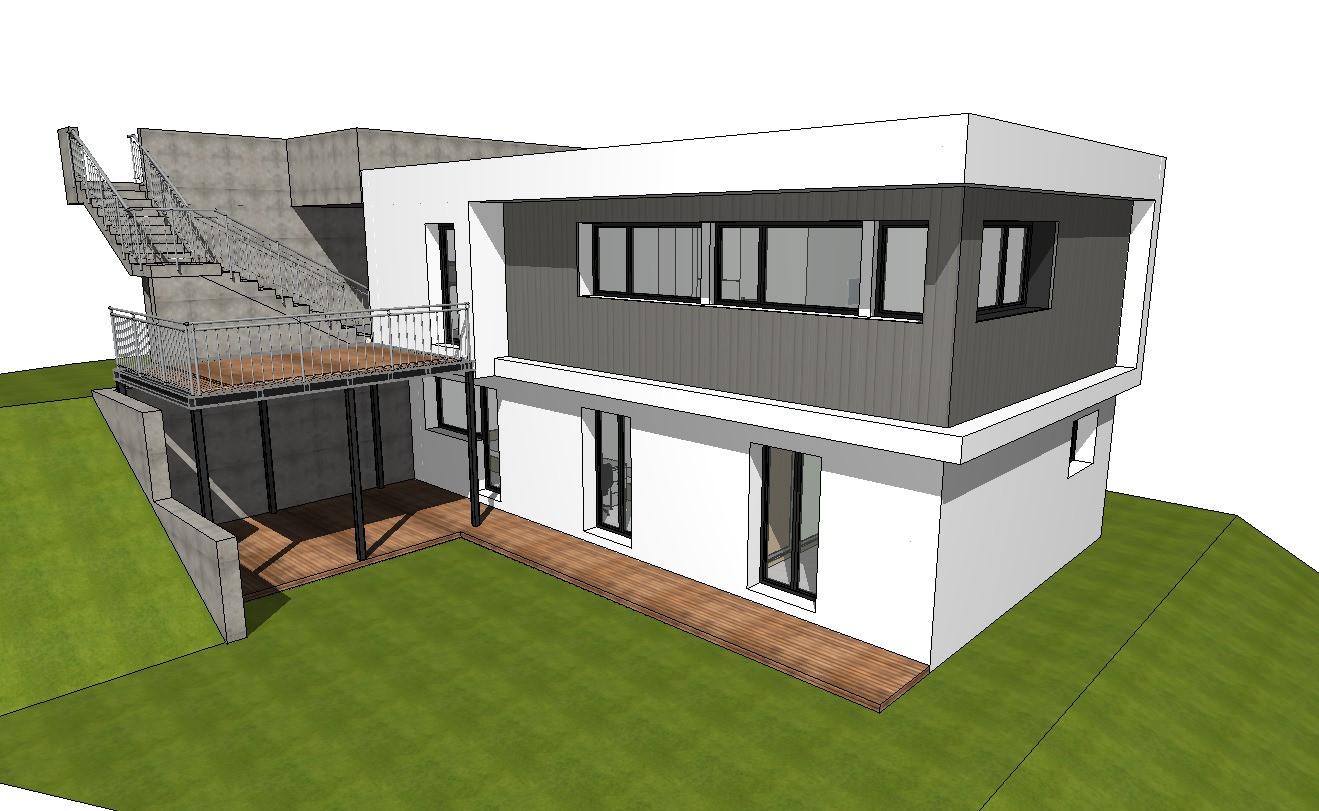
Approved project for modern 4.5-room villa in Gnosca

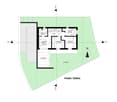
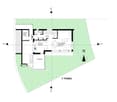
We offer a building plot of 370 m² with an approved project for the construction of a modern Kager home with 4.5 rooms on two levels in Gnosca. This housing solution represents a unique opportunity for those who dream of a custom-made and high-quality construction.Possibility of customizing the finishes and distribution of spaces.The property is directly accessible from the parking area via an external staircase and a secure armored door, and the spaces are arranged as follows:The entrance to the future home of over 130 m² is directly from the parking area via an external staircase and a large covered terrace, from which you can access, on the left, a technical room, and on the right, the house, and the interior spaces are arranged as follows:On the FIRST FLOOR, there is a spacious entrance hall that leads to the spacious living area with open-plan kitchen, from which you can access a large veranda. Completing the upper floor is a guest bathroom with a window.The GROUND FLOOR consists of a master bedroom with a windowed en-suite bathroom and two other bedrooms, all with access to the external area, which is divided between a large veranda and a garden. The night area is completed by a windowed bathroom with a bathtub.The house will be equipped with a floor heating system powered by an air-water heat pump, ensuring high energy efficiency and optimal comfort in every season.The strategic location of the plot allows you to enjoy a breathtaking view of the surrounding mountains, offering a unique panorama and a feeling of peace and serenity. Additionally, the proximity to the main services and communication routes makes this proposal ideal for those seeking practicality and comfort.Do not miss the opportunity to realize your dream home in a natural and relaxing context, just a few steps from all amenities.Two external parking spaces, included in the exposed price, complete the property.DO NOT MISS THIS OPPORTUNITY AND CONTACT US TODAY FOR MORE INFORMATION!

Suggested properties for you based on search results

Other interesting objects