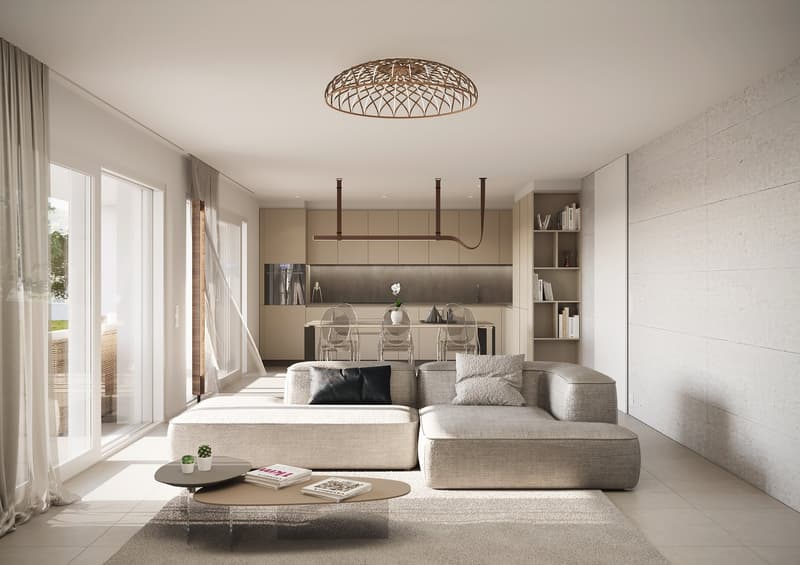
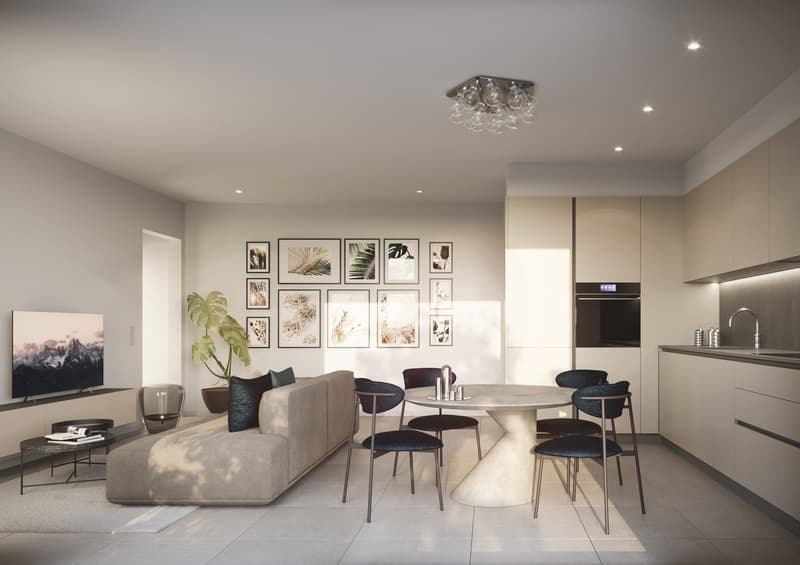
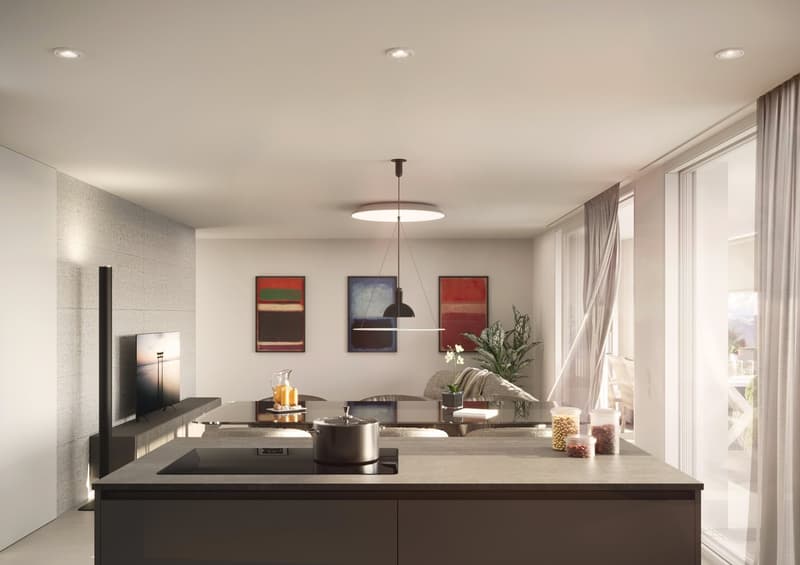
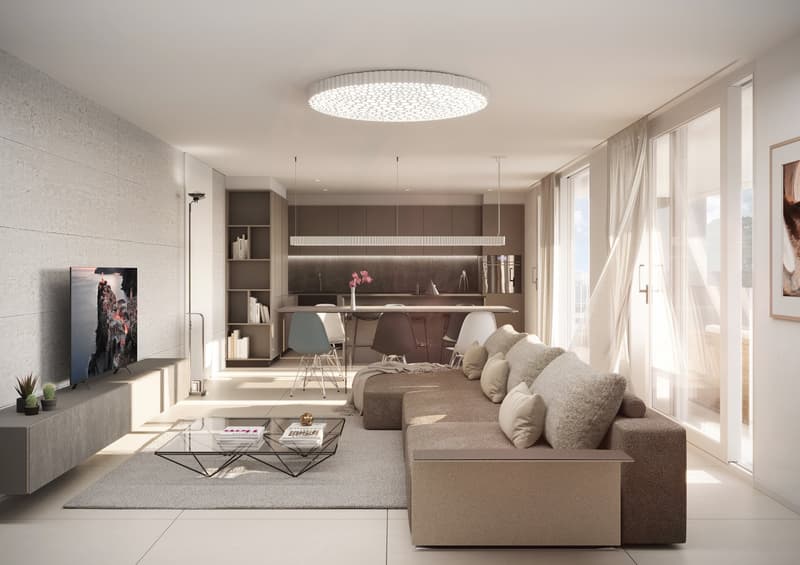
"Residence Two 90 - A 13 - 4.5-Room Apartment - Penthouse"
Address
Via Preda, 6514 SementinaTravel time
- 17 min.Station: Giubiasco
Surrounding information
Pharmacy
6 min.Farmacia della Posta - SementinaSupermarket
4 min.Migros PartnerSchool
8 min.Via alle ScuolePublic Transport
3 min.Mondasce
Times refer to the route on foot.
Price
- Purchase price:
- CHF 980,000.–
- Notify on price drop
Main information
- Availability:
- Immediately
- Type:
- Apartment
- No. of rooms:
- 4.5
- Number of bathrooms:
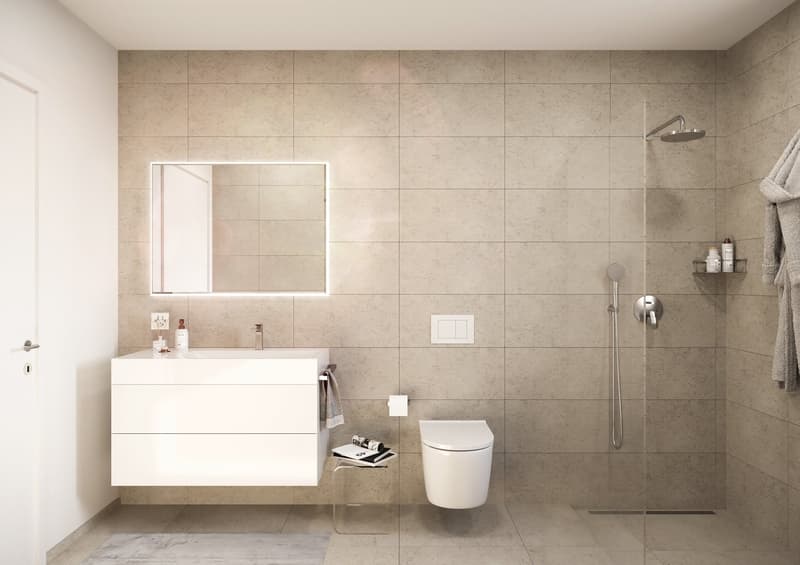
- 2
- Floor:
- 4
- Surface living:
- 131 m2
- Room height:
- 2.6 m
- Year built:
- 2028
Characteristics
Balcony / Terrace
Dishwasher
Washing machine
Cable TV
View
Quiet neighborhood
Child-friendly
Garage
Elevator
New building
Documents (0)
Description
RESIDENCE Two 90 - Shape your way of living
The Residence Two90 is a new building located in a quiet and prestigious residential area of Sementina, in the Bellinzona area.
LOCATION - Sementina
Just 10 minutes from the center of Bellinzona, Residence Two90 offers a privileged position with a stunning view of the Magadino plain and the suggestive castles. Living in Sementina means choosing a place where time slows down, nature enters everyday life, and the city remains always close.
Residence Two90 is born in a quiet and curated residential context, at the foot of the mountains and a few steps from the Ticino river. Paths, vineyards, and green areas invite you to live every day outdoors, between walks and panoramas that change with the seasons.
GENERAL DESCRIPTION - Project
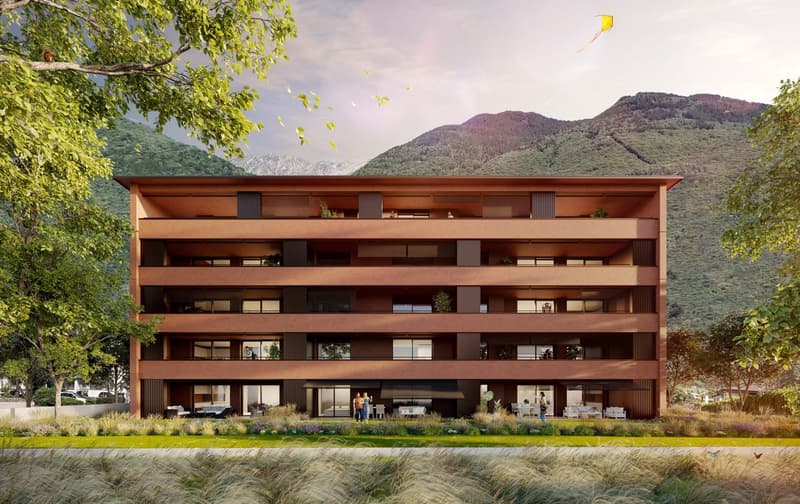
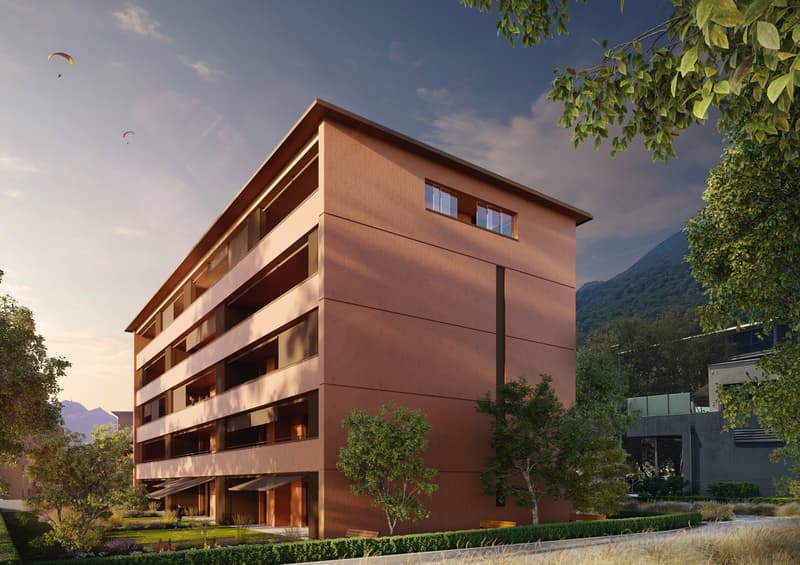
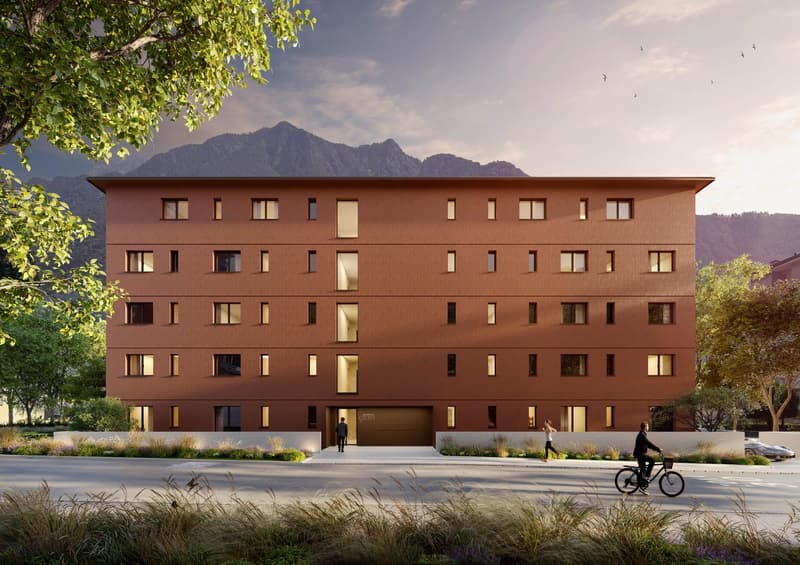
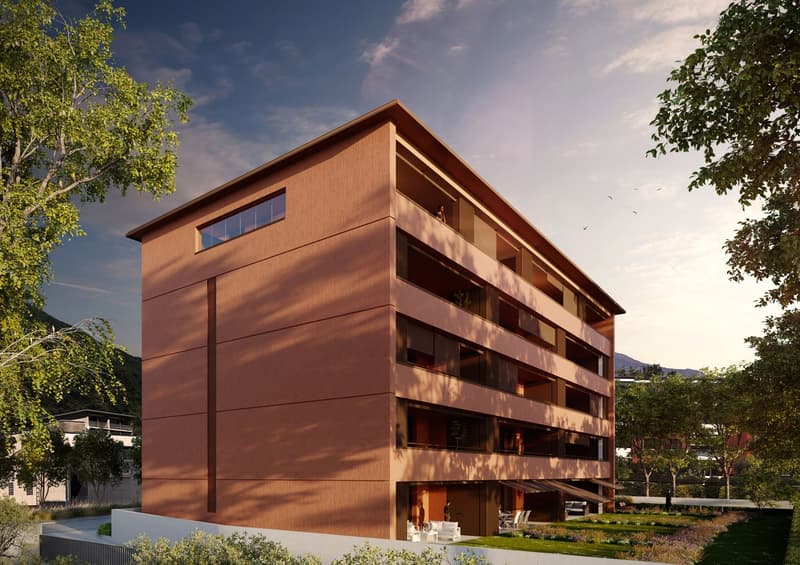
Residence Two90 consists of a rectangular building, characterized by an architecture marked by floor slabs that, through chromatic and material variations, rhythmically articulate the facades, integrating harmoniously into the surrounding landscape.
The residence is born from the intention of combining a rational conception of materiality with a decided and recognizable architectural character. The facades, covered with a high-performance thermal insulation system, are distinguished by a striped finish. The two-color PVC windows integrate harmoniously into the overall color concept of the building.
The building develops on five above-ground levels, connected to the basement, intended for common parking and equipped with technical rooms, cellars, and a separate bicycle room.
The orientation of the living areas towards the south allows for a sunny exposure and an open view. The bedrooms and bathrooms are instead mainly oriented towards the north, ensuring a functional and rational distribution of spaces.
Each apartment also has a convenient private laundry/storage room, located inside the unit or adjacent to it. The apartments on the ground floor have large private gardens, while on the north side, a common green area has been planned, intended as a shared space for residents.
Shape your way of living.
Finishes of the apartment according to the buyer's personalized choices.
Notary fees, registration in the land registry, and stamp duty are included in the price.
Parking space in the garage: CHF 35'000.00
The delivery of the apartments is planned for Autumn - Winter 2028.
Visit our website: www.residenzadue90.ch
For more information, do not hesitate to contact us!
We are at your disposal for any questions or requests.
Mortgage Calculator
From dream house to home ownership: the mortgage calculator can help you estimate the affordability of this property.

Create an account for more options
Create your account to manage your favorites across all devices, keep track of your search alerts, and never miss an update. Everything you need for your home search, all in one place!
Advertiser

Contact
- Listing ID
- 4003472743
- Object ref.
- bc1ad.knk5u