168 results - Properties for sale with Balcony / Terrace, New building: District Bellinzona

1 / 5
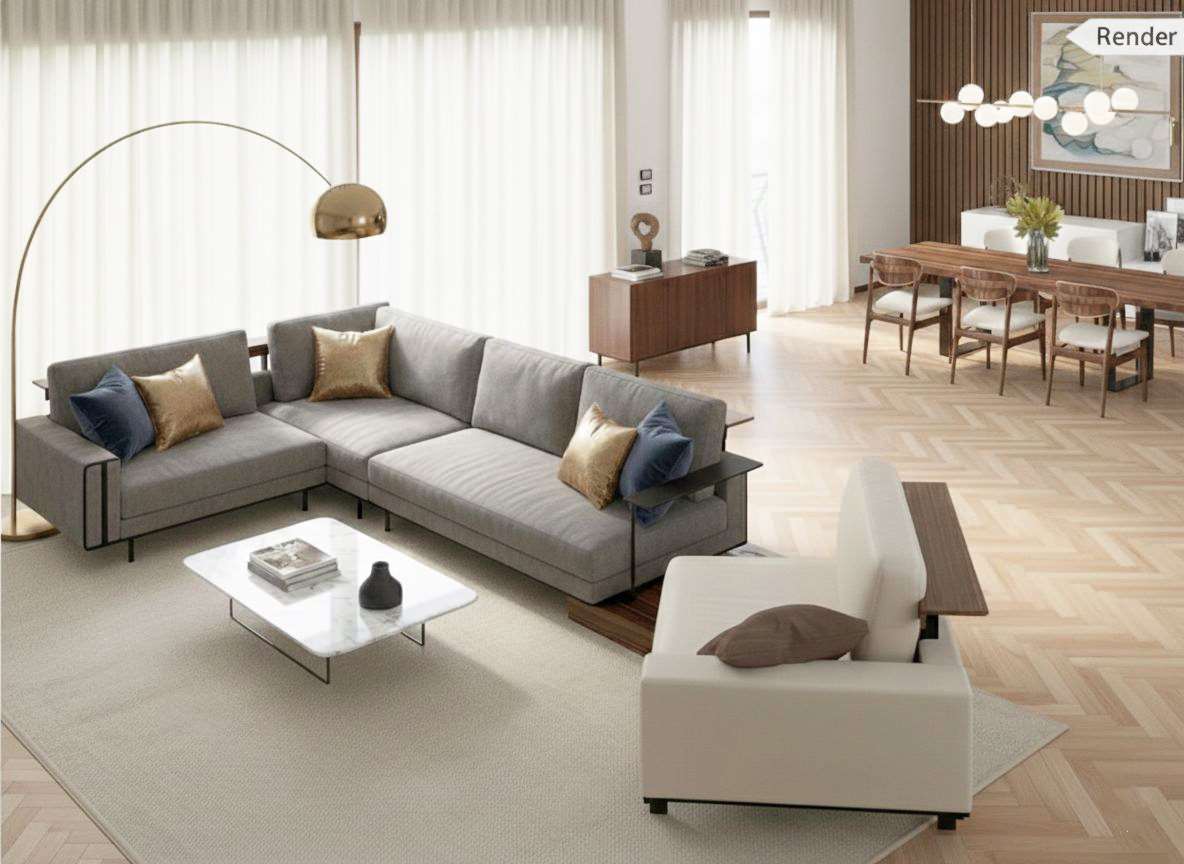
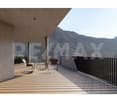
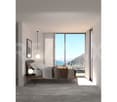
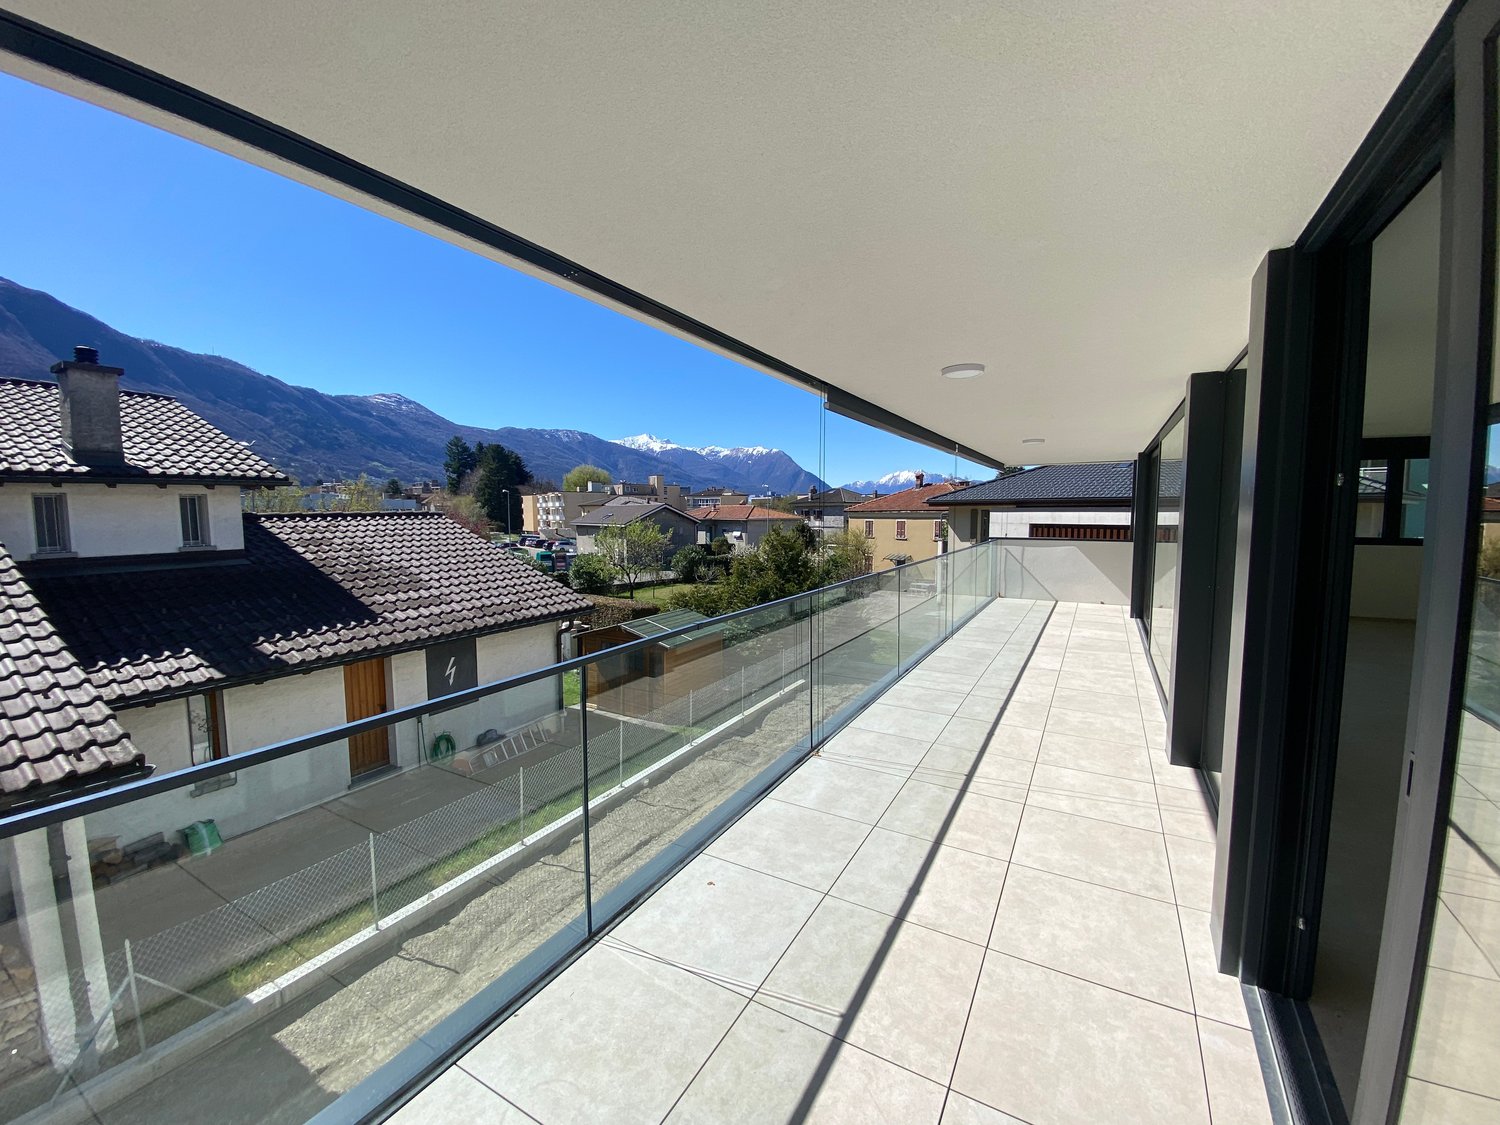
4.5 rooms, 145m², CHF 1,025,000.–
Via Varrone 15, 6500 Bellinzona

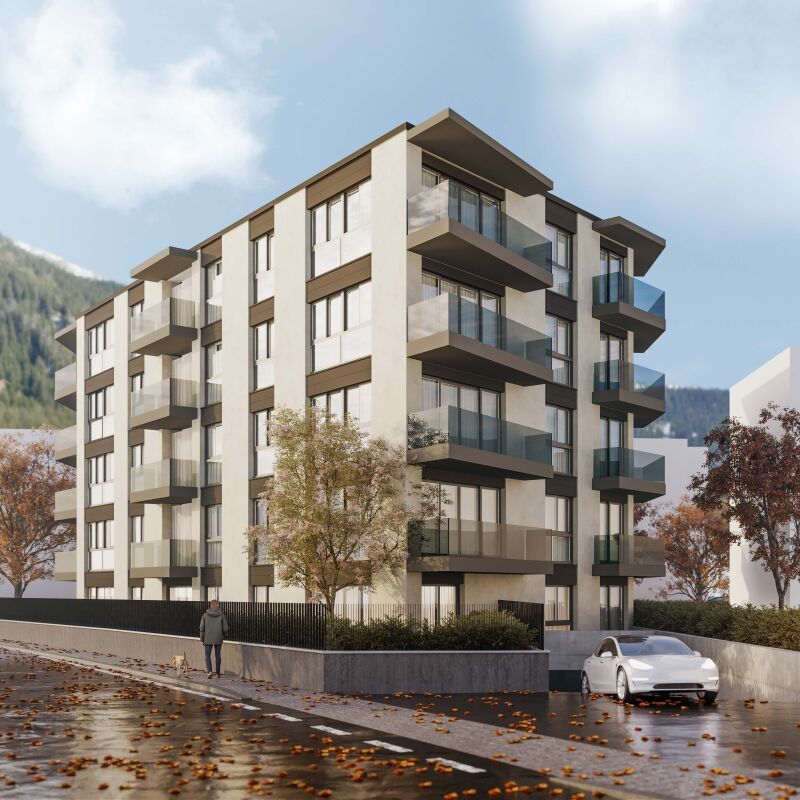
DIRECT FROM THE DEVELOPER - Bellinzona - spacious 4.5 room new building

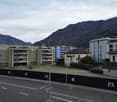
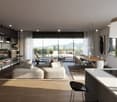
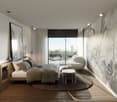
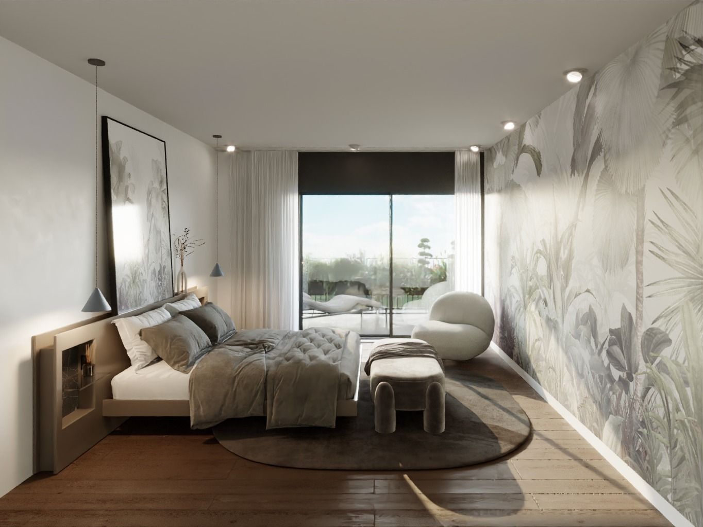
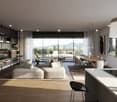
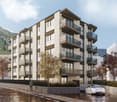
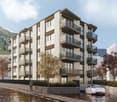
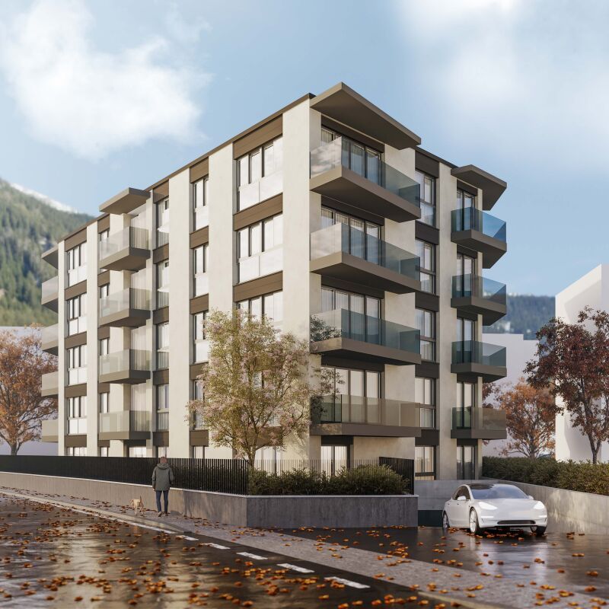
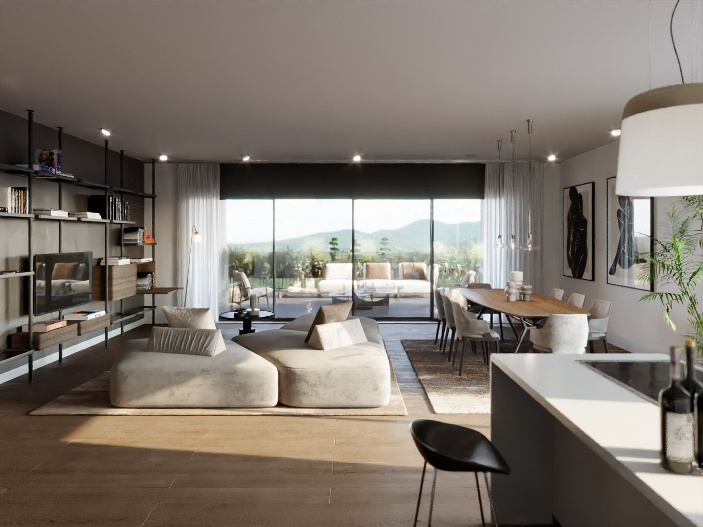
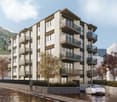
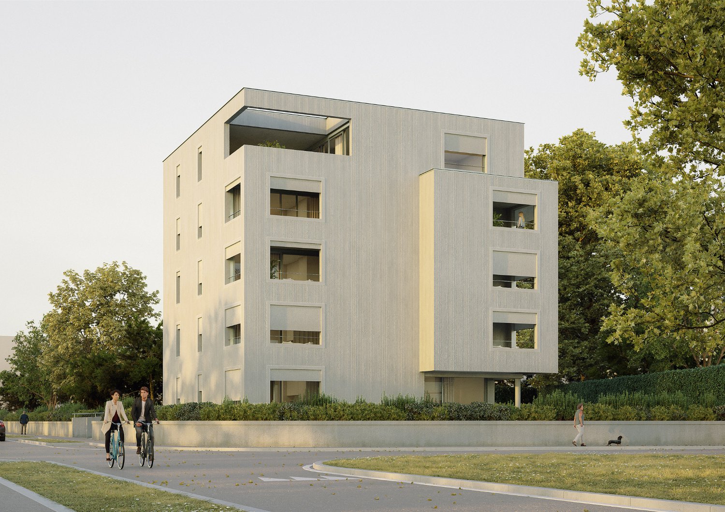
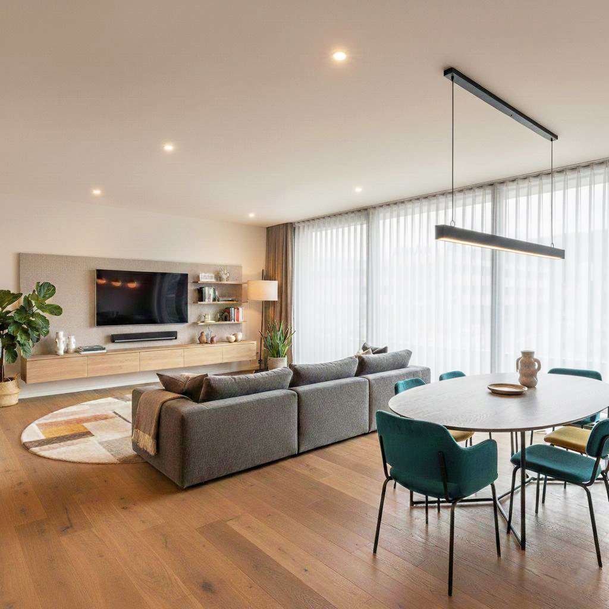
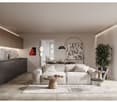
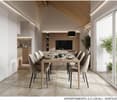
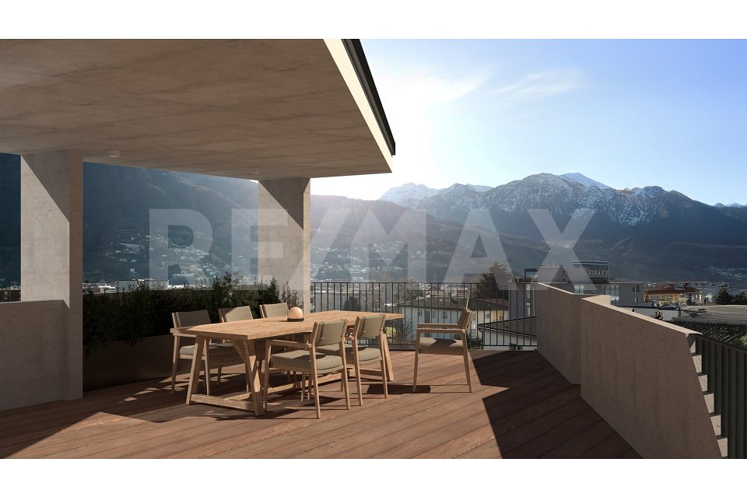
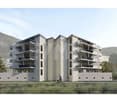
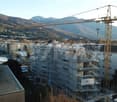
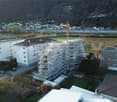
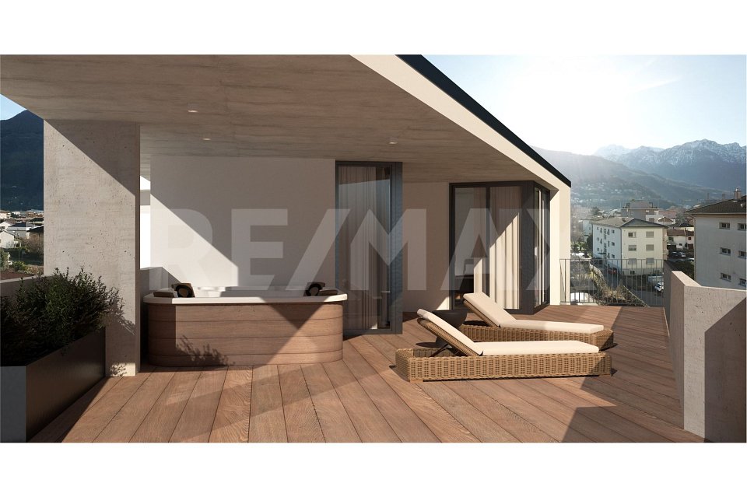
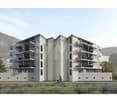
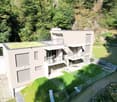
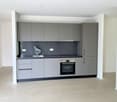
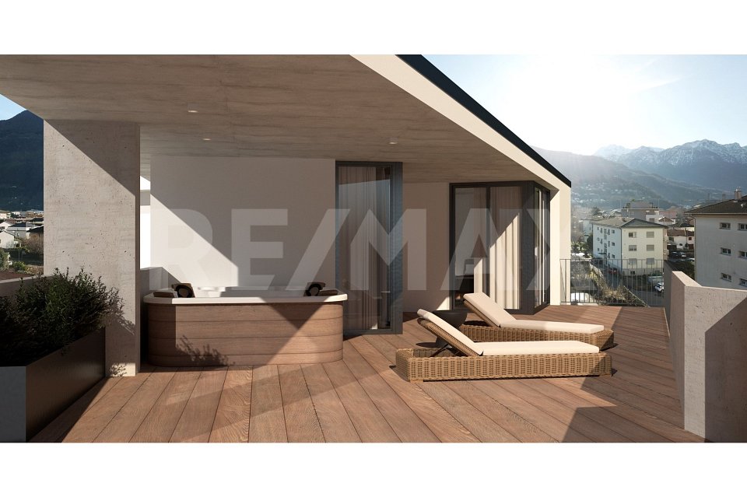
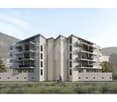
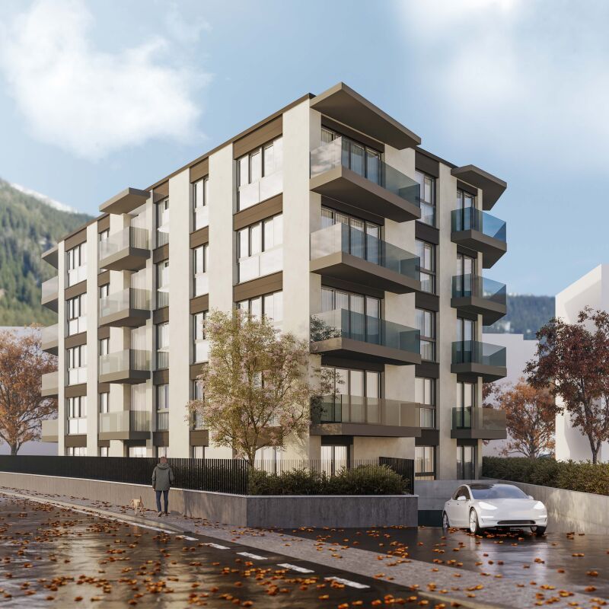
BUY DIRECTLY FROM THE DEVELOPER - Bellinzona, Via Varrone 15.The new project by Gruppo Benzi is being realized: in Bellinzona a residential building with 5 apartments, RESIDENZA MARTINA.The new building is located in the Città di Bellinzona district in Via Varrone 15 and is opposite the Church of the Sacred Heart. (CITY DISTRICT GERETTA)Convenient proximity to the Bellinzona Nord and Sud highways, to the train station - as well as numerous supermarkets and restaurants, banks, the municipal swimming pool, the sports center, the old town and schools of all kinds are within walking distance.The building will consist of a basement, five upper floors and a roof terrace accessible to the apartments on the 3rd and 4th upper floors. In the basement there are the cellars, the technical room and the electrical room.From the 1st to 4th floor: four equivalent apartments with 4 ½ rooms. The apartments consist of a living room with a separate kitchen and a spacious island, three bedrooms, three bathrooms and an internal laundry room.The apartments have a terrace located on the southwest side of the building and also have two balconies (kitchen - sleeping area).On the 5th floor the roof terrace for the apartments on the 3rd and 4th floors. Access is via the staircase (and elevator) for both.We are available for a visit to the construction site, with the possibility of visiting other planned and realized buildings in Lugano and surrounding areas, to illustrate the construction quality.For more information, do not hesitate to contact us.

Travel time
-
  • living room, kitchen, 4 bedrooms, 2 bathrooms, balconies, storage, courtyard
1 / 4
4.5 rooms, 113m², CHF 1,080,000.–
Viale 1814, 6512 Bellinzona

Residenza Kira - refined 4.5-room apartment with large private garden in Giubiasco (TI)

In Giubiasco, a district of Bellinzona, a place appreciated for its strategic location and high quality of life, the Residenza Kira is under construction, a building consisting of only eight residential units per floor.Giubiasco offers a mild climate, numerous services, and good transport links.Thanks to the Giubiasco railway station and the Ceneri Base Tunnel, connections to the rest of Ticino and Switzerland are quick and efficient. Schools, shops, restaurants, health services, and green areas are easily accessible, making the area ideal for families and working professionals.The elegant 4.5-room apartment on the ground floor, located in the modern Residenza Kira, is perfect for families or those who want spacious rooms and direct contact with the outdoors.The apartment has an area of approximately 113 m², sensibly divided into a bright living room with open kitchen, three bedrooms, and two bathrooms. The large windows ensure excellent natural lighting and visual continuity with the outdoors.The highlight of the apartment is the exceptional private garden of approximately 335 m², an exclusive green area perfect for relaxation, socializing, or outdoor family activities, complemented by a covered portico of 26 m².Finishes and features • Floor heating and cooling through air-water heat pump • Aluminum windows with triple glazing • Floors made of } or large-format tiles, at the buyer's choice • Shared photovoltaic system • Preparation for fiber optics • Private basement apartment • Elevator with direct access to the apartments A home that combines modern comfort, privacy, and building quality in a carefully designed and quiet residential area.

Travel time
-
Fabio Biscozzo

Fabio Biscozzo

1 / 6
Fabio Biscozzo

Fabio Biscozzo

  • Balcony / Terrace
  • Garage
  • Elevator
5.5 rooms, 185m², CHF 1,145,000.–
Via Bellinzona, 6512 Giubiasco

Giubiasco - Large 5.5-room apartment

In a strategic location in Giubiasco, convenient for all major services and infrastructure, we propose for sale a large apartment inserted in the future Residenza Quartz. The building, whose delivery is scheduled for 2028, will be built according to the most advanced standards of energy efficiency and environmental sustainability.The apartment is characterized by an open-plan living area of about 70 sqm that integrates a design kitchen with an island, a spacious dining area, and a bright living room with direct access to the terrace. The living area configuration also includes an additional room for use as a study or guest room.The sleeping area includes a master bedroom with a walk-in closet and private en-suite bathroom, as well as two additional large bedrooms of 17 sqm each, served by two bathrooms. For greater domestic comfort, a private laundry/ironing room is provided directly in the apartment.Included in the sale price is a cellar of about 20 sqm. Two indoor parking spaces are also available at a price of CHF 45,000 each.This solution represents a unique opportunity for those who want a modern, spacious, welcoming, and technically advanced home in a central and convenient location.For information, please contact:Fabio BiscozzoTel. Mob. +41799127885Email: f.biscozzo@equityrealestate.chwww.equityrealestate.ch

  • Balcony / Terrace
  • Garage
  • Elevator
Fabio Biscozzo

Fabio Biscozzo

1 / 6
Fabio Biscozzo

Fabio Biscozzo

  • Balcony / Terrace
  • Garage
  • Elevator
5.5 rooms, 199m², CHF 1,310,000.–
Via Bellinzona, 6512 Giubiasco

Giubiasco - New 5.5-room penthouse

In a strategic location in Giubiasco, convenient for all major services and infrastructure, we propose for sale a penthouse of large size inserted in the future Residenza Quartz. The building, whose delivery is scheduled for 2028, will be built according to the most advanced standards of energy efficiency and environmental sustainability.The apartment is characterized by an open-plan living area of approximately 80 sqm that integrates a design kitchen with an island, a spacious dining area, and a bright living room with direct access to the terrace. The living area configuration also includes an additional room for use as a study or guest room.The sleeping area includes a master bedroom with a walk-in closet and private en-suite bathroom, as well as two further large bedrooms of 17 sqm each, served by two bathrooms. For greater domestic comfort, a private laundry/ironing room is provided directly in the apartment.Included in the sale price is a cellar of approximately 20 sqm. Two indoor parking spaces are also available at a price of CHF 45,000 each.This solution represents a unique opportunity for those who want a modern, spacious, welcoming, and technically advanced home in a central and convenient location.For information, please contact:Fabio BiscozzoTel. Mob. +41799127885Email: f.biscozzo@equityrealestate.chwww.equityrealestate.ch

  • Balcony / Terrace
  • Garage
  • Elevator
1 / 13
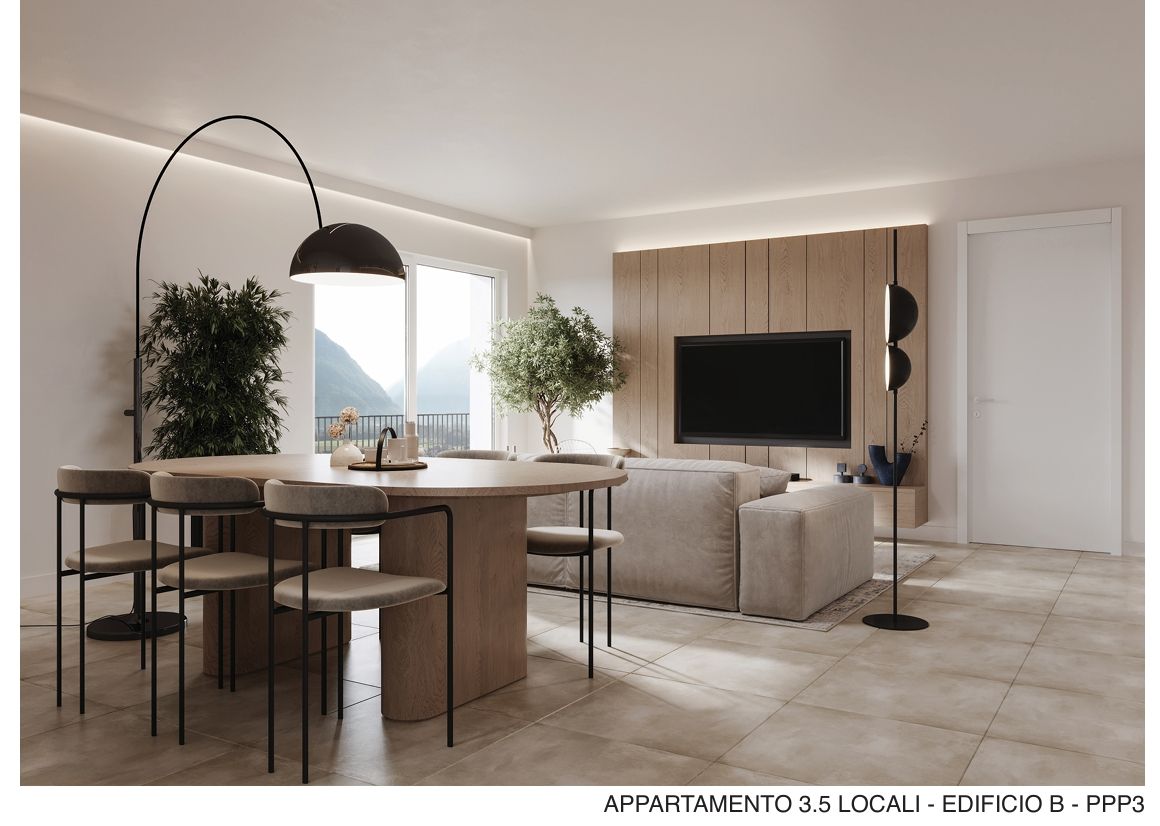
3.5 rooms, 78m², CHF 460,000.–
6525 Gnosca

New Sassa residential complex in Gnosca - Sale of a beautiful 3.5-room apartment - Primary and secondary residence

In a quiet and well-served environment, this modern 3.5-room apartment in the Gnosca region awaits you. The bright and inviting living room invites you to relax, while the modern kitchen is equipped with new high-quality appliances, including a ceramic glass hob, oven, refrigerator with freezer, dishwasher, and extractor mixer. The apartment has two bedrooms, two bathrooms, a balcony, a cellar, and a lift. Every detail meets the current standards in terms of comfort and sustainability. With direct access to schools and public transport, this property offers a feeling of comfort and practicality.The building was constructed in 2025 and is in excellent condition, practically new. The apartment is located in the Residenza Sassa, a new residential complex in the final phase of construction in Gnosca, in the heart of Sassa, in an elevated position on the edge of the forest, with an open view of the valley. The project includes three independent buildings, harmoniously integrated into the context of the neighborhood. The structures are made with natural stone bases and upper floors in wood, ensuring excellent thermal insulation and superior indoor air quality, in line with the Minergie-P-Eco certification standard. The buildings offer an open living area, a balcony, gardens, or terraces for exclusive use.The underfloor heating is powered 100% by a pellet heating system. The production of domestic hot water also takes place through a pellet heating system, supported by solar collectors and photovoltaic panels. The wooden and aluminum windows with thermal and acoustic glazing ensure high energy and sound insulation performance. The finishes include porcelain stoneware floors in the living and dining areas, kitchens, and bathrooms, prefinished oak parquet in the bedrooms, and natural stone details in the common areas. The garage is located in a private car park with direct access to the communal road (parking space can be purchased separately for CHF 50,000).The Residenza Sassa is conceived as an inner courtyard, a common space for convivial moments, with a shared garden and a shared orchard for residents. The entrances are differentiated thanks to the terraced terrain, offering greater independence and privacy.This property offer stands out for: • New, modern construction in the final phase • Spacious and bright rooms • Quiet and peaceful environment • Central location with restaurants, shops, and schools nearby • Inviting and exclusive design • Minergie-P-Eco certification • Lift in the building • Modern and high-quality finishing standard Are you interested? Contact us for a non-binding visit!
1 / 13
3.5 rooms, 105m², CHF 790,000.–
6500 Bellinzona

Newly Built Apartments with Beautiful View - Delivery Summer 2026

Position: The Residenza Leali is located in a strategic position in Bellinzona, in an exclusive context. Its position, adjacent to a protected agricultural area, preserves the view of the river, offering an open view of the surrounding valleys and the suggestive castles of Bellinzona, guaranteeing an atmosphere immersed in nature. Services: The highway exit, just a few minutes away, facilitates travel. Nearby are schools, shops, restaurants, and supermarkets, ensuring comfort and practicality. Art: A short distance away are the Castles of Bellinzona, a UNESCO World Heritage Site and symbol of Ticino culture. The city, with its medieval charm, is a vibrant cultural center with annual events, markets, concerts, and exhibitions. Nature: The location combines urban comfort and nature, with green spaces and panoramic paths that offer suggestive views. It is easy to reach enchanting places like the Verzasca Valley and other Ticino valleys. Description of the property The Residenza Leali combines modernity and landscape, offering bright apartments with a unique view of the greenery and the historic center. A project that combines design, privacy, and a quality of life without compromises. The particular W-shape of the Residenza Leali is not just an aesthetic element, but a deliberate design choice. Thanks to this arrangement, the apartments avoid facing the surrounding buildings, guaranteeing brightness and an open panorama from every terrace. Practicality is combined with safety thanks to the presence of private garages on the ground floor, which allow for convenient direct access to the residence. The entire building is distinguished by high-quality finishes, well-studied spaces, and modern architecture, perfectly integrated with the surrounding context. The Residenza Leali is an unmissable opportunity for those looking for an elegant and functional home in a quiet and well-served context.

1 / 13
2.5 rooms, 70m², CHF 620,000.–
6500 Bellinzona

Newly Built Apartments with Beautiful View - Delivery Summer 2026

Position: The Residenza Leali is located in a strategic position in Bellinzona, in an exclusive context. Its position, adjacent to a protected agricultural area, preserves the view of the river, offering an open view of the surrounding valleys and the suggestive castles of Bellinzona, guaranteeing an atmosphere immersed in nature. Services: The highway exit, just a few minutes away, facilitates travel. Nearby are schools, shops, restaurants, and supermarkets, ensuring comfort and practicality. Art: A short distance away are the Castles of Bellinzona, a UNESCO World Heritage Site and symbol of Ticino culture. The city, with its medieval charm, is a vibrant cultural center with annual events, markets, concerts, and exhibitions. Nature: The location combines urban comfort and nature, with green spaces and panoramic paths that offer suggestive views. It is easy to reach enchanting places like the Verzasca Valley and other Ticino valleys. Property Description The Residenza Leali combines modernity and landscape, offering bright apartments with a unique view of the greenery and the historic center. A project that combines design, privacy, and a quality of life without compromises. The particular W-shape of the Residenza Leali is not just an aesthetic element, but a deliberate design choice. Thanks to this arrangement, the apartments avoid overlooking the surrounding buildings, ensuring brightness and an open view from every terrace. Practicality is combined with safety thanks to the presence of private garages on the ground floor, which allow for convenient direct access to the residence. The entire building is distinguished by high-quality finishes, well-studied spaces, and modern architecture, perfectly integrated with the surrounding context. The Residenza Leali is an unmissable opportunity for those looking for an elegant and functional home in a quiet and well-served area.

1 / 13
4.5 rooms, 115m², CHF 880,000.–
6702 Claro

Due villette a schiera prefabbricate

Questo e tanti altri immobili e foto sono visibili su remax.ch e newhome.ch.Residenza primaria e secondaria.Queste due villette a schiera di nuova costruzione sorgono in una tranquillissima zona di Claro e si compongono di 4.5 locali luna. Sono luminose, energeticamente efficienti realizzate con impianto fotovoltaico e pompa di calore aria-acqua, con 2 posti auto coperti per unità, bel giardino, terrazza e cantina. Acquistabili separatamente e realizzate con struttura prefabbricata in legno di altissima qualità (costruite dal Novello, attivo in tutta Europa dal 1956), sono ideali per una famiglia che desidera risiedere in un contesto verde e residenziale, pur avendo i principali servizi e infrastrutture (scuole) nelle vicinanze e a pochi minuti da Bellinzona. Si tratta di una potenziale occasione anche per chi desidera investire acquistando entrambe le proprietà, risiedere in una e affittare laltra, o trasformarla in un B&B.Prezzi di vendita: CHF 880'000 e 890'000.Tutte le informazioni sono senza garanzia.Vuole saperne di più sulla proprietà? Ci contatti! Siamo con piacere a sua disposizione per ulteriori informazioni e/o per una visita e le invieremo volentieri una documentazione dettagliata.-Diese und weitere Immobilien und Bilder können Sie unter remax.ch und newhome.ch besichtigen.Erst- und Zweitwohnsitz.Diese beiden neu erbauten Reihenhäuser befinden sich in einer äusserst ruhigen Gegend von Claro und verfügen jeweils über 4.5 Zimmer. Sie sind hell und energieeffizient ausgestattet mit einer Photovoltaikanlage und einer Luft-Wasser-Wärmepumpe, mit 2 überdachten Parkplätzen pro Einheit, einem schönen Garten, einer Terrasse und einem Keller. Sie können separat erworben werden und sind in hochwertiger Holzfertigbauweise errichtet (gebaut von Novello, seit 1956 europaweit tätig). Sie eignen sich ideal für eine Familie, die in einer grünen Wohnumgebung leben möchte, dabei aber die wichtigsten Dienstleistungen und Infrastrukturen (Schulen) in der Nähe und nur wenige Minuten von Bellinzona entfernt hat. Dies ist auch eine vielversprechende Gelegenheit für diejenigen, die investieren möchten, indem sie beide Immobilien erwerben, in einer selbst wohnen und die andere vermieten oder in ein B&B umwandeln.Verkaufspreise: CHF 880'000 und 890'000.Alle Angaben ohne Gewähr.Sie möchten mehr über das Objekt erfahren? Kontaktieren Sie uns! Wir stehen Ihnen sehr gerne für weitere Auskünfte und/oder eine Besichtigung zur Verfügung und senden Ihnen eine ausführliche Dokumentation zu. Wir freuen uns auf Ihre Kontaktaufnahme.
1 / 9
2.5 rooms, 68m², CHF 435,000.–
Via Galbisio, 6500 Bellinzona

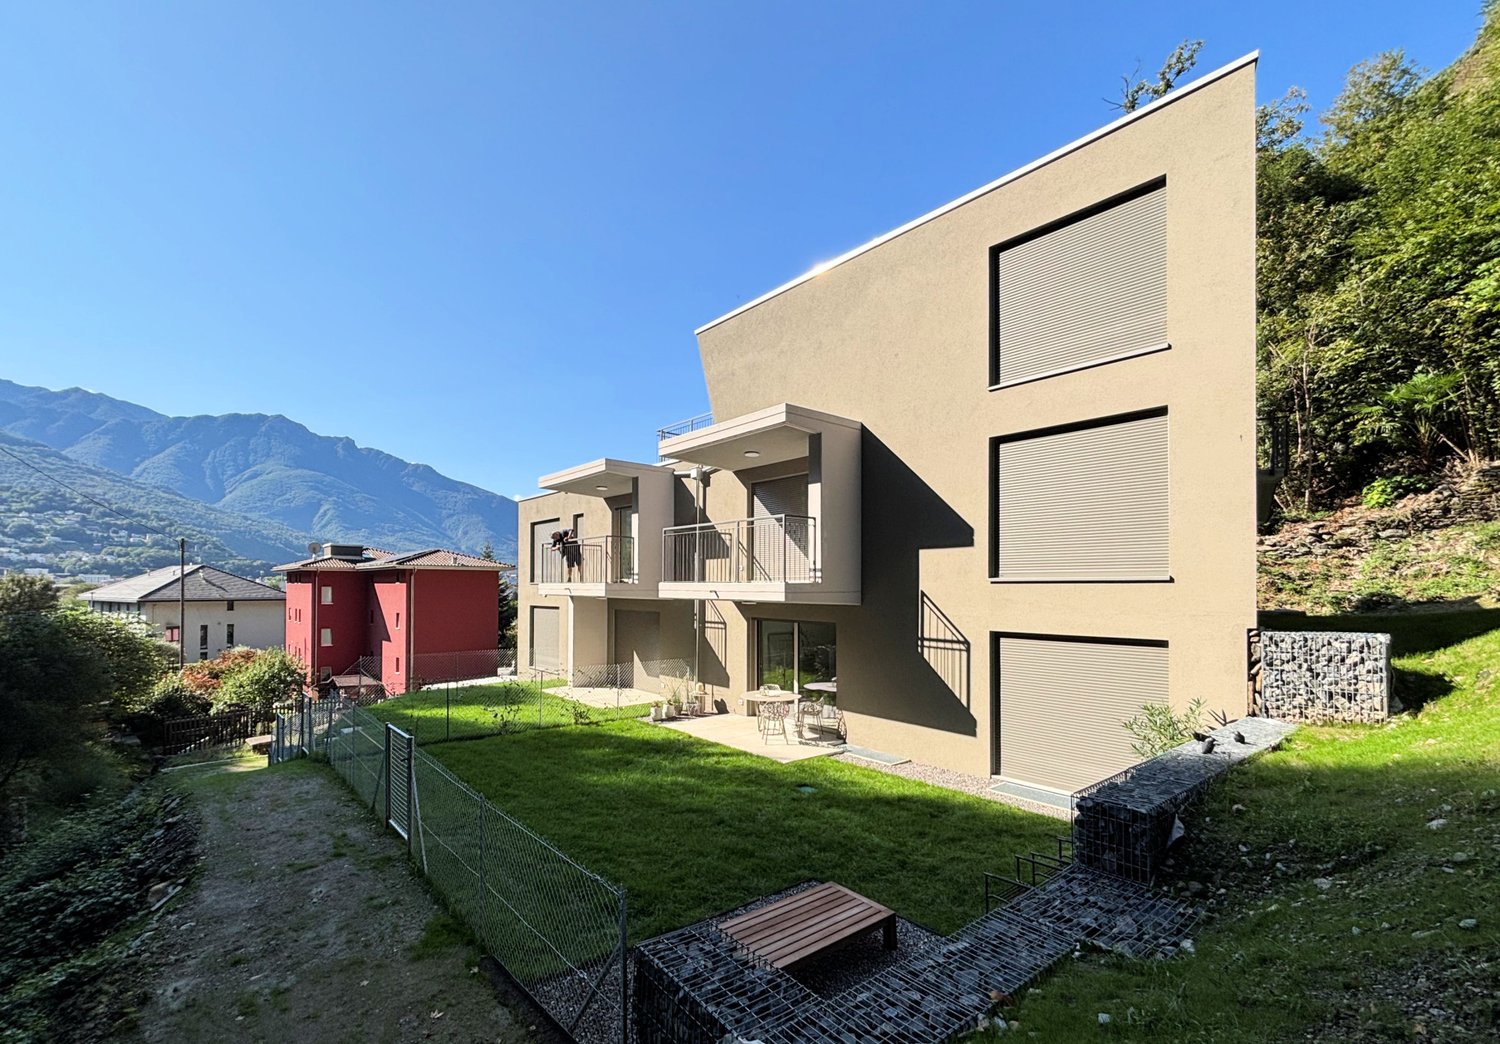
New apartment with garden in small modern building

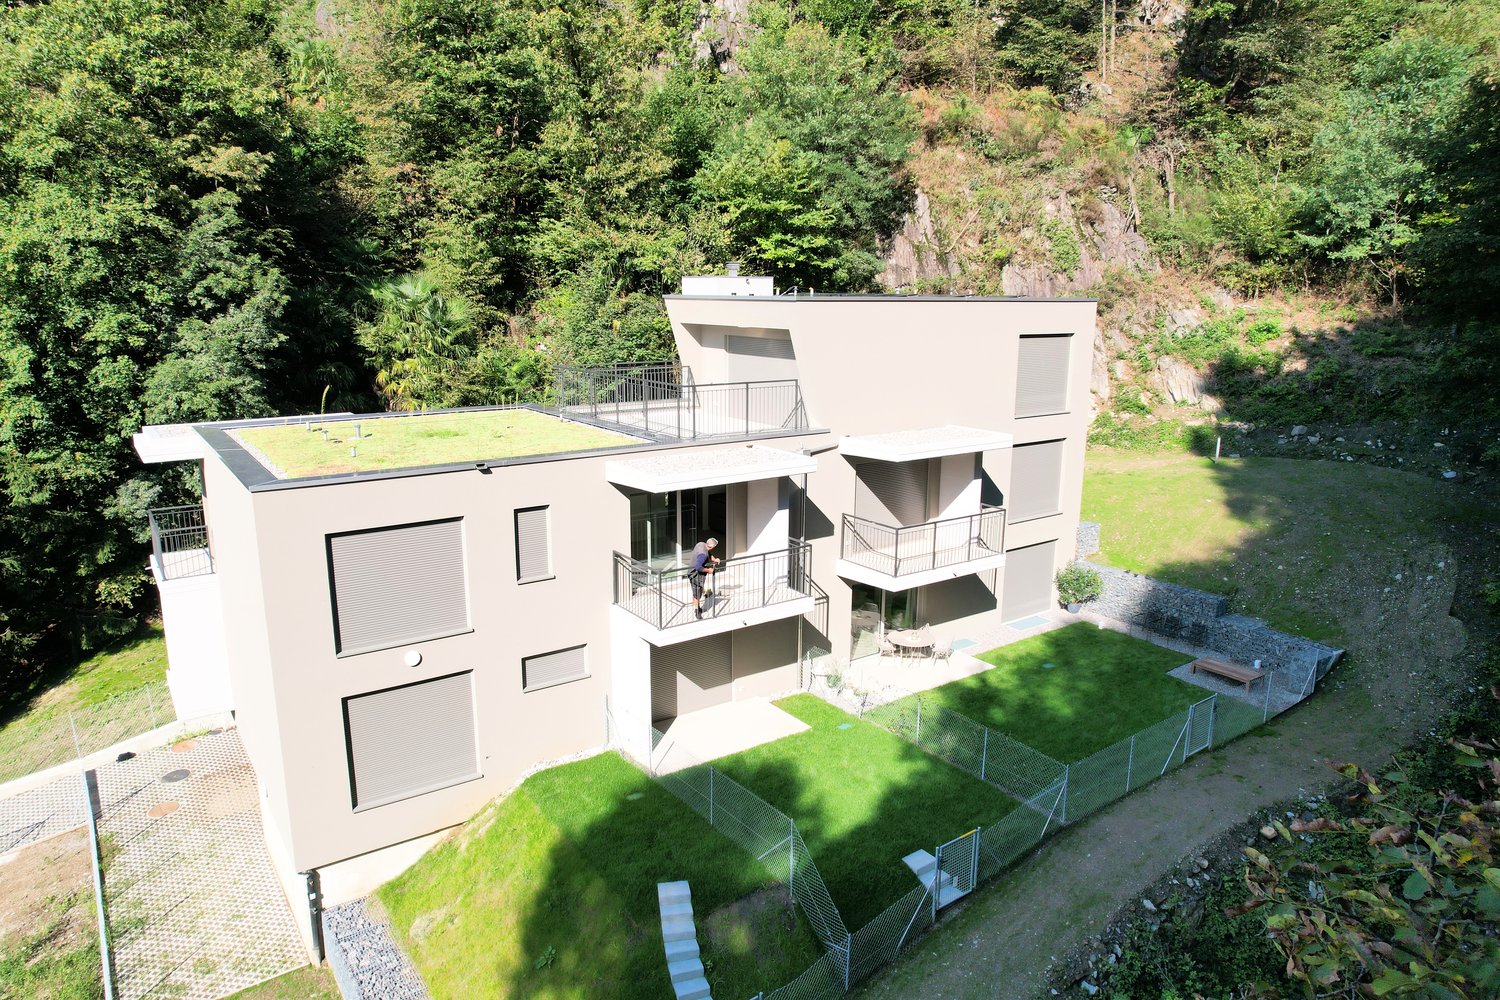
New construction of a small and modern building, located in a quiet residential area and surrounded by greenery.The building will be constructed with maximum respect for nature, including terracing for private gardens.The few inhabitants of this elegant construction enjoy a magnificent green landscape, just a few steps from the city, in a well-defined building context and surrounded by non-buildable areas.The solutions adopted aim to provide residential comfort, using cutting-edge technologies for low energy consumption.The acoustic and thermal insulation of the individual apartments is guaranteed by the use of high-performance materials.The forecourt and external stairs, made of natural stone, integrate the building into the peculiar characteristics of the land.The construction consists of only 7 residential units, divided into 1 ½-room and 2 ½-room apartments, which are highly sought after in the rental market.In the semi-basement, 7 parking spaces (4 covered and 3 uncovered) are planned, as well as the cellars and the technical room, connected to the floors by the staircase and the convenient elevator.On the ground floor and on the first floor, there are 3 apartments, a studio and two 2 ½-room apartments, with direct access to the park that runs along the small stream.The apartments have large openings oriented towards the stream and blend in very well with the surrounding territory.Apartment 3 has a parking space included in the price.The dynamism of the shapes is elegantly accentuated by the contour geometry of the balcony-terraces, the architectural peculiarities confer an excellent intrinsic value to the apartments.The volumes are well articulated, clear and in strong contrast to the surrounding environment, in order to emphasize it further; while the color of the house is in harmony with the colors of the forest.In the park surrounding the elegant construction, there are pleasant spaces for leisure and rest in the shade of the trees.

Travel time
-
1 / 13
3.5 rooms, 105m², CHF 810,000.–
6500 Bellinzona

Newly Built Apartments with Beautiful View - Delivery Summer 2026

Position: The Residenza Leali is located in a strategic position in Bellinzona, in an exclusive context. Its position, adjacent to a protected agricultural area, preserves the view of the river, offering an open view of the surrounding valleys and the suggestive castles of Bellinzona, guaranteeing an atmosphere immersed in nature.Services:The highway exit, just a few minutes away, facilitates travel. Nearby are schools, shops, restaurants, and supermarkets, ensuring comfort and practicality.Art:A short distance away are the Castles of Bellinzona, a UNESCO World Heritage Site and symbol of Ticino culture. The city, with its medieval charm, is a vibrant cultural center with annual events, markets, concerts, and exhibitions.Nature: The location combines urban comfort and nature, with green spaces and panoramic paths offering suggestive views. It is easy to reach enchanting places like the Verzasca Valley and other Ticino valleys.Description of the propertyThe Residenza Leali combines modernity and landscape, offering bright apartments with a unique view of the greenery and the historic center. A project that combines design, privacy, and a quality of life without compromises. The particular W-shape of the Residenza Leali is not just an aesthetic element, but a deliberate design choice. Thanks to this arrangement, the apartments avoid overlooking the surrounding buildings, ensuring brightness and an open panoramic view from every terrace. Practicality is combined with safety thanks to the presence of private garages on the ground floor, which allow for convenient direct access to the residence.The entire building is distinguished by high-quality finishes, well-studied spaces, and modern architecture, perfectly integrated into the surrounding context. The Residenza Leali is an unmissable opportunity for those looking for an elegant and functional home in a quiet and well-served context.

1 / 9
2.5 rooms, 59m², CHF 430,000.–
Via Galbisio, 6500 Bellinzona

New apartment in a small building surrounded by greenery

New construction of a small, modern building, located in a quiet residential area and surrounded by greenery.The building will be constructed with maximum respect for nature, including terracing for the creation of private gardens.The few inhabitants of this elegant construction enjoy a magnificent green landscape, just a few steps from the city, inserted in a well-defined building context and surrounded by non-buildable areas.The solutions adopted aim to provide living comfort, using cutting-edge technologies for low energy consumption.The acoustic and thermal insulation of the individual apartments is guaranteed by the use of high-performance materials.The courtyard and external stairs, made of natural stone, integrate the building into the peculiar characteristics of the land.The construction consists of only 7 residential units, divided into 1 ½-room and 2 ½-room apartments, which are highly sought after in the rental market.In the semi-basement, 7 parking spaces (4 covered and 3 uncovered) are planned, as well as the cellars and the technical room, connected to the floors by the staircase and the convenient elevator.On the ground floor and on the first floor, there are 3 apartments, a studio and two 2 ½-room apartments, with direct access to the park that borders the small stream.The apartments have large openings oriented towards the stream and blend in very well with the surrounding territory.Apartment 6 has a covered parking space included in the price.The dynamism of the shapes is elegantly accentuated by the contours of the balcony-terraces, the architectural peculiarities confer an excellent intrinsic value to the apartments.The volumes are well articulated, clear and in strong contrast to the surrounding environment, in order to emphasize it further; while the color of the house is in harmony with the colors of the forest.In the park that surrounds the elegant construction, there are pleasant spaces for leisure and rest in the shade of the trees.

Travel time
-
1 / 2
4 rooms, 178m², CHF 930,000.–
5938 San Nazzaro

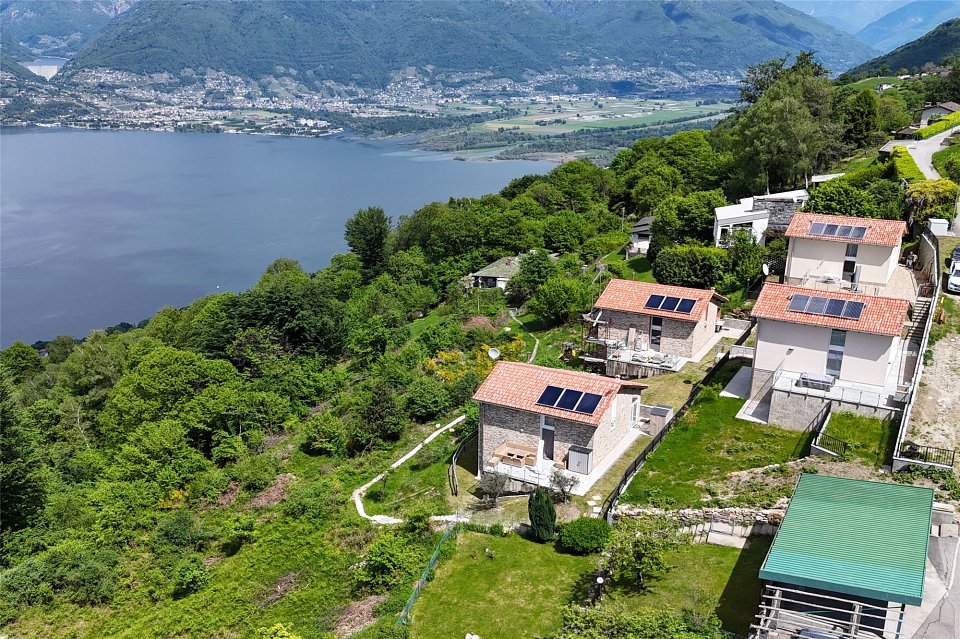
Neubau im Grünen - Traumblick!

***Tutti gli immobili e foto su www.remax.ch e su www.newhome.ch******Alle Immobilien und Fotos auf www.remax.ch und www.newhome.ch***In der wunderbaren Region in der Gemeinde Gambarogno (San Nazzaro) inmitten der wunderschönen Vairano-Berge, verkaufen wir ein neues, modernes 4-Zimmer-Einfamilienhaus mit ca. 178 m² Wohnfläche. Ein idyllischer ruhiger Ort, wo Sie Ihre nächsten herrlichen Ferien verbringen können. Die Liegenschaft ist in 3 grosse Wohnetagen aufgeteilt und bietet einen traumhaften Blick über die Region und den wunderschönen, malerischen Lago Maggiore. Im Aussenbereich befinden sich eine grosse Terrasse und ein gemütlicher Garten, die ideale Bereiche, um sich zu entspannen und in Gesellschaft die warmen Sonnentage zu genießen, inmitten der Ruhe der Natur.Der Wohnbereich erstreckt sich über eine ganze Wohnetage und verfügt über ein imposantes wunderschönes Panoramafenster, welches für riesige Helligkeit und traumhafte Ausblicke sorgt.Die Etage verfügt über einen herrlichen Wohnbereich, bestehend aus einer modernen, offenen Küche und einem grossen Wohnzimmer mit Essbereich. Das Wohnzimmer bietet einen direkten Zugang zur Terrasse. Die Etage verfügt auch über einen eleganten Eingangsbereich und ein modernes Badezimmer mit Fenster und Dusche.Die 2. Etage (Hochparterre) des Hauses wurde als Master-Suite konzipiert. Dies ist der perfekte Bereich zum Entspannen und um die atemberaubende Aussicht zu geniessen.In der unteren Etage befinden sich zwei geräumige und helle Schlafzimmer, beide mit direktem Zugang zum privaten Garten. Ein praktischer Flur und ein zweites modernes Badezimmer mit Dusche vervollständigen die Etage.Einige der Bilder in dieser Anzeige sind fotorealistische Darstellungen (Renderings).Die Immobilie kann entweder als Hauptwohnsitz oder als Ferienhaus verkauft werden!Der Verkaufspreis beträgt CHF 930'000.00, CHF 50'000.00 für zwei Aussenparkplätze.Kontaktieren Sie mich für weitere Informationen über diesen interessanten Neubau. Ich freue mich auf Sie und werde Sie gerne beraten.-***Tutti gli immobili e foto su www.remax.ch e su www.newhome.ch******Alle Immobilien und Fotos auf www.remax.ch und www.newhome.ch***Nel suggestivo Sopraceneri ticinese, nel comune di Gambarogno (San Nazzaro), tra i panoramici Monti di Vairano, proponiamo in vendita una moderna casa unifamiliare di nuova costruzione (attualmente in fase di finitura), composta da 4 locali e con una superficie abitabile di circa 178 m². Un luogo idilliaco e tranquillo dove poter trascorrere le proprie vacanze.La proprietà si sviluppa su tre ampi e luminosi piani abitativi e offre un'incantevole vista panoramica sulla regione circostante e sul pittoresco Lago Maggiore. All'esterno si trovano un ampio terrazzo e un accogliente giardino, spazi ideali per rilassarsi, condividere piacevoli momenti in compagnia e godersi appieno le calde giornate di sole, immersi nella quiete della natura.La zona giorno si estende su un intero piano abitativo e vanta un'imponente e splendida finestra panoramica, che regala una luminosità straordinaria e una vista panoramica da sogno. Il piano dispone di una meravigliosa area living, composta da una moderna cucina a pianta aperta e da un ampio soggiorno con zona pranzo. L'ambiente è dotato di un comodo accesso diretto al terrazzo. A completare il piano, l'elegante atrio d'ingresso e un moderno bagno finestrato con doccia.Il 2 piano (soppalco) della proprietà è stato pensato come camera padronale. Si tratta dell'area perfetta per rilassarsi e godersi appieno la vista mozzafiato. Il piano inferiore dispone di due spaziose e luminose camere da letto, entrambe con accesso diretto al giardino privato. A completare il piano, un comodo corridoio e un secondo bagno moderno con doccia.Alcune delle immagini presenti in questo annuncio di vendita sono rappresentazioni fotorealistiche (render).L'immobile può essere venduto sia come residenza primaria che come

  • Modern apartment building with glass balconies, white exterior, and a parking area in front.
  • Empty garage with concrete floor, metal ceiling, and three closed doors
1 / 16
3.5 rooms, 101m², CHF 950,000.–
6512 Giubiasco

Modern apartment with terrace in Giubiasco

Welcome to this beautiful apartment located in the heart of Giubiasco, a unique opportunity for those seeking a modern and comfortable home in a strategic position.Main features: • Modern building: The apartment is situated in an elegant 3-story building with large windows and balconies, offering a contemporary aesthetic. • Balcony/Terrace: Enjoy relaxing moments outdoors on your private balcony, perfect for admiring the surrounding landscape. • Natural light: Thanks to the large windows, the apartment benefits from excellent natural lighting, especially during the summer months. • Quiet: The area is particularly quiet, ideal for those seeking peace and serenity. Excellent location: • Just 3 minutes' walk from the bus stop in Giubiasco • 5 minutes' walk from Palasio Elementary School and BENU pharmacy • 6 minutes' walk from Denner supermarket • 14 minutes' walk from Giubiasco train station • Near the river, perfect for relaxing walks This apartment offers the perfect balance between modern comfort and daily practicality. Its central location allows you to enjoy all essential services within reach, while the proximity to public transportation ensures easy access to the rest of the city and beyond.Don't miss the opportunity to make this beautiful apartment your new home in Giubiasco. It is available for immediate purchase and ready to welcome you in a modern and comfortable environment in the heart of this vibrant locality.

Suggested properties for you based on search results

Other interesting objects