409 results - Properties for sale with Balcony / Terrace: District Bellinzona

1 / 10
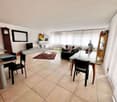
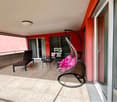
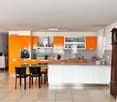
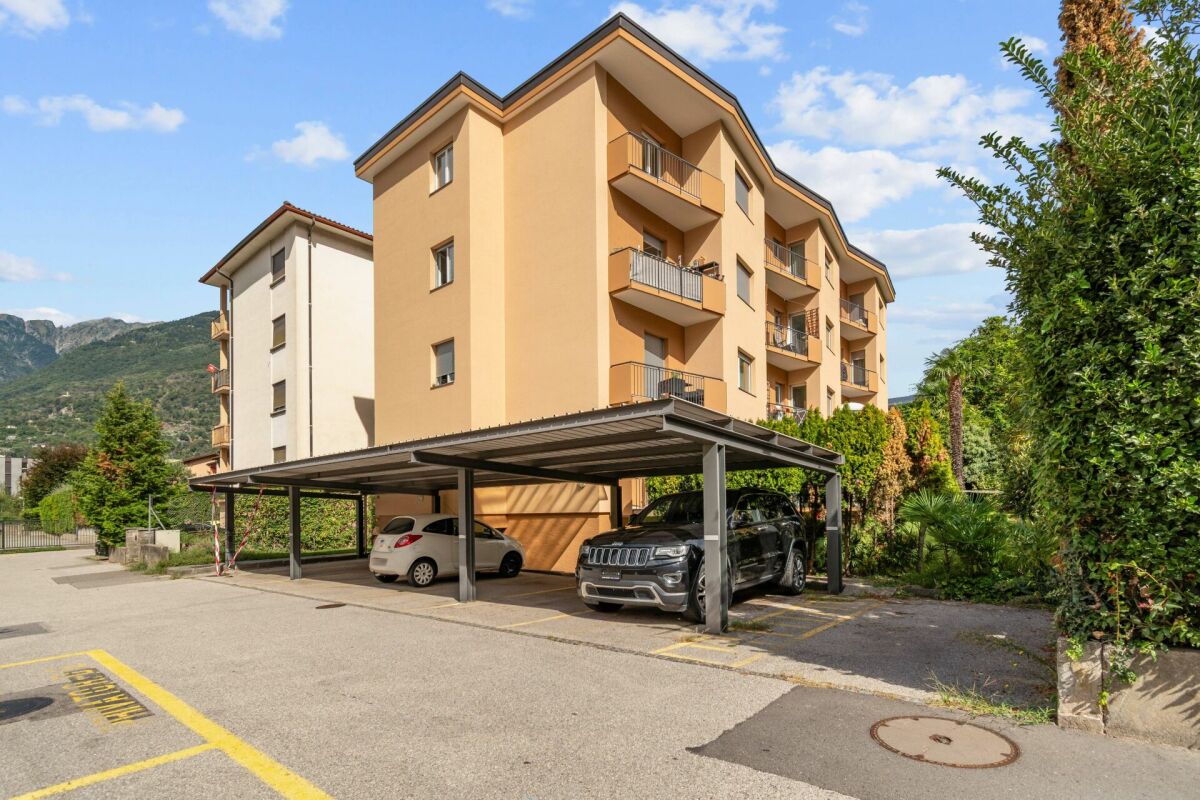
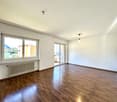
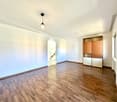
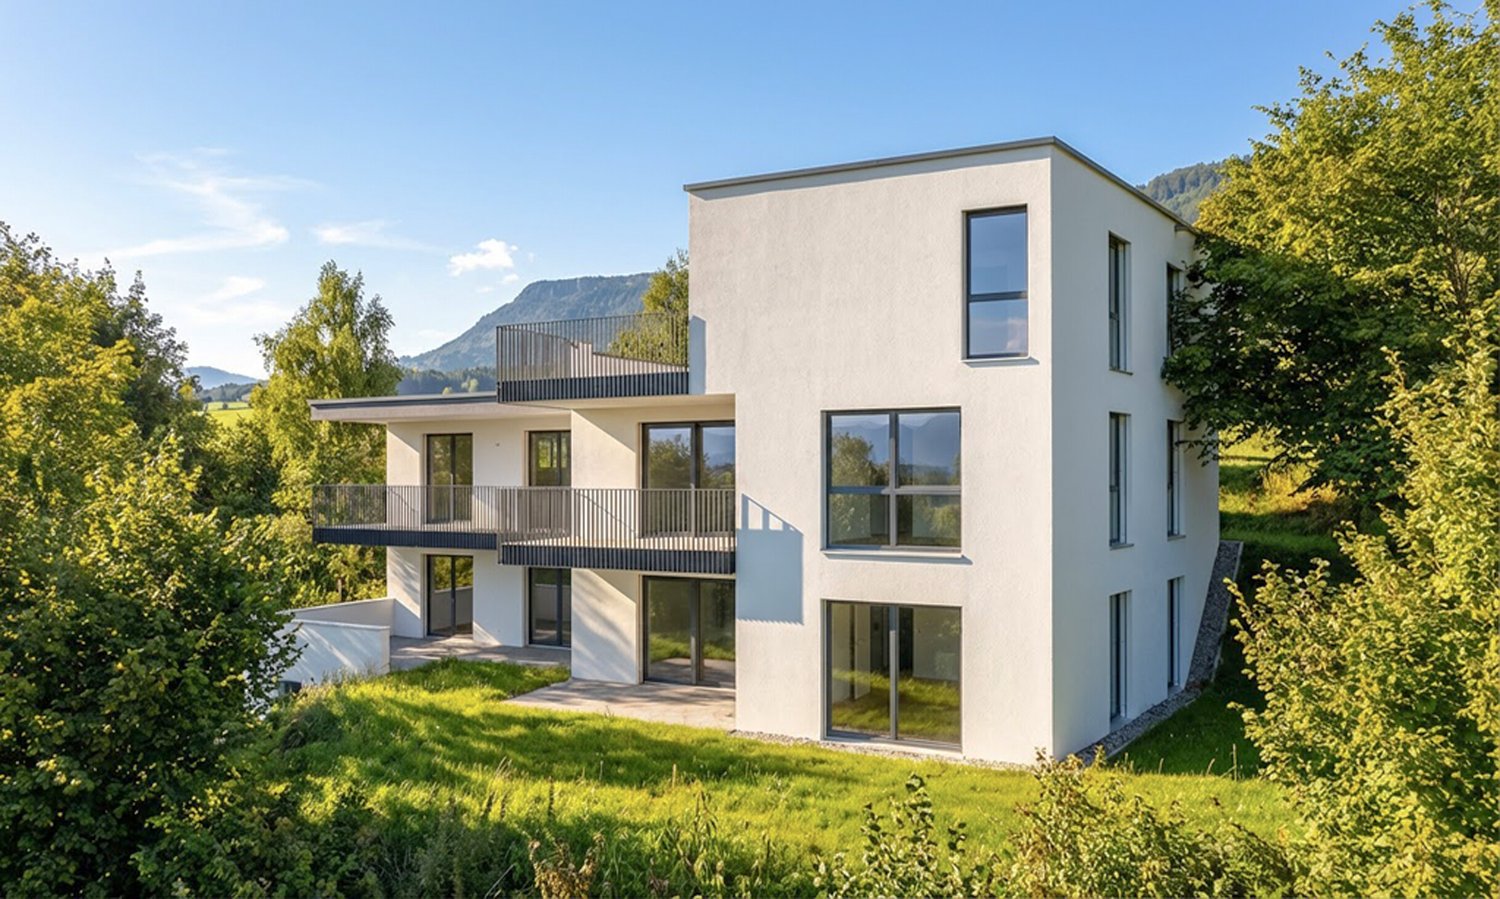
4.5 rooms, 124m², CHF 915,000.–
6513 Monte Carasso

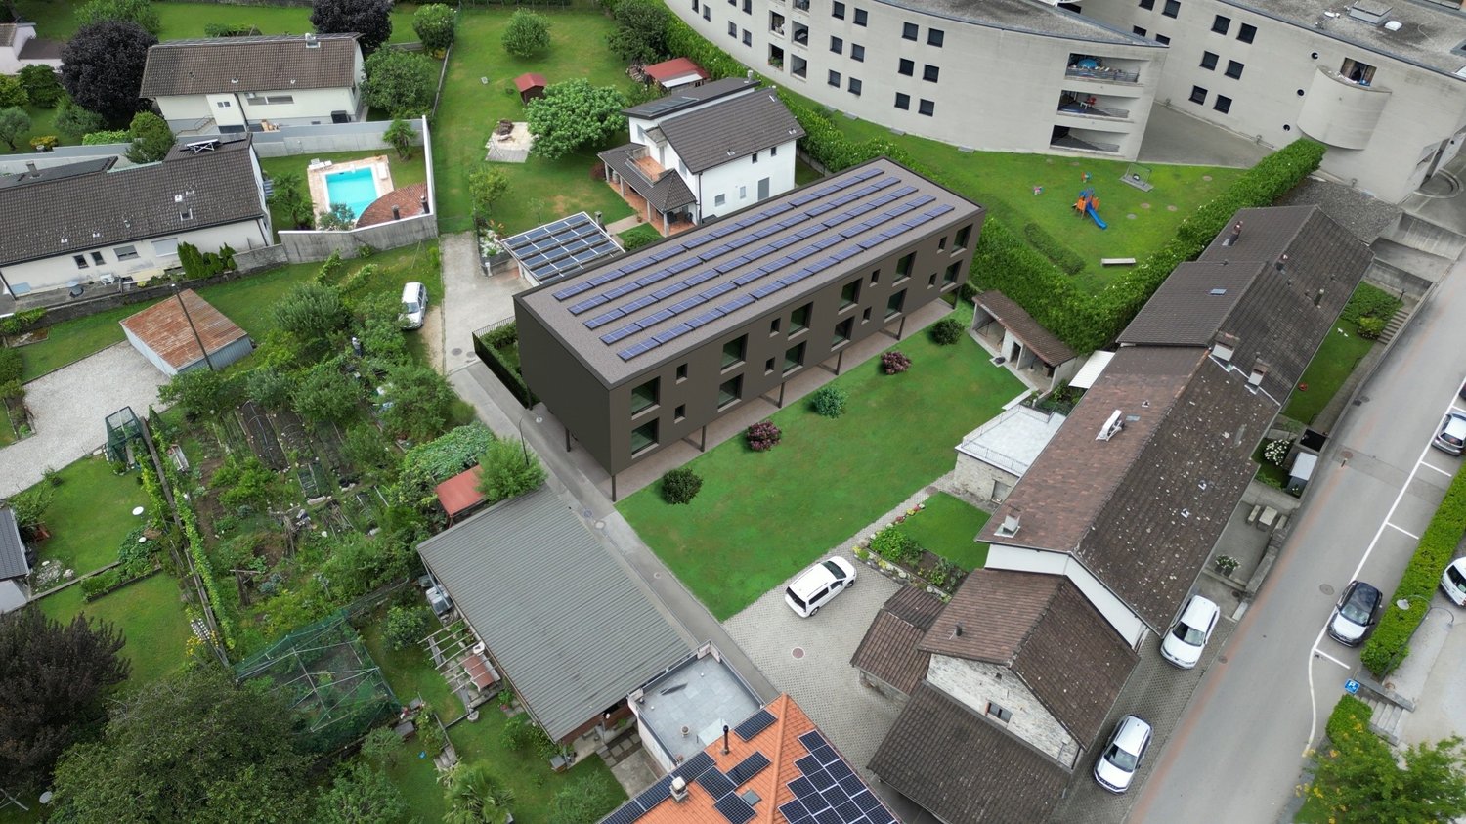
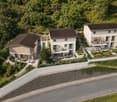
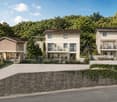
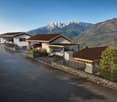
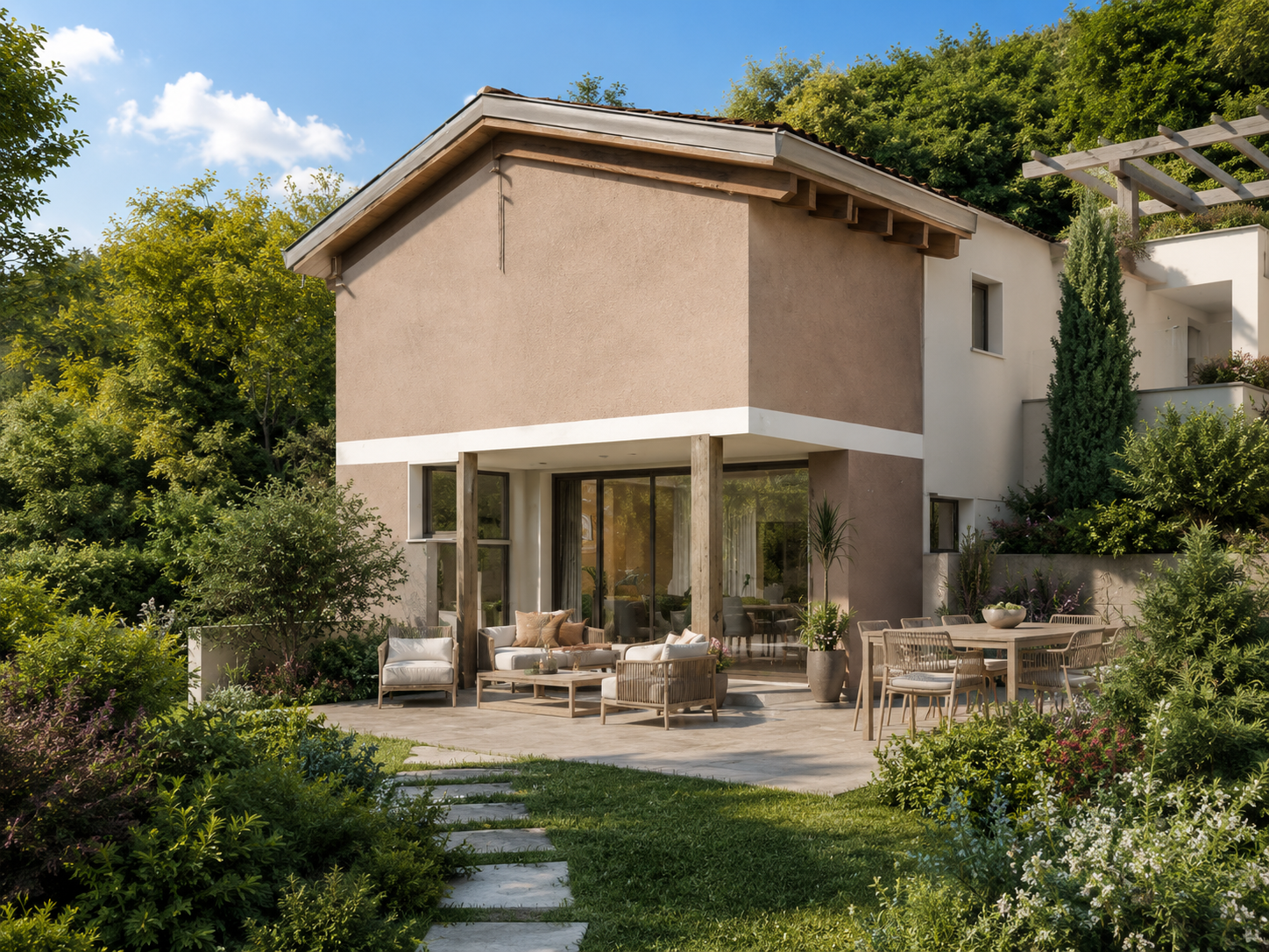
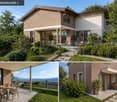
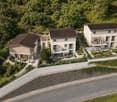
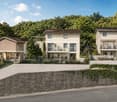
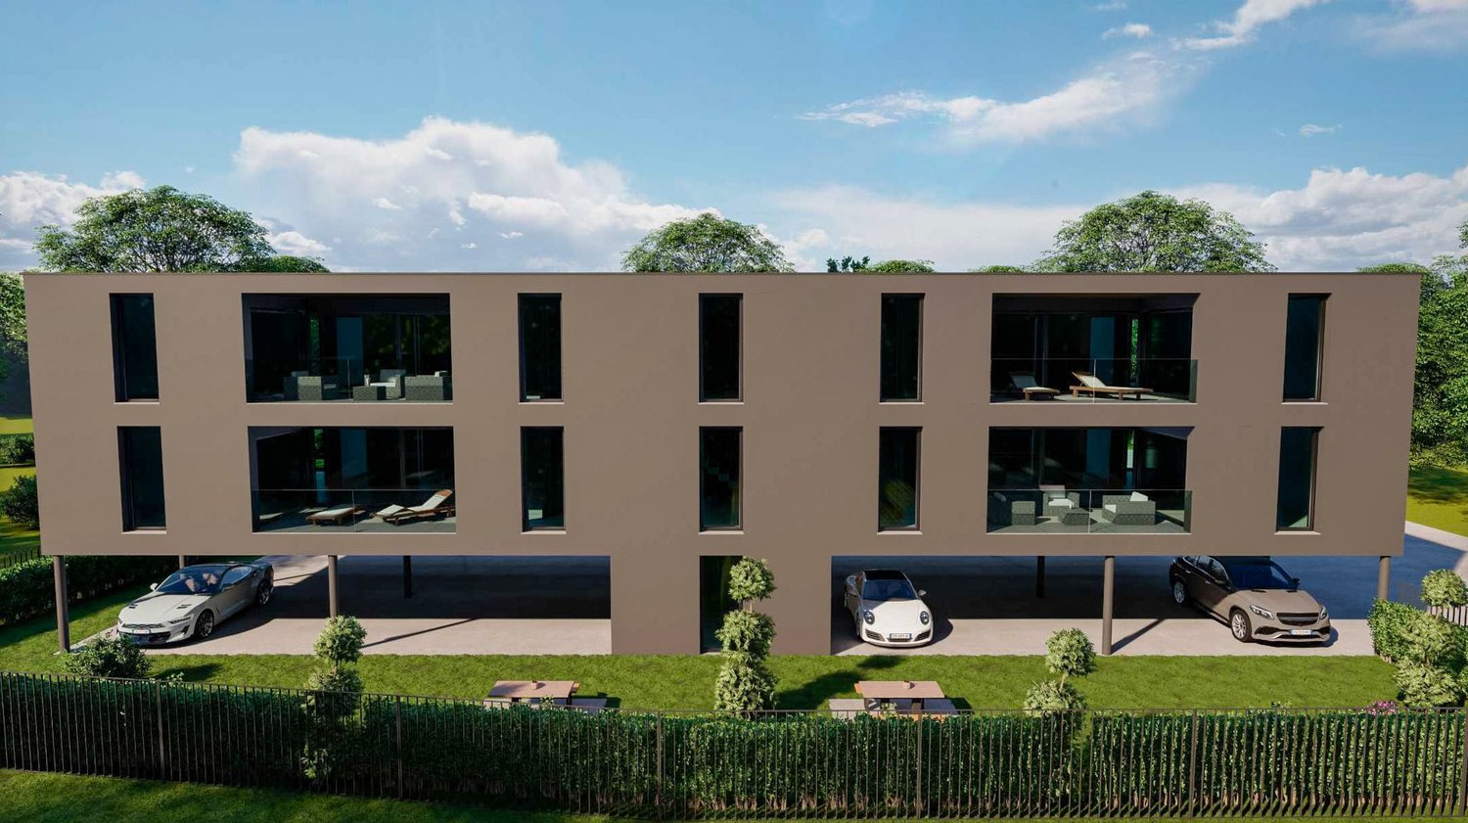
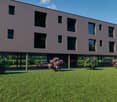
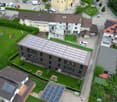
Rif. 3786 NUOVO MODERNO EDIFICIO - 4 APPARTAMENTI DI 4.5 LOCALI

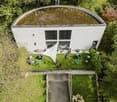
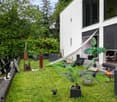
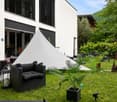
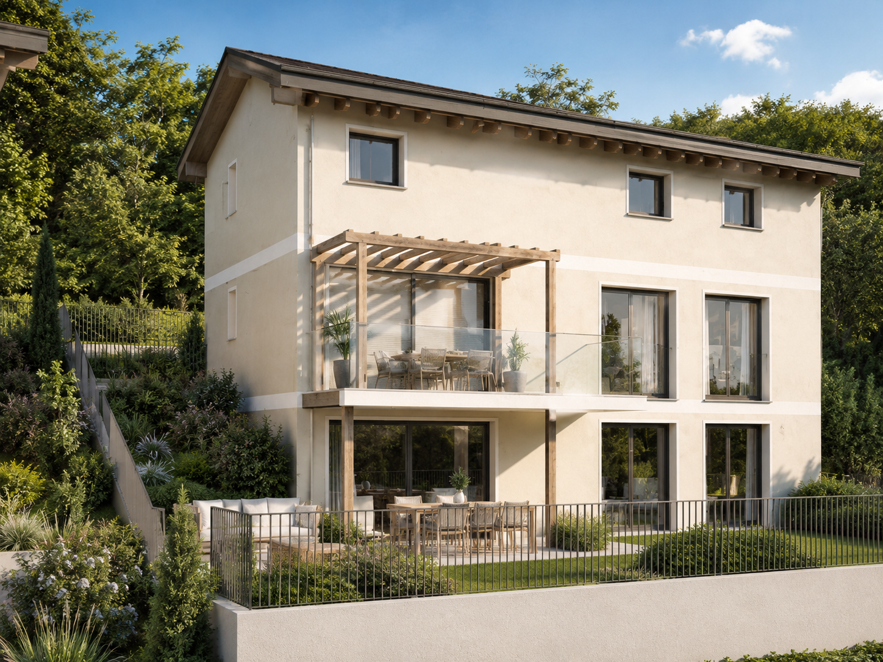
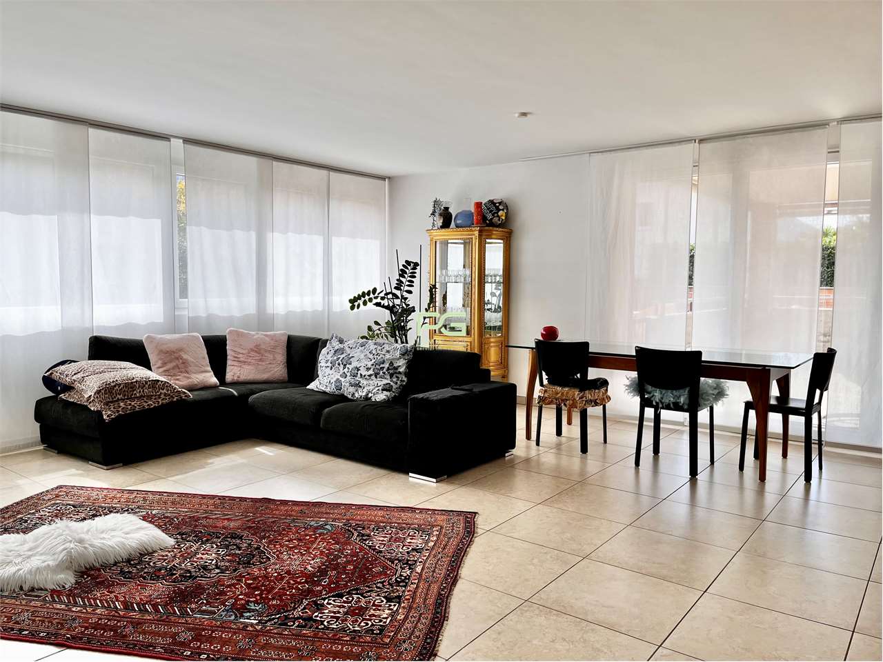
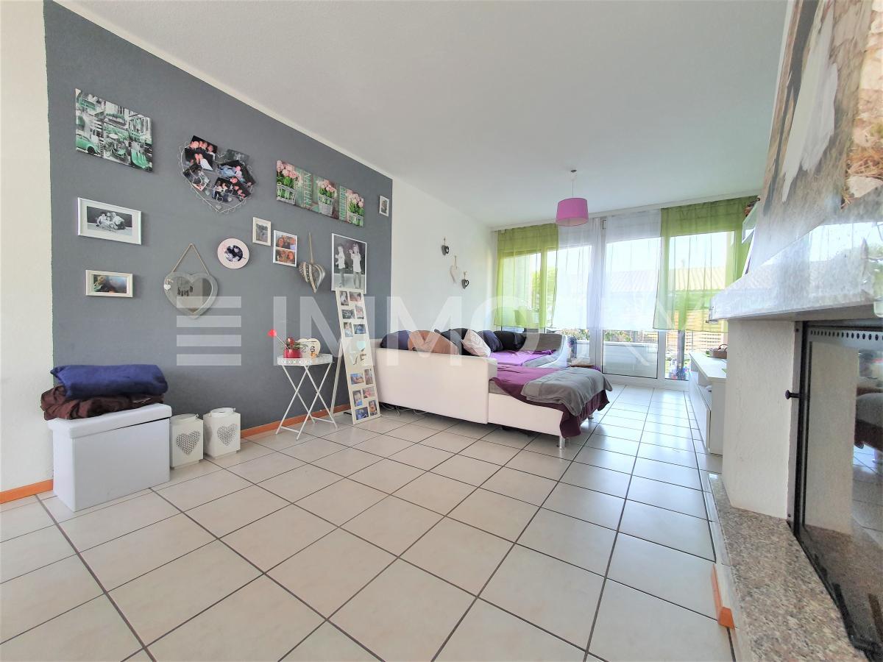
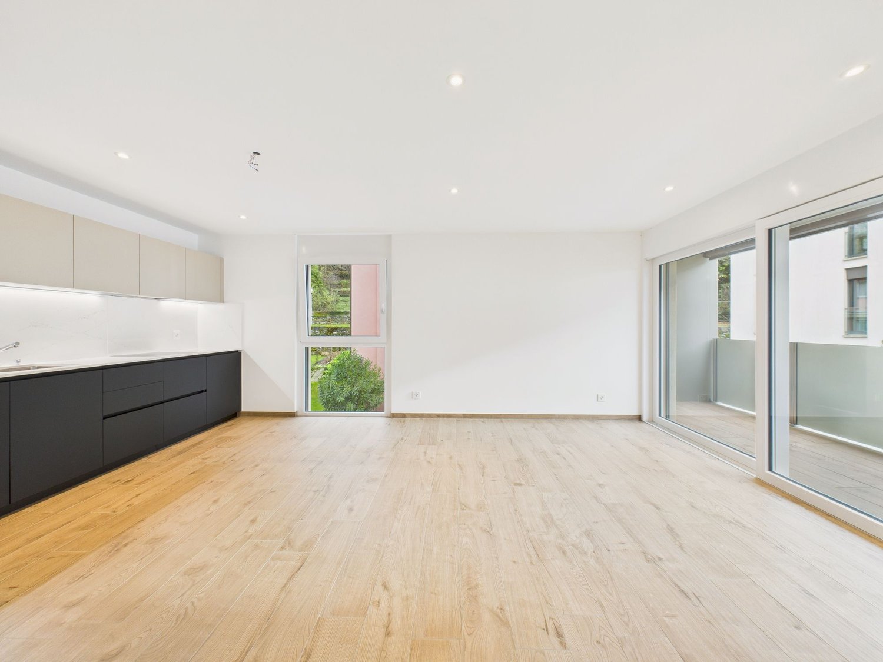
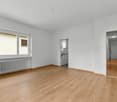
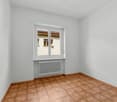
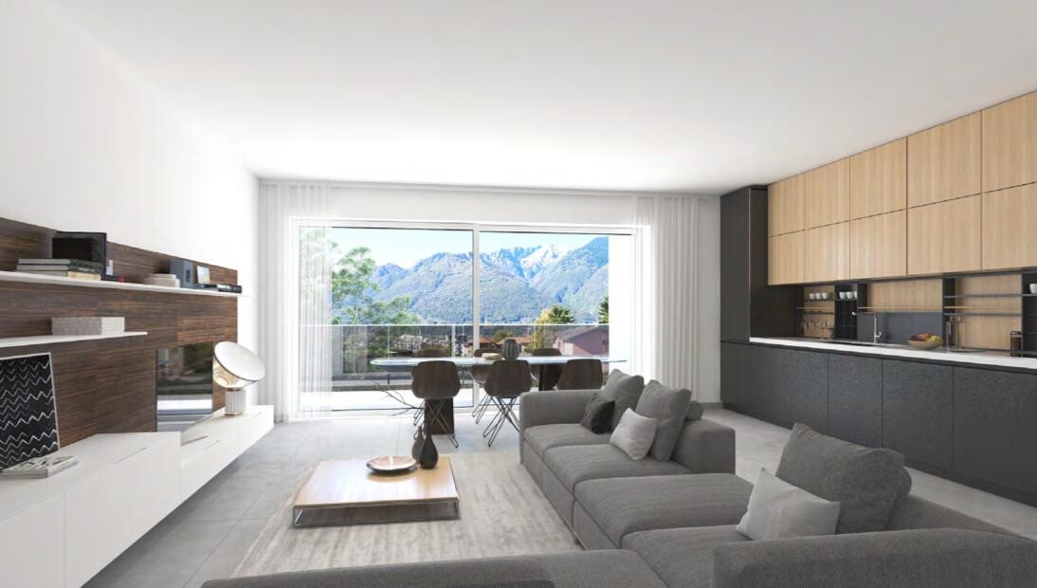
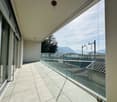
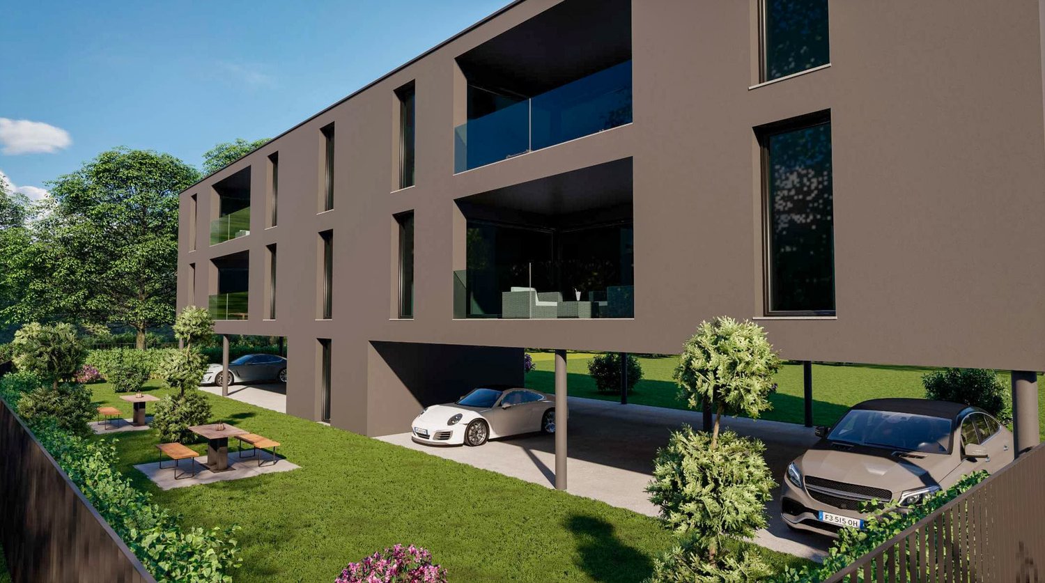
ULTIME DISPONIBILITÀDirettamente dal costruttoreInteressanti condizioni di acquisto !Inizio costruzione settembre 2026Tempi costruzione 14 mesi-.-.-.-.-.-.-.-.-.-.-.-.-…-Avvisiamo la stimata clientela che sarà fornita priorità di risposta alle richieste complete di vostro recapito telefonico mobile.Wir teilen unseren geschätzten Kunden mit, dass Anfragen, die mit Ihrer Mobiltelefonnummer eingehen, vorrangig beantwortet werden.-.-.-.-.-.-.-.-.-.-.-.-.-.-.La moderna palazzina con soli 4 appartamenti sorge in zona residenziale molto comoda, nelle immediate vicinanze di tutti i principali servizi.L’accesso avviene da una piccola strada di quartiere con transito solo per i residenti.Monte Carasso offre un perfetto equilibrio tra tranquillità residenziale e l'accessibilità. La zona è caratterizzata da un ambiente silenzioso sia di giorno che di notte, garantendo il massimo comfort abitativoCostruzione realizzata in stile tradizionale con elementi in calcestruzzo, muratura con isolamento termico delle facciate.Rispetta i più alti aspetti energetici, dispone di un impianto a termopompa aria/acqua con distribuzione del calore tramite serpentine posate a pavimento con regolazione individuale in ogni locale. Impianto fotovoltaico sul tetto per la produzione di energia. 4 appartamenti di 4 1/2 locali , ripartiti su 2 piani identici Superfici lorde appartamenti SUL 129 m2, • terrazza coperta di 15 m2, • lavanderia privata combinata con cantina di totali 13 m2 Superficie di vendita ca. 140 m2TIPOLOGIA - 4.5 LOCALI con GIARDINOaccessibile dalla terrazza con scaletta Prezzi di vendita da CHF 915'000 a CHF 920'000( 2 POSTEGGI INCLUSI coperti )Giardini assegnati di 110/115 m2area verde zona comune lato ingresso parcheggiPPP 1 - 4.5 LOCALI - piano 1 con giardino CHF 920'000.--PPP 2 - 4.5 LOCALI -piano 1 con giardino CHF 915'000.--PPP 3 - 4.5 LOCALI - piano 2 / ATTICO CHF 920'000.-- riservatoPPP 4 - 4.5 LOCALI - piano 2 / ATTICO CHF 915'000.-- riservatoLe rifiniture interne degli appartamenti sono a libera scelta della clientela.SuperficiSoggiorno cucina pranzo di 55 m2terrazza coperta 15 m22 servizi doccia/vasca con finestra2 camere di 12 m2 cadauna1 camera padronale di 17 m2 Altezza locali abitativi 2.50 m. Compresi nei prezzi indicati i posteggi coperti assegnati ad ogni appartamento con la possibilità di predisporre la ricarica di auto elettriche.INFORMAZIONI / VISITA / VENDITAIMMOBILIARE TETTAMANTIinfo@immobiliaretettamanti.ch

1 / 11
3.5 rooms, 118m², CHF 1,100,000.–
Via Tommaso Rodari, 6500 Bellinzona

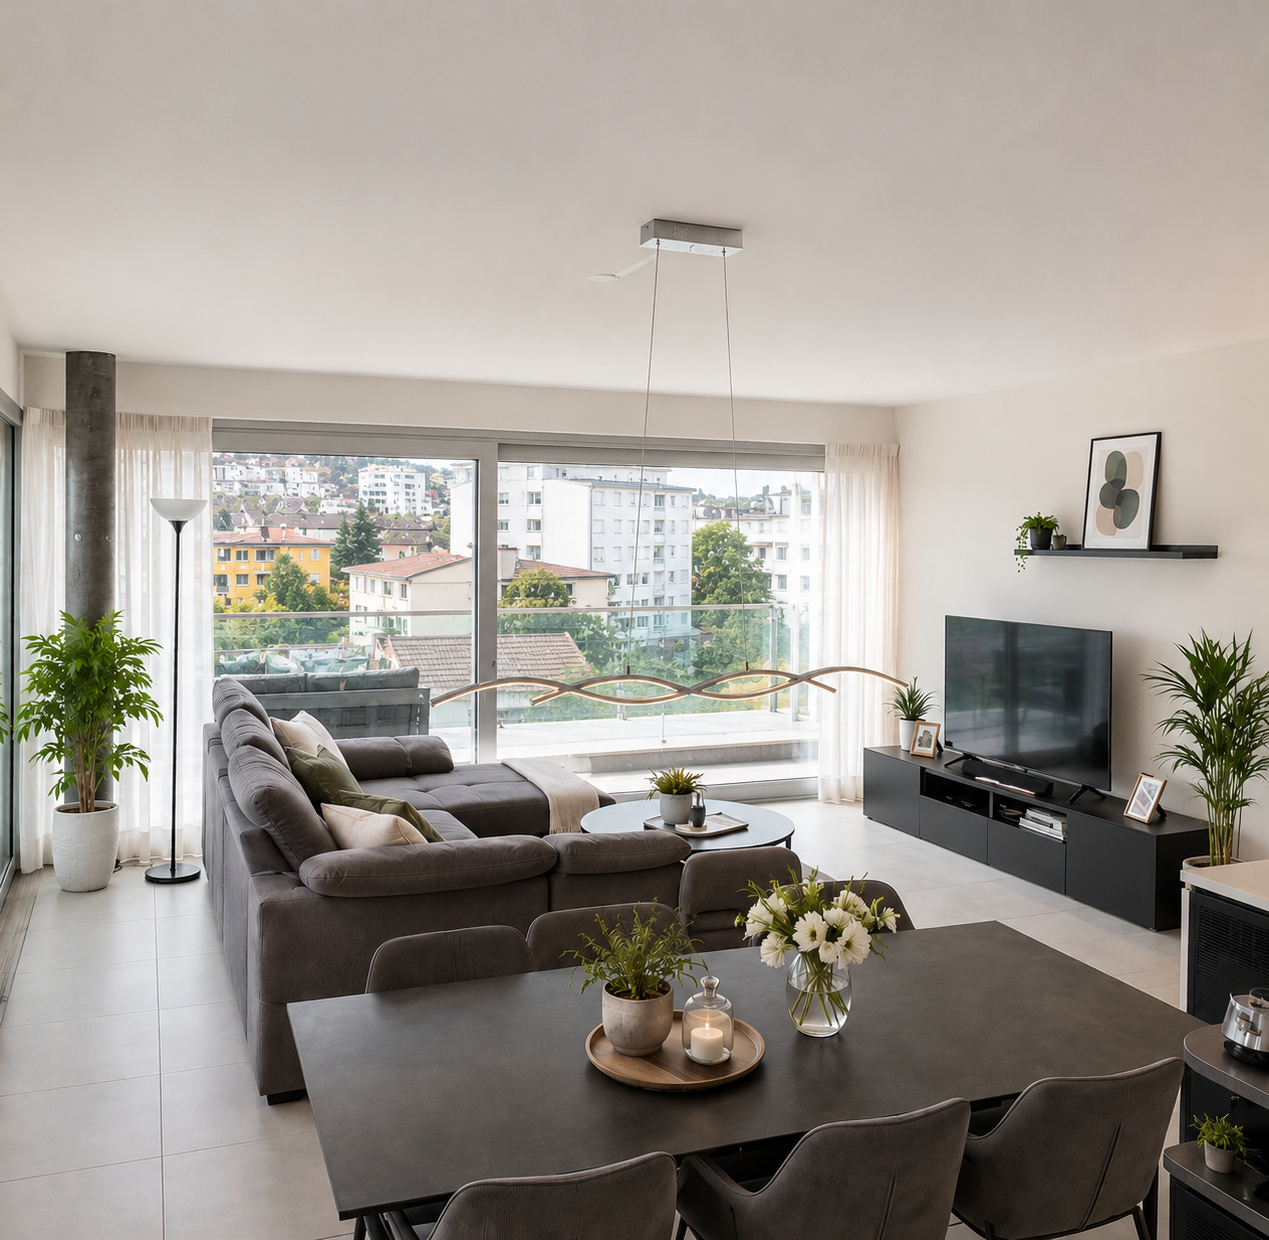
Modern 3.5-room apartment with terrace in Bellinzona

Discover this elegant apartment on the fourth and last floor, located in Via Tommaso Rodari in Bellinzona. Built in 2022, this modern and bright building, consisting of 22 apartments, still offers two units with 3.5 rooms, including this valuable apartment with 118 m² of living space and 72 m² of terrace, designed for those seeking comfort, style, and practicality in the romantic capital of the Canton of Ticino.Main features • Living and dining area: A bright living space ready to accommodate a minimalist decor in light colors. The elegant kitchen with island will be the stylish touch of this spacious and welcoming area. • Modern bedroom: Spacious and refined, with a sliding glass door that opens onto a private balcony, which, if furnished with chairs and flower pots, will be perfect for relaxing. • 2 bathrooms: Modern and functional solutions for maximum daily comfort. • Private laundry room directly in the apartment. • Balcony and terrace: A generous outdoor space, ideal for enjoying the fresh air. • Garage and parking space: Guaranteed convenience for your vehicles, included in the price! • Elevator and accessibility: The building has an elevator and is fully wheelchair accessible, suitable for every need. • Family-friendly: A safe and welcoming environment, ideal also for families with children. Exposure and context: This apartment enjoys good solar exposure in every season. The area is lively during the day and quiet at night, ensuring a high quality of life and proximity to all major services.Location and services: The building is located in a strategic position in Bellinzona, with excellent connections and services in the immediate vicinity: • Bus stop just 3 minutes on foot • Pharmacy 4 minutes on foot • Supermarket Bellinzona 6 minutes on foot • School of Arts and Crafts (SAM) Bellinzona 8 minutes on foot • Proximity to the railway and river, ideal for those who love nature and outdoor activities Available immediately, this apartment represents a unique opportunity for you who want to live in a modern, dynamic, and well-served environment in the heart of Bellinzona. Don't miss this chance!Contact us today for more information!

Travel time
-
1 / 10
4.5 rooms, CHF 950,000.–
Via Trezzini 8E, 6500 Bellinzona

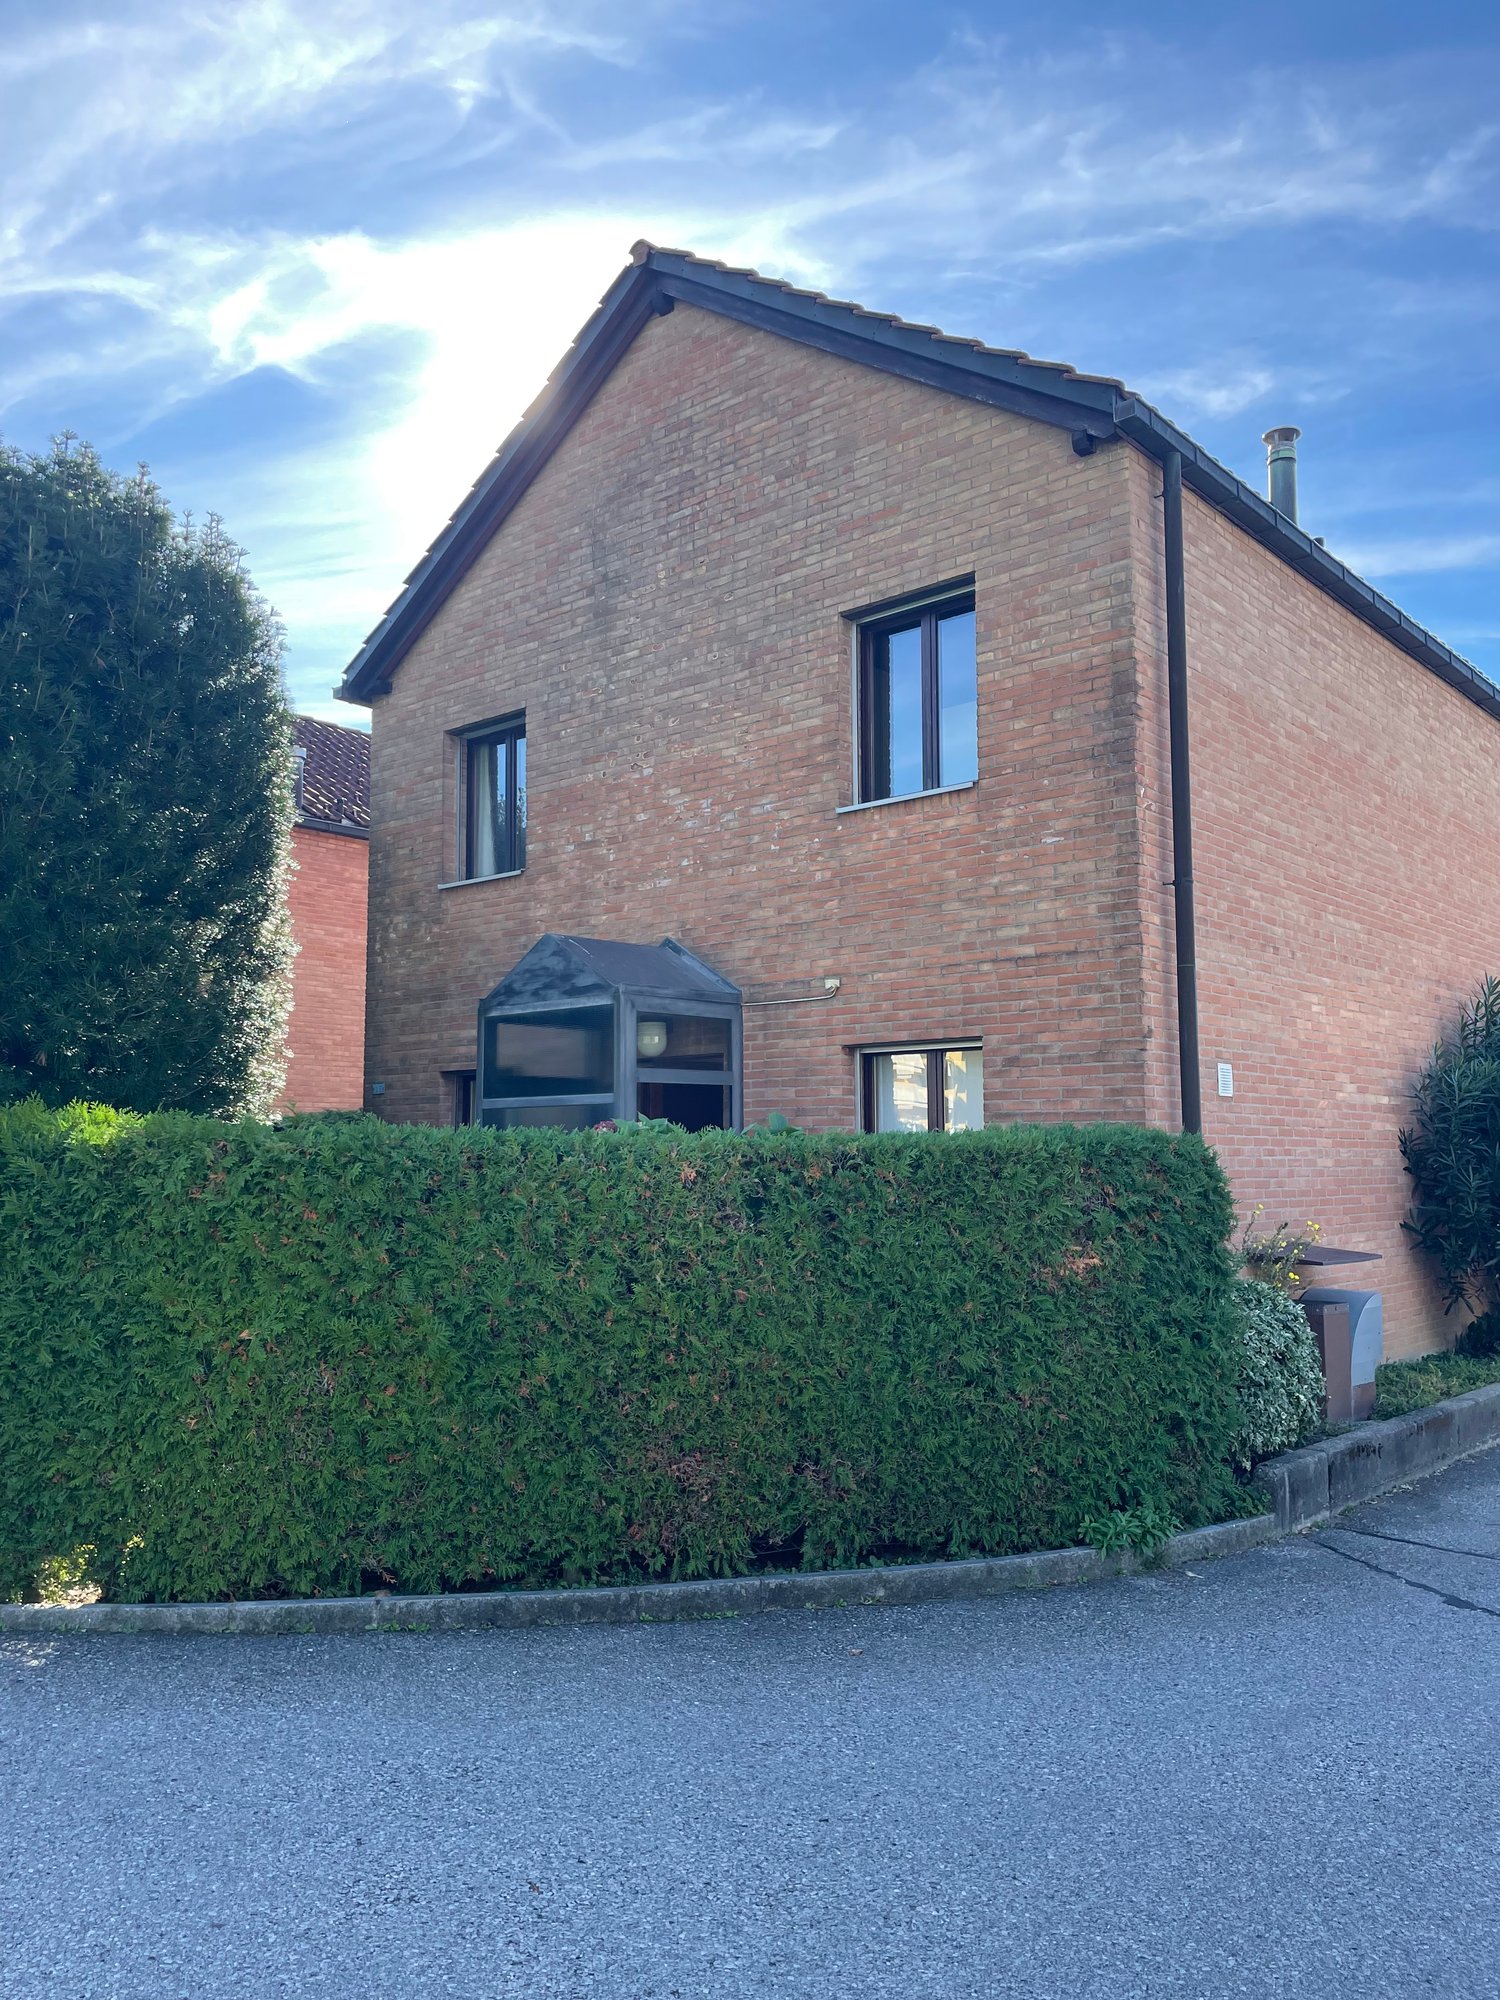
A dive into tranquility

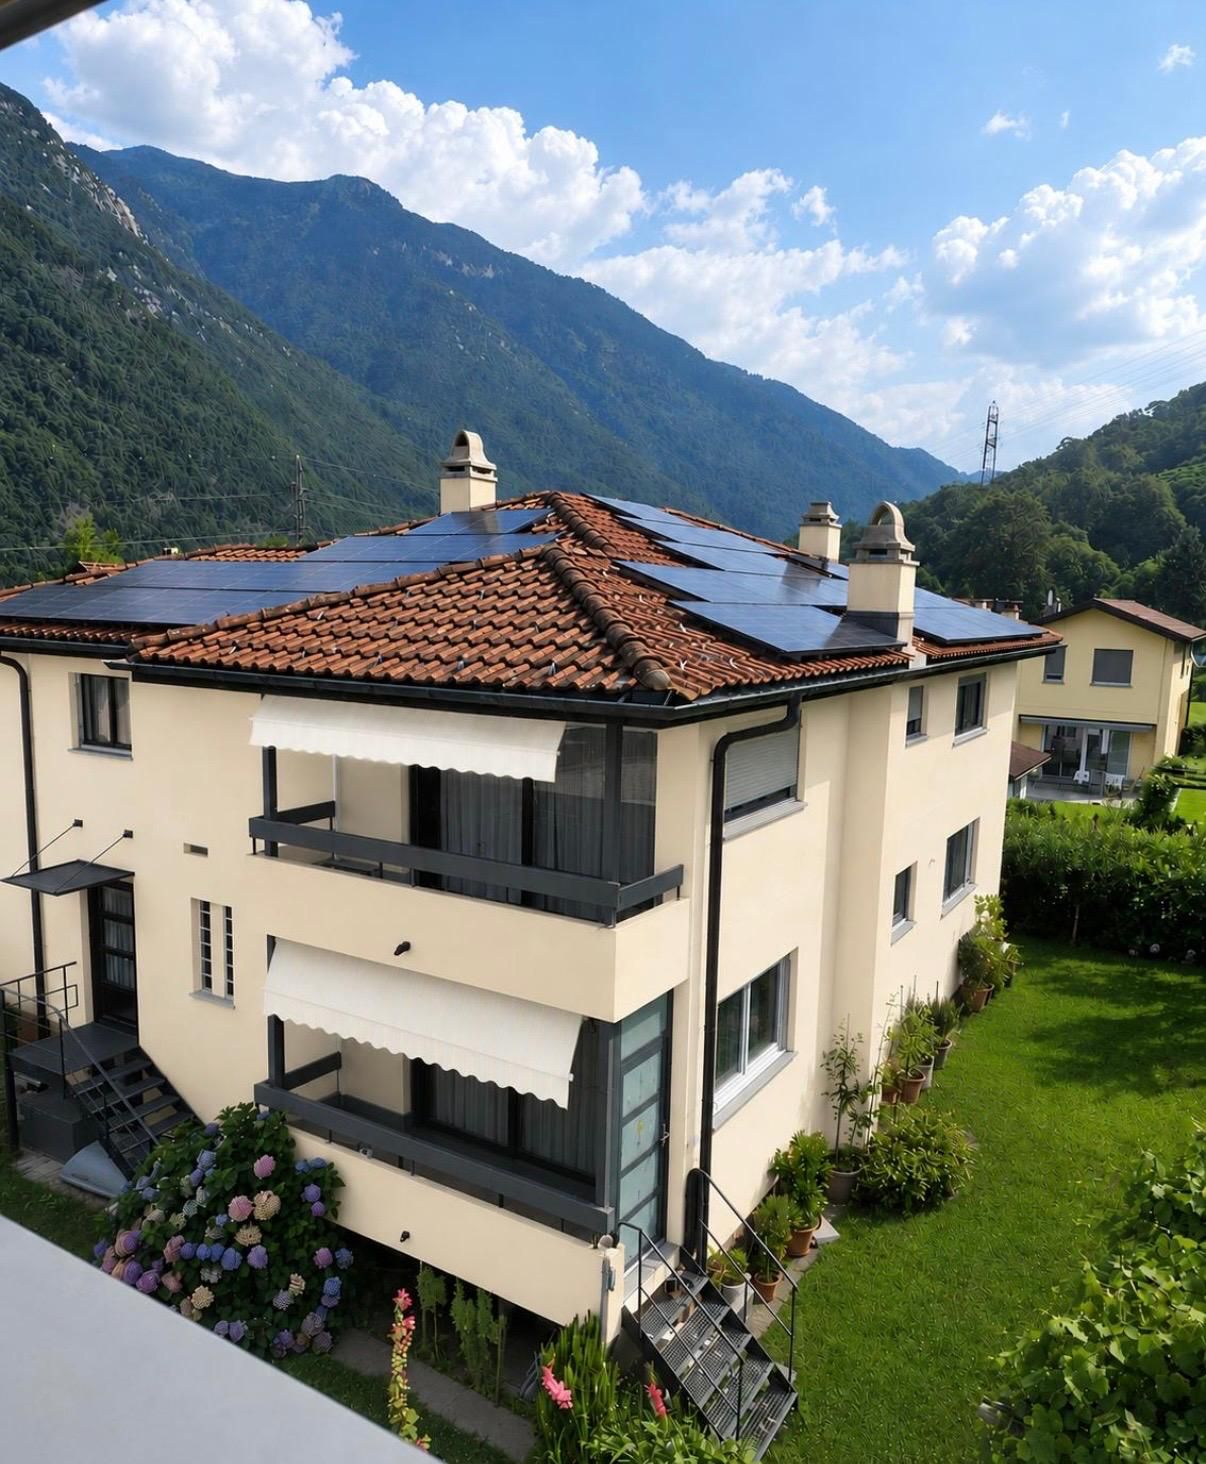
We are just a few steps from the Ticino river, immersed in a quiet residential context suitable for families with many green areas and cycle-pedestrian paths, but also convenient to schools and services.Right here we find this house characterized by the charm of the terracotta floor and the red brick with which it is entirely covered, by a double entrance and double garden, by the comfortable and well-distributed spaces.From the main entrance, we access the comfortable entrance complete with wall-mounted wardrobe that leads to the living room characterized by a double opening that directly overlooks the large garden. Also on the ground floor, we find the kitchen and a windowed bathroom complete with shower and space for a washing machine.Climbing to the first floor, we access the night area equipped with three spacious rooms, two of which are double rooms, all distinguished by a comfortable wooden floor. A windowed bathroom with a bathtub serves this floor.A large balcony overlooking the green garden connects the two double rooms.Going down to the basement (-1), we find a large room available, heated, of about 34 sqm, with the possibility of transforming it into a grotto/play area.Also in the basement (-1), we find a convenient cellar, a wine cellar, and the technical room with a heat pump and boiler replaced in 2018. Heat distribution through serpentine.The garden, entirely planted and reserved, is also equipped with a convenient and large storage room for tools or a bicycle room.If the spaces are not enough, there is also the possibility of raising a floor and creating a new attic floor.This property represents a unique opportunity for those looking for a modern family home, with all services within reach and the tranquility of a high-quality residential environment.The property is completed by a covered parking space and an uncovered one, and four convenient guest parking spaces.

Travel time
-
Marco Brändli

Marco Brändli

1 / 19
Marco Brändli

Marco Brändli

  • Parking space
  • Balcony / Terrace
  • Garage
  • +3
5.5 rooms, 246m², Price on request
6582 Pianezzo

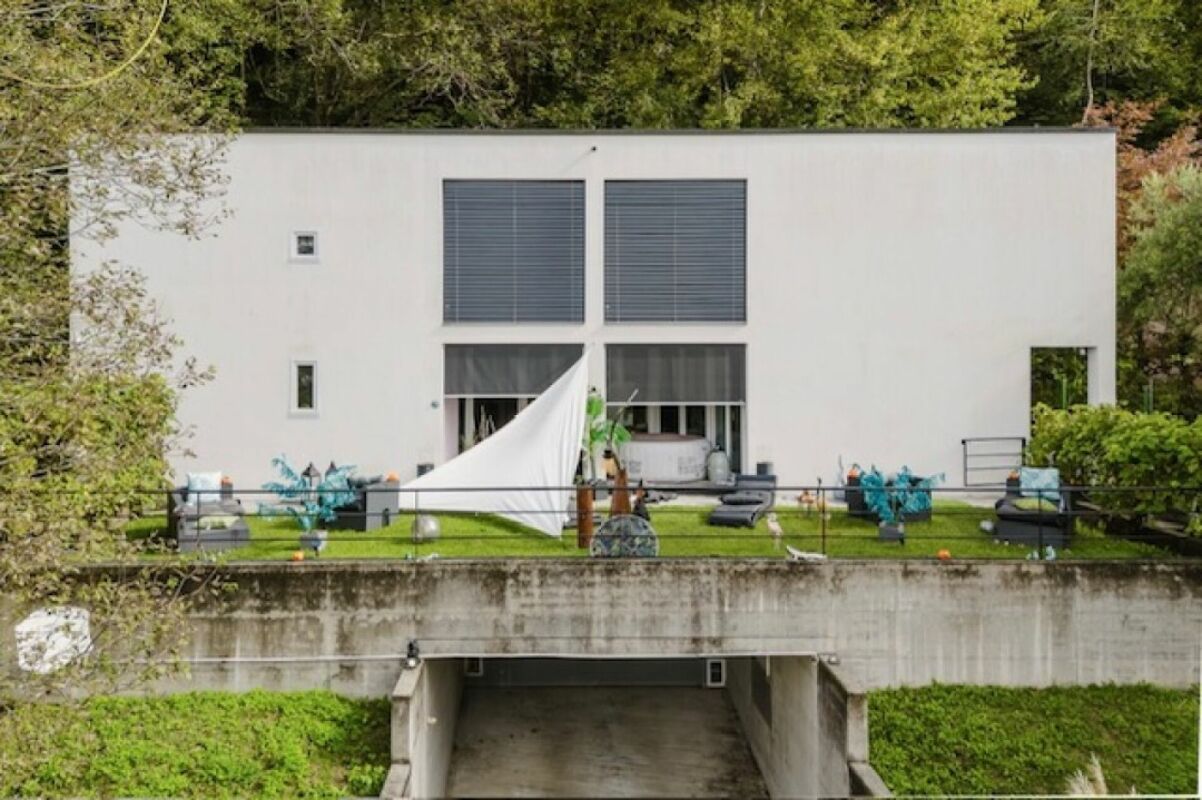
Exclusive, modern villa with breathtaking views and high-quality furnishings

Pianezzo The villa is being sold to the highest bidder.This bright and airy designer villa on two floors combines modern living comfort with a breathtaking natural landscape. Located on a sunny south-facing slope, directly on the edge of the forest and next to a babbling brook, it offers absolute peace and quiet in a private cul-de-sac - and at the same time, an unobstructable panoramic view of Lake Maggiore and the surrounding mountains.Highlights: • Fully automated 007 villa, modernized in 2024 • Dream location in Pianezzo (Bellinzona), just 30 minutes from Locarno, Lugano, or Ascona • Quiet, sunny south-facing location without through traffic • Panoramic view of the lake and mountains • XXL garage with 3 parking spaces + 2 outdoor parking spaces (one covered) Room layout & equipment:Ground floor: • Home cinema with Dolby Surround and XXL screen • Warm air fireplace with heating up to the upper floor • Open-plan kitchen with breakfast bar, separate dining room • Guest toilet, underfloor heating (eco-oil), • Intercom system • Covered terrace with option for winter garden • Direct access to the garden from all rooms • Smart home technology: fiber optic internet, LED lighting with motion detectors, remote access to surveillance cameras, automatic garage door Garden: • Fruit trees (sweet and sour), lemon tree, 7 American grapevines • Automated garden maintenance with programmable lawn mower Upper floor: • Master bathroom with LED-lit Jacuzzi, directly connected to the parental bedroom • Two further bedrooms with balcony access and built-in wardrobes • Additional bathroom with shower and toilet • Study or optional fourth bedroom • Automatic roller shutters, three redouts (two inside, one outside) • Balcony access from all rooms Basement: • XXL garage for 3 vehicles, automatic garage door • Two outdoor parking spaces (one covered) • Storage room, large freezer, laundry room with washing machine and dryer Key data: • Year of construction: 1997 • Modernization: 2024 • Plot area: 837 m² • Living area: 246 m² • Availability: by arrangement, also at short noticeTechnical devices and furniture can be taken over Location information: • Location: Pianezzo, municipality of Bellinzona (district, canton of Ticino) • Population of Bellinzona: 44,743 (as of 31.12.2023) • Tax burden: 11.7 % (canton 11.2 %) • Residential construction activity: Ø 1.5 % per year • Vacancy rate: 2.8 % (as of 1.6.2024) • Real estate price development (last 5 years): +4.9% (canton: +9.5 %)

  • Parking space
  • Balcony / Terrace
  • Garage
  • +3
1 / 10
  • Parking space
  • Balcony / Terrace
  • View
  • +2
3.5 rooms, CHF 450,000.–
6593 Cadenazzo

NUOVO PROGETTO: APPARTAMENTO DI 3,5 LOCALI CON GIARDINO ESCLUSIVO

Nel Comune di Cadenazzo, in posizione strategica, proponiamo un nuovo progetto residenziale con licenza edilizia approvata.Il progetto prevede la realizzazione di due case monofamiliari di 4,5 locali e di una casa bifamiliare composta da due appartamenti di 3,5 locali, per un totale di quattro unità abitative. Le abitazioni sono state progettate per offrire ambienti moderni, luminosi e funzionali, con spazi ben distribuiti e soluzioni adatte alle esigenze dell’abitare contemporaneo.Soluzioni disponibili:Casa monofamiliare 1 – circa 150 m² SULAbitazione di 4,5 locali disposta su più livelli, composta da zona giorno con soggiorno/pranzo e cucina, tre camere da letto, doppi servizi, cantina, locale tecnico e due posteggi coperti.Prezzo: CHF 880’000, oltre a due posteggi a CHF 30’000 cadauno.Casa monofamiliare 2 – centrale – circa 150 m² SULAbitazione di 4,5 locali sviluppata su più livelli, con ampia zona giorno open space, tre camere da letto, servizi, cantina, locale tecnico e due posteggi coperti.Prezzo: CHF 850’000, oltre a due posteggi a CHF 30’000 cadauno.Casa bifamiliare – due appartamenti di 3,5 localiLa casa bifamiliare è composta da due appartamenti di 3,5 locali, indicativamente di circa 95 m² SUL ciascuno.Ogni appartamento dispone di soggiorno/pranzo con cucina, due camere da letto,bagno, giardino privato,cantina e due posteggi assegnati.Prezzo per appartamento: CHF 450’000, oltre a due posteggi a CHF 30’000 cadauno.Questa proposta rappresenta un’interessante opportunità per famiglie, privati e investitori che desiderano una nuova soluzione abitativa a Cadenazzo, con un iter progettuale già avanzato e la possibilità di procedere in tempi più rapidi alla realizzazione.Trattandosi di un progetto non ancora realizzato, vi sarà inoltre la possibilità di concordare alcune finiture e soluzioni interne, offrendo l’opportunità di creare un’abitazione più vicina alle proprie esigenze.Saremo lieti di ricevere la vostra richiesta e di organizzare una visita.______________________________________________________________________In der Gemeinde Cadenazzo, in strategisch günstiger Lage, bieten wir ein neues Wohnbauprojekt mit genehmigter Baugenehmigung an.Das Projekt sieht den Bau von zwei Einfamilienhäusern mit 4,5 Zimmern und einem Zweifamilienhaus mit zwei Wohnungen mit 3,5 Zimmern vor, insgesamt also vier Wohneinheiten. Die Wohnungen wurden so konzipiert, dass sie moderne, helle und funktionale Räume bieten, mit gut aufgeteilten Flächen und Lösungen, die den Anforderungen des zeitgemäßen Wohnens entsprechen.Verfügbare Lösungen:Einfamilienhaus 1 – ca. 150 m² SUL4,5-Zimmer-Wohnung auf mehreren Ebenen, bestehend aus einem Wohnbereich mit Wohn-/Esszimmer und Küche, drei Schlafzimmern, zwei Badezimmern, einem Keller, einem Technikraum und zwei überdachten Parkplätzen.Preis: CHF 880’000, zuzüglich zwei Parkplätze zu je CHF 30’000.Einfamilienhaus 2 – zentral gelegen – ca. 150 m² SUL4,5-Zimmer-Wohnung auf mehreren Ebenen, mit grosszügigem offenem Wohnbereich, drei Schlafzimmern, Badezimmern, Keller, Technikraum und zwei überdachten Parkplätzen.Preis: CHF 850’000, zuzüglich zwei Parkplätze zu je CHF 30’000.Zweifamilienhaus – zwei 3,5-Zimmer-WohnungenDas Zweifamilienhaus besteht aus zwei 3,5-Zimmer-Wohnungen mit einer Wohnfläche von jeweils ca. 95 m² SUL.Jede Wohnung verfügt über ein Wohn-/Esszimmer mit Küche, zwei Schlafzimmer, ein Badezimmer, einen privaten Garten, einen Keller und zwei zugewiesene Parkplätze.Preis pro Wohnung: CHF 450’000, zuzüglich zwei Parkplätze zu je CHF 30’000.Dieses Angebot stellt eine interessante Gelegenheit für Familien, Privatpersonen und Investoren dar, die eine neue Wohnlösung in Cadenazzo suchen, wobei die Planungsphase bereits weit fortgeschritten ist und die Möglichkeit besteht, die Realisierung zügig voranzutreiben.Da es sich um ein noch nicht realisiertes Projekt handelt, besteht zudem die Möglichkeit, bestimmte Ausstattungsdetails und Innenraumlösungen abzustimmen, wodurch Sie die Gelegenheit haben, ein Zuhause zu schaffen, das Ihren Bedürfnissen besser entspricht.Wir freuen uns auf Ihre Anfrage und organisieren gerne eine Besichtigung

  • Parking space
  • Balcony / Terrace
  • View
  • +2
1 / 9
  • Parking space
  • Balcony / Terrace
  • View
  • +2
4.5 rooms, CHF 880,000.–
6593 Cadenazzo

NUOVO PROGETTO:MODERNA CASA UNIFAMILIARE CON GIARDINO PRIVATO

Nel Comune di Cadenazzo, in posizione strategica, proponiamo un nuovo progetto residenziale con licenza edilizia approvata.Il progetto prevede la realizzazione di due case monofamiliari di 4,5 locali e di una casa bifamiliare composta da due appartamenti di 3,5 locali, per un totale di quattro unità abitative. Le abitazioni sono state progettate per offrire ambienti moderni, luminosi e funzionali, con spazi ben distribuiti e soluzioni adatte alle esigenze dell’abitare contemporaneo.Soluzioni disponibili:Casa monofamiliare 1 – circa 150 m² SULAbitazione di 4,5 locali disposta su più livelli, composta da zona giorno con soggiorno/pranzo e cucina, tre camere da letto, doppi servizi, cantina, locale tecnico e due posteggi coperti.Prezzo: CHF 880’000, oltre a due posteggi a CHF 30’000 cadauno.Casa monofamiliare 2 – centrale – circa 150 m² SULAbitazione di 4,5 locali sviluppata su più livelli, con ampia zona giorno open space, tre camere da letto, servizi, cantina, locale tecnico e due posteggi coperti.Prezzo: CHF 850’000, oltre a due posteggi a CHF 30’000 cadauno.Casa bifamiliare – due appartamenti di 3,5 localiLa casa bifamiliare è composta da due appartamenti di 3,5 locali, indicativamente di circa 95 m² SUL ciascuno.Ogni appartamento dispone di soggiorno/pranzo con cucina, due camere da letto,bagno, giardino privato,cantina e due posteggi assegnati.Prezzo per appartamento: CHF 450’000, oltre a due posteggi a CHF 30’000 cadauno.Questa proposta rappresenta un’interessante opportunità per famiglie, privati e investitori che desiderano una nuova soluzione abitativa a Cadenazzo, con un iter progettuale già avanzato e la possibilità di procedere in tempi più rapidi alla realizzazione.Trattandosi di un progetto non ancora realizzato, vi sarà inoltre la possibilità di concordare alcune finiture e soluzioni interne, offrendo l’opportunità di creare un’abitazione più vicina alle proprie esigenze.Saremo lieti di ricevere la vostra richiesta e di organizzare una visita.______________________________________________________________________In der Gemeinde Cadenazzo, in strategisch günstiger Lage, bieten wir ein neues Wohnbauprojekt mit genehmigter Baugenehmigung an.Das Projekt sieht den Bau von zwei Einfamilienhäusern mit 4,5 Zimmern und einem Zweifamilienhaus mit zwei Wohnungen mit 3,5 Zimmern vor, insgesamt also vier Wohneinheiten. Die Wohnungen wurden so konzipiert, dass sie moderne, helle und funktionale Räume bieten, mit gut aufgeteilten Flächen und Lösungen, die den Anforderungen des zeitgemäßen Wohnens entsprechen.Verfügbare Lösungen:Einfamilienhaus 1 – ca. 150 m² SUL4,5-Zimmer-Wohnung auf mehreren Ebenen, bestehend aus einem Wohnbereich mit Wohn-/Esszimmer und Küche, drei Schlafzimmern, zwei Badezimmern, einem Keller, einem Technikraum und zwei überdachten Parkplätzen.Preis: CHF 880’000, zuzüglich zwei Parkplätze zu je CHF 30’000.Einfamilienhaus 2 – zentral gelegen – ca. 150 m² SUL4,5-Zimmer-Wohnung auf mehreren Ebenen, mit grosszügigem offenem Wohnbereich, drei Schlafzimmern, Badezimmern, Keller, Technikraum und zwei überdachten Parkplätzen.Preis: CHF 850’000, zuzüglich zwei Parkplätze zu je CHF 30’000.Zweifamilienhaus – zwei 3,5-Zimmer-WohnungenDas Zweifamilienhaus besteht aus zwei 3,5-Zimmer-Wohnungen mit einer Wohnfläche von jeweils ca. 95 m² SUL.Jede Wohnung verfügt über ein Wohn-/Esszimmer mit Küche, zwei Schlafzimmer, ein Badezimmer, einen privaten Garten, einen Keller und zwei zugewiesene Parkplätze.Preis pro Wohnung: CHF 450’000, zuzüglich zwei Parkplätze zu je CHF 30’000.Dieses Angebot stellt eine interessante Gelegenheit für Familien, Privatpersonen und Investoren dar, die eine neue Wohnlösung in Cadenazzo suchen, wobei die Planungsphase bereits weit fortgeschritten ist und die Möglichkeit besteht, die Realisierung zügig voranzutreiben.Da es sich um ein noch nicht realisiertes Projekt handelt, besteht zudem die Möglichkeit, bestimmte Ausstattungsdetails und Innenraumlösungen abzustimmen, wodurch Sie die Gelegenheit haben, ein Zuhause zu schaffen, das Ihren Bedürfnissen besser entspricht.Wir freuen uns auf Ihre Anfrage und organisieren gerne eine Besichtigung

  • Parking space
  • Balcony / Terrace
  • View
  • +2
1 / 5
4.5 rooms, CHF 850,000.–
6513 Monte Carasso

Newly built apartment in Bellinzona

Modern apartment with new construction in Bellinzona, in the Monte Carasso district, inserted in a new residence composed of only four residential units. The project, named Residenza 1078, will rise in a residential area that is quiet and well connected to the main services, with delivery expected by January 2028.The 4.5-room apartment is located on the first floor and offers spacious environments. The living room opens onto a terrace delimited by glazing on three sides, an architectural element that enhances natural light and offers a pleasant visual continuity with the outside. The kitchen is an open space with a peninsula. The sleeping area includes the master bedroom with private bathroom, two other bedrooms, and an additional complete bathroom.An added value of the property is the private garden on the ground floor.The property is completed by 1 cellar with private laundry included in the price and 2 external covered parking spaces that can be purchased for 35,000 CHF each.Residenza 1078 has been conceived with particular attention to sustainability and energy saving. The heating system will be powered by an air-water heat pump with heat distribution through floor serpentine at low temperature, while each room will have autonomous regulation. The building will also be equipped with photovoltaic panels on the roof, contributing to efficient energy management.The apartments are designed to offer harmonious and well-organized spaces, with the possibility of customizing the internal finishes according to one's needs and aesthetic preferences.Residents will also be able to enjoy a common green area.The location is in the immediate vicinity of schools, shops, sports facilities, and public transport stops. The context combines the convenience of urban services with the quality of life guaranteed by the presence of green areas and pedestrian paths.MEASURESApartment: 124.81 sqmTerace: 15.10 sqmGarden: 110.00 sqmCellar: 15.50 sqmCommercial surface: 151.61 sqmREF.: V-NC-BEL-SGE-2

1 / 12
4.5 rooms, 140m², CHF 860,000.–
6593 Cadenazzo

Renovated single-family house in 2018 and 2023 with large garden

This pleasant villa of about 140 m² is located on a 459 m² plot in a quiet and well-served residential area. The property, built in the 1970s, has been constantly maintained and renovated with significant interventions in 2018 (roof and windows) and in 2023 (external areas, fencing, insulation of the basement and the courtyard). The house is in excellent condition and is surrounded by a beautiful private garden on all four sides.The first floor hosts a bright living room with a balcony, air conditioning, and electric shutters, a spacious kitchen, two double bedrooms, and a windowed bathroom with a bathtub. The internal staircase connects to the ground floor, where there is a third bedroom with a private bathroom and cabin (ideal for guests or family members), the laundry room with access to the garden, the basement, and a garage box with electric opening. PVC windows with double glazing, oil heating, and a warm/cold air system guarantee maximum comfort. The position is strategic: schools, shops, and services are in the immediate vicinity, the bus stop is 90 meters away, and the railway station is reachable in just 5 minutes on foot.This property offer is distinguished by: • Independent villa of 140 m² on a private plot of 459 m² • Recent renovations and maintenance (roof and windows in 2018; external areas and insulation in 2023) • Fenced garden on 4 sides for maximum privacy • Two-level layout with 3 bedrooms and two bathrooms (one en-suite on the ground floor) • Air-conditioned living area (warm/cold air) and PVC windows with double glazing • Garage box with electric gate plus internal courtyard for another 2-3 parking spaces • Railway station reachable on foot in 5 minutes and bus stop at 90 meters • Strategic position for quickly reaching Bellinzona, Lugano, and Locarno Interested? Contact us for a non-binding visit!

1 / 12
4.5 rooms, 130m², CHF 795,000.–
6517 Arbedo-Castione

Attic in a semi-detached house in Arbedo-Castione, completely renovated

In a quiet and sunny position in Arbedo-Castione, we propose for sale this elegant 4.5-room attic apartment of about 130 m² in a semi-detached house. The property stands out for its spacious rooms enriched by exposed beams and is located in a residential area convenient to schools, supermarkets, and main services. The delivery is expected to be completely renovated by January 2027, with the exclusive advantage for the buyer to be able to personalize the interior finishes during the current construction phase.The heart of the apartment is the bright living room with a fireplace and panoramic balcony, flanked by a new, separate, and habitable kitchen. The sleeping area offers three spacious bedrooms and two completely renovated bathrooms (one en suite). The restoration work includes modern floors, wall-to-wall doors, integrated lighting, underfloor heating, preparation for air conditioning, and connection to photovoltaic panels, as well as the renovation of the external facades. The property has a private laundry room in the apartment, two included parking spaces, and extraordinary common areas such as a garden with a herb garden and stone table and a characteristic grotto with a kitchen for convivial moments.This property offer stands out for: • 4.5-room attic apartment of 130 m² with exposed beams • Delivery completely renovated by January 2027 with the possibility of personalizing the interior finishes • Spacious living room with fireplace and direct access to the balcony • Three spacious bedrooms and two modern bathrooms (one en suite) • Separate, habitable kitchen completely new • Modern amenities: underfloor heating, wall-to-wall doors, and preparation for air conditioning/photovoltaics • Extraordinary ancillary spaces: communal garden with herb garden and characteristic grotto with equipment • Two private outdoor parking spaces (each 25,000 CHF) and one indoor parking space (40,000 CHF) • Quiet, sunny location and excellent proximity to schools and services in Arbedo-Castione Interested? Contact us for a non-binding visit!Maddalena Stella+41766570240

1 / 11
3.5 rooms, 84m², CHF 330,000.–
6500 Bellinzona

Elegant renovated apartment with balcony

Discover a refuge of elegance and comfort in the heart of Bellinzona with this splendid 3.5-room apartment, offering a rare combination of tranquility and practicality. Imagine the bright mornings spent on your balcony, enjoying the view and the serene Ticino atmosphere. This property fascinates at first sight, promising a superior living environment.This incredible residence features two spacious bedrooms and a bathroom, perfectly designed to optimize space and comfort. The high-quality details are reflected in the finishes and the inclusion of an elevator, ensuring easy access and a stress-free daily life. The proximity to main services such as supermarkets, schools, and the train station adds additional value to the living experience in this property, making it extraordinarily attractive to families and investors.Recently renovated in 2024, the apartment ensures energy efficiency thanks to a modern radiator heating system. The possibility of further customization offers the perfect opportunity to transform this space into your unique vision. Make a smart investment in a property that promises not only immediate comfort but also future appreciation. Contact us to discover your new refuge or life project.This property offer is characterized by: • 3.5 spacious rooms • Balcony for relaxation moments • Accessibility for people with disabilities • Elevator for daily convenience • Two cozy bedrooms • Elegantly equipped bathroom • Proximity to supermarkets for your convenience • Schools within walking distance • Completely renovated in 2024 • Value appreciation opportunity in the heart of Bellinzona Interested? Contact us for a non-binding consultation!

1 / 12
4.5 rooms, 190m², CHF 1,200,000.–
6528 Camorino

Fascinating single-family house with garden in Camorino

Located in Via ai Guast 14 in Camorino, in the heart of Ticino, this fascinating single-family house with 5.5 rooms offers space, comfort, and tranquility for the whole family. Spread over two levels with a living area of 154 m², the property is surrounded by a beautifully maintained private garden of 440 m², enriched with a stone footpath, a stone bench, and a relaxation area immersed in greenery, all perfectly complemented by a beautiful balcony with a panoramic view of the mountains.The interior of the house is characterized by cozy and functional rooms, embellished with a fireplace ideal for cold winter evenings. The property also has a convenient private garage and is located in a strategic and optimally served position: the "Camorino Villaggio" bus stop is just 1 minute away on foot, the Aldi supermarket is a 10-minute walk, and the pharmacy is 8 minutes away. The proximity to the railway guarantees rapid connections while maintaining perfect nighttime quiet. The property is available immediately.This property offer is characterized by: • Independent single-family house with 5.5 rooms on two levels + basement with one room, technical room, laundry room, and cellar • Large private garden of 440 m² with relaxation area and panoramic view of the mountains • Cozy living room with fireplace and access to the private balcony • Quiet location, very sunny in summer and ideal for families • Private garage included in the price • Excellent connections: bus stop 1 minute away on foot • Services in the immediate vicinity (Aldi 10 minutes and pharmacy 8 minutes away on foot) • Available immediately Interested? Contact us for a non-binding consultation!

1 / 12
751m², CHF 3,000,000.–
6512 Bellinzona

Apartment building with 12 apartments - Attractive return of 4.5 %

Bellinzona 12 apartments - Monthly rental income Investment property in Bellinzona with a 4.5 % returnAttractive rental property with a total of 12 apartments in a strategically favorable location in the Bellinzona area, immediately after Giubiasco, near AMAG and just a few minutes from the center of Bellinzona.An interesting investment opportunity for investors who want to invest in residential real estate and benefit from regular rental income.The property has a total of approximately 751.16 m² of living space, as well as approximately 42.96 m² of terrace and balcony space and 8 parking spaces. KEY DATA 12 apartments4 × 4.5-room apartments - each approximately 76.05 m² - total approximately 304.20 m²4 × 3.5-room apartments - each approximately 64.99 m² - total approximately 259.96 m²4 × 2.5-room apartments - each approximately 46.75 m² - total approximately 187.00 m²Total living area: approximately 751.16 m²Terraces and balconies: approximately 42.96 m²Covered parking spaces: 7Outdoor parking space: 1Total parking spaces: 8 RENTAL INCOME & RETURNReturn: 4.5 %Current net rental income: CHF 136,920.- per year, excluding ancillary costsThe property is fully rented, with the exception of one apartment that is temporarily vacant due to current improvement work.The balanced mix of 2.5-, 3.5- and 4.5-room apartments ensures a good diversification of the tenant base and makes the property particularly interesting for investors looking for a residential property with regular rental income. WELL-MAINTAINED AND RECENTLY UPGRADED PROPERTY In recent years, various maintenance and improvement work has been carried out:Facade recently repaintedTerraces and balconies renewednew insulation of the terracesnew floor coverings on the terracesnew balcony railingsRoof revised and in good conditionnew windowsOil heatingoverall well-maintained condition of the property

1 / 11
4.5 rooms, 129m², CHF 790,000.–
6500 Bellinzona

BRIGHT 4.5-ROOM APARTMENT WITH BALCONY AND OPEN VIEW IN BELLINZONA

In an exclusive residential area in Camorino, we offer you a new and bright 4.5-room apartment, perfect for those looking for comfort and style. The apartment, built in 2024, is still raw, giving you the opportunity to personalize the finishes of your dreams.It is located on the first floor of a building with only 3 levels and 9 units and extends over a commercial area of 140 m², distributed in an intelligent and functional way.The living area is spacious and welcoming, with a project to install a modern and well-equipped kitchen that opens onto the living room, creating a perfect open-space for convivial moments.One of the most appreciable features of this property is the 17 m² terrace, which offers a private outdoor space where you can relax and enjoy moments of tranquility. The terrace is ideal for outdoor meals or simply to soak up the sun on the most beautiful days.The sleeping area consists of a spacious double room with a windowed en-suite bathroom and two single rooms, characterized by windows that guarantee good natural lighting. The second bathroom is also windowed and, to conclude the apartment, there is a large room intended for the laundry.In addition, the strategic position of the property allows easy access to the main services and amenities of the area, such as the highway, supermarkets, schools, and public transport.The heating is by heat pump and distributed through serpents which also have the possibility of cooling, to guarantee an optimal temperature even on the hottest days. Everything is controlled by the KNX home automation system. The windows are triple-glazed and all shutters are electric.The property is completed by a cellar and two parking spaces, one in the garage for 40,000.- CHF and one outside for 20,000.- CHF.DO NOT MISS THIS OPPORTUNITY AND CONTACT US TODAY FOR MORE INFORMATION!

1 / 11
3.5 rooms, 92m², CHF 385,000.–
6592 S. Antonino

BRIGHT 3.5-ROOM APARTMENT WITH 2 TERRACES AND GARAGE IN SANT'ANTONINO

In Sant’Antonino, in a quiet and well-connected location, stands this bright and spacious 3.5-room apartment, perfect for those seeking comfort and practicality.The property has been carefully curated in its details to offer a welcoming and functional environment. Various works were carried out between 2004 and 2015. The surface area of approximately 90 m² will allow you to move around with ample spaces, ideal for daily life and for hosting friends and family.The property includes two large double bedrooms, a livable kitchen from which you can access one of the two terraces, a windowed bathroom, and a large, very bright living room with a terrace and an open view.Among the valuable features, we find optical fiber, which ensures a fast and reliable internet connection, external sun blinds, perfect for enjoying the sun without giving up comfort, and a bicycle deposit.Furthermore, a significant intervention of renovation and enhancement of the building is planned, with an indicative start in mid-April and an estimated conclusion by the end of July. The works will include the complete renovation of the roof and the aesthetic renovation of the facades and balconies, contributing to giving the building an even more elegant and curated image.Do not miss the opportunity to live in a quiet residential context but well-connected, immersed in greenery and with all services within reach.The presence of a single private garage with a workbench at a price of 20’000.- CHF and an external parking space at a price of 15’000.- CHF, both excluded from the exposed price, adds additional value and practicality, making this apartment ideal for those who love organized spaces.DO NOT MISS THIS OPPORTUNITY AND CONTACT US TODAY FOR MORE INFORMATION!

1 / 11
3.5 rooms, 92m², CHF 650,000.–
6533 Lumino

BRIGHT ATTIC 3.5 ROOMS IN THE GREEN WITH TERRACE IN LUMINO

Discover this wonderful opportunity in Lumino: an exclusive attic apartment with 3.5 rooms located on the second and last floor of a building with only 5 residential units. Being the only apartment on the floor, it guarantees maximum privacy, tranquility, and an open view that enchants in every season.A modern, exclusive, and functional housing solution, ideal as a first home or investment.The residence is under construction and the expected delivery date is March 2028.With a commercial area of 115 m², the apartment stands out for its modern finishes and a distribution of spaces studied in detail to offer comfort and functionality.The living area develops into a large and bright living room with open kitchen and island, a modern and convivial environment with direct access to the 42 m² terrace, ideal for outdoor meals and moments of relaxation.The sleeping area includes a master bedroom and a single bedroom. The master suite is designed as an elegant and reserved space: it offers the possibility of creating a comfortable walk-in closet that leads to the en-suite bathroom with double sink. The bedroom also features a refined freestanding bathtub, a design element that gives character and uniqueness to the environment.The property is completed by a second bathroom, also with a window, and a separate and windowed laundry room, practical and functional.The heating system is an air-to-air heat pump with underfloor distribution, an elegant, discreet, and energy-efficient solution.The planned finishes are of a high level and detailed in an already defined specification; however, there is the possibility of customizing materials and internal details, making changes according to one's preferences, thus creating an environment perfectly in line with one's own living style.To complete the offer, a cellar is included in the sale price. A parking space in the garage is also available for purchase separately at a price of CHF 20,000, guaranteeing comfort and security.Lumino is a charming place, perfect for those who want a balance between tranquility and strategic connections, with easy access to services and the natural beauty of the area.It is possible to choose between different types of apartments and corresponding prices.DO NOT MISS THIS OPPORTUNITY AND CONTACT US TODAY FOR MORE INFORMATION!
1 / 5
4.5 rooms, CHF 850,000.–
6513 Monte Carasso

Apartment with garden in Bellinzona

Modern apartment with garden in Bellinzona, in the Monte Carasso district. The property is part of a residential project that will be built soon, which includes the construction of a residence with only 4 units in a quiet and well-served context.Located on the first floor, the 4.5-room apartment consists of: entrance hall, spacious living room with open kitchen, master bedroom with private bathroom, two additional bedrooms and bathroom with bathtub. The space is further extended by the terrace, accessible from the living room, and the private garden located on the ground floor.1 basement/laundry room is included in the sale price and 2 covered outdoor parking spaces are available at a price of 35,000 CHF each.This property is part of the Residenza 1078 complex, a project that pays particular attention to energy efficiency: the heating system will be equipped with an air-water heat pump and underfloor heating with low temperature, as well as individual regulation for each room and solar panels installed on the roof.The apartments will offer well-distributed spaces and the possibility of customizing the internal finishes.The location is strategic, a short distance from all the main services of the district, including shops, schools, sports facilities and public transport stops. The area offers an ideal balance between proximity to the center of Bellinzona and residential quality, thanks to the presence of green spaces and pedestrian paths.Delivery is expected by January 2028.MEASURESApartment: 124.81 sqmTerrace: 15.10 sqmGarden: 115.00 sqmBasement: 15.50 sqmSales area: 151.61 sqmREF.: V-NC-BEL-SGE-1

Suggested properties for you based on search results

Other interesting objects