151 results - Properties for sale with Balcony / Terrace, Elevator: District Arlesheim

1 / 13
3.5 rooms72m²CHF 680,000.–
Schulstrasse 24, 4127 Birsfelden

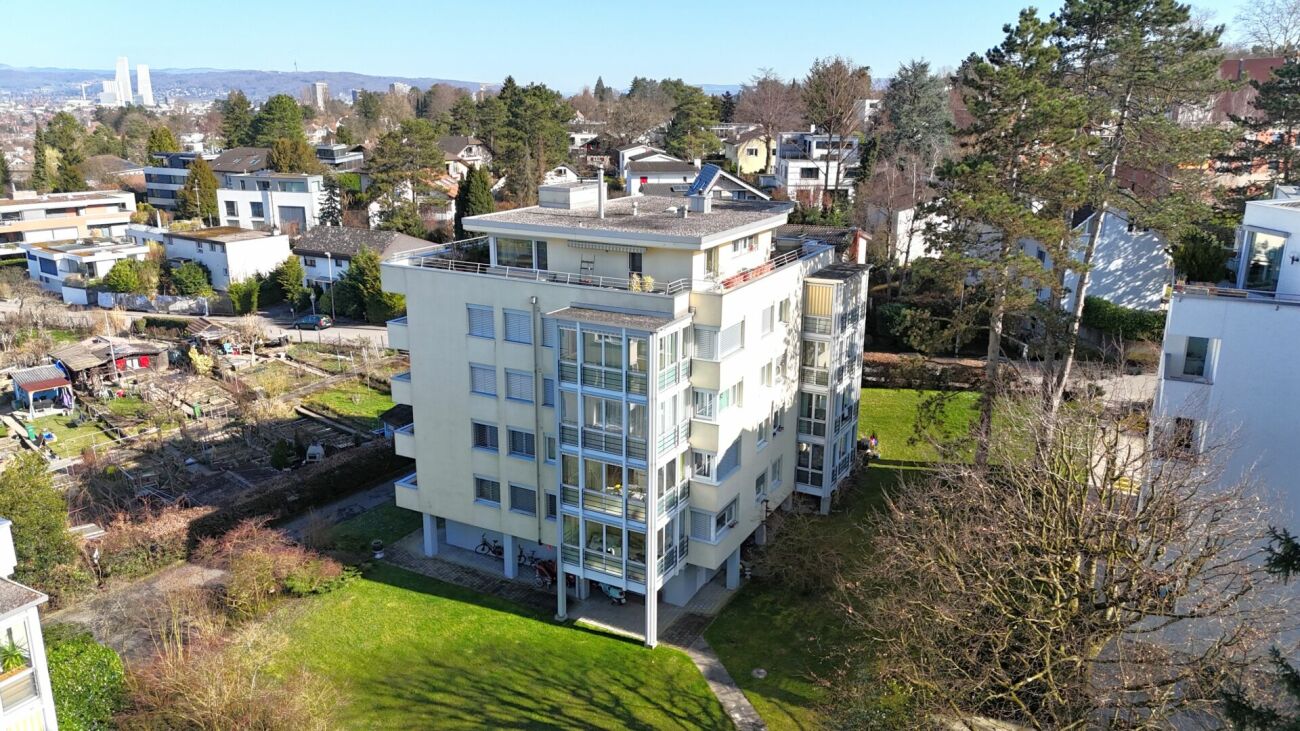
Bright 3.5-room apartment with elevator and balcony in central location in Birsfelden

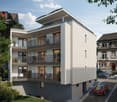
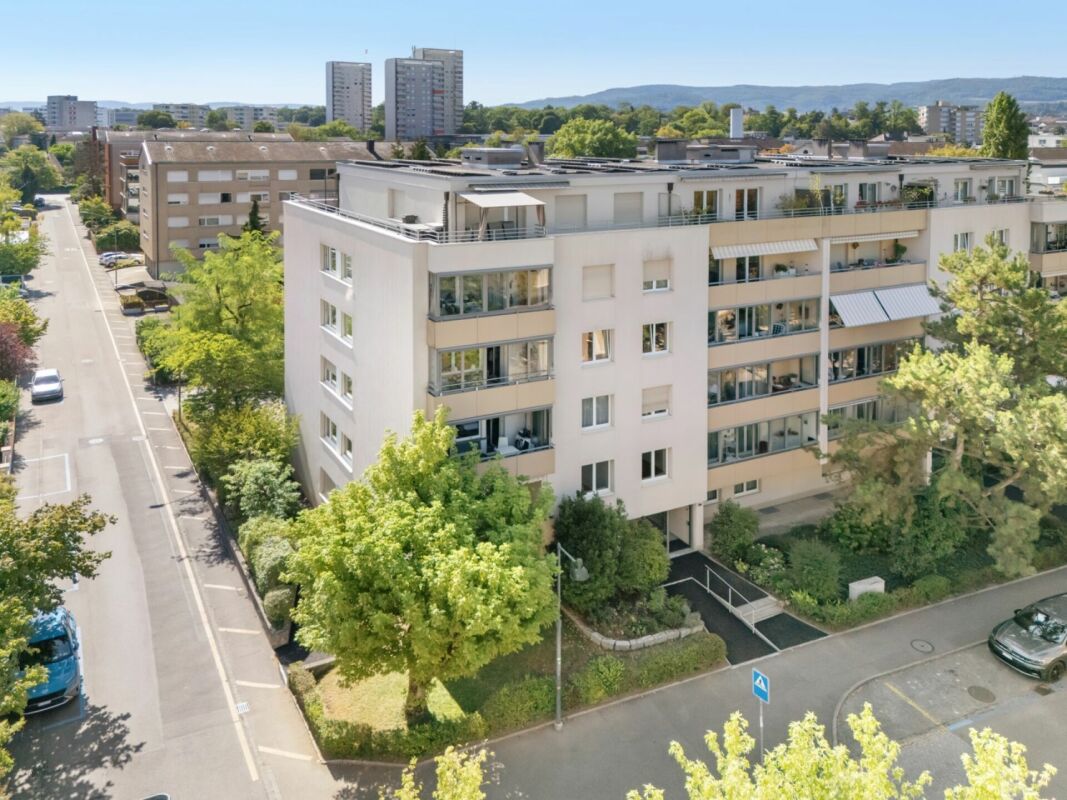
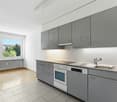
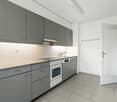
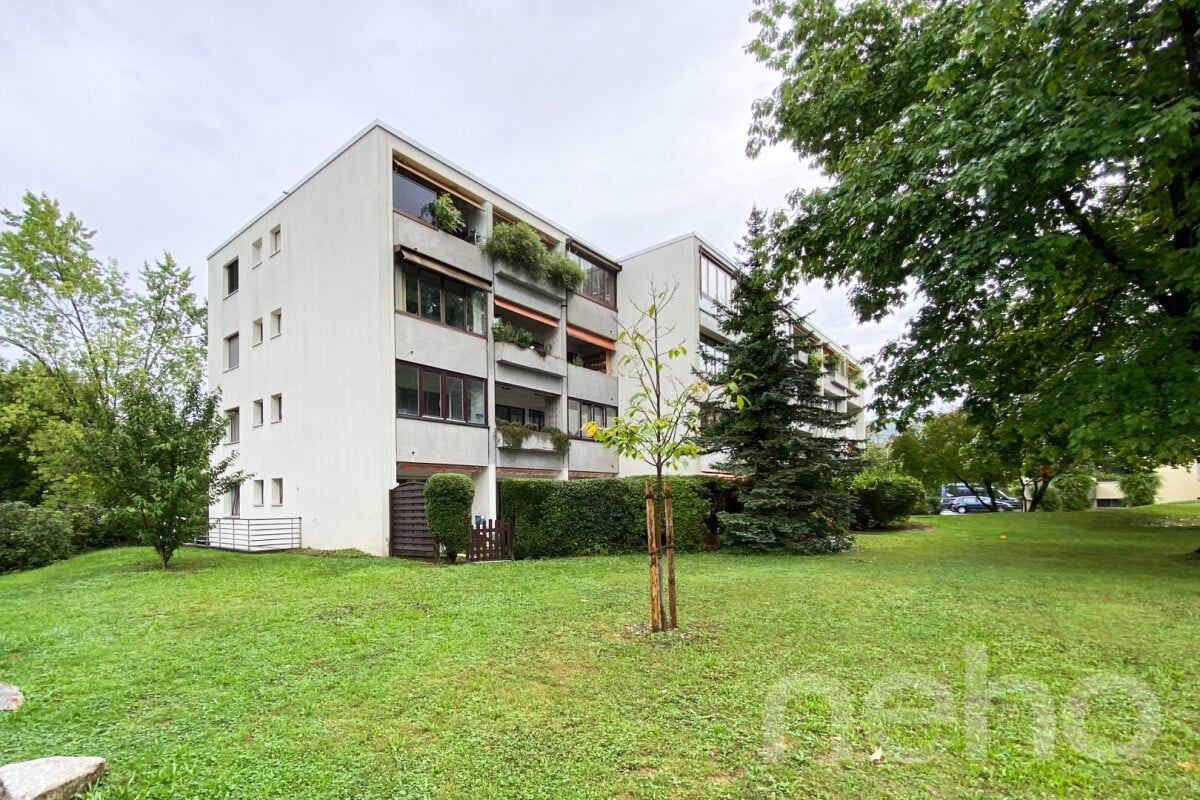
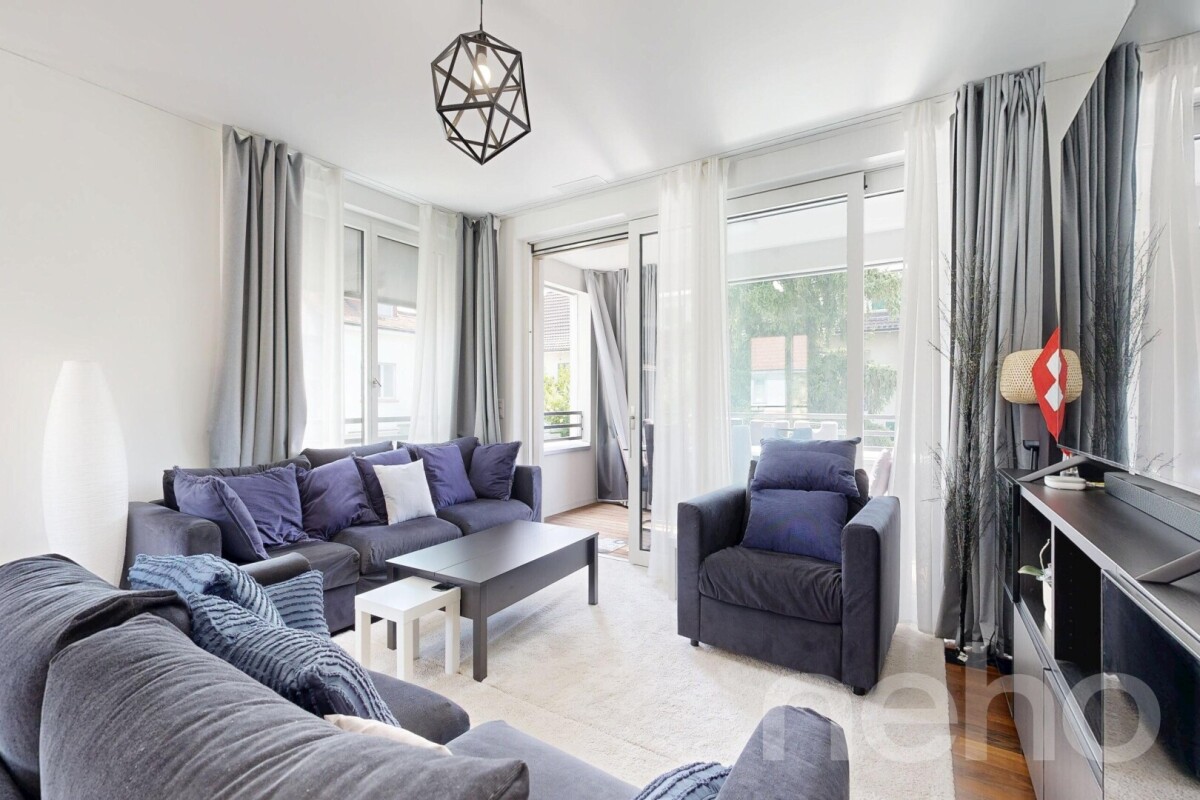
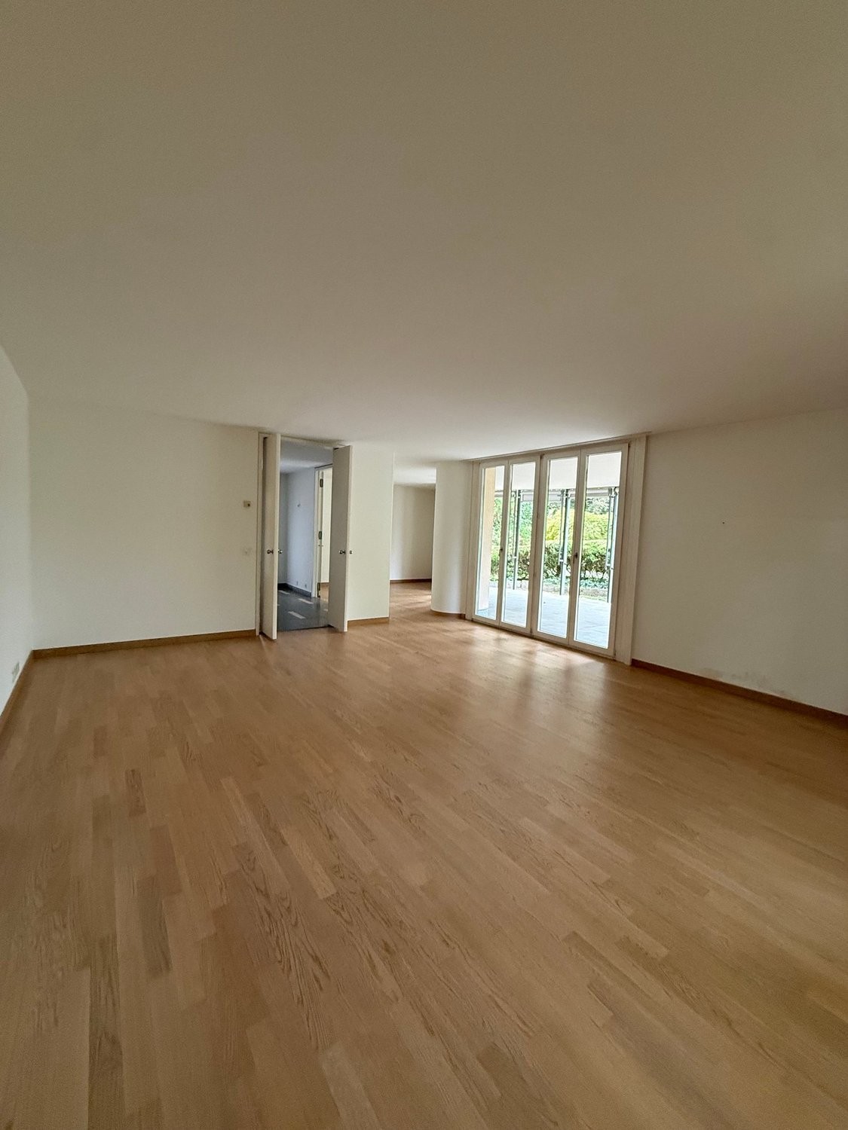
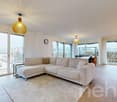
The 3.5-room apartment on Schulstrasse 24 in Birsfelden impresses with a well-thought-out floor plan, bright rooms, and a living ambiance that conveys a pleasant feeling from the first moment. Thanks to the ongoing maintenance work, the apartment presents itself in good condition and is immediately ready for occupancy without major renovation efforts. The spacious living and dining area forms the heart of the apartment. The large window surfaces provide plenty of daylight and, together with the well-maintained parquet floor, create a friendly living atmosphere. From the living area, you can directly access the covered balcony, which invites you to linger and relax. The timelessly designed kitchen offers plenty of storage space and enough room for a small dining area, convincing with its functional equipment. The modernized bathroom with shower presents itself as bright, well-maintained, and suitable for everyday use. In the entrance area, practical built-in closets provide additional storage space and underline the functional character of the apartment. Whether as a new home for singles, couples, or a small family - this condominium combines living comfort, a central location, and a well-maintained construction standard into an attractive overall package. The apartment includes a basement compartment and a garage box, which is already included in the purchase price. Highlights • Bright living and dining area • Covered balcony • Modern semi-open kitchen with dining area • Modernized bathroom with shower • Practical 3-wing built-in closet in the entrance area • Well-maintained and immediately ready-to-move-in apartment • Functional and well-thought-out floor plan • Private garage box • Basement compartment with natural flooring • Central residential location with excellent infrastructureBasel, shopping facilities, and public transport within a few minutes' reach Surface materialization and construction of the apartment Floor coveringsLiving and bedrooms: Mosaic parquetKitchen, bathroom, and entrance: Ceramic and stoneware tilesBalcony: Coating WallsAll rooms except wet areas: Glass fiber wallpaper paintedWet areas: Ceramic tiles up to the ceiling CeilingsAll rooms: Gypsum (white plaster) painted Kitchen equipmentFunctional modern built-in kitchen with natural stone cover, plenty of storage space, and countertops, oven, ceramic hob, extractor hood, dishwasher. No refrigerator available. BathroomCorner shower, washbasin with storage space and mirror cabinet, toilet, powerful exhaust fan, and towel radiator. Windows/ShadingPlastic windows, roller shutters with crank operation. Electrical installationsThe electrical installations include a 13-ampere fuse with FI protection. Constructional condition of the apartmentThe apartment is freshly painted and cleaned and is generally in a ready-to-move-in condition. The apartment was comprehensively renovated about 20 years ago in the kitchen and bathroom area. The kitchen does not have a built-in refrigerator (all appliances V-Zug), but offers space for a free-standing fridge-freezer combination. Constructional condition of the propertyThe community regularly invests in the maintenance and preservation of the property. The following major investments have been made in recent years: 2014 - Sewer renovation2014 - Flat roof renovation2014 - Installation of PVA and replacement of electrical main distribution2018 - Sanitation pipeline network renovation2019 - Replacement of elevator2022 - New entrance fronts with mailbox systems2023 - Painting work in stairwells including new lighting2024 - Installation of automatic sliding doors at the house entrances The room and area offer Living/Dining/Kitchen: 34 m²Room 1: 15 m²Room 2: 12 m²Bathroom: 3 m²Entrance: 8.0 m² Summary of areasLiving area: 72 m²Balcony: 8 m²Basement compartment: 4 m² Room height apartmentapprox. 2.45 m Areas rounded

Travel time
-
Sidya Diouf

Sidya Diouf

1 / 12
Sidya Diouf

Sidya Diouf

  • Parking space
  • Balcony / Terrace
  • Garage
  • +2
4 rooms90m²CHF 690,000.–
Aesch BL, 4147 Aesch BL

Grosszügige Maisonette mit 2 Balkonen und Garage in Aesch BL

Diese charmante Maisonettewohnung in Aesch BL bietet grosszügige Platzverhältnisse, ein durchdachtes Wohnkonzept und ein angenehmes Wohnambiente auf zwei Etagen. Die Kombination aus lichtdurchfluteten Räumen, praktischen Nebenflächen und attraktiven Zusatzleistungen macht dieses Angebot besonders interessant für Paare und Familien.Das Herzstück der Wohnung bildet der offene Wohn- und Essbereich mit direktem Zugang zu den beiden verglasten Balkonen, die einen schönen Ausblick ins Grüne ermöglichen und zusätzlichen Wohnraum schaffen. Drei gut proportionierte Schlafzimmer bieten vielfältige Nutzungsmöglichkeiten für Familien, Homeoffice oder Gäste.Die funktional gestaltete Küche ist mit einem Induktionskochfeld ausgestattet und wird durch einen eigenen Waschturm ergänzt. Ein Badezimmer mit Badewanne sowie ein separates Gäste-WC sorgen für zusätzlichen Komfort im Alltag. Reduit, Oblichter, elektrische Sonnenstoren und Fliegengitter unterstreichen die durchdachte Ausstattung der Wohnung.Zur Liegenschaft gehören ein Einstellhallenplatz mit direktem Zugang zum Gebäude sowie ein zusätzlicher Aussenparkplatz. Ein Velokeller, eine gemeinschaftliche Waschküche und die renovierte ehemalige Hauswartswohnung im Miteigentum bieten weitere praktische Vorteile. Die gepflegte Überbauung mit 14 Parteien verfügt zudem über einen im Jahr 2025 erneuerten Lift.Auch technisch präsentiert sich die Liegenschaft auf einem zeitgemässen Stand. Im Jahr 2026 wurden eine neue Ölheizung sowie eine moderne Klimaanlage installiert, wodurch zusätzlicher Wohnkomfort gewährleistet wird.Ein besonderes Highlight ist die bestehende Festhypothek bei der Basler Kantonalbank über CHF 315'000 zu einem attraktiven Zinssatz von lediglich 0,98 % mit Laufzeit bis zum 1. Oktober 2030, welche übernommen werden kann. Zudem besteht die Möglichkeit, Teile des Mobiliars nach Absprache ohne Aufpreis zu übernehmen.Die Lage überzeugt durch die Nähe zu Einkaufsmöglichkeiten, öffentlichen Verkehrsmitteln, dem Gartenbad sowie den wichtigsten Verkehrsachsen. Gleichzeitig profitieren Bewohner von einer ruhigen Wohnumgebung und kurzen Wegen in die Natur. Eine seltene Gelegenheit für alle, die grosszügiges Wohnen und attraktive Zusatzleistungen vereinen möchten.Genaue Adresse verfügbar nach Registrierung auf neho.ch.AN EINER BESICHTIGUNG INTERESSIERT? BITTE ANMELDEN: https://neho.ch/b/4147-26-8Cet appartement en duplex lumineux à Aesch BL offre un confort de vie sur deux niveaux avec des aménagements bien pensés. L'emplacement est idéal pour les couples ou les familles souhaitant vivre au centre tout en étant proches de la nature, avec un accès facile aux commerces, à la piscine du village, aux transports publics et à l'autoroute.L'espace de vie comprend un séjour et une salle à manger ouverts, deux balcons vitrés donnant sur la verdure, ainsi qu'une cuisine avec plaque à induction et tour de lavage privée. Des détails pratiques tels qu'un réduit, des moustiquaires, des stores électriques et des lucarnes apportent un confort supplémentaire.L'appartement dispose d'une place de parking intérieure avec accès direct et d'une place de parking extérieure. Une cave à vélos, l'ancienne loge de concierge rénovée en copropriété et une buanderie commune complètent l'offre. L'immeuble, composé de 14 unités, dispose d'un ascenseur (renové en 2025) et est en très bon état.L'hypothèque à taux fixe auprès de la Basler Kantonalbank de CHF 315'000, valable jusqu'au 01.10.2030 avec un taux d'intérêt de 0,98?%, doit être reprise. Certaines parties du mobilier peuvent également être reprises sur accord sans modification du prix.Contactez-nous pour plus d'informations ou pour organiser une visite ? nous nous réjouissons de votre demande.Adresse exacte disponible après inscription sur neho.ch.VOUS SOUHAITEZ VISITER ? MERCI DE BIEN VOULOIR VOUS INSCRIRE D'ABORD : https://neho.ch/b/4147-26-8This bright maisonette...

  • Parking space
  • Balcony / Terrace
  • Garage
  • +2
Manuel Cacciola

Manuel Cacciola

1 / 12
Manuel Cacciola

Manuel Cacciola

  • Parking space
  • Balcony / Terrace
  • Garage
  • +2
3.5 rooms89m²CHF 845,000.–
Birsfelden, 4127 Birsfelden

Stylish 3.5-room apartment with balcony in MINERGIE-certified building

This modern apartment is located in a quiet street without through traffic, nestled in a well-maintained, MINERGIE-certified building with two houses and only ten units. Stylish and high-quality - a tasteful home that you'll be happy to return to every day. Public transportation and shopping facilities are within walking distance in just a few minutes. A special highlight is the spacious living and dining area with an open, modern kitchen and access to the covered balcony, which invites you to linger on warm days. The apartment also has two rooms that can be flexibly used as bedrooms, offices, or guest rooms. The bathroom impresses with a bathtub and a walk-in shower. A private laundry room, discreetly integrated into a built-in closet, provides additional comfort in everyday life. The offer is complemented by a private basement room and a parking space with prepared infrastructure for an e-charging station, both of which are included in the purchase price. All floors can be easily reached by elevator. Additionally, the well-maintained, communal garden is available for shared use. Four visitor parking spaces are located directly in front of the property for your guests. The apartment is ideal for singles, couples, or small families who want to combine central living with modern comfort, high-quality living, and a stylish ambiance. We look forward to your inquiry and the opportunity to present this attractive apartment to you in person.Exact address available after registration on neho.ch.INTERESTED IN A VIEWING? PLEASE REGISTER: https://neho.ch/b/4127-26-3

  • Parking space
  • Balcony / Terrace
  • Garage
  • +2
1 / 20
3.5 rooms85m²CHF 839,000.–
Brennerstrasse 90, 4123 Allschwil

Mint-condition apartment with private laundry room

FOR SALEModern 3.5-room apartment with views & private laundry room (4123 Allschwil)High-quality construction, continuously maintained.Located in a quiet area at Brennerstrasse 90 in Allschwil, we are selling a well-maintained 3.5-room condominium on the 2nd floor (built in 2009). The apartment is in excellent condition and is offered at an attractive price – ideal for couples, small families, or as an investment property.Incl. 1 underground parking space and a private laundry room with its own washing machine and dryer.Move-in date: From September 2026.Suitable for:• Couples with one child• Couples• Single persons• InvestorsKey Features & Benefits:• Year of construction: 2009• Rooms: 3.5• Living space: 85 m²• Terrace area: 9.4 m²• Parking: 1 underground parking space with direct house access included• Private laundry: 10 m² room with washing machine (2023) and dryer included• Storage: Private cellar compartment included• Renewal fund: Included in the price• Heating: Underfloor heating• Kitchen: Modern, like-new kitchen with new dishwasher• Finishes: High-quality tiles and parquet flooring• Accessibility: Elevator or stairs; fully wheelchair accessible (from garage to apartment)• Location: No through traffic; very quiet• Waste management: On-site containers for general waste, green waste, plastic, glass, and textilesPotential:• "Move-in & Feel-at-home": Thanks to recent investments (new kitchen, dishwasher 2024, bathroom furniture 2016), no renovation is required.• Economic Advantage: 1 underground parking space included (typically valued at CHF 40,000–50,000 in this region).• Infrastructure Bonus: Public transport "Grade A" – no car needed. Proximity to the "Bachgraben" business hub guarantees high rental demand and value stability.• Privacy: Only 5 units in the building – a very personal and quiet community of owners.Property Description:Discover this attractive 3.5-room apartment at Brennerstrasse 90, Allschwil. With 85 m² of living space and recent updates in 2025, this property offers modern comfort in a serene setting.The apartment features:• Bright Living Room: Spacious area with black tiled flooring and direct access to the south-facing balcony.• Modern Kitchen: White cabinetry with black countertops, dishwasher, built-in oven, and stylish tiled backsplash.• Cozy Master Bedroom: With parquet flooring and ample space.• Additional Room: Versatile use as an office, guest room, or child’s bedroom.• Private Balcony: Offering beautiful views for relaxing outdoor hours.Comfort & Lifestyle:The building is equipped with an elevator and provides a sunny, family- and pet-friendly environment. Its wheelchair-accessible design ensures comfort for all ages. The quiet location guarantees peace both day and night, while the southern orientation provides plenty of natural light.The layout is practical and designed for everyday life. The heart of the home is the bright living area with access to the outdoors. The combination of contemporary features, practical extras, and the sought-after location makes this property an ideal new home.Interested?Please request the sales dossier and arrange a viewing appointment:Michael GerberImmobilien Management GerberTel. +41 76 342 56 96Email: michael.gerber@immobiliengerber.ch

Michael Gerber

Michael Gerber

Geschäftsleiter / Inhaber

Travel time
-
1 / 20
3.5 rooms85m²CHF 839,000.–
Brennerstrasse 90, 4123 Allschwil

Modern, nearly new 3.5-room apartment with separate laundry room

FOR SALEModern 3.5-room apartment with a view and separate laundry room (4123 Allschwil) with very good building substance and regularly maintained.In a quiet location on Brennerstrasse 90 in Allschwil, we are selling a well-maintained 3.5-room ownership apartment on the 2nd floor (built in 2009). The apartment presents itself in good condition and is offered at an attractive price – ideal for couples, small families, or as a rental property..Including 1 parking space and separate laundry room with its own washing machine and dryer..Available for move-in from September 2026..Suitable for: • Married couple with one child • Married couple alone • Single person • Capital investor (rental property) .Your benefits: • Year of construction 2009 • 3.5 rooms • 85 m² living space • 9.4 m² terrace area • including 1 parking space with access to the house • including own laundry room with washing machine (2023) and dryer (10m²) • including cellar compartment • including renovation fund • Underfloor heating • New kitchen • New dishwasher • New sockets • Plate flooring and parquet • Apartment access with lift or stairs • • No through traffic • including container for waste disposal (household waste, green waste, plastics) • including container for glass waste and old clothes .Potential:• Condition "Move in & feel good": Thanks to investments in recent years (new kitchen, dishwasher 2024, bathroom furniture 2016), there is no need for renovation.• Economic advantage: Including 1 parking space (often traded separately for CHF 40,000-50,000 in this region).• Infrastructure bonus: Public transport quality class A means you don't need a car. The proximity to the Bachgraben area (workplaces) guarantees high re-rentability or value stability.• Privacy: Only 5 residential units in the house – a very personal and quiet owners' community..Discover this attractive 3.5-room apartment on the 2nd floor of a well-maintained building from 2009 on Brennerstrasse 90 in Allschwil. With 85 m² living space and a recent renovation in 2025, this property offers modern living comfort in a quiet location..The apartment convinces with: • Bright living room: Spacious room with black tile floor and direct access to the balcony. (South) • Modern kitchen: White cabinets with black countertops, dishwasher, built-in oven, and stylish tile backsplash • Cozy bedroom: With parquet floor, double bed, and practical bedside tables • Additional room: Versatile as a study or guest room • Private balcony: With a beautiful view for relaxed hours outdoors .Equipment and comfort: The apartment has a lift, garage, and parking space, cable TV connection, and is both child- and pet-friendly. The wheelchair-accessible equipment makes it accessible to all residents. The quiet location ensures restful peace both during the day and at night, while the sunny orientation provides plenty of natural light in the summer.This apartment is available immediately and is perfect for small families with one child or couples looking for modern living comfort in a quiet residential area of Allschwil. The combination of contemporary equipment, practical extras, and attractive location makes this property an ideal new home..Living feeling & space offerThe floor plan is practical and suitable for everyday use: A bright living room with direct access to the outdoor area (south orientation) forms the heart of the apartment. The modern kitchen convinces with clear lines and good equipment. In addition to the bedroom, there is an additional room available – ideal as a study, guest room, or children's room.The outdoor area with a view offers space for relaxed hours outdoors..Interested?.Request the rental dossier and arrange a viewing appointment at:Michael GerberImmobilien Management GerberTel. +41 76 342 56 96Mail: michael.gerber@immobiliengerber.ch.The competence for new building projects, marketing, sales, first rental, estimates, owner accompany house and apartment purchase.

Michael Gerber

Michael Gerber

Geschäftsleiter / Inhaber

Travel time
-
1 / 25
  • Balcony / Terrace
  • Garage
  • View
  • +4
4.5 rooms128m²CHF 1,395,000.–
Sandweg 28a, 4123 Allschwil

Exclusive 4.5-room apartment with direct lift access in prime location in Allschwil

This attractive 4.5-room apartment offers 128 m² of well-designed living space and combines modern architecture, high-quality equipment, and living comfort in one of the most sought-after residential areas of Allschwil.The building comprises only eight apartments and offers a private and quiet living environment, while at the same time benefiting from an excellent location near Basel and the growing Life Sciences district of Allschwil.The apartment combines the tranquility of a residential area with excellent accessibility. Public transport is just a short walk away and offers quick connections to the city center of Basel. Kindergartens, schools, restaurants, parks, and leisure facilities are all within walking distance, making the apartment an excellent choice for both families and professionals. Daily shopping is also convenient, as the Migros Paradies is just a few minutes away.Another advantage is the proximity to the HORTUS Campus Allschwil, one of the newest economic and innovation clusters in Switzerland. The campus is about a 15-minute walk from the apartment and is part of the rapidly developing Life Sciences cluster Bachgraben, where international companies from the pharmaceutical, biotechnology, and new technology sectors are based. This makes the property particularly attractive to professionals who value a short commute and at the same time want to enjoy a quiet living environment.The apartment is directly accessible via a private elevator, offering both comfort and convenience.Large, floor-to-ceiling windows and the south-facing orientation ensure that the living rooms are flooded with daylight throughout the day. Underfloor heating in every room provides consistent comfort and creates a pleasant living climate throughout the year.The heart of the apartment is the spacious, open-plan living and dining area. With its generous proportions and direct access to the south-facing terrace, it offers the ideal setting for both everyday life and social hours with family and friends.The Allmilmö kitchen is equipped with high-quality Miele appliances, an integrated wine cooler, and generous workspaces, combining elegant design with excellent functionality.The sleeping area includes three spacious bedrooms, each with a minimum area of 15 m², including a generous 20 m² master bedroom with built-in wardrobes and an en-suite bathroom. The flexible floor plan is also perfect for a home office or guest room.The apartment also features two elegant bathrooms, one with a whirlpool bathtub and the other with a walk-in shower and a laundry tower.The 15 m² south-facing terrace extends the living area outdoors and offers plenty of sunshine throughout the day. Additionally, there is the possibility of converting this into a winter garden with sliding doors, so the area can be used for most of the year.Highlights of the property • 128 m² of well-designed living space • 15 m² large, south-facing terrace with the possibility of using it as a winter garden • High-quality designer kitchen with top-class Miele appliances and integrated wine cooler • Exclusive residential complex with only 8 apartments • Private elevator with direct access to the apartment • Bright, open living and dining area with exceptional proportions • Large, floor-to-ceiling windows providing plenty of daylight • Underfloor heating throughout the apartment • 3 spacious bedrooms • Master suite with en-suite bathroom and built-in wardrobes • 2 elegant bathrooms • Separate laundry room within the apartment • WLAN connection throughout the apartment • Preliminary installation for an electric vehicle charging station in the underground garage + direct power connection • Migros Paradies shopping center within walking distance • About 15 minutes' walk to the HORTUS Campus Allschwil • Quiet living location with excellent public transport connections to the city center of Basel Sales priceApartment: CHF 1'395'000Underground parking space: CHF 40'000 (to be purchased separately)This exceptional apartment offers the rare opportunity to acquire a home that combines spacious living areas, first-class construction quality, and a highly sought-after location. Whether you are looking for an elegant family home or a sophisticated residence near the internationally renowned Life Sciences innovation district of Basel – this property offers an excellent combination of quality, comfort, and long-term value.The team at Hecht Immo Consult AG looks forward to your inquiry and will be happy to arrange a personal viewing appointment for this exceptional property.

  • Balcony / Terrace
  • Garage
  • View
  • +4
Travel time
-
1 / 25
  • Balcony / Terrace
  • Garage
  • View
  • +4
4.5 rooms128m²CHF 1,395,000.–
Sandweg 28a, 4123 Allschwil

Exclusive 4.5-Room Apartment with Private Lift Access in a Prime Allschwil Location

Exclusive 4.5-Room Apartment with Private Lift Access in a Prime Allschwil LocationThis attractive 4.5-room apartment offers 128 m² of well-designed living space, combining contemporary architecture, quality finishes and everyday comfort in one of Allschwil's most desirable residential neighbourhoods. The building comprises only eight apartments, offering a private and peaceful living environment while benefiting from an excellent location close to Basel and the Allschwil's growing Life Sciences district. The apartment combines the tranquillity of a residential neighbourhood with excellent accessibility. Public transport is only a short walk away, providing fast connections to Basel city centre. Daycare centres, kindergartens, schools, restaurants, parks and recreational facilities are all within walking distance, making it an excellent choice for both families and professionals. Daily shopping is equally convenient, with Migros Paradies just a few minutes away. A further advantage is the proximity to HORTUS Campus Allschwil, one of Switzerland's newest business and innovation campuses. Located approximately 15 minutes by foot from the apartment, the campus forms part of the rapidly developing Bachgraben Life Sciences district, home to international companies in the pharmaceutical, biotechnology and new technology, making the property particularly attractive for professionals seeking a short commute while enjoying a quiet residential setting. The apartment is accessed directly by a private lift, offering both comfort and convenience. Large floor-to-ceiling windows and the south-facing orientation fill the living spaces with natural light throughout the day. Underfloor heating provides consistent comfort in every room, creating a pleasant living environment throughout the year. The centrepiece of the apartment is the spacious open-plan living and dining area. With its generous proportions and direct access to the south-facing terrace, it provides an ideal setting for everyday living as well as entertaining family and friends. The Allmilmö kitchen is fitted with high-quality Miele appliances, an integrated wine cooler and generous work surfaces, combining elegant design with excellent functionality. The sleeping area comprises three spacious bedrooms, each measuring at least 15 m², including a generous 20 m² master bedroom with built-in wardrobes and an en-suite bathroom. The flexible layout also lends itself perfectly to a home office or guest room. The apartment also benefits from two elegant bathrooms, one featuring a whirlpool bathtub and the other a walk-in shower, together with a separate laundry area equipped with a washing machine and tumble dryer. The 15 m² south-facing terrace extends the living space outdoors and offers plenty of sunshine throughout the day. It also provides the option of adding a conservatory, allowing the space to be enjoyed during much of the year. Property Highlights • 128 m² of thoughtfully designed living space • 15 m² south-facing terrace with the option to create a conservatory • Premium designer kitchen with high-end Miele appliances and integrated wine cooler • Exclusive residence with only 8 apartments • Private lift with direct access into the apartment • Bright open-plan living and dining area with exceptional proportions • Large floor-to-ceiling windows providing abundant natural light • Underfloor heating throughout the apartment • 3 spacious bedrooms • Master suite with en-suite bathroom and built-in wardrobes • Two elegant bathrooms • Dedicated laundry area within the apartment • WLAN connectivity throughout the apartment • Pre-installation for an electric vehicle charging station in the underground garage + direct power outlet • Walking distance to Migros Paradies shopping centre • Approximately 15 minutes walking distance to HORTUS Campus Allschwil • Quiet residential location with excellent public transport connections to Basel city centre Sale Price • Apartment: CHF 1,395,000 • Underground parking space: CHF 40,000 (sold separately) This exceptional apartment presents a rare opportunity to own a residence that combines generous living spaces, premium craftsmanship and a highly desirable location. Whether you are looking for an elegant family home or a sophisticated residence close to Basel's internationally recognised Life Sciences Innovation District, this property offers an outstanding combination of quality, comfort and long-term value. The team at Hecht Immo Consult AG looks forward to receiving your enquiry and would be delighted to arrange a private viewing of this outstanding home.

  • Balcony / Terrace
  • Garage
  • View
  • +4
Travel time
-
1 / 11
3.5 rooms117m²CHF 1,095,000.–
Altenmatteweg 7, 4144 Arlesheim

Sales launch with Open-House on Friday, August 14, 2026 from 9:00 to 11:00

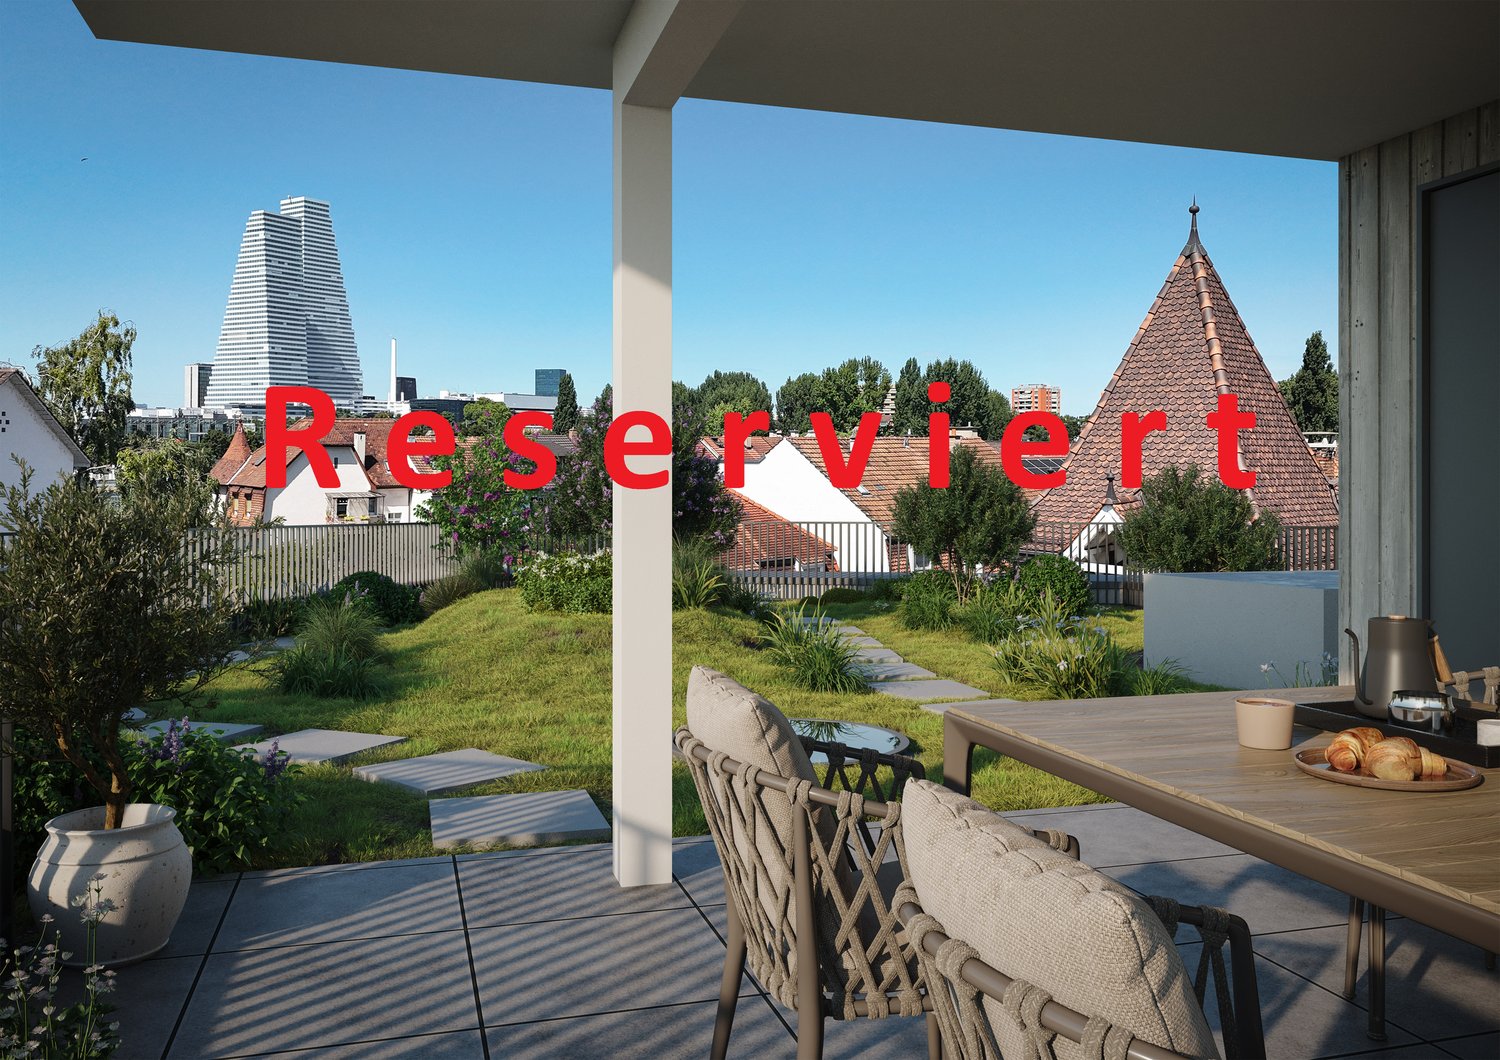
Highlight • Idyll of the nature reserve • Spacious room offer • Lift & barrier-free access • Protected south balcony • Parking space • Minergie certified Modern living with high quality of life This modern 3.5-room apartment combines spaciousness, comfort, and natural living in an ideal way. The barrier-free construction and barrier-free access offer a high level of living quality and make the apartment a long-term home for every phase of life. Directly in front of your doorstep lies the Reinacher Heide, one of the most important nature reserves in the region. Whether relaxed walks, sporting activities, or relaxing moments in nature: here you can enjoy quality of life in its most beautiful form. At the same time, you benefit from short distances to shopping facilities, public transport, and numerous services for daily needs. The heart of the apartment is the spacious living and dining area with over 50 m² of space. Together with the approximately 2.60-meter-high ceilings, an exceptionally open and inviting room feeling is created. The stylish, openly designed kitchen blends harmoniously into the living area and creates a inviting atmosphere. Large window fronts open up a wonderful view into the greenery and let in plenty of daylight. This reference to nature continues on the covered south balcony. Thanks to the clever architecture, this is seamlessly integrated into the facade and becomes a protected retreat with high privacy. The two bedrooms also convince with spacious floor plans of over 15 m² and 19 m². Bright parquet floors and room-high window surfaces across the entire room width create a friendly and cozy atmosphere. The two elegant bathrooms are equipped with high-quality, large-format wall panels and combine elegant design with high functionality. A comfortable shower toilet and the private washing tower in the réduit underline the high standard of the apartment. With the lift, you can easily and barrier-free access the two lower floors. There you have a private cellar room with sink, a communal bicycle room, and a parking space assigned to the apartment at your disposal. The Minergie standard and the underfloor heating, which is operated via district heating, ensure sustainable living comfort. This apartment is a place to arrive, relax, and enjoy. Experience the unique connection between natural living, modern comfort, and excellent infrastructure in one of the most sought-after municipalities near Basel.

Travel time
-
New building
1 / 11
5.5 rooms152m²CHF 1,895,000.–
Lebernweg, 4107 Ettingen

Exclusive garden maisonette with 256 m² garden & modern technology in Ettingen

Located on the quiet Lebernweg (house number 4 after completion) in 4107 Ettingen, this stylish 5.5-room garden maisonette apartment on the ground floor is being built in a modern, high-quality new building with only five units.The apartment, designed over two levels (ground floor & basement), impresses with a spacious net living area of approximately 152 m² and offers an ideal home for families or couples with high expectations.The bright and airy living and dining area with open kitchen forms the heart of the apartment and leads directly to the covered seating area (approx. 22 m²) and into the impressive private garden with around 256 m². Thanks to the south-southwest orientation, you can enjoy optimal sunlight and high outdoor living quality – perfect for relaxation and social moments.High-quality construction & well-thought-out living concept • Modern kitchen with appliances from Miele and Bora cooktop • Elegant sanitary solutions from Talsee AG • Stylish materialization and functional floor plan design The apartment has 5.5 rooms, two fully equipped bathrooms, and an additional guest toilet, offering flexibility for individual living needs.Sustainable technology & modern energy standardThe building meets a high energy standard and stands for forward-looking living: • Ground probe heat pump • Heat distribution via comfortable underfloor heating • Photovoltaic system on the roof Additional benefits • Spacious garden with high privacy • Quiet, family-friendly location • Direct access to the apartment via two levels Parking & purchase price • Garage space No. 1: CHF 45,000.– • Outdoor parking space No. 1: CHF 30,000.– Total purchase price including parking spaces: CHF 1,895,000.–ConclusionThis exclusive garden maisonette combines spacious living, high-quality construction, and sustainable technology in a quiet location – a home with plenty of space, light, and quality of life.

Travel time
-
New building
1 / 11
5.5 rooms145m²CHF 1,785,000.–
Lebernweg, 4107 Ettingen

Exclusive 5.5-room maisonette with 162m2 garden in Ettingen

Located on the quiet Lebernweg (future house number 4) in 4107 Ettingen, this exclusive 5.5-room maisonette apartment on the ground floor is being built in a high-quality new building with only five residential units.The stylish apartment spans two floors and impresses with a spacious net living area of approximately 145 m² – ideal for families or couples with increased space requirements.The heart of the apartment is the bright living and dining area with modern, open kitchen, which provides direct access to the covered seating area (approx. 22 m²) and the sunny private garden with around 162 m². A perfect combination of indoor and outdoor living for relaxed hours and social gatherings.High-quality equipment and well-thought-out room concept • Kitchen budget of CHF 42,000.– with appliances from Miele and Bora cooktop • Individual carpentry work in the amount of approximately CHF 10,100.– • Sanitary budget of around CHF 28,400.– with high-quality products from Talsee AG A special highlight is the spacious parent's room with integrated dressing room and direct access to the elegant en-suite bathroom. The dressing room has a stylishly integrated washing machine and dryer.Other rooms can be flexibly used as children's, guest or home offices. Overall, the apartment impresses with 5.5 rooms, several wet cells and a clearly structured and functional floor plan.Modern building technology & sustainable constructionThe new building project meets a high energy standard and stands for sustainable living: • Ground probe heat pump • Heat distribution via comfortable underfloor heating • Photovoltaic system on the roof Further highlights • Direct access to the apartment via two levels (ground floor and basement) • Own garage space No. 4 (CHF 45,000.–) • Quiet, family-friendly location with high privacy Total purchase price including garage space: CHF 1,785,000.–Conclusion This high-quality maisonette apartment combines modern design, spacious outdoor areas, sustainable technology and a well-thought-out room concept – an ideal home for discerning buyers.

Travel time
-
1 / 10
4.5 rooms182m²CHF 3,150,000.–
Buchenstrasse 42, 4104 Oberwil BL

Luxurious garden apartment on the highest level, privacy & exclusivity

With the new construction project, an extraordinary residential residence with only three exclusive condominiums is being built in a privileged hillside location in Oberwil. The 4.5-room garden maisonette apartment offered here combines modern architecture, high-quality materials, and innovative building technology with a living feeling that is unparalleled. Construction has already begun, so the attractive new construction project is in the realization phase. As soon as you enter the apartment, it becomes clear that generosity and living comfort are the focus here. On approximately 182 m² of living space, a well-thought-out room concept extends over two levels. The openly designed living and dining area with adjacent kitchen forms the heart of the apartment and convinces with light-flooded rooms, generous window fronts, and a harmonious connection between indoors and outdoors. An absolute highlight of this exclusive garden maisonette apartment is the exceptional outdoor area. The spacious sun terrace with approximately 121 m² merges seamlessly into the extensive private garden with an area of approximately 610 m². Here, you can enjoy a high level of privacy, numerous hours of sunshine, and a unique ambiance for relaxed moments with family and friends. The lovingly designed garden area offers a variety of possibilities for individual realization and combines luxurious living with a natural way of life in a harmonious way. As a special extra, there is also the possibility of realizing a private pool and thus creating an exclusive wellness oasis directly in front of your own front door. In the basement, two spacious bedrooms complement the room offer. The high-quality equipment details, the above-average room heights of more than 2.60 meters, and the carefully coordinated materialization give the apartment an exclusive living ambiance. Technically, it also sets new standards. An intelligent smart home system enables the comfortable control of light, shading, and house technology. The modern air-water heat pump with free-cooling function ensures a pleasant room climate all year round, while the photovoltaic system supports sustainable and energy-efficient operation. Two parking spaces in the garage and the comfortable access via an exclusive car lift round off this exceptional offer. The sought-after residential location in Oberwil combines tranquility, nature, and quality of life with an excellent connection to Basel. Shopping facilities, schools, kindergartens, and public transport are in the immediate vicinity. The Leimental with its extensive local recreation areas is practically on the doorstep, making this location one of the most attractive residential areas in the Basel region. Highlights at a glance • Exclusive 4.5-room garden maisonette apartment • Approx. 182 m² living space on two levels • Approx. 610 m² private garden for sole use • Approx. 121 m² sun terrace • Spacious living and dining area with open kitchen • Two bedrooms in the basement • Room heights of over 2.60 m • Smart home system (Loxone) • Air-water heat pump with free-cooling • Photovoltaic system • Lift access to the apartment level • Garage with comfortable car lift • Two parking spaces • Quiet and preferred hillside location in Oberwil A home for people with the highest demands: This exclusive garden maisonette combines luxurious living, modern technology, and an impressive private garden to create a unique living experience in the heart of the Leimental. Note: The information in this exposé was compiled to the best of our knowledge and conscience. Changes and deviations are reserved.

Travel time
-
New building
1 / 9
3.5 rooms90m²CHF 1,195,000.–
Premium
Wegastrasse 6, 4123 Allschwil

3.5-Room Garden Apartment with 43m² Garden & 2 Seating Areas – New Build in Allschwil

Enjoy living with garden character:This high-quality 3.5-room apartment on the ground floor - W2- of the new building project Wega combines modern design with spacious outdoor areas and optimal location.With 43m² private garden and two seating areas (12m² & 14m²), a unique retreat is created, perfectly combining indoor and outdoor living.Living concept & equipmentThe apartment convinces with a well-thought-out floor plan and light-flooded rooms: • 90m² living space with optimal room division • Open living, dining, and kitchen area with direct access to all outdoor areas • Exclusively equipped kitchen with high-quality materials • Two modern bathrooms (individually designable thanks to a generous construction budget) • Entrance area with practical built-in closet Outdoor areas – a real highlight • 2 spacious seating areas with ideal sun orientation • Private garden with 43m² • Perfect for relaxation, family life, or guests Comfort & building • Barrier-free / wheelchair accessible • Elevator to all floors • New building quality with completion around January 2028 Location – urban & family-friendlyAllschwil combines quiet living with excellent infrastructure: • Public transportation within 2 minutes' walk • Shopping facilities in the immediate vicinity • Schools and childcare services quickly accessible Parking situationDue to the excellent public transportation connection, reduced parking space requirements were approved for the project. Currently, 2 parking spaces are available (purchase price CHF 25,000 each), which can be assigned if needed.Competent support from the startHueter Invest AG has been developing and marketing high-quality new building projects since 2017. With our extensive experience, we personally and transparently support you in all questions regarding the acquisition of your property – from the first consultation to the conclusion.

Travel time
-
1 / 13
4.5 rooms110m²CHF 740,000.–
Untertalweg 6, 4144 Arlesheim

Affordable, renovated 4.5 room apartment 10 minutes from Basel

Are you looking for an apartment that offers both comfort and an excellent location? This charming 4.5-room apartment on the 3rd floor (with elevator) in Arlesheim could be just right for you.The bright living-dining room with large window front provides direct access to a sunny balcony and creates a friendly, inviting atmosphere. The apartment has two rooms that are ideal as an office or children's room, as well as a spacious parent bedroom. The modern, open kitchen is equipped with an induction cooktop. Additionally, there is a bathroom with shower, toilet and washing machine as well as a separate guest toilet.The apartment and the house have been regularly renovated and maintained. The following are the most important renovations:2000: New double-glazed plastic windows2018: New induction cooktop2018: Bathroom renovation2019: New parquet floor in the entire apartment2019: New entrance and room doors2020/21: Flat roof renovated and reinsulated2021: Ceilings and all walls painted, facade completely renovated and painted2023: New bathroom furniture and sink in the guest toilet2024: New sink in the kitchenAn outdoor parking space can be purchased for CHF 10,000.-. A basement in the basement is already included in the price.The renewal fund of the property is well filled, and the topic of replacing the heating system is currently being examined. The owners are interested in connecting to the district heating of Primeo.This apartment is suitable for both a single person and a couple or family. Schools, public transportation, and shopping opportunities are easily accessible on foot.Interested? Arrange a viewing appointment today and discover your new home in Arlesheim!Your DreihochDrei Immobilien AG

Travel time
-
1 / 13
4 rooms91m²CHF 995,000.–
Baslerstrasse 286, 4123 Allschwil

Modern living on two levels - stylish maisonette apartment in Allschwil

This stylish new-build maisonette attic apartment with direct lift access is located in a central location in Allschwil and is part of a well-maintained multi-family house with only five residential units. It combines modern design, high-quality living and an exclusive living experience above the roofs of Allschwil.On two living levels, the apartment impresses with a well-thought-out room concept, floodlit areas and high-quality materials. The openly designed living and dining area forms the heart of the home and impresses with an elegantly designed kitchen in timeless colors. The large window fronts provide pleasant natural lighting and create a bright, friendly living atmosphere. The adjacent balcony invites you to relax outdoors and offers a beautiful view of the well-maintained surroundings up to the Bruderholz.The two bedrooms offer quiet retreats with warm parquet floors. The master bedroom has a comfortable en-suite bathroom and thus provides a high level of privacy. In total, two modern, high-quality bathrooms are available, which convince with elegant ceramic tiles and contemporary sanitary facilities.A special architectural highlight of this apartment is the openly designed gallery, which elegantly expands the living area and gives the apartment a sense of spaciousness. The filigree glass balustrades provide light transparency and create an open connection between the levels. This offer is rounded off by a heated hobby room with a water connection, where the washing machine is also located.Noble floor coverings, harmonious lighting concepts and a modern building envelope meet all the requirements for energy-efficient, contemporary living. The combination of new building standards, exclusive architecture and urban location makes this apartment an ideal home for singles, couples or small families.We would be happy to show you this urban new-build apartment during a personal viewing - we look forward to your contact.


Travel time
-

Suggested properties for you based on search results

Other interesting objects