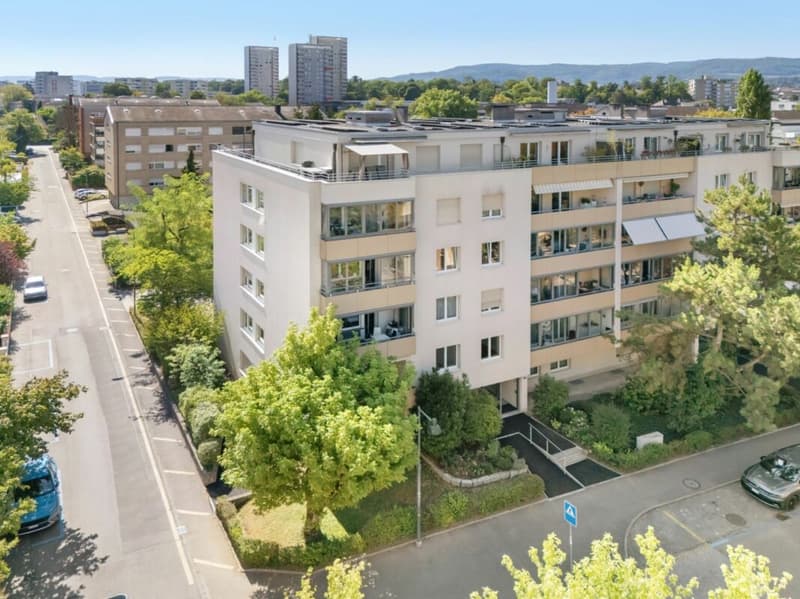
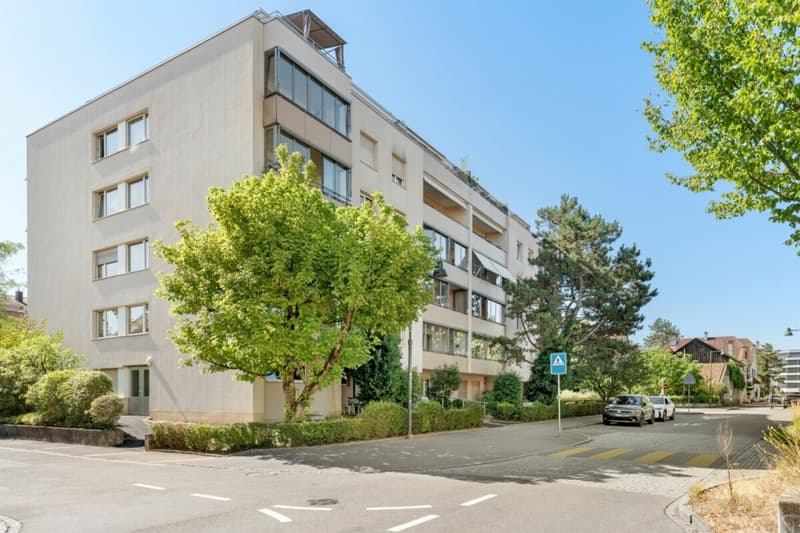
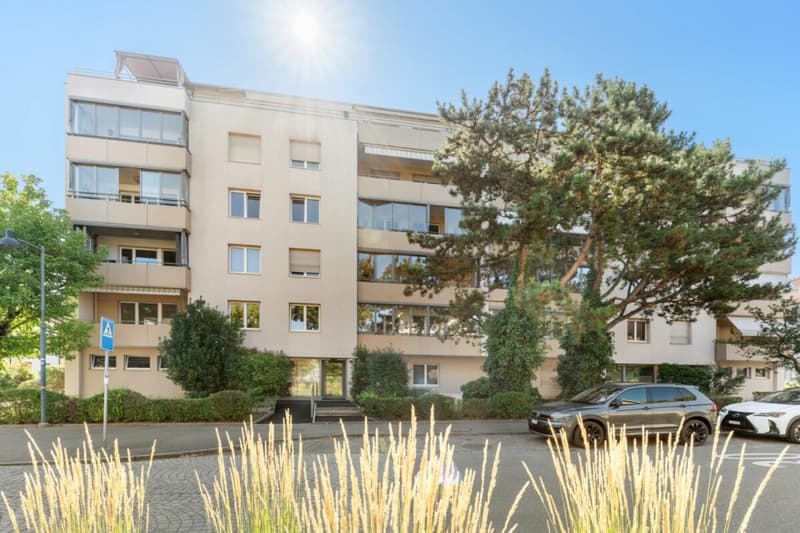
"Bright 3.5-room apartment with elevator and balcony in central location in Birsfelden"
Address
Schulstrasse 24, 4127 BirsfeldenTravel time
- 4 min.Station: Schulstrasse
Surrounding information
School
1 min.Schulen Kirchmatt und BirsparkSupermarket
3 min.MigrosPharmacy
3 min.TopPharm Birs Apotheke Arena für GesundheitPublic Transport
2 min.Kirchmatt
Times refer to the route on foot.
Price
- Purchase price:
- CHF 680,000.–
- Notify on price drop
Main information
- Availability:
- By agreement
- Type:
- Apartment
- No. of rooms:
- 3.5
- Number of bathrooms:
- 1
- Floor:
- 1
- Surface living:
- 72 m2
- Volume:
- 5472 m3
- Room height:
- 2.45 m
- Year built:
- 1960
Characteristics
Pets allowed
Balcony / Terrace
Quiet neighborhood
Child-friendly
Garage
Elevator
Documents (1)
Description
The 3.5-room apartment on Schulstrasse 24 in Birsfelden impresses with a well-thought-out floor plan, bright rooms, and a living ambiance that conveys a pleasant feeling from the first moment. Thanks to the ongoing maintenance work, the apartment presents itself in good condition and is immediately ready for occupancy without major renovation efforts.
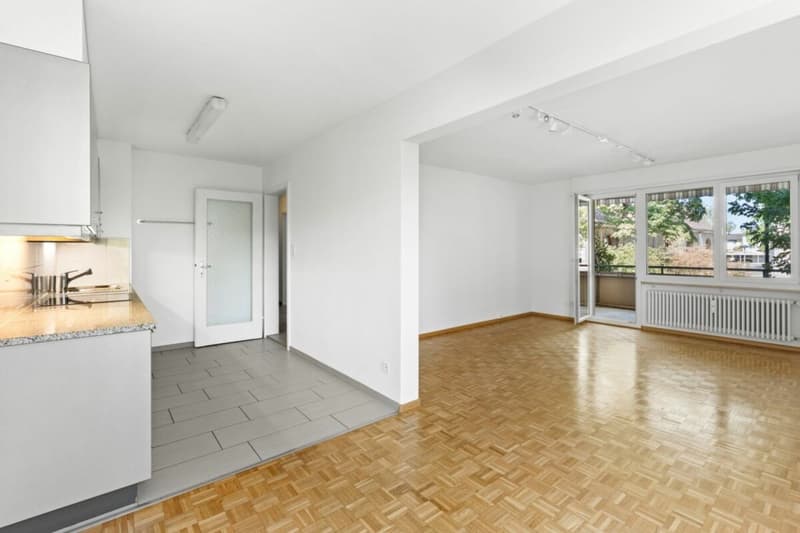
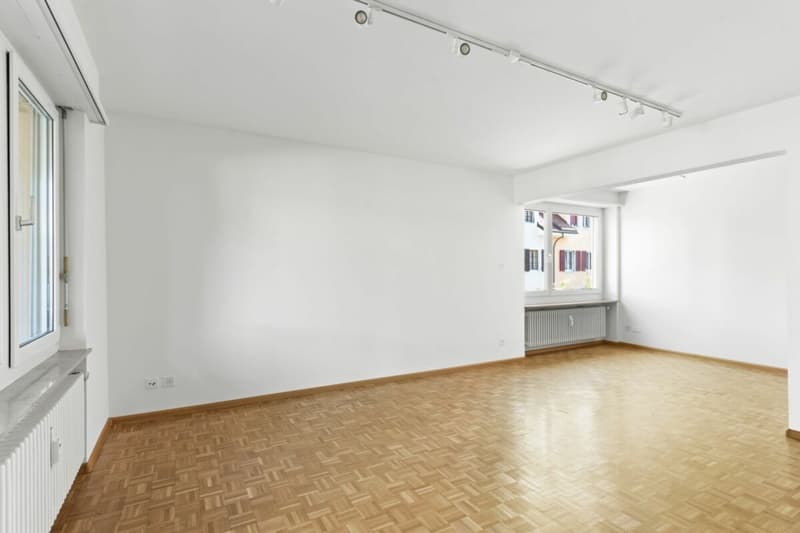
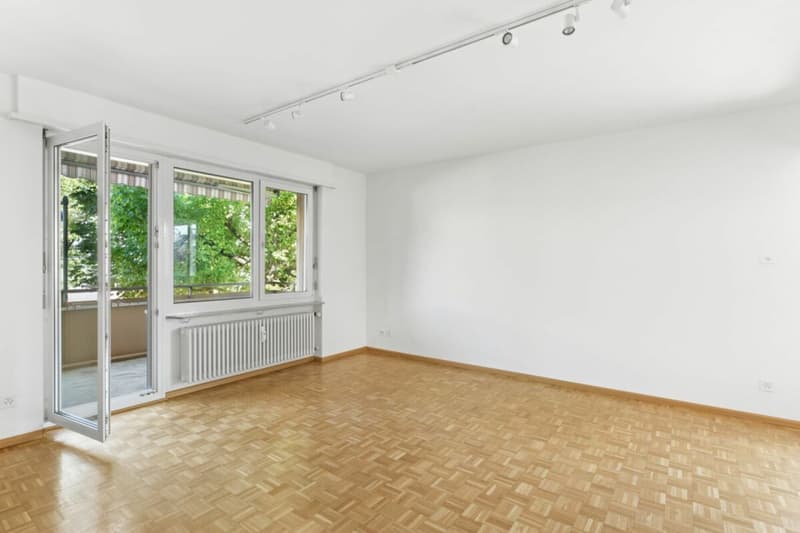
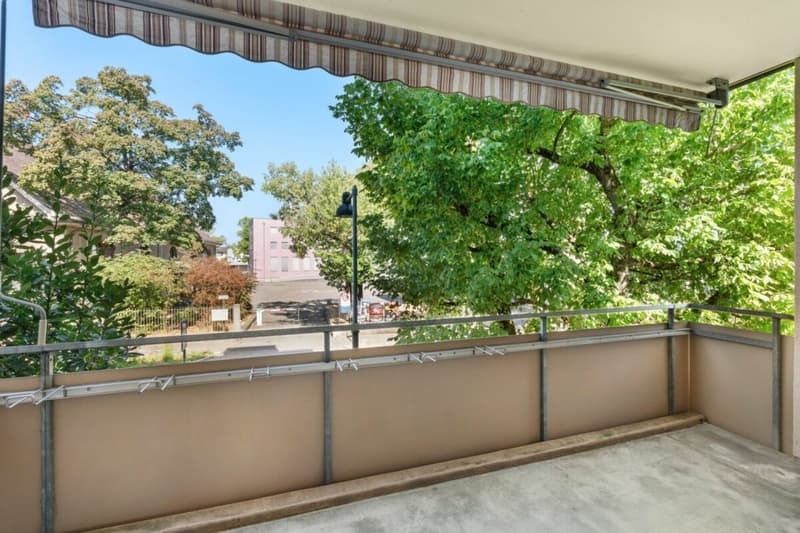
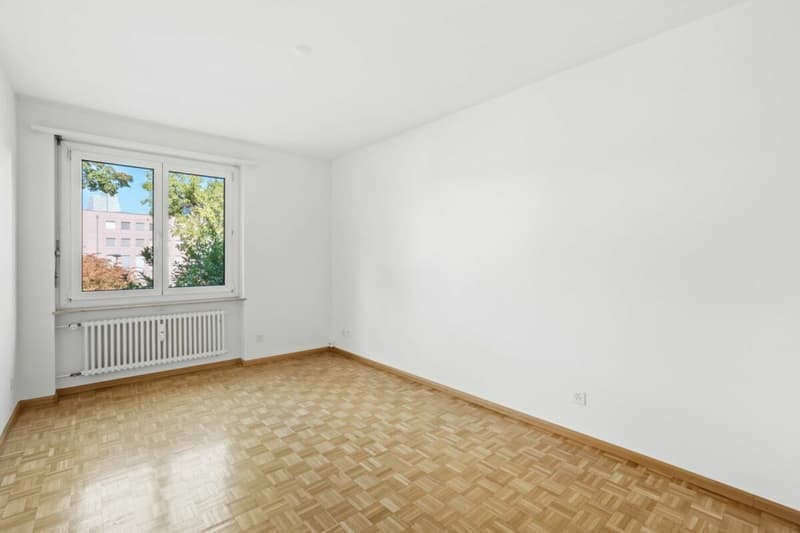
The spacious living and dining area forms the heart of the apartment. The large window surfaces provide plenty of daylight and, together with the well-maintained parquet floor, create a friendly living atmosphere. From the living area, you can directly access the covered balcony, which invites you to linger and relax.
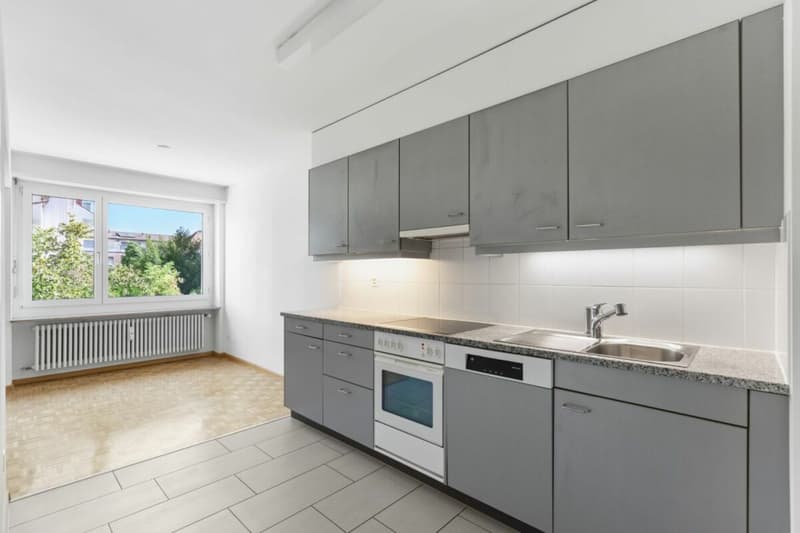
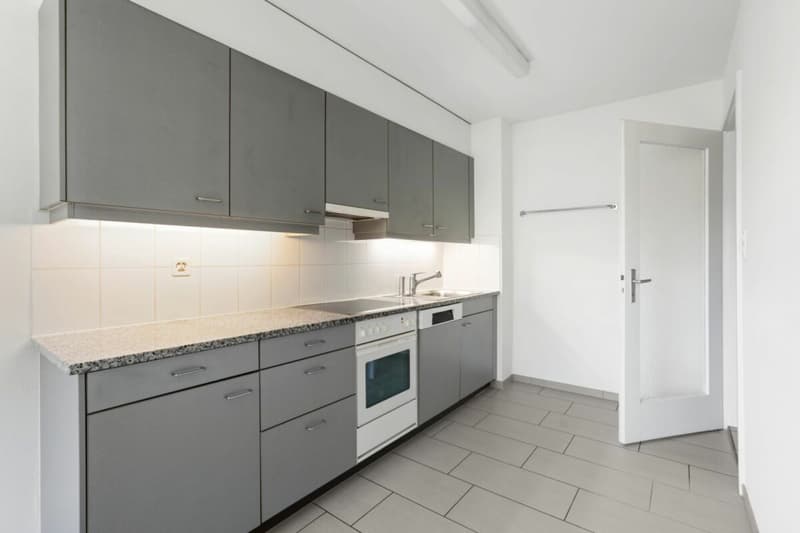
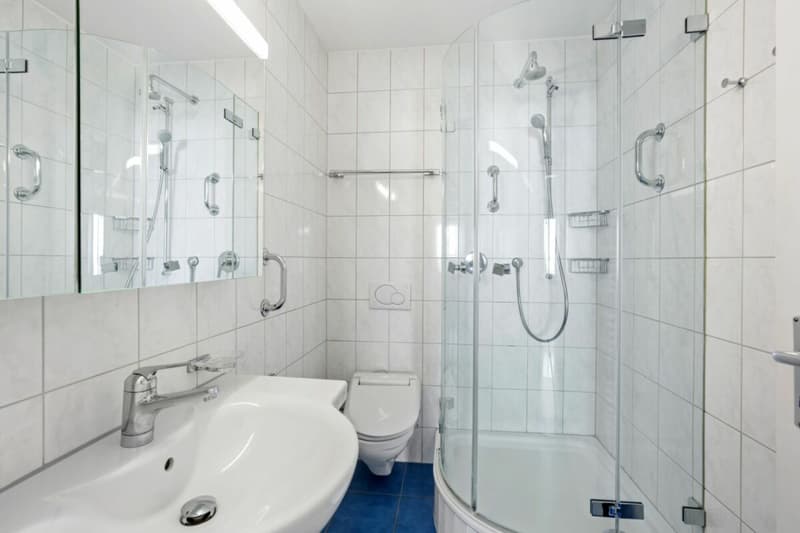
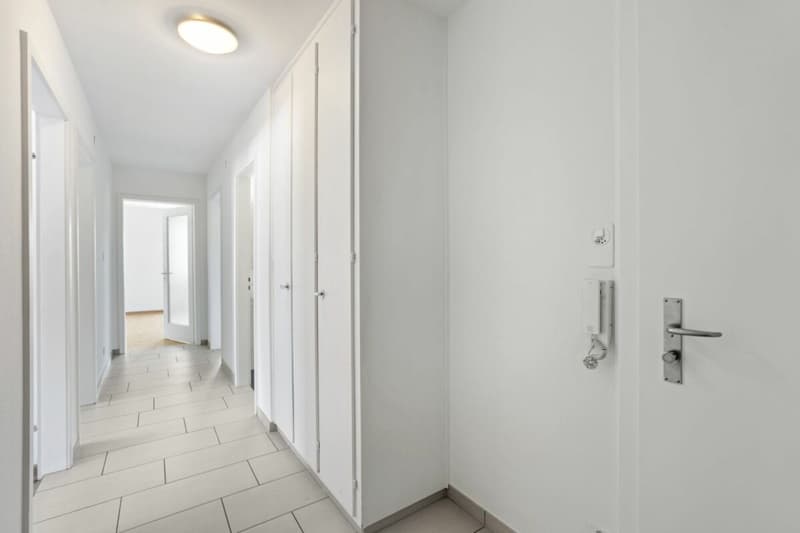
The timelessly designed kitchen offers plenty of storage space and enough room for a small dining area, convincing with its functional equipment. The modernized bathroom with shower presents itself as bright, well-maintained, and suitable for everyday use. In the entrance area, practical built-in closets provide additional storage space and underline the functional character of the apartment.
Whether as a new home for singles, couples, or a small family - this condominium combines living comfort, a central location, and a well-maintained construction standard into an attractive overall package.
The apartment includes a basement compartment and a garage box, which is already included in the purchase price.
Highlights
- Bright living and dining area
- Covered balcony
- Modern semi-open kitchen with dining area
- Modernized bathroom with shower
- Practical 3-wing built-in closet in the entrance area
- Well-maintained and immediately ready-to-move-in apartment
- Functional and well-thought-out floor plan
- Private garage box
- Basement compartment with natural flooring
- Central residential location with excellent infrastructure
Basel, shopping facilities, and public transport within a few minutes' reach
Floor coverings
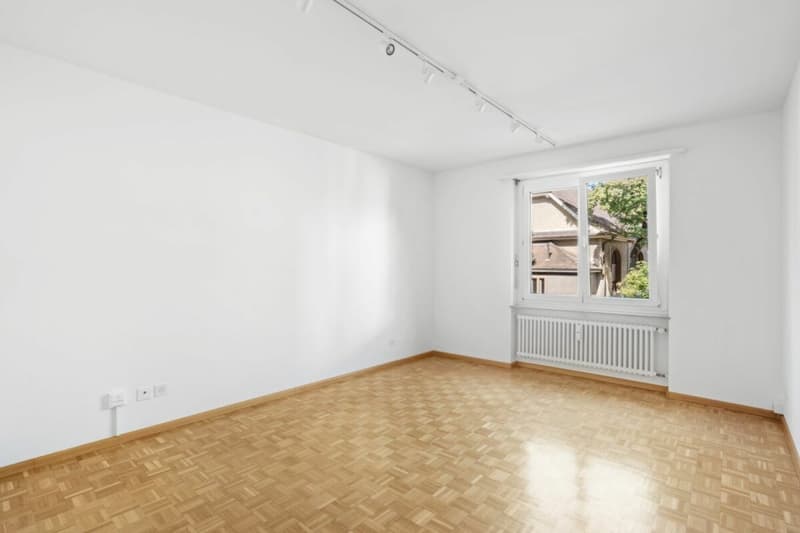
Living and bedrooms: Mosaic parquet
Kitchen, bathroom, and entrance: Ceramic and stoneware tiles
Balcony: Coating
Walls
All rooms except wet areas: Glass fiber wallpaper painted
Wet areas: Ceramic tiles up to the ceiling
Ceilings
All rooms: Gypsum (white plaster) painted
Kitchen equipment
Functional modern built-in kitchen with natural stone cover, plenty of storage space, and countertops, oven, ceramic hob, extractor hood, dishwasher. No refrigerator available.
Bathroom
Corner shower, washbasin with storage space and mirror cabinet, toilet, powerful exhaust fan, and towel radiator.
Windows/Shading
Plastic windows, roller shutters with crank operation.
Electrical installations
The electrical installations include a 13-ampere fuse with FI protection.
Constructional condition of the apartment
The apartment is freshly painted and cleaned and is generally in a ready-to-move-in condition. The apartment was comprehensively renovated about 20 years ago in the kitchen and bathroom area. The kitchen does not have a built-in refrigerator (all appliances V-Zug), but offers space for a free-standing fridge-freezer combination.
Constructional condition of the property
The community regularly invests in the maintenance and preservation of the property. The following major investments have been made in recent years:
2014 - Sewer renovation
2014 - Flat roof renovation
2014 - Installation of PVA and replacement of electrical main distribution
2018 - Sanitation pipeline network renovation
2019 - Replacement of elevator
2022 - New entrance fronts with mailbox systems
2023 - Painting work in stairwells including new lighting
2024 - Installation of automatic sliding doors at the house entrances
Living/Dining/Kitchen: 34 m²
Room 1: 15 m²
Room 2: 12 m²
Bathroom: 3 m²
Entrance: 8.0 m²
Summary of areas
Living area: 72 m²
Balcony: 8 m²
Basement compartment: 4 m²
Room height apartment
approx. 2.45 m
Areas rounded
Mortgage Calculator
From dream house to home ownership: the mortgage calculator can help you estimate the affordability of this property.

Create an account for more options
Create your account to manage your favorites across all devices, keep track of your search alerts, and never miss an update. Everything you need for your home search, all in one place!
Advertiser


Contact
Peter Stalder
- Listing ID
- 4003370030
- Object ref.
- 99027/3.5-ZETW/Schulstrasse 24/Birsfelden