220 results - Properties for sale: District Arbon

1 / 13
4.5 rooms, 114m², Price on request
Salmsacherstrasse 15b, 8590 Romanshorn

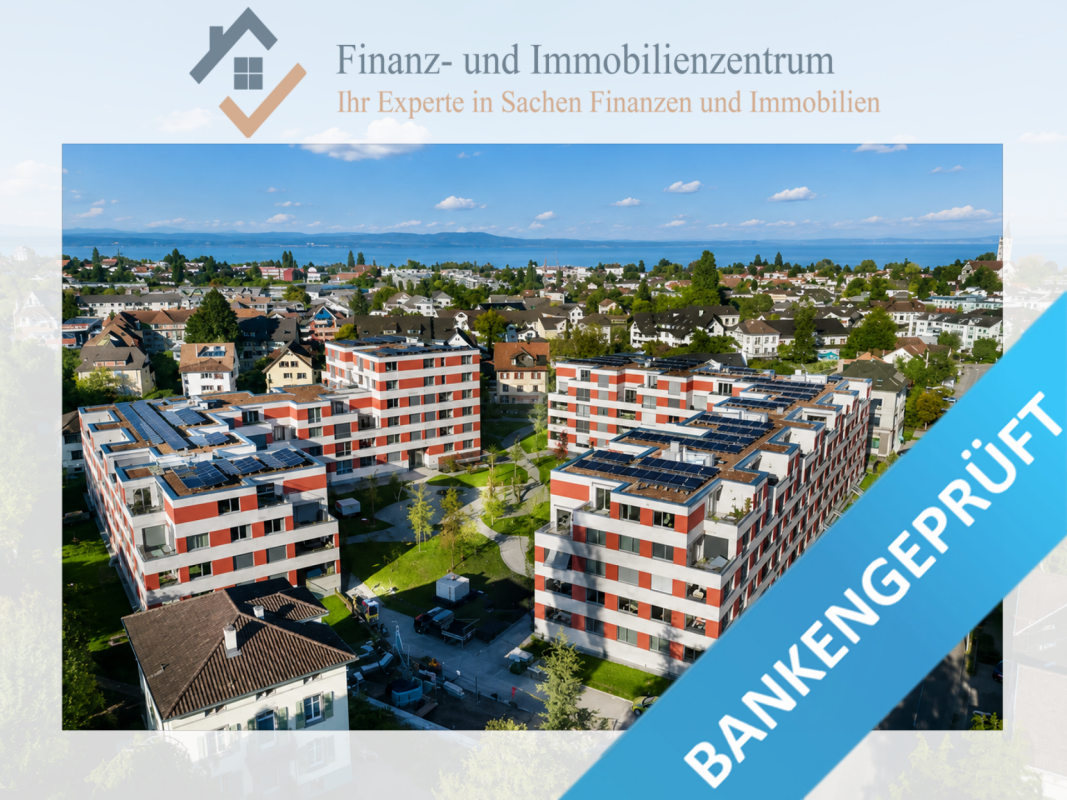
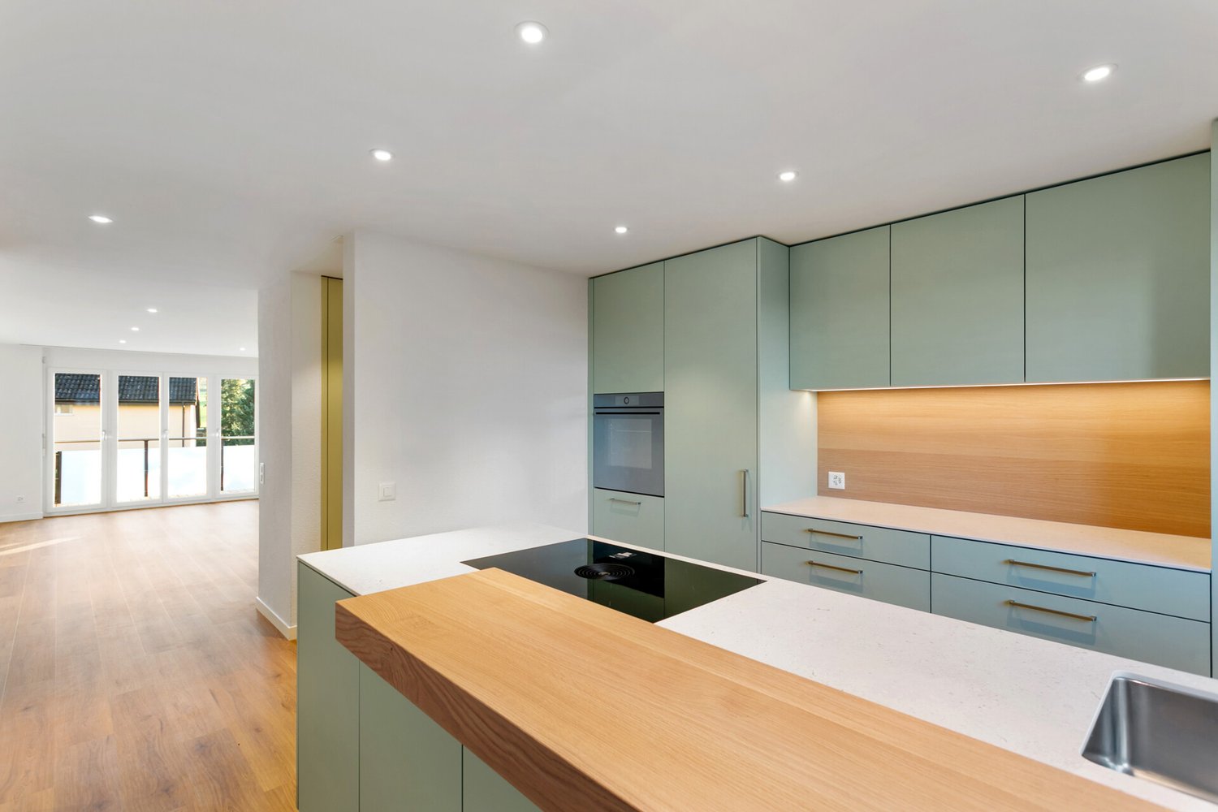
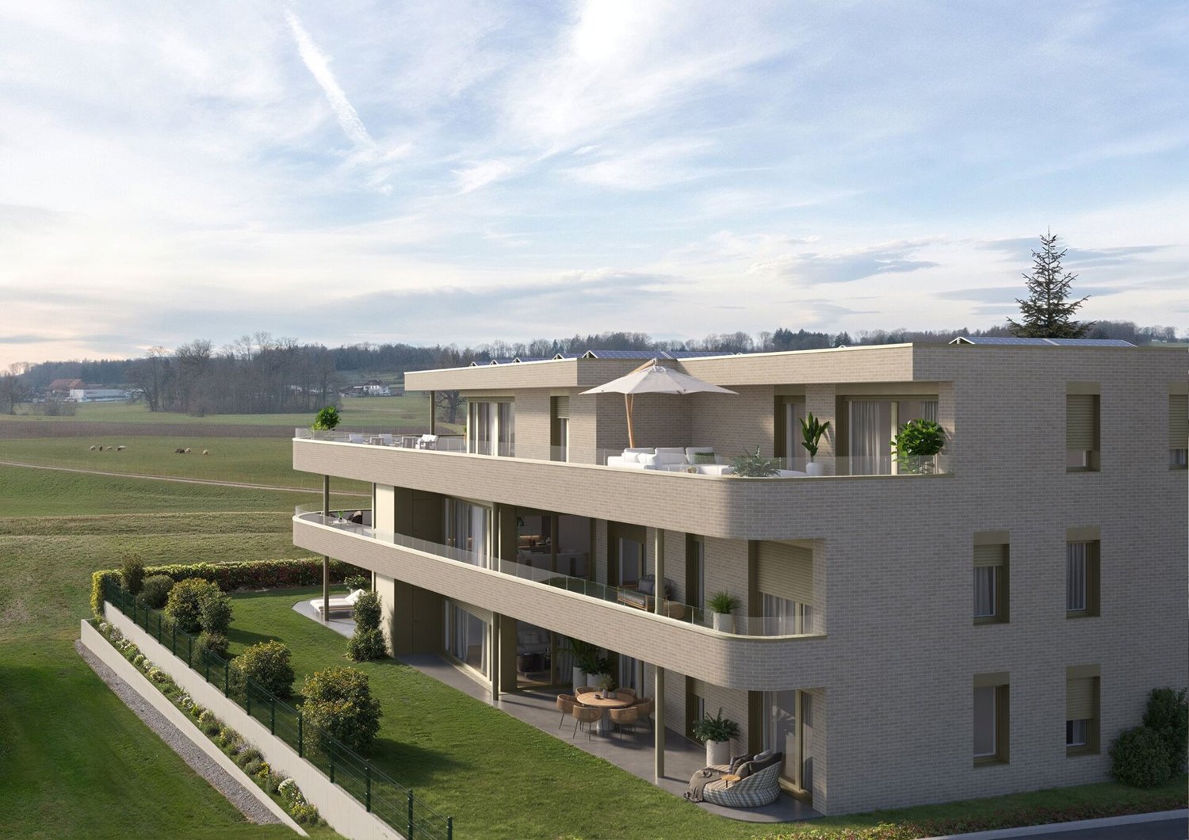
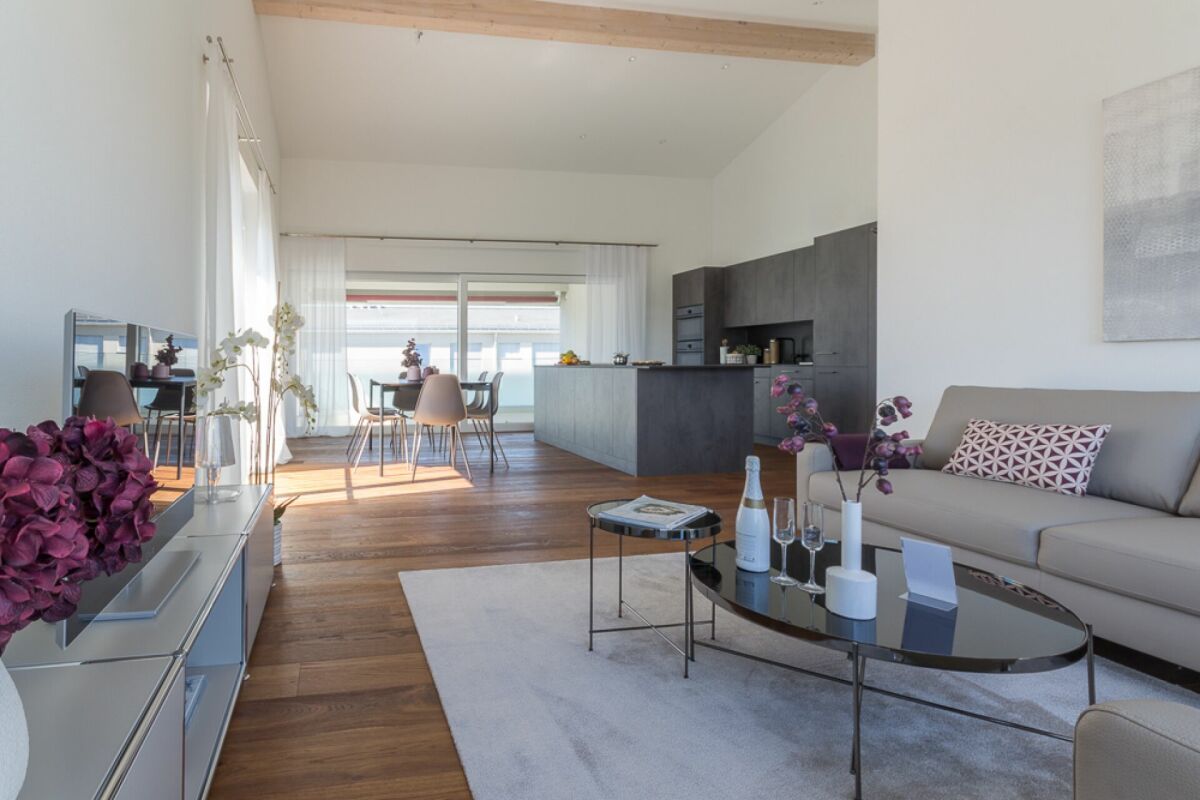
4.5-room garden apartment in a family-friendly location in Romanshorn

Central living, enjoying peace and making your own garden a personal retreat. In Romanshorn, a modern 4.5-room garden apartment awaits you, combining spacious living, contemporary comfort, and a family-friendly location in an ideal way.The modern and high-quality apartment offers plenty of space to arrive, feel good, and be at home. The well-thought-out floor plan creates an open and inviting living feeling. The spacious living area is particularly impressive with floor-to-ceiling windows that let in plenty of daylight and create a bright, friendly atmosphere. The modern kitchen blends harmoniously into the living area and convinces with a high-quality equipment - including a BORA cooktop with integrated extractor, which skilfully combines design and functionality. Carefully selected materials and a modern construction standard round off the stylish overall picture.A special highlight is the two loggias and the approximately 80m² large garden share in the special use right. Together, they offer plenty of space outdoors and invite you to move life outside. Whether a cozy breakfast in the fresh air, sociable evenings with friends or a protected place to play for the children, here living and nature merge in a particularly beautiful way.Technically, the apartment also presents itself as contemporary and forward-looking. A PV system on the multi-family house, the preparation for e-mobility, and a controlled apartment ventilation system contribute to a modern and comfortable living concept.A parking space in the underground garage must be purchased for CHF 30,000.--.The highlights of the apartment at a glance: • High-quality construction with selected materials • New building 2023 • Spacious and well-thought-out floor plan • Two cozy loggias • Approx. 80m² private garden share in the special use right • PV system • Preparation for e-mobility • Controlled apartment ventilation • Quiet and central location • Kindergarten and school directly in the quarter The location of the apartment offers the best conditions for an uncomplicated everyday life. Families in particular benefit from the short distances: kindergarten and school are located directly in the quarter. At the same time, you can enjoy the advantages of a central residential location in Romanshorn, embedded in a pleasant and family-friendly residential quarter.Arrive and feel right at home. Be at home, with your own garden in the middle of Romanshorn.

Travel time
-
1 / 23
8.5 rooms, 165m², Price on request
Untere Bahnhofstrasse 28, 8580 Amriswil

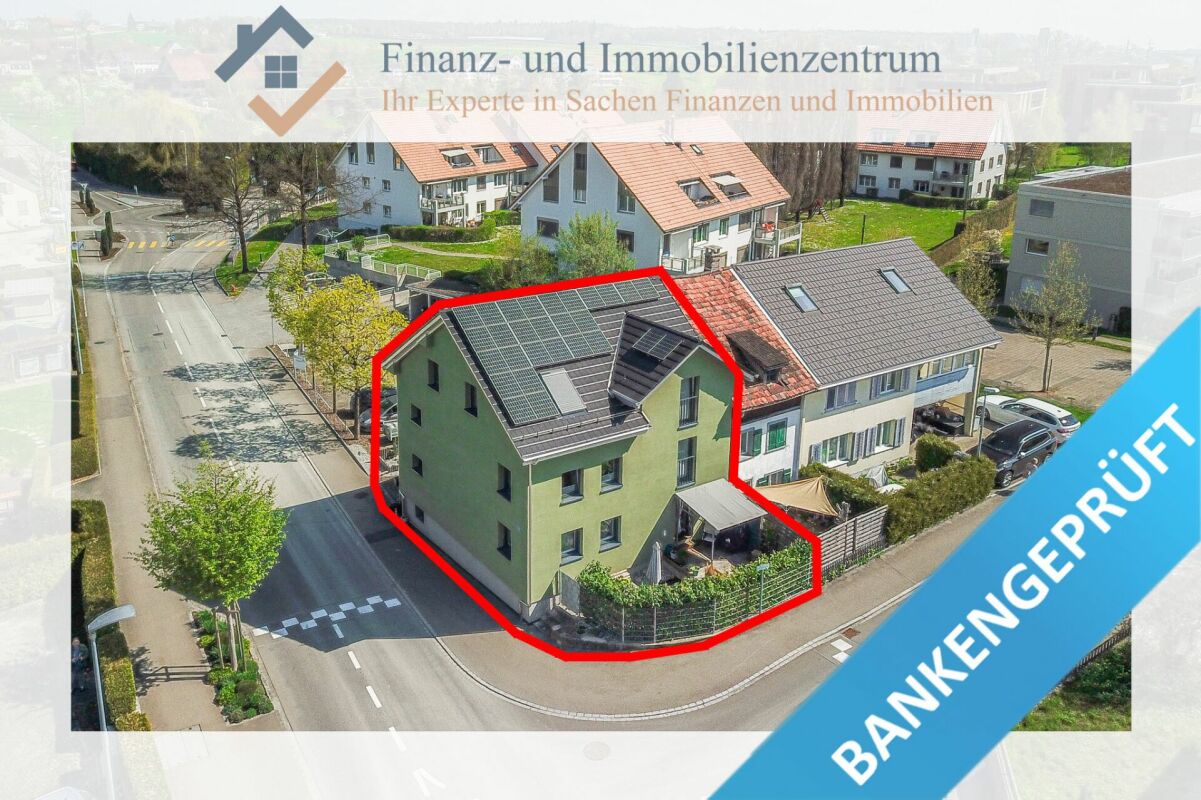
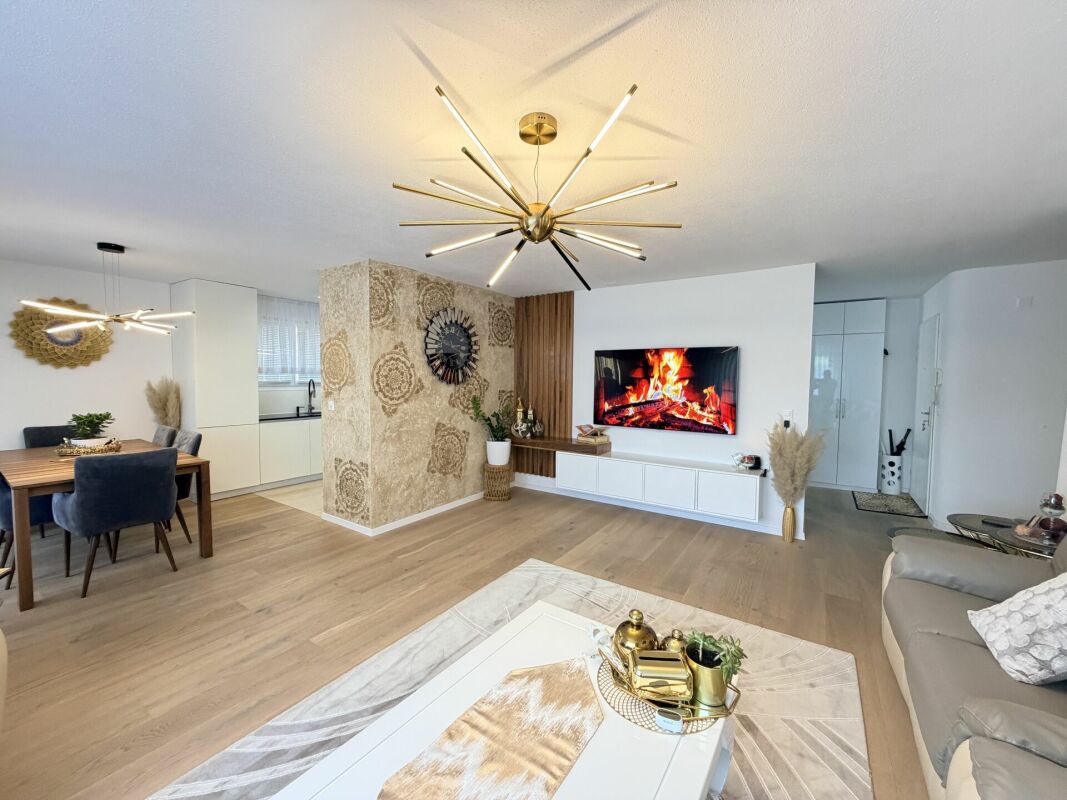
8.5-room single-family house with modern expansion and sustainable technology

Perfect home for you and your family! This continuously modernized single-family house convinces with its generous room layout, a contemporary interior design, and a future-oriented house technology. Located in a well-accessible location, it offers an ideal home for a large family.In recent years, the building has been extensively renovated and presents itself today in a very good technical and optical condition. The roof has also been renewed and meets a high-quality energy standard.Inside, you can expect a well-thought-out room concept with a total of 8.5 rooms and versatile usable areas. The spacious living and dining area impresses with its openness. The low-maintenance vinyl floor in wood look creates a warm and inviting atmosphere.The modern kitchen is functionally and stylishly designed. It features an induction cooktop, an oven with pyrolysis self-cleaning, and a high-quality granite countertop. Generous storage and workspaces round out the offer and make the kitchen an ideal place for everyday life and social cooking moments.The property offers several modernized bathrooms, equipped with high-quality materials and stylish tiles. Underfloor heating in the wet cells provides additional comfort.Technically, the house has also been extensively upgraded. A heat pump and a photovoltaic system, both installed in 2022, underline the future-oriented orientation. The heating can be conveniently controlled via a smartphone app. Furthermore, double-glazed windows, electric roller shutters in all rooms, and fly screens provide high living comfort. A well-thought-out lighting concept with spotlights and stairwell lighting with a time switch complements the equipment. Thanks to two existing fiber optic connections from Swisscom and Sunrise, connectivity is also well taken care of.The small but fine outdoor area perfectly complements the offer and invites you to relax outside. Two outdoor parking spaces (10-year rental contract) are also available.Highlights at a glance: • Generous room layout • Continuously modernized and very good condition • New, energetically high-quality roof • Bright, open living and dining area • Modern kitchen with induction and pyrolysis oven • Several stylishly renovated bathrooms • Underfloor heating in the wet cells • Heat pump and photovoltaic system (2022) • Smart heating control via app • Fiber optic connections (Swisscom and Sunrise)

Travel time
-
1 / 6
3.5 rooms, 90m², CHF 695,000.–
Weinfelderstrasse 59, 8580 Amriswil

Freshly renovated. Stylish living. Central location.

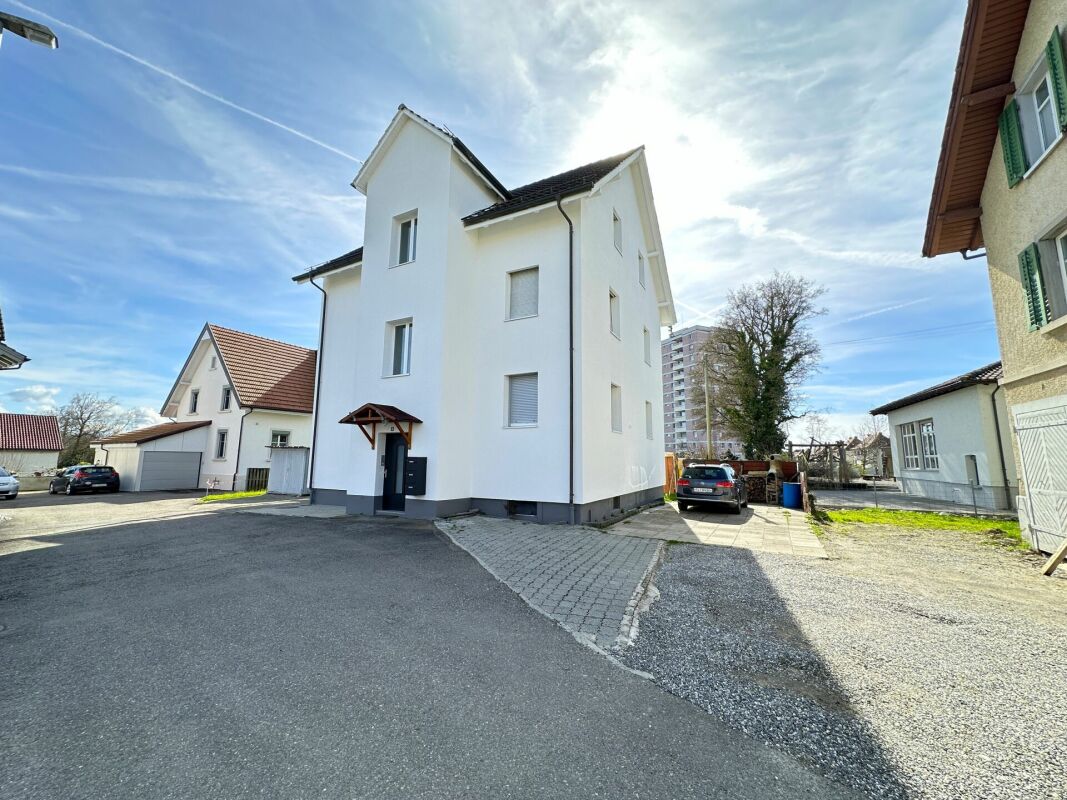
This attractive 3.5-room condominium apartment at Weinfelderstrasse 59 in Amriswil stands out for its high-quality complete renovation in 2026 by Wargerbösch AG, spacious rooms and central location. With 90 m² of living area, this modern home on the 1st floor features an open-plan living, dining and kitchen area. The high-quality kitchen with BORA cooktop and integrated breakfast bar is the heart of the apartment. The sunny southwest-facing balcony invites you to relax and enjoy the outdoors. Two separate rooms, a modern bathroom with shower and an additional guest toilet offer plenty of comfort. Connections for your own washing machine and tumble dryer are already in place. Alternatively, a shared laundry room with a card system is available. Your highlights at a glance: - 3.5-room condominium apartment with 90 m² of living area - Completely and comprehensively renovated in 2026 - Modern fitted kitchen with BORA cooktop and breakfast bar - Spacious, open-plan living and dining area - Sunny southwest-facing balcony - Two separate rooms - Bathroom with shower and an additional guest toilet - Connections for a washing machine and tumble dryer in the apartment are ready for use - Shared laundry room with card system and drying facilities on the basement level - Private basement storage unit - Elevator providing convenient access to the 1st floor - Denner right next to the property - Bus stop immediately outside the building - An underground parking space can be rented separately for CHF 100 Ready to move in immediately! A modern home for anyone who values quality, spaciousness and a central location. Have we sparked your interest? We look forward to showing you this attractive condominium apartment in person.

Travel time
-
1 / 13
5 rooms, 110m², CHF 950,000.–
8592 Uttwil

Compact from the outside, surprisingly versatile inside

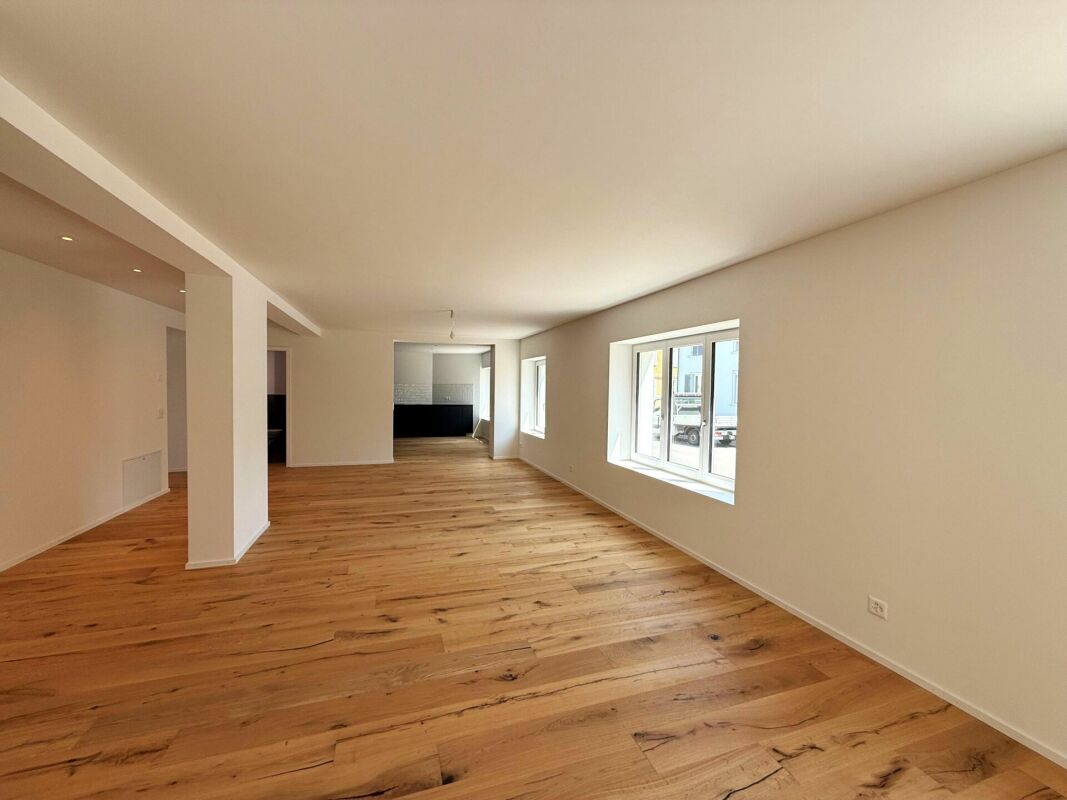
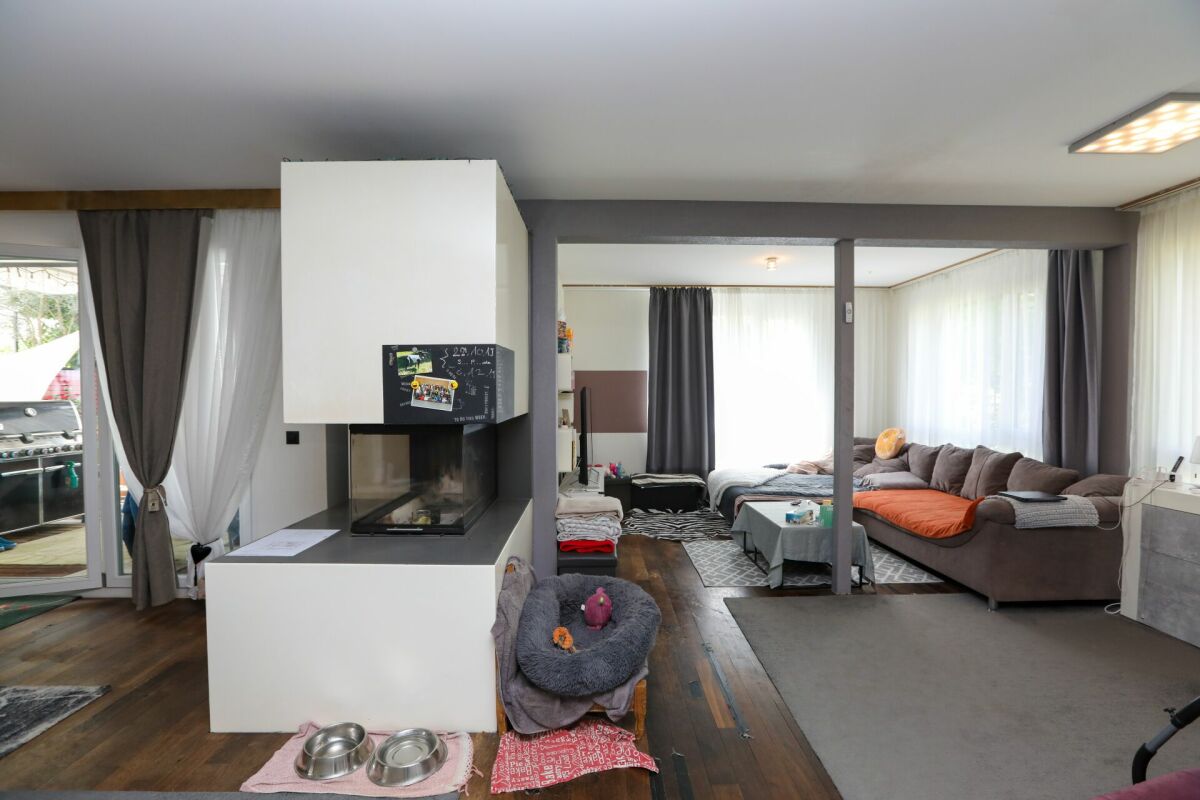
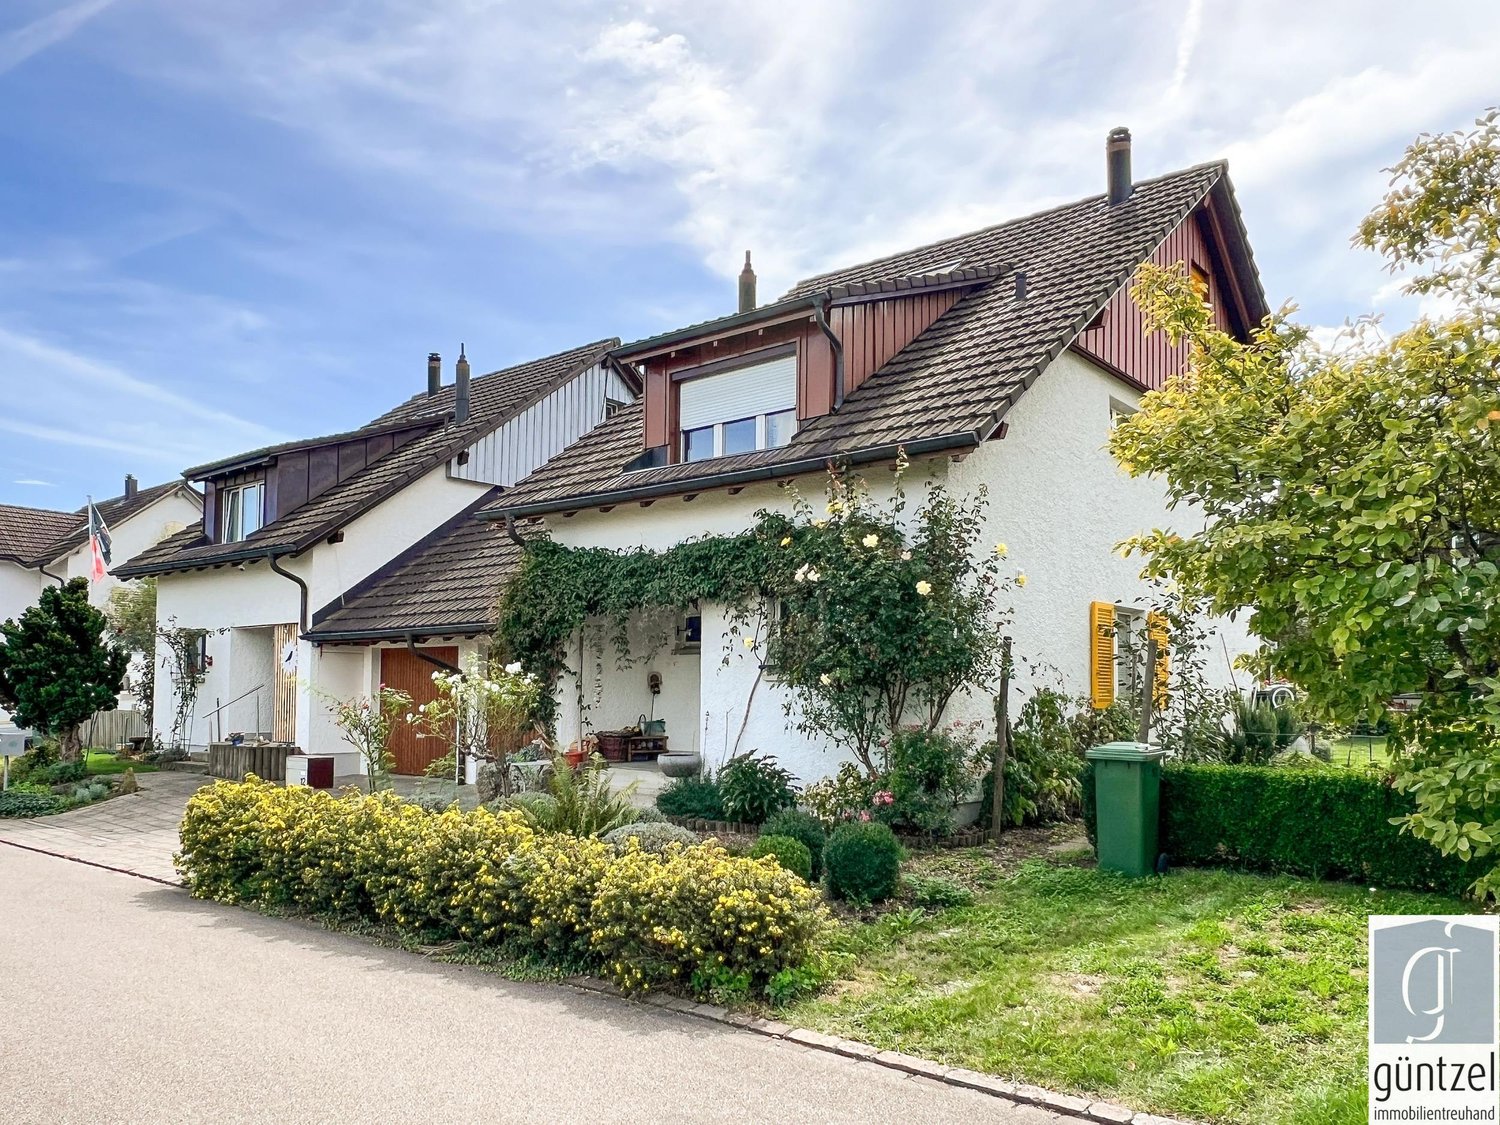
You would hardly guess it from the outside: behind its compact appearance, this house offers surprisingly generous and versatile living space.Around 110 m² of net living area comprises a spacious living and dining area with a wood-burning fireplace and access to the garden, a separate kitchen, four bedrooms, two bathrooms and a separate WC. This gives the house plenty of flexibility to suit different living needs.On the lower ground floor, in addition to a basement storage room and a utility/building services room, there is a hobby room of around 25 m² with its own separate outside entrance. Whether for leisure, DIY, fitness or extra storage, there is room for a wide range of uses.Built in 1991, the house has a solid underlying structure and is well maintained, in keeping with its year built. The kitchen and bathroom on the upper floor are largely in their original condition, but are well maintained and fully functional. The attic, which includes an additional bedroom and an integrated bathroom, was converted in 2010, and the roof insulation was upgraded. The gas heating system dates from 2017.The house also has plenty to offer outside: the south-west-facing garden, with lawns, perennial plants and a vegetable garden, creates a range of spaces for relaxing and enjoying leisure time. The covered garden terrace is right next to the living area.A single garage and an additional outdoor parking space complete the offering.The property at Im Müsli 12 is in the popular Müsli neighbourhood of Uttwil, a municipality on Lake Constance. Lake Constance, the train station and the village centre are all a short distance away. The railway line runs immediately to the north of the neighbourhood.We would be pleased to provide you with the detailed sales documents and show you the property in person at a no-obligation viewing.We look forward to hearing from you.

1 / 8
4.5 rooms, 109m², CHF 995,000.–
Bahnhofstrasse 15, 8587 Oberaach

Beautiful Living Oberaach

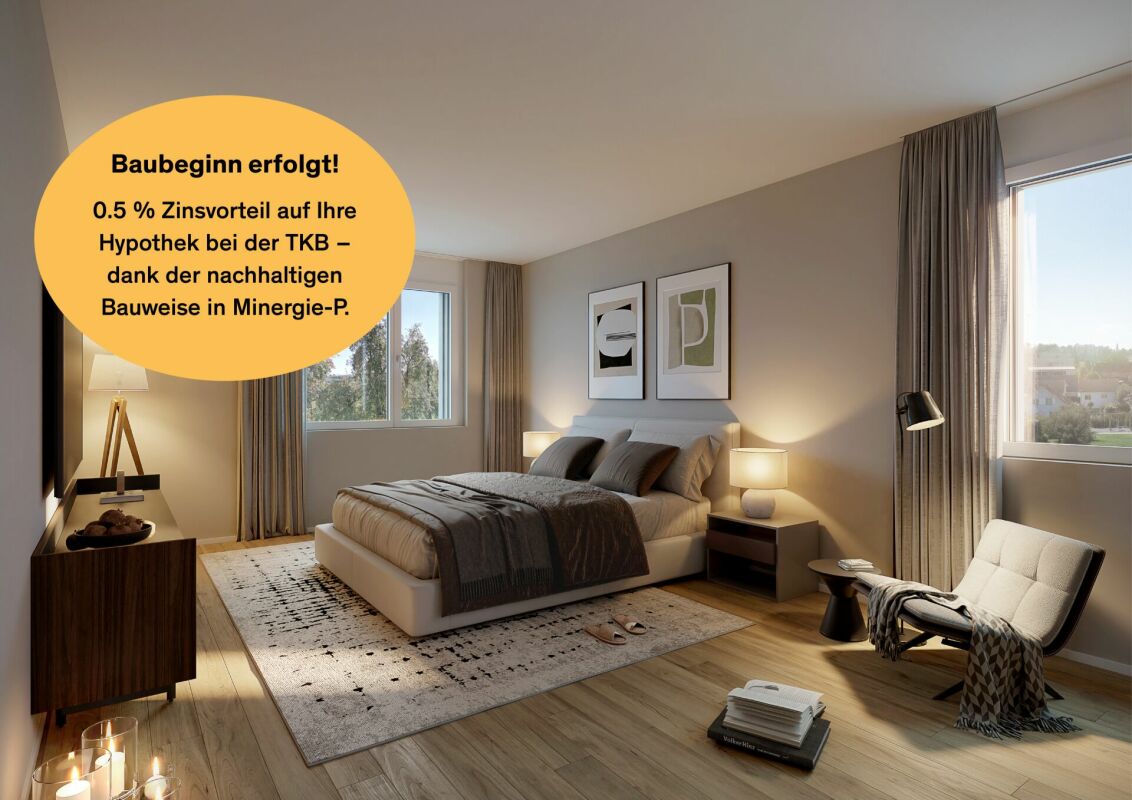
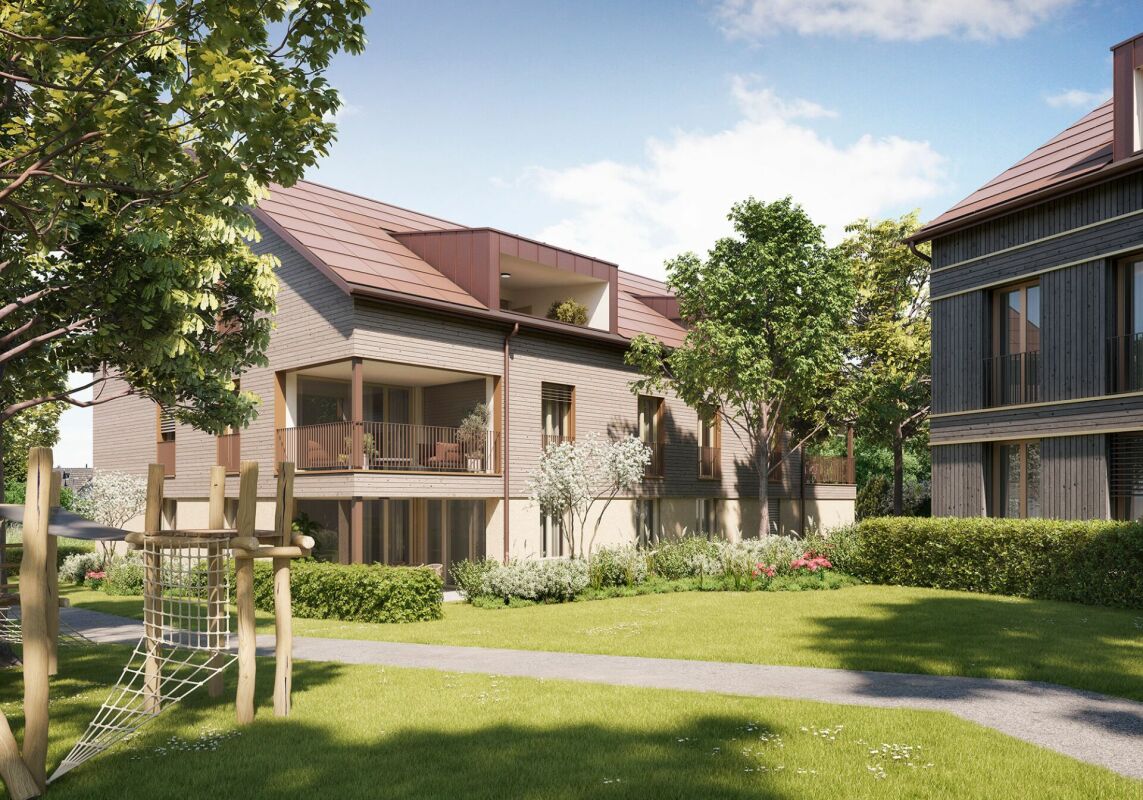
More space. More freedom. More home. New building Oberaach In an attractive, natural location in Oberaach, a modern multi-family house with only six residential units will be built by autumn 2028. For sale are spacious 4.5- and 5.5-room apartments, which combine thoughtful architecture, high-quality living comfort, and plenty of space for individual living ideas. The light-flooded living, dining, and kitchen areas with floor-to-ceiling windows create an open, inviting living feel. Particularly impressive are the exceptionally large, fully covered terraces with a beautiful view over the adjacent agricultural area. The ground-floor apartments also have spacious private garden areas. Your highlights at a glance: - Spacious living areas from 109 m² - Fully covered terraces - Private garden areas for ground-floor apartments - Individually adaptable floor plans and high-quality interior design - Separate parent area with dressing room and private bathroom - Two bathrooms with shower and bathtub - Modern kitchens, built-in cabinets, and practical storage rooms - Minergie-P construction with geothermal heating, floor cooling, and photovoltaics - Comfortable elevator, spacious underground garage with car lift and additional storage rooms - Unobstructed views of the surrounding countryside Thanks to the individual design options, you can help shape your new home according to your personal ideas. The sustainable construction and long-lasting clinker facade combine modern living comfort with long-term value stability. The quiet location in Oberaach combines natural living with short distances to schools, public transportation, and the nearby center of Amriswil. Underground garage and parking facilities The spacious underground garage is conveniently accessible via a modern car lift. Two underground parking spaces are provided per apartment, which can be purchased separately. For additional storage space, parking spaces with directly assigned, lockable storage rooms are available - ideal for storing car tires, bike accessories, or other items. The following variants are available: - Underground parking space without storage room: CHF 35,000. - Underground parking space with storage room of approx. 4 m²: CHF 40,000. - Underground parking space with storage room of approx. 8 m²: CHF 45,000. Additionally, two outdoor parking spaces are available for visitors. Construction start spring 2027, move-in autumn 2028. Have we sparked your interest? We would be happy to personally introduce you to this special new construction project and inform you about the available apartments and individual design options.

Travel time
-
1 / 37
6.5 rooms, 242m², CHF 1,290,000.–
9320 Arbon

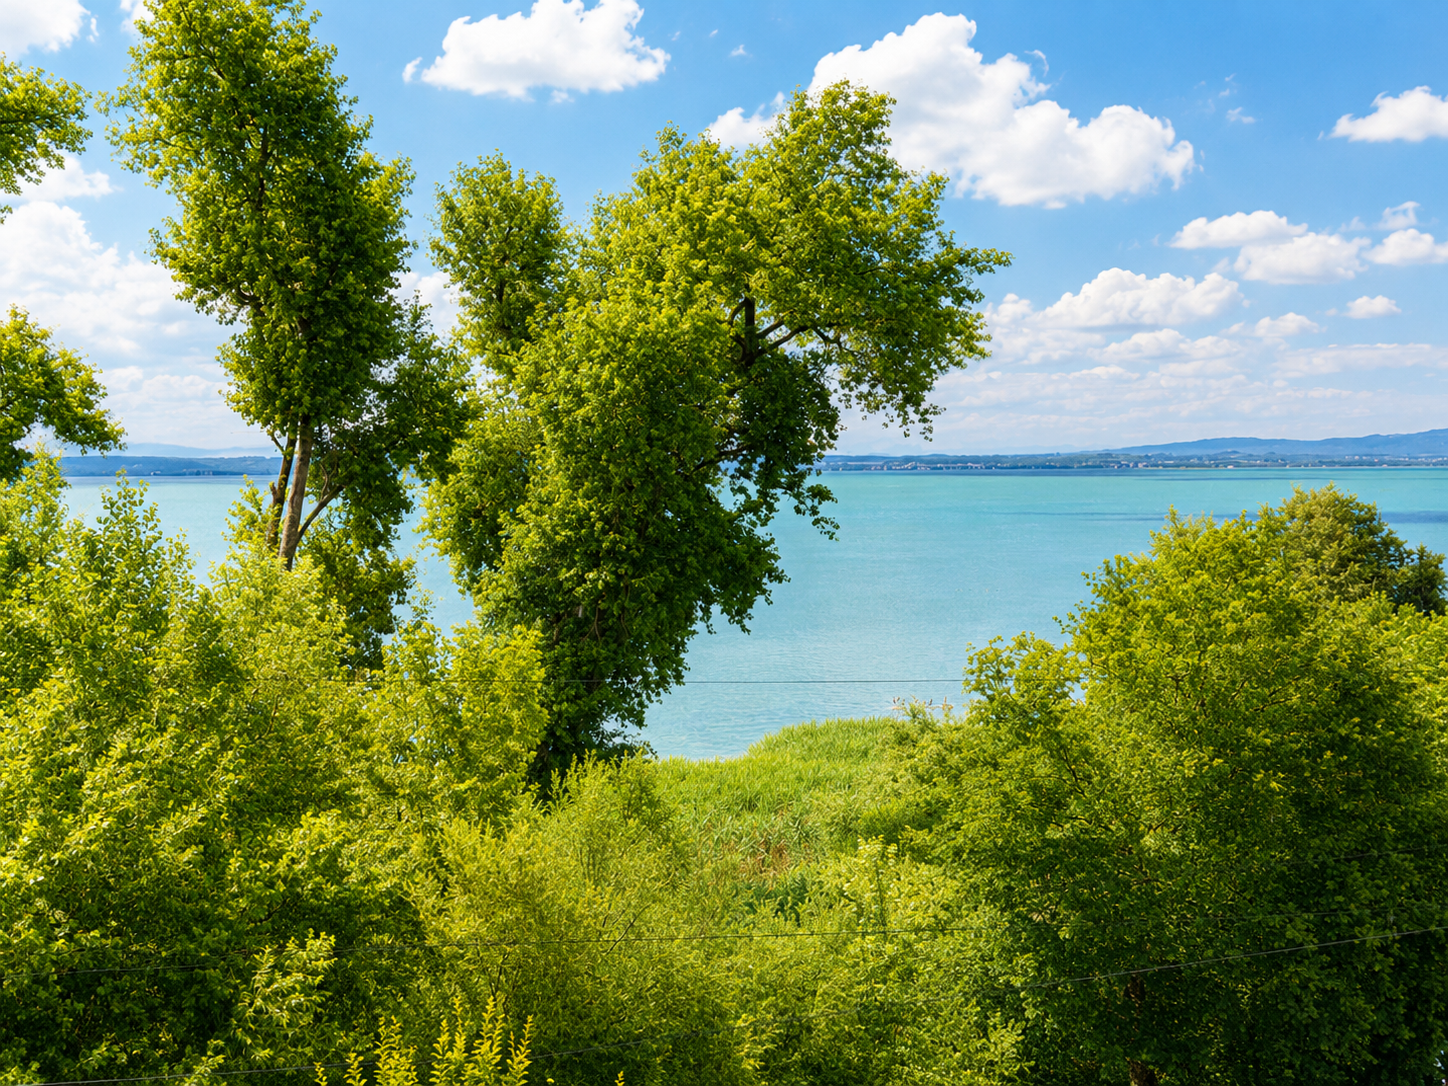
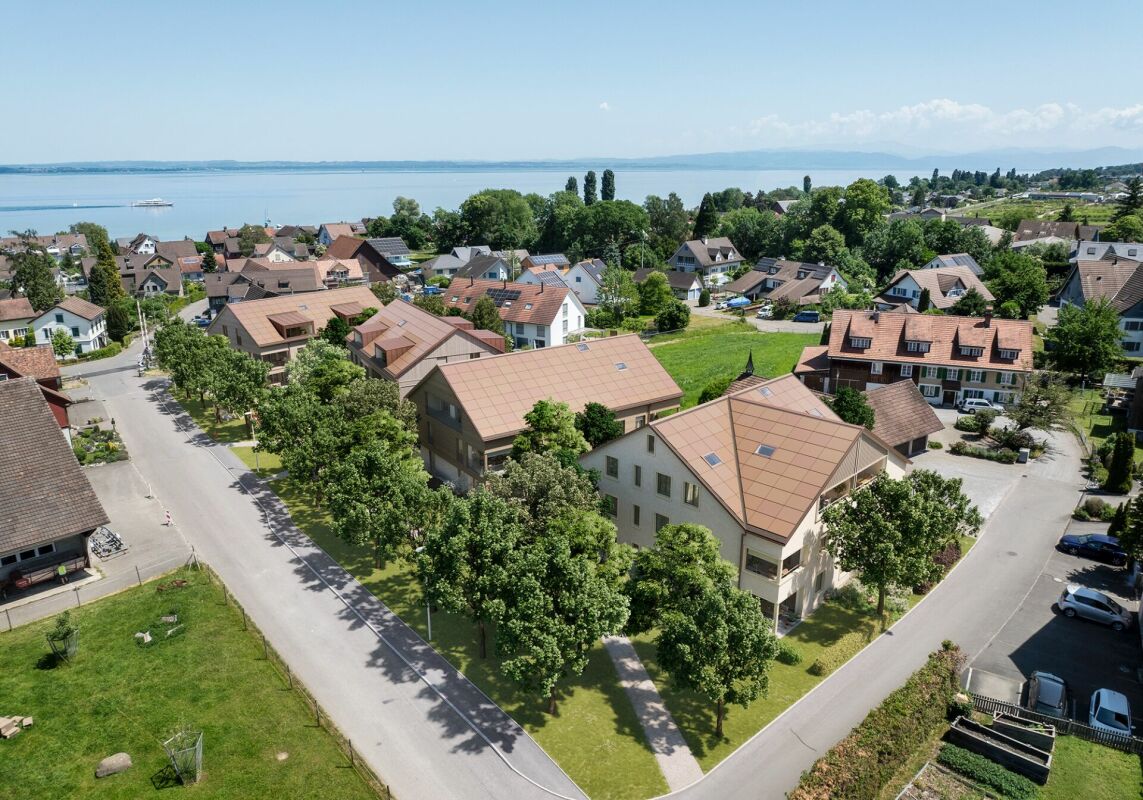
Living in the first sea row – Exclusive 6.5-room attic apartment with unobstructed Lake Constance view

Address: Seeblickstrasse 7, 9320 Arbon240 m² living space | Lift directly into the apartment | 3 balconies | Winter garden | 2 kitchens | 2 bathroomsIn one of the most sought-after residential areas of Arbon, this exceptional attic apartment awaits you with an unobstructed panoramic view of Lake Constance. The exclusive apartment spans the entire top floor of a well-maintained multi-family house with only nine residential units and combines generosity, privacy, and unique living quality.The arrival already conveys a special sense of living: the lift takes you directly to your private entrance. Currently, the apartment is divided into two separate residential units, resulting in diverse usage possibilities – whether for multi-generational living, living and working under one roof, or partial rental of a unit. Of course, the apartment can be reunited into a spacious 6.5-room apartment if needed.On approximately 240 m² of living space, you have two kitchens, two bathrooms, and spacious living and sleeping areas at your disposal. Three balconies offer the perfect spot to relax at any time of day. A particular highlight is the fully glazed winter garden with underfloor heating, which allows for a breathtaking view of Lake Constance all year round.The owners have carefully maintained and continuously modernized the apartment over many years. Since 2005, over CHF 320,000 has been invested in renovations and maintenance, including high-quality EgoKiefer windows, a modern Forster kitchen, renovated bathrooms, new flooring, ongoing electrical and sanitary work, and the expansion of the winter garden.The location also leaves nothing to be desired. The property is situated in the first sea row directly on the popular Seeblickstrasse. The lake promenade and Lake Constance are practically at your doorstep, inviting you to take walks, engage in sports activities, or relax by the water.Despite the quiet location, you benefit from an excellent infrastructure. Arbon train station is easily accessible on foot and offers regular connections to St. Gallen, Romanshorn, and Rorschach. Shopping facilities, restaurants, cafes, schools, kindergartens, and all amenities for daily needs are also located in the immediate vicinity.Highlights • Exclusive location in the first sea row • Unobstructed panoramic view of Lake Constance • Entire top floor with approximately 240 m² living space • Lift with direct access to the private entrance • Currently divided into two residential units • Flexible usage possibilities • 2 kitchens and 2 bathrooms • 3 balconies including a heated winter garden • Continuously modernized and well-maintained • Over CHF 320,000 invested in renovations • Well-maintained multi-family house with only 9 apartments Key facts • Object: 6.5-room attic apartment • Living space: approximately 240 m² • Year of construction: 1988 • Heating: gas heating • 2 kitchens • 2 bathrooms • 3 balconies • Winter garden with underfloor heating • Lift directly into the apartment Included in the price: • Garage: CHF 40,000 • Outdoor parking space: CHF 17,500 This exceptional property combines a unique location, spacious living space, and diverse usage possibilities. We would be happy to present this exclusive home to you in person during a viewing.

1 / 7
3.5 rooms, 86m², CHF 475,000.–
Feldeggstrasse 23, 8590 Romanshorn

Great 3.5-room apartment with balcony

Welcome to this well-maintained 3.5-room apartment on the 1st floor of a well-kept multi-family house on Feldeggstrasse 23 in Romanshorn. The apartment, built in 1993, impresses with a living area of 86 m² and a well-thought-out floor plan that combines comfort and functionality. The minimum selling price is CHF 475,000.00.ATTENTION: The used pictures are symbolic pictures of a similar type of apartment in the same building.The apartment offers the following highlights: • Bright living room: With laminate flooring, large windows, and direct access to the balcony – ideal for relaxing and enjoying. • Balcony: A pleasant outdoor area that enjoys a lot of sunlight in the summer. • Modern kitchen: Equipped with a dishwasher for added comfort in everyday life. • Bathroom: A complete bathroom for daily needs. • Lift: Convenient access to all floors. The following secondary objects can be purchased with the apartment:Underground parking space for CHF 25,000.00Craft room for CHF 10,000.00Location and surroundings: The apartment is located in a quiet environment – both during the day and at night, it is pleasantly quiet. The Weitenzelg bus stop is just a 3-minute walk away, and an Aldi supermarket is within a 5-minute walk. Families appreciate the nearby primary school, which is a 7-minute walk away. Romanshorn train station is a 14-minute walk away and offers excellent connections to the regional train network. For health needs, the Bahnhof Apotheke is available within a 13-minute walk.This attractive ownership apartment is an ideal choice for couples, small families, or individuals looking for a comfortable home in a quiet and well-connected location. Take the opportunity and secure this charming home in Romanshorn!In the event of multiple interested parties, we reserve the right to hold a bidding round.Interested? You can contact us via the contact form. We look forward to your contact.
Travel time
-
1 / 7
3.5 rooms, 86m², CHF 480,000.–
Feldeggstrasse 17, 8590 Romanshorn

Charming 3.5-room apartment with balcony

Welcome to this well-maintained 3.5-room apartment on the 2nd floor of a well-kept multi-family house on Feldeggstrasse 17 in Romanshorn. The apartment, built in 1993, impresses with a living area of 86 m² and a well-thought-out floor plan that combines comfort and functionality. The minimum sales price is CHF 480,000.00.The apartment offers the following highlights: • Bright living room: With laminate flooring, large windows, and direct access to the balcony – ideal for relaxing and enjoying. • Balcony: A pleasant outdoor area that enjoys plenty of sunlight in the summer. • Modern kitchen: Equipped with a dishwasher for added comfort in everyday life. • Bathroom: A complete bathroom for daily needs. • Elevator: Convenient access to all floors. An underground parking space belongs to the apartment and has a sales price of CHF 25,000.00.Location and surroundings: The apartment is located in a quiet environment – both during the day and at night, it is pleasantly quiet. The Weitenzelg bus stop is just a 3-minute walk away, and an Aldi supermarket is within a 5-minute walk. Families appreciate the nearby primary school, which is within a 7-minute walk. The Romanshorn train station is a 14-minute walk away and offers excellent connections to the regional train network. For health needs, the Bahnhof Apotheke is available within a 13-minute walk.This attractive ownership apartment is an ideal choice for couples, small families, or individuals looking for a comfortable home in a quiet and well-connected location. Take the opportunity and secure this charming home in Romanshorn!In the event of multiple interested parties, we reserve the right to hold a bidding round.Interested? You can contact us via the contact form. We look forward to your contact.

Travel time
-
1 / 6
441m², CHF 1,100,000.–
Schulstrasse 1, 8587 Oberaach

Approved project + land + renovation house for 2 single-family homes CHF 1,100,000

Project In Oberaach, an approved renovation project awaits implementation: a listed semi-detached house in a central location with two spacious residential units. Construction can start immediately and will be ready for occupancy in about a year. The project combines historic substance with modern architecture, creating a unique living experience. Kindergarten, schools, train station, and shopping facilities are in the immediate vicinity, which further strengthens demand. For construction companies, this presents an opportunity to implement an exclusive residential project with high market potential. Room layout Housing units A and B offer ideal conditions for an attractive living concept. Character Historic elements such as visible beams are deliberately preserved and supplemented by modern design. This creates a unique living character with a lot of atmosphere. Outdoor areas A sunny garden on the south side and a quiet inner courtyard on the north emphasize the generosity. The garden offers space for play, relaxation, and social evenings - ideal for families and guests. Visualizations The shown images serve as inspiration for possible equipment and design concepts. Depending on the construction method, details can be adapted by the builder, so an individual home is created. Personal wishes can thus be connected with modern architecture. Microlocation Kindergarten, primary school, and a gas station are in the immediate vicinity. The Oberaach train station is about 800 meters away, and larger shopping centers and restaurants are accessible within 2 minutes by car. The upper school is located in Amriswil. Macrolocation 8587 Oberaach is located in the Arbon district, in the canton of Thurgau. The population in the political municipality of Amriswil has changed by an average of +1.6% per year over the last five years to 14,643 inhabitants (as of December 31, 2023). The tax burden is 11.5% (canton: 11.0%). Over the last five years, the municipality has averaged an annual residential construction activity of 1.4%, while the vacancy rate is currently 1.8% (as of June 1, 2024). Real estate prices have changed by +20.1% over the last five years (canton: +26.0%).

Travel time
-
New building
1 / 6
8.5 rooms, 239m², CHF 1,450,000.–
Schulstrasse 1, 8587 Oberaach

New and unique: 8½-room house B

Description ProjectA stylish semi-detached house with two spacious living units is being built on Schulstrasse 1. The renovation combines the charm of the historic building substance with modern architecture, creating a harmonious interplay of old and new.Room layoutHouse part B extends over five floors - from the practical basement to a spacious ground floor with garden, to upper and two attic floors. Bright, spacious rooms offer plenty of space for individual living and versatile usage possibilities.CharacterHistorical elements such as visible beams are deliberately preserved and supplemented by modern design. This creates a unique living character with a lot of atmosphere.Outdoor areasA sunny garden on the south side and a quiet inner courtyard on the north emphasize the generosity. The garden offers space for play, relaxation, and social evenings - ideal for families and guests.VisualizationsThe shown pictures serve as inspiration for possible equipment and design concepts. Depending on the construction method, details can be adapted by the builder, so that an individual home is created. Personal wishes can thus be connected with modern architecture.MicrolocationKindergarten, primary school, and a gas station are located in the immediate vicinity. The Oberaach train station is about 800 m away, and larger purchases as well as restaurants are reachable within 2 minutes by car. The upper school is located in Amriswil.Macrolocation8587 Oberaach is located in the Arbon district, in the canton of Thurgau. The population in the political municipality of Amriswil has changed by an average of +1.6% per year over the last five years to 14,643 inhabitants (as of December 31, 2023). The tax burden is 11.5% (canton: 11.0%). Over the last five years, the municipality has averaged an annual residential construction activity of 1.4%, while the vacancy rate is currently 1.8% (as of June 1, 2024). Real estate prices have changed by +20.1% over the last five years (canton: +26.0%).

Travel time
-

Suggested properties for you based on search results

Other interesting objects