





















220 results - Properties for sale: District Arbon

1 / 16
4.5 rooms, CHF 895,000.–
8580 Amriswil

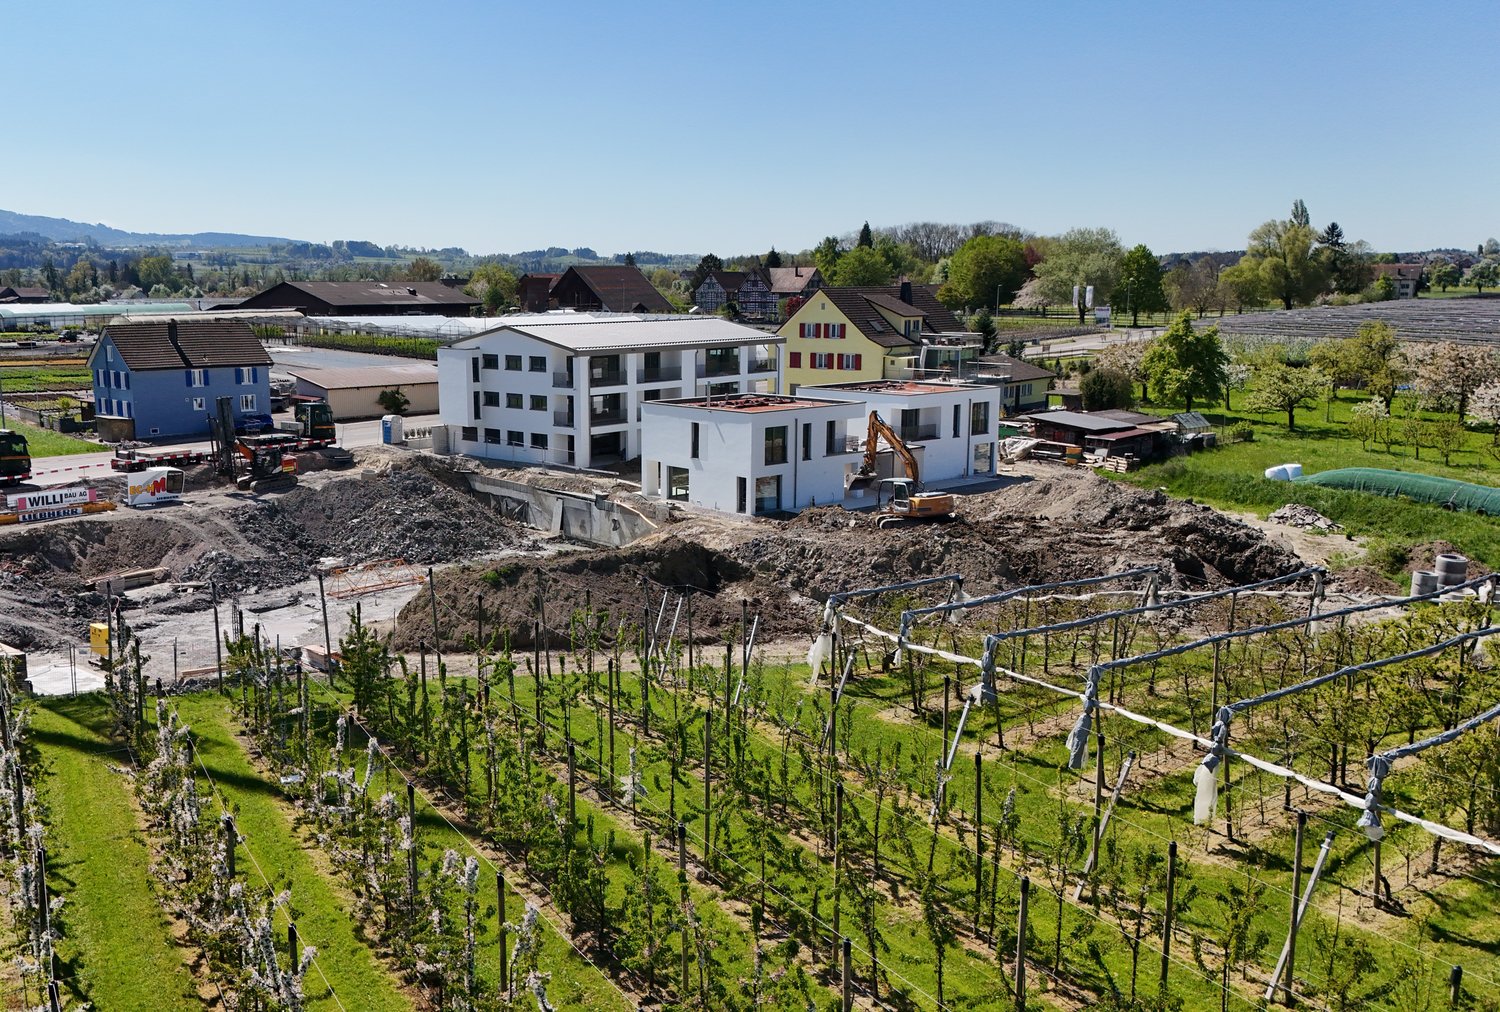
New building WH4.ch | 4.5 garden apartment, available: 30.06.2028

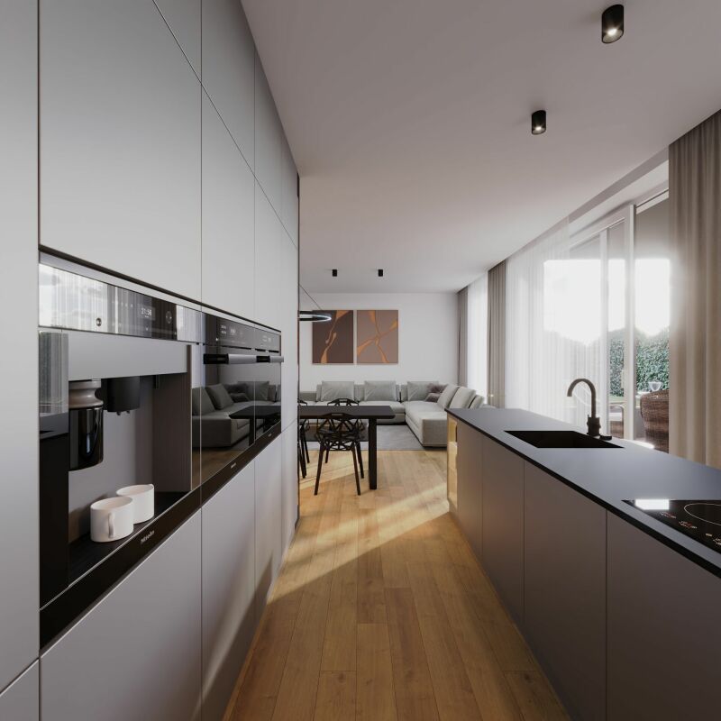
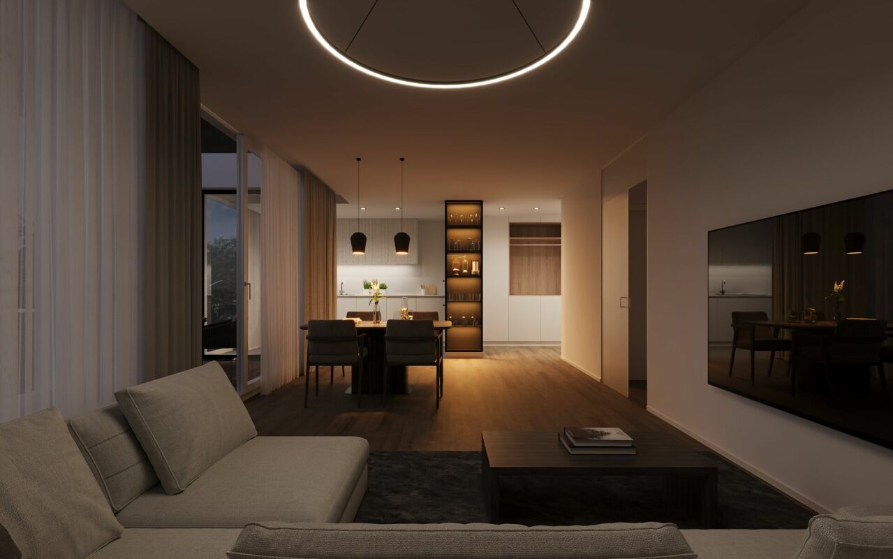
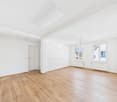
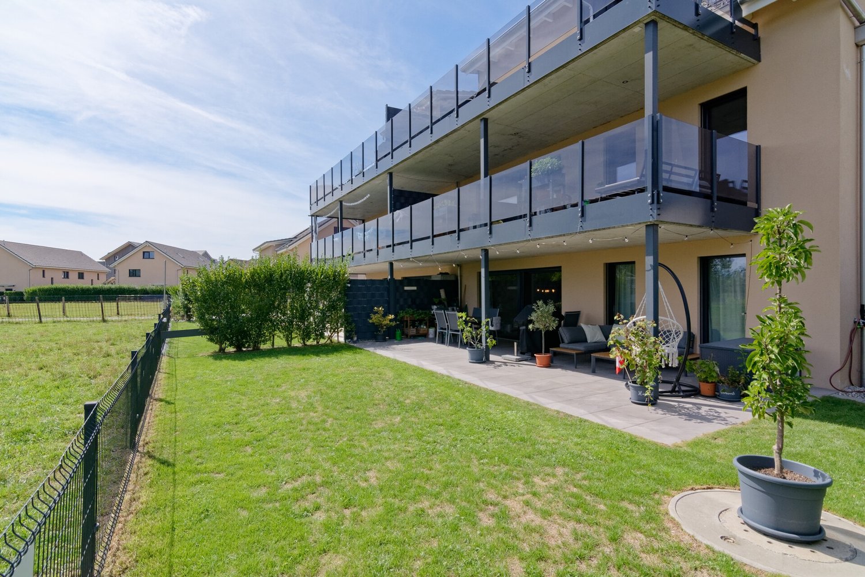
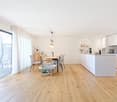
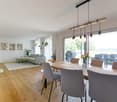
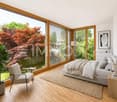
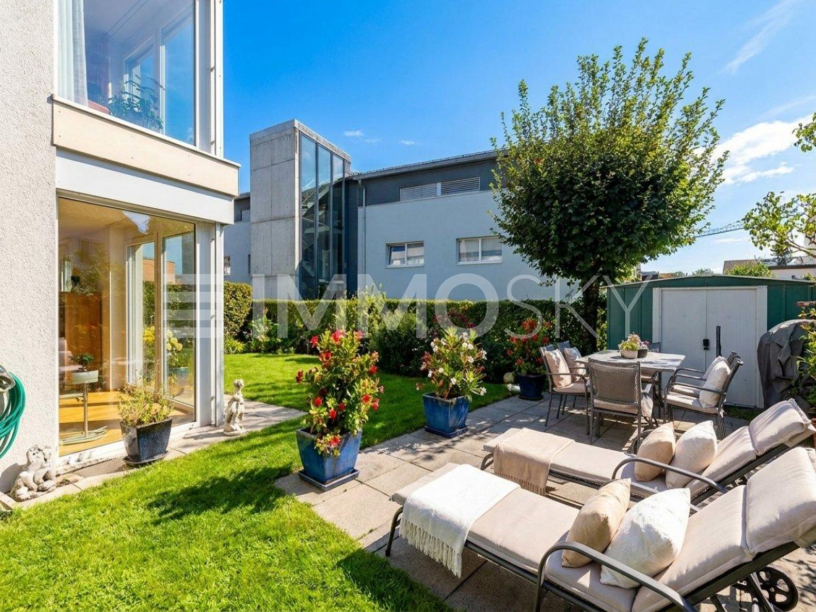
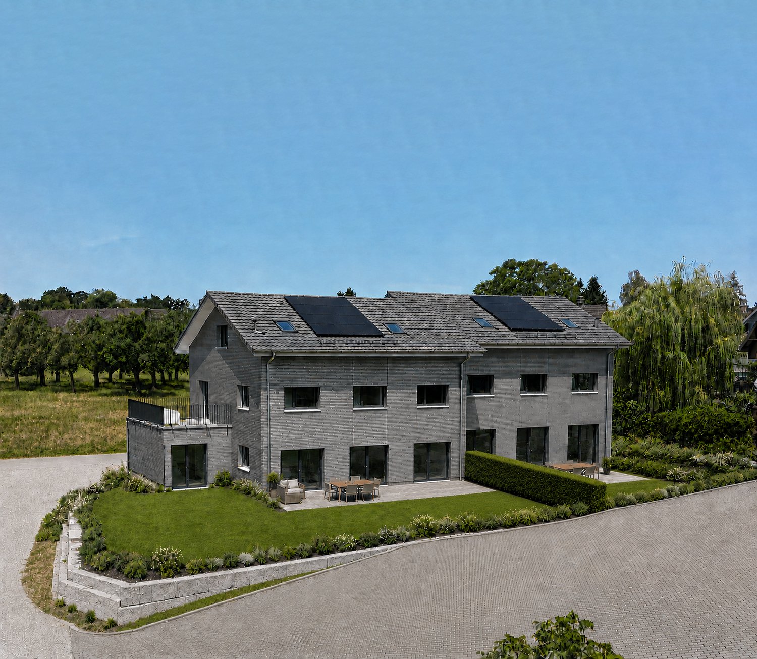
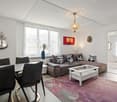
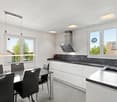
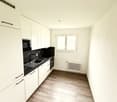
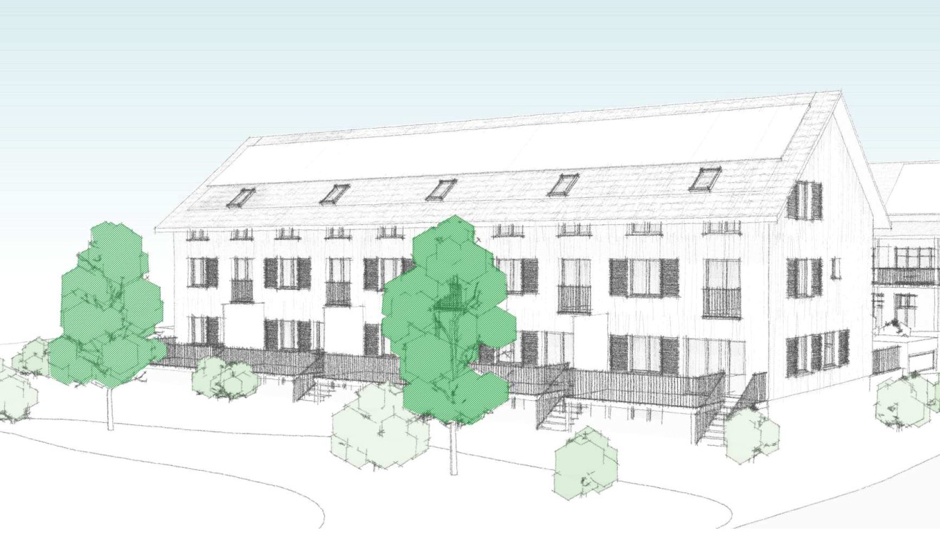
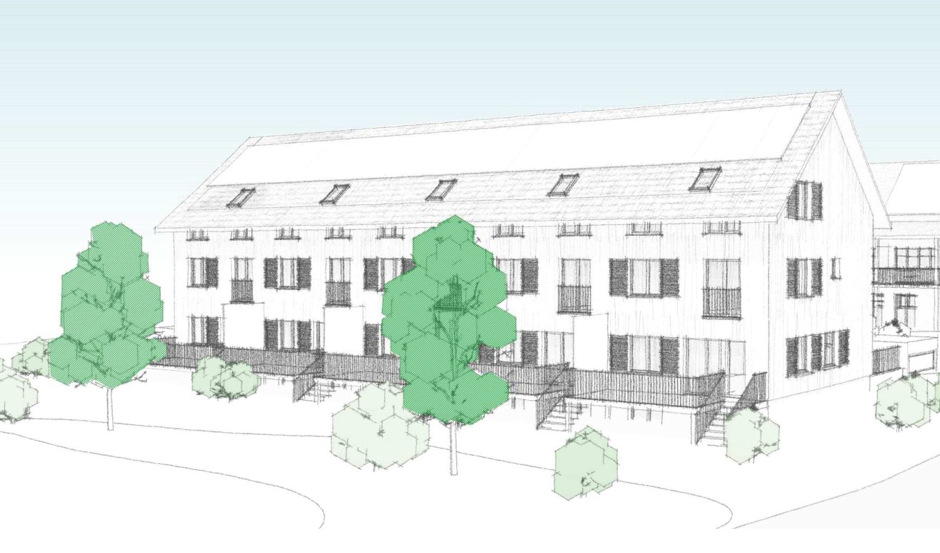
SURROUNDED BY EVERYTHING YOUR HEART DESIRES. Welcome to WH4 on Weierholzstrasse 4 in Oberaach, not far from Amriswil. Here, in a new multi-family house, four 3.5-room apartments, one 4.5-room attic apartment with a magnificent living terrace, and a spacious 4.5-room garden apartment with two seats are being built - all with exceptional living comfort.Special feature of the 4 ½-room garden apartment:This ground-floor apartment spans over 116 m² and offers an additional spacious outdoor area. It is ideal for single people or families who value a luxurious living atmosphere. The private garden invites you to cozy evenings and relaxed days outdoors. The apartment is a perfect home for all those who seek peace, relaxation, and nature without giving up the benefits of a modern and well-equipped apartment.The open living and dining area invites you to linger and offers enough space for cozy evenings with friends and family. The modern and bright furnishings create a pleasant atmosphere that invites relaxation. The two covered terraces with over 14m2 each and the additional garden area are the absolute highlight of this apartment. Here, you can enjoy your free time and leave everyday stress behind. Get a first impression of our rooms on our virtual tours. Experience the atmosphere comfortably from home and discover what makes our apartments special.Project website including tourDo you appreciate an exclusive living atmosphere in a new multi-family house? Then contact us for more information about the apartment of your choice. We look forward to your message.

1 / 12
16 rooms, 705m², CHF 5,300,000.–
Speiserslehn 33, 9320 Arbon

Luxury Country Villa in Impressive Setting

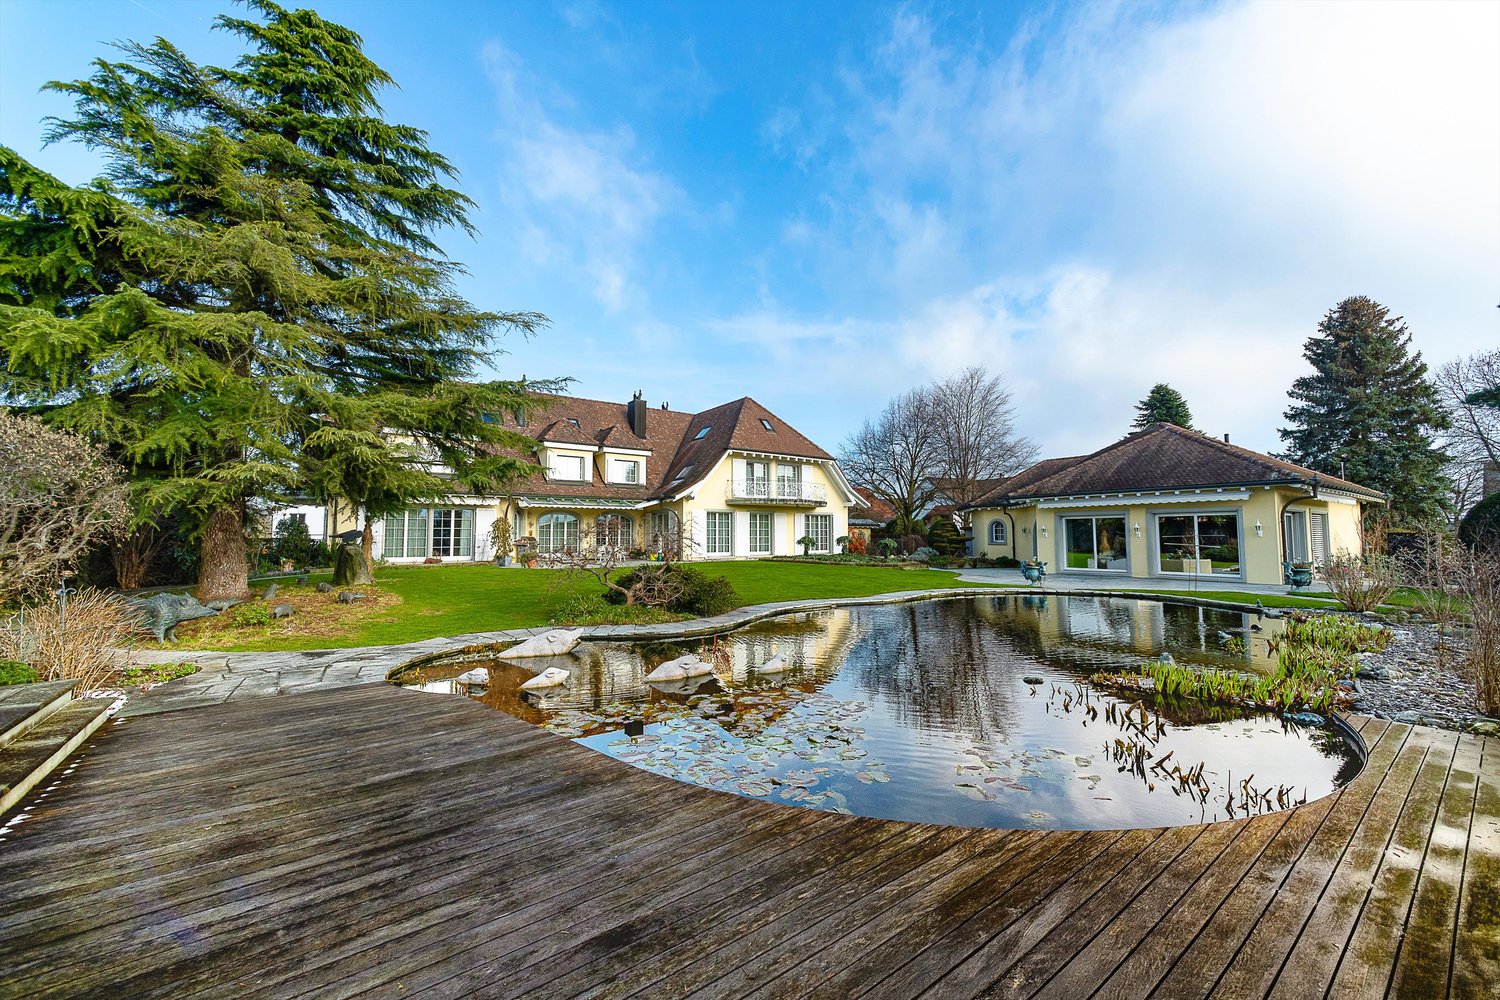
The LocationThis luxurious property is located in a single-family house district on a little-used side street in Stachen, a charming district of the town of Arbon. The location offers a high level of privacy and tranquility. Numerous recreational areas and the Lake Constance shoreline are in close proximity and invite you to take walks, excursions, and relaxing hours by the water.The center of Arbon with its historic town center, diverse shopping opportunities, and attractive lake promenade is also just a few minutes away. The Most ImportantThe noble country villa offers representative living and working areas on several floors. An impressive entrance hall, elegant living rooms, a high-quality kitchen, and separate office spaces characterize the ground floor. On the upper floor, there is the main bedroom with a luxurious en-suite bathroom, further rooms, and private retreat areas. Several balconies offer a lovely view of the extensive garden. The room offer is supplemented by additional rooms in the attic and another wet cell. For vehicles, there is a house-internal underground garage and a separate garage tract with two parking spaces. The FinancialNegotiation basis country villa with indoor pool and garages: CHF 5.3 million The SpecialA special highlight is the spacious and elegant indoor pool in the separate building, which is connected underground to the villa. The numerous other special features of this property range from the high-quality wellness oasis with Kneipp basin and sauna to the whirlpool tub in the en-suite bathroom and the steam shower on the upper floor to the air-conditioned wine cellar. In the outdoor area, the extensive garden landscape with an idyllic pond and elegant pavilion impresses.

Travel time
-
1 / 12
2.5 rooms, 60m², CHF 595,000.–
Fischerweg 9, 9326 Horn

Modern 2.5-room apartment in a central location in Horn

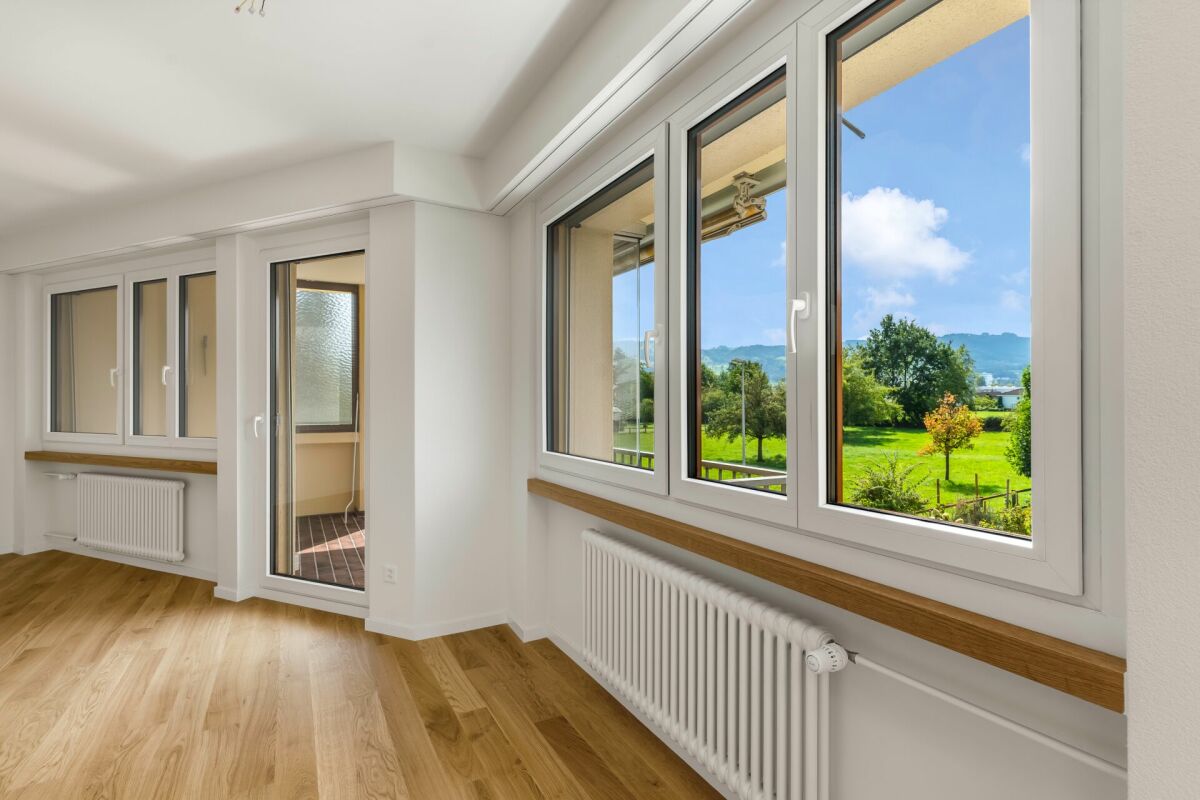
Welcome to the modern 2.5-room apartment at Fischerweg 9 in Horn, in a central and yet quiet residential area. This apartment is perfect for all those who are looking for a first-class location, modern equipment, and a comfortable living experience. The apartment was completely renovated in 2026 using high-quality materials. The kitchen is equipped with the latest appliances such as a refrigerator, separate freezer, ceramic glass cooktop, oven, dishwasher, and granite stone cover. A combination washing machine is integrated into the apartment and allows the future owner to wash their laundry directly in the apartment. Two cellar compartments, which also belong to the apartment, provide additional storage space. Furthermore, the apartment has a fiber optic connection for fast working and thus offers the perfect space for a home office. An additional parking space in the underground garage can be purchased for CHF 25,000.00.The apartment is located in a well-maintained multi-family house, which has been continuously renovated and maintained over the years. In 2013, the facade was comprehensively renovated, and recently (2025), the elevator was replaced. In total, CHF 850,000.00 has been invested in the multi-family house over the past 22 years (detailed statement available).This apartment is an excellent opportunity for owner-occupiers or investors who want to rent it out.

Travel time
-
New building
1 / 13
4.5 rooms, 128m², CHF 770,000.–
Ebnet, 9325 Roggwil

Ready-to-move-in 4.5-room new apartments

Modern living. Live immediately.The new construction project "Ebnet" in Roggwil TG combines modern living with a natural location and high-quality construction standard. The multi-family house will be completed soon and impresses with a clear, modern architectural and design concept. The spacious 4.5-room owner-occupied apartments offer bright living rooms, large covered terraces, and a beautiful view into the greenery up to Lake Constance. Thanks to the great location directly on the agricultural zone, you enjoy the highest living quality with an excellent connection at the same time.Currently, 4.5-room apartments are still available on the 1st floor and attic floor from CHF 770,000.00Highlights: • Ready to move in immediately • Spacious living areas • Covered terraces • Great view into the greenery and up to Lake Constance • High-quality interior design • Two bathrooms with windows • Modern kitchens that can still be designed according to your wishes • Washing machine and dryer in the apartment • Small condominium community with only 6 apartments • Air-water heat pump and house-owned PV system ensure low ancillary costs • Underground parking with single and double spaces (additional CHF 35,000 / 60,000) • Ideal connection to public transport and highway (Arbon-West entrance) • Wheelchair accessible If you dream of a new home that you can move into directly, we look forward to showing you the apartments in person. Arrange a viewing appointment with us today.We look forward to seeing you.

Travel time
-
Timur Mazlar

Timur Mazlar

1 / 12
Timur Mazlar

Timur Mazlar

  • Parking space
  • Garage
11 rooms, 313m², CHF 1,450,000.–
8590 Romanshorn

Rental property with prospects

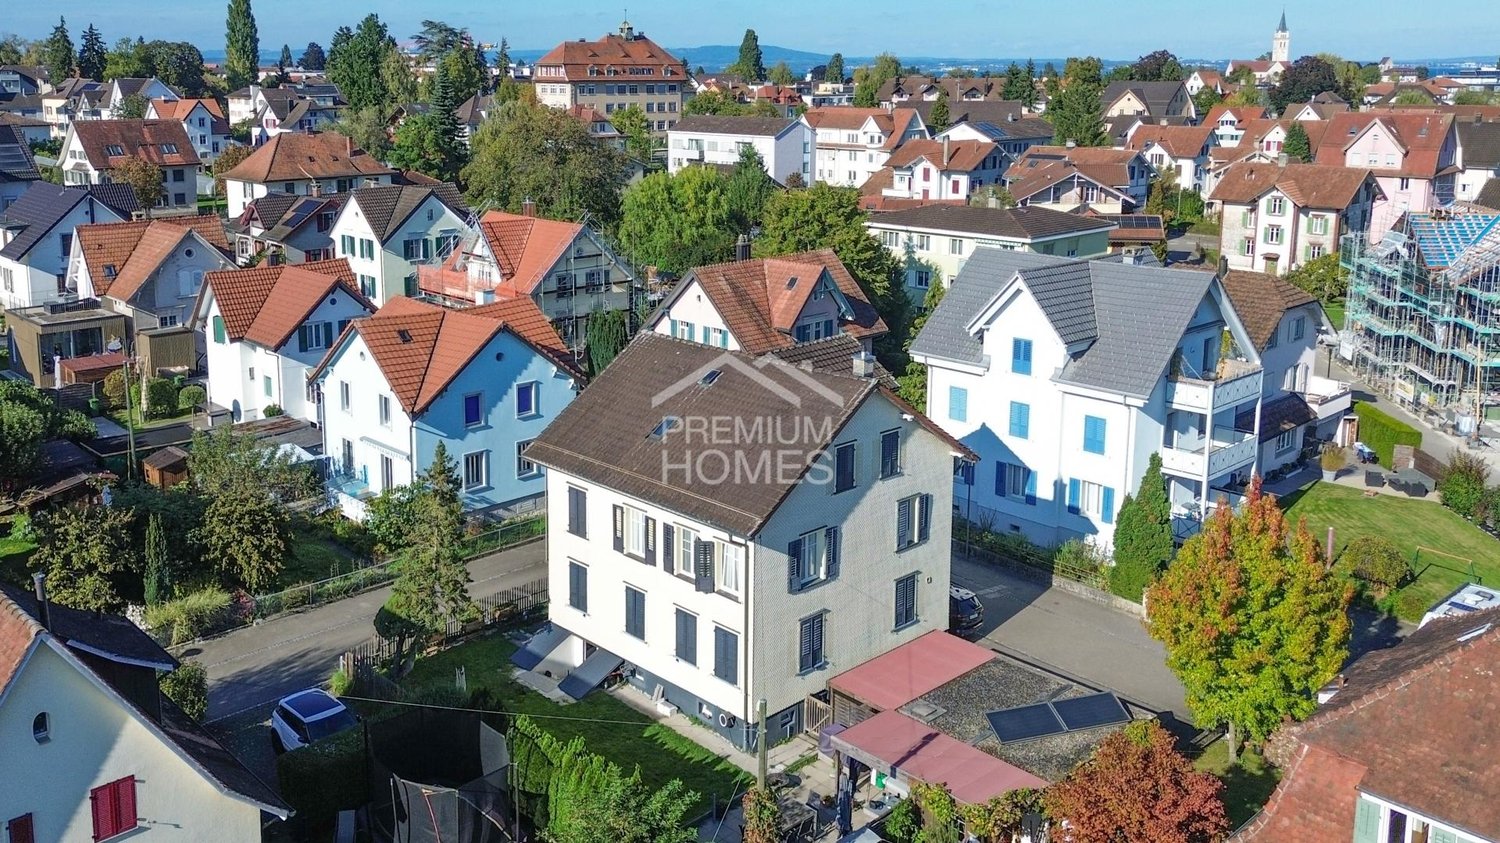
This charming multi-family oasis with three independent residential units (2× 4-room and 1× 3-room apartment) convinces with a well-thought-out and practical floor plan concept. It is ideal for investors looking for a solid capital investment with attractive returns, as well as for families who value living together across multiple generations.Spread over three floors, each apartment offers bright, functionally designed rooms with high living comfort. The spacious basement opens up additional usage possibilities - such as a 1.5-room annex, guest or work area, or a spacious hobby and fitness room. A stylish sauna provides additional relaxation after a long day, promising pure relaxation and well-being.The large garden with covered and open seating creates an inviting atmosphere and offers space for relaxation and leisure activities. This attractive overall package is rounded off by two garages, a carport, and four outdoor parking spaces - an object that perfectly combines comfort, flexibility, and value retention. Here, no wishes are left unfulfilled. Take advantage and convince yourself! This PREMIUM HOMES offer includes: • Central and quiet living location • Very good infrastructure in the immediate vicinity • 3 residential units and 1 studio • 4 wet cells available • Attractive rental potential • Practical floor plan • Individual usage possibilities • Large basement - as a studio, office or hobby room • Large garden with two seating areas • Bright and well-maintained rooms • Integrated sauna in the basement • Gross living area 313 m² • Net living area 281 m² • 1 garage, 1 carport and 3 storage spaces • And much, much more.. Interested? We would be happy to take you through a non-binding viewing! Do you want to sell your house or apartment worry-free? We will tell you the current market value of your property, discreetly and non-bindingly! Are you interested in a first non-binding exchange of ideas? Don't hesitate and contact us. We look forward to you.

  • Parking space
  • Garage
Kurt Brüschweiler

Kurt Brüschweiler

1 / 9
Kurt Brüschweiler

Kurt Brüschweiler

120m², Price on request
Hungerbühl 13, 8599 Salmsach

Newly valued 4.5-room garden apartment

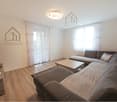
This stylish 4.5-room garden apartment on the ground floor impresses with its generous room layout, high-quality construction standard, and attractive location in Salmsach. On approximately 120 m² of living space, you can expect a newly valued home that combines comfort, brightness, and living quality in a harmonious way. The entrance with built-in wardrobe already conveys an inviting first impression. The various rooms of the apartment are accessible from the hallway. The heart of the apartment is the spacious living and dining area with an open kitchen. Floor-to-ceiling windows provide plenty of daylight and create a pleasant connection to the covered seating area and the garden. The fully fenced garden offers privacy and plenty of space for outdoor relaxation. The master bedroom has a practical dressing room and its own bathroom with a shower. Two more spacious children's rooms are also accessible from the hallway. The room offer is complemented by a second bathroom and a laundry room with a washing machine and dryer, which makes everyday life particularly comfortable. In the living and sleeping areas, a noble oak parquet floor creates a warm and elegant living atmosphere. The entire apartment presents itself in a very high-quality construction and is in an excellent, newly valued condition. In the basement, two garage parking spaces can also be purchased. As a special highlight, there is the possibility of purchasing an additional approximately 20 m² large hobby room.The apartment is located in a rural residential area in Salmsach, a quiet community in the Lake Constance region. The surroundings offer a good combination of natural living and practical everyday infrastructure. Schools are nearby, making the location particularly attractive for families. For daily needs, shopping facilities are available directly in Salmsach and in the nearby Romanshorn. Romanshorn also offers a wider range of shops, services, gastronomy, and leisure activities. The transport connection is very good: via the Romanshorn train station, there are regular connections to different regions of Switzerland. The nearby ferry port is also a special advantage of the location and offers a variety of opportunities to explore Lake Constance and the surrounding excursion destinations comfortably. The proximity to the lake and the attractive landscape make this residential location particularly livable.

Travel time
-
Alexander Münger

Alexander Münger

1 / 11
Alexander Münger

Alexander Münger

  • Parking space
  • Balcony / Terrace
  • Garage
  • +7
4.5 rooms, 144m², CHF 850,000.–
8580 Sommeri

The perfect mix of living comfort and garden paradise

Attractive 4.5-room attic apartment with fantastic mountain panorama This attractive 4.5-room attic apartment with a spacious 144m² living area offers the perfect home for families. It is located on the top floor of a charming 3-family wooden house and combines a warm, healthy living climate with modern comfort. Thanks to the personnel lift, the apartment is easily and stroller-friendly accessible. The bright living area impresses with a 4-meter high gable, which creates a spacious living feeling. Clever storage spaces under the roof slopes provide additional space in everyday life. Two modern daylight bathrooms - one with a rain shower, the other with a bathtub - offer high comfort. Additionally, the living room already has the preparation for a Swedish stove. A special plus point is the family-friendly outdoor area with a community garden, playground, trampoline, and barbecue area. A private garden share also allows for own vegetable or berry cultivation.The very large, covered balcony offers an unobstructed view of the Säntis, the Austrian mountains, and the Glärnisch. The offer is complemented by a daylight hobby room in the basement, a separate cellar room, a private garage, and an outdoor parking space. The sustainably managed renovation fund according to HEV recommendations is already included in the purchase price.The following highlights are offered by this property: • Large balcony with panoramic view • Bright living/dining area • Modern open kitchen • 2 daylight bathrooms bath/WC, shower/WC • Underfloor heating • Lift • Private washing machine • Hobby room • 1 garage • 1 outdoor parking space • Children's playground • Barbecue area • Veggie garden Interested? We would be happy to show you this gem during a personal viewing. We look forward to your contact.

  • Parking space
  • Balcony / Terrace
  • Garage
  • +7
1 / 8
6.5 rooms, 167m², CHF 770,000.–
Seestrasse 7a, 8599 Salmsach

Pure family idyll - space for life, dreams, and future

This attractive semi-detached house in Salmsach impresses with its generous floor plan, characteristic building style, and versatile usage options. Spread over four floors, the property delights with 6.5 rooms and plenty of space for families, home offices, or individual living concepts.The extensive and bright living areas create a pleasant living atmosphere and offer sufficient space for daily family life. The practical kitchen, spacious rooms, and well-thought-out room layout provide high living comfort and numerous design options.A particular highlight is the north and south terrace, which scores with sunny or pleasant, shady retreats depending on the time of day. Whether it's a cozy breakfast, relaxed afternoons, or social evenings with family and friends - everyone finds their favorite spot outdoors.The house has been renovated over the years, presenting itself today in a well-maintained and well-kept condition. The successful combination of traditional charm and ongoing renovations makes this property particularly attractive.The beautiful surroundings also offer a lot of potential: with a little love and creative design, the existing green space can be transformed into a small paradise for young and old - whether as a play area for children, a cozy wellness oasis, or a blooming garden for nature lovers.Have you become curious? Submit a contact inquiry today to receive the exposé and arrange a viewing appointment.

Travel time
-
1 / 6
7.5 rooms, 200m², CHF 995,000.–
Auf Anfrage 1, 9320 Arbon

Historic old town charm with attractive rental potential

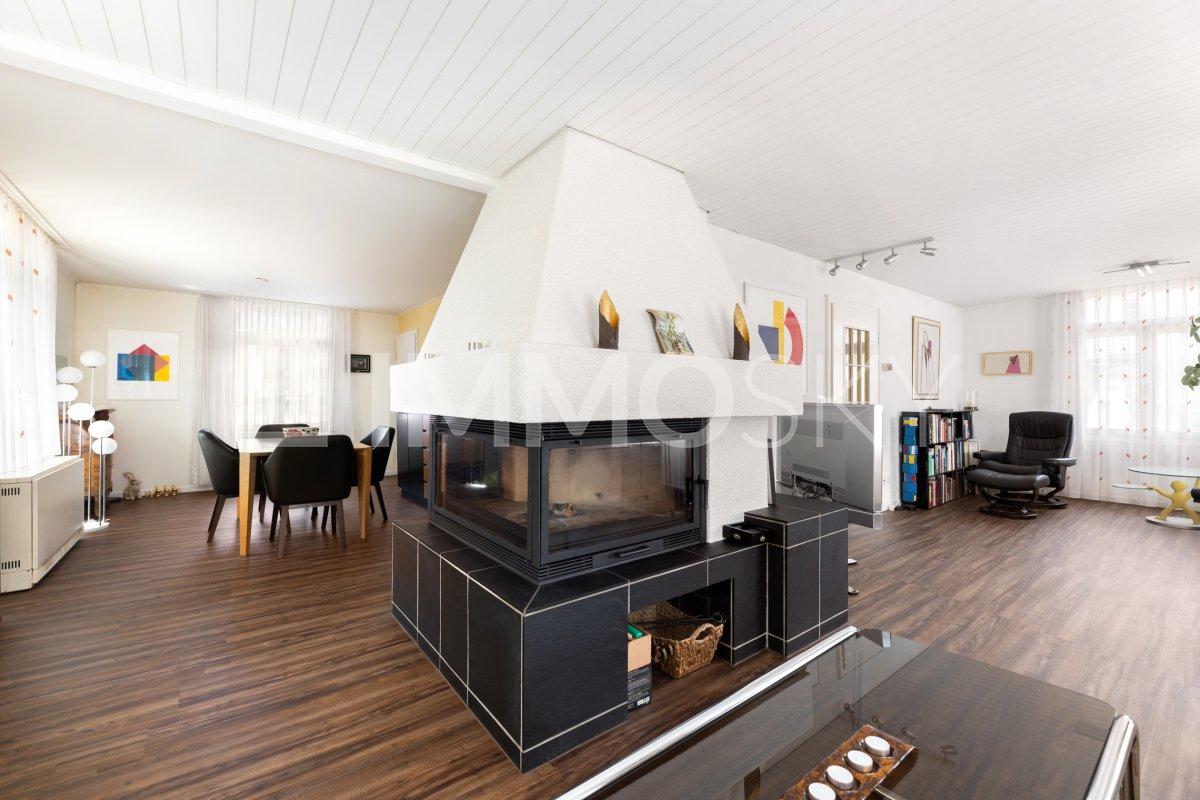
This characterful home combines history, space, and versatile possibilities in a central location. The property has been maintained and further developed over the years: a comprehensive basic renovation took place in 1990, followed by an exterior renovation with a new roof, including under-roof, as well as new gutters and downspouts in 2009/2010.The ground floor offers a special additional benefit: the separate commercial space is ideal for rental, as a studio, office, or can be converted into a maisonette apartment if needed. This level is complemented by practical rooms such as a cellar, laundry room, and wine cellar.On the first upper floor is the residential center of the house. The living room and dining area create a pleasant atmosphere, while the fireplace provides cozy hours. The equipped kitchen is functionally integrated into everyday life. The terrace offers additional outdoor space and can be used in various ways in the summer.On the upper floors, several rooms are available, which can be flexibly used as bedrooms, offices, guest or hobby rooms. A bathroom with a bathtub and another bathroom with a shower provide comfort in everyday life. Several parking options directly at the house round off this special offer.This ImmoSky offer includes the following *MORE PERFORMANCE*:+ Character property with history and versatile usage potential+ Additional commercial space with rental potential+ Possibility of conversion into a maisonette apartment+ Cozy living area with fireplace+ Several parking options directly at the house+ Well-maintained condition with important renovationsA home with substance, charm, and possibilities. Convince yourself of this special property and arrange a non-binding viewing appointment today.

New building
1 / 13
3.5 rooms, CHF 750,000.–
8590 Romanshorn

Lakefront Living - Seehöfe

Living by the lakeWe are delighted to present to you the spacious 3.5-room apartments in the exclusive Seehöfe Romanshorn construction project. On the approximately 11,400 m² former Hydrel site, a unique residential quarter is being built, combining modern living and stylish architecture with an unparalleled living environment directly on Lake Constance.DetailsLiving area: 77 m² to 119 m²Price range: CHF 750,000 to CHF 1,170,000Floors: Ground floor to 3rd floorLarge terraces or loggiasHighlightsDesigned by the renowned architect Max Dudler, who combines modern new buildings with a carefully renovated factory buildingDirectly on the shores of Lake ConstanceUnique combination of modern aesthetics and historic charmCommunity areas as meeting zones in and around the propertiesThe 3.5-room apartments are ideal for families, couples, or anyone looking for a spacious and modern home in the upscale segment. The well-designed floor plans, high-quality materials, and stylish furnishings offer the highest level of living comfort. (The images do not necessarily match the respective apartment types)LocationRomanshorn, the gateway to Lake Constance, offers a perfect mix of urban flair and relaxed living quality. The Seehöfe are just a few steps away from the water and offer excellent public transportation connections at the same time. Shopping facilities, restaurants, and leisure activities are located in the immediate vicinity.Experience modern livingTwo central courtyards create meeting zones that convey a sense of security and a special feeling of well-being. The thoughtful design of the quarter and the high-quality construction ensure a unique living experience.Interested?Learn more about this impressive project on our website: www.seehoefe.ch.Have we sparked your interest? Feel free to contact us for a personal and individual consultation.

New building
1 / 11
6.5 rooms, 230m², CHF 1,480,000.–
Gehrestrasse 8, 8580 Hefenhofen

Newly built spacious semi-detached houses

Modern living for families in a natural environment In a quiet and family-friendly location in Hefenhofen, two high-quality semi-detached houses are being built in sustainable wooden construction. The houses convince with a well-thought-out architecture, spacious floor plans, bright living rooms, and modern energy technology with a heat pump and photovoltaic system. The combination of rural living quality, contemporary comfort, and sustainable construction creates a home for families who value quality of life, space, and energy efficiency. The highlights• High-quality wooden element construction • Air-water heat pump • Photovoltaic system on the roof • 230 m2 spacious net living area • Bright living and dining area with over 60 m² • Kitchen from the carpenter with direct access to the reduit • Parental area with dressing room and en-suite bathroom • 3 bathrooms• Heated room/office in the basement • Additional heated attic room with versatile use • Large balcony and sunny seating area • Double garage with direct house access • Family-friendly living location • Distant view into the mountains • Turnkey construction Purchase prices turnkeyCHF 1'560'000.00 House 1 with 489 m2 land (Gehrestrasse 8)CHF 1'480'000.00 House 2 with 415 m2 land (Gehrestrasse 8a) Design the interior design according to your wishes! The houses are externally completed and only wait for your choice of materials and colors in the interior. After a short construction period of the interior, your new home is ready for occupancy. We would be happy to show you the house on site personally. This way, you can convince yourself of the size and location. Contact us, we will send you the exposé and arrange a meeting with you!

Travel time
-
1 / 14
9 rooms, 210m², CHF 945,000.–
8580 Amriswil

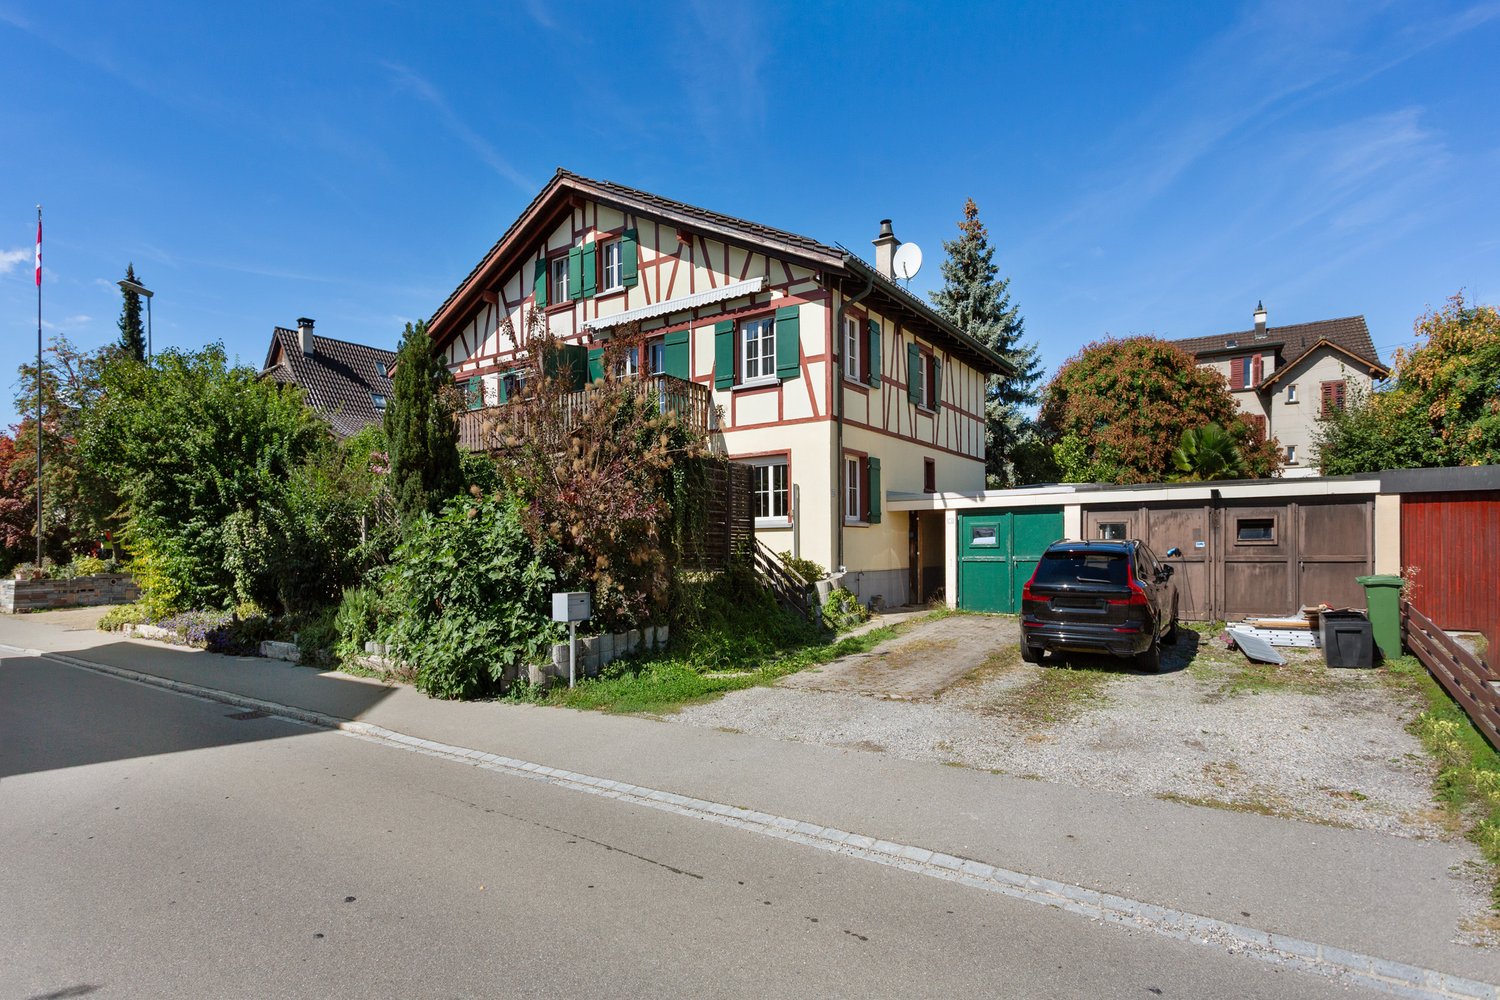
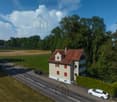
3-Family House with Potential – Ideal for Families and Investors

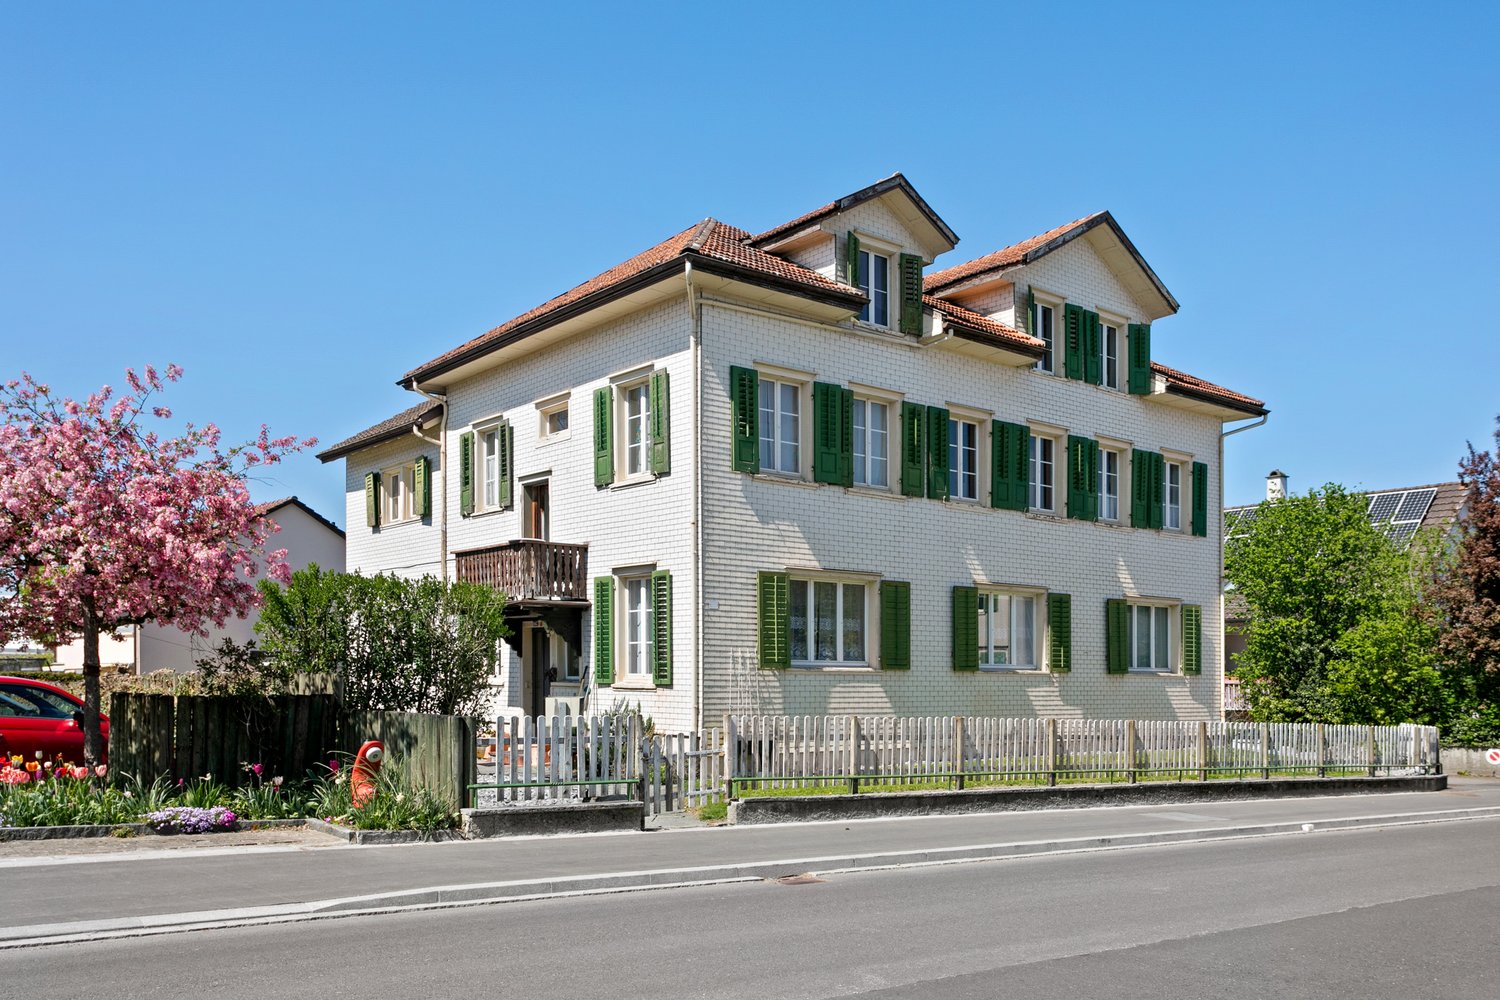
This well-maintained 3-family house offers a 3-room apartment on each floor, each equipped with a spacious south-facing balcony. The apartments on the ground floor and 1st floor were comprehensively renovated in 2022, while the attic apartment was last renovated in 1999 and has been occupied by the same tenant since then. A new gas heating system has been providing efficient heat supply since 2019. In 2016, the windows in two apartments were replaced. On the street side, modern windows with soundproof glazing were used, which significantly improve the living comfort.The historic preservation entry is classified as noteworthy, which means that no permit or decision from the municipality is required for renovations.The multi-family house offers a variety of uses, whether as an attractive rental property with a mix of tenants or as a comfortable multi-generational house. Located quietly on the outskirts of the city in an agriculturally shaped environment, you can reach the shopping facilities of Amriswil in about 3 driving minutes. Families also benefit from a clearly structured school assignment: the primary school is attended in Oberaach, while the secondary schools are subsequently located in Amriswil.An ideal object for investors or families who want to combine living and returns.Highlights at a glance: • Ideal rental property (net annual income CHF 42,000) • Multi-generational house • Well-maintained • Seat with separate garden kitchen • Adjacent to forest and village stream • Electrical safety certificate May 2022 • School nearby • Shopping facilities within about 3 driving minutes • Quick access to Kreuzlingen, Romanshorn, and St. Gallen Agricultural property in a natural location by the stream, which combines quiet living in the green with short distances to shopping facilities and quick access to the surrounding cities. The historic preservation entry is classified as noteworthy, which means that no permit or decision from the municipality is required for renovations.Unfortunately, there are no floor plans available for the apartments.Our pictures and descriptions cannot fully show the special charm. A visit is worth it – we look forward to your contact.

1 / 6
11 rooms, 247m², CHF 1,240,000.–
Bahnhofstrasse 66, 9315 Neukirch (Egnach)

A home for generations - live, laugh and arrive

Some houses are more than four walls. They tell stories, connect people and create space for closeness and independence at the same time. This lovingly designed multi-generation house with three separate apartments is just such a place. The location is ideal: school, kindergarten, shopping and public transport are within a few minutes' walk.Whether grandparents, parents and children under one roof, several generations of a family or a harmonious interplay of living and renting - every lifestyle finds its place here. Each apartment offers its own retreat, privacy and comfort, while shared moments are just a few steps away.This property convinces with the room concept and with the carefully and farsightedly executed renovations in all three apartments. With a lot of sense for quality and living comfort, the units were continuously modernized, so that today a coherent overall picture of modern technology, well-kept surfaces and cozy atmosphere is shown. The house has potential for a future facade renovation. This is currently still pending and gives the new owners the opportunity to give the building a personal touch also from the outside and to increase the overall value in a targeted manner.The offer is rounded off by a double garage with comfortable space and three additional outdoor parking spaces, which represent a real added value both in everyday life and for guests or tenants.A house with character, substance and development potential - ready for people who not only want to find a home, but also want to shape the future.Have you become curious? Simply request the exposé via the contact form.

Travel time
-
New building
1 / 13
5.5 rooms, CHF 1,450,000.–
8590 Romanshorn

Lakefront Living - Seehöfe

Living on the lakeWe are delighted to present to you the spacious 5.5-room apartments in the exclusive Seehöfe Romanshorn construction project. On the approximately 11,400 m² former Hydrel site, a unique residential quarter is being built, combining modern living and stylish architecture with an unparalleled living environment directly on Lake Constance.DetailsLiving area: 144 m² to 147 m²Price range: CHF 1,450,000 to CHF 1,590,000Floors: Ground floor to 3rd floor Large terraces or loggiasHighlightsDesigned by the renowned architect Max Dudler, who combines modern new buildings with a carefully renovated factory buildingDirectly on the shores of Lake ConstanceUnique combination of modern aesthetics and historic charmCommunity areas as meeting zones in and around the propertiesThe 5.5-room apartments are ideal for families or those looking for a spacious and modern home in the upper segment. The well-thought-out floor plans, high-quality materials, and stylish furnishings offer the highest living comfort. (The images do not necessarily correspond to the respective apartment types)LocationRomanshorn, the gateway to Lake Constance, offers a perfect mix of urban flair and relaxed living quality. The Seehöfe are just a few steps away from the water and offer excellent public transportation connections at the same time. Shopping facilities, restaurants, and leisure activities are located in the immediate vicinity.Experience modern livingTwo central courtyards create meeting zones that convey a sense of security and a special atmosphere of well-being. The thoughtful design of the quarter and the high-quality construction ensure a unique living experience.Interested?Learn more about this impressive project on our website: www.seehoefe.ch.Have we sparked your interest? Feel free to contact us for personal and individual advice.

New building
1 / 1
5.5 rooms, 168m², CHF 1,250,000.–
Eichholzstrasse 9a, 8580 Sommeri

Newly built semi-detached corner house East 5.5 rooms in Sommeri – Modern, family-friendly and quietly located

Discover this attractive newly built semi-detached corner house East at Eichholzstrasse 9a in the idyllic community of Sommeri. Construction starts in 2027. The property impresses with modern living comfort on three floors and offers everything a family could wish for.Overview of the house: • Living area: Spacious 168 m² on three floors • Rooms: 5.5 rooms with 2 modern bathrooms • Balcony: Cozy outdoor area for relaxed hours in the fresh air • Garage: Comfortable garage space directly at the house • Plot: Own plot of 200 m² • Equipment: PV system, ground probe heating, incl. 2 PP in underground parking The house is located in a quiet area – both during the day and at night, there is a pleasant silence. In summer, you benefit from plenty of sunlight, and even in winter, the location shows itself to be pleasantly bright.Location and surroundings: The bus stop Obersommeri Dorf can be reached in just 4 minutes on foot and provides a good connection to the region. The Primarschule Sommeri can be reached in about 10 minutes on foot – ideal for families with children. The natural surroundings of Sommeri invite you to take walks and relax.This family-friendly new semi-detached house combines modern living with a quiet, natural location. An excellent opportunity to fulfill your dream of your own home!

Travel time
-

Suggested properties for you based on search results

Other interesting objects