
















469 results - Properties for sale: District Aigle

Maik Bongard

Maik Bongard

1 / 13
Maik Bongard

Maik Bongard

  • Parking space
  • Garage
  • View
  • +1
6.5 rooms, 213m², CHF 1,695,000.–
1880 Bex

BEX - VERY ATTRACTIVE DETACHED HOUSE WITH INDEPENDENT STUDIO AND

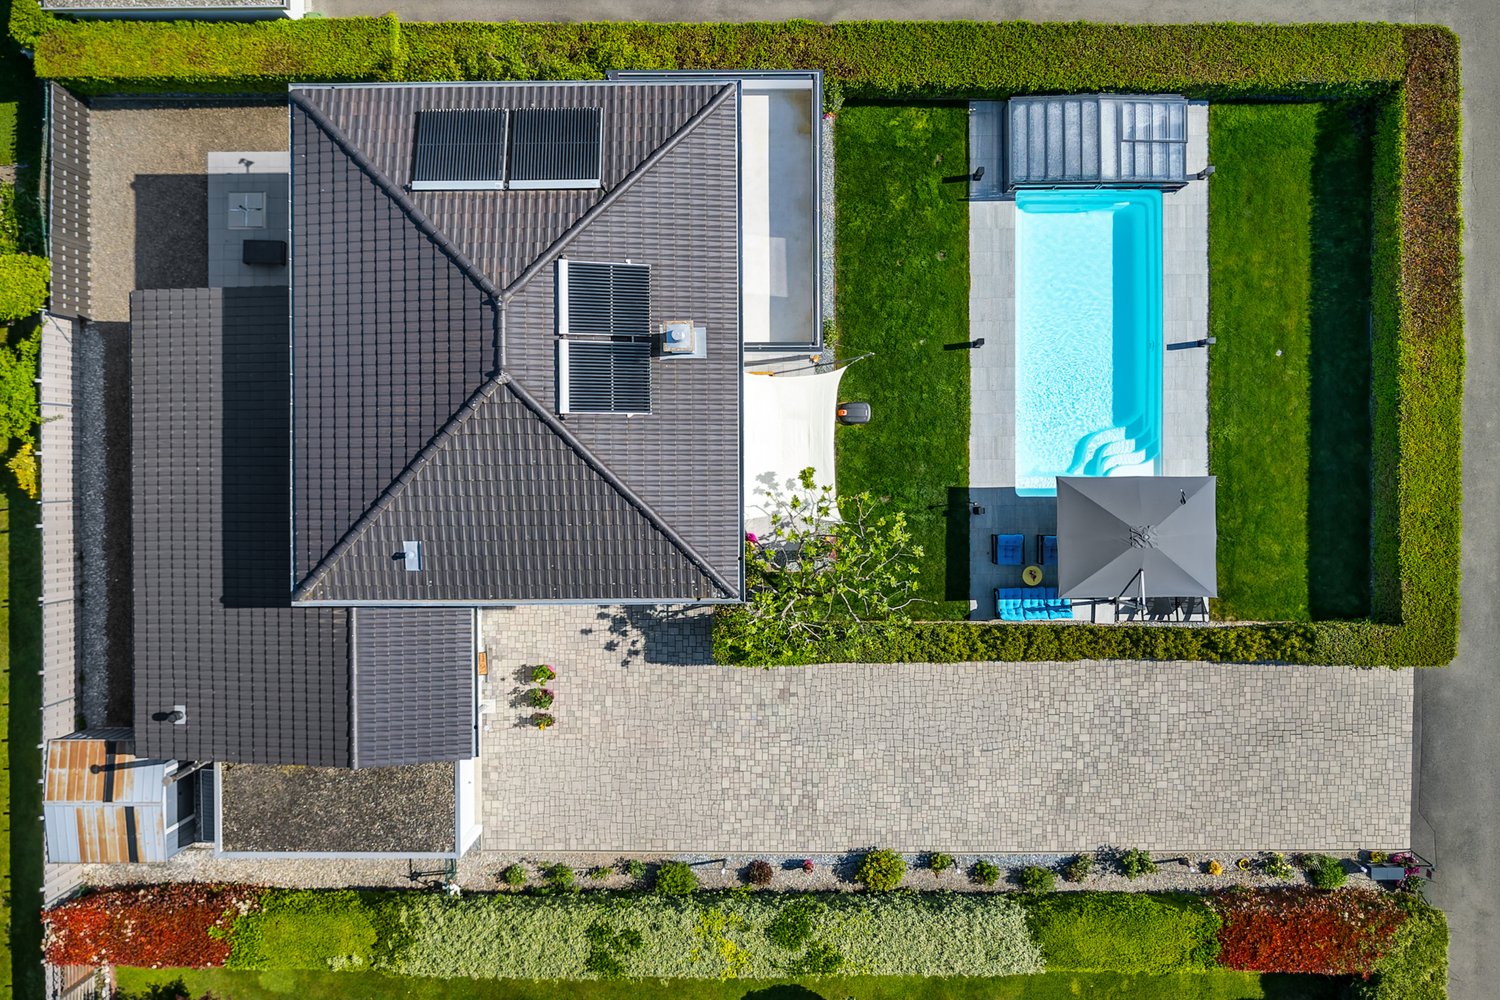
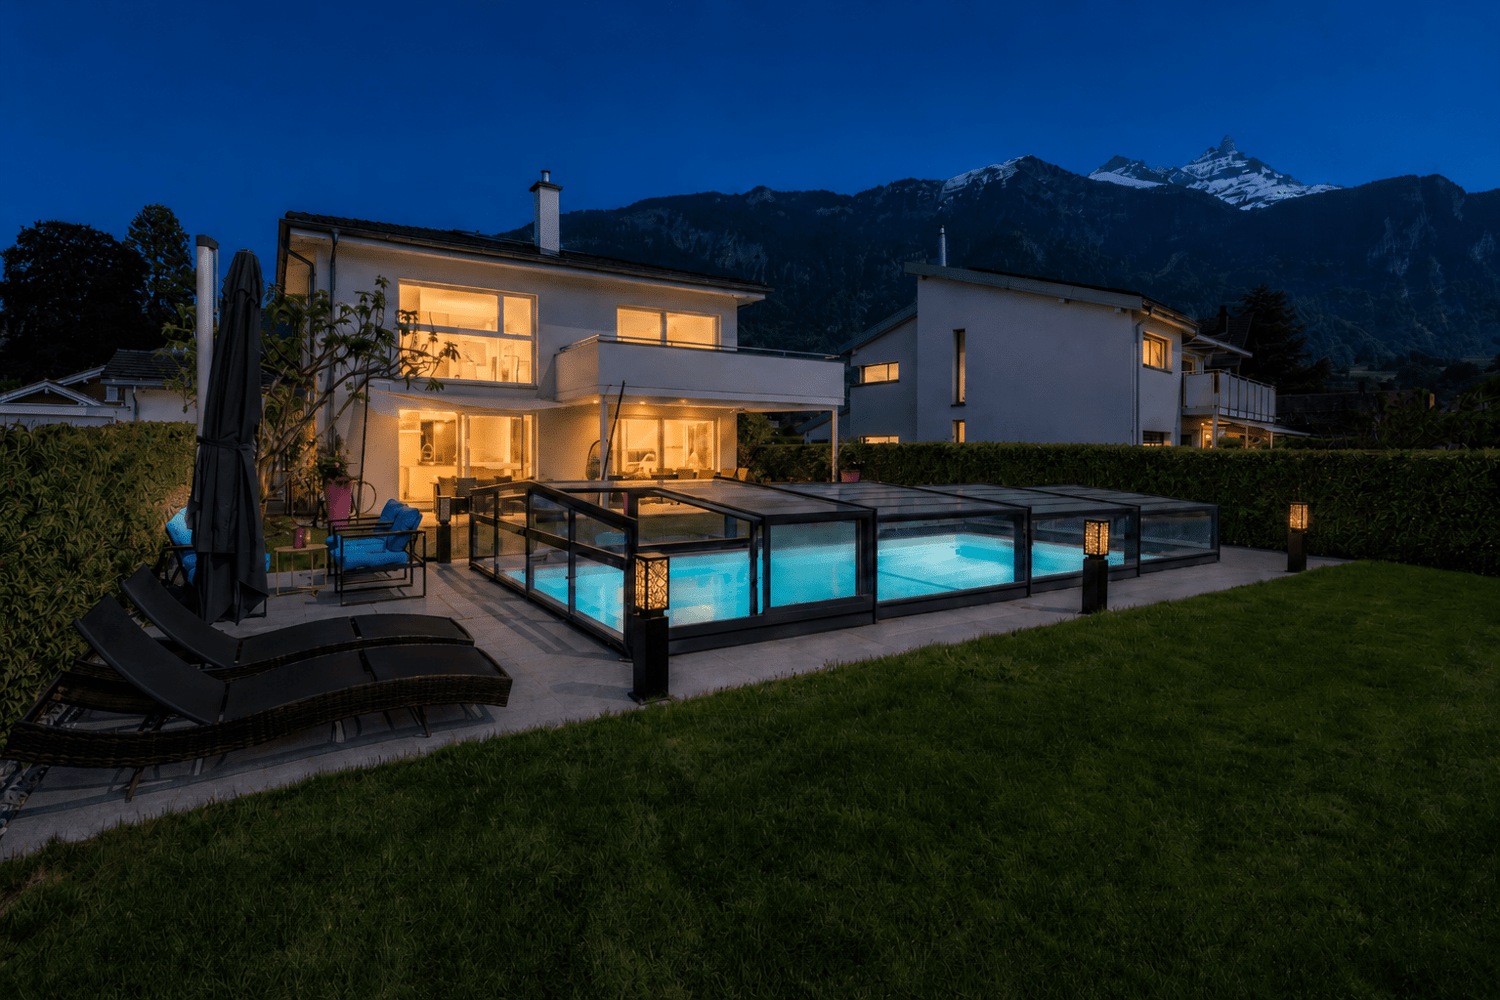
Set in a residential neighbourhood of Bex, this 6.5-room detached house of approximately 213 m² was built in 2012 on an enclosed 809 m² plot. It faces the Dents du Midi and the entrance to the Val d’Illiez, and has a level 459 m² garden and a heated swimming pool protected by a telescopic enclosure. It also includes a lock-up garage and outdoor parking spaces on the paved driveway. The SBB train station is a five-minute walk away, and the motorway entrance is a few minutes away by car.Technically, the villa delivers on its promises. Underfloor heating is supplied by a pellet boiler dating from 2018. Nine square metres of solar thermal panels provide domestic hot water and heat the pool. The CECB assessment, carried out in May 2026, rates the building envelope B, overall energy efficiency B and CO2 emissions A, with no work recommended.A rare feature in this segment: the north wing contains a complete 43 m² studio with its own entrance and terrace, giving the building two residential units. It can accommodate someone close to you, provide space for a professional office or generate rental income.LayoutGround floor, main house, opening directly onto the covered terrace and swimming pool: • Entrance • Living and dining area with Swedish stove • Fitted kitchen with central island • Study of approximately • Shower room • Cellar and building services room • Covered terrace, sheltered by the balcony on pillars Upper floor, sleeping area: • Principal bedroom with dressing room and access to the south-west-facing balcony • Two bedrooms, • Bathroom with bathtub and walk-in shower Independent studio, north wing, 43 m²: • Living area with fitted kitchen and wood-clad sloping ceiling • Shower room • Private terrace and separate access Outdoor areas and ancillary spaces: • Heated swimming pool with telescopic enclosure • Enclosed garden with trees • Lock-up garage • Outdoor parking spaces on the paved driveway • Heating and pool plant room Highlights • Unobstructed views of the Dents du Midi from the living area, terrace and garden • Independent 43 m² studio with separate entrance and terrace, ready to rent out • Swimming pool heated by solar thermal panels, with a telescopic enclosure to extend the swimming season • CECB B / B / A, with no energy-related work recommended by the expert • Pellet boiler dating from 2018 and underfloor heating on both floors • Through-layout ground floor opening onto the covered terrace • Level, enclosed plot with no direct overlooking of the garden • Bex train station a five-minute walk away, with shops and schools nearby Viewings are by appointment only and must take place in the presence of and/or with the prior approval of Coldwell Banker Swiss Riviera. No documents may be provided to third parties without authorisation.

  • Parking space
  • Garage
  • View
  • +1
Maik Bongard

Maik Bongard

1 / 13
Maik Bongard

Maik Bongard

  • Parking space
  • Garage
  • View
  • +1
6.5 rooms, 213m², CHF 1,695,000.–
1860 Aigle

BEAUTIFUL DETACHED HOUSE WITH INDEPENDENT STUDIO & POOL

Located in a residential neighbourhood of Bex, 10 minutes from Aigle, this 6,5-room detached house of approximately 213 m² was built in 2012 on a fenced plot of 809 m². It faces the Dents du Midi and the entrance to the Val d’Illiez, and features a level 459 m² garden and a heated swimming pool protected by a telescopic cover. The property also includes a garage and outdoor parking spaces on the paved driveway. The SBB train station is a five-minute walk away, and the motorway entrance is a few minutes away by car.Technically, the villa delivers on its promises. Underfloor heating is supplied by a pellet boiler installed in 2018. Nine square metres of solar thermal panels provide domestic hot water and heat the pool. The GEAK assessment prepared in May 2026 gives the building envelope a B rating, overall energy efficiency a B rating and CO2 emissions an A rating, with no work recommended.A rare feature in this segment: the northern section houses a fully equipped 43 m² studio with its own entrance and terrace, giving the building two residential units. It can accommodate a relative, serve as a professional office or generate rental income.LayoutGround floor, main house, opening at the same level onto the covered terrace and pool: • Entrance • Living and dining area with Swedish stove • Fitted kitchen with central island • Office of approximately • Shower room • Cellar and building services room • Covered terrace, sheltered by the balcony on pillars Upper floor, sleeping area: • Main bedroom with dressing room and access to the south-west-facing balcony • Two bedrooms, • Bathroom with bathtub and walk-in shower Independent studio, northern section, 43 m²: • Living area with fitted kitchen and wood-panelled ceiling beneath the sloping roof • Shower room • Private terrace and independent access Outdoor areas and ancillary spaces: • Heated swimming pool with telescopic cover • Fenced, landscaped garden • Garage • Outdoor parking spaces on the paved driveway • Heating and pool equipment room Highlights • Direct views of the Dents du Midi from the living area, terrace and garden • Independent 43 m² studio with separate entrance and terrace, ready to rent out • Swimming pool heated by solar thermal panels, with a telescopic cover to extend the season • GEAK B / B / A, with no energy-related work recommended by the expert • Pellet boiler installed in 2018 and underfloor heating on both floors • Fully through-layout ground floor opening onto the covered terrace • Level, fenced plot with no direct overlooking from the garden side • Bex train station five minutes’ walk away, with shops and schools nearby Viewings only in the presence of and/or with the prior approval of Coldwell Banker Swiss Riviera. No documents may be shared with third parties without authorisation.

  • Parking space
  • Garage
  • View
  • +1
Benjamin Estramon

Benjamin Estramon

1 / 13
Benjamin Estramon

Benjamin Estramon

  • Parking space
  • Balcony / Terrace
  • View
5.5 rooms, 151m², CHF 1,590,000.–
Aigle, 1860 Aigle

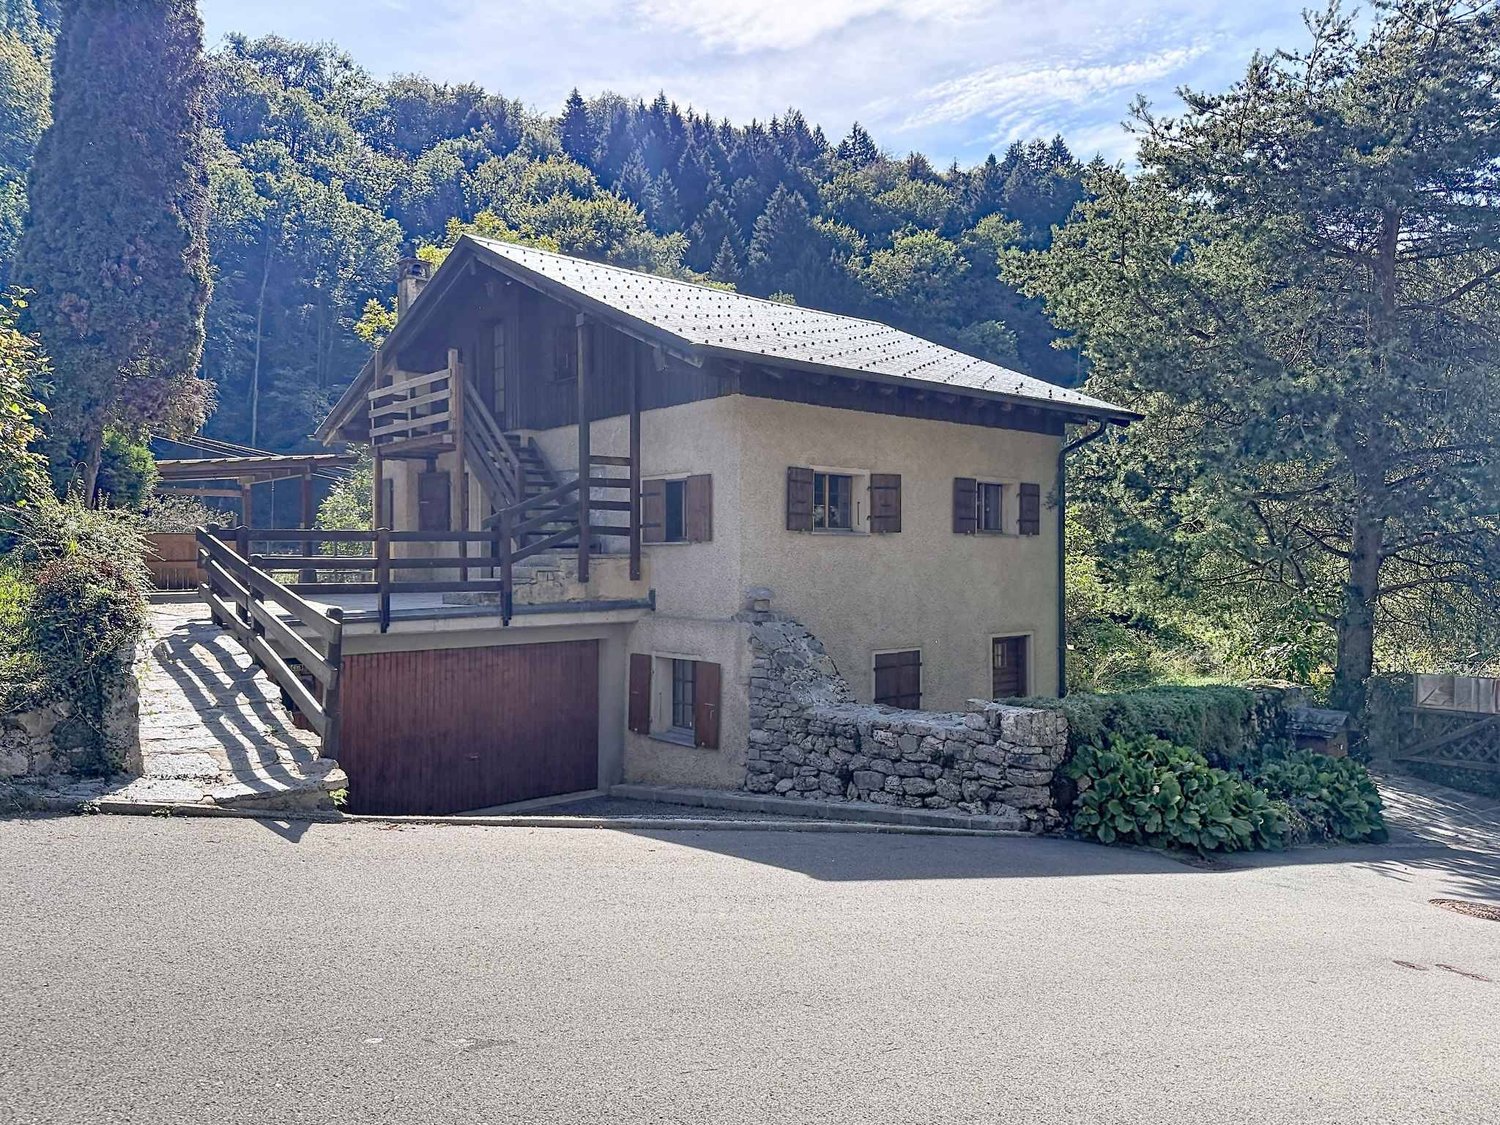
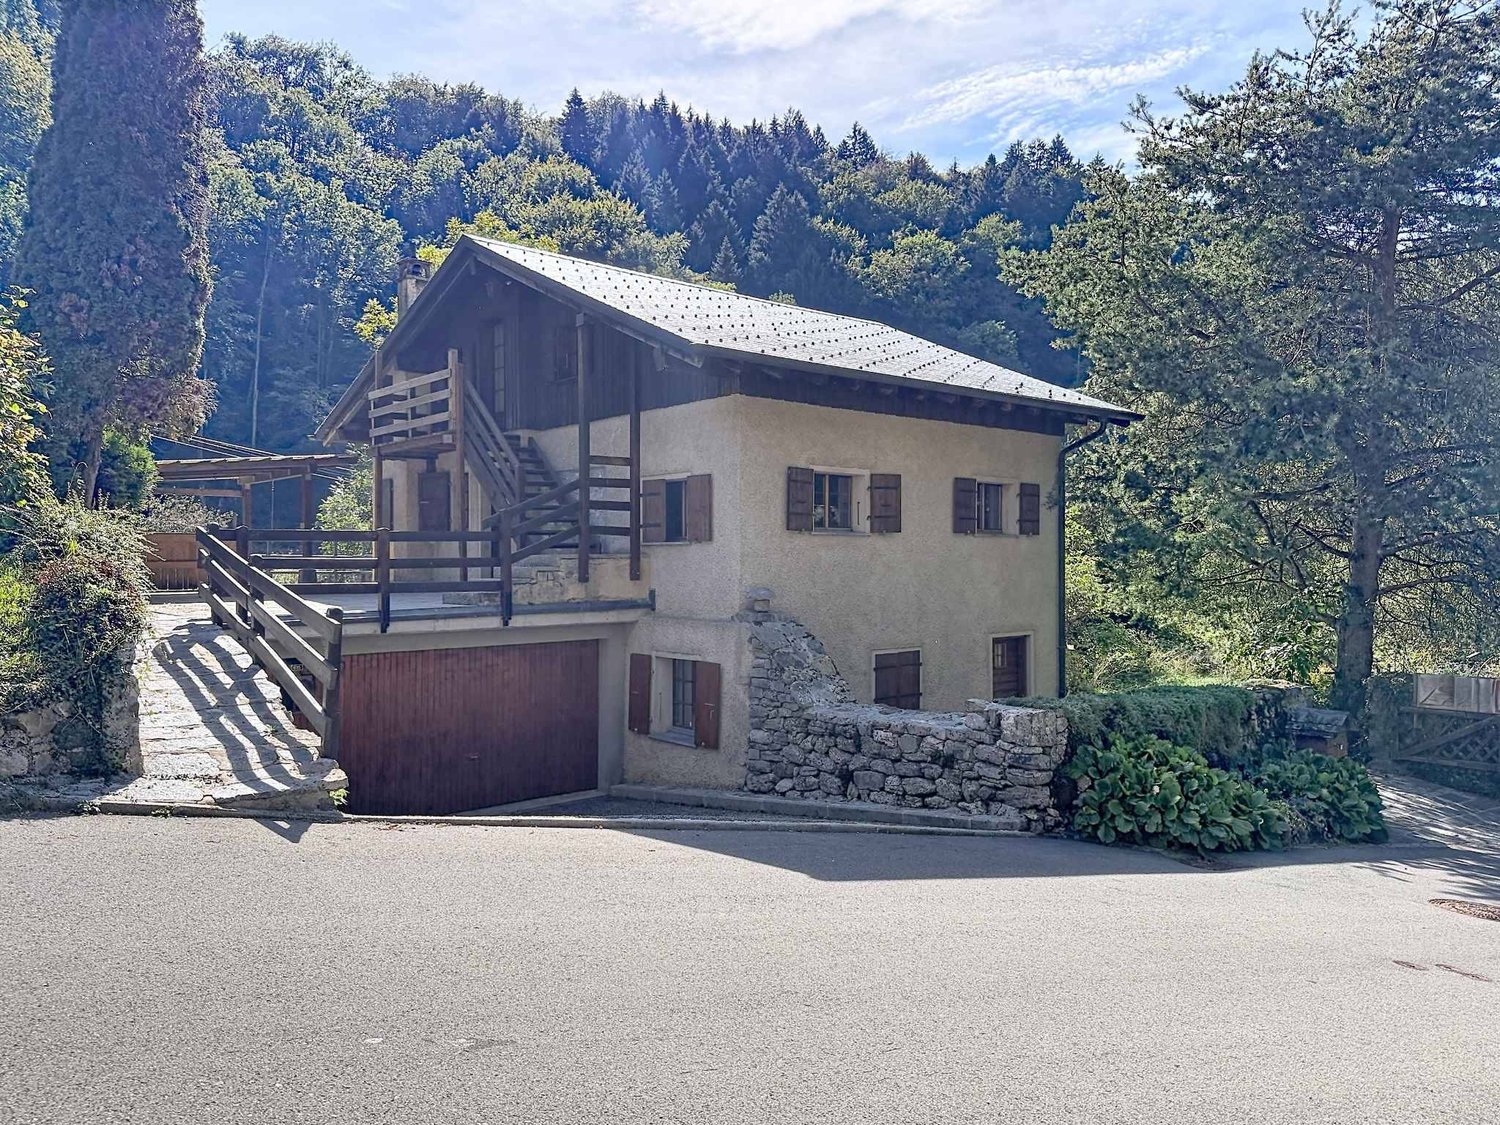
Exceptional furnished house in Aigle with a view and a large garden

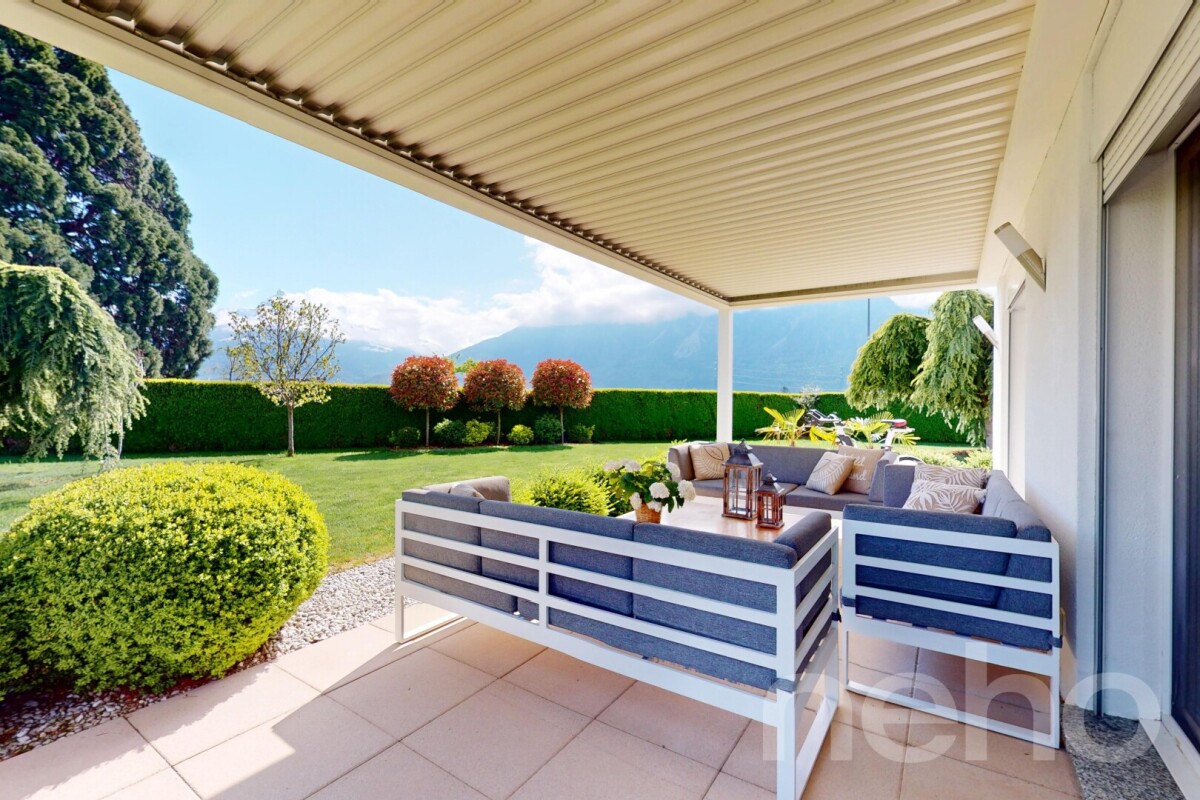
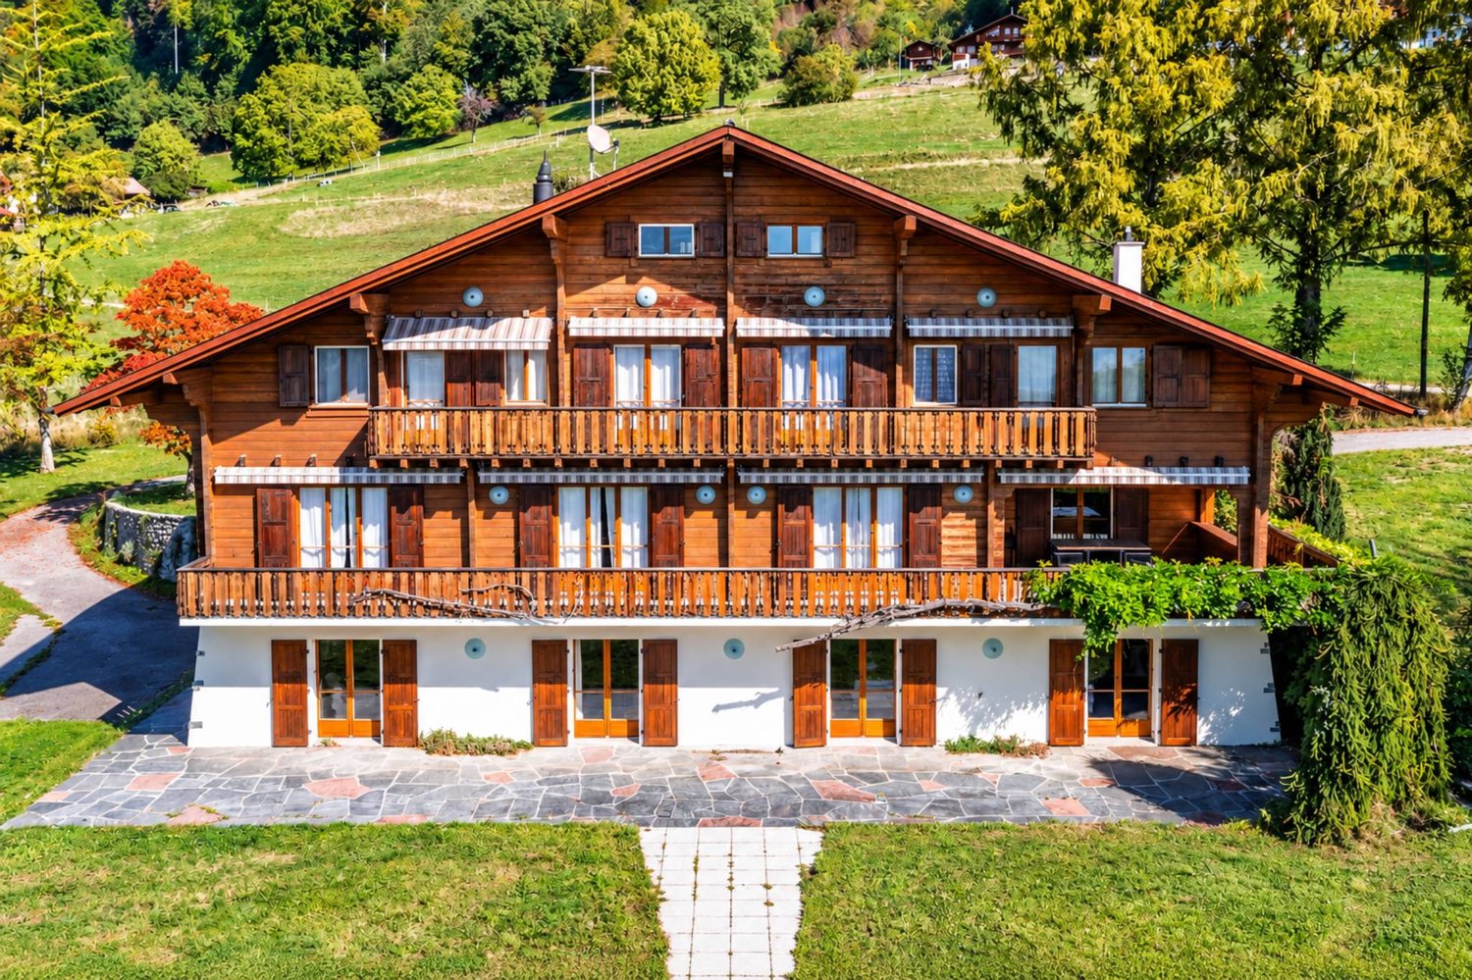
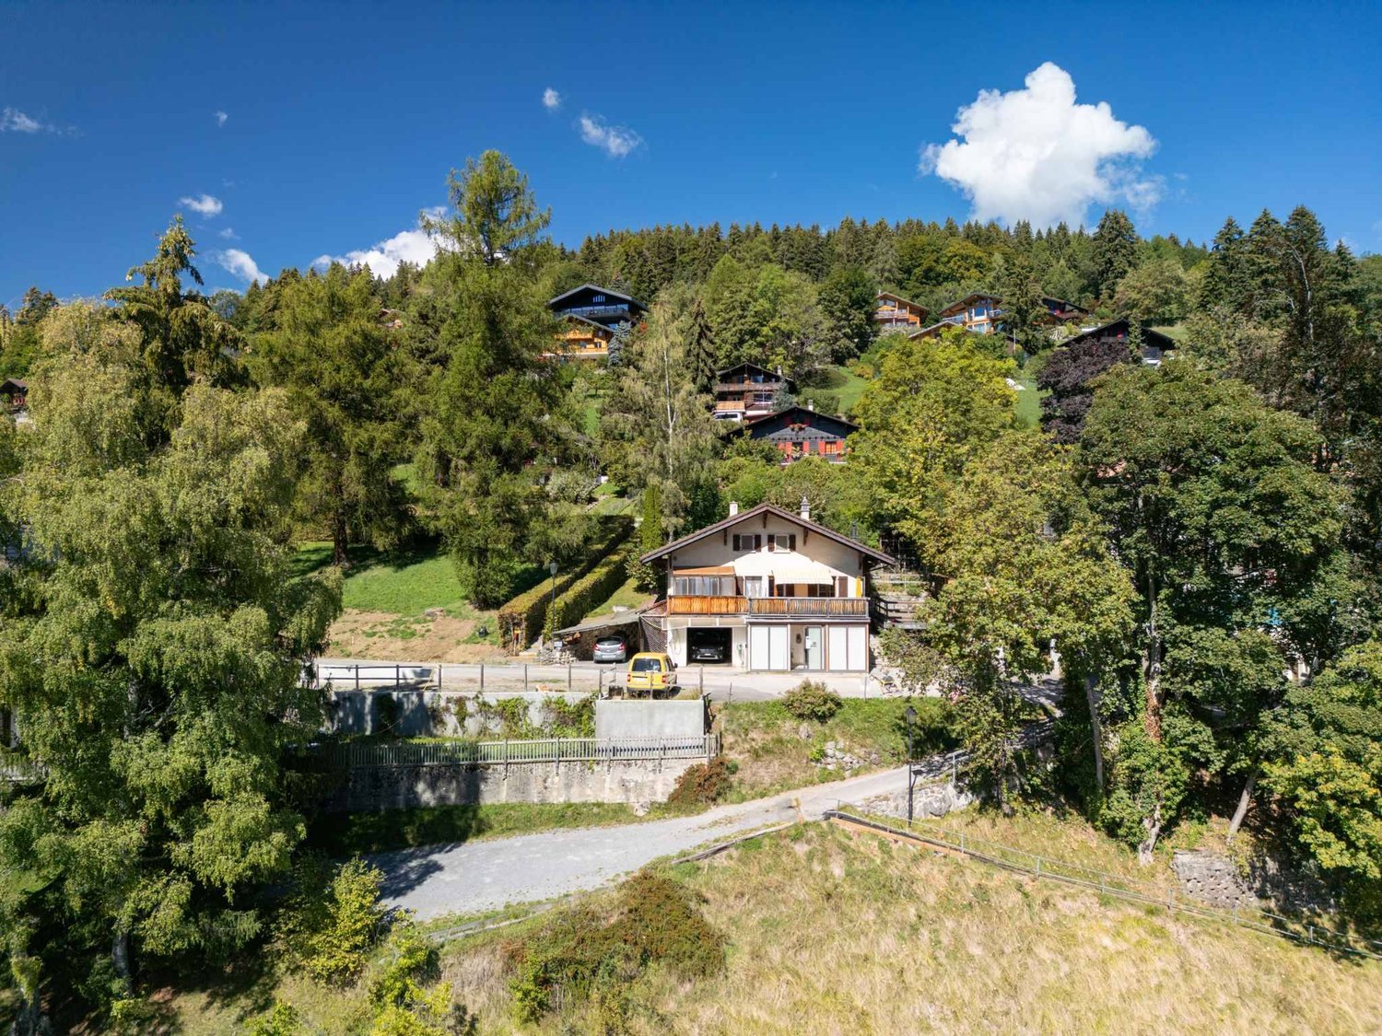
Discover this exceptional detached house, ideally located in Aigle in a peaceful, sunny and privileged setting, perfectly suited to family life.With its breathtaking panoramic views of the mountains, the property offers a spectacular natural setting that will appeal to lovers of Swiss landscapes and tranquillity.Filled with natural light, the interior is distinguished by quality materials, a warm atmosphere and an intelligent use of space. Arranged over two levels, the house offers 5,5 rooms, including four spacious bedrooms and two modern bathrooms, providing ideal comfort for harmonious family life.Outside, you can enjoy a beautifully maintained 897 m² plot, a green oasis with a private garden, fruit trees and an automatic irrigation system. The terrace, fitted with a bioclimatic pergola, invites you to enjoy the outdoors in every season, whether relaxing or spending time with others.The plot is entirely separate and enjoys excellent exposure, ensuring optimal natural light throughout the day. No construction project can be carried out in front of the house, ensuring that the view, privacy and tranquillity are preserved.A rare property combining comfort, location and quality of life in one of the region’s most sought-after areas.Contact us today to arrange a viewing and let yourself be charmed by this unique property.The exact address is available after registering on neho.ch.WOULD YOU LIKE TO VIEW THE PROPERTY? PLEASE REGISTER FIRST: https://neho.ch/b/1860-26-1

  • Parking space
  • Balcony / Terrace
  • View
Niederländer Francis

Niederländer Francis

1 / 13
Niederländer Francis

Niederländer Francis

  • Parking space
  • Balcony / Terrace
  • Garage
  • +2
13 rooms, 554m², CHF 3,200,000.–
A Ollon VD, 1867 Ollon

A chalet of exception facing the Dents du Midi

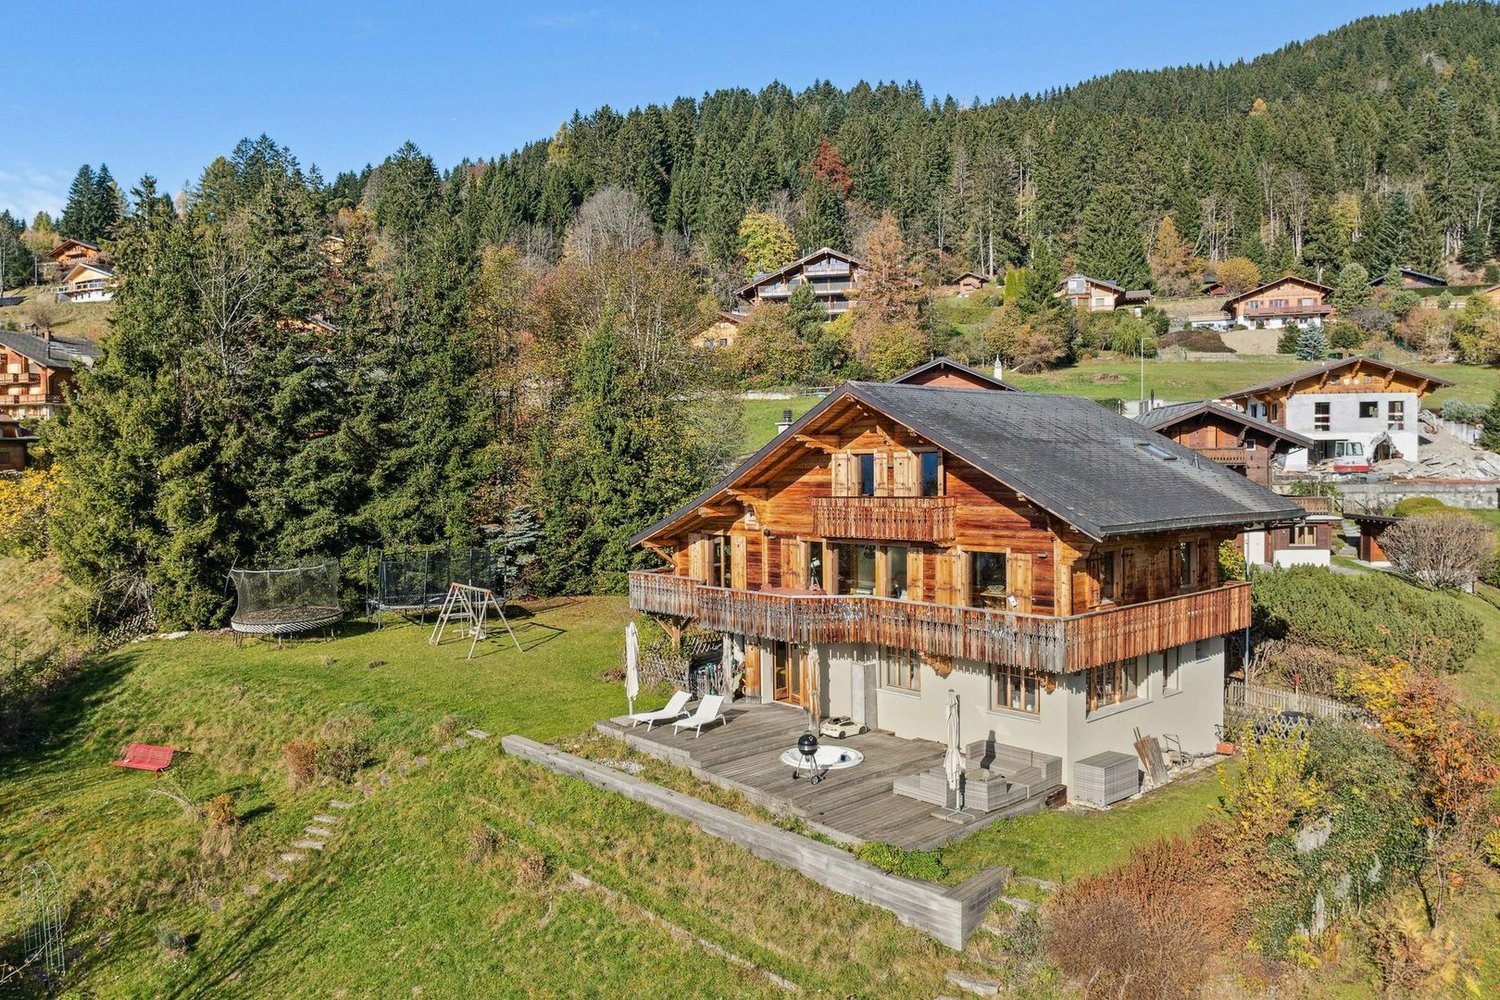
In a particularly preserved residential environment, in Ollon, between Montreux and Villars, this property of character benefits from a privileged situation, sheltered from noise and in remarkable calm.Located on an exceptional plot of 6'675 m², this vast chalet offers a rare living space, combining intimacy, space and openness to the mountain. From the property, the gaze falls on a spectacular panorama dominated by the Dents du Midi.Built in the 1970s and entirely renovated in 2007 with quality materials, the chalet develops approximately 550 m² of living space over four levels. Its generous volumes and beautiful proportions give it a remarkable presence.The property has 13 rooms, 8 bedrooms including 3 suites, and 4 bathrooms, with a distribution designed to offer comfort and intimacy to its occupants.The ground floor accommodates a vast reception room combining kitchen, dining room, living room and bar area. Open to a large west-facing terrace, this space benefits from generous natural light and an exceptional view of the mountains. This space is complemented by a bedroom/office, a vestiaire and a WC.The different levels offer many living and resting spaces. Two parental suites as well as an additional bedroom occupy the first floor. The attic accommodates two other spacious bedrooms and a play area. On the lower level, a second living room or play area is accompanied by a parental suite and a large bedroom. All of this benefits from direct access to the garden.Outside, the vast flat land constitutes one of the most remarkable elements of the property. The heated outdoor pool integrates into this privileged environment and allows you to fully enjoy the setting, while two garages and several parking spaces complete the ensemble.

  • Parking space
  • Balcony / Terrace
  • Garage
  • +2
1 / 13
  • Parking space
  • Balcony / Terrace
  • Garage
  • +1
6 rooms, 155m², CHF 820,000.–
A Gryon, 1882 Gryon

House with 2 apartments and breathtaking view

Nestled in the charming village of Gryon, this chalet-style house (interior) benefits from a privileged location in close proximity to public transport (train station at 1 minute's walk) and all amenities. Grandiose and unobstructed view. Ground floor:Large independent studio with kitchen, shower/WC and veranda. Built-in wardrobes. Wood stove. Garage for 1 vehicle with automatic door. Storage space. Possibility to park 1 vehicle in front of the garage. Covered parking for 1 car with storage spaceOil heating with 6,000-liter tank. Gas connection available with valve ready for use. 1st floor:Veranda entrance allowing to stay dry and serving as storage Hall with laundry room Spacious, bright living room with patio door leading to the south-facing balconyWood stove with remote control Closed, fully equipped kitchen (could be easily opened), Bathroom with WCStorage space in the location of the old staircase leading to the upper floorOffice with west-facing windowAttic:2 bedrooms facing south1 WC with independent sink (could be enlarged as storage space is available next to it) 1 open room to the hallStorage space - attic Outdoor and various:577 m² wooded plot with unobstructed view. Terrace. WoodshedJacuzziTotal roof renovation with insulation in 2020Expansion and transformation of the house in 1999Gryon is an authentic village in the Vaud Alps, perched at about 1,100 meters above sea level and facing south, offering generous sunshine.. Facing south, the station benefits from generous sunshine and an open panorama on the Dents du Midi.. Prized by families for its calm and preserved character, the village gives access to the vast ski area of the Vaud Alps and is located in close proximity to Villars-sur-Ollon and its shops.

  • Parking space
  • Balcony / Terrace
  • Garage
  • +1
1 / 13
  • Parking space
  • Balcony / Terrace
  • View
  • +2
4.5 rooms, 135m², CHF 1,095,000.–
1884 Villars-sur-Ollon

Splendid apartment with large balcony

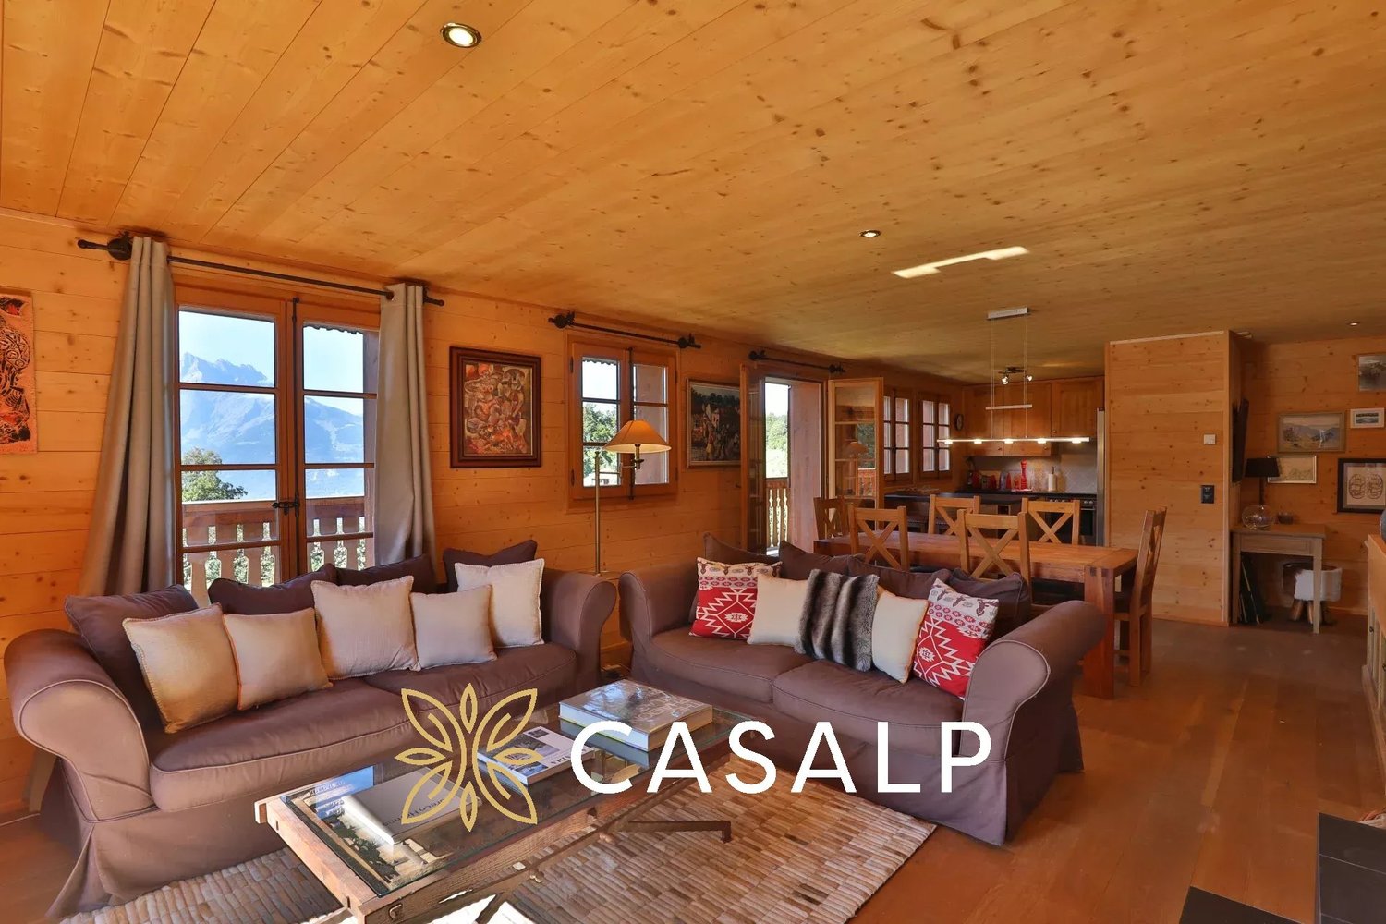
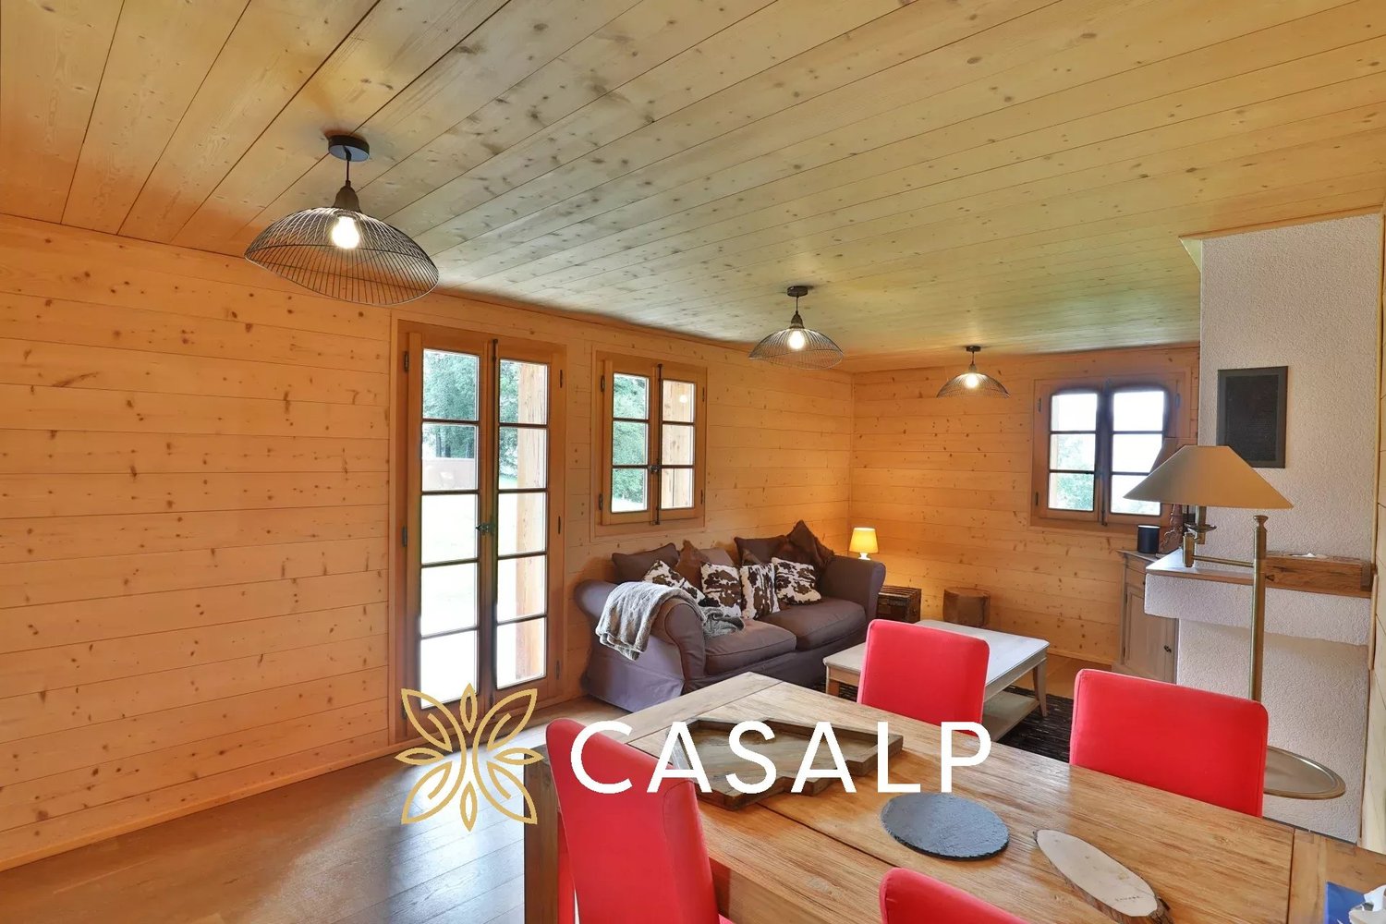
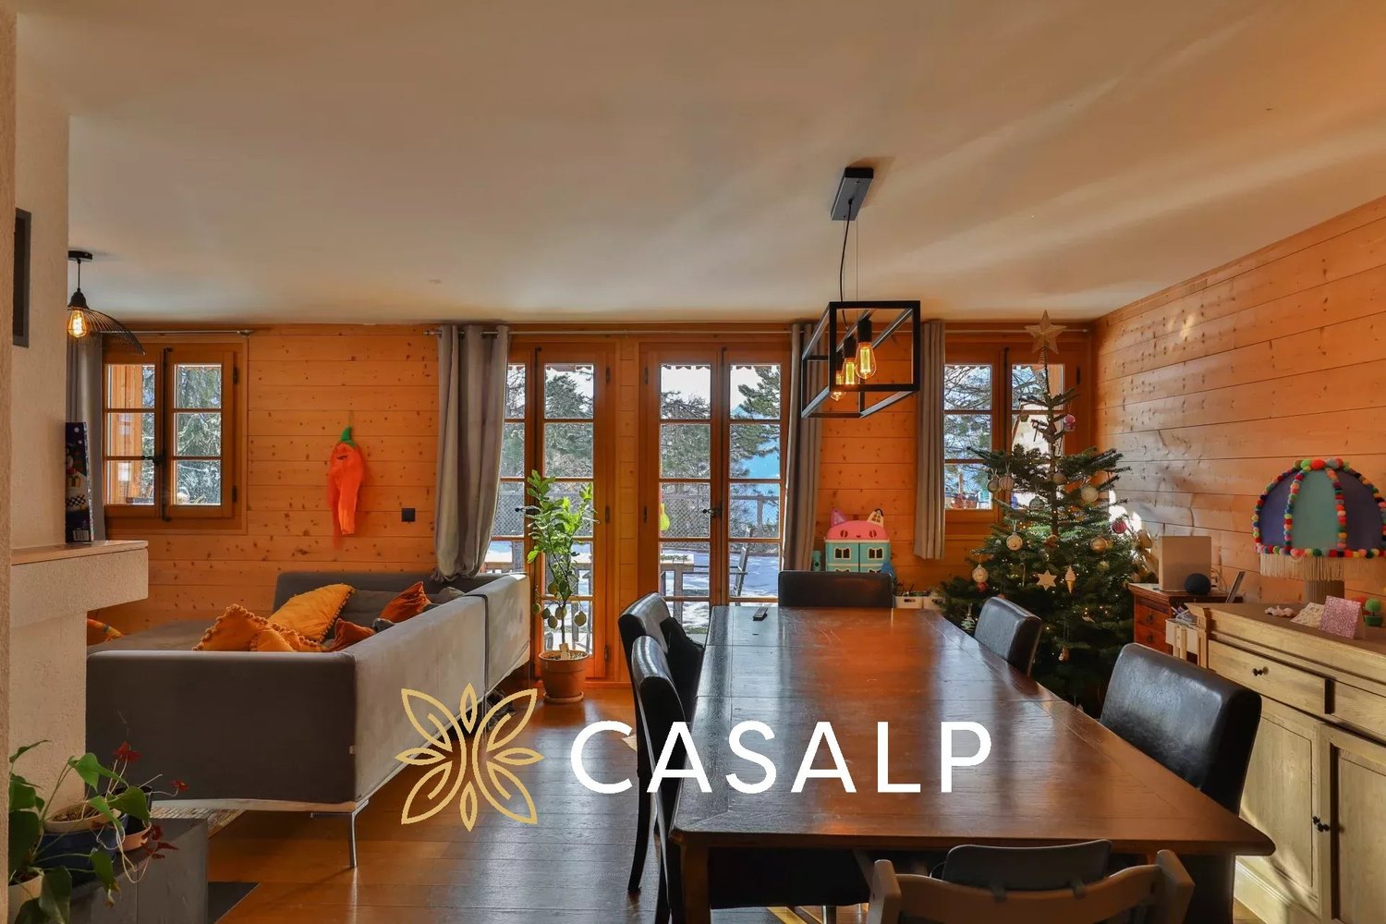
CASALP presents this magnificent apartment of approximately 135 m² of weighted surface area, located within the prestigious Cantarella residence. It seduces with its beautiful volumes, ingenious layout, and excellent condition. Thanks to its three west, south, and east exposures, it benefits from optimal sunlight and remarkable brightness. Its immense balcony pleasantly extends the interior spaces and offers a beautiful view of the mountains. The vast living room combines a lounge and dining room in a warm atmosphere. The parquet floor, wood paneling, and fireplace give it an elegant chalet spirit. The open kitchen integrates harmoniously into the living area. The apartment consists of: An entrance; A vast living room with lounge, dining room, and fireplace; An open kitchen; A parental suite with bathtub, shower, and WC; Two other bedrooms, one with a balcony; A second bathroom with bathtub; A guest WC; An immense balcony exposed west, south, and east; A large cellar; A ski room; A laundry room; A large housekeeping/storage room. The Cantarella residence offers high-end amenities: outdoor panoramic pool, wellness area with sauna, steam room, and jacuzzi, underground parking, ski room, elevator, and concierge service. Two indoor parking spaces complete the apartment, at a total price of CHF 60'000.- in addition to the sale price.

  • Parking space
  • Balcony / Terrace
  • View
  • +2
1 / 13
  • Parking space
  • Balcony / Terrace
  • Garage
  • +1
9 rooms, 250m², CHF 1,240,000.–
A Villeneuve VD, 1844 Villeneuve

Villa with 3 apartments in a bucolic setting

A property of character with multiple possibilitiesLocated in the heights of Villeneuve, in a rural and preserved environment, this property of character benefits from a particularly pleasant setting, conducive to calm and tranquility.Situated on a vast green plot, it will seduce lovers of space and nature, while offering a particularly interesting potential for use thanks to its current configuration in three independent apartments.Three dwellings and many possibilitiesThe property currently consists of:-Ground floor: 3.5-room apartment with independent entrance and direct access to the garden.-1st floor: 3.5-room apartment with large terrace, a true extension of the living space.-Attic: 2.5-room apartment with its own balcony.This distribution offers great flexibility and allows for different projects to be envisioned according to the needs of the future owners: main residence complemented by rental income, intergenerational housing, maintenance of the three independent apartments, or transformation into a generous family home.A vast exterior in a peaceful environmentOne of the main assets of this property undoubtedly lies in its large plot, offering a calm and green environment.The outdoor spaces invite both relaxation and convivial moments with family or friends. Terrace, garden, vegetable garden, or simply a place of rest in the heart of nature: each can imagine an arrangement corresponding to their lifestyle.The property also benefits from a garage that can accommodate two vehicles.It is completed by a highly versatile outbuilding, including a carport and a closed room of approximately 50 m². This additional surface offers many possibilities of use and can notably accommodate a workshop, a generous storage space, a leisure room, or any other use according to the needs of the future owners.This independent space is a further significant advantage and reinforces the potential and versatility of the property.By its configuration, its generous outdoor spaces, and its privileged environment, this property constitutes a rare opportunity for those seeking a property that offers both space, tranquility, and multiple possibilities of use.

  • Parking space
  • Balcony / Terrace
  • Garage
  • +1
1 / 13
  • Parking space
  • Balcony / Terrace
  • View
250m², CHF 1,240,000.–
A Villeneuve VD, 1844 Villeneuve

Villa with 3 apartments in a bucolic setting

A property with character and multiple possibilitiesLocated in the heights of Villeneuve, in a rural and preserved environment, this property with character benefits from a particularly pleasant setting, conducive to calm and tranquility.Situated on a vast green plot, it will seduce lovers of space and nature, while offering a particularly interesting potential for use thanks to its current configuration into three independent apartments.Three dwellings and many possibilitiesThe property currently consists of:-Ground floor: 3.5-room apartment with independent entrance and direct access to the garden.-1st floor: 3.5-room apartment with large terrace, a true extension of the living space.-Attic: 2.5-room apartment with its own balcony.This distribution offers great flexibility and allows for different projects to be envisioned according to the needs of the future owners: main residence complemented by rental income, intergenerational housing, maintenance of the three independent dwellings, or transformation into a generous family home.A vast exterior in a peaceful environmentOne of the main assets of this property undoubtedly lies in its large plot, offering a calm and green environment.The outdoor spaces invite both relaxation and convivial moments with family or friends. Terrace, garden, vegetable garden, or simply a resting place in the heart of nature: each can imagine an arrangement corresponding to their lifestyle.The property also benefits from a garage that can accommodate two vehicles.It is complemented by a particularly versatile annex building, including a carport and a closed room of approximately 50 m². This additional space offers many possibilities for use and can notably accommodate a workshop, a generous storage space, a leisure room, or any other use according to the needs of the future owners.This independent space constitutes a real additional asset and further reinforces the potential and versatility of the property.By its configuration, its generous outdoor spaces, and its privileged environment, this property constitutes a rare opportunity for those seeking a property that offers both space, tranquility, and multiple possibilities for use.

  • Parking space
  • Balcony / Terrace
  • View
Manuel Vieira

Manuel Vieira

1 / 12
Manuel Vieira

Manuel Vieira

  • Parking space
  • Balcony / Terrace
  • Garage
  • +5
4.5 rooms, 125m², CHF 1,050,000.–
1882 Gryon

4003-MV-Gryon-Grand 4.5 new luxury

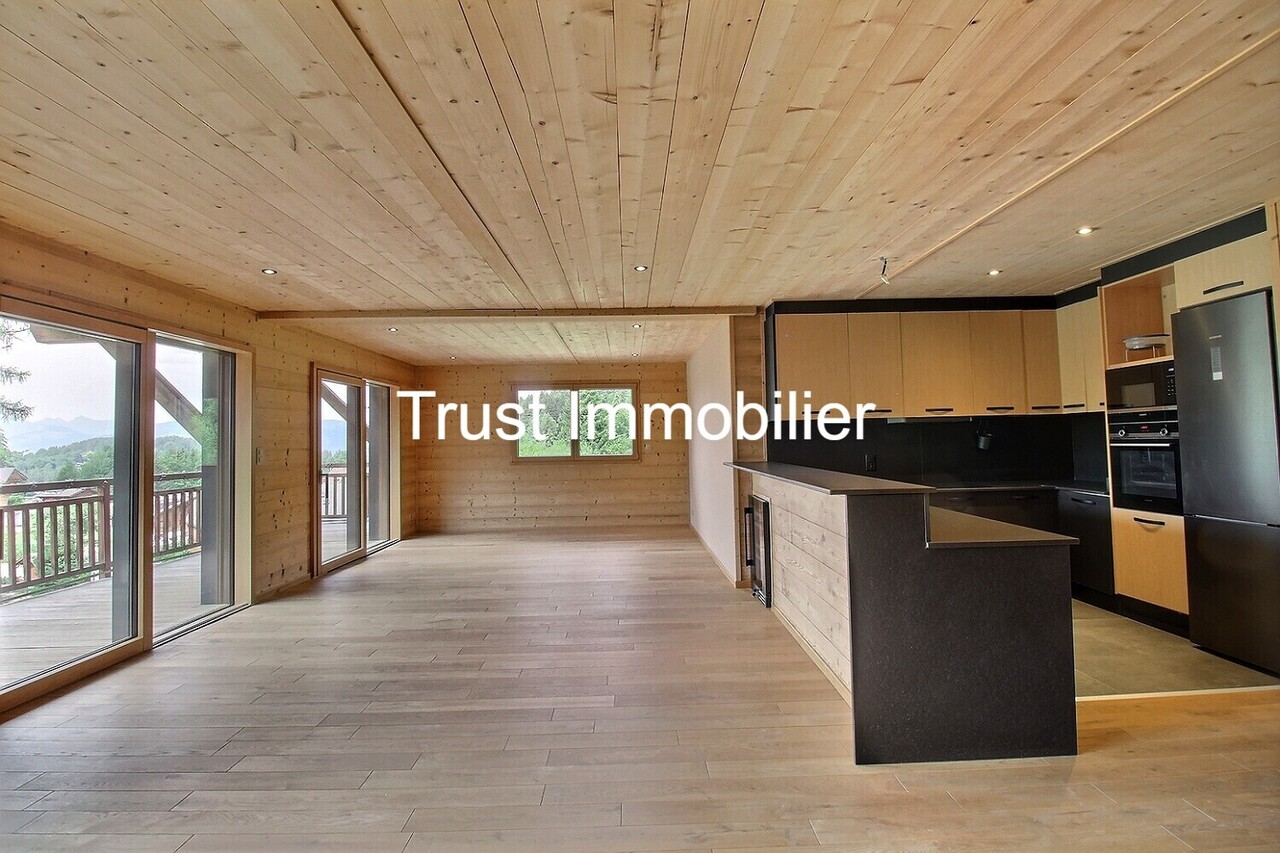
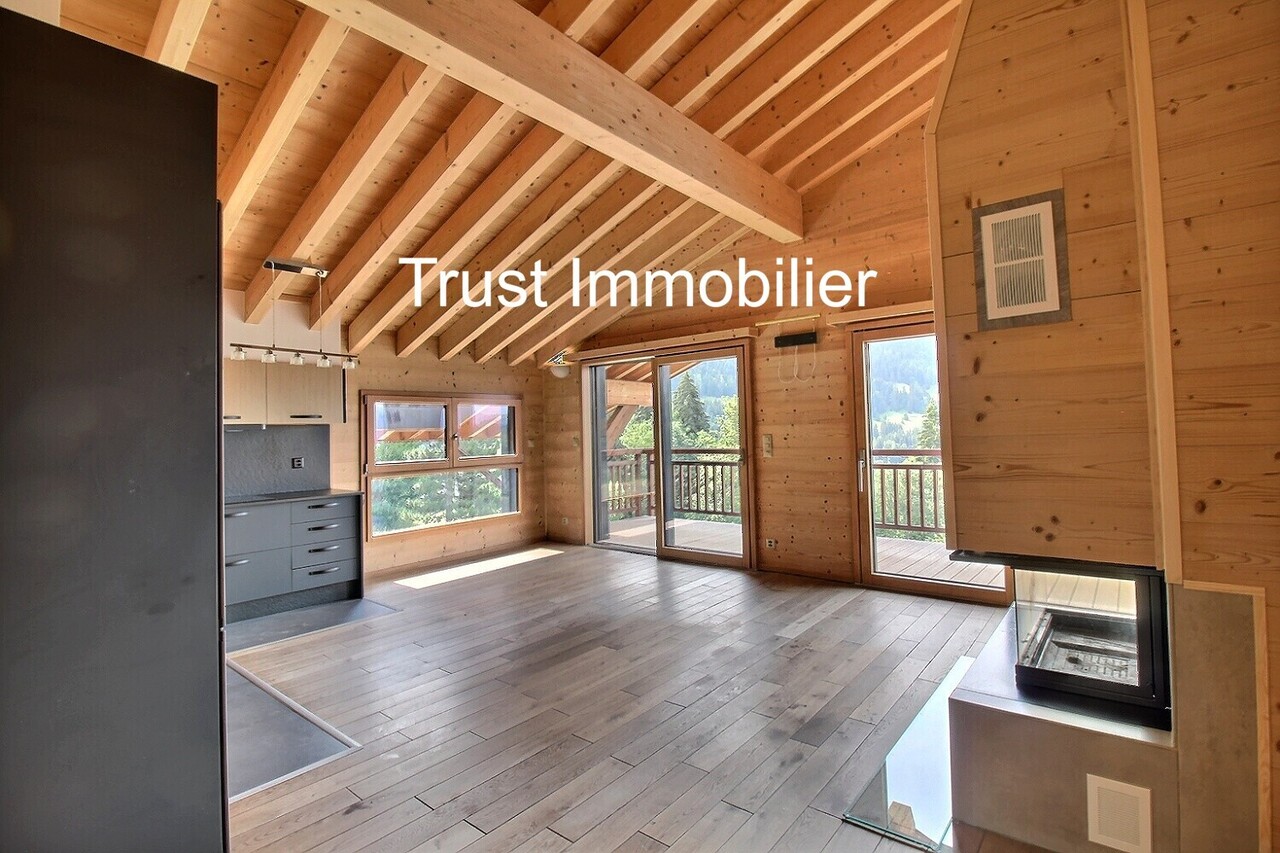
Trust Immobilier accompanies you in your projects in Valais, as well as in the cantons of Vaud and Geneva, and offers Ref. 4003-MVPrestigious 4.5-room apartment in Gryon - at the gates of Villars-sur-OllonThere are places that are discovered, and others that are lived. Nestled on the 1st floor of a high-standard residence, this sumptuous 4.5-room apartment perfectly embodies the art of alpine living. Between authenticity, elegance, and modern comfort, this property will seduce lovers of rare goods looking for a privileged living environment.As soon as you enter, the charm operates. The magnificent exposed beams, the generous volumes under the roof, and the large windows bathe the spaces in natural light, offering a spectacular panorama of the surrounding mountains. Each detail has been carefully thought out to create a warm and refined atmosphere, where you feel immediately at home, like in a true cocoon in the heart of nature.Inspired by contemporary chalet style, the apartment honors noble and timeless materials such as natural stone and larch, creating a perfect harmony between authenticity and modernity. The high-quality finishes and high-end equipment guarantee absolute living comfort.The living area consists of: • An elegant entrance with built-in closets offering generous storage spaces. • A first, spacious and bright bedroom. • A contemporary bathroom with an Italian shower, sink, and toilet. • A second bedroom with beautiful dimensions, which can easily accommodate an office or dressing room according to your needs. • A superb parental suite benefiting from its private bathroom with a bathtub, sink, dressing room, and independent toilet, a true space dedicated to well-being and intimacy. • An open, fully equipped kitchen with Siemens appliances, perfectly integrated into the reception area. A convivial place where cooking becomes a real pleasure while sharing privileged moments with your guests. • A spacious living and dining room with generous volumes, sublimated by a fireplace that creates a warm atmosphere on winter evenings. • Direct access to the balcony-terrace of approximately 14 m², a true extension of the living room, where the breathtaking view of the Alpine peaks invites contemplation in every season. • A guest toilet with a sink, providing additional comfort in everyday life. A private parking space in the underground garage and a cellar complete this exceptional property. These services are included in the sale price.Located in Gryon, in a peaceful environment surrounded by pine forests, this apartment benefits from a sought-after location, just a few minutes from the ski lifts and the prestigious Villars-sur-Ollon station. Summer and winter, the region offers an exceptional living environment, combining nature, sports, gastronomy, and lifestyle.A rare opportunityWhether you are looking for a main residence, a prestigious second home, or a real estate investment in one of the most beautiful regions of the Vaud Alps, this property will meet the most demanding expectations.Ready to welcome its future owners without any renovation work, this apartment combines all the criteria of an exceptional property: generous volumes, high-end amenities, remarkable views, and a privileged location.Properties of this quality are rare on the market. A visit will allow you to appreciate all its elegance, comfort, and unique character. We will have the pleasure of introducing you to this place where every detail has been carefully thought out to offer an unparalleled quality of life.

  • Parking space
  • Balcony / Terrace
  • Garage
  • +5
Manuel Vieira

Manuel Vieira

1 / 11
Manuel Vieira

Manuel Vieira

  • Balcony / Terrace
  • Garage
  • View
  • +4
3.5 rooms, 81m², CHF 840,000.–
1882 Gryon

3001-MV-Gryon-3.5 room attic apartment

Trust Immobilier accompanies you in your projects in Valais, as well as in the cantons of Vaud and Geneva, and offers Ref. 3001-MVPrestigious 3.5 room apartment in Gryon - At the gates of Villars-sur-OllonThere are places that are discovered, and others that are lived. Nestled on the top floor of a high-standard residence, this sumptuous 3.5 room apartment perfectly embodies the art of Alpine living. Between authenticity, elegance, and contemporary comfort, this property will seduce lovers of rare goods looking for a privileged living environment.As soon as you enter, the charm operates. The magnificent exposed beams, the generous volumes under the roof, and the large windows bathe the spaces in natural light while offering a spectacular panorama of the surrounding mountains. Each detail has been carefully thought out to create a warm and refined atmosphere, where you feel immediately at home, like in a true cocoon in the heart of nature.Inspired by contemporary chalet style, the apartment honors noble and timeless materials such as natural stone and larch, creating a perfect harmony between authenticity and modernity. The high-quality finishes and high-end equipment guarantee absolute living comfort.The living space consists of: • An elegant entrance with built-in closets offering generous storage spaces. • A spacious and bright master bedroom with dressing room and private bathroom equipped with an Italian shower, sink, and toilet. • A second bedroom, suitable for guests or children. • A bathroom with bathtub, sink, and toilet. • An open, fully equipped kitchen with Siemens appliances, perfectly integrated into the living area. A convivial place where cooking becomes a real pleasure while sharing privileged moments with your guests. • A large living and dining room with magnificent volumes, sublimated by a fireplace that brings a warm atmosphere on cold winter evenings. • Direct access to the balcony-terrace of approximately 14 m², a true extension of the living room, where the breathtaking view of the Alpine peaks invites contemplation in every season. A private parking space in the underground garage and a cellar complete this exceptional property. These services are included in the sale price.Located in Gryon, in a peaceful environment surrounded by pine forests, this apartment benefits from a sought-after location, just a few minutes from the ski lifts and the prestigious Villars-sur-Ollon station. Both in summer and winter, the region offers an exceptional living environment, combining nature, sports, gastronomy, and lifestyle.A rare opportunityWhether you are looking for a main residence, a prestigious second home, or a real estate investment in one of the most beautiful regions of the Vaudois Alps, this property will meet the most demanding expectations.Ready to welcome its future owners without any renovation work, this apartment brings together all the criteria of an exceptional property: generous spaces, high-end services, remarkable views, and a privileged location.Properties of this quality are rare on the market. A visit will allow you to appreciate all the elegance, comfort, and unique character. We will have the pleasure of introducing you to this place where every detail has been thought out to offer an incomparable quality of life.

  • Balcony / Terrace
  • Garage
  • View
  • +4
1 / 13
  • View
  • Swimming pool
6.5 rooms, 190m², CHF 1,490,000.–
1884 Villars-sur-Ollon

Splendid luxury quadriplex Cantarella residence

In the heart of the popular Villars-sur-Ollon ski resort, this superb 6.5-room quadriplex seduces with its elegance, generous volumes, and authentic Alpine charm. Spread over four levels connected by a spiral staircase, it offers a warm and spacious living space, ideal for a family or as a high-end secondary residence. The ground floor features a vast, bright living area composed of a living room, a dining room, and an open kitchen. This level opens onto a pleasant, tiled terrace, perfect for enjoying the calm and the view. A guest toilet completes this floor. In the basement, a large laundry room, an additional toilet, and a vast storage space offer optimal comfort and ideal storage capacity for mountain equipment and seasonal items. The first floor accommodates three bedrooms, including a private suite with an adjacent bathroom. A separate bathroom completes this floor. The bedrooms also benefit from access to a balcony offering an unobstructed view of the Alps. The second floor proposes two additional bedrooms as well as a third bathroom. This level also features a balcony, offering additional outdoor space and a breathtaking view of the surrounding peaks. Outside, a car shelter comes to complete this property. Located in a calm and prestigious residence, the quadriplex benefits from high-end facilities including a swimming pool, sauna, hammam, and jacuzzi, offering relaxation and well-being throughout the year. In the immediate vicinity of the slopes, trails, and shops, this rare property combines a privileged location, quality amenities, and the art of mountain living.

  • View
  • Swimming pool

Suggested properties for you based on search results

Other interesting objects