




























442 results - Properties for sale: District Aigle

Stefan Zollinger

Stefan Zollinger

1 / 13
Stefan Zollinger

Stefan Zollinger

  • Parking space
  • View
10.5 rooms, 450m², CHF 2,975,000.–
1880 Bex

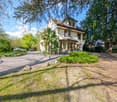
BEX - SOMPTUEUSE MAISON DE MAITRE AVEC JARDIN D'EXCEPTION

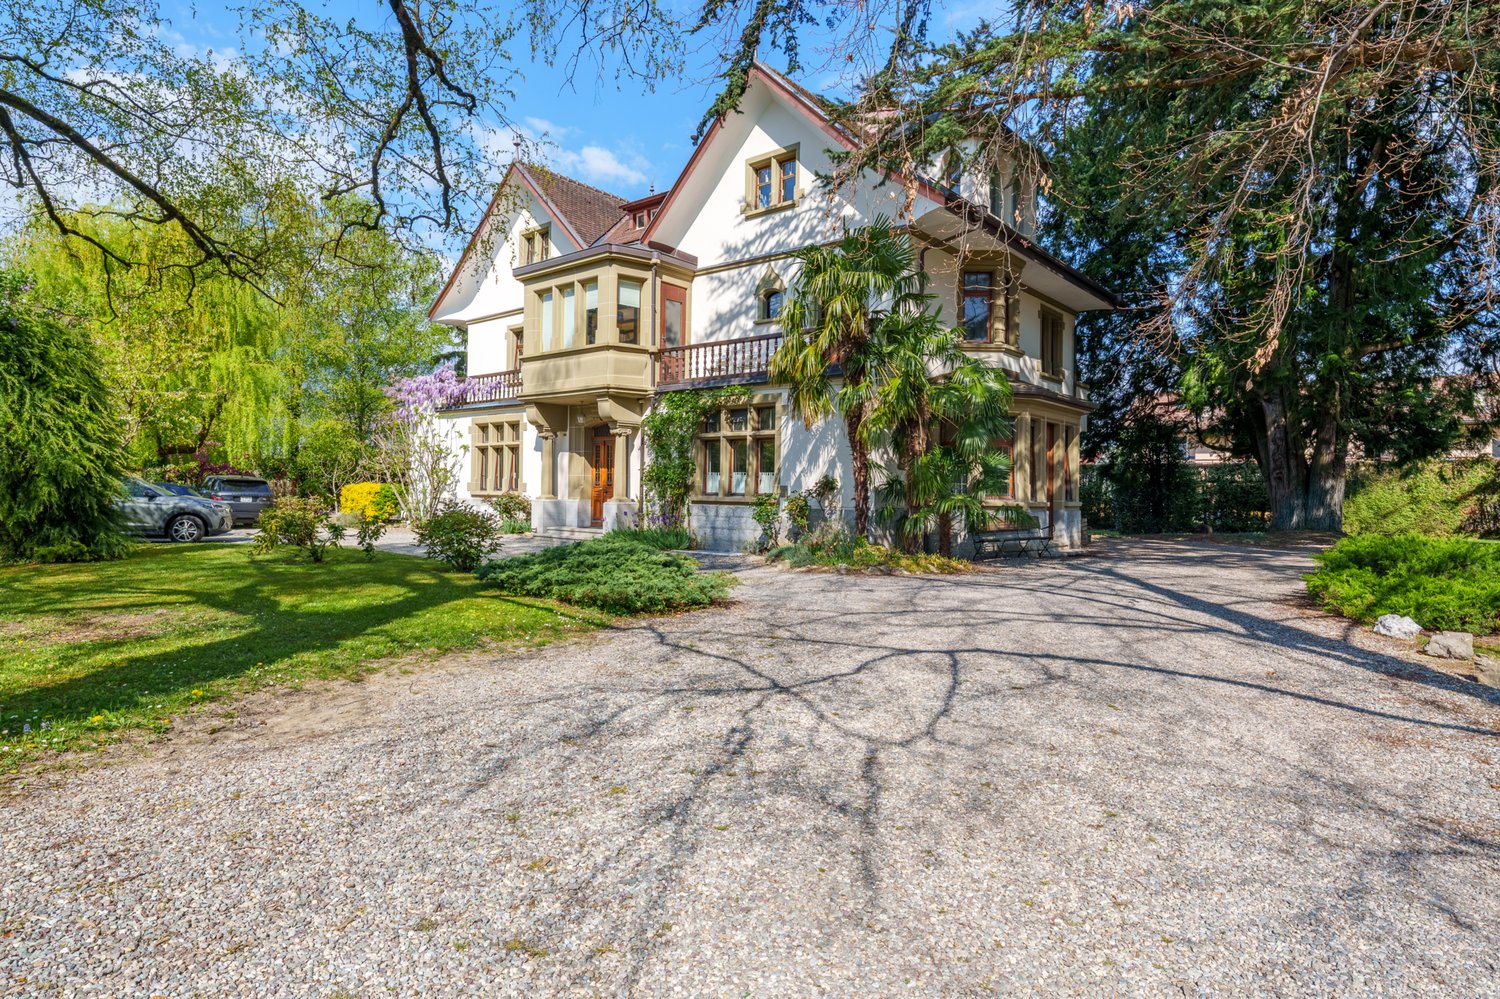
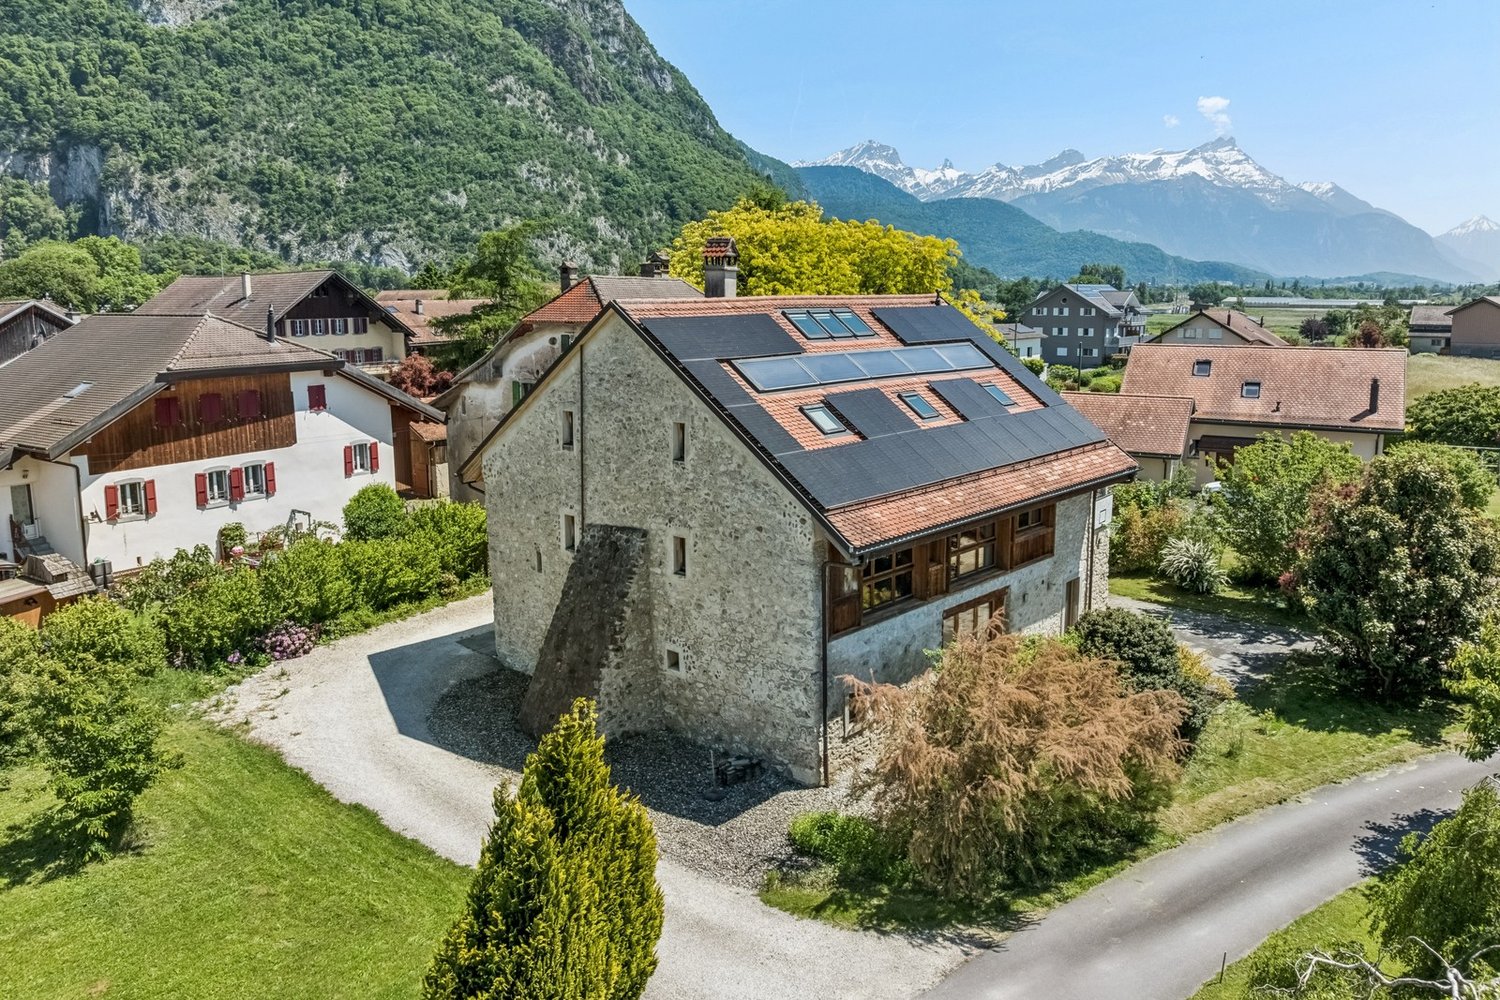
Nichée au c?ur du charmant village de Bex, cette somptueuse maison de maître de 10.5 pièces incarne l'élégance et le raffinement. Entièrement rénovée en 2004 avec des matériaux de qualité, elle marie avec subtilité le cachet de l'ancien au confort moderne.Offrant une généreuse surface habitable de 450 m² + 2 sous-sols, cette demeure d'exception propose six vastes chambres à coucher, ainsi qu'un espace idéal pour l'exercice d'une activité indépendante.Édifiée en 1914 sur une parcelle magnifiquement arborée de 2'779 m², entièrement clôturée, la propriété jouit d'un jardin majestueux orné d'arbres centenaires, véritable havre de paix.Idéalement située dans un quartier paisible et verdoyant, elle bénéficie d'une intimité absolue, d'un ensoleillement optimal et d'une vue imprenable sur les majestueuses montagnes environnantes.À proximité immédiate des commerces et des transports publics, et à seulement 1 km de l'accès autoroutier, cette demeure conjugue avec harmonie prestige, sérénité et praticité.DISTRIBUTIONRez-de-chaussée • • Spacieux hall d'entrée avec armoires murales • 1 grande chambre avec cheminée et accès au boudoir • 1 grande chambre avec accès au boudoir • Boudoir avec vitraux entrée indépendante • WC visiteurs • Spacieuse salle à manger • Séjour avec cheminée • Grande cuisine avec ilot • Terrasses • Jardin 1er étage • • Hall de distribution avec armoires murales et accès terrasse • 1 suite parentale avec cheminée, salle de bains et douche et accès balcon • 1 chambre à coucher avec accès balcon • WC séparé • 1 chambre à coucher avec accès balcon • Balcon • Terrasse 2ème étage • • Hall de distribution avec armoires murales • 1 chambre à coucher • douche • 1 chambre à coucher • WC séparé • 1 chambre à coucher avec armoires murales • Salle de douche • 1 chambre à coucher Combles • • Galetas Sous-sol n1 • • Dégagement • Local technique • Buanderie • Carnotzet • Cave à vin Sous-sol n2 • • 2 grandes pièces Visite uniquement en présence et/ou avec l'accord préalable de Transaxia Immobilier SA. Aucun document ne peut être transmis à des tiers sans autorisation.***Just 20 minutes from Montreux, nestled in the heart of the charming village of Bex, this sumptuous 10.5-room mansion epitomizes elegance and refinement.Fully renovated in 2004 with high-quality materials, it subtly combines the charm of the old with modern comfort.Offering a generous living area of 450 m² plus 2 basements, this exceptional residence features six spacious bedrooms, as well as a space ideally suited for an independent professional activity.Built in 1914 on a beautifully wooded 2,779 m² plot, entirely fenced, the property enjoys a majestic garden adorned with century-old trees ? a true haven of peace.Ideally located in a quiet, green neighborhood, it offers absolute privacy, optimal sunlight, and breathtaking views of the surrounding mountains.In immediate proximity to shops and public transport, and just 1 km from the motorway access, this residence harmoniously combines prestige, serenity, and practicality.DISTRIBUTIONGround floor • Spacious entrance hall with built-in wardrobes • 1 large bedroom with fireplace and access to the boudoir • 1 large bedroom with access to the boudoir • Boudoir with stained-glass windows and independent entrance • Guest WC • Spacious dining room • Living room with fireplace • Large kitchen with island • Terraces • Garden First floor • Hallway with built-in wardrobes and access to terrace • 1 master suite with fireplace, bathroom and shower, and access to balcony • 1 bedroom with access to balcony • Separate WC • 1 bedroom with access to balcony • Balcony • Terrace Second floor • Hallway with built-in wardrobes • 1 bedroom • Shower room • 1 bedroom • Separate WC • 1 bedroom with built-in wardrobes • Shower room • 1 bedroom Attic • Attic storage Basement 1 • Corridor • Technical room • Laundry room • Carnotzet (traditional wine-tasting room) • Wine cellar Basement 2 • 2 large rooms Visits strictly by appointment and/or with the prior agreement of Transaxia Immobilier SA. No documents may be transmitted to third parties without authorization.

  • Parking space
  • View
Maik Bongard

Maik Bongard

1 / 13
Maik Bongard

Maik Bongard

  • Parking space
  • Garage
  • View
  • +1
6.5 rooms, 213m², CHF 1,695,000.–
1880 Bex

BEX - VERY BEAUTIFUL SINGLE-FAMILY HOUSE WITH INDEPENDENT STUDIO AND

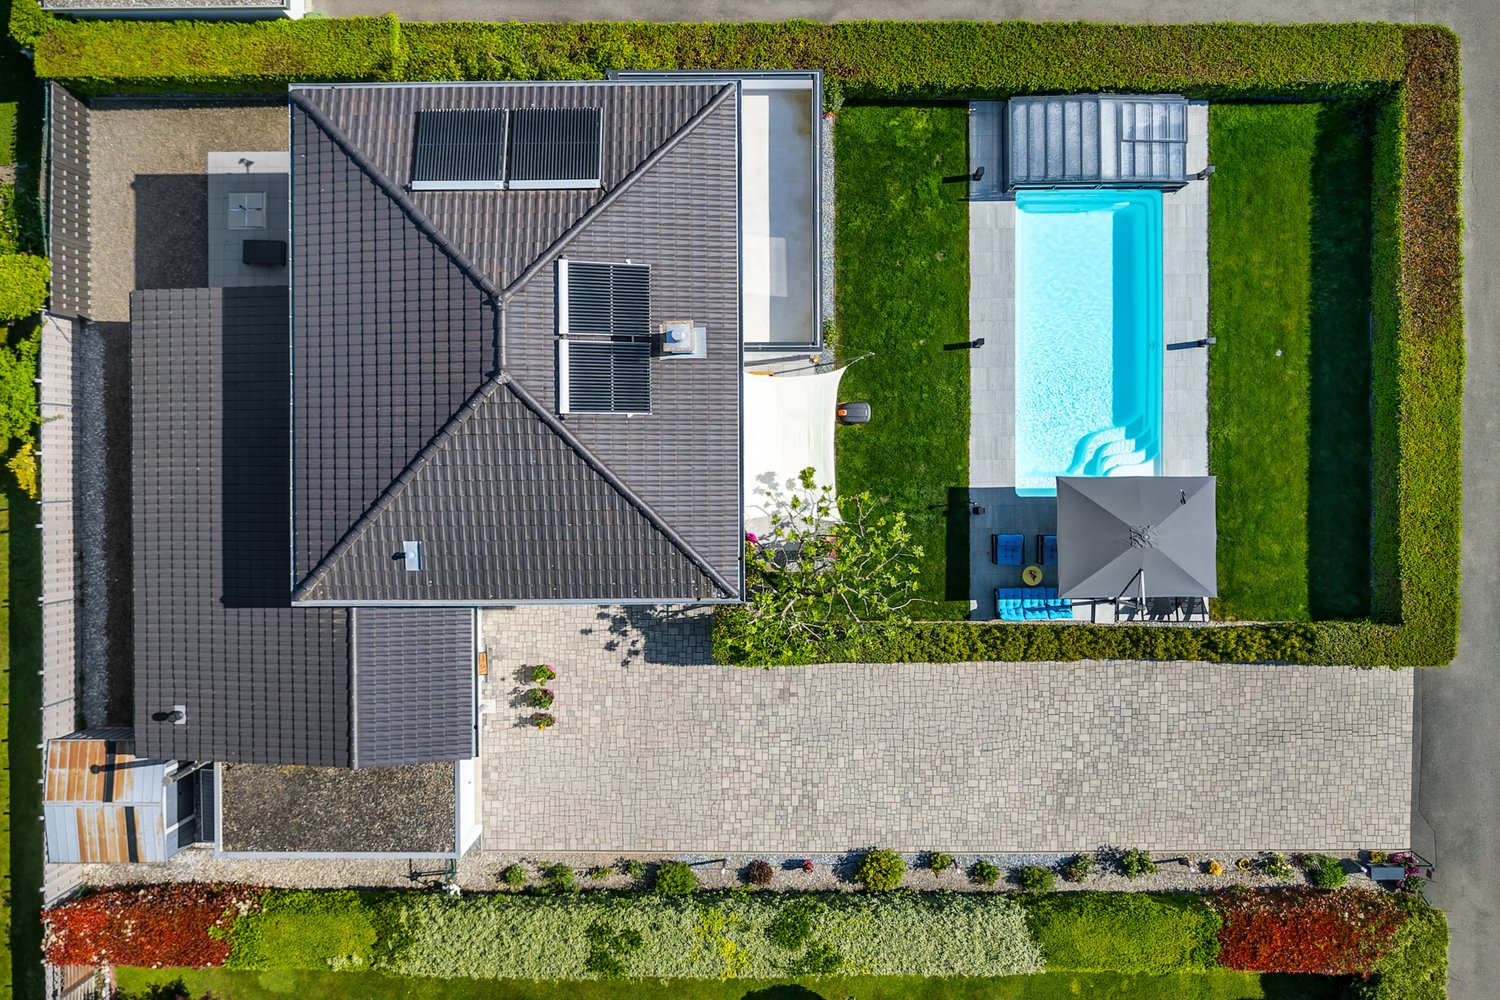
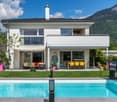
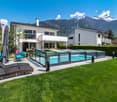
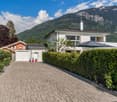
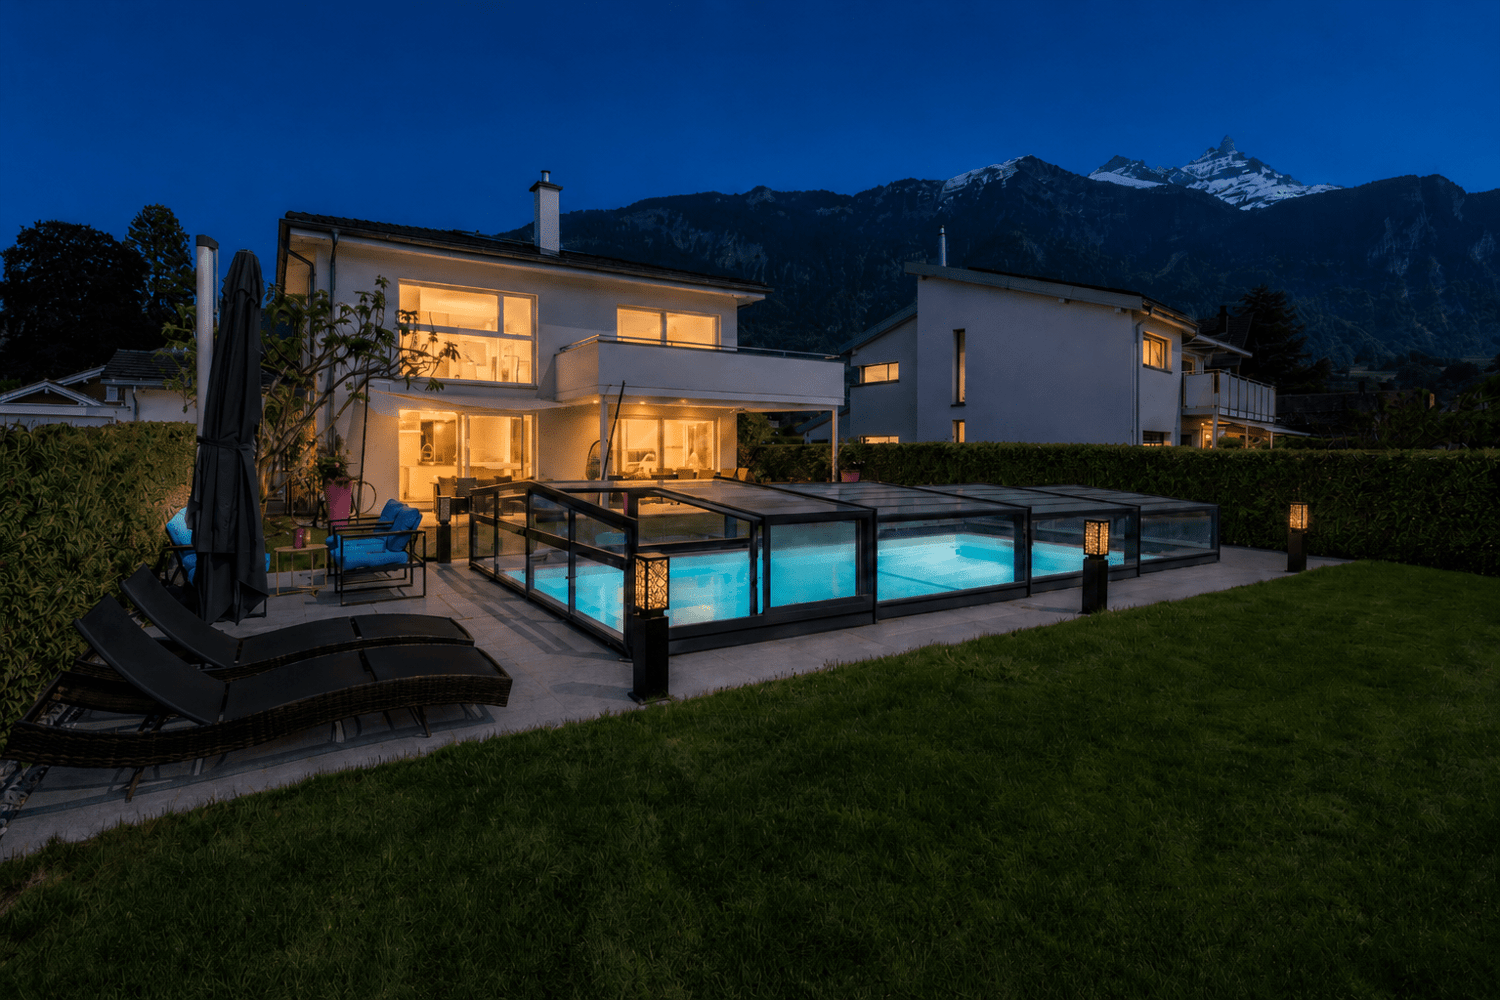
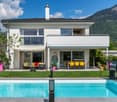
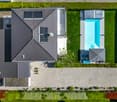
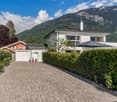
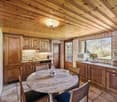
Located in a residential area of Bex, this 6.5-room single-family house of approximately 213 m² was built in 2012 on a fenced plot of 809 m². It faces the Dents du Midi and the entrance to the Val d'Illiez, with a flat garden of 459 m² and a heated pool protected by a telescopic shelter. It has a garage and outdoor parking spaces on the paved driveway. The CFF train station is a five-minute walk away, and the highway entrance is just a few minutes by car.Technically, the villa keeps its promises. Underfloor heating powered by a 2018 pellet boiler, nine square meters of solar thermal panels for hot water and pool heating. The CECB established in May 2026 gives the envelope a B rating, the overall efficiency a B rating, and the CO2 emissions an A rating, with no recommended energy renovation work.A rare feature in this segment: the north side houses a complete studio of 43 m² with a private entrance and terrace, making the building a two-unit property. Ideal for housing a loved one, setting up a professional office, or generating rental income.Space distributionGround floor, main villa, open to the covered terrace and pool: • Entrance • Living and dining area with Swedish stove • Equipped kitchen with central island • Office • Shower • Cellar and technical room • Covered terrace, protected by the balcony on pillars First floor, sleeping area: • Parental bedroom with dressing room and access to the southwest-facing balcony • Two bedrooms • Bathroom with bathtub and Italian shower Independent studio, north side, 43 m²: • Living area with equipped kitchen and wooden ceiling • Shower • Private terrace and autonomous access Outdoor areas and facilities: • Heated pool with telescopic shelter • Fenced and wooded garden • Garage • Outdoor parking spaces on the paved driveway • Heating room and pool technology Main advantages • Frontal view of the Dents du Midi from the living area, terrace, and garden • Independent studio of 43 m² with separate entrance and terrace, ready for rental • Heated pool by solar thermal panels, telescopic shelter for extended season • CECB rating B/B/A, without recommended energy renovation work • Pellet boiler from 2018 and underfloor heating on both levels • Ground floor completely open, to the covered terrace • Flat, fenced plot without direct visibility to the garden • Bex train station five minutes on foot, shops and schools nearby Visit only in the presence of and/or with the prior agreement of Coldwell Banker Swiss Riviera. No document may be transmitted to third parties without authorization.

  • Parking space
  • Garage
  • View
  • +1
Maik Bongard

Maik Bongard

1 / 13
Maik Bongard

Maik Bongard

  • Parking space
  • Garage
  • View
  • +1
6.5 rooms, 213m², CHF 1,695,000.–
1860 Aigle

Very beautiful single-family house with independent studio & pool

Located in a residential area in Bex, 10 minutes from Aigle, this 6.5-room single-family house of approximately 213 m² was built in 2012 on a fenced plot of 809 m². It faces the Dents du Midi and the entrance to the Val d'Illiez, with a flat garden of 459 m² and a heated pool protected by a telescopic shelter. It has a garage, outdoor parking spaces on the paved driveway, and a train station within a five-minute walk, as well as a highway entrance a few minutes away by car.Technically, the villa keeps its promises. Underfloor heating powered by a 2018 pellet heating system, nine square meters of thermal solar panels for hot water and pool heating. The CECB established in May 2026 gives the envelope class B, global efficiency class B, and CO2 emissions class A, without any recommended energy renovation work.A rarity in this segment: the north side houses a complete studio of 43 m² with a private entrance and terrace, making the building a two-unit property. Ideal for housing a loved one, setting up a professional office, or generating rental income.Space distributionGround floor, main villa, open to the covered terrace and pool: • Entrance • Living and dining room with Swedish stove • Equipped kitchen with central island • Office • Shower • Cellar and technical room • Covered terrace, protected by the balcony on pillars First floor, sleeping area: • Parental bedroom with dressing room and access to the southwest-facing balcony • Two bedrooms • Bathroom with bathtub and Italian shower Independent studio, north side, 43 m²: • Living area with equipped kitchen and wooden ceiling under the slope • Shower • Private terrace and autonomous access Exterior and annexes: • Heated pool with telescopic shelter • Fenced and wooded garden • Garage • Outdoor parking spaces on the paved driveway • Heating room and pool technology Highlights: • Frontal view of the Dents du Midi from the living room, terrace, and garden • Independent studio of 43 m² with separate entrance and terrace, ready for rental • Heated pool by thermal solar panels, telescopic shelter for extended season • CECB class B/B/A, without recommended energy work • Pellet heating system from 2018 and underfloor heating on both levels • Ground floor completely open, to the covered terrace • Flat, fenced plot without direct visibility to the garden side • Bex train station within a five-minute walk, shops and schools nearby Visit only in the presence of and/or with the prior agreement of Coldwell Banker Swiss Riviera. No document may be transmitted to third parties without authorization.

  • Parking space
  • Garage
  • View
  • +1
1 / 13
  • Parking space
  • Balcony / Terrace
  • View
250m², CHF 1,490,000.–
A Villeneuve VD, 1844 Villeneuve

Villa with 3 apartments in a bucolic setting

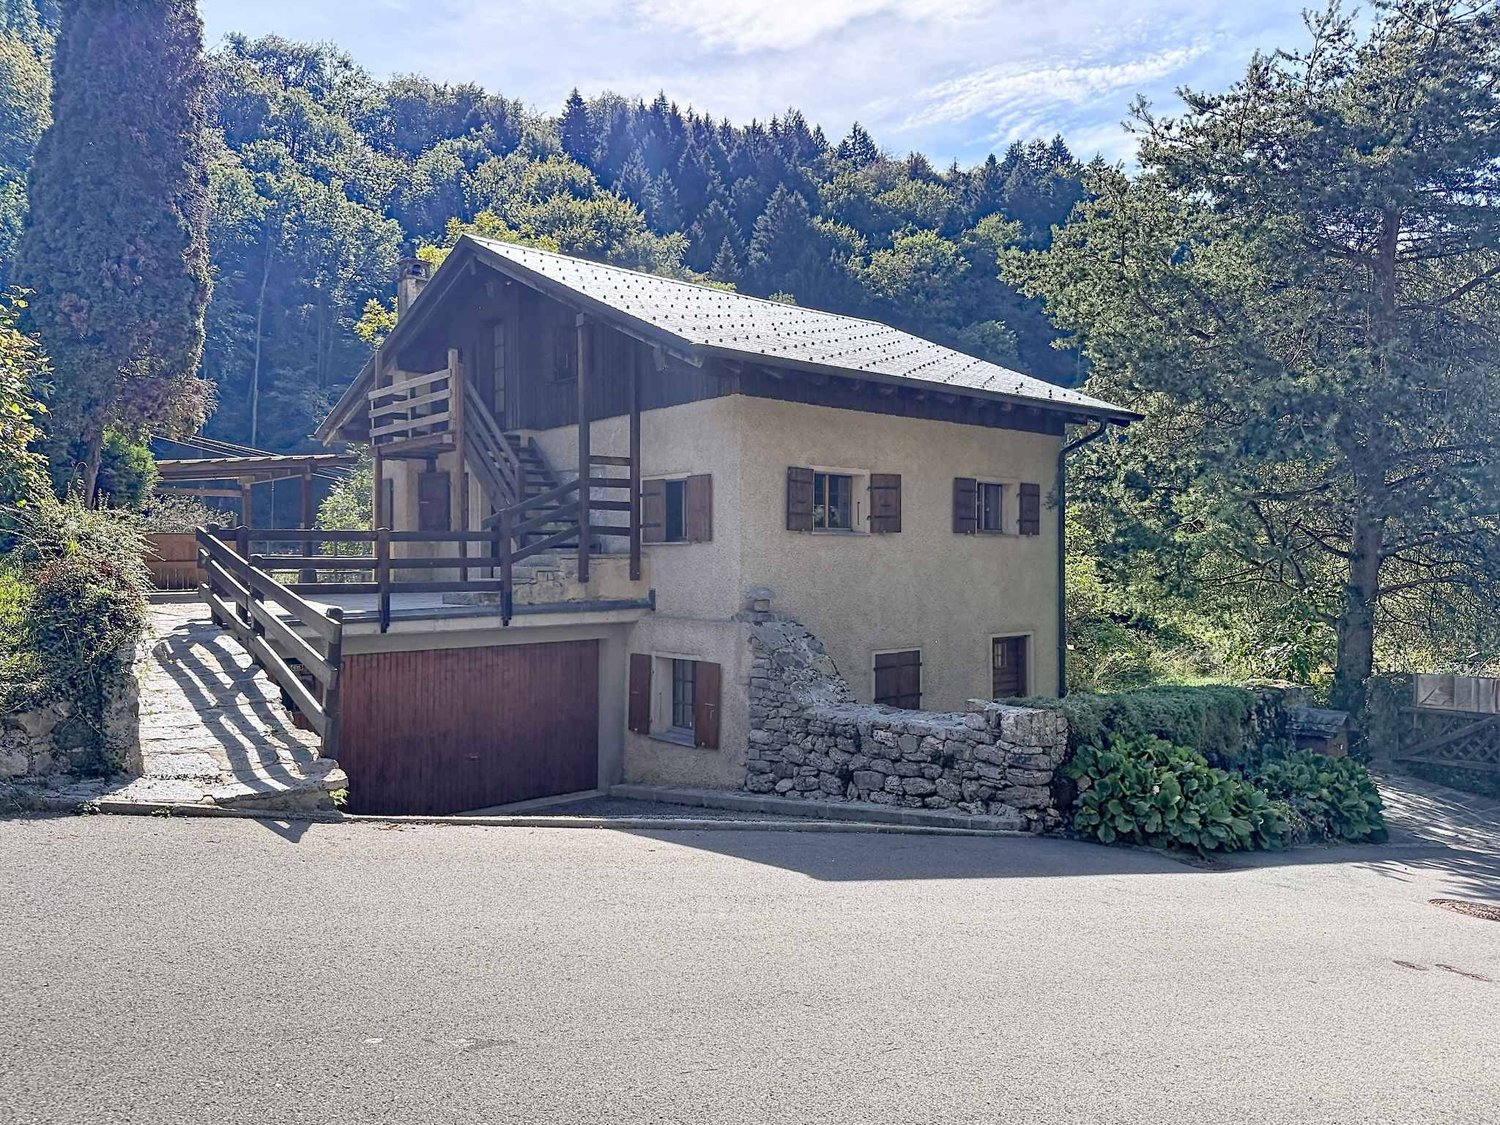
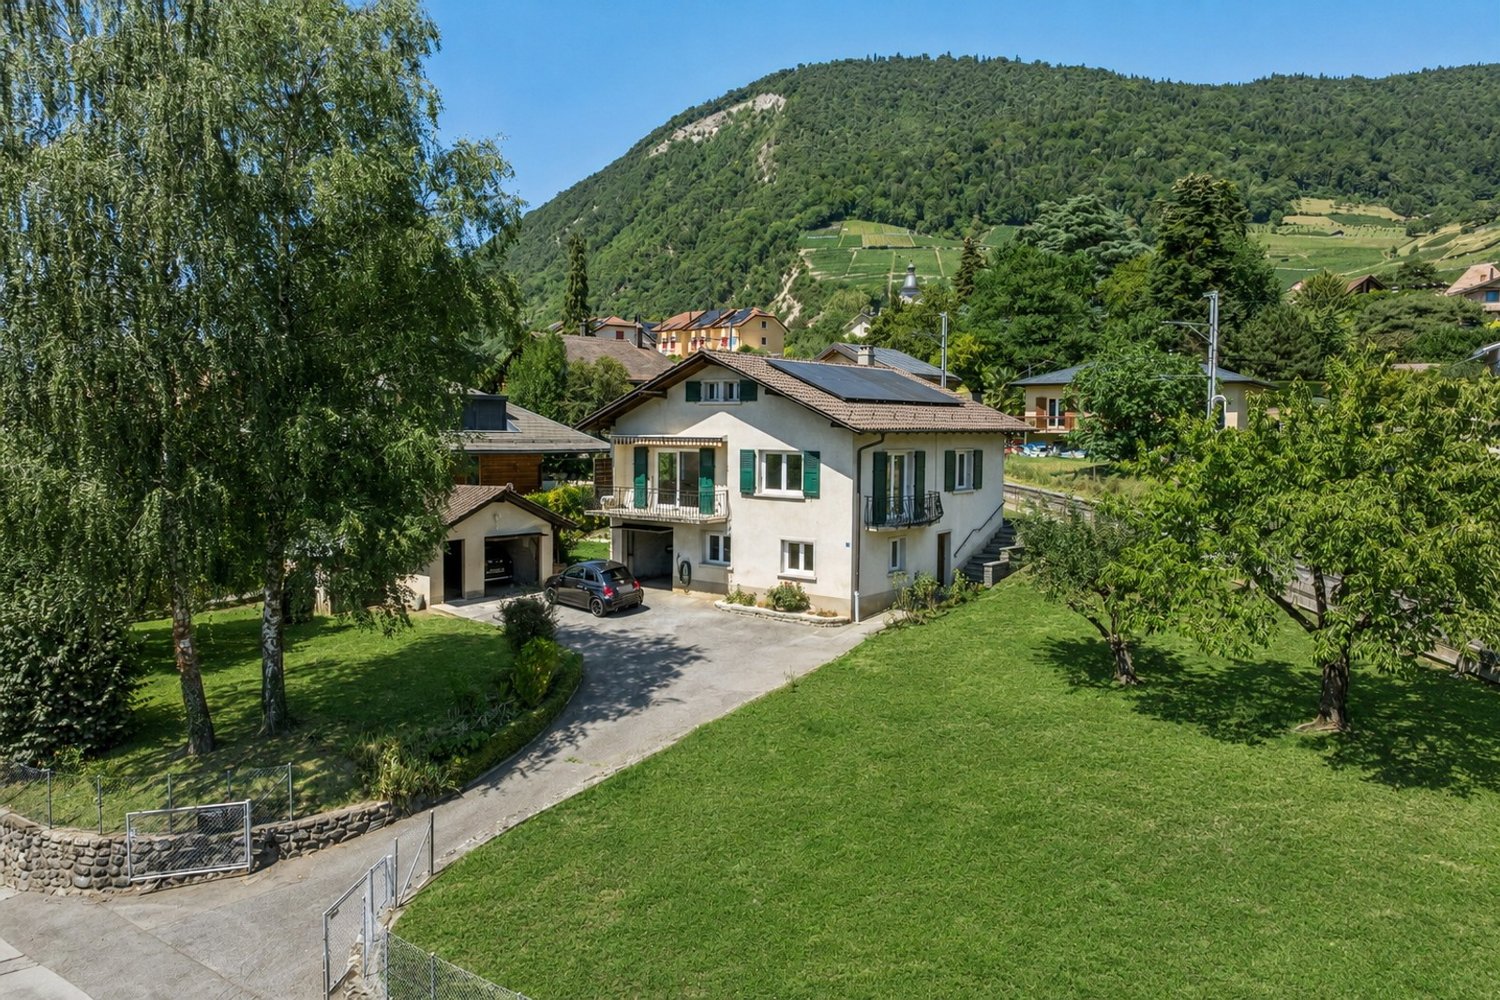
A character property with multiple possibilities Located in the heights of Villeneuve, in a rural and preserved environment, this character property benefits from a particularly pleasant setting, conducive to calm and tranquility. Set on a vast green plot, it will seduce lovers of space and nature, while offering a particularly interesting potential for use thanks to its current configuration in three independent apartments. Three accommodations and many possibilities The property currently consists of: -Ground floor: 3.5-room apartment with independent entrance and direct access to the garden.-1st floor: 3.5-room apartment with large terrace, a true extension of the living space.-Attic: 2.5-room apartment with its own balcony. This distribution offers great flexibility and allows for different projects to be envisioned according to the needs of the future owners: main residence complemented by rental income, intergenerational housing, maintenance of the three independent apartments, or transformation into a generous family home. A vast exterior in a peaceful environment One of the main assets of this property undoubtedly lies in its large plot, offering a calm and green environment. The outdoor spaces invite both relaxation and convivial moments with family or friends. Terrace, garden, vegetable garden, or simply a place of rest in the heart of nature: each can imagine a layout corresponding to their lifestyle. The property also benefits from a garage that can accommodate two vehicles. It is complemented by a particularly versatile outbuilding, including a carport and a closed room of approximately 50 m². This additional space offers many possibilities for use and can notably accommodate a workshop, a generous storage space, a leisure room, or any other use according to the needs of the future owners. This independent space is a further significant advantage and reinforces the potential and versatility of the property even more. By its configuration, its generous outdoor spaces, and its privileged environment, this property constitutes a rare opportunity for those seeking a property that offers both space, tranquility, and multiple possibilities for use.

  • Parking space
  • Balcony / Terrace
  • View
1 / 13
  • Parking space
  • Balcony / Terrace
  • Garage
  • +1
9 rooms, 250m², CHF 1,490,000.–
A Villeneuve VD, 1844 Villeneuve

Villa with 3 apartments in a bucolic setting

A character property with multiple possibilitiesLocated in the heights of Villeneuve, in a rural and preserved environment, this character property benefits from a particularly pleasant setting, conducive to calm and tranquility.Set on a vast green plot, it will seduce lovers of space and nature, while also offering a particularly interesting potential for use thanks to its current configuration in three independent apartments.Three dwellings and many possibilitiesThe property currently consists of:-Ground floor: 3.5-room apartment with independent entrance and direct access to the garden.-1st floor: 3.5-room apartment with a large terrace, a true extension of the living space.-Attic: 2.5-room apartment with its own balcony.This distribution offers great flexibility and allows for different projects to be considered according to the needs of the future owners: main residence complemented by rental income, intergenerational housing, maintenance of the three independent apartments or transformation into a generous family home.A vast exterior in a peaceful environmentOne of the main assets of this property undoubtedly lies in its large plot, offering a calm and green environment.The outdoor spaces invite both relaxation and moments of conviviality with family or friends. Terrace, garden, vegetable garden or simply a place of rest in the heart of nature: each can imagine an arrangement corresponding to their lifestyle.The property also benefits from a garage that can accommodate two vehicles.It is complemented by a particularly versatile outbuilding, including a carport and a closed room of approximately 50 m². This additional surface offers many possibilities of use and can notably accommodate a workshop, a generous storage space, a leisure room or any other use according to the needs of the future owners.This independent space is a real additional asset and reinforces the potential and versatility of the property.By its configuration, its generous outdoor spaces and its privileged environment, this property constitutes a rare opportunity for those who are looking for a property that offers both space, tranquility and multiple possibilities of use.

  • Parking space
  • Balcony / Terrace
  • Garage
  • +1
New building
1 / 24
  • Balcony / Terrace
  • Garage
  • View
  • +4
3.5 rooms, 90m², CHF 660,000.–
Route du Simplon, 1852 Roche

3.5-room apartments in a charming residence in Roche

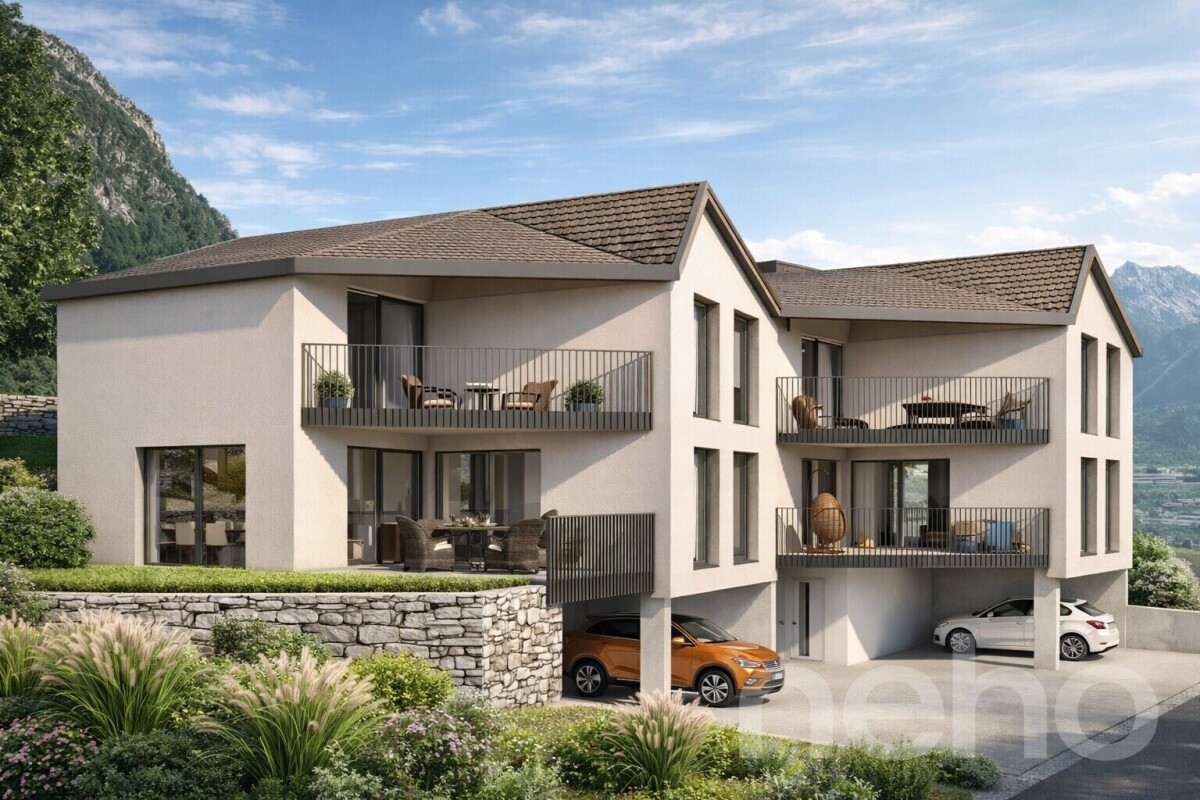
New residence in Roche with 18 apartments.The residence offers apartments with 2.5 / 3.5 and 4.5 rooms.Delivery is scheduled for the end of 2026.Several 3.5 and 4.5 rooms are available on different floors.Sales price: • 2.5 rooms: Sold • 3.5 rooms: from CHF 660'000.- • 4.5 rooms: from CHF 810'000.- Description: • The interior finishes are of high quality • Floor heating / heat pump • Photovoltaic panels • Bicycle room. One room in the basement and one room on the ground floor • Connection for washing machine in the apartment • Shared laundry room • Electric car charging station possible (option) • One indoor parking space in addition to the sales price; CHF 35’000.- • Option to purchase an outdoor parking space in addition to the sales price; CHF 20’000.- (3 outdoor spaces are available) • Option to purchase an indoor parking space in addition to the sales price; CHF 5’000.- (2 motorcycle spaces are available) Amenities: • Riviera-Chablais hospital and Lake Geneva 5 minutes by car • Schools, Collège de Prés-Clos and Collège des Salines 5 minutes on foot • Train station and bus stop 5 minutes on foot • Highway entrance 5 minutes by car If you need to sell a property to buy your new property, we offer you more than 20 years of experience in the sales sector. During these years, we have developed a unique presentation with our Virtual Tours of the properties. Our strengthened presence on real estate portals makes us an ideal partner.Information and visits with Thierry Lenoir at 079 476 08 11

  • Balcony / Terrace
  • Garage
  • View
  • +4
Travel time
-
Cordier Baptiste

Cordier Baptiste

1 / 13
Cordier Baptiste

Cordier Baptiste

  • Parking space
  • View
8 rooms, 350m², CHF 2,200,000.–
A Aigle, 1860 Aigle

Beautiful and large villa with breathtaking views of the Dents du Midi

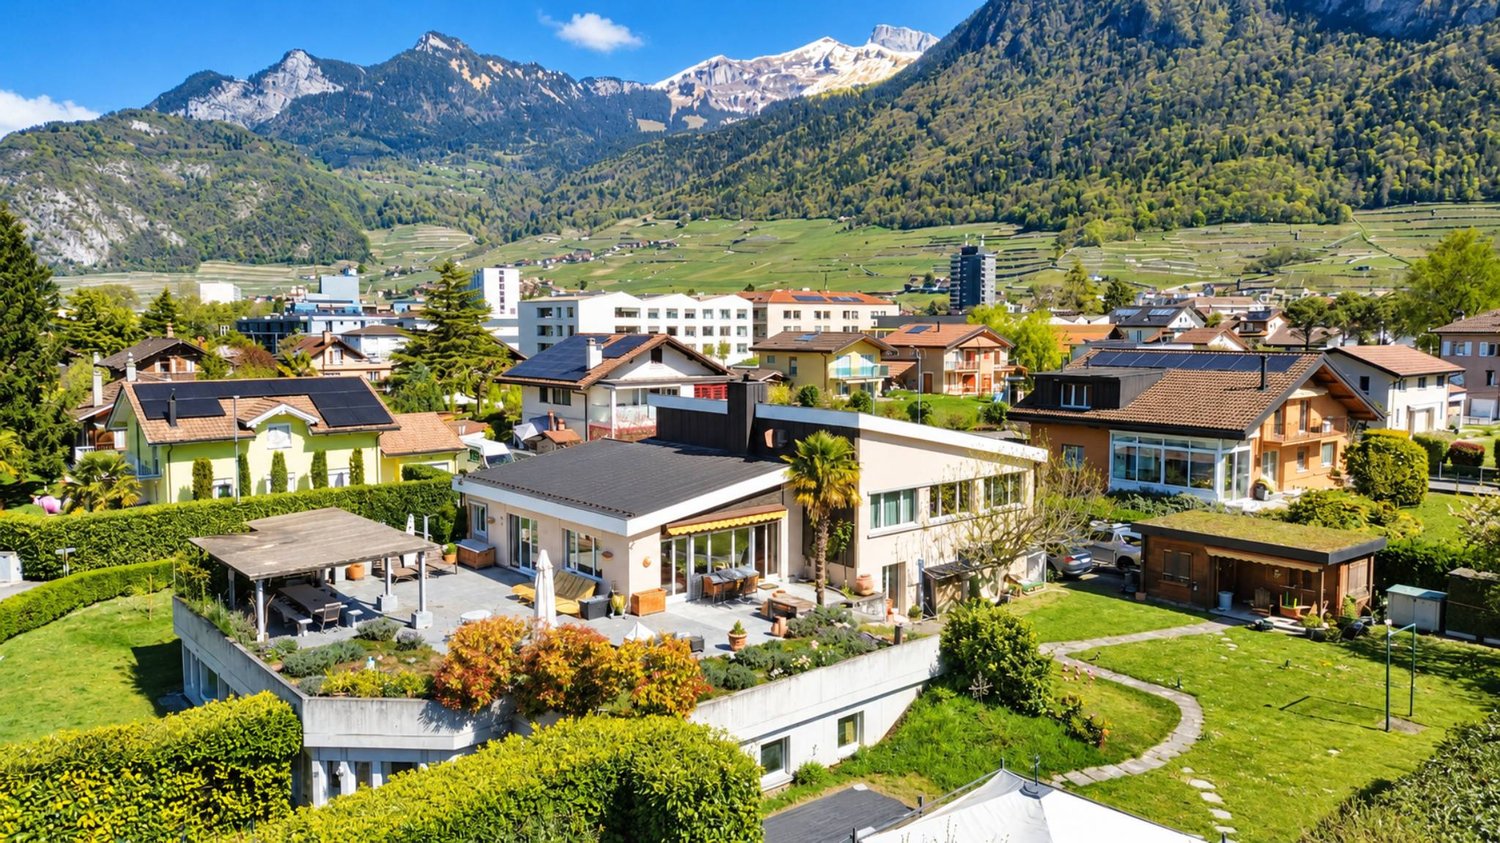
Located in a dominant position on a 1'704 m² plot, this property enjoys an idyllic, green and peaceful setting, while being close to the city center, schools, shops and all amenities.It offers a living area of approximately 350 m², part of which is currently arranged as a medical office. The house consists of 8 rooms, including a spacious living room with a wood stove, a fully equipped kitchen, six bedrooms and three bathrooms.With its south-facing exposure, the property benefits from a breathtaking view of the Dents du Midi. The beautifully landscaped and fully fenced garden provides an ideal setting for relaxation moments with family or friends.Several outdoor parking spaces and two garages that can each accommodate two vehicles complete this property.Renovation work is planned, offering great potential for valorization. This property is ideal for liberal professionals or for people who want to benefit from rental income through the rental of an office.Interior distribution:Lower ground floor:An independent professional space including a medical office with reception, waiting room, consultation room, rest room with kitchen, laboratory, two toilets, an office, a cellar and a double garage.Residential area: a bedroom (or office), a shower room with WC, a cellar, a heating room, a double garage and a laundry room.Upper ground floor:A large entrance hall with wardrobe, a fully equipped kitchen, a dining room and a spacious living room with wood stove giving access to a large terrace, part of which is covered by a pergola.Upper floor:A hallway with wall cabinets, five spacious bedrooms, a bathroom with WC and a shower room with WC.

  • Parking space
  • View
1 / 13
  • Parking space
  • Balcony / Terrace
  • Garage
  • +1
6 rooms, 155m², CHF 820,000.–
A Gryon, 1882 Gryon

House with 2 apartments and breathtaking view

Nestled in the charming village of Gryon, this chalet-style house (interior) benefits from a privileged location in immediate proximity to public transportation (train station 1 minute walk) and all amenities. Grandiose and unobstructed view. Ground floor:Large independent studio with kitchen, shower/WC and veranda. Built-in wardrobes. Wood stove. Garage for 1 vehicle with automatic door. Storage space. Possibility to park 1 vehicle in front of the garage. Covered parking for 1 car with storage spaceOil heating with 6,000-liter tank. Gas connection available with valve ready for use. 1st floor:Veranda serving as a reception area and storage Hall with laundry room Spacious, bright living room with patio door leading to the south-facing balconyWood stove with remote control Closed, fully equipped kitchen (could be easily opened), Bathroom with WCStorage space in the location of the old staircase leading to the upper floorOffice with west-facing windowAttic:2 bedrooms with south exposure1 WC with independent sink (could be enlarged as there is storage space next to it) 1 open room to the hallStorage space - attic Outdoor and various:577 m² wooded plot with unobstructed view. Terrace. WoodshedJacuzziTotal roof renovation with insulation in 2020Expansion and transformation of the house in 1999Gryon is an authentic village in the Vaud Alps, perched at about 1,100 meters altitude and south-facing, offering generous sunshine. South-facing, the station benefits from generous sunshine and an open panoramic view of the Dents du Midi. Prized by families for its calm and preserved character, the village gives access to the vast ski area of the Vaud Alps and is located in immediate proximity to Villars-sur-Ollon and its shops.

  • Parking space
  • Balcony / Terrace
  • Garage
  • +1
1 / 13
  • View
  • Swimming pool
6.5 rooms, 190m², CHF 1,490,000.–
1884 Villars-sur-Ollon

Splendid luxury quadriplex Cantarella residence

In the heart of the popular Villars-sur-Ollon ski resort, this superb 6.5-room quadriplex seduces with its elegance, generous volumes, and authentic Alpine charm. Spread over four levels connected by a spiral staircase, it offers a warm and spacious living space, ideal for a family or as a high-end secondary residence. The ground floor features a vast, bright living area composed of a living room, a dining room, and an open kitchen. This level opens onto a pleasant, tiled terrace, perfect for enjoying the calm and the view. A guest toilet completes this floor. In the basement, a large laundry room, an additional toilet, and a vast storage space offer optimal comfort and ideal storage capacity for mountain equipment and seasonal items. The first floor accommodates three bedrooms, including a private suite with an adjacent bathroom. A separate bathroom completes this floor. The bedrooms also benefit from access to a balcony offering an unobstructed view of the Alps. The second floor proposes two additional bedrooms as well as a third bathroom. This level also features a balcony, offering additional outdoor space and a breathtaking view of the surrounding peaks. Outside, a car shelter comes to complete this property. Located in a calm and prestigious residence, the quadriplex benefits from high-end facilities including a swimming pool, sauna, hammam, and jacuzzi, offering relaxation and well-being throughout the year. In the immediate vicinity of the slopes, trails, and shops, this rare property combines a privileged location, quality amenities, and the art of mountain living.

  • View
  • Swimming pool
Martine Fonteix

Martine Fonteix

1 / 13
Martine Fonteix

Martine Fonteix

  • Parking space
  • View
  • Swimming pool
4.5 rooms, 111m², CHF 1,090,000.–
Colleu hameau Chesières, 1884 Villars-sur-Ollon

Beautiful 4.5-room apartment with fireplace, private garden, view, and 2 parking spaces

A CARDIS SOTHEBY'S INTERNATIONAL REALTY EXCLUSIVENestled on the Villars-sur-Ollon plateau, a popular resort in the Vaudois Alps on a beautiful south-facing slope, the "Le Cantarella" residence is a complex of 3 buildings with 6 high-end apartments each, built in 2008 on a beautiful private plot of 6000m2, featuring a spa with outdoor pool, jacuzzi, sauna and showers, all renovated in 2025.Located on the most private plot of this complex, the chalet residence building "A" with south orientation benefits from a beautiful unobstructed view of the Alpine masses.Recently renovated with high-end, custom-made materials, this apartment has a chic and cozy mountain atmosphere and is a high-end turnkey property.All the amenities of the village, such as numerous sports centers, ski lifts, and internationally renowned schools, are within a few minutes' reach. If you wish to leave your vehicle in the residence's garage, a 7/7 valet service is available (included in PPE charges)This property is easily accessible in all seasons, just 15 minutes from Aigle station, 50 minutes from Lausanne, and 1 hour 30 minutes from Geneva. • 3 double bedrooms and bathrooms that can accommodate more than 6 people • Double living room with fireplace, open kitchen/bar with dining area • Terrace and use of a private garden • 2 parking spaces in the basement, large cellar (17m2) • Sale as a secondary or primary residence, available for sale to non-residents

  • Parking space
  • View
  • Swimming pool
Sven Dutoit

Sven Dutoit

1 / 13
Sven Dutoit

Sven Dutoit

  • Parking space
  • Balcony / Terrace
  • Garage
  • +2
9.5 rooms, 340m², CHF 5,350,000.–
Villars-sur-Ollon, 1885 Villars-sur-Ollon

The Alpine Excellence: A Prestige Chalet in Villars-sur-Ollon

Ideally located in the heart of the Vaudois Alps, the Villars-sur-Ollon station stands out for its refined way of life and prestigious international schools. This privileged site offers easy access to major roads and transportation, while ensuring absolute quietness. A true land of leisure, the destination offers a complete sports offer all year round, including skiing, golf, tennis, as well as exceptional hiking and horseback riding trails. Just a few minutes from the ski lifts, this chalet benefits from a strategic location combining serenity and immediate proximity to the village's amenities.A contemporary realization of exception Built in 2021 on a vast plot of 2099 m², this property embodies a demanding vision of luxury in the mountains. This prestige chalet, with a living area of 340 m² and a generous volume of 1651 m, deploys its 9.5 rooms with a rare elegance. The modern architecture, characterized by noble materials and finishes of great precision, integrates harmoniously into its preserved natural environment.High-end amenities The interior layout, served by a private elevator, offers living spaces bathed in light thanks to imposing glass windows opening onto a spectacular panorama. The home consists of 4 bedrooms and 4 bathrooms, designed to offer absolute comfort and a warm atmosphere.At the cutting edge of technology and sustainability, the property is equipped with a high-performance solar installation and an advanced security system. The exclusive wellness area, including a sauna and fitness room, ensures an absolute relaxation break.Multipurpose and comfort The chalet also includes an independent 2.5-room apartment, arranged with the same level of requirement, guaranteeing perfect autonomy for your guests or staff.Outside, the vast terraces invite contemplation facing the Alpine peaks. This exceptional residential complex is completed by a heated garage directly connected to the property, a second garage, as well as several outdoor parking spaces, ensuring optimal logistical comfort.

  • Parking space
  • Balcony / Terrace
  • Garage
  • +2
1 / 13
  • Garage
4.5 rooms, 164m², CHF 830,000.–
Vaud, 1863 Ormont-Dessous

Chalet with two apartments and authentic charm

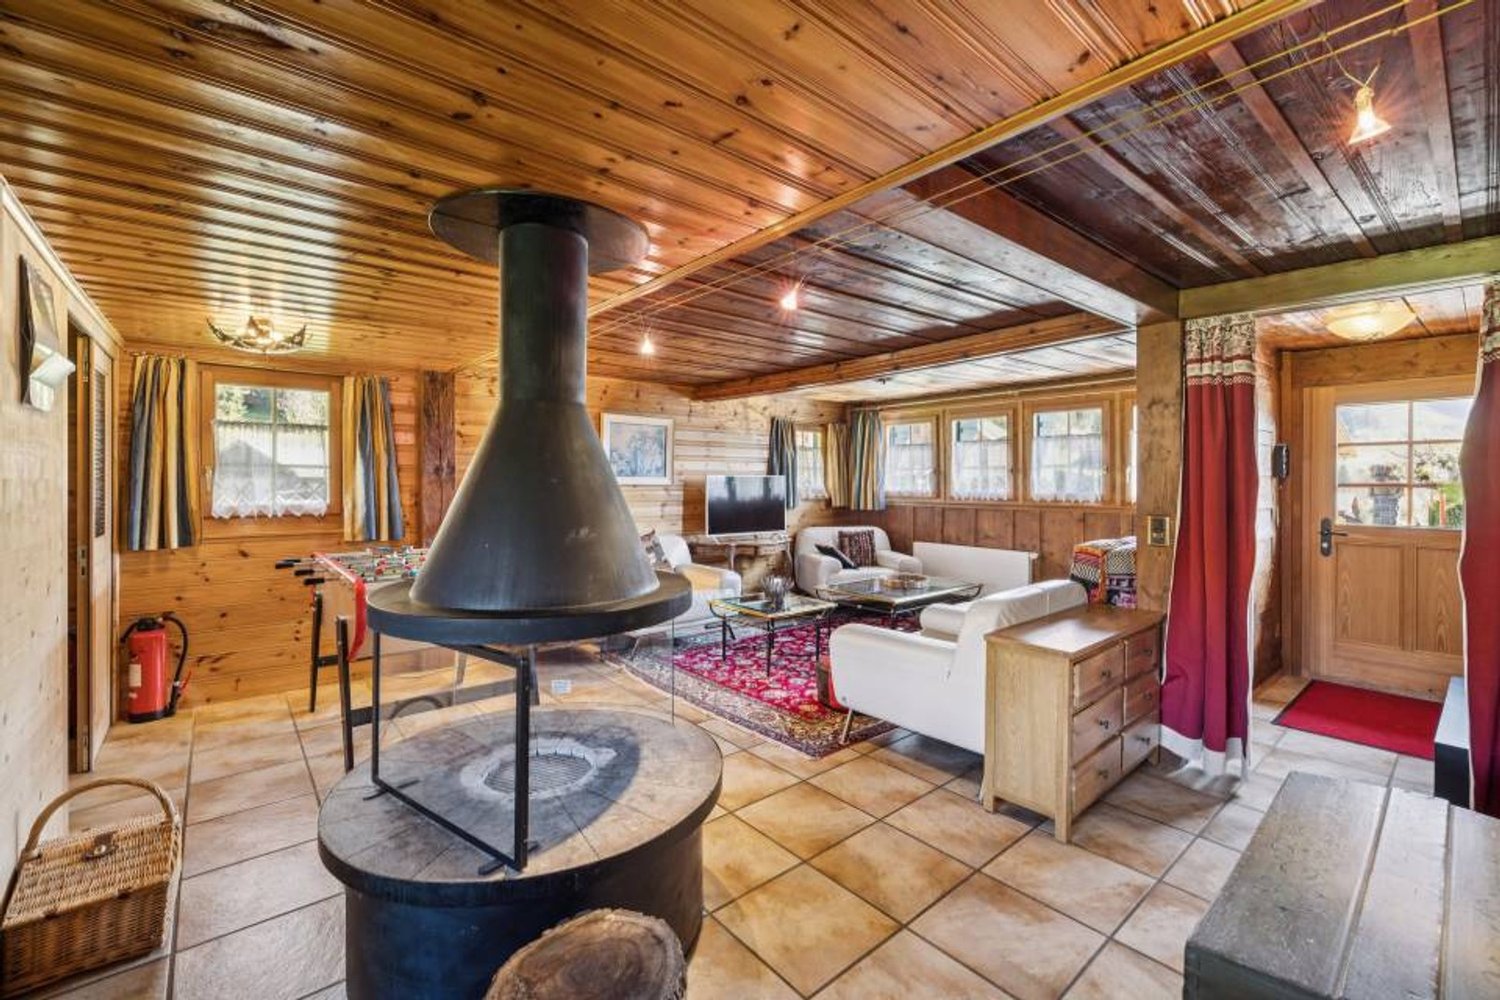
Located in a privileged natural environment, this chalet with two apartments and well-defined character seduces with its authenticity, warm atmosphere, and unobstructed view of the mountains.Just a few minutes from amenities and main roads, it offers a rare balance between tranquility and accessibility, with the proximity to the Leysin ski resort being a real asset. A garage box and an outdoor parking space complete this property perfectly.The property is entirely clad in solid wood and offers beautiful volumes and convivial living spaces, organized around a living room with a central fireplace. The functional kitchen integrates harmoniously into the whole.The night area includes several comfortable bedrooms, while the renovated upper floor offers a complementary living space with a lounge and kitchen, ideal for receiving or creating an independent unit.Outside, a south-facing balcony, terrace, and garden allow you to fully enjoy the surrounding environment. A convivial carnotzet completes this property with a resolutely Alpine spirit. • Quiet environment with unobstructed view • Chalet in solid wood, full of character • Beautiful volumes and living room with fireplace • Independent space on the upper floor • Garden, terrace, and balcony with south orientation • Convivial carnotzet • Proximity to amenities • Garage and outdoor parking space

  • Garage
New building
Cyril Bieckens

Cyril Bieckens

1 / 12
Cyril Bieckens

Cyril Bieckens

  • Parking space
  • Balcony / Terrace
  • Elevator
  • +1
3.5 rooms, 81m², CHF 575,000.–
Adresse sur demande 1, 1867 Ollon VD

Large new 4.5-room apartment on the 2nd floor - Ollon

Located on the 1st floor of a new development in Ollon, this new apartment of 3,5 rooms offers a modern, bright and comfortable living space, ideal for a family, a couple looking for beautiful volumes or a quality real estate investment.With a living area of 81.5 m², this accommodation offers spacious and functional spaces, perfectly adapted to a pleasant daily life. It also benefits from a garden of 83 m², allowing you to enjoy an additional outdoor space.An outdoor parking space is available at an additional cost of CHF 15'000.-There is no cellar with this apartment.Main characteristics: • New apartment of 3,5 rooms • Located on the 1st floor • Sale price: CHF 575'000.- • Living area: 81.5 m² • Garden: 83 m² • Outdoor parking space: CHF 15'000.- extra • Available immediately • New development Technical features: • Heating by heat pump • Underfloor heating • Thermostat in each room • Photovoltaic panels • Lift accessible to people with reduced mobility • Bicycle shed • Fenced gardens according to the plots A practical location between village, station and plainThe commune of Ollon offers a sought-after living environment, combining village tranquility, proximity to the Chablais plain and access to the surrounding stations. It benefits from a good balance between nature, daily services and mobility.The TPC network allows you to easily reach Ollon, Villars and the plain by bus and train. This location is perfectly suited for people looking for a quiet environment while remaining connected to the amenities and main axes of the region.Nearby: • Daily shopping and services • Post office • ATM • Pharmacy • Gas station • Public schools in the commune • Collège de Perrosalle • School in Villars • TPC bus and train network • Practical connection to Aigle, Villars and Chablais • Reference hospitals in Aigle and Monthey • Nature, leisure and mountain activities in the region This property represents a great opportunity to acquire a new, spacious apartment, available immediately, in a dynamic and appreciated commune in the Vaudois Alps.Contact us to receive the complete documentation or organize a visit.

  • Parking space
  • Balcony / Terrace
  • Elevator
  • +1

Suggested properties for you based on search results

Other interesting objects