














470 results - Properties for sale: District Aigle

1 / 17
9 rooms245m²CHF 1,200,000.–
Rue Colonel Mamin 18, 1880 Bex

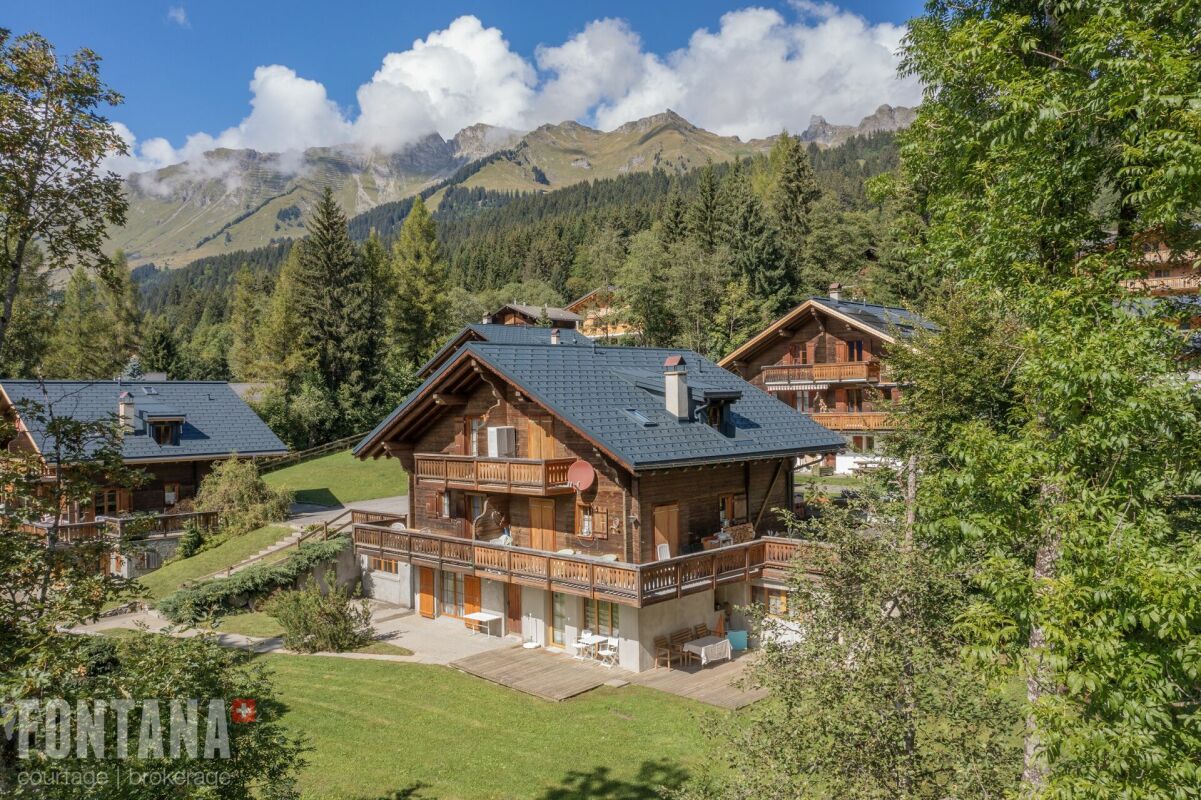
Village House with 3 Apartments

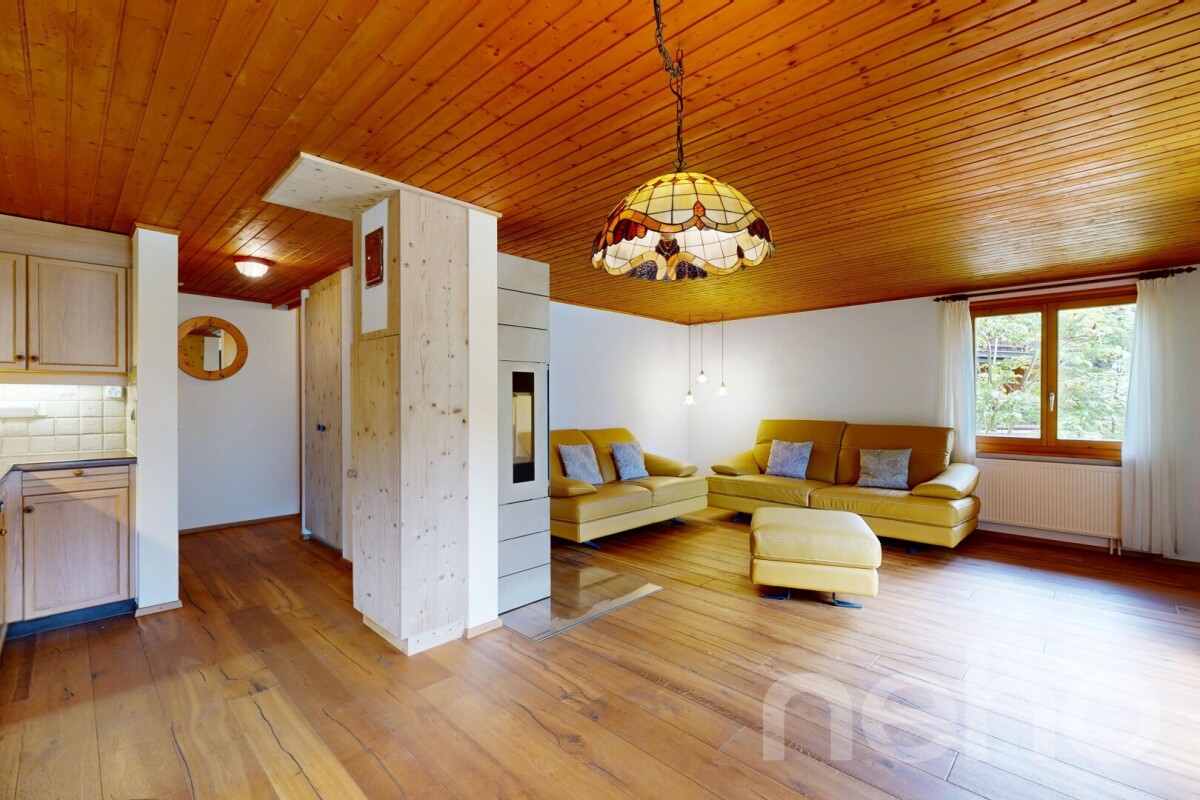
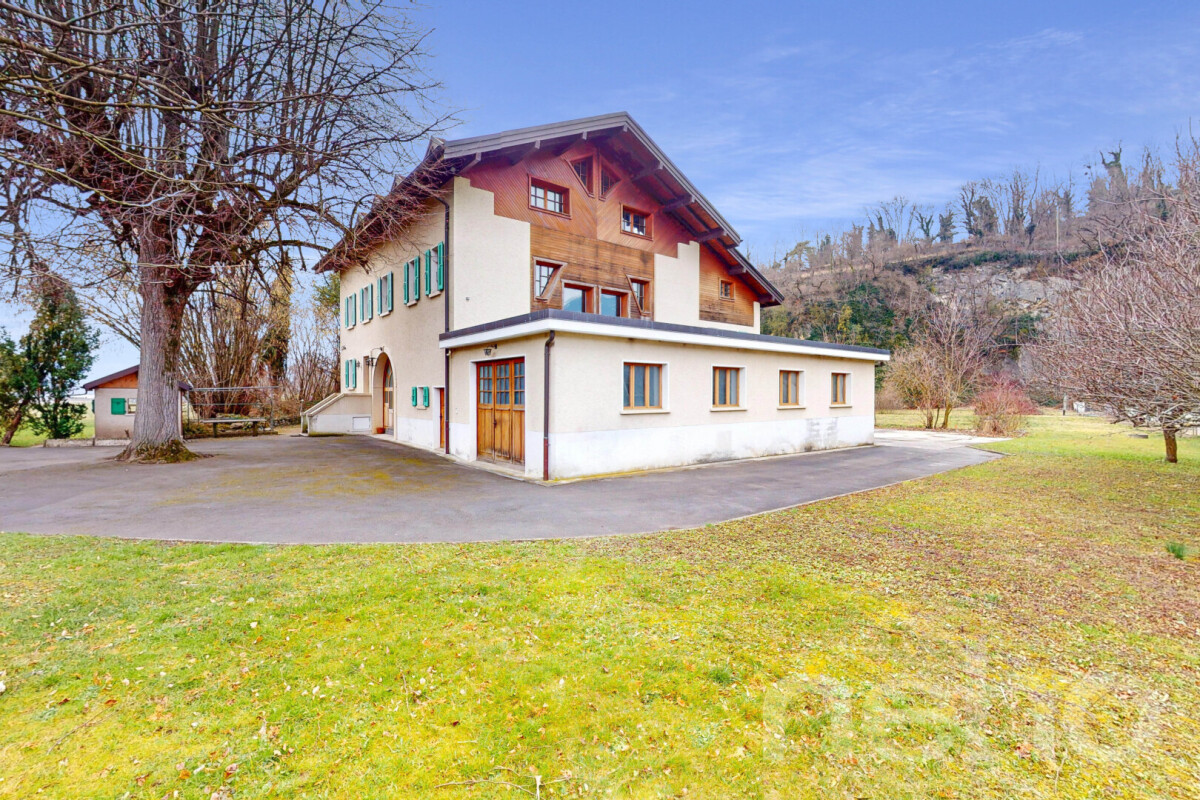
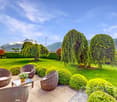
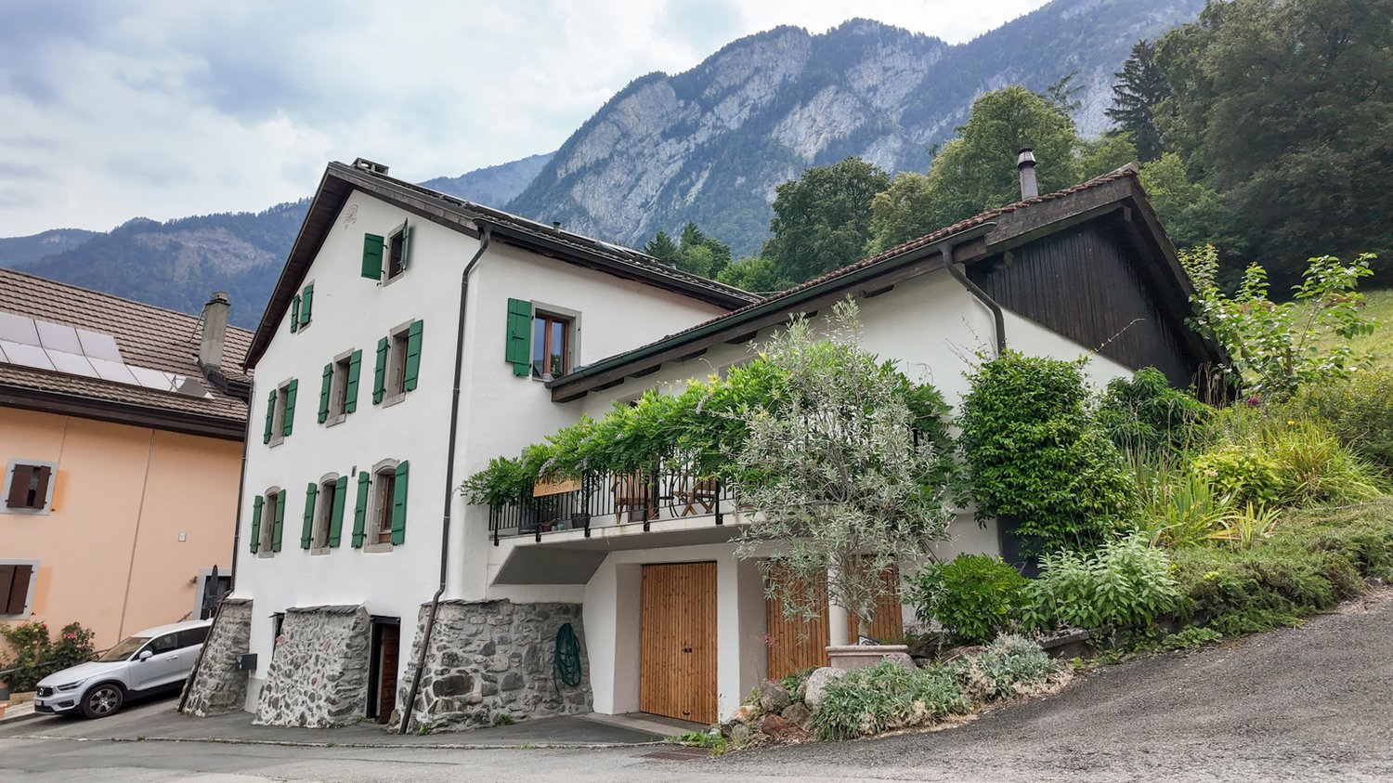
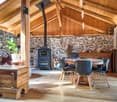
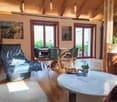
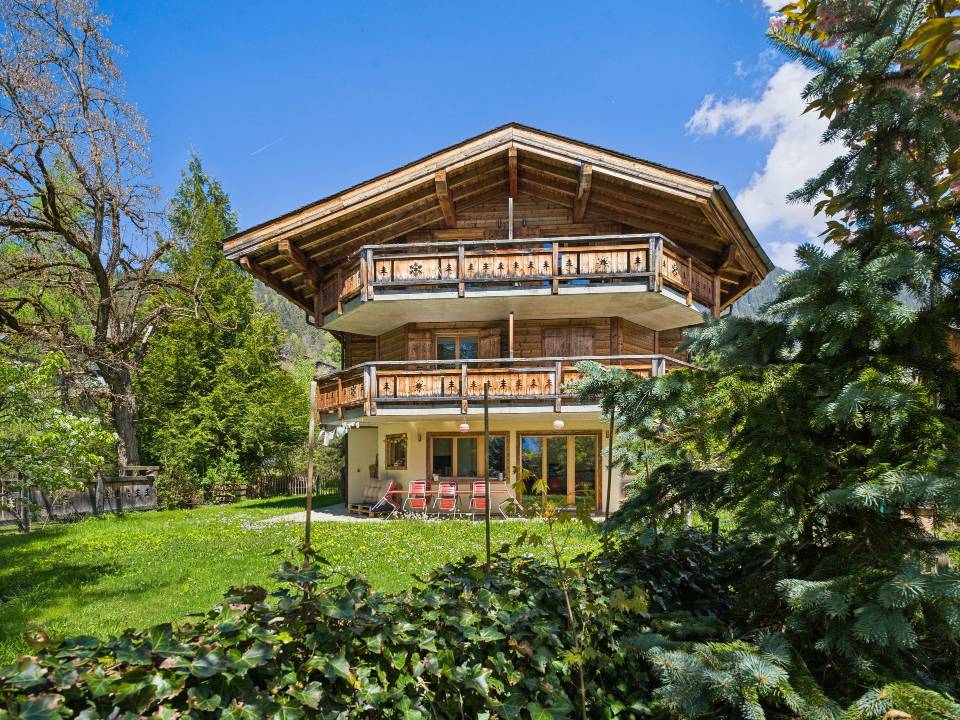
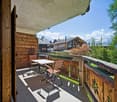
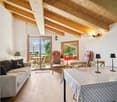
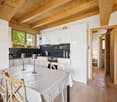
1 village house with 3 apartments The Dents de Morcles, the Dents du Midi, does that mean anything to you?It's in this dream setting, on a flat plot of around 837 m2, that our charming village house stands...Built on 4 levels in the 1930s, it consists of 3 apartments:On the ground floor: the studio, around 20m2, with a kitchenette, shower/WC and its terrace.On the upper ground floor: the 3.5-room duplex apartment, around 98m2, with 2 bedrooms, 1 bathroom/WC, 1 shower/WC, an open kitchen with access to a beautiful living area with a fireplace and direct access to the terrace and garden.On the 1st floor: the attic duplex apartment, 3.5 rooms, around 126 m2, with 2 bedrooms, 1 bathroom/WC, 1 guest WC, an open kitchen with access to a large living room, a wood stove that stands majestically and direct access to the very large balcony that offers a full view of our beautiful Dents du Midi.Each apartment has its own terrace or balcony.The basement is fully excavated, which provides a beautiful space for cellars, workshops, or even the famous carnotzet if you decide to build one.As for renovation, the roof was redone in 2015, and the heating is recent.The house is fully viable as is, unless you decide to redo it to your taste, a nice way to put your stamp on it.A double garage will keep your vehicles warm and a storage room in the upper part is provided for your tires.Three generations have lived in this warm home, each leaving unforgettable memories...Here, children can walk to school, play in the large, fully secured garden, pick fruit from the trees at will, and enjoy the magic of this magnificent place.A place to invest as a family,Or simply live in one apartment and let the other two bring you a return.Want to visit?

Travel time
-
New building
1 / 19
  • Balcony / Terrace
  • Garage
  • View
  • +4
4.5 rooms120m²CHF 810,000.–
Route du Simplon, 1852 Roche

4.5-room apartments in a charming residence in Roche.

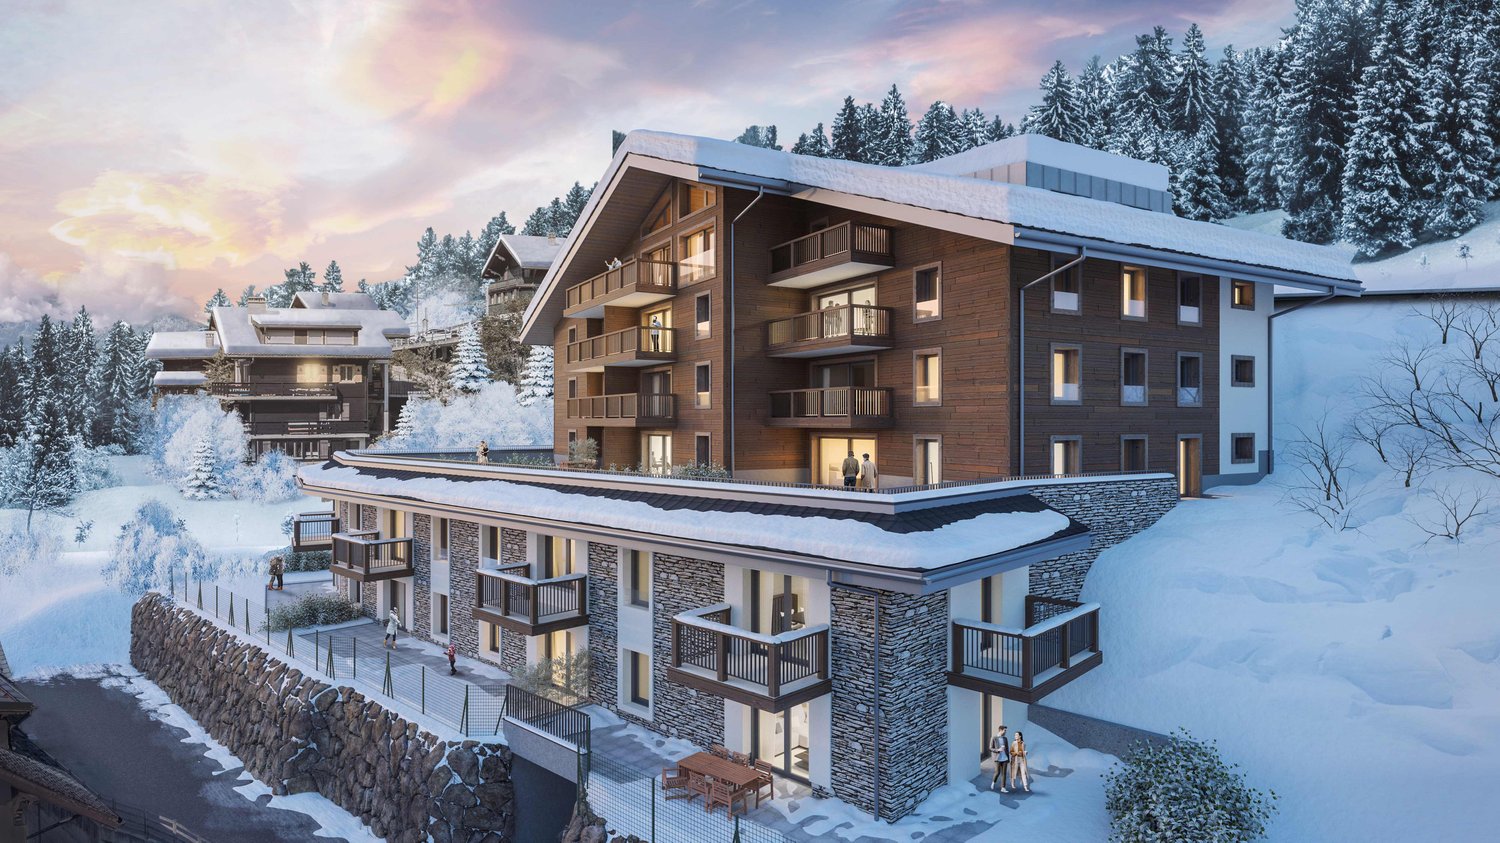
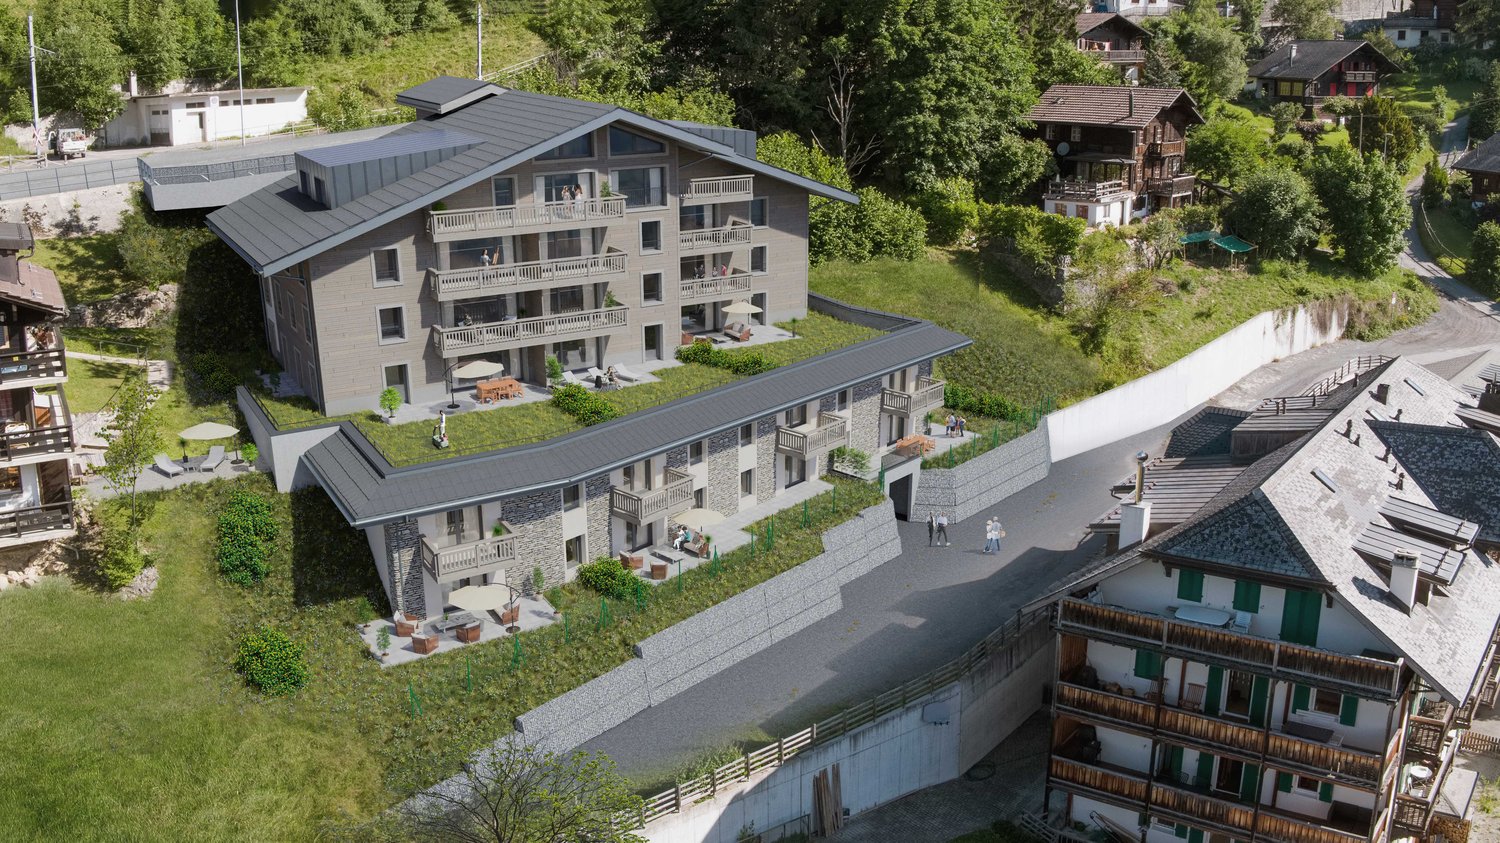
New residence in Roche with 18 apartments.The residence offers apartments with 2.5 / 3.5 and 4.5 rooms.Delivery is scheduled for the end of 2026.Several 3.5 and 4.5 rooms are available on the different floors.Sales price: • 2.5 rooms: Sold • 3.5 rooms: from CHF 660'000.- • 4.5 rooms: from CHF 810'000.- Description: • The interior finishes are of high quality • Floor heating / heat pump • Photovoltaic panels • Bicycle room. One room in the basement and one room on the ground floor • Connection for washing machine in the apartment • Shared laundry room • Electric vehicle charging station possible (option) • One indoor parking space in addition to the sales price; CHF 35'000.- • Possibility to acquire an outdoor parking space in addition to the sales price; CHF 20'000.- (3 outdoor spaces are available) • Possibility to acquire an indoor parking space in addition to the sales price; CHF 5'000.- (2 motorcycle spaces are available) Amenities: • Riviera-Chablais hospital and Lake Geneva 5 minutes by car • Schools, Collège de Prés-Clos and Collège des Salines 5 minutes on foot • Train station and bus stop 5 minutes on foot • Highway entrance 5 minutes by car If you need to sell a property to buy your new property, we offer you more than 20 years of experience in sales. During these years, we have developed a unique presentation with our Virtual Tours of the properties. Our strengthened presence on real estate portals makes us an ideal partner.Information and visits with Thierry Lenoir at 079 476 08 11

  • Balcony / Terrace
  • Garage
  • View
  • +4
Travel time
-
1 / 13
  • Parking space
  • View
  • Child-friendly
3.5 rooms76m²CHF 263,000.–
Morcles 10, 1892 Morcles

Live at the top - 3.5 rooms with breathtaking views in the heart of Morcles

Charming 3.5-room apartment in the heart of the village.Nestled in the heart of the picturesque village of Morcles, this apartment benefits from a privileged location, with a breathtaking view of the majestic surrounding mountains. Ideal for hiking, skiing, and outdoor enthusiasts, it also offers a true haven of peace for those seeking calm and serenity. Recently, a charming inn (hotel-restaurant) has opened its doors in the village, bringing a breath of dynamism and conviviality to the region - a real asset for residents and visitors.Apartment features: • Entrance with wall closet for practical storage • Closed and habitable kitchen, completely renovated • Spacious, bright, and pleasant living room with beautiful exposure • Two comfortable bedrooms, perfect for a small family or as a home office • Bathroom with WC, equipped with all necessary amenities • Reduced/cellar, for additional storage In addition to the apartment:An outdoor parking space for Fr. 15'000.-, in addition to the sale price.Morcles1892 Lavey-Village is located in the district of Aigle, in the canton of Vaud. The population in the political municipality of Lavey-Morcles has varied over the last five years with an average annual change of +1.6%, totaling 1,022 inhabitants (as of December 31, 2023). The tax rate is 13.9% (canton: 13.8%). Over the last five years, the construction of housing in the municipality has averaged 0.8% per year, while the current vacancy rate is 1.6% (as of June 1, 2024). Property prices have changed by +8.1% over the last five years (canton: +20.6%).

  • Parking space
  • View
  • Child-friendly
Serhat Polat

Serhat Polat

Courtier en biens immobiliers

Travel time
-
1 / 13
  • Parking space
  • Balcony / Terrace
  • Garage
  • +1
5.5 rooms140m²CHF 1,595,000.–
1844 Villeneuve VD

Character property with breathtaking views of the lake!

Located in the commune of Villeneuve, this authentic village house benefits from a peaceful environment offering a breathtaking view of Lake Geneva.A rare opportunity to acquire a character property combining the charm of the old, quality amenities, and a privileged living environment.This house seduces with its authentic atmosphere and dominant situation above the Lake Geneva basin. Just a few minutes from the center of Villeneuve, it offers a perfect balance between tranquility, nature, and proximity to amenities, schools, and communication axes.Built in 1860 and carefully renovated over the years, this house has preserved all its authenticity thanks to its exposed beams, Arvel stone walls, and quality finishes, while offering the comfort expected of a perfectly maintained property.Layout:Lower ground floor:GarageConverted Carnotzet offering a convivial space.Heated room that can be used as a workshop, office, or leisure space.Boiler room.Ground floor:Welcoming entrance hall.Spacious living room with fireplace, exposed beams, and stone wall, creating a warm and authentic atmosphere.New kitchen from 2025.Bathroom with WC.External outbuilding offering potential for expanding the kitchen.First floor:Main bedroom benefiting from a magnificent view of the lake.Two additional bedrooms, one equipped with large wall-to-wall wardrobes.Bathroom with WC.The outdoor amenities have been carefully designed to fully enjoy the exceptional panorama. A large elevated terrace and a beautifully maintained tree-lined garden offer an ideal setting for relaxation moments with family or friends.The property also has a closed garage for a vehicle and an additional outdoor parking space.This property represents an ideal opportunity for:Lovers of character properties seeking an authentic property with charm.Families wanting to enjoy a calm and green environment while remaining close to amenities.Buyers looking for a unique living environment with an exceptional view of the lake and mountains.Combining charm, authenticity, comfort, and spectacular panorama, this property offers a rare quality of life in one of the most sought-after regions of the Vaud Riviera.For any additional information or to organize a visit, do not hesitate to contact us.Find all our listings on mawee.chMawee - It all starts here!

  • Parking space
  • Balcony / Terrace
  • Garage
  • +1
Pierre Coulon

Pierre Coulon

Agent immobilier

1 / 13
  • Parking space
  • Balcony / Terrace
  • Garage
  • +2
4.5 rooms120m²CHF 1,590,000.–
Ch. des Râpes 35, 1882 Gryon

Un refuge alpin au coeur de la nature - clairière privée & art de vivre alpin Animaux alpins devant la fenêtre au quotidien !

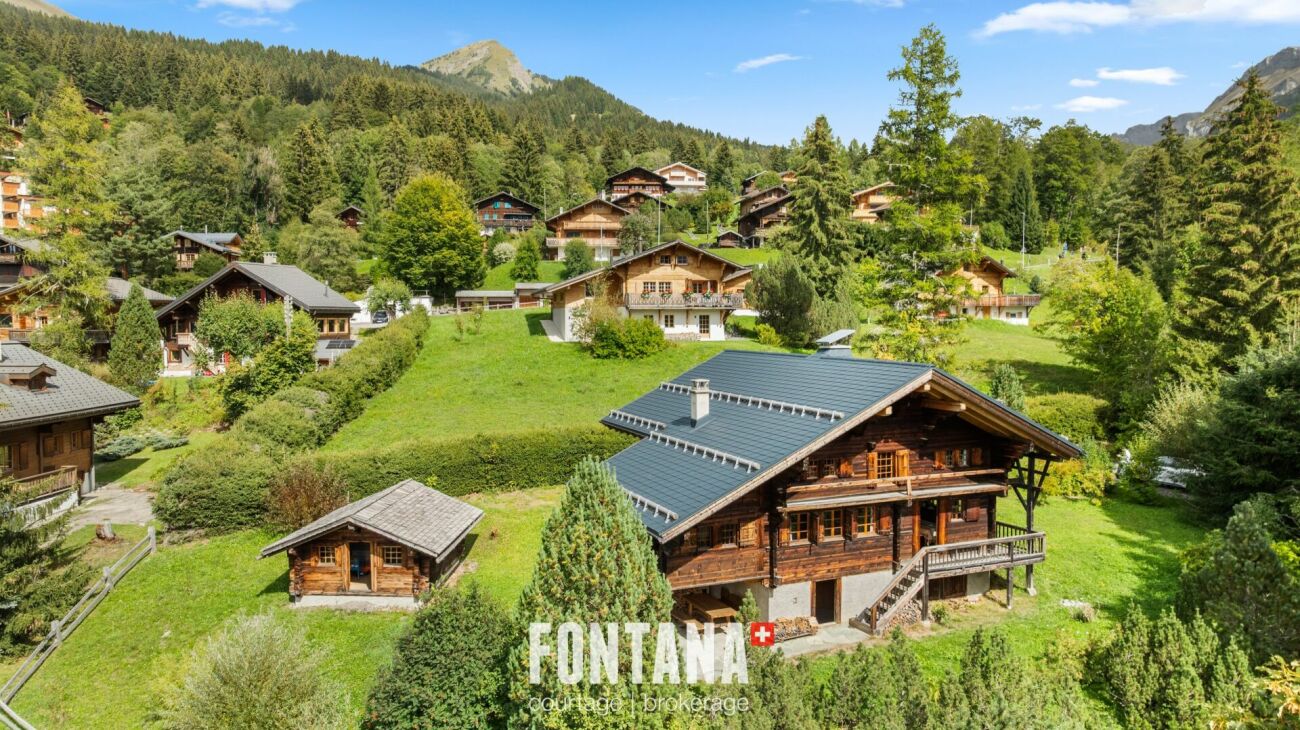
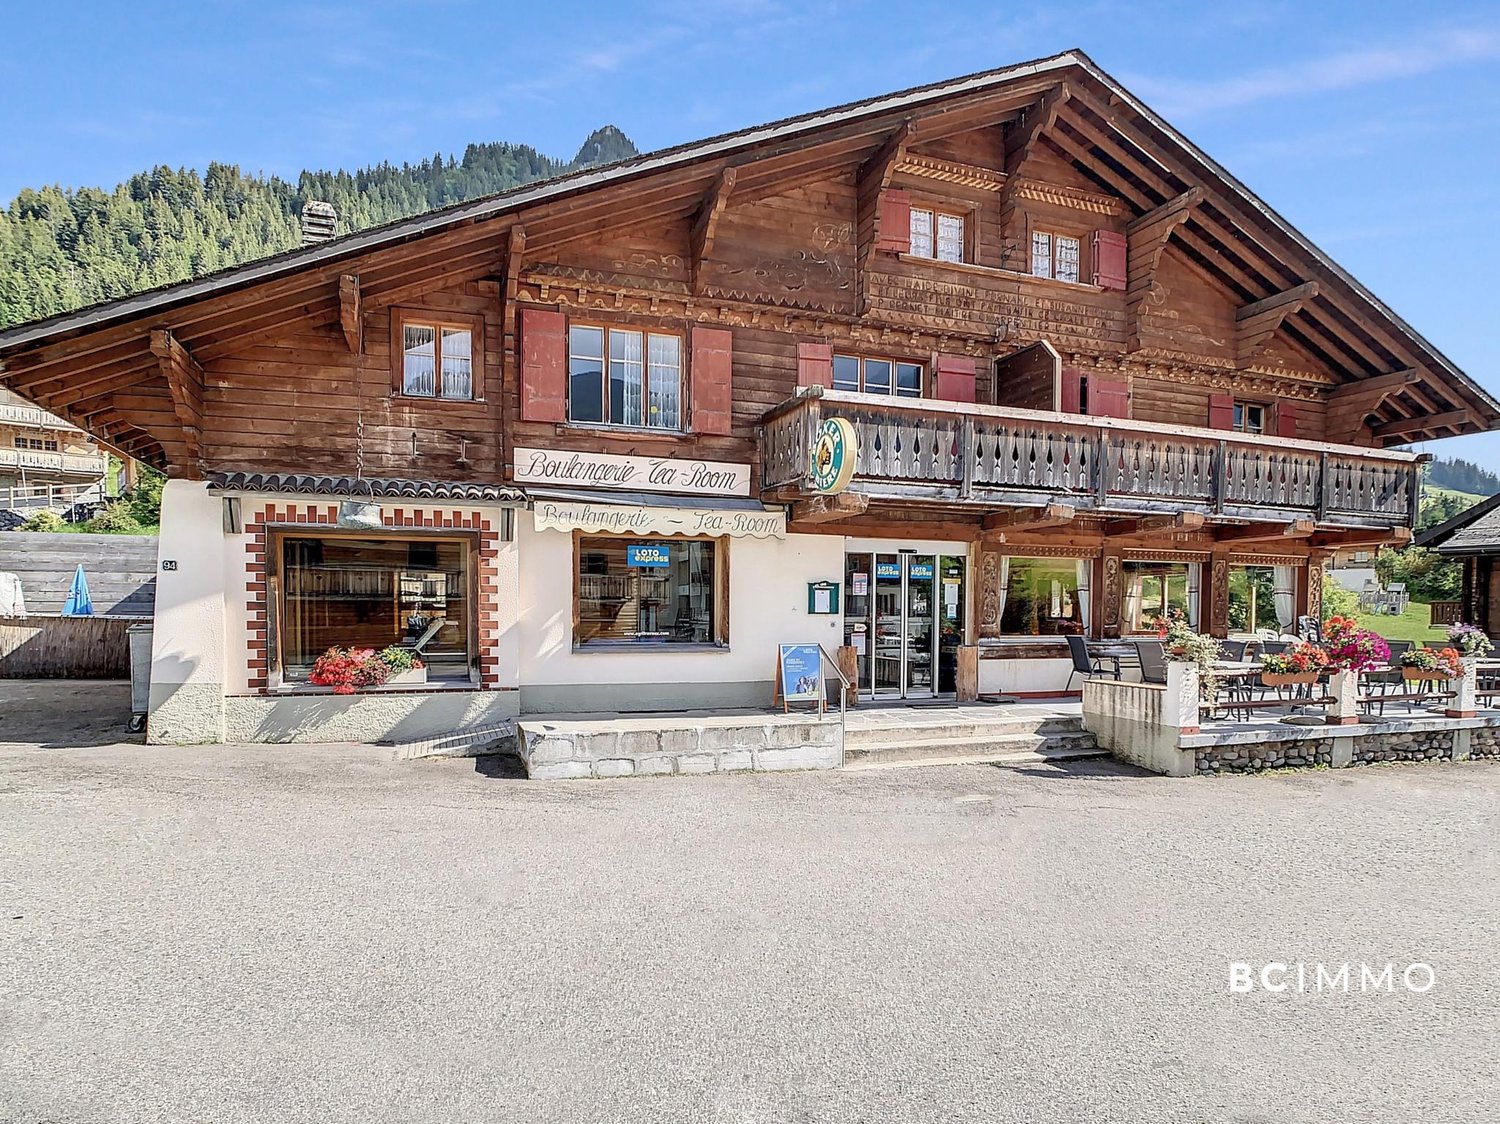
Dans un environnement forestier exceptionnel, cette propriété dégage immédiatement une atmosphère de sérénité et d'authenticité. Ce charmant chalet individuel, construit dans un esprit alpin traditionnel, s'intègre harmonieusement à la nature environnante grâce à son architecture en bois massif, ses larges débords de toiture et ses façades chaleureuses aux teintes miel.Édifié sur une parcelle privative bordée de forêt, le chalet bénéficie d'une intimité rare ainsi que d'un cadre naturel préservé, idéal pour les amoureux de montagne et de tranquillité. Les terrasses en pierre naturelle et les espaces extérieurs soigneusement aménagés invitent à profiter pleinement du calme, du soleil et de la beauté du paysage. Grâce à une pierre à lécher située à proximité immédiate du chalet, il n'est pas rare d'apercevoir, au fil des saisons au quotidien, des chamois, des biches ou encore de nombreux oiseaux évoluer à quelques mètres de la propriété. La région est également connue pour accueillir une faune sauvage plus discrète, telle que le lynx, symbole emblématique des Alpes suisses. (photos et video sur demande)À l'intérieur, les volumes séduisent par leur ambiance chaleureuse et raffinée. Le séjour traversant, entièrement habillé de bois, offre un cadre cosy et lumineux, sublimé par une élégante cheminée centrale et de larges ouvertures sur la nature. L'espace salle à manger, convivial et parfaitement intégré, prolonge naturellement les pièces de vie vers l'extérieur. Le séjour, orienté sud-ouest et largement ouvert sur l'extérieur grâce à des fenêtres sur trois façades, bénéficie d'une luminosité exceptionnelle tout au long de la journée. La cheminée apporte une ambiance douce et enveloppante, idéale après une journée en montagne. Une large baie vitrée prolonge naturellement l'espace vers une magnifique terrasse en pierres sèches, dominant la forêt et les reliefs environnants -- un décor paisible et inspirant pour recevoir ou simplement profiter du silence de la nature.La cuisine, fonctionnelle et entièrement équipée, mêle charme montagnard et confort contemporain avec des finitions sobres et élégantes. Chaque espace a été pensé avec soin afin d'offrir une atmosphère accueillante et intemporelle.Un étage nuit élégant et apaisant, dévoile de belles chambres mansardées au cachet authentique, avec charpente apparente, boiseries sur mesure et vues apaisantes sur les forêts environnantes. Les matériaux nobles, les tons naturels et la lumière omniprésente créent une ambiance douce et reposanteStationnement et annexesUn garage box indépendant de style chalet, construit en 2001 et situé en contrebas de la propriété, permet de stationner un véhicule tout en offrant un vaste espace de rangement.La propriété dispose également :o d'une place couverte sous le chaleto ainsi que d'espaces extérieurs permettant le stationnement d'au moins deux véhicules supplémentaires, pour un total d'environ quatre places de parc..Ce chalet constitue un véritable refuge alpin, idéal tant en résidence principale qu'en résidence secondaire, pour profiter d'un art de vivre au rythme de la nature, dans un environnement exclusif et préservé. Vendu entièrement meublé avec des meubles de qualité provenant essentiellement de la maison Trisconi et meublerie de l'ours.In einer außergewöhnlichen Waldumgebung gelegen, strahlt dieses Anwesen sofort eine Atmosphäre der Gelassenheit und Authentizität aus. Dieses charmante freistehende Chalet wurde im traditionellen alpinen Stil erbaut und fügt sich dank seiner Massivholzarchitektur, der weiten Dachüberstände und der warmen Fassaden in Honigtönen harmonisch in die umliegende Natur ein.Errichtet auf einem privaten, vom Wald gesäumten Grundstück, genießt das Chalet eine seltene Privatsphäre sowie eine geschützte natürliche Umgebung, die ideal für Berg- und Ruheliebhaber ist. Die Terrassen aus Naturstein und die sorgfältig gestalteten Außenbereiche laden...

  • Parking space
  • Balcony / Terrace
  • Garage
  • +2
Karyl Chabloz

Karyl Chabloz

Courtière

Travel time
-
1 / 11
2.5 rooms54m²CHF 395,000.–
Route du Manège 7, 1854 Leysin

Renovated apartment, secondary residence or investment

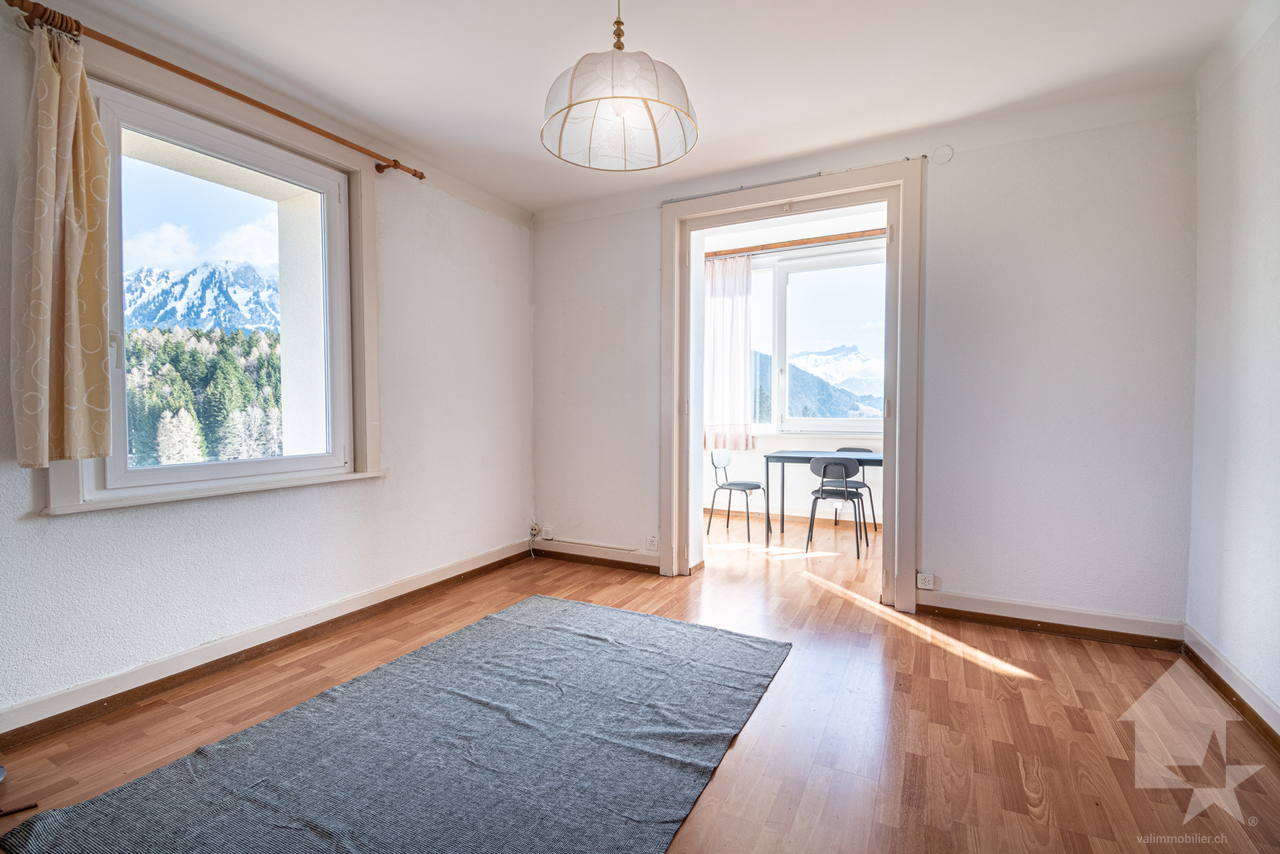
Nestled in Leysin, one of the sunniest Alpine resorts in Switzerland, this apartment invites you to fully enjoy the mountains, in complete freedom. Completely renovated in 2024, it presents itself today as a turnkey property, ideal for use as a secondary residence or as a rental property offering great potential for rental income.Natural light, omnipresent, creates a warm and soothing atmosphere from the entrance. The spaces are harmonious, well thought out, and open onto a pleasant terrace with an unobstructed view of the surrounding mountains. A perfect place to savor simple moments: a coffee in the sun, a return from skiing, or a summer evening facing the landscape. Thanks to its privileged orientation, the apartment benefits from optimal sunlight throughout the year.Designed to combine personal pleasure and patrimonial enhancement, the property has sought-after amenities such as a garage box and an external parking space (in addition), an elevator, ensuring comfort and rental attractiveness. Its calm environment, while remaining close to the resort's infrastructure, public transport, and leisure activities, further reinforces its potential.This property thus offers a beautiful opportunity: that of creating an Alpine refuge for mountain stays, while also benefiting from a consistent and sustainable investment solution capable of generating income when you are not using it.

Travel time
-
1 / 13
  • Parking space
  • Garage
  • View
14.5 rooms482m²CHF 1,920,000.–
St-Triphon, 1867 St-Triphon

Rental building and 3 activity/storage areas

Discover this charming property, a true gem from the early 20th century, nestled in a peaceful setting and without vis-à-vis. Composed of 3 apartments with generous volumes (350m2) and noble materials, it seduces with its bright and airy rooms, combining comfort and character. Three areas dedicated to activities/storage totaling 255m2 and a large basement. Completely renovated and transformed with care and respect for its original architecture, this building combines the charm of the old with modern comfort. The authorization to inhabit was delivered in 2004, guaranteeing complete compliance with current standards. The building benefits from excellent thermal insulation; it is equipped with underfloor heating, with an air-water pump replaced in 2024. Located in a green setting, close to a protected nature area and a bucolic hill. Many possibilities for walks or bike rides are offered to you in the surrounding countryside. Primary and secondary schools are nearby. The highway is 2 minutes away. This property represents an excellent investment with its 3 apartments and 3 activity/storage areas. Net price in its current state, deductions made for finishing and refreshing work to be done. Contact us for a visit!Exact address available after registration on neho.ch.YOU WANT TO VISIT? PLEASE REGISTER FIRST: https://neho.ch/b/1867-25-3

  • Parking space
  • Garage
  • View
David Damiano

David Damiano

Agent local

1 / 13
  • Parking space
  • Balcony / Terrace
  • View
5.5 rooms151m²CHF 1,590,000.–
Aigle, 1860 Aigle

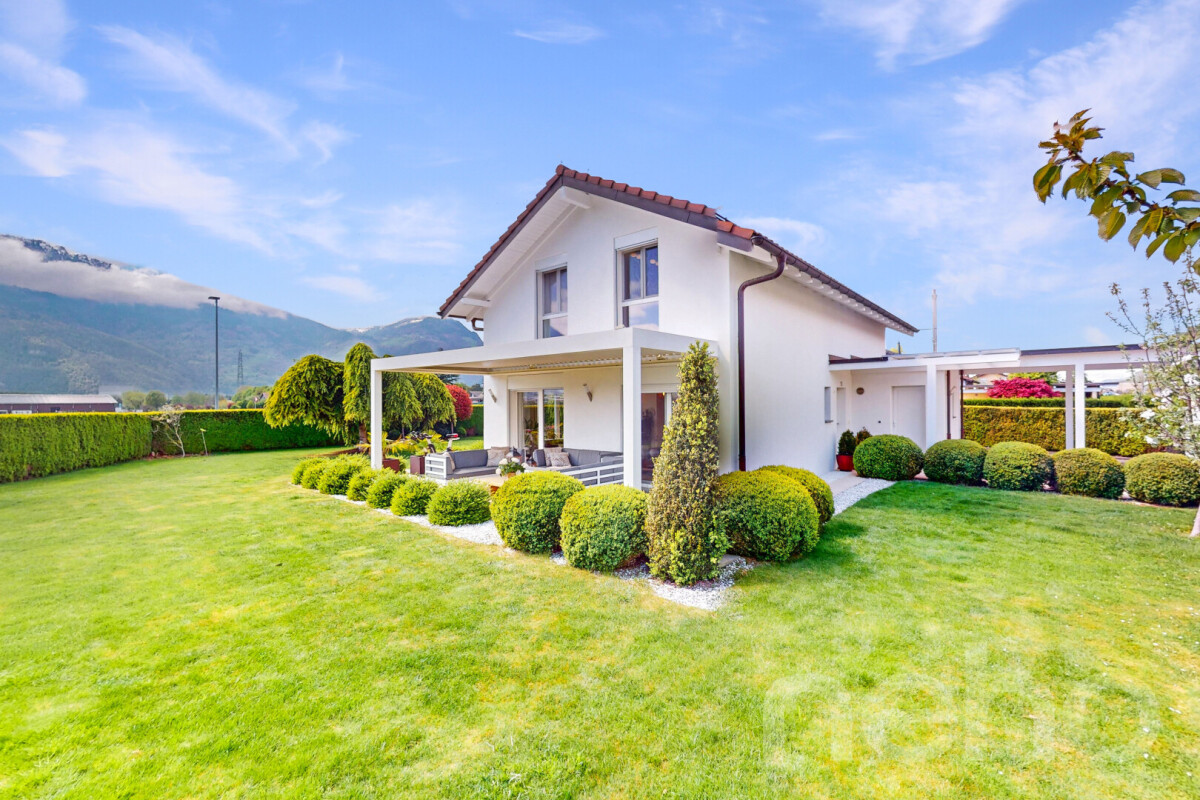
Exceptionally furnished house in Aigle with a view and large garden

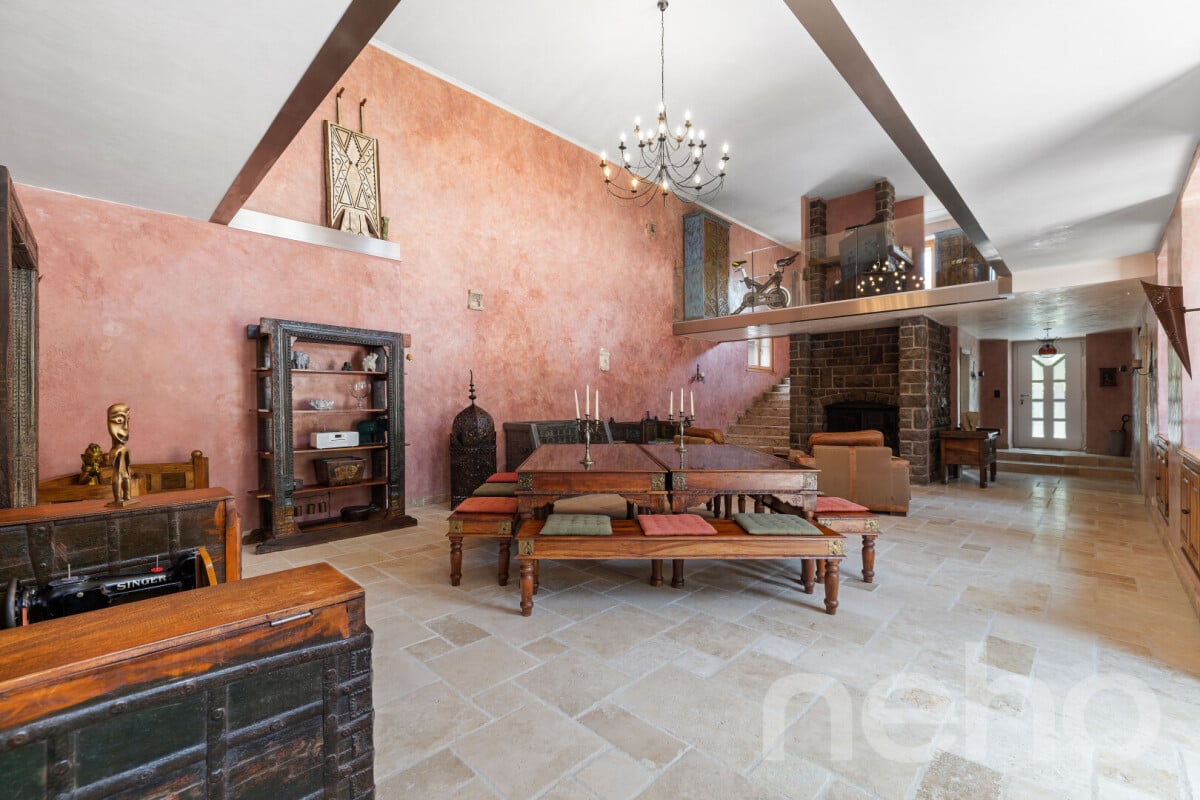
Discover this exceptional individual house, ideally located in Aigle, in a calm, sunny, and privileged environment, perfectly suited for family life.Benefiting from a breathtaking, panoramic view of the mountains, the property offers a spectacular natural setting that will seduce lovers of Swiss landscapes and serenity.The interior, bathed in natural light, is distinguished by high-quality materials, a warm atmosphere, and an intelligent optimization of volumes. Spread over two levels, the house offers 5.5 rooms, including four spacious bedrooms and two modern bathrooms, providing ideal comfort for a harmonious family life.Outside, you will enjoy a perfectly maintained plot of 897 m², a true green jewel with a private garden, fruit trees, and an automatic irrigation system. The terrace, equipped with a bioclimatic pergola, invites you to enjoy the outdoors in every season, whether for relaxation or conviviality.The plot, which is entirely independent, benefits from an excellent exposure, guaranteeing optimal brightness throughout the day. No construction project can be realized in front of the house, ensuring the perpetuity of the view, intimacy, and tranquility.A rare property, combining comfort, location, and quality of life, in one of the most sought-after areas of the region.Contact us today to organize a visit and let yourself be seduced by this unique property.Exact address available after registration on neho.ch.DO YOU WANT TO VISIT? PLEASE REGISTER FIRST : https://neho.ch/b/1860-26-1

  • Parking space
  • Balcony / Terrace
  • View
Benjamin Estramon

Benjamin Estramon

Agent local

1 / 13
  • Parking space
  • View
3 rooms70m²CHF 420,000.–
Ormonts-Dessous, 1863 Ormont-Dessous

Authentic Mountain Chalet in the Heart of the Vaud Alps

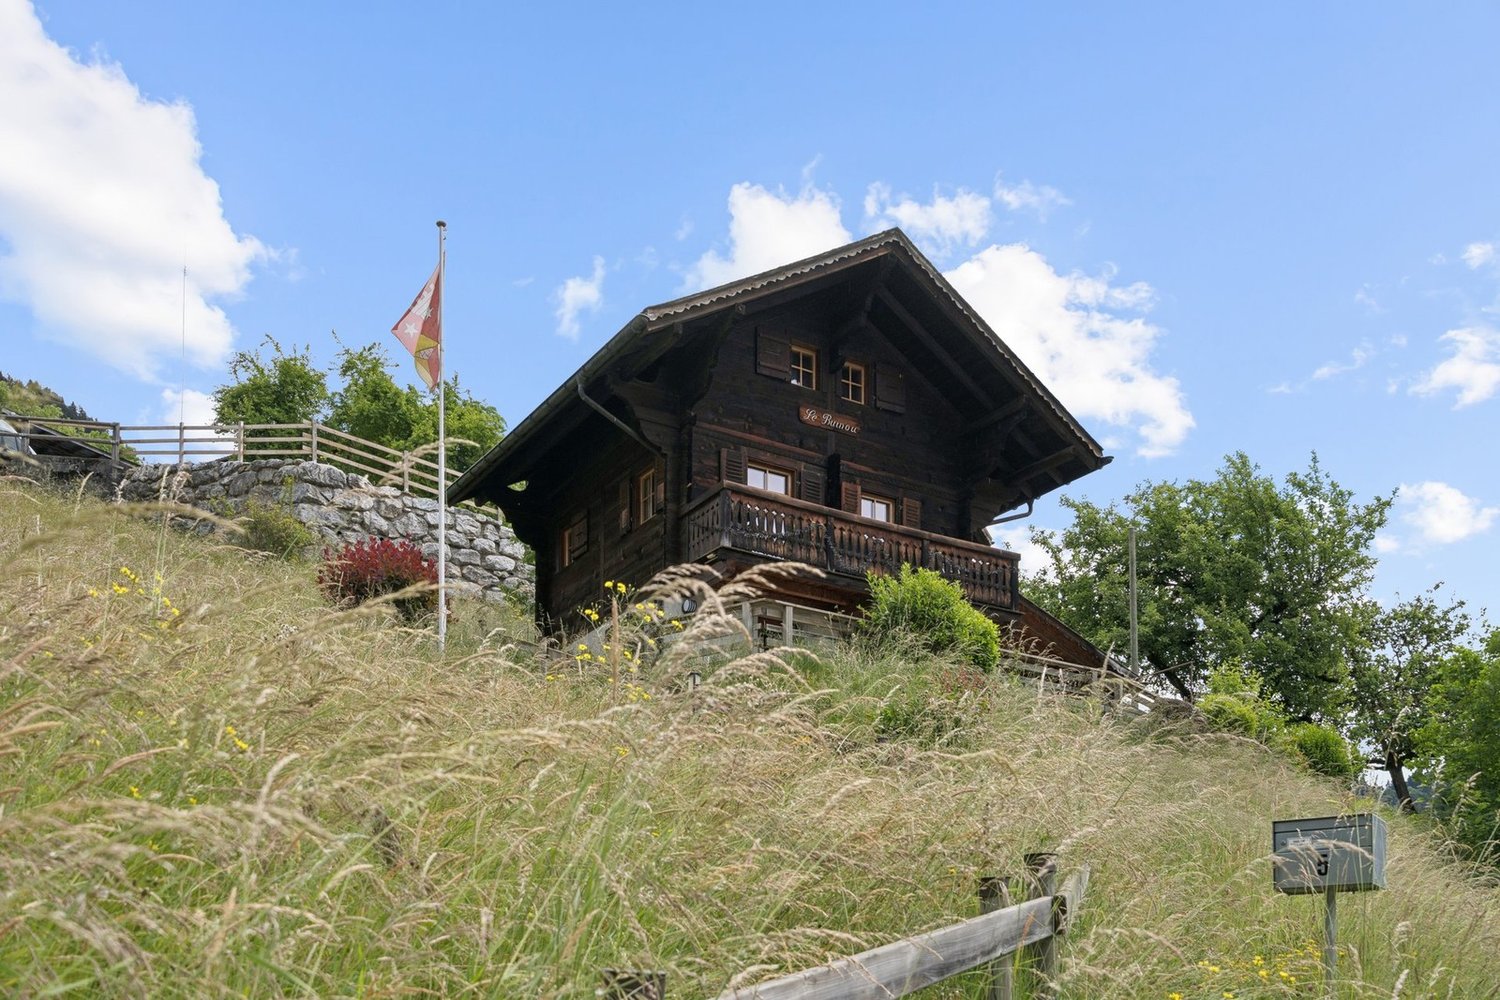
Ideally located in Sépey, this chalet enjoys a strategic geographical situation, a true crossroads between the prestigious ski resorts of Leysin, Les Diablerets, and Gstaad. Situated above the train station, the chalet offers a southwest-facing plot, guaranteeing optimal sunlight and an unobstructed view of the surrounding peaks. Its access is facilitated by its immediate proximity to the train station, allowing for easy pedestrian access from the parking lot.Built in 1946 and spread over three levels, this 3-room chalet develops a living area of 90 m² for a volume of 198 m. The ground floor includes a habitable kitchen, a pellet stove, a shower room, and a storage room under the stairs. The first floor accommodates a warm living room with exposed beams, equipped with built-in wardrobes and access to a balcony with a view. Finally, the second floor has a bedroom with storage under the slope and three windows. The property, equipped with double glazing throughout the chalet, benefits from a paved terrace with awnings and annexes including a laundry room and a storage room with a fridge-freezer. An external pellet silo completes the installation, while the solar panels on the roof ensure a yield by resale to Romande Énergie.This chalet, proposed in its current state, is available as both a primary and secondary residence. It is also open to sale to foreign non-residents, constituting a rare investment opportunity in the heart of the Alps.An adjacent plot of 1174 m², located in the village zone, is available for purchase. It offers strong development potential, with the possibility of extension or demolition to allow the construction of a new dwelling or PPE up to three levels, respecting a height of 6 meters in accordance with the communal regulations.

  • Parking space
  • View
Sven Dutoit

Sven Dutoit

Courtier

1 / 26
  • Garage
  • Mountain view
5.5 rooms116m²CHF 829,000.–
Route des Ormonts 32, 1854 Leysin

Duplex of 5.5 rooms in Leysin

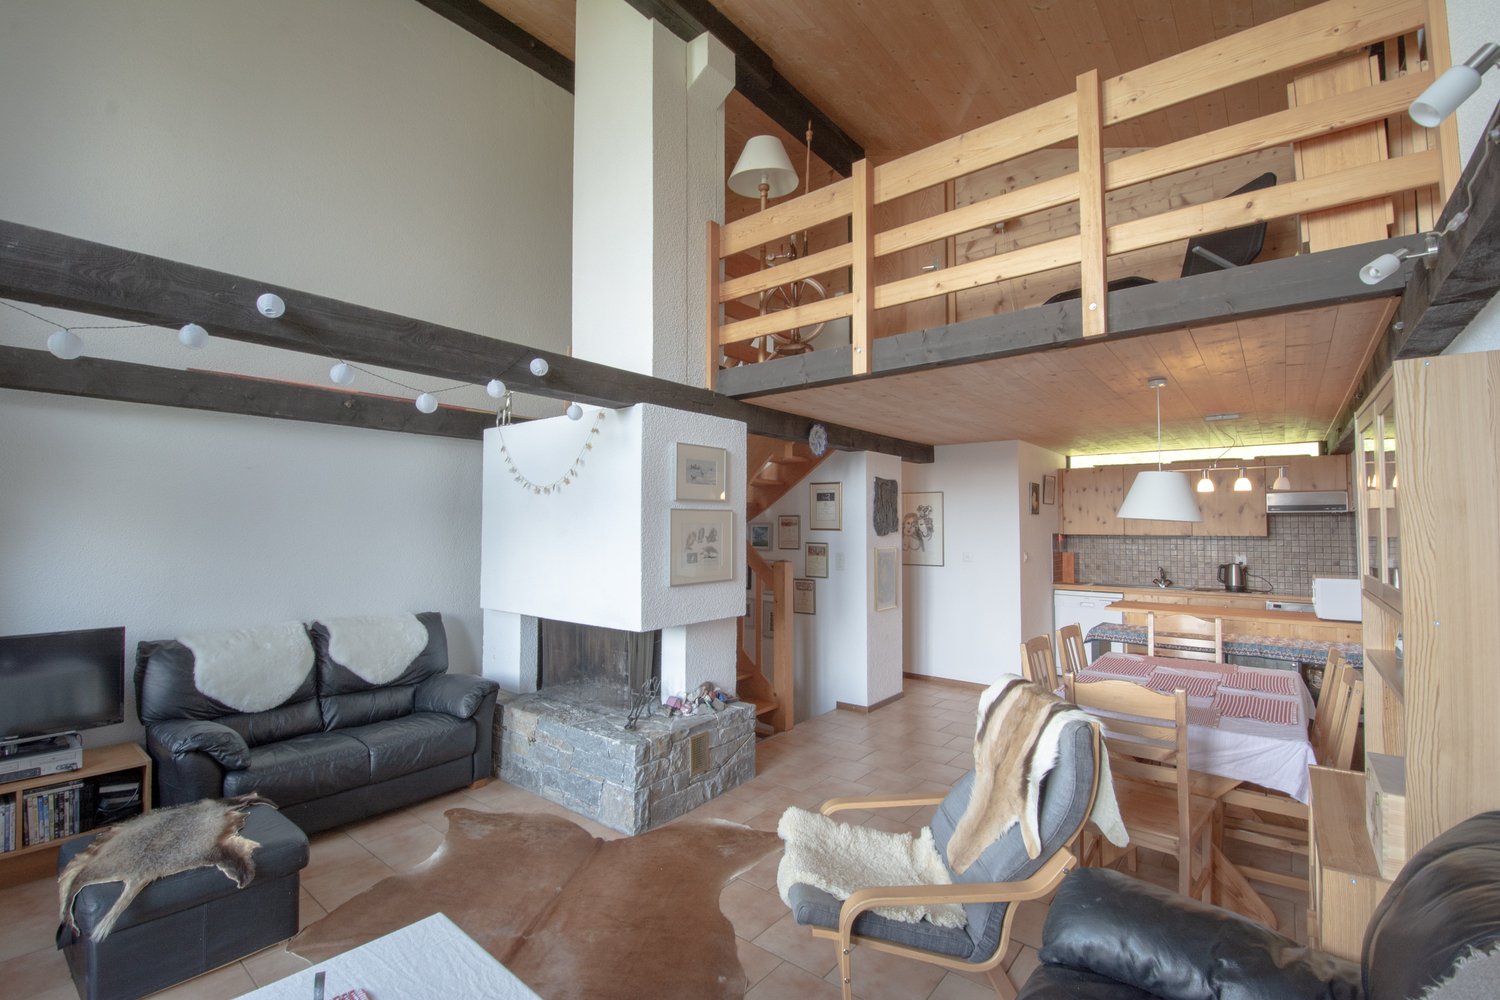
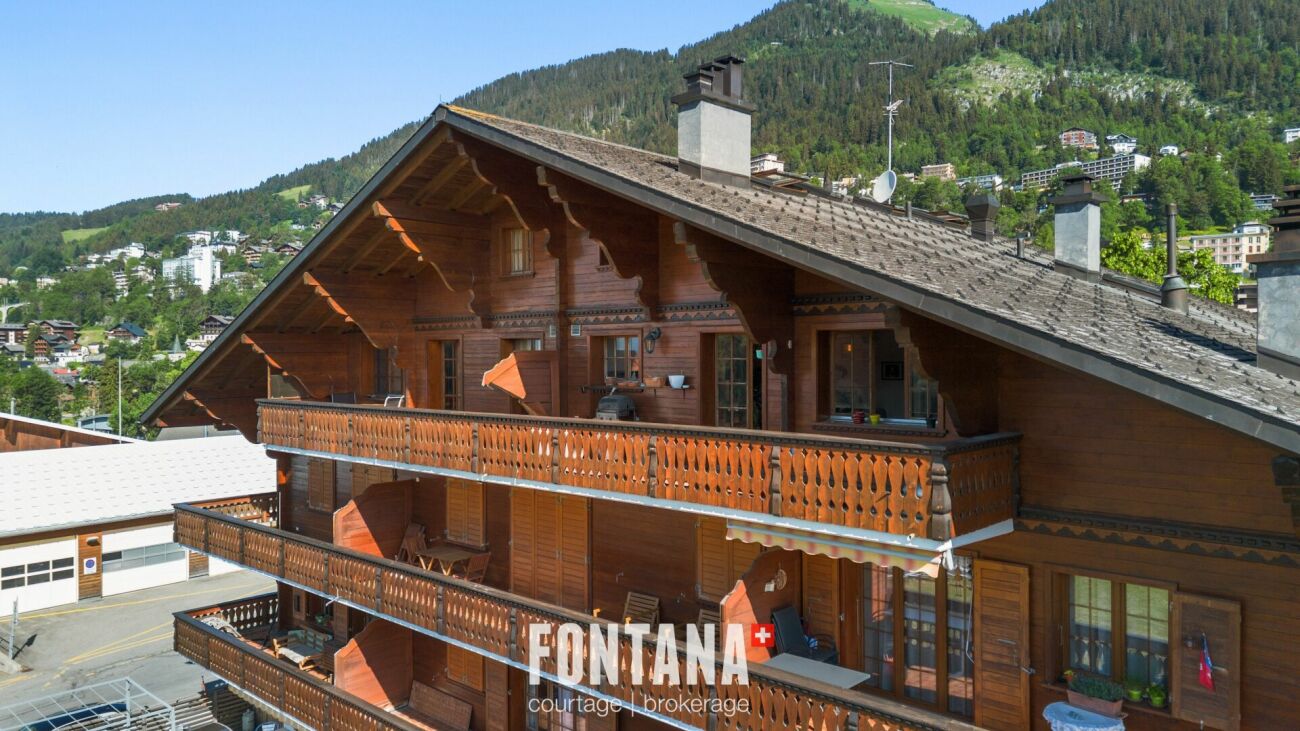
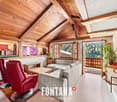
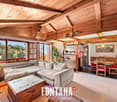
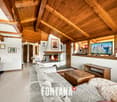
Apartment in duplex with 5 rooms Exclusively, discover this charming apartment in duplex with 5.5 rooms, located on the top floor of a PPE in Leysin. Spread over two levels, it seduces with its careful layout, its warm atmosphere, and its comfortable living spaces.The living room, equipped with a fireplace, constitutes the heart of the apartment and opens onto a generous balcony of 13 m², ideal for enjoying the Alpine setting. It is complemented by a storage room, offering a beautiful storage space.The dining room communicates with a fully equipped kitchen, equipped with a small integrated wine cellar, offering a space as convivial as it is practical.The night area includes four bedrooms spread over the two levels. The main level has two bedrooms, a bathroom equipped with a washing machine and dryer, as well as a separate toilet. On the upper floor, there are two additional bedrooms and an adjacent shower room, offering appreciable storage space.The renovations carried out in 2016, including the replacement of the kitchen, the heating system, and the boiler, contribute to the good general condition of the property.A covered garage space, included in the sale price, as well as a private cellar and a ski room, complete this property. The PPE also has an elevator and three visitor parking spaces. The property is divided as follows:Main level: • Entrance hall • Living room with functional fireplace • Dining room • Fully equipped kitchen with small wine cellar • Two bedrooms • One bathroom • One separate toilet • One storage space/attic • Large balcony of 13 m² Upper floor: • Two bedrooms • One shower room Annexes: • One private cellar • One ski room • One covered garage space included in the sale price Common areas and facilities: • Elevator • Three visitor parking spaces for the PPE Technical data: • Heating: Gas heating with radiators • Windows: Double glazing • Floors: Mixed floors

  • Garage
  • Mountain view
Usha Fontana

Usha Fontana

Assistante

Travel time
-

Suggested properties for you based on search results

Other interesting objects