
470 results - Properties for sale: District Aigle

1 / 3
4.5 rooms108m²CHF 735,000.–
1880 Bex

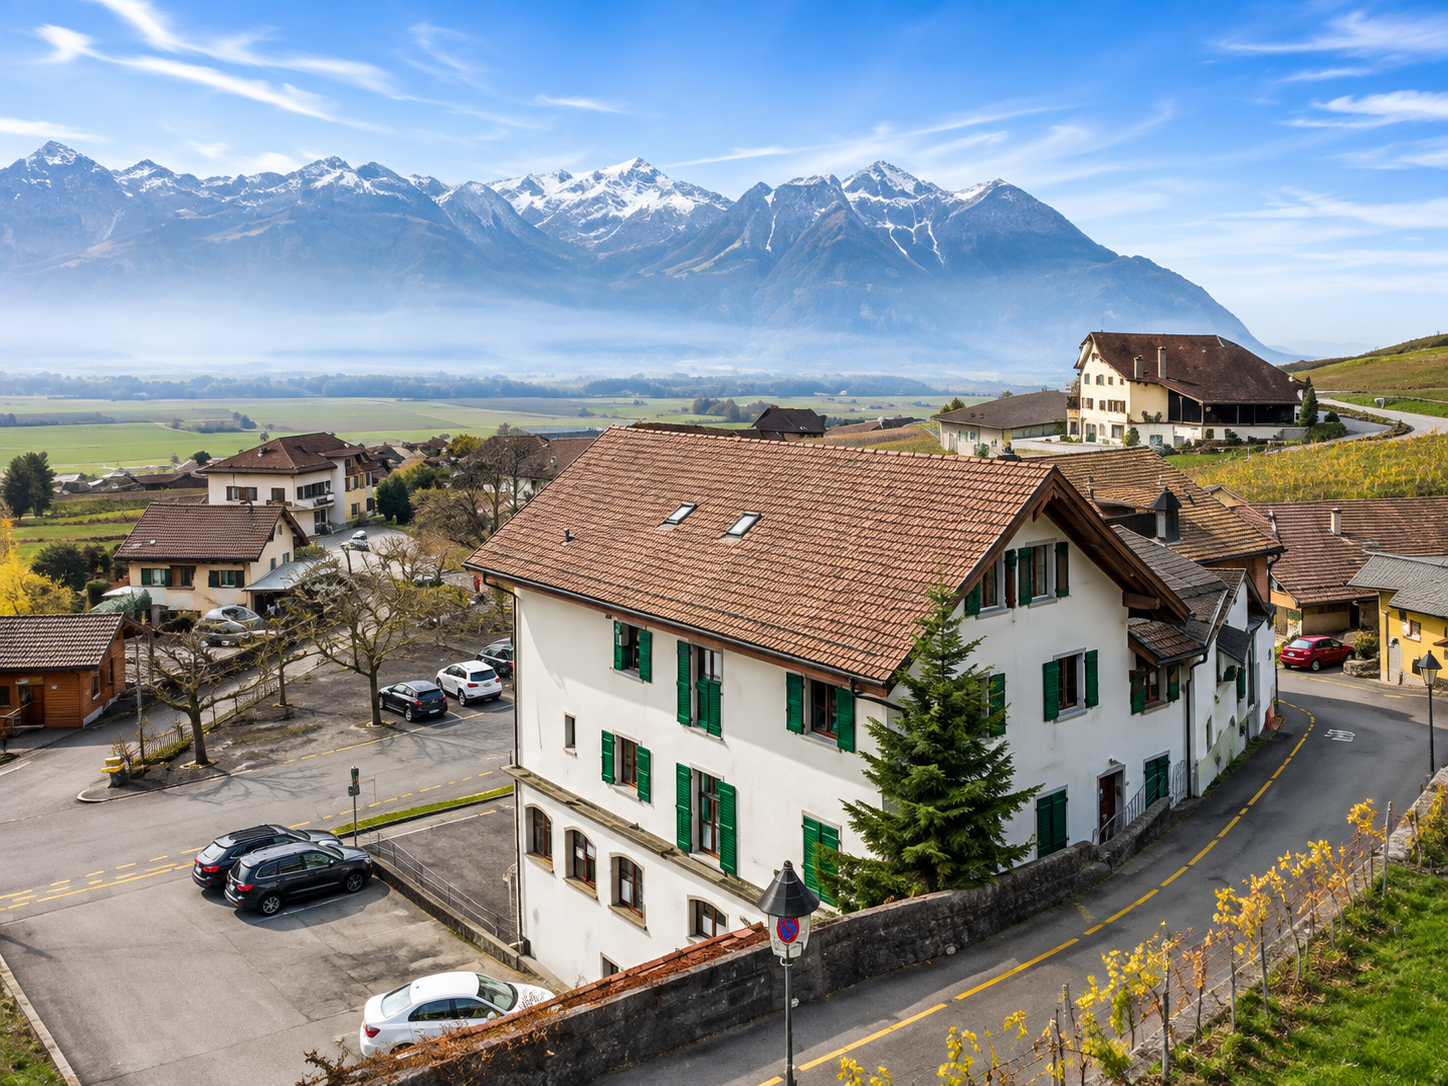
APP of 4.5 rooms with garden - Close to train station - Panoramic view

www.residence-montaillet.chLot A03 - 4.5 roomsSales area: ~136.5m2Living area: ~108.8m2Terrace: ~48.7m2Garden: ~114.8m2Indoor parking: 2 spaces at CHF 30'000.- (additional)Price: CHF 795'000.- (parking spaces included)RÉSIDENCE MONTAILLETThe Résidence Montaillet combines beauty and strategic location, consisting of two residential buildings with a total of 26 apartments per floor (PPE). It is the result of a meticulous work of exchange, reflection, and skills between the developers, architects, and engineers of the project.It benefits from a privileged location in immediate proximity to the Bex train station and enjoys an exceptional view of the Dents-du-Midi and the Alps. The city center and its amenities are just a few minutes' walk away.The realization of the residence is ensured by local companies, involved and concerned about the quality they deliver. THE APARTMENTSThe proposed lots are 2.5, 3.5, and 4.5 rooms, each with a generous outdoor space (balcony, terrace, and/or garden) and a panoramic view of the surrounding mountains.Kitchen budgets:o 2.5 rooms: CHF 16'000.- incl. VAT o 3.5 rooms: CHF 18'000.- incl. VAT o 4.5 rooms: CHF 21'000.- incl. VAT PARKING AND AMENITIESAll apartments benefit from one or two indoor parking spaces in the common underground parking lot. Spaces and storage for bicycles will be available to residents.The two buildings each have an elevator. Most apartments are through and mainly oriented west (and south or north).The heating of the buildings will be ensured by a district heating system (CAD). The roofs will be equipped with photovoltaic panels.GENERAL INFORMATION AND CHARACTERISTICSo Communal tax rate: 71.0o Property tax for natural persons: 1.25 o Purchase costs: ~5% of the land share if the sale takes place before the start of construction --> ~70 to 80% savings on purchase costswww.residence-montaillet.ch

1 / 6
3.5 rooms71m²CHF 730,000.–
1884 Villars-sur-Ollon

New 3.5-room apartment, 150 m from the ski lifts

New 3.5-room apartment -- Villars-sur-Ollon, 150 m from the ski liftsLocated in the heart of Villars-sur-Ollon, less than 150 meters from the ski lifts and just a few minutes' walk from the village center, this new 2.5-room apartment is part of the new PPE Les Résidences Bénédict, a Minergie building to be delivered in autumn 2026.The apartment stands out for its spacious and bright rooms, and above all for its outdoor areas: a 53 m² terrace extended by a private garden of 211 m², a true additional living space facing the Alps.The open kitchen in dark solid wood with a black marble countertop integrates harmoniously into the living space. The floor in solid oak with medium rusticization runs through the entire apartment. The building meets the Minergie standard: triple glazing, reinforced insulation, and underfloor heating connected to the remote network (pellets) ensure constant thermal comfort throughout the year.Included are: • Solid oak floor with medium rusticization throughout the apartment • Kitchen in dark solid wood, black marble countertop • Siemens appliances (premium range) • Triple glazing, black frames • Electric blinds controllable via tablet • High-quality bathroom with washing machine connection • Custom-made built-in wardrobes • Underfloor heating, remote network (pellets) • 53 m² terrace and 211 m² private garden • Basement • Covered parking space available at an extra charge (CHF 40,000.-) Perched on a natural balcony at 1250 meters altitude facing the Alps, Villars-sur-Ollon combines the charm of a traditional village with the energy of an international destination. The communal tax remains one of the most attractive in the region (coefficient 68%).Price: CHF 730,000.-Additional: CHF 40,000.- for a parking spaceWeighted area: 71.9 m²Rooms: 3.5 (2 bedrooms, 1 bathroom)Standard: MinergieDelivery: Autumn 2026Reference: IPR-VIL35-2026To organize a private visit or receive the complete dossier, contact us

1 / 7
2.5 rooms67m²CHF 690,000.–
1884 Villars-sur-Ollon

New 2.5-room apartment, 150 m from the ski lifts

New 2.5-room apartment -- Villars-sur-Ollon, 150 m from the ski liftsLocated in the heart of Villars-sur-Ollon, less than 150 meters from the ski lifts and just a few minutes' walk from the village center, this new 2.5-room apartment is part of the new PPE Les Résidences Bénédict, a Minergie building to be completed in autumn 2026.The property stands out for the exceptional quality of its finishes: • solid oak flooring, mi-rustic oiled, throughout the apartment, • kitchen in solid dark brown wood with quartzite Taj Mahal countertop and island, • Siemens Studioline appliances, 3-sided glass fireplace, and Villeroy & Boch bathroom fittings. • The underfloor heating is connected to the remote heating network (pellets), • the blinds are electric and remotely controlled • and the apartment is fully controllable via a tablet. The terrace extends the living area outdoors, complemented by a private garden on two sides -- a rare bonus for an apartment in a residence.CompositionEntrance with cloakroomopen kitchen to living/dining areabedroom with built-in wardrobe in solid woodbathroom with WCterraceprivate gardenbasementTechnical dataWeighted area: 67m²Terrace: 32 m²basement1 covered parking space (CHF 40'000.-)Construction 2026Delivery autumn 2026Minergie buildingVirtual tour and sales brochure on request Agent in charge: Yann Zimmer| +41 79 749 79 84 | www.impulseproperties.ch

1 / 6
3.5 roomsCHF 720,000.–
1882 Les Posses-sur-Bex

NEW ! NEW PROMOTION - 3.5-room apartments with south-facing terrace and/or balcony

Les Posses-sur-BexSALE FROM PLANS - NEW PROMOTIONBuilding permit issued and valid!Residence new chalet in PPE with 6 apartments with 3.5 rooms and balcony/terraceUnobstructed view of the Alps and the Dents-du-Midi massif.Sale as a secondary residence and to non-resident foreigners allowedModern architecture with spacious balcony-terrace of 12 to 20 m2 and cellar of 12.7 m2.2 apartments per floor - attic apartments fully developed.Covered or outdoor parking at the foot of the residence.Quiet, unobstructed view and maximum sunshine all year round thanks to south-facing orientation.Privileged location in the heart of the Vaud Alps, easily accessible all year round by car and train (Bex - Les Posses - Gryon - Villars).Ski lifts, hiking trails and mountain bike routes in the immediate vicinity.Shops, restaurants and public transport in 5 minutes by car or train (Gryon - Villars).Apartment layout:- Entrance hall with cupboards- Bright living room of 33 m2 with open kitchen and dining area.- Parental bedroom with shower/WC and dressing room- Single bedroom with built-in cupboards- Shower/WC- Large windows- Balconies or terraces of 12 or 20 m2- Spacious, individual cellars of approximately 13 m2 in the basement.Technical information:- Construction according to SIA standards- Interior finishes to the choice of buyers- Heating by air-water heat pump with underfloor heating- Photovoltaic panels on the roof of the residence- Triple glazing in PVC/Alu- Apartments with connection for washing machinesPromotion offer:- Lot 1 - Ground floor (South/East)Apartment with 3.5 rooms, 70 m2 living area, terrace of 14 m2, private lawn of 259 m2, cellar of 13.3 m2: CHF 720'000.-- Lot 2 - Ground floor (South/East)Apartment with 3.5 rooms, 70 m2 living area, terrace of 20 m2, private lawn of 230 m2, cellar of 12.7 m2: CHF 730'000.-- Lot 3 - 1st floor (South/East)Apartment with 3.5 rooms, 70 m2 living area, balcony of 20.3 m2, cellar of 12.7 m2: CHF 740'000.-- Lot 4 - 1st floor (South/East)Apartment with 3.5 rooms, 70 m2 living area, balcony of 20.3 m2, cellar of 12.7 m2: CHF 740'000.-- Lot 5 - Attic (South/East):Apartment with 3.5 rooms, 70 m2 living area, balcony of 11.8 m2, cellar of 13.3 m2: CHF 735'000.-- Lot 6 - Attic (South/East):Apartment with 3.5 rooms, 70 m2 living area, balcony of 11.8 m2, cellar of 13.3 m2: CHF 735'000.-Basement: individual cellars - technical rooms.Parking spaces in addition:- Covered parking space: CHF 30'000.-- Outdoor parking space: CHF 20'000.-Sales brochure on request. Room details • Private laundry room • Cellar | Wine cellar • Technical room • Terrace Bedrooms • Double bedroom / parental bedroom: 1 • Single bedroom / children's bedroom: 1 Bathrooms • Shower: 2 • Total toilets: 2 Prices for box, garage and parking space Covered parking space (x1) CHF 30'000.- / unit Covered parking space (x1) CHF 20'000.- / unit Environment • Quiet | Tranquil • Mountain • Village View • Unobstructed • Panoramic • Free • On the valley • On the mountains Orientation • South Proximity • Shops • Primary schools • Secondary schools • Golf • Leisure • Ski lifts • Cable cars • Restaurant • Public transport Outdoor • Landscaped • Trees Indoor • Through apartment • Built-in cupboards • Built-in cupboards in bedroom • Built-in cupboards in entrance hall • Equipped kitchen • Dressing room • Large glass surfaces Primary equipment Sewerage Communal network Water Communal network Energy Electrical network Energy secondary Solar energy Technical equipment Equipped laundry room Yes Main heating Air-water heat pump Dishwasher Yes Heating type Underfloor heating

  • 3 story house, white exterior, brown roof, multiple balconies, mountain view
  • 3 story house, white exterior, brown wooden accents, multiple windows, balcony on second floor
  • modern living room with white tiles, white walls, large windows, white sofa, TV, coffee table, side table, floor lamp, potted plants, telescope
  • white sofa, black coffee table, large window, blue curtains, decorative items, telescope, potted plant
  • modern kitchen with dining area, marble countertop, large windows, balcony, dining table, chairs, plant, modern appliances
  • modern kitchen with white cabinets, marble countertop, gas stove, oven, sink, appliances, and a window with blue curtain
  • Bedroom with wooden bed, white bedding, wooden headboard, window with curtains, wooden floor, white walls
  • empty room, wooden floor, white walls, glass railing, window
  • Balcony with glass railings, tiled floor, view of mountains
  • Aerial view of a residential area with several houses, mountains in the background, and a road with greenery on the sides.
1 / 10
5.5 rooms160m²Price on request
1847 Rennaz

Rennaz (VD) – Beautiful 5.5-room duplex - Bright and quiet

Modern building – Well connected - No vis-à-visProperty description:- On the 2nd floor- Number of rooms 5.5- Year of construction 2017- Living area 160m2- A balcony + 2 balconettes- A large living room- A dining area- An open kitchen- A parental suite with bathroom- Two bedrooms- A bathroom with bathtub- A guest toilet- A cellar- A garage box and two outdoor parking spaces (not included in the sale price)Price: 890’000.-Advantages and strengths:- View of the mountains and the Rhone Valley without vis-à-vis- South-facing, benefits from beautiful sunshine all day- Very well-maintained building- Good general condition- Solar panels- Close to all amenities: transport, motorway access, shopping centers, hospitalLocation:Rennaz, in the heart of the Vaud Chablais, offers a pleasant living environment between lake, vineyards and mountains. Just a few minutes from Lake Geneva, close to Montreux and Aigle, this village combines nature, accessibility and quality of life. You will find a quiet atmosphere and an ideal location to enjoy both the dynamism of the Riviera and the calm of a preserved environment. Many leisure activities nearby (lake, hiking on foot or by bike, ski resorts less than half an hour away, Aquaparc, nature reserve, etc.). The average altitude is 375 meters. Jacques Tauzin 📞 076 612 14 62 - jacques@jrt.immoAnouk Meslin 📞 078 634 65 82 - anoukmeslin@gmail.com

1 / 1
  • Balcony / Terrace
  • Garage
  • View
4.5 rooms248m²Price on request
1844 Villeneuve VD

Villa de caractère avec panorama sur le Léman

Située dans un quartier résidentiel calme et recherché de Villeneuve, cette villa individuelle bénéficie d'un cadre privilégié, d'une belle intimité et d'une vue panoramique sur le lac Léman et les montagnes.Édifiée sur une parcelle arborisée d'environ 1'772 m², la propriété développe près de 248 m² habitables et 365 m² utiles. Elle se compose actuellement de 4.5 pièces réparties sur deux niveaux et offre un important potentiel d'aménagement, permettant d'envisager une configuration allant jusqu'à environ 6.5 pièces.Les espaces de vie comprennent un vaste séjour avec cheminée française, une salle à manger profitant pleinement de la vue sur le lac, une cuisine fermée entièrement équipée ainsi qu'un lumineux jardin d'hiver, largement ouvert sur la terrasse et le jardin.La partie nuit accueille deux chambres et une salle de bains au rez-de-chaussée. Le rez-inférieur dispose d'une troisième chambre avec salle d'eau privative, idéale pour recevoir des invités, aménager un espace indépendant ou créer un bureau. Une buanderie, une cave, un local technique et de généreux espaces de rangement complètent ce niveau.Distribution du bienRez-de-chaussée :- Hall d'entrée avec armoires murales- WC visiteurs- Vaste séjour avec cheminée- Salle à manger avec vue panoramique sur le lac- Jardin d'hiver entièrement vitré- Cuisine fermée et équipée- Deux chambres à coucher- Salle de bains avec baignoire, douche, lavabo et WC- Accès à la terrasse et au jardinRez-inférieur :- Chambre avec salle d'eau privative- Buanderie- Cave- Local technique- Espaces de rangement- Garage doubleÀ l'extérieur, une vaste terrasse dallée et un jardin paysager soigneusement entretenu permettent de profiter pleinement de la vue et de la tranquillité des lieux. Le jardin est équipé d'un système d'arrosage automatique.La propriété bénéficie également d'une capacité de stationnement particulièrement confortable, avec cinq places extérieures et un garage double, soit jusqu'à sept véhicules.Des travaux ont été réalisés en 2001, notamment la rénovation de la cuisine, la création du jardin d'hiver, le remplacement des fenêtres par du double vitrage ainsi que la rénovation des peintures et des revêtements de sols.À quelques minutes de Montreux, la villa profite d'un accès rapide aux commerces, aux transports publics, aux écoles, à l'autoroute A9 et à l'Hôpital Riviera-Chablais. Les stations de ski de Leysin, Villars-sur-Ollon et des Diablerets sont également facilement accessibles.La propriété peut être occupée en résidence secondaire.Contactez-nous pour obtenir des informations complémentaires ou organiser une visite privée de cette propriété.Diese freistehende Villa liegt in einem ruhigen und begehrten Wohnviertel von Villeneuve und besticht durch ihre privilegierte Lage, ihre Privatsphäre sowie einen Panoramablick auf den Genfer See und die Berge.Das Anwesen wurde auf einem bewaldeten Grundstück von ca. 1'772 m² errichtet und verfügt über eine Wohnfläche von fast 248 m² sowie eine Nutzfläche von 365 m². Sie besteht derzeit aus 4,5 Zimmern, die sich auf zwei Ebenen verteilen, und bietet ein großes Umbaupotenzial, sodass eine Aufteilung auf bis zu etwa 6,5 Zimmer in Betracht gezogen werden kann.Zu den Wohnbereichen gehören ein großzügiges Wohnzimmer mit französischem Kamin, ein Esszimmer, das den Blick auf den See in vollen Zügen genießt, eine separate, voll ausgestattete Küche sowie ein lichtdurchfluteter Wintergarten, der sich weit zur Terrasse und zum Garten hin öffnet.Im Schlafbereich befinden sich im Erdgeschoss zwei Schlafzimmer und ein Badezimmer. Im Untergeschoss gibt es ein drittes Schlafzimmer mit eigenem Duschbad, das sich ideal für Gäste, als separater Wohnbereich oder als Büro eignet. Ein Hauswirtschaftsraum, ein Keller, ein Technikraum und großzügige Stauräume vervollständigen diese Etage.Aufteilung der ImmobilieErdgeschoss:- Eingangsbereich mit Wandschränken- Gäste-WC- Großzügiges Wohnzimmer mit Kamin-...

  • Balcony / Terrace
  • Garage
  • View
1 / 1
  • Balcony / Terrace
  • View
  • Child-friendly
7 rooms216m²Price on request
1884 Villars-sur-Ollon

Chalet authentique et raffiné idéalement situé au centre de Villars

Situé au coeur de la station de ski de Villars et à proximité des écoles internationales, ce chalet authentique issu de la rénovation soignée d'une ancienne grange séduit par son charme alpin, sa luminosité et son excellent état général. Les poutres apparentes lui confèrent une atmosphère chaleureuse et pleine de caractère.Réparti sur deux niveaux, il offre de beaux volumes avec deux salons, une cuisine ouverte sur la salle à manger, quatre chambres ainsi qu'une pièce supplémentaire modulable selon les besoins. Une suite parentale indépendante, ajoutée ultérieurement, complète harmonieusement l'ensemble avec dressing, salle de bains privative, cheminée décorative et accès direct à une terrasse privative.Le terrain, spacieux et soigneusement aménagé, dispose d'une grande terrasse avec jacuzzi, espace barbecue, couvert à voitures ainsi qu'une dépendance équipée en électricité. À proximité immédiate du centre de la station, ce bien rare allie authenticité, confort et emplacement privilégié.Disponible en résidence secondaire et accessible à la clientèle étrangèreLocated in the heart of the ski resort and close to the international schools , this authentic chalet, created through the careful renovation of a former barn, is distinguished by its alpine charm, natural brightness, and excellent overall condition. Exposed wooden beams give the property a warm atmosphere full of character.Spread over two levels, it offers generous living spaces including two lounges, an open-plan kitchen leading into the dining area, four bedrooms, and an additional room that can be adapted to suit your needs. An independent master suite, added at a later stage, completes the property harmoniously, featuring a dressing room, en-suite bathroom, decorative fireplace, and direct access to a private terrace.The spacious and carefully landscaped grounds include a large terrace with a jacuzzi, barbecue area, covered parking spaces, and an outbuilding equipped with electricity. Ideally located close to the centre of the resort, this rare property perfectly combines authenticity, comfort, and a prime location.Available as a secondary residence and open to foreign buyers

  • Balcony / Terrace
  • View
  • Child-friendly
Melvin Merola

Melvin Merola

Courtier en Immobilier Responsable secteur Verbier

Suggested properties for you based on search results

Other interesting objects