























469 results - Properties for sale: District Aigle

Victoria Castro

Victoria Castro

1 / 10
Victoria Castro

Victoria Castro

  • Parking space
  • Balcony / Terrace
  • Garage
  • +2
8 rooms, 293m², CHF 1,260,000.–
1860 Aigle

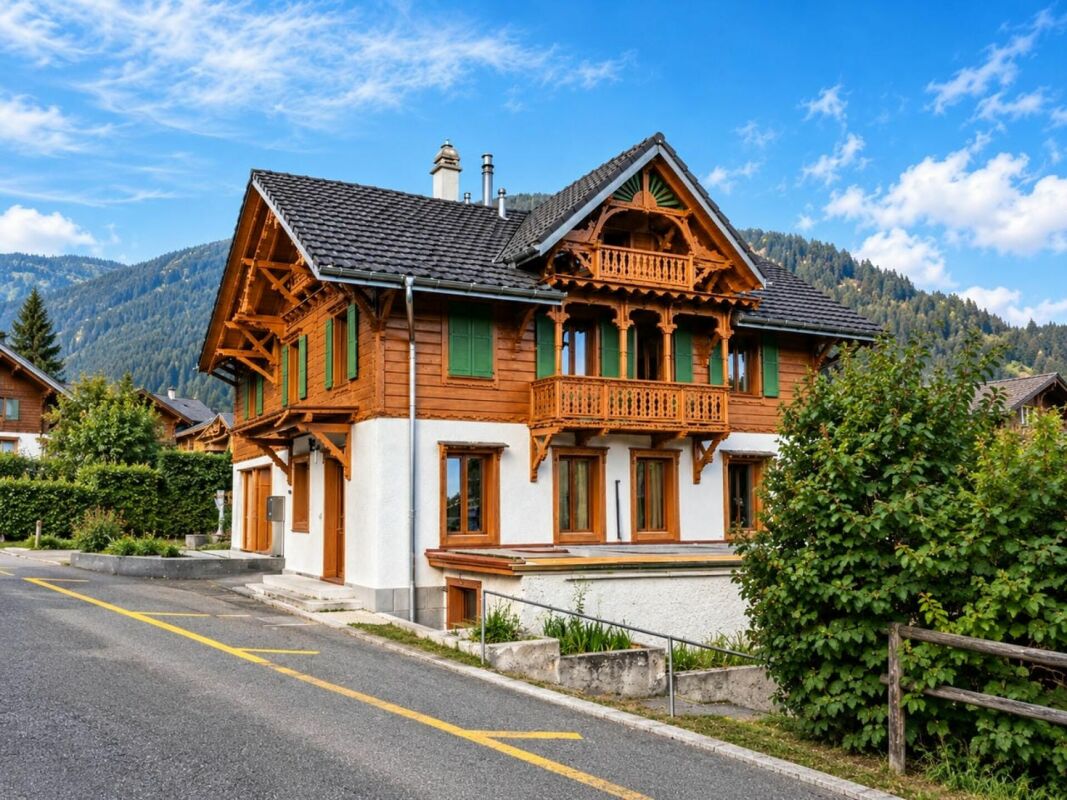
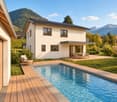
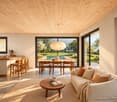
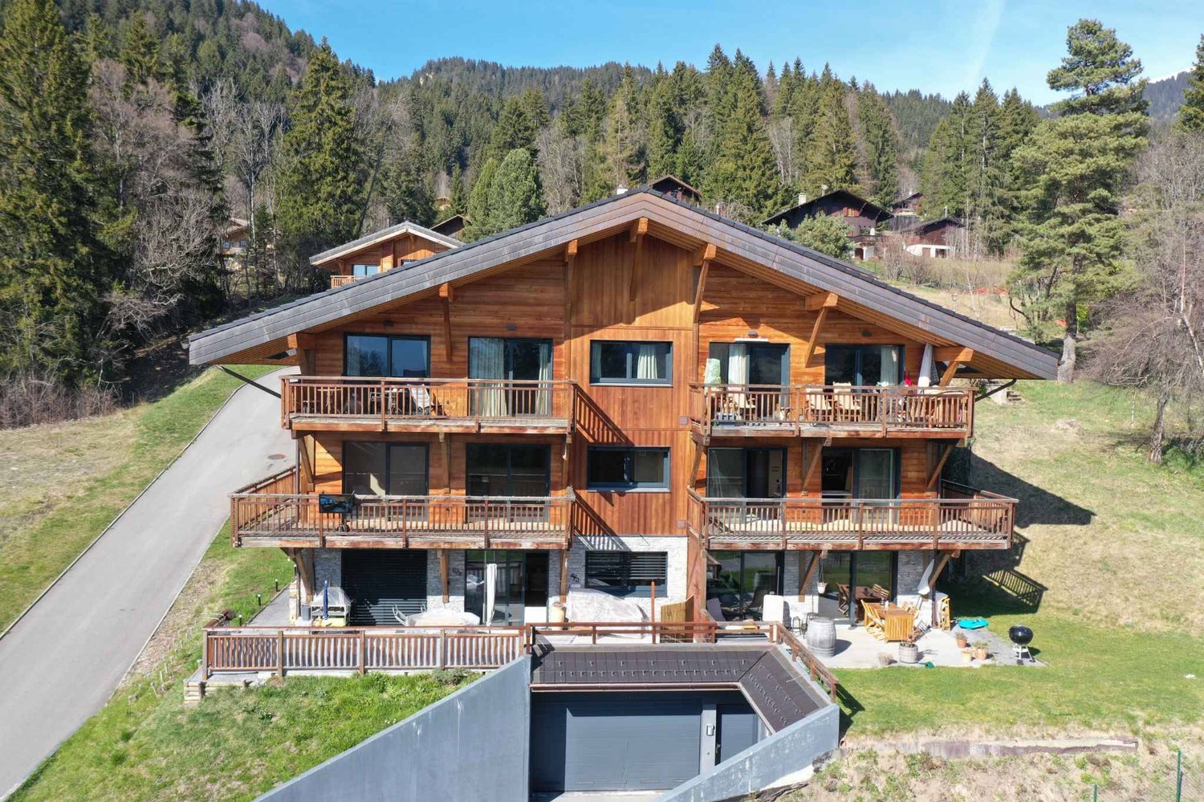
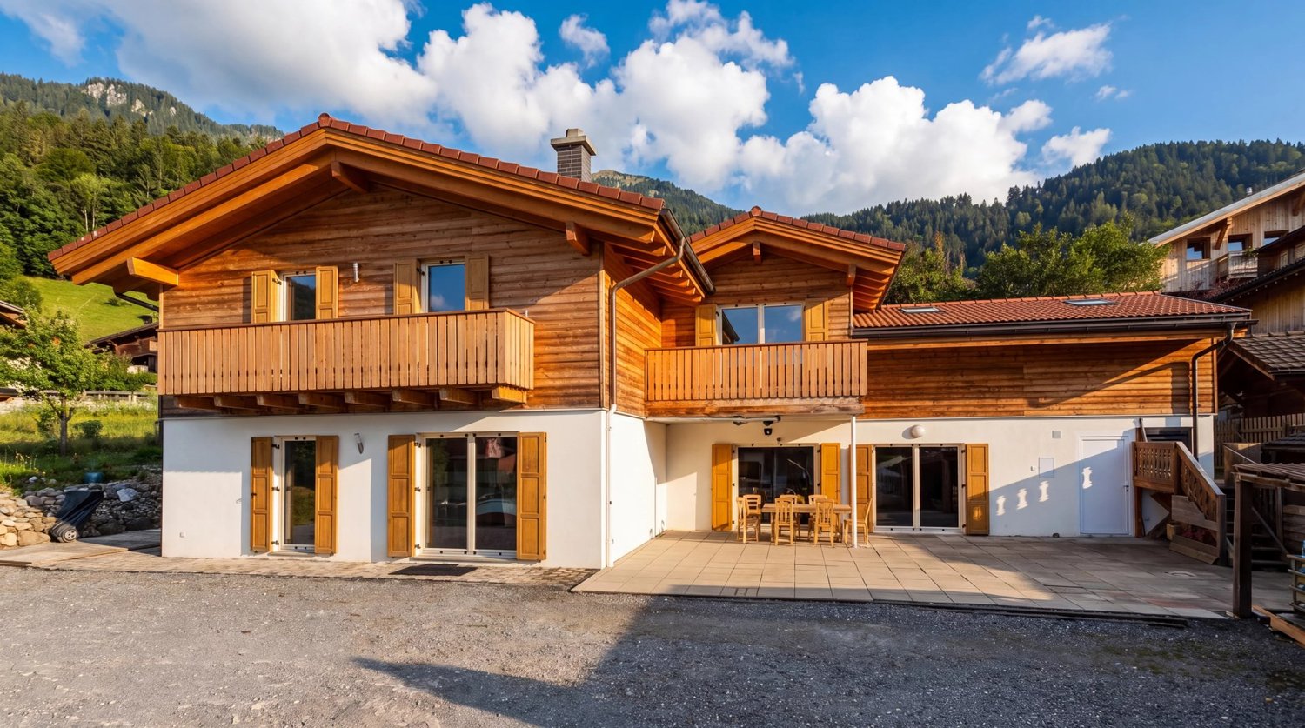
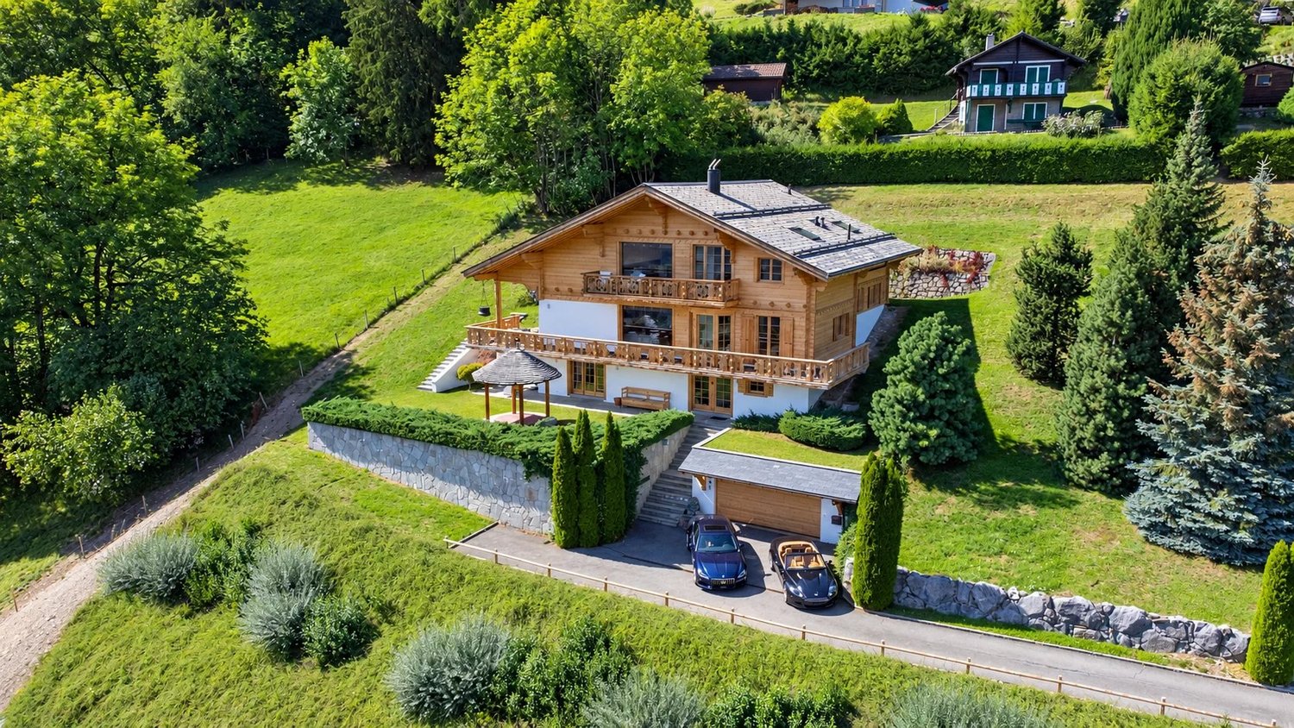
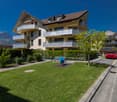
High-end detached house with 2 apartments for sale in Corbeyrier, 15 min from Aigle

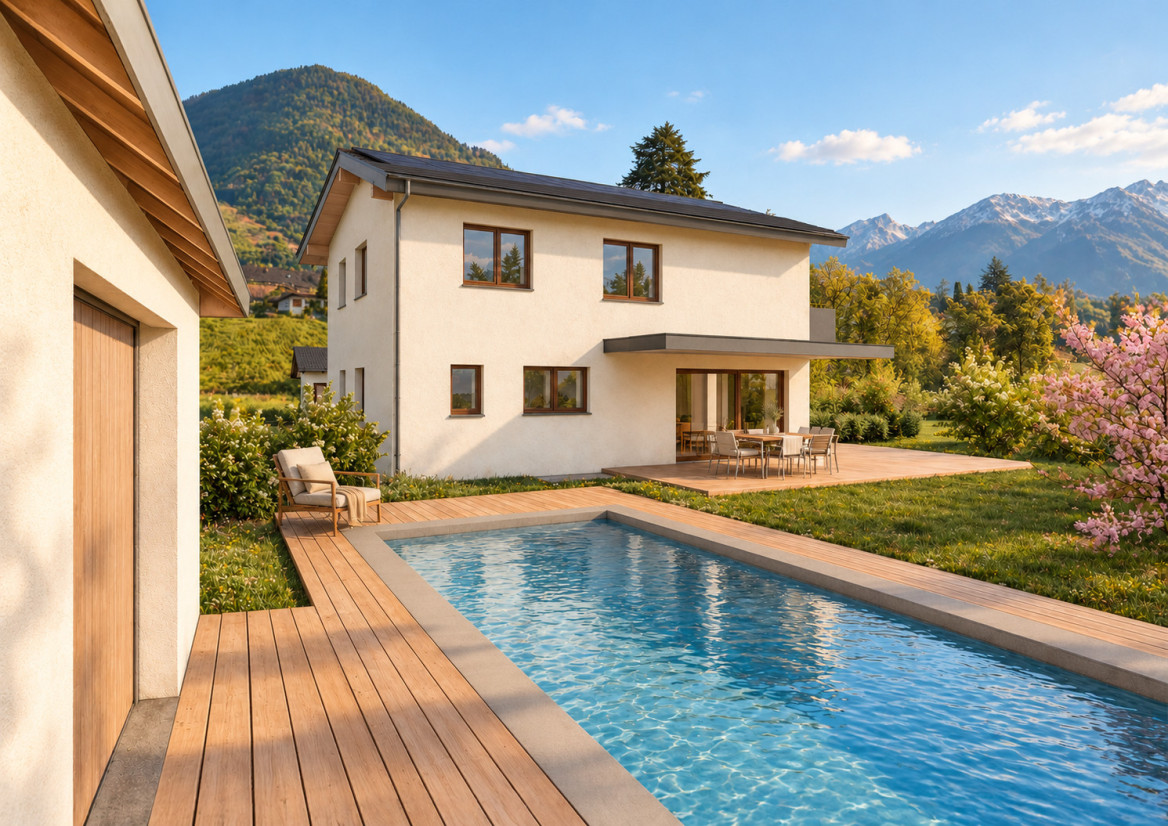
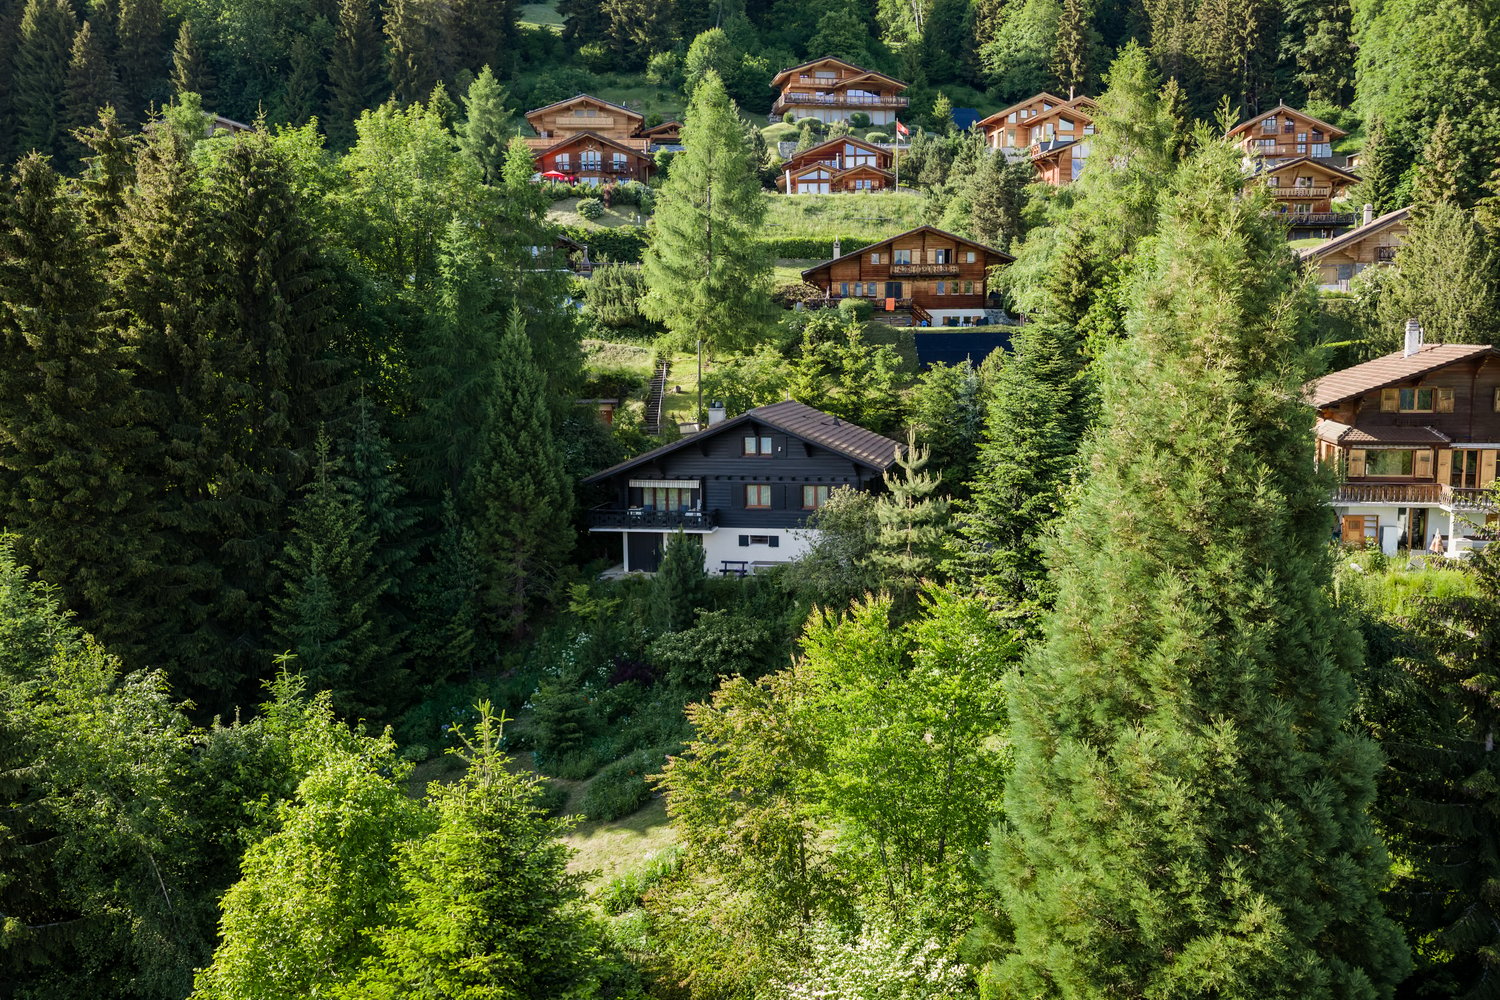
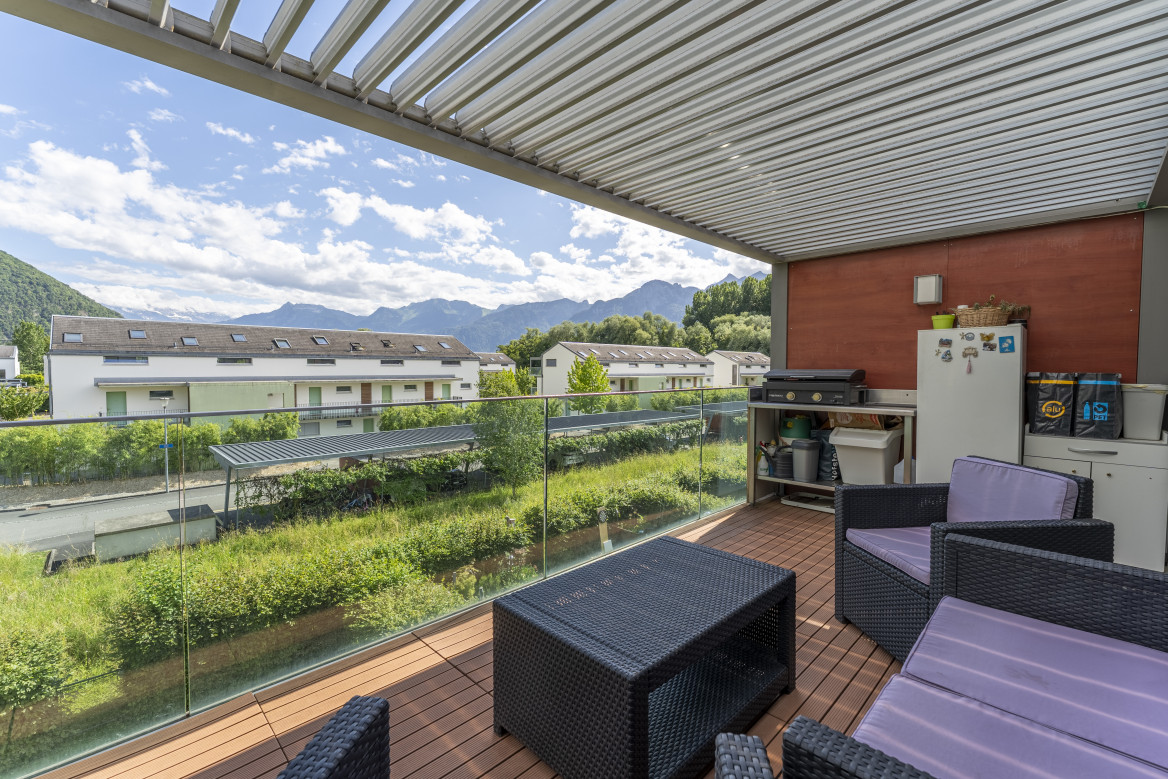
High-end chalet with two apartments – CorbeyrierDiscover a chalet in Corbeyrier, a charming mountain village just 15 minutes from Aigle, designed for enjoying a peaceful everyday life in an unspoilt setting. From the moment you arrive, the surroundings invite you to slow down and make the most of both the interior and the outdoor spaces. The property is particularly well suited to those looking for a family home with room to live, entertain and maintain everyone’s independence.Property highlights- Plot: 774 m²- Main residence: approx. 160 m², arranged over two floors- Rooms: 6,5, including 5 bedrooms and 2 bathrooms- Balcony: 5- High-quality materials and finishes- Self-contained secondary apartment: approx. 71 m²- 2,5-room apartment- Large garden- Garage for two vehicles- Up to five outdoor parking spaces- Peaceful setting very close to Aigle- Space to accommodate relatives while allowing them to remain independent- Possibility of creating a dedicated space for the family- Rental income potentialHere, everyone can find their place while enjoying a real sense of home. The second apartment offers a range of possibilities for adapting the property as needs change: a growing family, relatives to accommodate or a rental project. This welcome flexibility can suit different stages of life.C-Service Promotions Sàrl supports you with your property project through a professional and personalised approach. Our team is at your disposal to answer your questions about the property, arrange a viewing and guide you through the various stages of your purchase.For further information or to arrange a viewing, please contact us.

  • Parking space
  • Balcony / Terrace
  • Garage
  • +2
1 / 13
  • Parking space
  • Balcony / Terrace
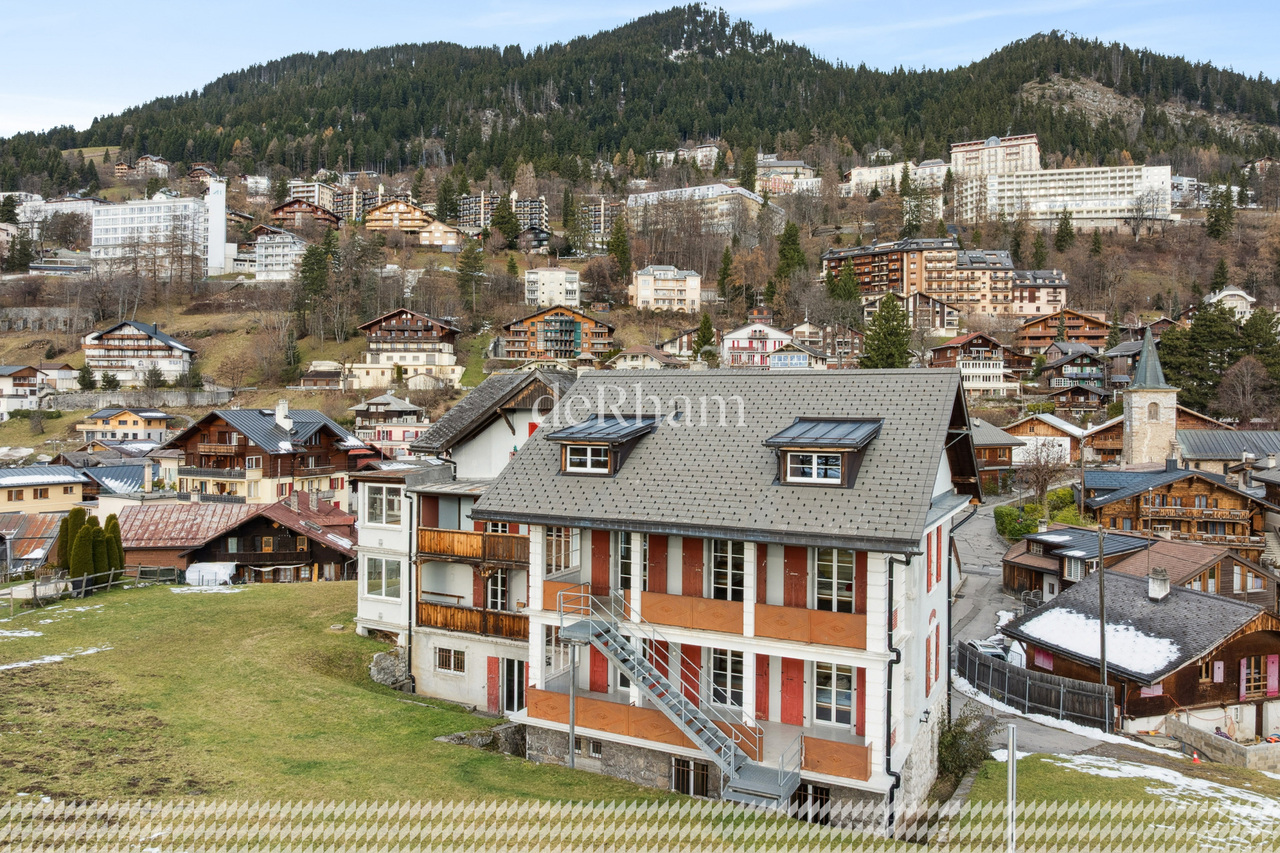
13 rooms, 350m², Price on request
1854 Leysin

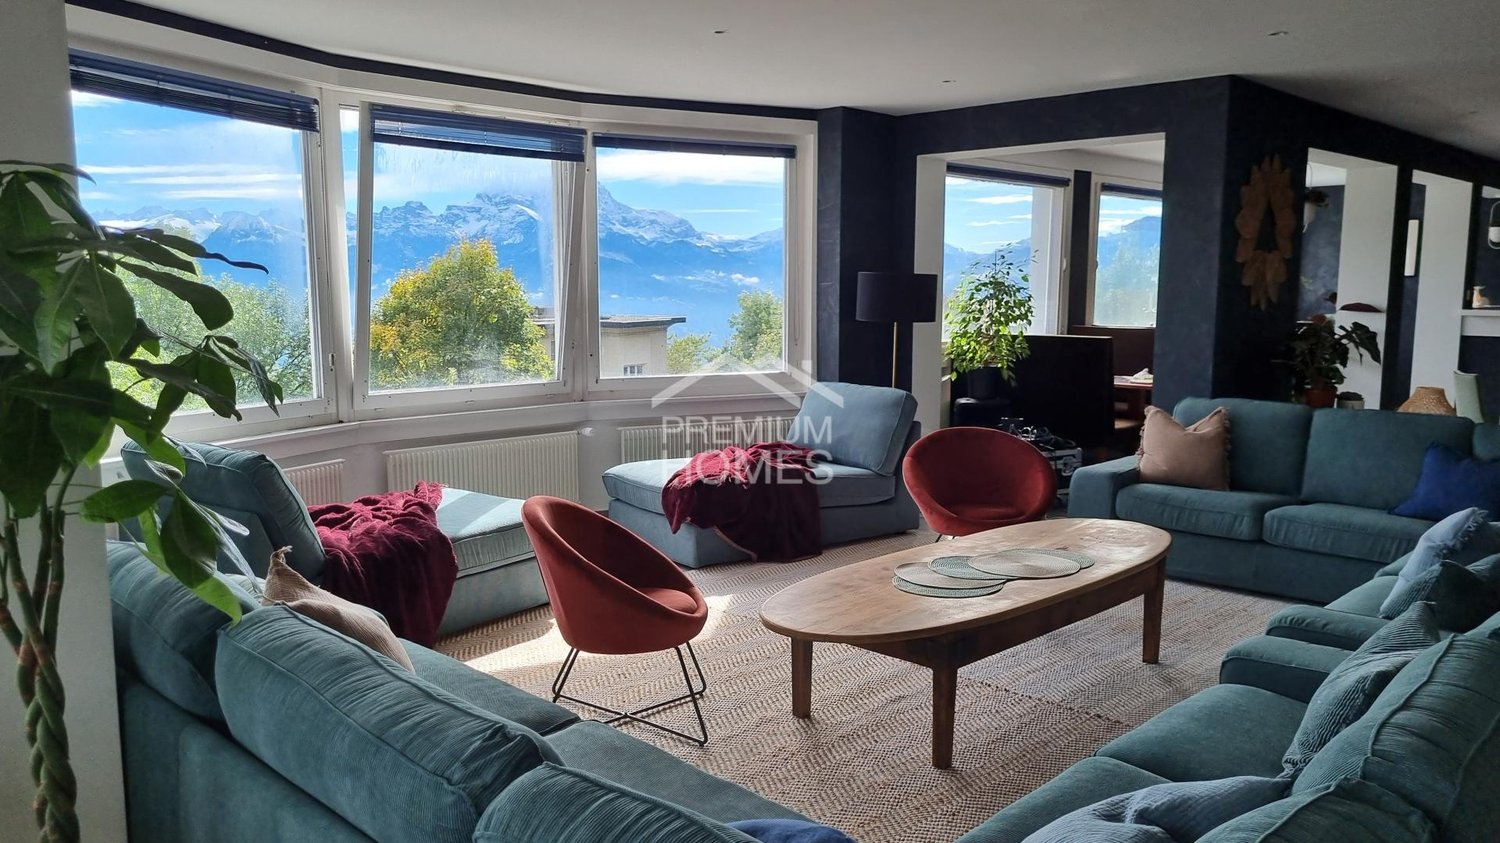
An exceptional Alpine property with multiple possibilities

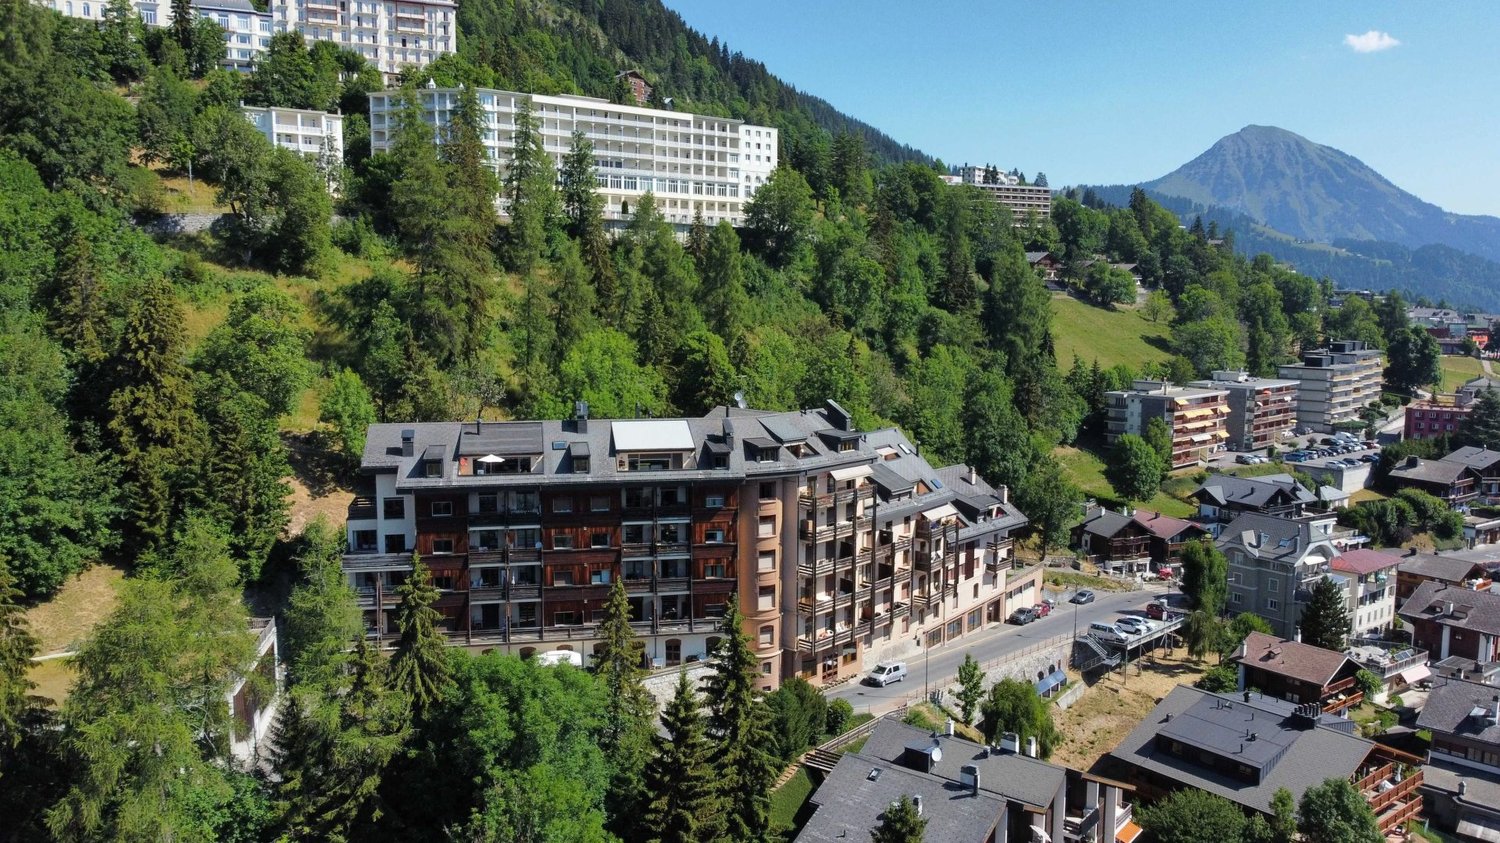
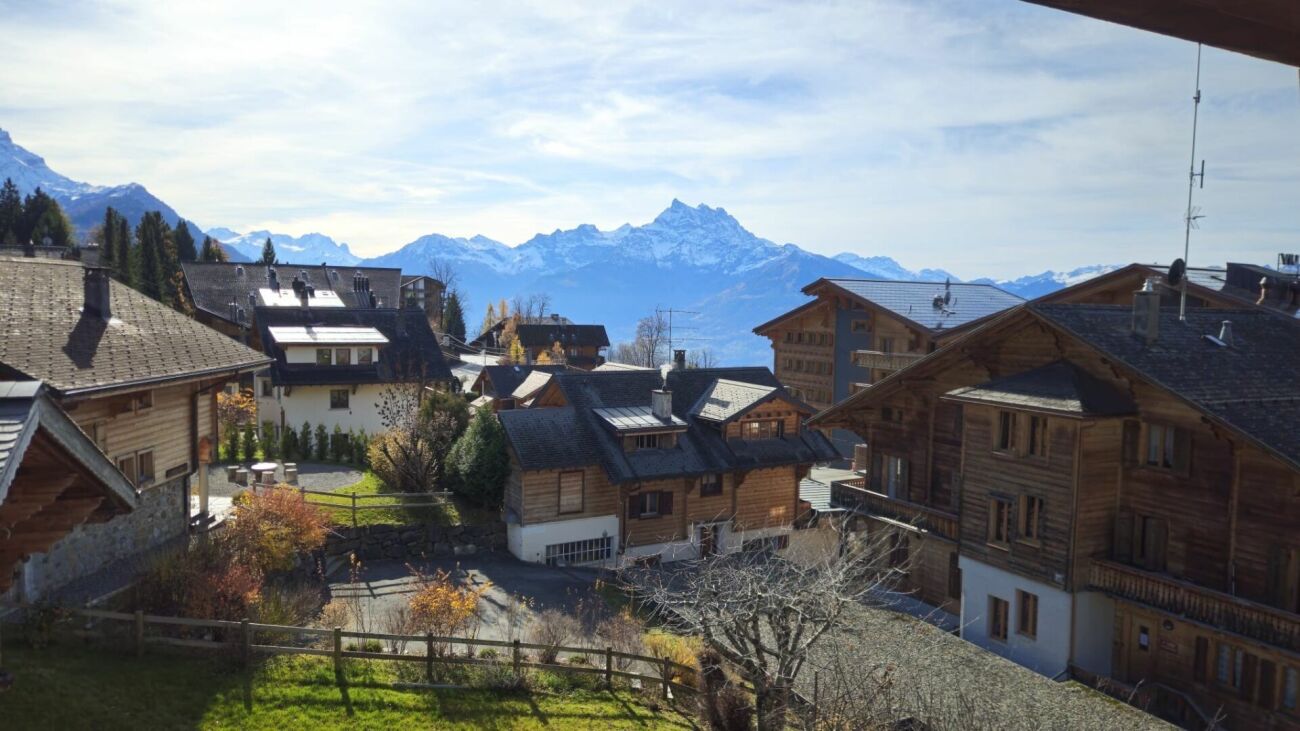
In the heart of the Vaud Alps, discover an exceptional property where comfort, elegance, and spectacular panorama come together. Currently operated as a place for stays and retreats, this residence with generous volumes offers a privileged setting facing the majestic Dents du Midi.Spread over several levels, it features eight suite ensembles with bathrooms, vast reception areas bathed in light, a professional kitchen, and a wellness area with sauna and hammam.A multipurpose room, several offices, and individual rooms. An independent studio and numerous complementary spaces enrich the possibilities of use.Outside, the garden and terrace invite you to fully enjoy the Alpine environment.A rare property, ideal for developing a hotel concept, hosting exclusive events, or realizing a residential project of scope, subject to the necessary authorizations.Here, no wish remains unfulfilled. Take advantage of it and come convince yourself!This PREMIUM HOMES offer includes: • Privileged location in Leysin, panorama on the Dents du Midi • Alpine environment, nature, and four-season activities • Spacious reception and conviviality areas • Suite ensembles with bathrooms • Six additional rooms distributed in two family suites • Private balconies • Fully equipped professional kitchen • Wellness area with sauna and hammam • Large multipurpose room, yoga, and seminars • Independent service studio • Several offices and workspaces • Large garage, ski room, and laundry room • Garden, outdoor courtyard, and relaxation areas Interested? We will be pleased to show you the property during a non-binding visit!Do you want to sell your house or apartment with complete peace of mind? We will indicate the current value of your property, in complete discretion and without commitment!Are you interested in a first, non-binding exchange? Do not hesitate to contact us. We look forward to your contact.

  • Parking space
  • Balcony / Terrace
1 / 4
  • Parking space
6.5 rooms, 133m², CHF 1,400,000.–
Votre villa neuve avec vue !, 1860 Aigle

Permit in place! New promotion of two 6.5-room villas, facing south.

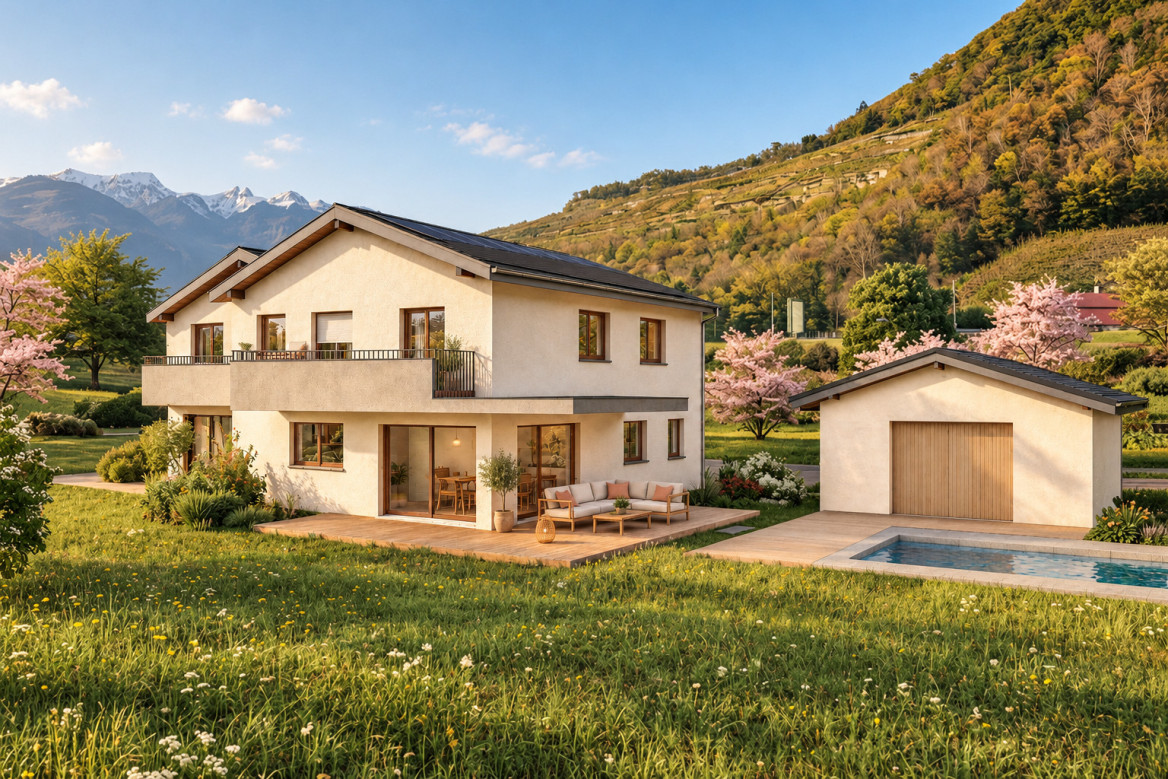
EXCLUSIVELY AT PROXIMMO! In Ollon, in a quiet residential area on the edge of the plain, these new semi-detached villas offer approximately 133 m² of living space on two levels, a complete basement of approximately 65 m², and a private garden of approximately 520 m².The placement and design of these two villas have been carefully studied to offer each one a great independence and to preserve the intimacy of their occupants.Living areas are arranged opposite each other, separate paths, independent heating systems: all this is designed to allow you to fully enjoy your home, with the feeling of living in a single-family house.Ground floor : living room, dining room, and open kitchen of approximately 41 m², giving access to the south terrace of approximately 45 m². A bedroom and a shower room complete this level.First floor : three bedrooms, an office, a bathroom, a shower room, a dressing room, and a balcony of 8.70 m².Basement : cellar, laundry room, technical room, and storage room. Highlights : • New construction, under warranty • Full south orientation • 4 bedrooms and an office • Possible to customize the interior layout • Heating by air-water heat pump and photovoltaic panels • 2 outdoor parking spaces • Station, shops, and schools within walking distance, A9 motorway in a few minutes • Interior finishes chosen by the buyer • Permit in place Optional : double garage and swimming pool of 7 × 3 metersDelivery is planned in approximately 12 months from the signing of the sales contract. Price : CHF 1'400'000.- Location In the heart of the Vaud Chablais, between vineyards and mountains, Ollon offers a privileged living environment, combining natural surroundings, village life, and easy access to the centers of Aigle and Monthey. • Daily amenities : local shops, bakeries, dairy, pharmacy, and restaurants, complemented by the commercial offer of neighboring towns. • A family-friendly environment : school infrastructure from primary to secondary level within the Ollon-Villars-Gryon complex. • Practical transportation : Aigle-Ollon-Monthey-Champéry railway line, connections to CFF in Aigle, and regional bus network. • Good road access : A9 motorway accessible via Saint-Triphon, in the direction of the Riviera, Lausanne, and Valais. • Leisure activities all year round : walks through the vineyards, hiking, cycling, and winter sports nearby, particularly in Villars-sur-Ollon. • A commune looking to the future : the "Marché Boyard" project, which includes a Migros and spaces dedicated to local merchants, testifies to the will to strengthen the attractiveness of the village and its local offer. A location that combines quality of life, amenities, and mobility in a particularly pleasant environment.We would be delighted to present this real estate project to you at your convenience.Complete file, plans, and visit on request by sending us your complete contact details by email.Alexandre Meylanalexandre@proximmo.ch+41 76 535 06 87AndIvan Lecronivan@proximmo.ch+41 78 664 43 28PROXIMMOReal Estate Agency SàrlPlace Bel-Air 1CH - 1003 Lausanne--------All our offers and promotions are visible here :https://www.proximmo.ch/buy/--------Are you planning to sell your property?Contact us without obligation for a free estimate of your property.www.proximmo.ch

  • Parking space
1 / 5
  • Parking space
6.5 rooms, 133m², CHF 1,400,000.–
Votre villa neuve avec vue !, 1867 Ollon

Permit in force! New promotion of two 6.5-room villas, south facing.

EXCLUSIVELY AT PROXIMMO! In Ollon, in a quiet residential area on the edge of the plain, these new semi-detached villas offer approximately 133 m² of living space on two levels, a complete basement of approximately 65 m² and a private garden of approximately 520 m².The layout and design of these two villas have been carefully studied to offer each one a great independence and to preserve the intimacy of their occupants.Living areas arranged opposite each other, individual access paths, independent heating systems: all these elements have been designed to allow you to fully enjoy your home, with the feeling of living in a single-family house.Ground floor: living room, dining room and open kitchen of approximately 41 m², giving onto the south terrace of approximately 45 m². A bedroom and a shower room complete this level.First floor: three bedrooms, an office, a bathroom, a shower room, a dressing room and a balcony of 8.70 m².Basement: cellar, laundry room, technical room and storage room. Highlights: • New construction, under warranty • Full south orientation • 4 bedrooms and an office • Possible to customize the interior layout • Heating by heat pump and photovoltaic panels • 2 outdoor parking spaces • Train station, shops and schools within walking distance, A9 highway a few minutes away • Interior finishes chosen by the buyer • Building permit in force Optional: double garage and swimming pool of 7 × 3 metersDelivery is planned in approximately 12 months from the signing of the sales contract. Price: CHF 1'400'000.- Location In the heart of the Vaud Chablais, between vineyards and mountains, Ollon offers a privileged living environment, combining natural surroundings, village life and easy access to the centers of Aigle and Monthey. • Daily amenities: local shops, bakeries, dairy, pharmacy and restaurants, complemented by the commercial offer of the neighboring towns. • A framework suitable for families: school infrastructure from primary to secondary level within the Ollon-Villars-Gryon complex. • Practical transportation: Aigle-Ollon-Monthey-Champéry railway line, connections to the SBB in Aigle and regional bus network. • Good road access: A9 highway, accessible from Saint-Triphon, in the direction of the Riviera, Lausanne and Valais. • Leisure activities all year round: walks through the vineyards, hiking, cycling and winter sports in the nearby area, particularly in Villars-sur-Ollon. • A commune turned towards the future: the "Marché Boyard" project, which includes a Migros and spaces dedicated to local merchants, testifies to the will to strengthen the attractiveness of the village and its offer. A location that combines quality of life, amenities and mobility in a particularly pleasant environment.We will be pleased to present this real estate project to you at your convenience.Complete dossier, plans and visit on request by sending us your complete contact details by email.Alexandre Meylanalexandre@proximmo.ch+41 76 535 06 87AndIvan Lecronivan@proximmo.ch+41 78 664 43 28PROXIMMOReal Estate Agency SàrlPlace Bel-Air 1CH - 1003 Lausanne--------All our offers and promotions are visible here:https://www.proximmo.ch/acheter/--------Are you planning to sell your property?Contact us without obligation for a free assessment of your property.www.proximmo.ch

  • Parking space
Julie DENERVAUD

Julie DENERVAUD

1 / 13
Julie DENERVAUD

Julie DENERVAUD

  • Balcony / Terrace
  • View
8 rooms, 422m², Price on request
1885 Chesières

Exceptional chalet at the gates of Villars-sur-Ollon!

OMNIA IMMOBILIER RIVIERA presents this splendid chalet of character, with particularly luxurious amenities and nestled in a green setting, offering a breathtaking and panoramic view of the mountains. Built in 2008, this magnificent property impresses with its remarkable construction and the high quality of its finishes. Combining tradition and modernity, the chalet has generous volumes with large openings to the outside, giving it great brightness. This high-end property effectively combines authenticity and contemporary charm, allowing for easy occupation as a main or secondary residence. Each room in the chalet invites relaxation and well-being thanks to the omnipresence of a breathtaking view of the Alps. The warm atmosphere and the undeniable quality of this prestigious property will inevitably seduce you. With a living area of approximately 410 m2, the chalet is distributed over 3 levels and consists of: On the lower floor: - a large entrance hall of about 15 m2 with built-in cupboards. - a large room, currently used as a home cinema, of about 26 m2. - a laundry room with access to the technical room. - a climate-controlled wine cellar. - a carnotzet. - a storage room with a significant storage space. - a wellness area, consisting of a fitness area, a sauna, a steam room, an independent shower room with WC, a jacuzzi with shower, offering access to a beautiful paved terrace of about 25 m2. On the upper floor: - a magnificent reception room offering a breathtaking view of the mountains and the Villars station, consisting of a spacious living/dining room of about 60 m2, with a fireplace, a dining room of about 18 m2, a fully equipped and fitted open kitchen of about 21 m2 with a central island. - a guest toilet. - a large master suite with a dressing room and a bathroom/shower with independent WC. It also gives access to a large balcony/terrace of 28 m2. The living area has two accesses to two superb terraces of about 45 m2, offering an exceptional panorama of the mountains and the green nature. On the top floor: - a large and bright living room of about 40 m2, in a mezzanine, with a fireplace, and giving access to a nice balcony of 9 m2 overlooking the valley. - two large bedrooms of about 20 m2 each, with private and independent shower and WC. - a shower/bathroom of about 10 m2, accessible from both sides. - a bedroom/office of about 19 m2. This sumptuous chalet benefits from a beautiful garden and total privacy. A double garage of about 36 m2, with a storage room, accessible from the inside of the property, completes the property. Several outdoor parking spaces are also possible. For more information or to plan a visit on site, do not hesitate to contact: Julie DENERVAUD OMNIA IMMOBILIER RIVIERA julie.denervaud@omnia.ch +41 78 671 27 24

  • Balcony / Terrace
  • View
Sébastien Pannatier

Sébastien Pannatier

1 / 5
Sébastien Pannatier

Sébastien Pannatier

  • Parking space
  • Balcony / Terrace
3.5 rooms, 82m², CHF 760,000.–
Quartier calme et verdoyant, 1844 Villeneuve

Quiet and recent neighborhood, close to everything!

EXCLUSIVELY AT PROXIMMO, YOUR REAL ESTATE AGENCY:MAGNIFICENT DUPLEX IN A CHARMING SETTINGPerfectly located in Villeneuve, within walking distance of all amenities, this beautiful 3.5-room duplex apartment benefits from an ideal situation and a green, privileged living environment, sheltered from noise pollution. Intelligently designed and carefully maintained, it will perfectly suit individuals seeking a peaceful home in the heart of a natural environment, without compromising on the comfort of urban life. This rare property for sale will seduce you with its large openings, generous outdoor spaces with a view of the Dents du Midi, and its south-facing exposure, offering optimal lighting throughout the day.Currently rented, the property is also addressed to investors looking for a safe and uncomplicated investment, with an attractive product for resale.Independent access is via a beautiful covered gallery. On the 1st floor, the distribution opens onto an entrance hall with storage spaces serving the two bedrooms, each with direct access to the balcony. On this level, you will also find a bathroom, a guest toilet, and a closed room with connections for a washing machine.On the upper floor, you will enjoy a very pleasant living space with an open kitchen, all bathed in light thanks to a glass front on the entire south side, giving access to the large balcony with a pergola. The very high ceiling of the room gives it a unique and airy aspect, for an exceptional atmosphere in everyday life.In addition, the property has a large cellar of approximately 19 m2 and a covered parking space (additional price). The PPE offers a common laundry room, play and relaxation areas, and the building is labeled Minergie.The building is located in a recently built neighborhood, close to a peaceful, tree-lined canal, and less than 5 minutes from schools, supermarkets, and all the amenities of the center of Villeneuve. The train station is only 3 minutes away, making daily commutes easy, while access to the highway, located 5 minutes away, allows you to easily reach the main cities of the region.UNIQUE OPPORTUNITY TO BE SEIZED!Visit quickly!Living area: 82.45 m2Balcony area 1st floor: 6.55 m2Balcony area 2nd floor: 14.85 m2Sales area: 93.15 m2Our opinion:- Very popular neighborhood, rare offer on the market- Ideal exposure and perfect sunshine- Minergie building, recently built, energy-efficient- Protected from noise pollution and urban constraints- Close to all amenities, main roads, and public transportation- Currently rented, good investment opportunityWe will organize a visit to the property at your convenience and receive you by appointment!--------Files, information, and visit on request by sending us your complete contact details by email or through the contact form.Sébastien Pannatiersebastien@proximmo.ch079 513 11 63PROXIMMOReal Estate Agency SàrlPlace Bel-Air 1CH - 1003 Lausanne021 351 08 080840 111 222info@proximmo.chwww.proximmo.ch--------All our offers and promotions are visible here:https://proximmo.ch/en/buy--------Are you planning to sell your property?Contact us without obligation for a free valuation of your property.www.proximmo.ch

  • Parking space
  • Balcony / Terrace
1 / 23
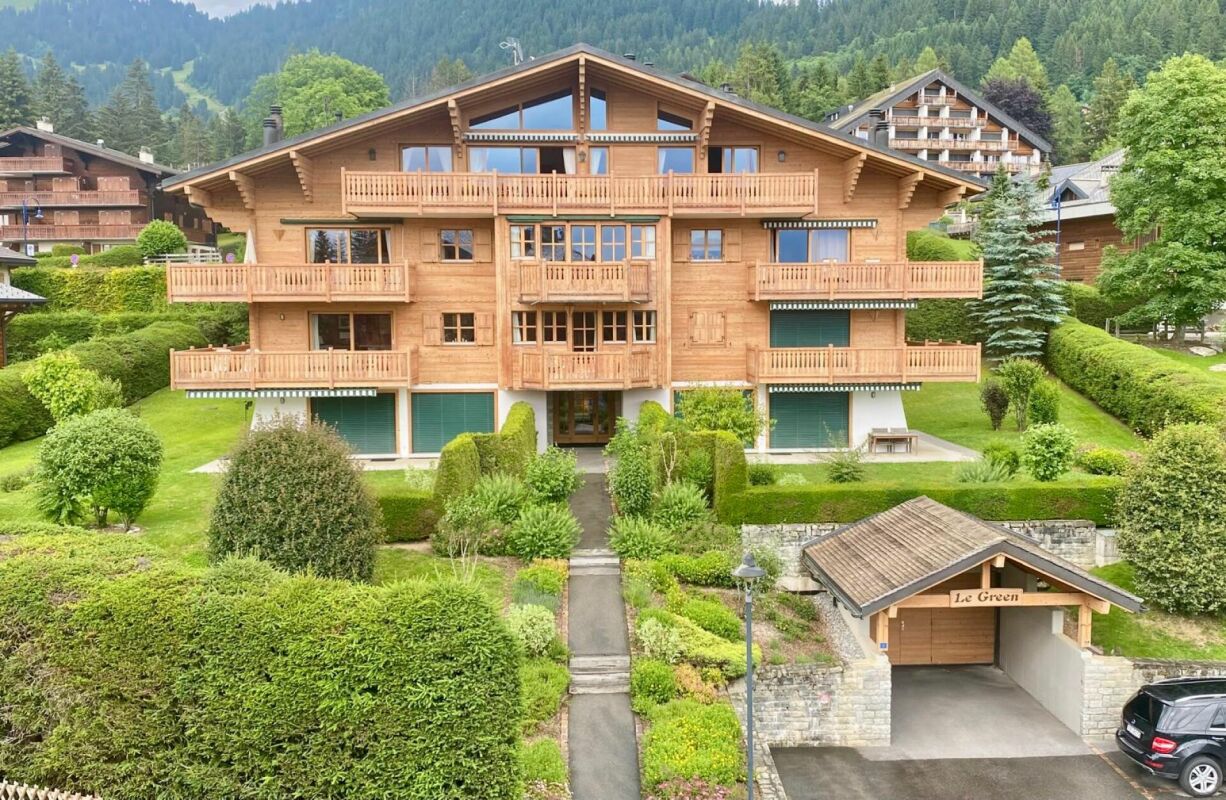
4.5 rooms, 96m², CHF 1,350,000.–
Les Rochegrises 14, 1884 Villars-sur-Ollon

Hyacinthe 11

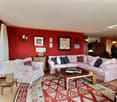
Flat situated at the Domaine de Rochegrises, just a few minutes' walk from the train stop leading to the ski slopes, as well as the centre of Villars, shops, restaurants and all amenities. This property enjoys panoramic views and a peaceful and alpine environment and is at a walking distance to the beginners Palace ski slope (Snow Garden) .Description of the 3.5 bedroom apartment : • Hallway with cupboard • Fully fitted kitchen with a serving hatch to the dining room • Dining room opening onto th eliving room, with a north-facing window and a bay window leading to the west-facing balcony • Living room opening onto the dining room, with a fireplace and a bay window leading to th ewest-facing balcony • Double bedroom with north-facing window • Bathroom with shower • Doublke bedroom with fitted wardrobes and an East-facing window • Bathroom with double washbasins and a toilet, East-facing window • Double bedroo with fitted wardrobe and an East-facing window A parking place in the garage completes this property. Technical Details :Facing: WestOil-fired heating - distributed via radiatorsAnnual service charges: CHF 4,531.50 + Heating CHF 1,140.00 + Renovation fund CHF 1,710.00 + Parking space CHF 362.60 • CHF 7'744.10 par an • 645.34 par mois Facilities: • Lift • Cellar • Laudry room • Ski storage room This document has no contractual value; the information provided is for guidance only and does not constitute a contract.

Travel time
-
1 / 23
5.5 rooms, 158m², CHF 2,500,000.–
Chemin des Troubadours 8, 1884 Villars-sur-Ollon

Green 3

Flat in a high-quality residential block built in 2001, ideally situated in the heart of the Villars resort, close to shops, ski slopes and all amenities. Boasting breathtaking panoramic views of the Alps.Description of the 4.5 bedroom flat : • Entrance hall with fitted cupboards • Spacious living area of approximately 80 m², comprising the kitchen, dining room, living rooms and study area • Large, fully fitted kitchen with a long central island separating it from one of the living rooms • Living room with floor-to-ceiling windows leading onto a small south-facing balcony • Open-plan dining area, situated between the kitchen and the second lounge • Small study area with a south-facing window • Lounge with a fireplace, two large bay windows leading onto the large corner balcony - one facing east and the other south • En-suite double bedroom with French windows leading onto the corner balcony, en-suite bathroom with a bath, and French windows leading onto the large corner balcony • Guest toilet • Bathroom with shower • Double bedroom with a west-facing window • Bedroom with a north-facing window • En-suite double bedroom with a bathroom featuring a bath, north-facing window Two parking spaces in the garage complete this property.Technical detailsFacing: SouthOil-fired heating - underfloor heatingDetailed annual service charges for 2026 : Sfr 8,436.40 + heating Sfr 2,144.85 + renovation fund Sfr 2,859.80 + parking Sfr 242.15 per parking spaceMonthly service charges for 2026 : Sfr 1,160.--Facilities : • Cellar • Laudry Room • Ski Storage Room • Lift

Travel time
-

Suggested properties for you based on search results

Other interesting objects