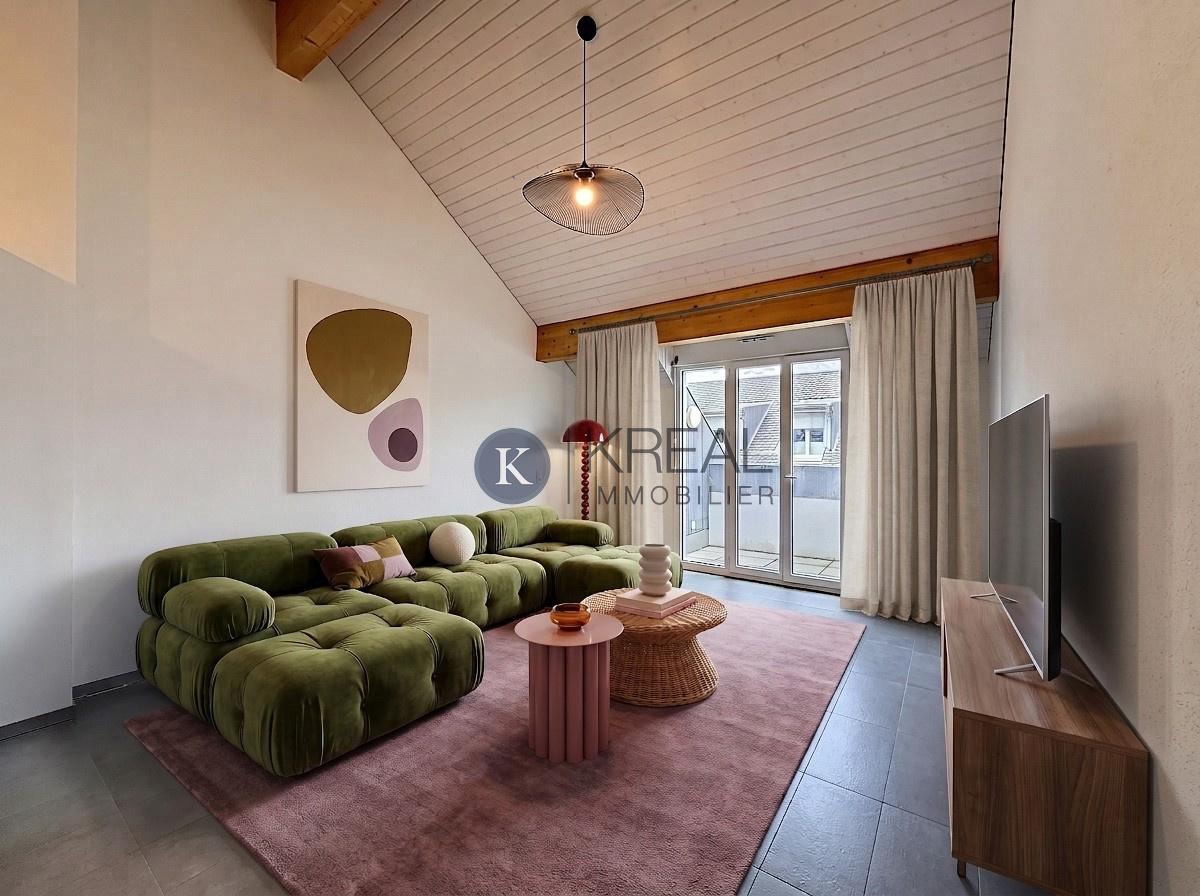
285 results - Properties for sale with Balcony / Terrace: District Aigle

1 / 13
5.5 rooms95m²Price on request
1865 Ormont-Dessus (Les Diablerets)

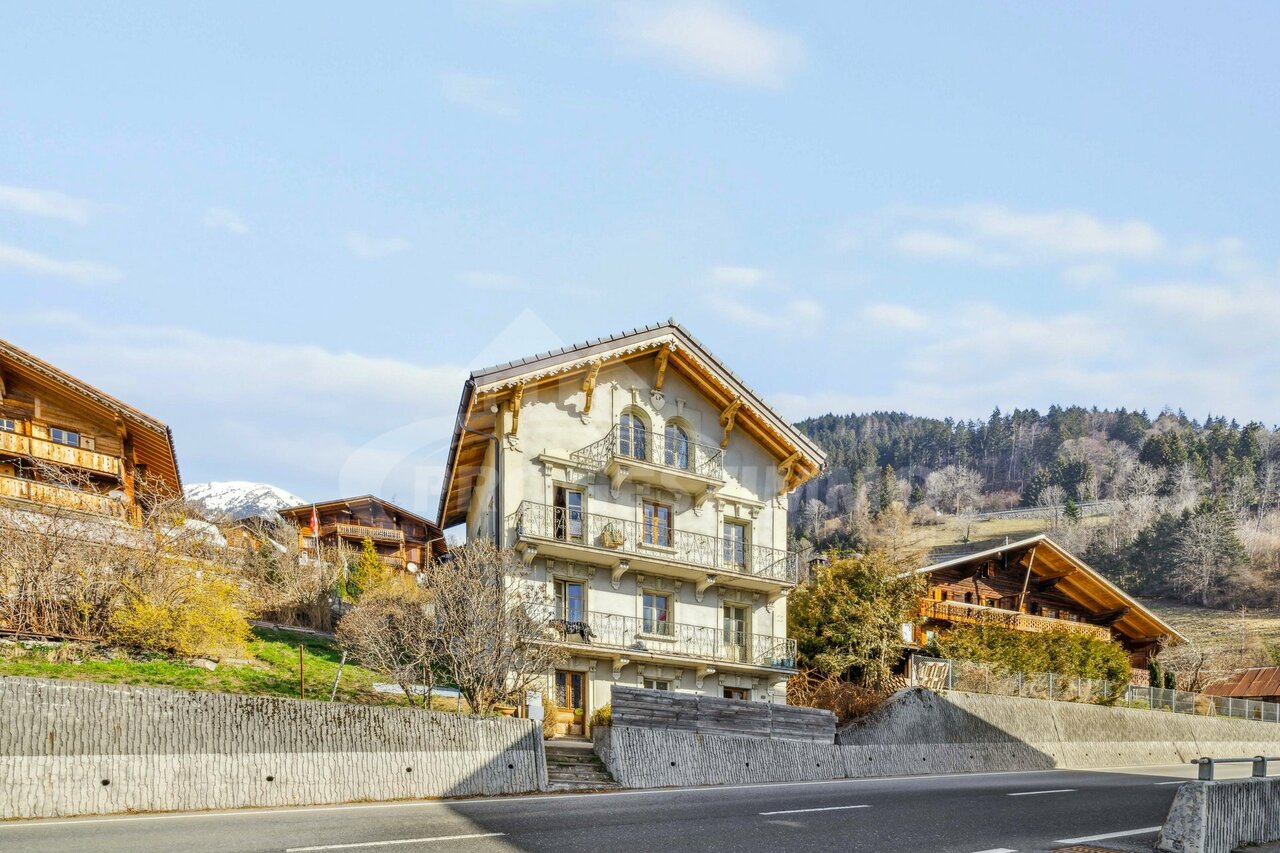
Fascinating chalet with charm and history in Les Diablerets, VD

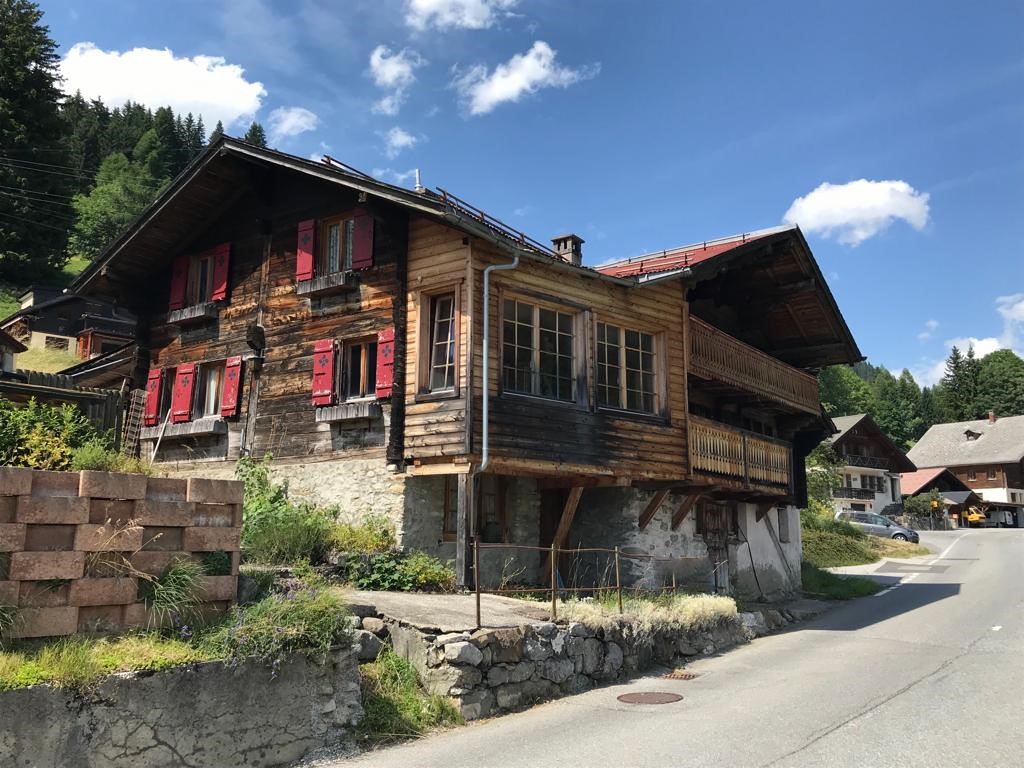
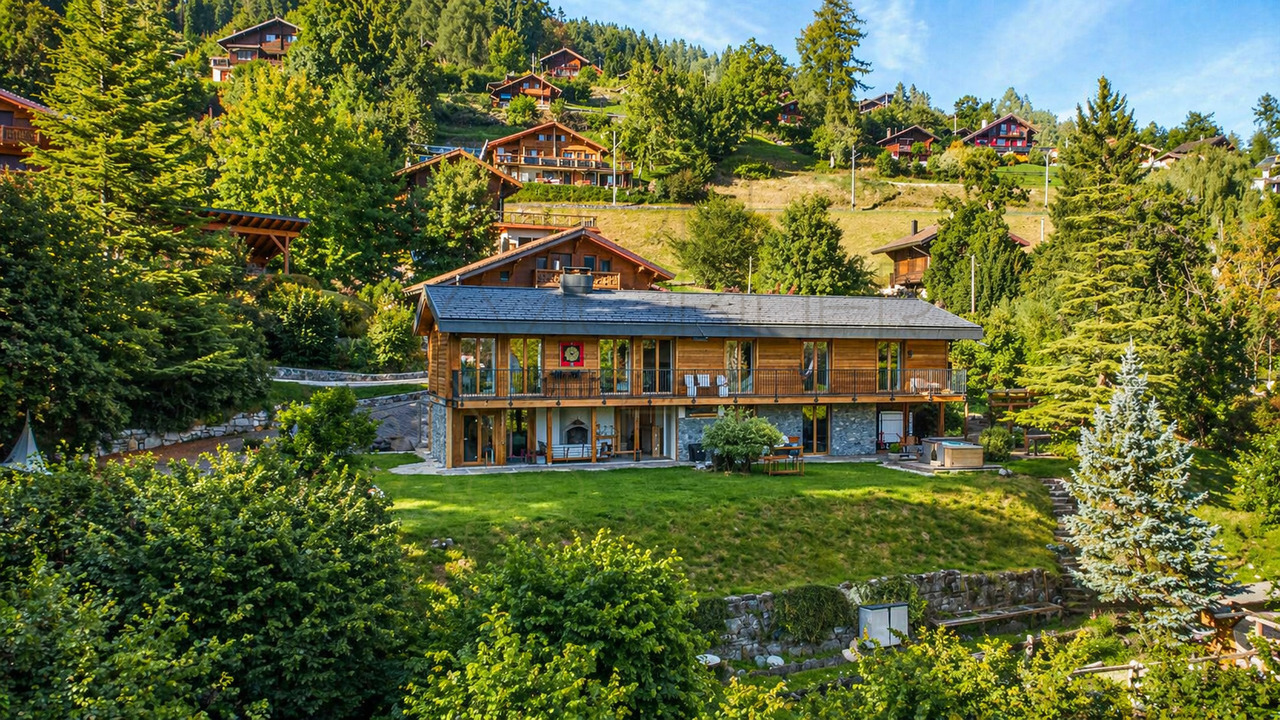
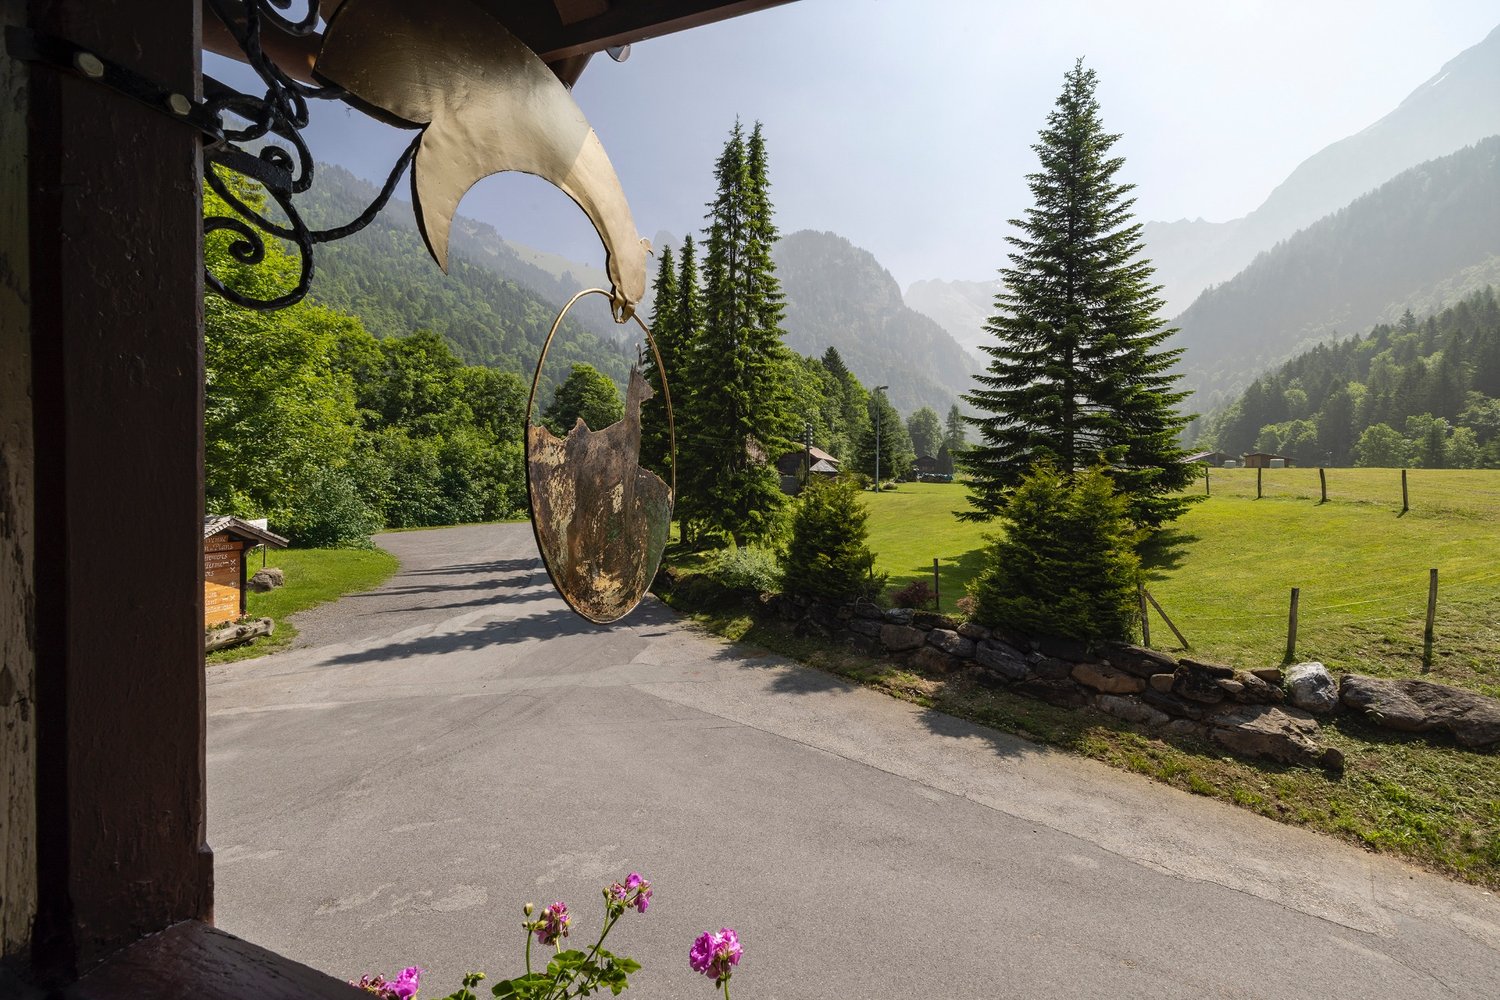
Welcome to this exceptional chalet located in the picturesque region of Ormont-Dessus. The living room seduces with its charming atmosphere, while the spacious kitchen with cooking island invites you to prepare meals with the family. With 4 bedrooms, 1 bathroom, and a large balcony of 50 square meters, this chalet offers ample space for the whole family. Additionally, it has two practical reductions and two cellars.This imposing chalet is well maintained. It stands out for its unique charm, peaceful location, and historic character. The furnishing standard still offers potential for extension and meets the highest standards. The environment offers tax benefits, rural tranquility, nearby parks, and nature. The heating is done by radiators, ensuring a pleasant warmth. This property stands out for its family character, breathtaking view, independence, tranquility, and proximity to nature, ideal for hiking and skiing enthusiasts. Additionally, it is furnished.?? Access : • Summer, spring, autumn: only accessible by 4x4 vehicle, with the possibility of parking about 20 minutes on foot from the chalet. • Winter: access by snowshoes, cross-country skiing, or snowmobile. This property offer stands out for : • Exceptional charm and historic character • Spacious kitchen with cooking island • Convivial atmosphere for families • Quiet and rural environment • Proximity to hiking and skiing areas • Well-maintained condition with potential for extension • Tax-advantaged region • Furnished for immediate occupancy • Large balcony with magnificent view Are you interested? Contact us for a non-binding visit!

1 / 13
6 rooms153m²CHF 1,190,000.–
1856 Corbeyrier

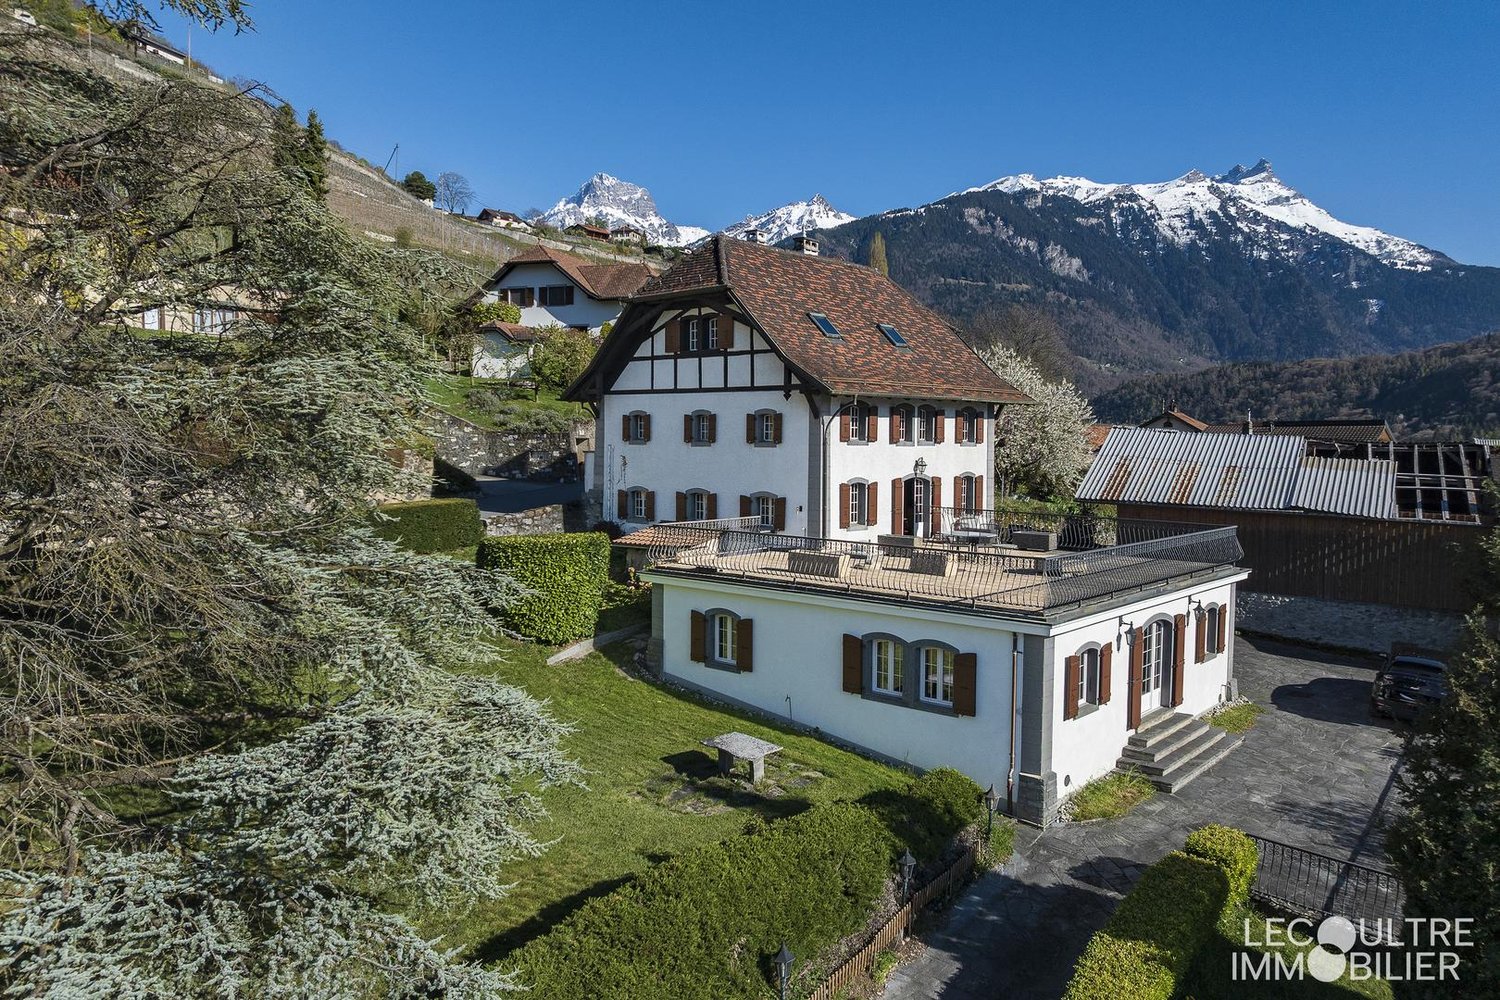
Magnificent chalet and large plot - view of the Dents du Midi

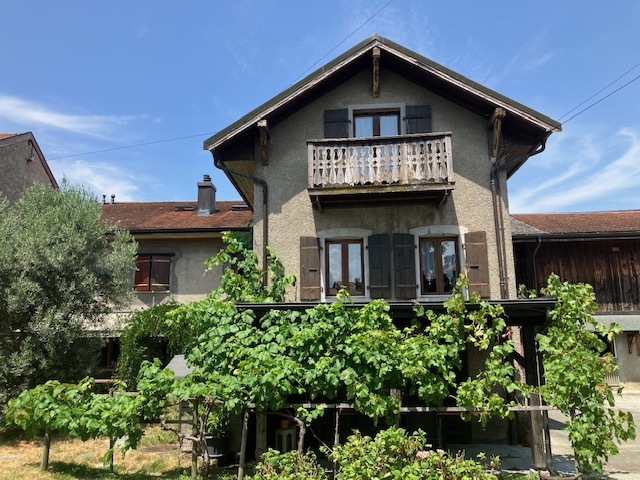
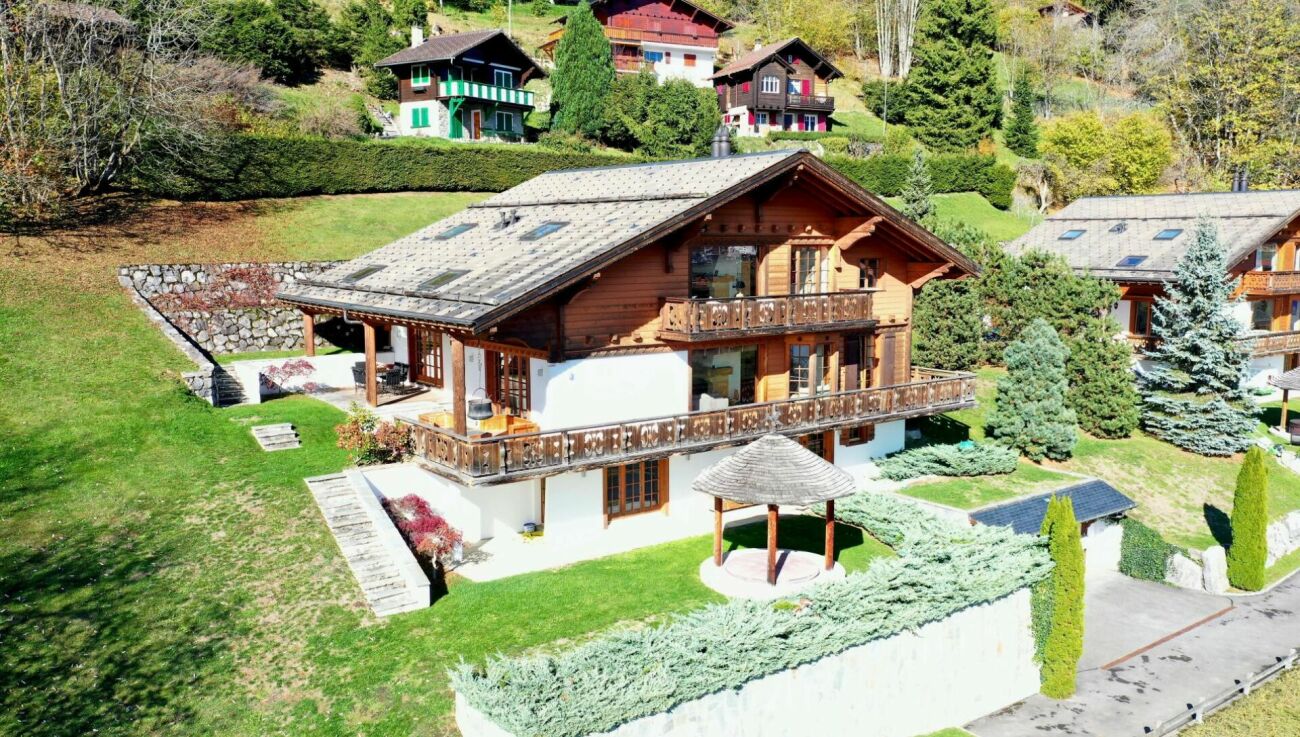
-- exclusive --Magnificent chalet facing the Dents du Midi, with large garden and no nuisance. Great potential for expansion or new construction.THE LOCATIONLocated south, overlooking the Rhone plain and just a few minutes from Aigle, the charming village of Corbeyrier seduces with its authenticity, its gentle way of life and its preserved natural environment. Benefiting from a grandiose panorama over the Valais region of the Dents du Midi, this typically Swiss village offers a rare setting where tranquility and nature meet daily.The chalet benefits from a privileged location in the heart of a green and peaceful environment. Access is easy all year round, allowing you to quickly reach the plain centers such as Aigle, Montreux or the shores of Lake Geneva, while enjoying the unparalleled calm of a mountain village. This situation constitutes an ideal balance between residential serenity and proximity to urban amenities.The village of Corbeyrier is appreciated for its convivial and family atmosphere. One finds here the authenticity of the Swiss Alpine villages, with a sought-after quality of life, far from agitation, but at the same time close to everything. Local shops, sports infrastructure and essential services are easily accessible in the region, offering a comfortable life as much in the main residence as in the secondary residence.Nature and outdoor enthusiasts will be particularly seduced by the numerous possibilities offered in the surroundings. From the chalet, beautiful hiking trails crisscross forests, alpine pastures and spectacular viewpoints. In every season, the region invites you to escape: panoramic walks, mountain biking, skiing in the nearby stations, alpine excursions or simply contemplating grandiose landscapes.The unobstructed view is one of the great assets of this property. Between majestic mountains, changing light and open horizon on the valley, the spectacle is permanent and provides a real feeling of space and disconnection. To this is added a remarkable calm, only disturbed by the sounds of nature, guaranteeing a restful and privileged living environment.THE CHALET AND ITS ANNEXEIt is a magnificent, typical chalet with 2 apartments, consisting of a 2-room apartment on the lower ground floor, which opens directly onto the south terrace, and a 3.5-room apartment on the upper ground floor with balcony and access to the garden. The attic is a spacious, unique volume currently used for storage, but could perfectly become a complementary living space to create, for example, several bedrooms, thus significantly increasing the living space of the chalet.Southwest of the chalet, you have access to a garage for one vehicle, under which is a storage room and a wine cellar. This construction dates from 2005.ANNEXE (2005) • Garage for 1 vehicle (ground level), • Storage room + wine cellar (lower level). IN THE SURROUNDINGSSHOPS: • Shops and services in Aigle, about 19 minutes by car or 25 minutes by bus (n 143) LEISURE AND RELAXATION: • Hiking trails departing directly from the chalet, • Ski resorts (Leysin, Les Diablerets) about 35 minutes by car or 1 hour 15 minutes by public transport • Lake Geneva about 25 minutes by car (Villeneuve) BUILDING POTENTIAL - EXPANSIONTHE LANDBy keeping the current chalet, the eastern part of the land could receive a new construction (subject to authorization) TYPE OF RESIDENCE • The existing chalet can be used as both a main and secondary residence. • If a new construction is made on the land, it can only be used for a main residence. AVAILABILITYImmediately, to be agreed OUR OPINIONThis chalet represents a rare opportunity to enjoy an authentic way of life in an exceptional natural environment, in one of the most appreciated regions of French-speaking Switzerland.Interested?Do not hesitate to contact us to learn more or to organize a discovery of the places!CONTACTJérôme DemaceTel. +41 21 535 00 20Mob. +41 79 248 15 68Email: jdemace@demace-immobilier.ch

1 / 12
4.5 rooms105m²CHF 1,650,000.–
1844 Villeneuve VD

Beautiful 4.5-room apartment by the lake with a very nice panoramic view

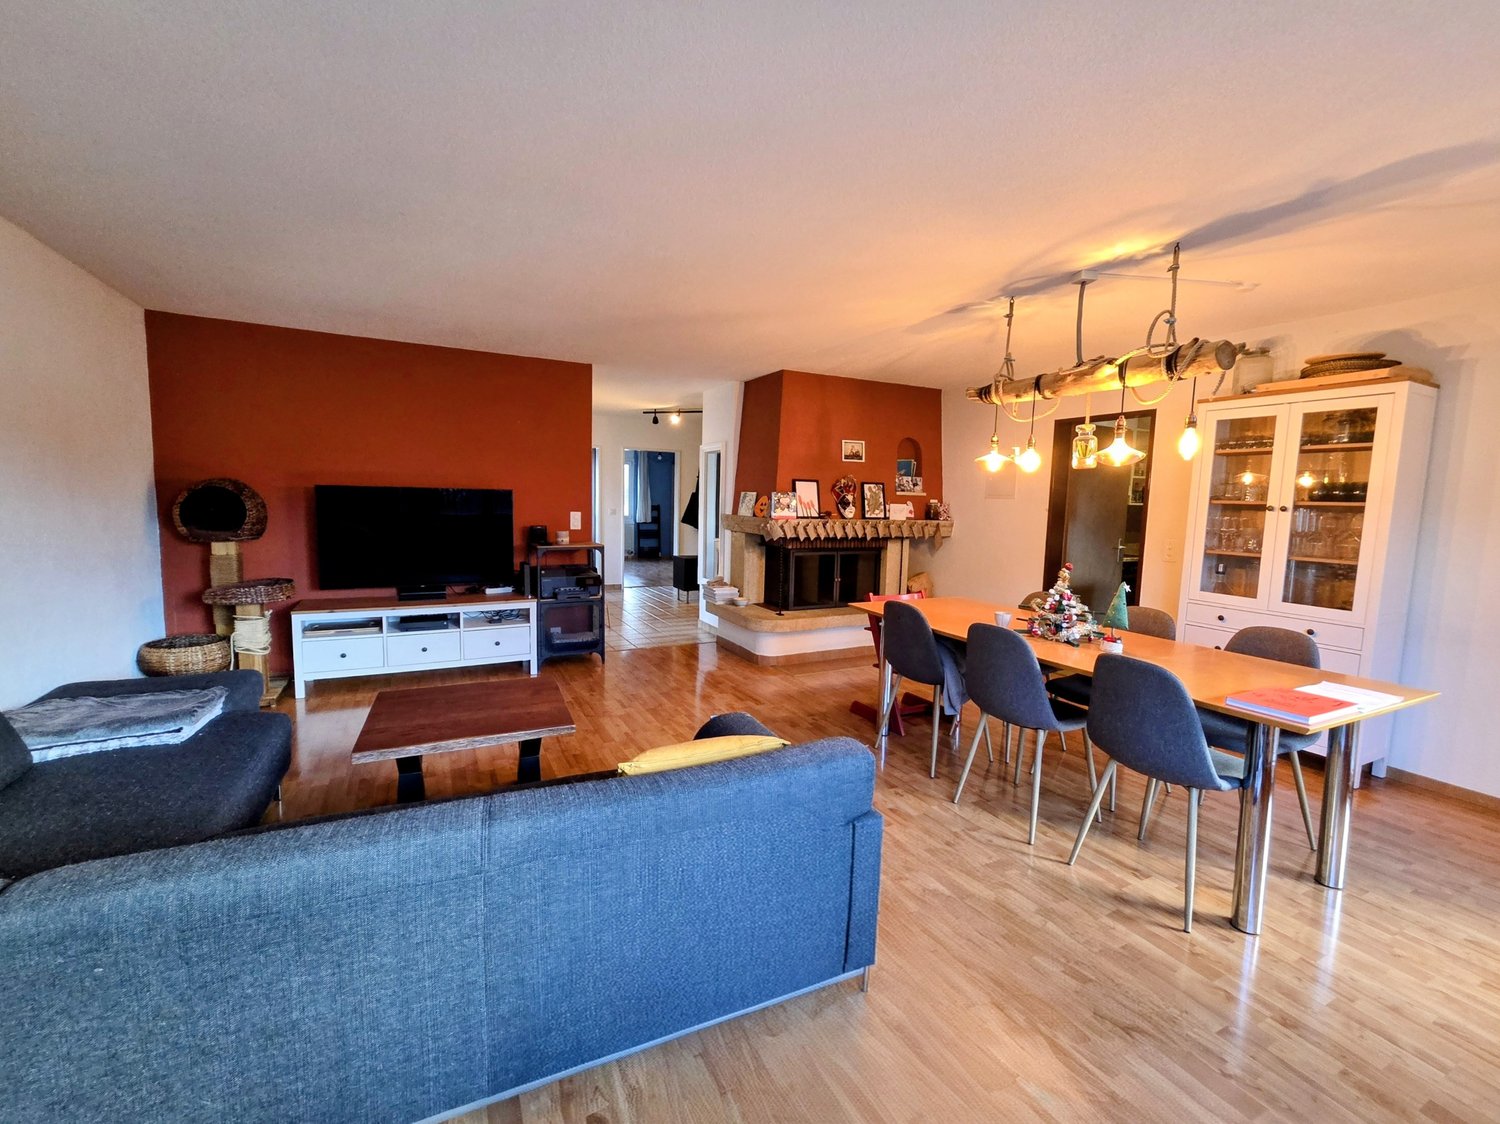
Ideal location by Lake Geneva for this 4.5-room apartment, which offers a beautiful panoramic view of the lake and the mountains.This property is distributed on one level and consists of: • An entrance hall with a built-in closet. • A corridor giving access to the various rooms. • Three bedrooms with a view of the lake and Chillon Castle. • Two bathrooms, one of which is directly adjacent to the main bedroom. • An independent and fitted kitchen, fully equipped with electrical appliances. • A living and dining area with a beautiful fireplace and access to the balcony. • A balcony on the south facade of the building, which allows you to enjoy the beautiful panoramic view of the lake and the mountains. A cellar and an indoor parking space, sold in addition to the price for CHF 50,000.-, complete this property, which can be purchased as a main or secondary residence and also as a vacation apartment for foreign non-residents.An elevator allows easy access to all levels of the building from the underground parking lot, where the indoor parking space is located.The surfaces indicated in this dossier are indicative.The monthly charges are CHF 800.- for the year 2026.The center of Villeneuve and all the amenities of the charming town are just a few minutes' walk away and easily accessible, as they are on a flat surface.The Villeneuve highway entrance is reached in 5-6 minutes, allowing for quick departure in the direction of the major road axes to Geneva, Bern, France, and Italy, as well as the Vaud and Valais ski stations.A bus stop of the VMCV line is located just behind the building, allowing for departure in the direction of the cities of Montreux and Vevey or the commercial area of Villeneuve and Noville, as well as the Riviera-Chablais hospital in Rennaz.

1 / 12
6.5 rooms295m²CHF 650,000.–
1880 Bex

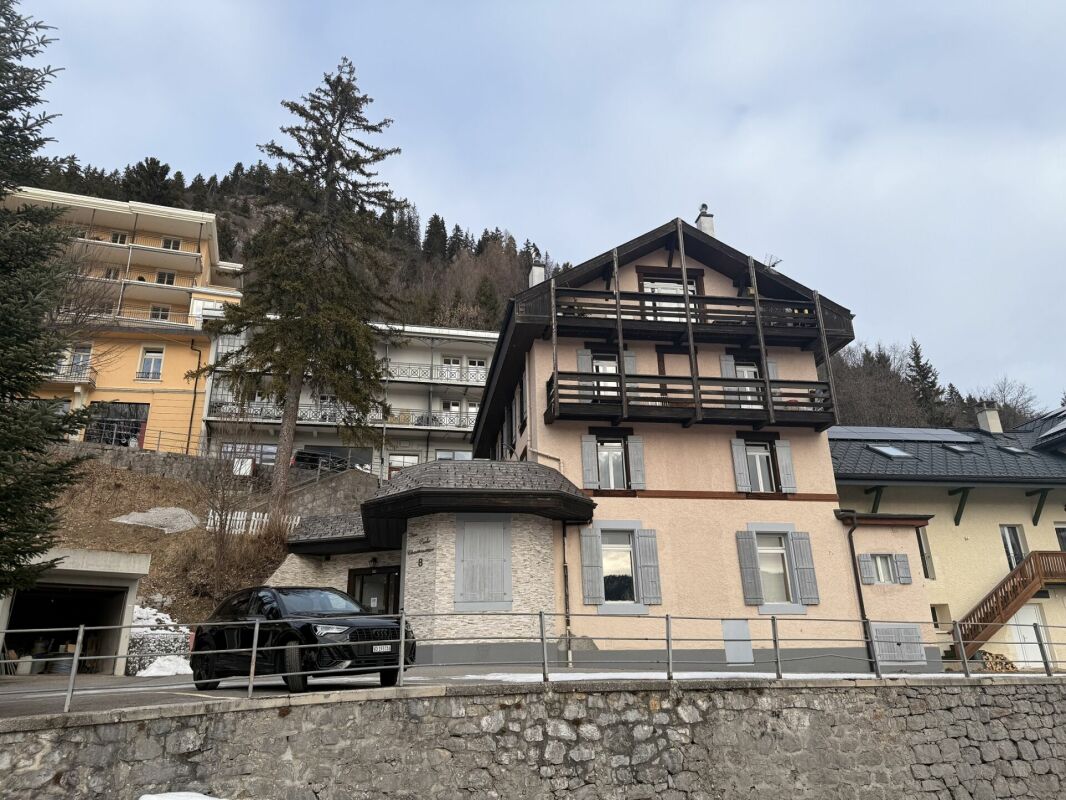
Individual chalet with 6.5 rooms in the hamlet of Plans-sur-Bex

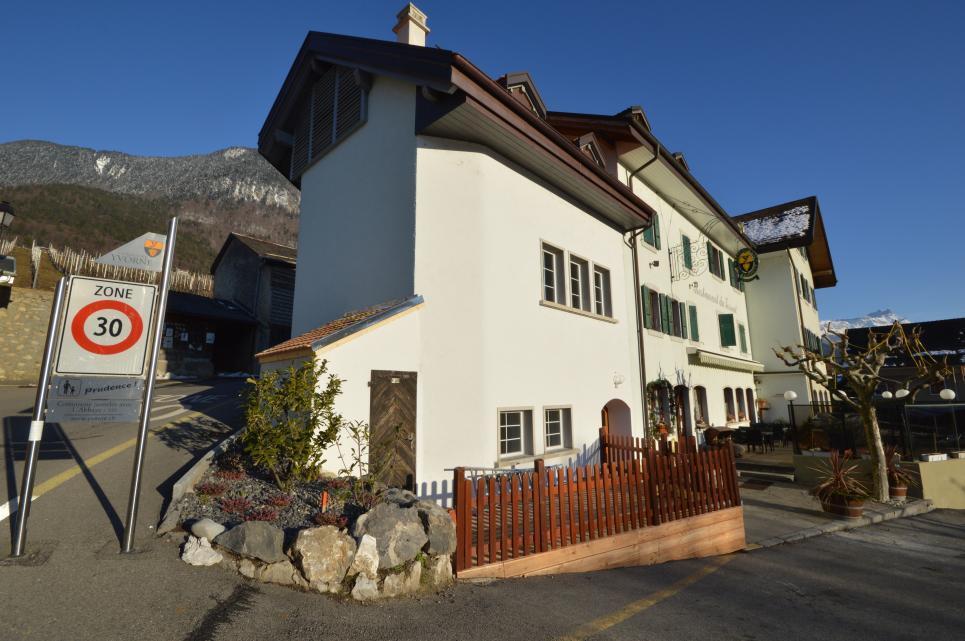
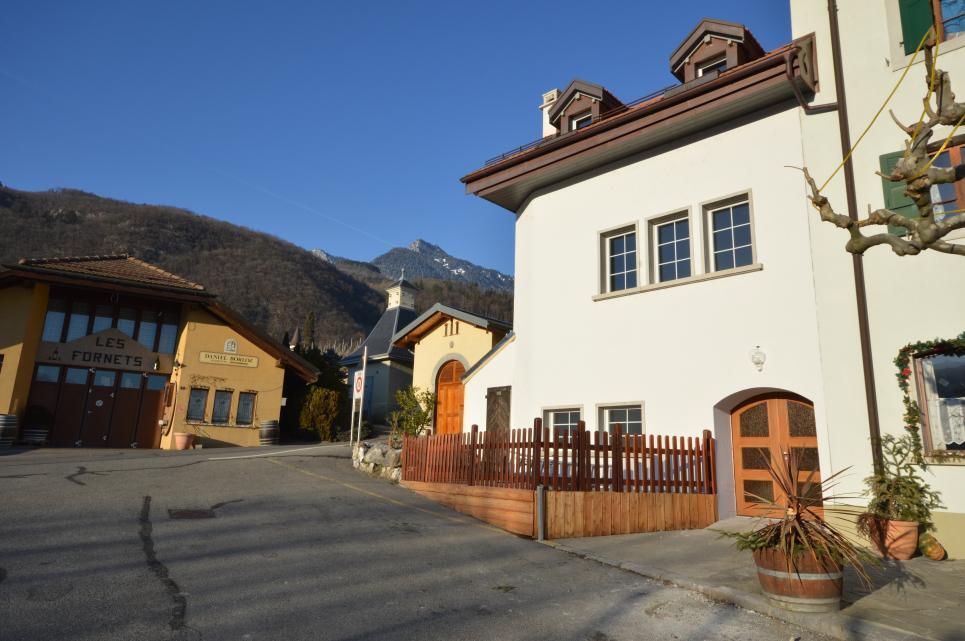
Plans-sur-Bex, a privileged living environment between mountains, nature, and tranquility, in close proximity to the protected area of Grand Muveran.Built in 1870 on a 474 m² plot, the chalet benefits from approximately 280 m² of living space with a terrace and balcony. Numerous parking spaces on the property. The configuration is as follows:Ground floor: a restaurant with a room for about 40 people - covered terrace for about 30 people - H/F sanitary facilities - professional kitchen - separate room.1st floor: an apartment with an independent kitchen, living-dining room, a bedroom, a bathroom/WC, a balcony on the east and southeast sides.Attic: 2 attic rooms (in a row), 1 room with a sink, separate WC on the floor.Basement: an individual cellar, a storage room, a workshop, a garage, a technical room. • Restaurant operation with accommodation in the upper floors (last public building in the village) • Transformation and rehabilitation of the entire building into a main or secondary residence • Creation of 2 independent apartments • Operation as a bed and breakfast with catering. • Other... according to your projects. • Public transport in close proximity (bus stop in front of the chalet) • Accessible all year round • Motorway access in about 15 minutes by car (Bex) Sale as a secondary residence and to foreigners is allowed.Quick availability according to a date to be agreed.Complete file on request.P.S. Our photos have not been reworked by AI and are faithful to the reality of the place. Room details • Workshop • Balcony | Loggia • Private laundry room • Office • Cellar | Wine cellar • Kitchen: 2 • Kitchen with dining area • Entrance hall • Technical room • Dining room • Conference room • Living room • Terrace Bedrooms • Double bedroom/parental bedroom: 1 • Single bedroom/children's bedroom: 2 Bathrooms • Bathroom: 1 • Total WC: 3 • WC with sink: 2 Number of garages, boxes, and parking spaces Single garage 1 Outdoor parking space 8 Environment • By the water • Green surroundings • Quiet | Peaceful • Countryside • Mountain • Village View • Unobstructed • Unbeatable • On the river • On the mountains Exposure • East • North • West • South Proximity • Cross-country ski trail • Public transport Outdoor • Landscaped • Trees • Shrubs • Flowers • Covered terrace Interior • Pets allowed • Built-in wardrobes • Wood • Separate kitchen | closed • Large office • Rustic Primary equipment Sewerage Septic tank Water Municipal network Energy Electricity network Technical equipment Elevator No Mainly oil heating Internet Yes Dishwasher Yes Heating type Radiator Telephone Yes
1 / 12
5 rooms160m²CHF 875,000.–
1880 Fenalet-sur-Bex

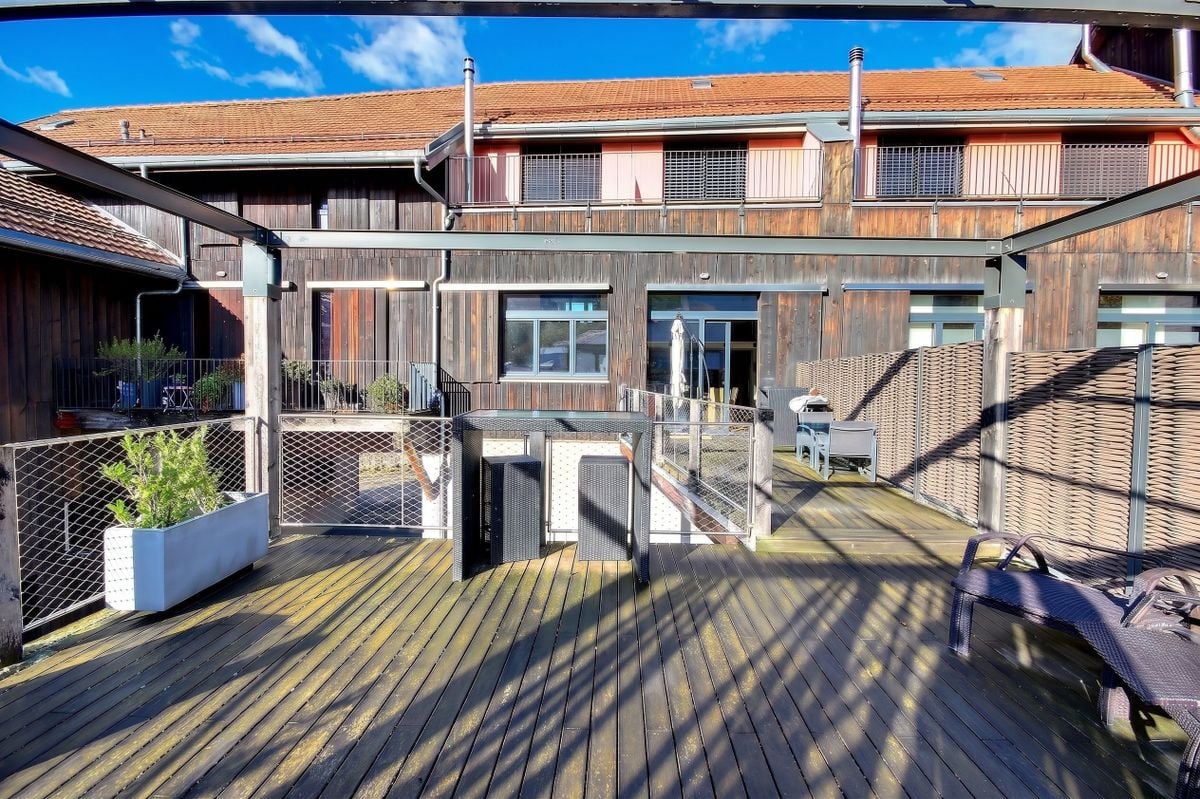
Perfect blend of tradition and modernity - Minergie standard

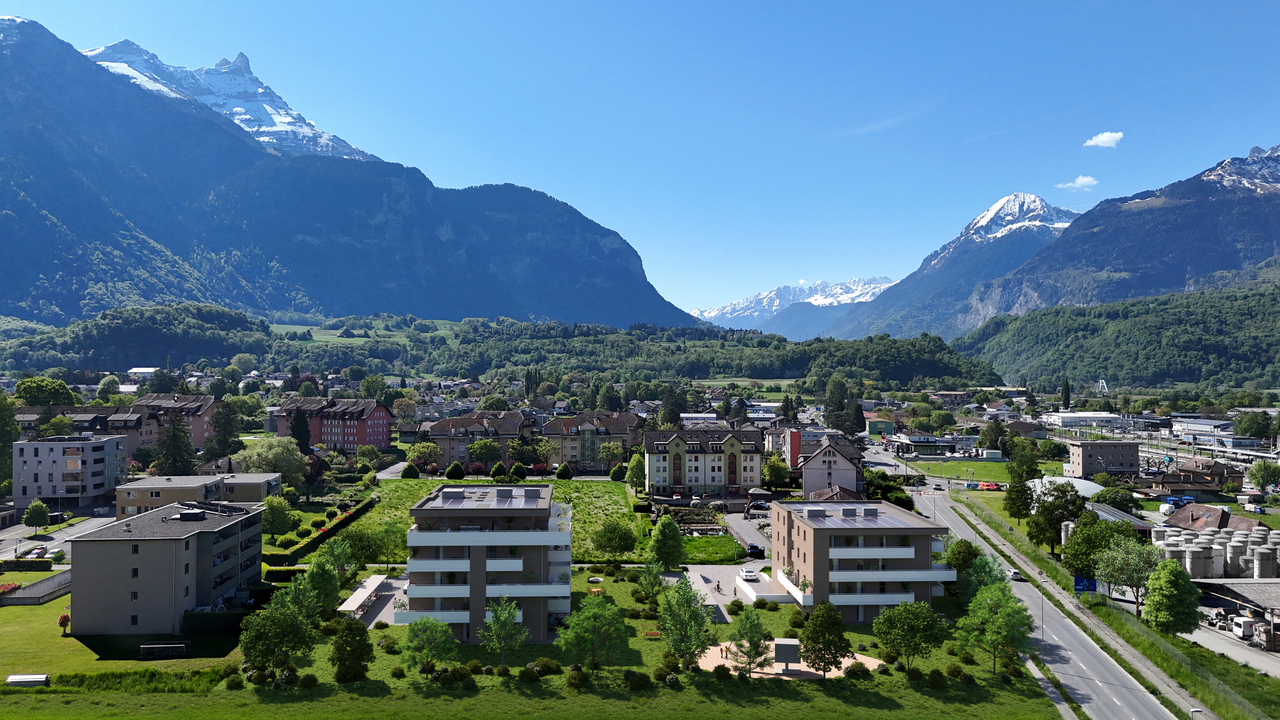
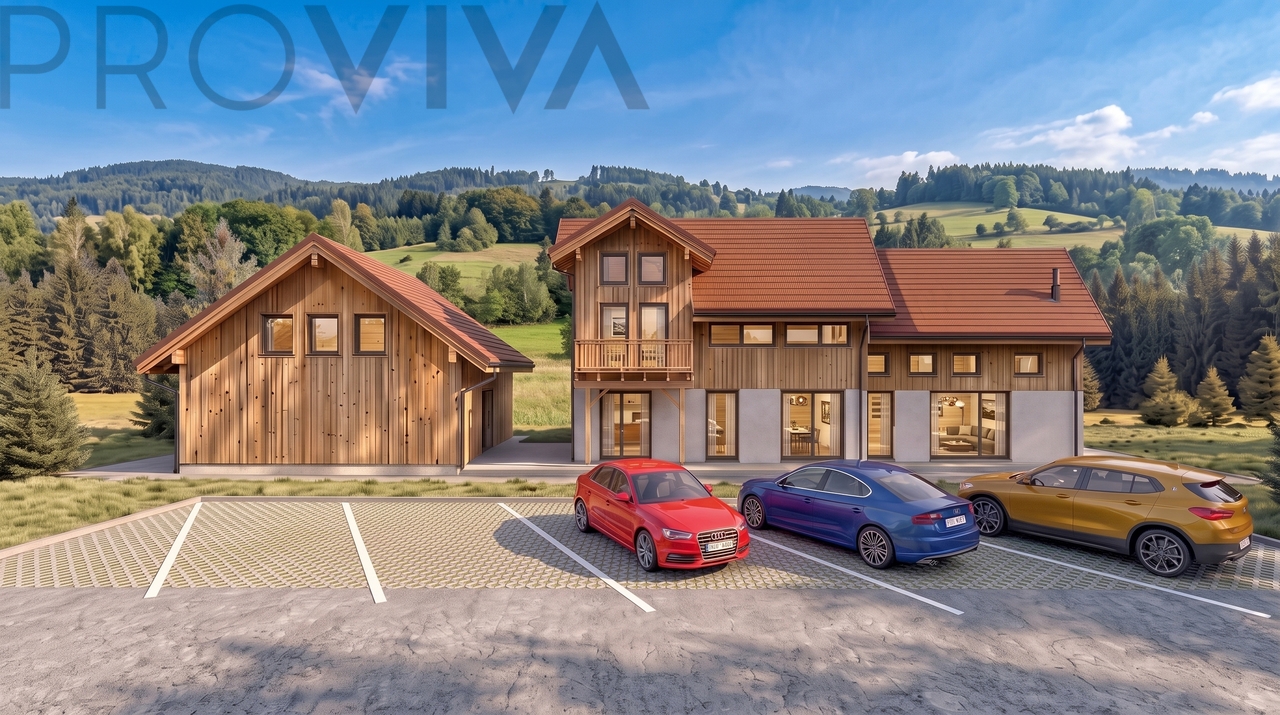
Le Hameau de Fenalet - The perfect alliance of tradition and modernityIdeally located in the peaceful hamlet of Fenalet-sur-Bex, in the heart of the Vaud Alps, this new real estate project combines elegance, comfort, and energy efficiency. Built in a modern chalet style, these three Minergie houses offer a harmonious living space between nature and proximity to the amenities of Bex, Ollon, and Gryon.A privileged living environment and top-notch facilities for absolute comfort. • Three high-end chalets with 5.5 rooms and generous volumesEach chalet has been designed to offer spacious and bright living areas with functional and harmonious distribution. The large windows allow you to fully enjoy the natural light and the exceptional environment of the region. • Living areas from 142 to 185 m²These spacious houses adapt to the needs of families and lovers of large spaces, offering a perfect balance between conviviality and intimacy. • Private outdoor areas with balcony, teak terraces, and gardenEach chalet has a carefully designed outdoor area, ideal for enjoying the beautiful days and the Alpine environment. The teak terraces bring elegance and warmth to the ensemble, while the garden offers a haven of peace in the heart of nature. A carefully developed architecture, designed by EPFL/SIA architects and local partners • The project is based on recognized know-how, guaranteeing a high-quality construction that combines aesthetics and sustainability. The materials and finishes have been chosen with the utmost care to create modern and timeless living spaces. • Excellent energy efficiency with photovoltaic panels and heat pumpIn accordance with Minergie standards, these chalets optimize energy consumption and reduce the ecological footprint, ensuring thermal comfort and energy savings. • Two private parking spaces per chalet, including one with electric vehicle chargingEach chalet has two private parking spaces, including one for electric vehicles, meeting the needs of sustainable mobility and the requirements of future occupants. • Planned completion from summer 2026The project follows a strict schedule to ensure high-quality construction and the delivery of keys within the planned deadlines. From 2026, future owners will be able to move into their new home and enjoy an exceptional living environment in a privileged natural setting. Sales price from CHF 875,000 to CHF 980,000, living area from 142 m² to 185 m²With an excellent quality-price ratio, these chalets combine high-end amenities and energy performance. A rare opportunity to acquire an exceptional property in a highly sought-after region of the Vaud Alps.Possibility of secondary residence and sale to foreigners is authorizedWhether as a primary residence or a vacation home, these chalets meet different life projects. Additionally, the possibility of purchase by foreigners represents a unique opportunity to invest in Swiss real estate and live all year round in an idyllic setting.An exceptional living environment where every detail has been carefully planned to offer a perfect harmony between well-being and modernity. We are at your disposal for further information and a non-binding consultation....

1 / 5
  • Parking space
  • Balcony / Terrace
  • View
3.5 rooms105m²CHF 720,000.–
1867 Ollon

3.5 rooms new duplex attic with south-facing balcony

The work will start soon for this new, small promotion, consisting of only 3 units in Saint-Triphon, at the foot of its hill, in a quiet residential area without through traffic. This realization stands out for its construction philosophy, which prioritizes wood structures, natural and sustainable materials, as well as excellent energy efficiency, while offering a contemporary architecture perfectly integrated into its village setting. Discover this 3.5-room new duplex attic of 105.85 m², located in the attic, with a 12.75 m² balcony ideally oriented south. Spacious and bright, it benefits from numerous openings offering a particularly comfortable living space, in a calm and sunny environment. Designed in a philosophy that prioritizes sustainable materials and excellent energy performance, this promotion will seduce buyers sensitive to a construction in harmony with current challenges, without compromising on comfort and quality of life. Two outdoor parking spaces and a cellar (CHF 30,000.00 extra, in addition to the sale price) complete this property. The advantages of this promotion: - Construction with a wood structure prioritizing natural and sustainable materials - Excellent energy efficiency and low costs - Triple glazing - Spacious rooms - Sale on plan with choice of finishes - Quiet and residential environment - Sought-after location with few new constructions - Few neighbors - Two outdoor parking spaces - Bicycle room and cellar Saint-Triphon is a village of about 500 inhabitants, located in the heart of the Chablais. Its peaceful atmosphere, good sunshine, and immediate proximity to nature make it a particularly sought-after place to live. The main roads, schools, shops, and transport are quickly accessible, offering an ideal balance between tranquility and practicality. Thought to offer a sustainable, comfortable, and energy-efficient living space, this promotion constitutes a beautiful opportunity to acquire a new home in a sector where new developments are rare. Complete file on simple request. For a visit to the plot, do not hesitate to contact me at 079 258 59 47. Arnaud Genillard Reference 5 Immobilier SA Arnaud GENILLARD

  • Parking space
  • Balcony / Terrace
  • View
Arnaud GENILLARD

Arnaud GENILLARD

Agent immobilier

1 / 5
  • Parking space
  • Balcony / Terrace
  • View
3.5 rooms105m²CHF 720,000.–
1867 Saint-Triphon

3.5 rooms new in attic duplex with south-facing balcony

The work will start soon for this new, small-scale promotion, consisting of only 3 lots in Saint-Triphon, at the foot of its hill, in a quiet residential area with no through traffic. This achievement stands out for its construction philosophy, which prioritizes wood structure, natural and sustainable materials, as well as excellent energy efficiency, while offering a contemporary architecture perfectly integrated into its village setting. Discover this 3.5-room new attic duplex of 105.85 m², located on the top floor, with a 12.75 m² balcony ideally oriented south. Spacious and bright, it benefits from numerous openings offering a particularly comfortable living space, in a calm and sunny environment. Designed in an approach prioritizing sustainable materials and excellent energy performance, this promotion will seduce buyers sensitive to a construction in harmony with current challenges, without compromising on comfort and quality of life. Two outdoor parking spaces and a cellar (CHF 30,000.00 in addition to the sale price) complete this property. The advantages of this promotion: - Construction with a wood structure prioritizing natural and sustainable materials - Excellent energy efficiency and low costs - Triple glazing - Spacious rooms - Sale on plan with choice of finishes - Quiet and residential environment - Sought-after village with few new constructions - Few vis-à-vis - Two outdoor parking spaces - Bicycle room and cellar Saint-Triphon is a village of about 500 inhabitants, located in the heart of the Chablais. Its peaceful atmosphere, good sunshine, and immediate proximity to nature make it a particularly sought-after place to live. The main roads, schools, shops, and transport are quickly accessible, offering an ideal balance between tranquility and practicality. Thought to offer a sustainable, comfortable, and energy-efficient living space, this promotion constitutes a beautiful opportunity to acquire a new home in a sector where new developments are rare. Complete file on simple request. For a visit to the plot, do not hesitate to contact me at 079 258 59 47. Arnaud Genillard Reference 5 Immobilier SA Arnaud GENILLARD

  • Parking space
  • Balcony / Terrace
  • View
Arnaud GENILLARD

Arnaud GENILLARD

Agent immobilier

1 / 4
  • Parking space
  • Balcony / Terrace
  • View
3.5 rooms110m²CHF 740,000.–
1867 Saint-Triphon

3.5 rooms new duplex attic with south-facing balcony

The work will start soon for this new promotion of human size, composed of only 3 lots in Saint-Triphon, at the foot of its hill, in a quiet residential area without traffic. This realization stands out for its construction philosophy that prioritizes wood structure, natural and sustainable materials, as well as excellent energy efficiency, while offering a contemporary architecture perfectly integrated into its village setting. Discover this 3.5 rooms new duplex attic of 110.35 m², located in the attic, with a 14.80 m² balcony ideally oriented south. Spacious and bright, it benefits from numerous openings offering a particularly comfortable living space, in a calm and sunny environment. Designed in a philosophy that prioritizes sustainable materials and excellent energy performance, this promotion will seduce buyers sensitive to a construction in harmony with current challenges, without compromising on comfort and quality of life. Two outdoor parking spaces and a cellar (CHF 30,000.00 in addition to the sale price) complete this property. The advantages of this promotion: - Wood structure with natural and sustainable materials - Excellent energy efficiency and low costs - Triple glazing - Spacious rooms - Sale on plan with choice of finishes - Quiet and residential area - Sought-after location with few new constructions - Few opposite houses - Two outdoor parking spaces - Bicycle room and cellar Saint-Triphon is a village of about 500 inhabitants, located in the heart of the Chablais. Its peaceful setting, good sunshine, and immediate proximity to nature make it a particularly sought-after place to live. The main roads, schools, shops, and transport are quickly accessible, offering an ideal balance between tranquility and practicality. Thought to offer a sustainable, comfortable, and energy-efficient living space, this promotion constitutes a beautiful opportunity to acquire a new home in a sector where new developments are rare. Complete file on simple request. For a visit to the plot, do not hesitate to contact me at 079 258 59 47. Arnaud Genillard Reference 5 Immobilier SA Arnaud GENILLARD

  • Parking space
  • Balcony / Terrace
  • View
Arnaud GENILLARD

Arnaud GENILLARD

Agent immobilier

1 / 11
6.5 rooms184m²CHF 1,880,000.–
1885 Chesières

Magnificent 6.5-room duplex apartment with SPA and pool

Magnificent 6.5-room duplex apartment with SPA and poolTHE LOCATIONChesières / Villars-sur-Ollon is located on the sunny plateau overlooking the Rhône valley, just a few minutes from the center of Villars-sur-Ollon. This privileged location offers calm and a residential character in a preserved environment, while also benefiting from the immediate proximity to all the amenities of the station.The condominium has remarkably easy access, both by car and by public transportation, making it a perfectly adapted residence for a second home that is easily accessible.Villars-sur-Ollon: a 4-season resortFor over 150 years, Villars-sur-Ollon has been a reference destination in the Vaud Alps. The station is nestled on a natural plateau at 1,300 meters above sea level, facing south, with exceptional sunshine and a breathtaking panorama of the Dents du Midi, the Grand Muveran, and Mont-Blanc.THE APARTMENT, interior layoutHigh-end apartment with 6.5 rooms in duplex, on the 2nd + top floorEntry level: • entrance hall • guest toilet • beautiful, equipped kitchen, exterior access (terrace) • living room, parquet, fireplace, access to balcony • 3 bedrooms • shower room • bathroom • staircase to the upper floor • balcony Duplex level (occupies the entire top floor of the building): • hall • 2 parental suites, each with a beautiful bedroom, complete bathroom with bath + shower, separate toilet, and a dressing room area • storage in the attic ANNEXES • 2 indoor parking spaces, (in addition to the apartment price) • 1 cellar • Pool & SPA The condominium stands out from all other residences in the station with a set of services and amenities without equivalent. Its entirely new wellness area is a major asset and a real added value for residents. Large and magnificent pool accessible to co-owners, in a preserved natural setting facing the Alps. Heated for extended use in all seasons.A resident concierge and a minibus shuttle with private driver are at the exclusive disposal of co-owners for all their movements in the station and to the ski lifts.OUR OPINION:Well-designed real estate investment in a very popular ski resort, in a high-standard condominium with top-notch facilities and services.We would be delighted to present this apartment to you in more detail during a visit.

1 / 8
4.5 rooms108m²CHF 695,000.–
1880 Bex

NEW PROJECT - 4.5 ROOM APARTMENT - CLOSE TO TRAIN STATION - PANORAMIC VIEW

www.residence-montaillet.chLot A09 - 4.5 roomsNet sales area: ~125.1m2Habitable area: ~108.8mBalcony: ~32.5m2Indoor parking: 2 spaces at CHF 30'000.- (in addition)Price: CHF 755'000.- (parking spaces included)RÉSIDENCE MONTAILLETThe Montaillet Residence combines beauty and strategic location, consisting of two residential buildings totaling 26 apartments in co-ownership per floor (PPE). It is the result of meticulous work between developers, architects, and engineers of the project.It benefits from a privileged location in immediate proximity to Bex train station and enjoys an exceptional view of the Dents-du-Midi and the Alps. The city center and its amenities are just a few minutes' walk away.The realization of the residence is ensured by local companies, involved and concerned about the quality they deliver. THE APARTMENTSThe proposed lots are 2.5, 3.5, and 4.5 rooms, each enjoying a generous exterior (balcony, terrace, and/or garden) and a panoramic view of the surrounding mountains.Kitchen budgets:o 2.5 rooms: CHF 16'000.- incl. VAT o 3.5 rooms: CHF 18'000.- incl. VAT o 4.5 rooms: CHF 21'000.- incl. VAT PARKING AND AMENITIESAll apartments benefit from one or two indoor parking spaces in the common underground parking lot. Spaces and storage for bicycles will be made available to residents.The two buildings each have an elevator. Most apartments are through and mainly oriented West (and South or North).The heating of the buildings will be ensured by a district heating system (CAD). The roofs will be equipped with photovoltaic panels.GENERAL INFORMATION AND CHARACTERISTICSo Communal tax rate: 71.0o Property tax for natural persons: 1.25? o Purchase costs: ~5% of the land share if the sale takes place before the start of construction --> ~70 to 80% savings on purchase costswww.residence-montaillet.ch

Suggested properties for you based on search results

Other interesting objects