3.5-room apartment with large balcony for sale in Suhr
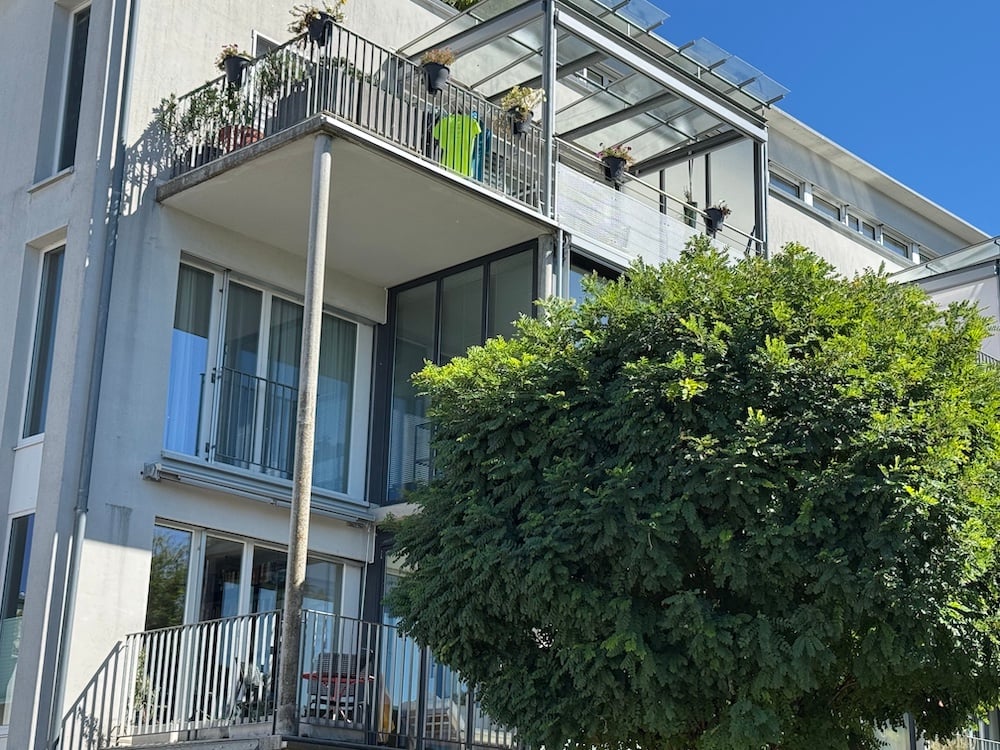
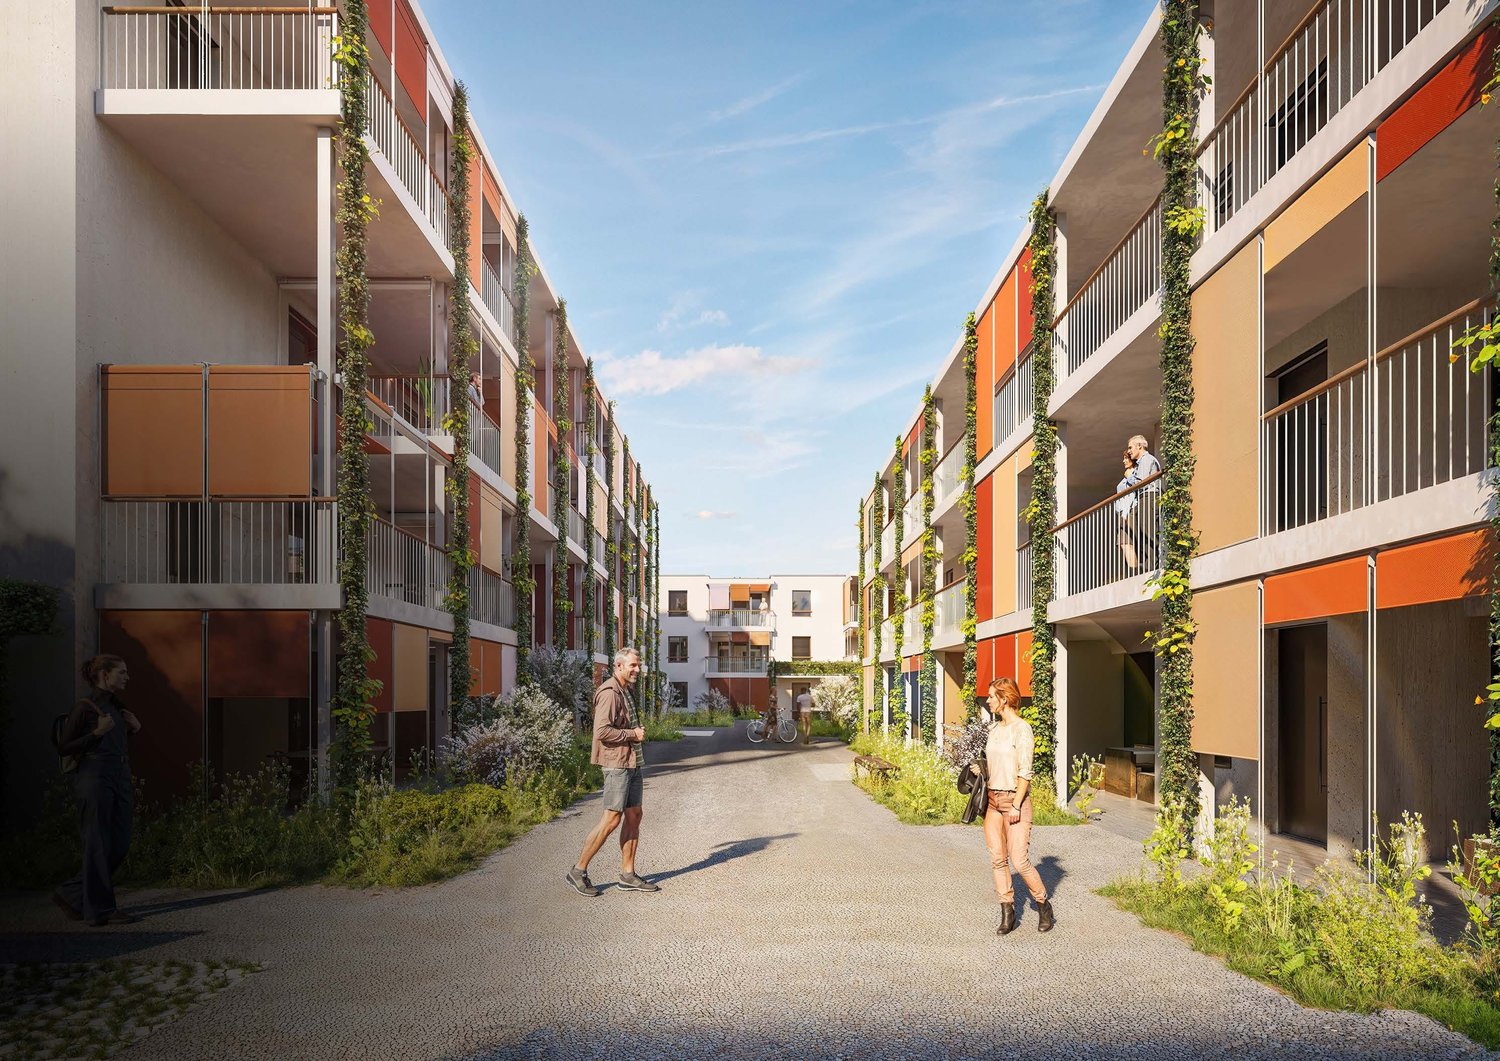
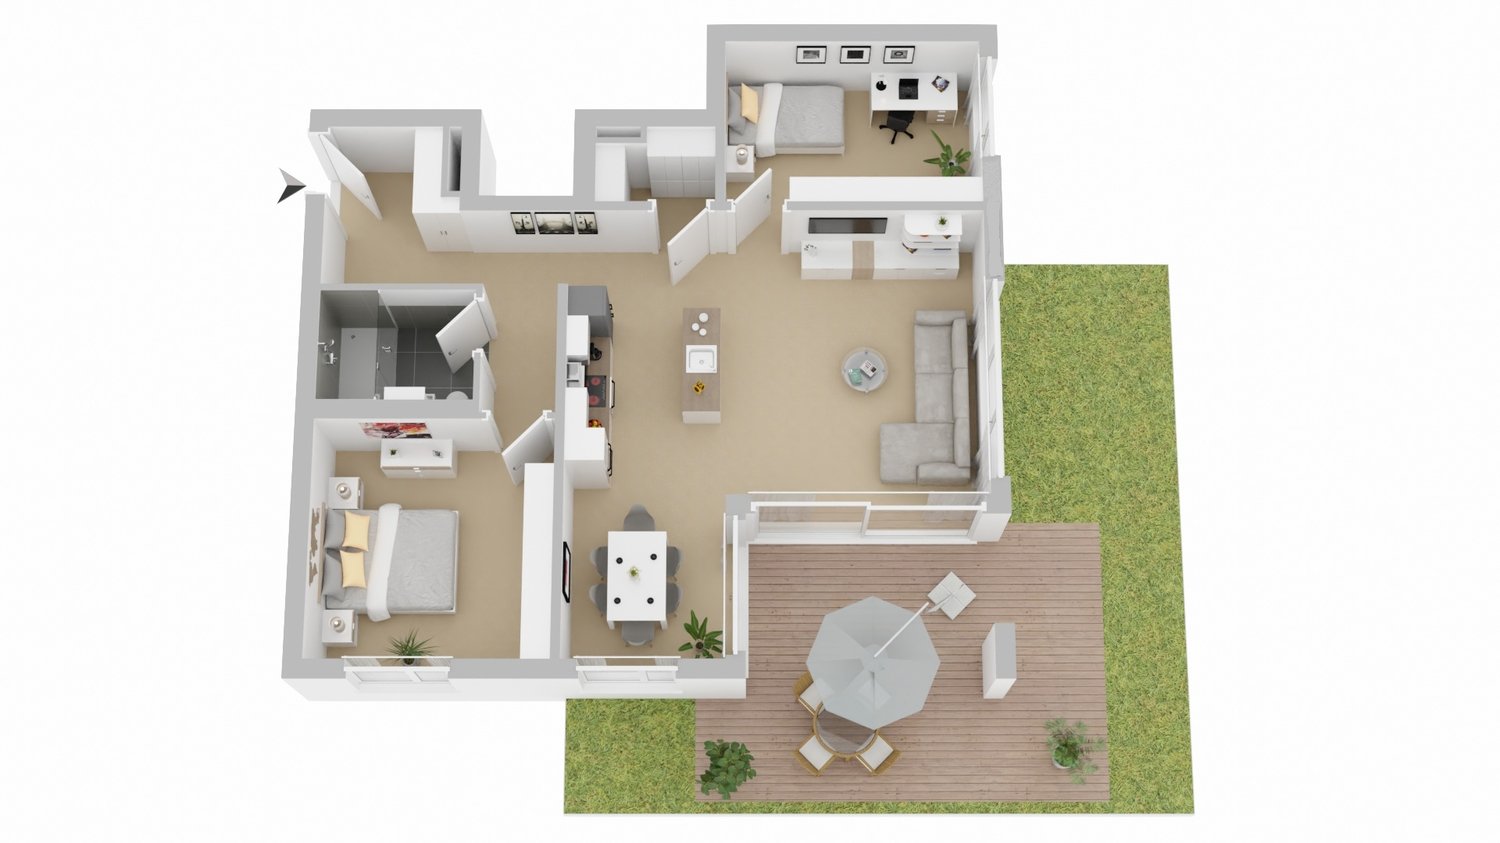
Modern owner-occupied apartment with spacious outdoor area in SuhrOn Neumattweg in Suhr, an attractive 3.5-room apartment is being built on the 1st floor. The well-thought-out apartment offers a net living area of 89.1 m² and combines modern living comfort with a spacious balcony of 20.8 m². The extensive outdoor area ideally expands the living space and creates space for cozy hours outdoors, plants, or a personal lounge.The heart of the apartment is the open living, dining, and kitchen area. Large window surfaces provide plenty of daylight and emphasize the bright, pleasant living atmosphere. Two well-furnished rooms offer versatile usage options - for example, as bedrooms, study, or guest rooms. A bathroom and a practical utility room with connection for washing machine and dryer complete the room offer. Additionally, a 9.5 m² cellar compartment is available and offers valuable storage space for seasonal items, sports equipment, and supplies.The most important key figures: • 3.5 rooms on the 1st floor • 89.1 m² net living area • 20.8 m² large balcony • 9.5 m² cellar compartment • Open living/dining/kitchen area • Utility room with washing machine/dryer connection • Available from 01.01.2027 • Sales price: CHF 765,000 Suhr combines short distances, good local amenities, and excellent transport links. Aarau can be reached in around 8 minutes with the S14, Lenzburg in around 10 minutes with the S28. There are also good connections with public transport and via the A1. Shopping facilities, schools, and a wide range of leisure activities are located in Suhr and the surrounding area.This modern 3.5-room owner-occupied apartment is ideal for couples, single people with space requirements, or as a long-term investment. The combination of spacious living area, private balcony, practical storage space, and attractive location makes this home particularly versatile.